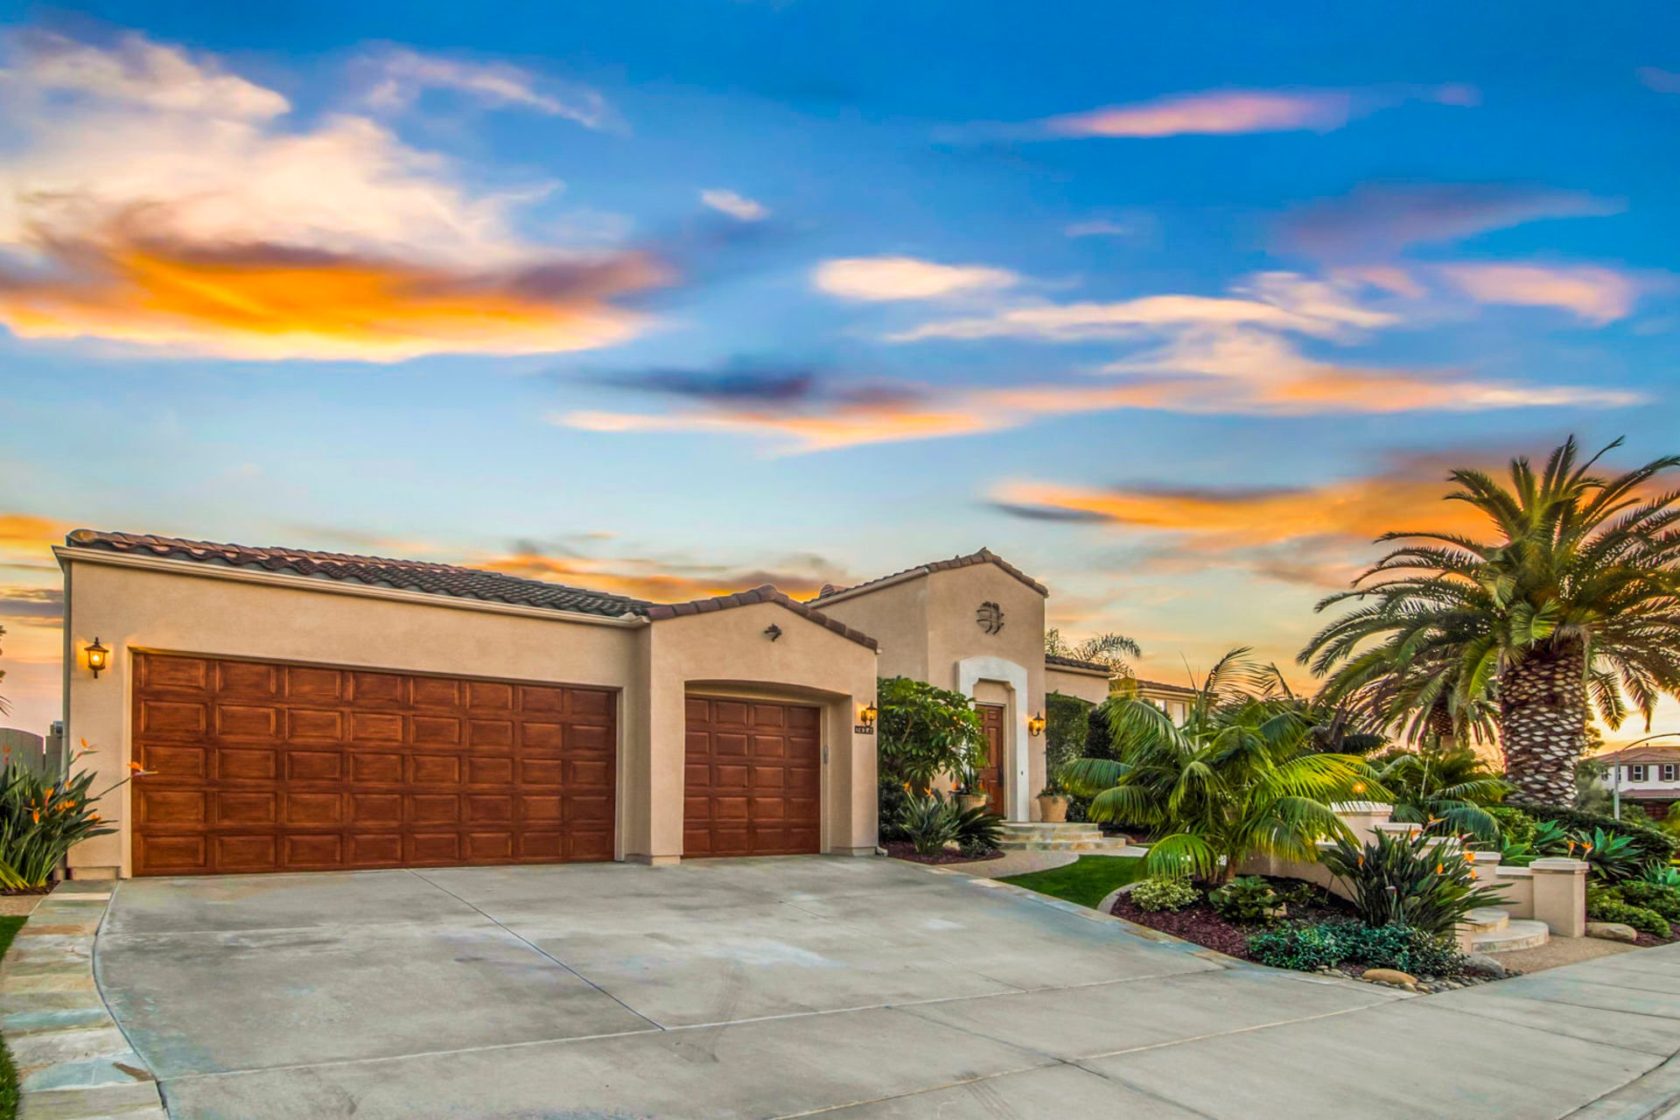
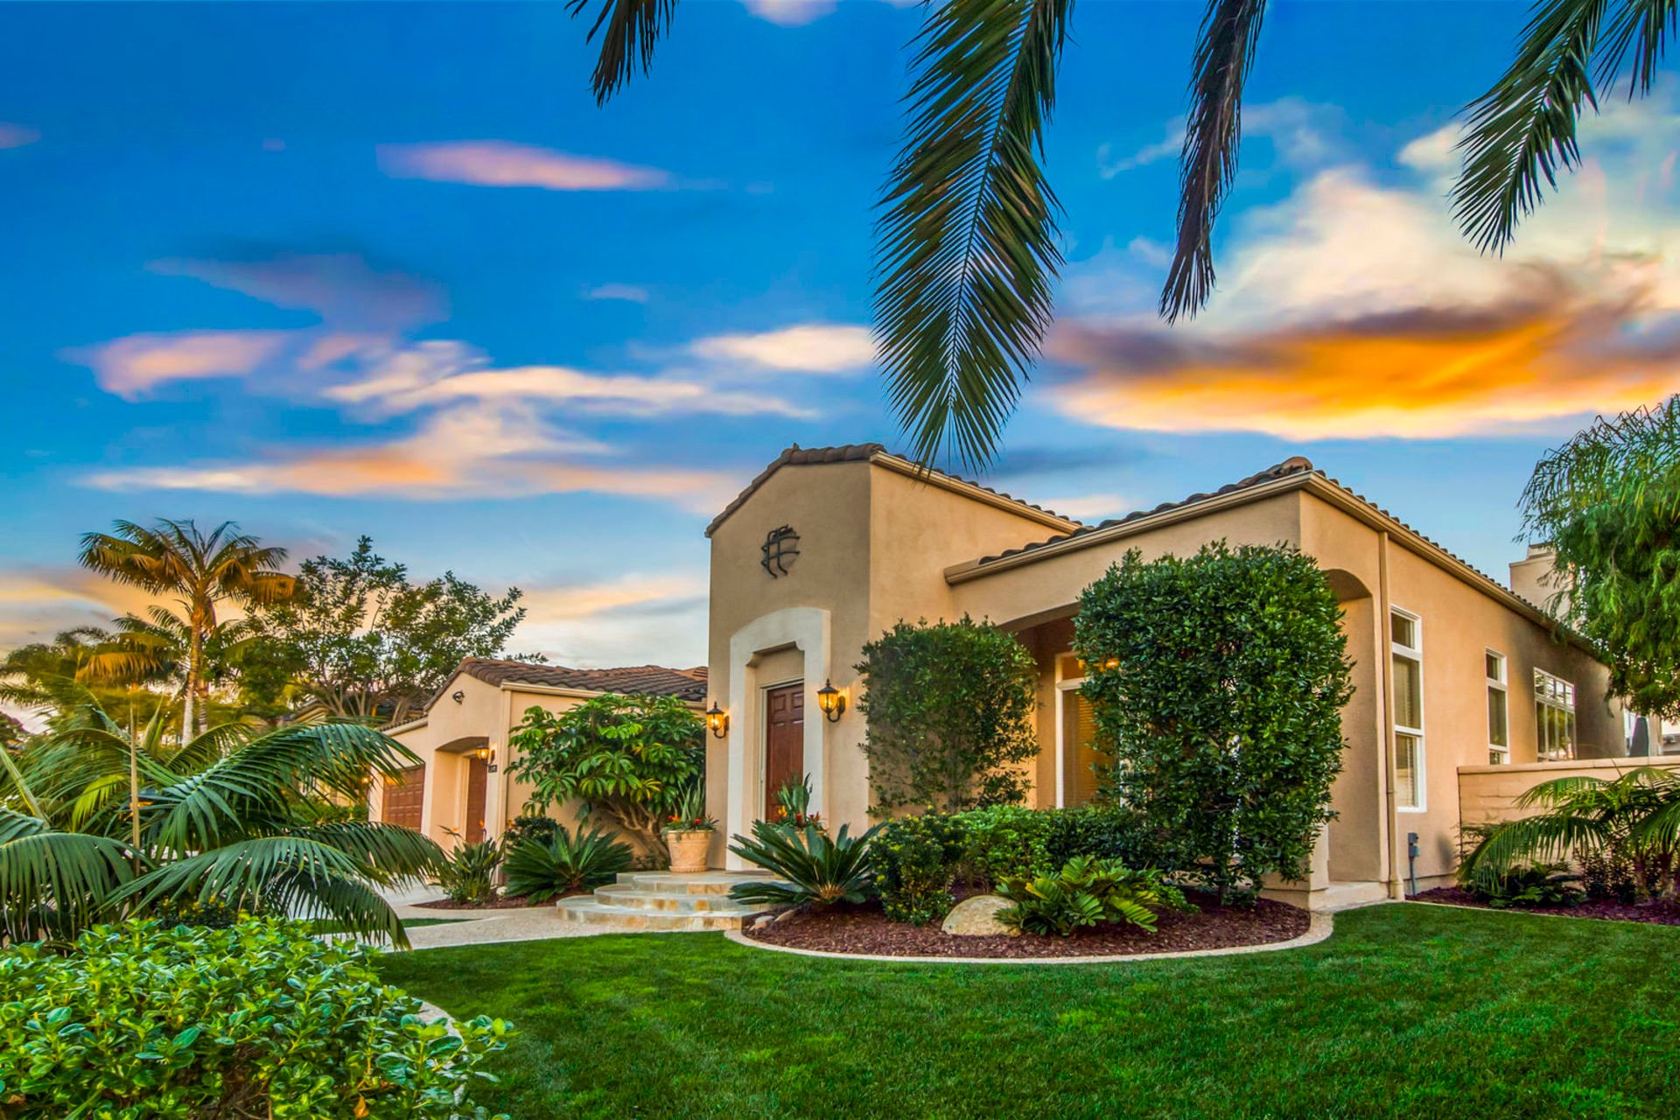
Stucco home with a two-car garage, central entry steps, and landscaped palms at sunset.
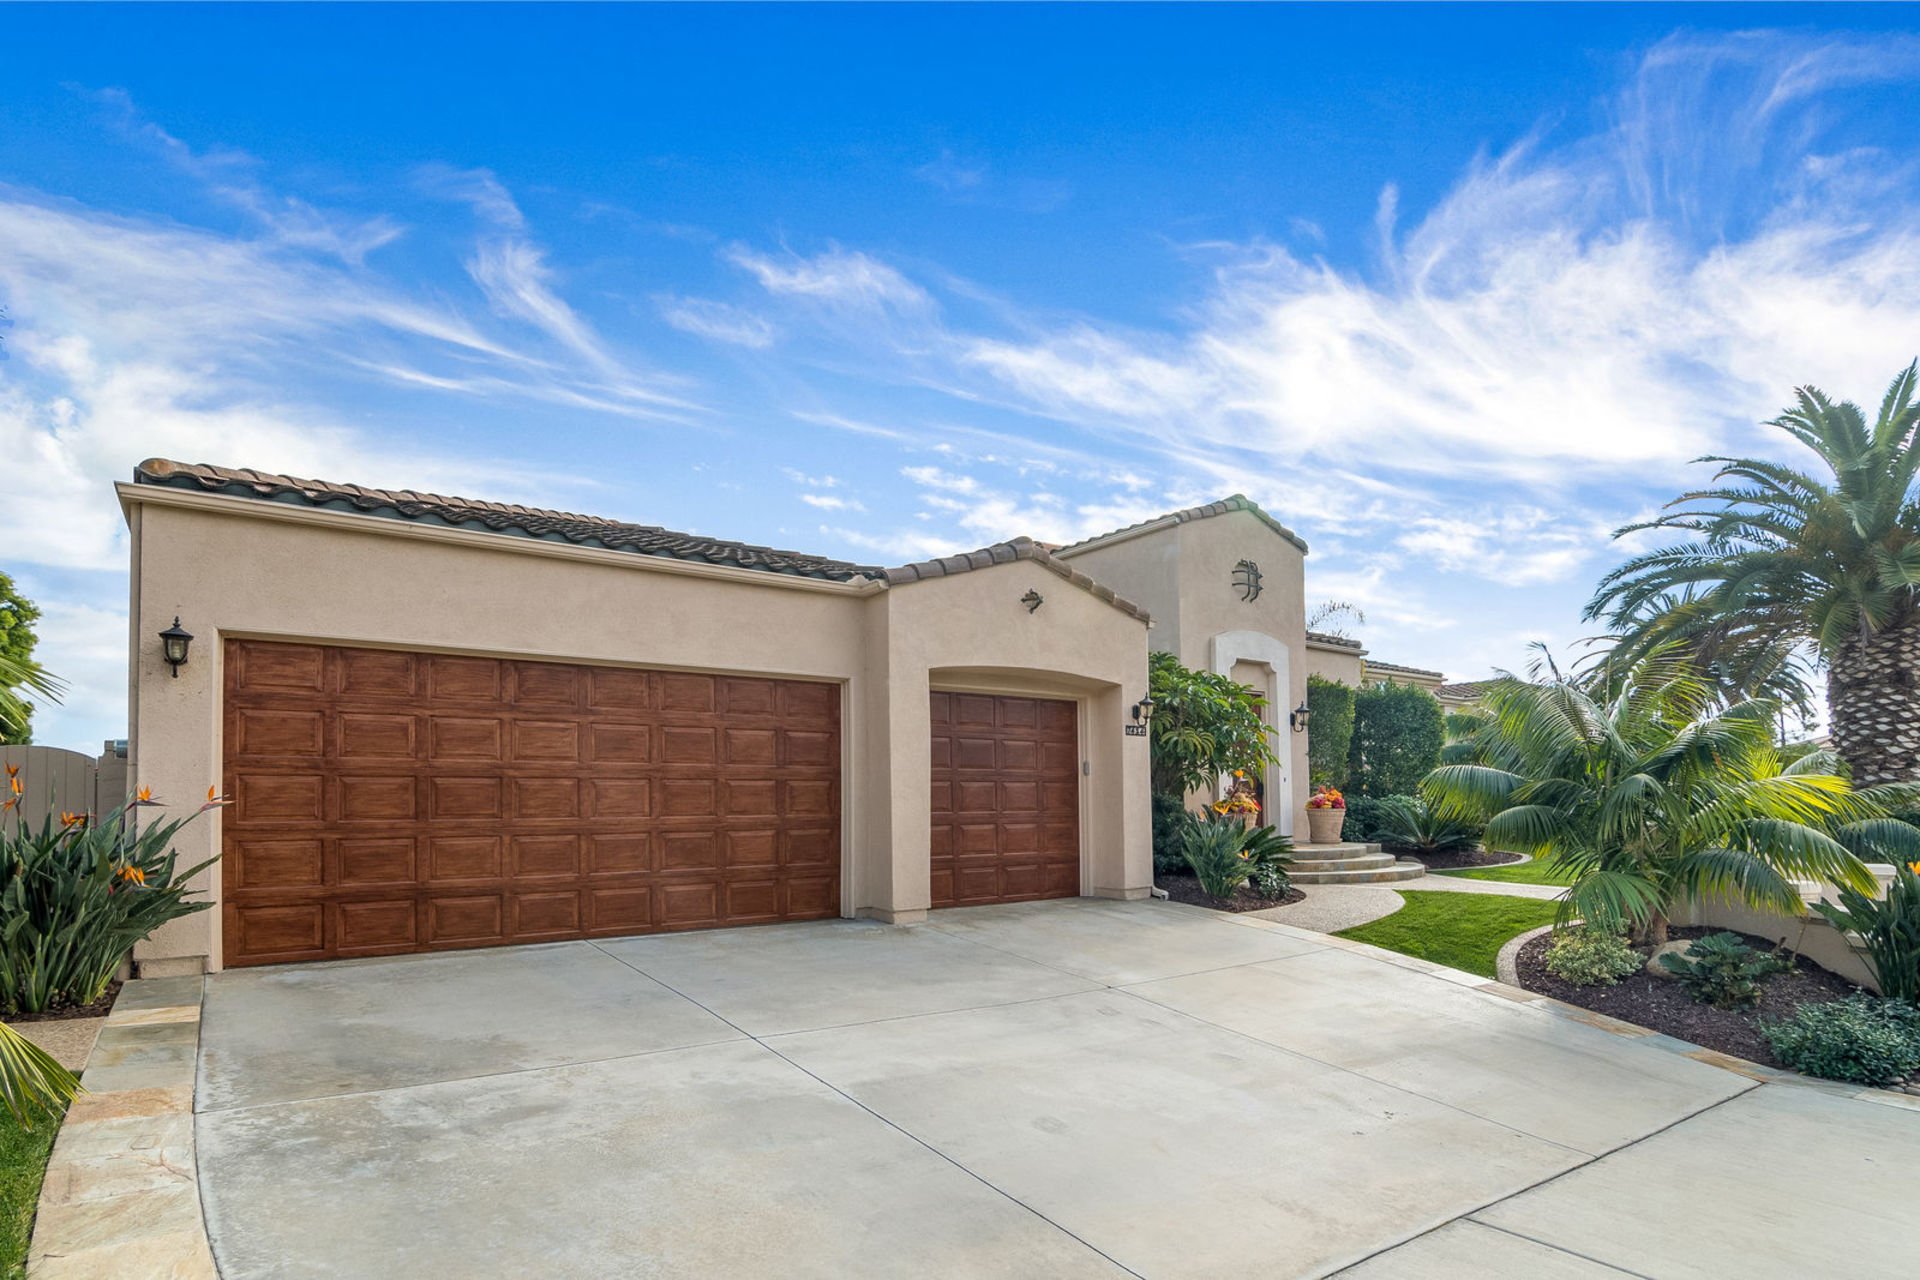
Stucco home with wooden garage doors, a broad driveway, and palm landscaping at sunset.
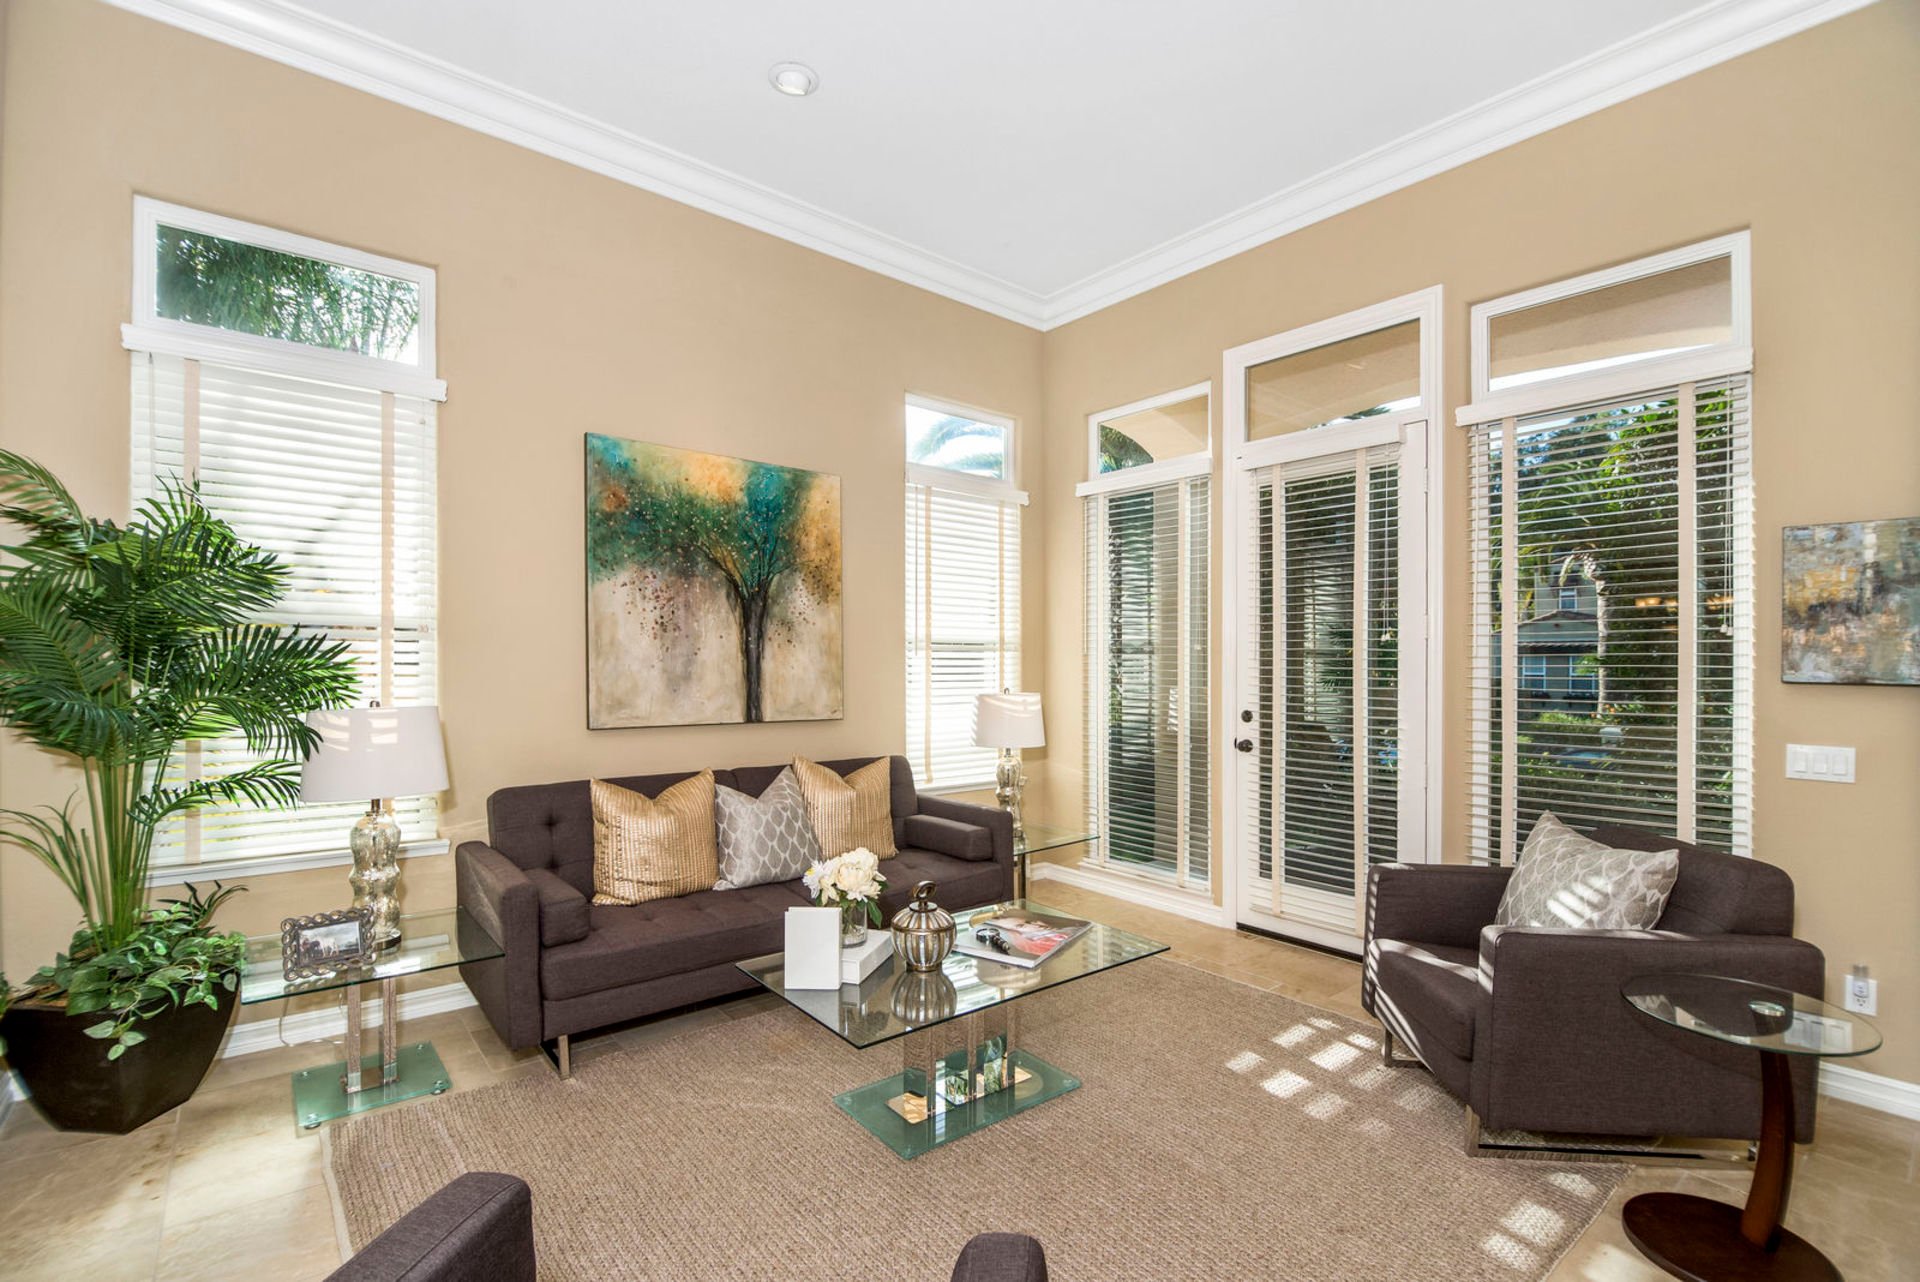
Staged living room with dark sofas, glass tables, and tall windows with white blinds.
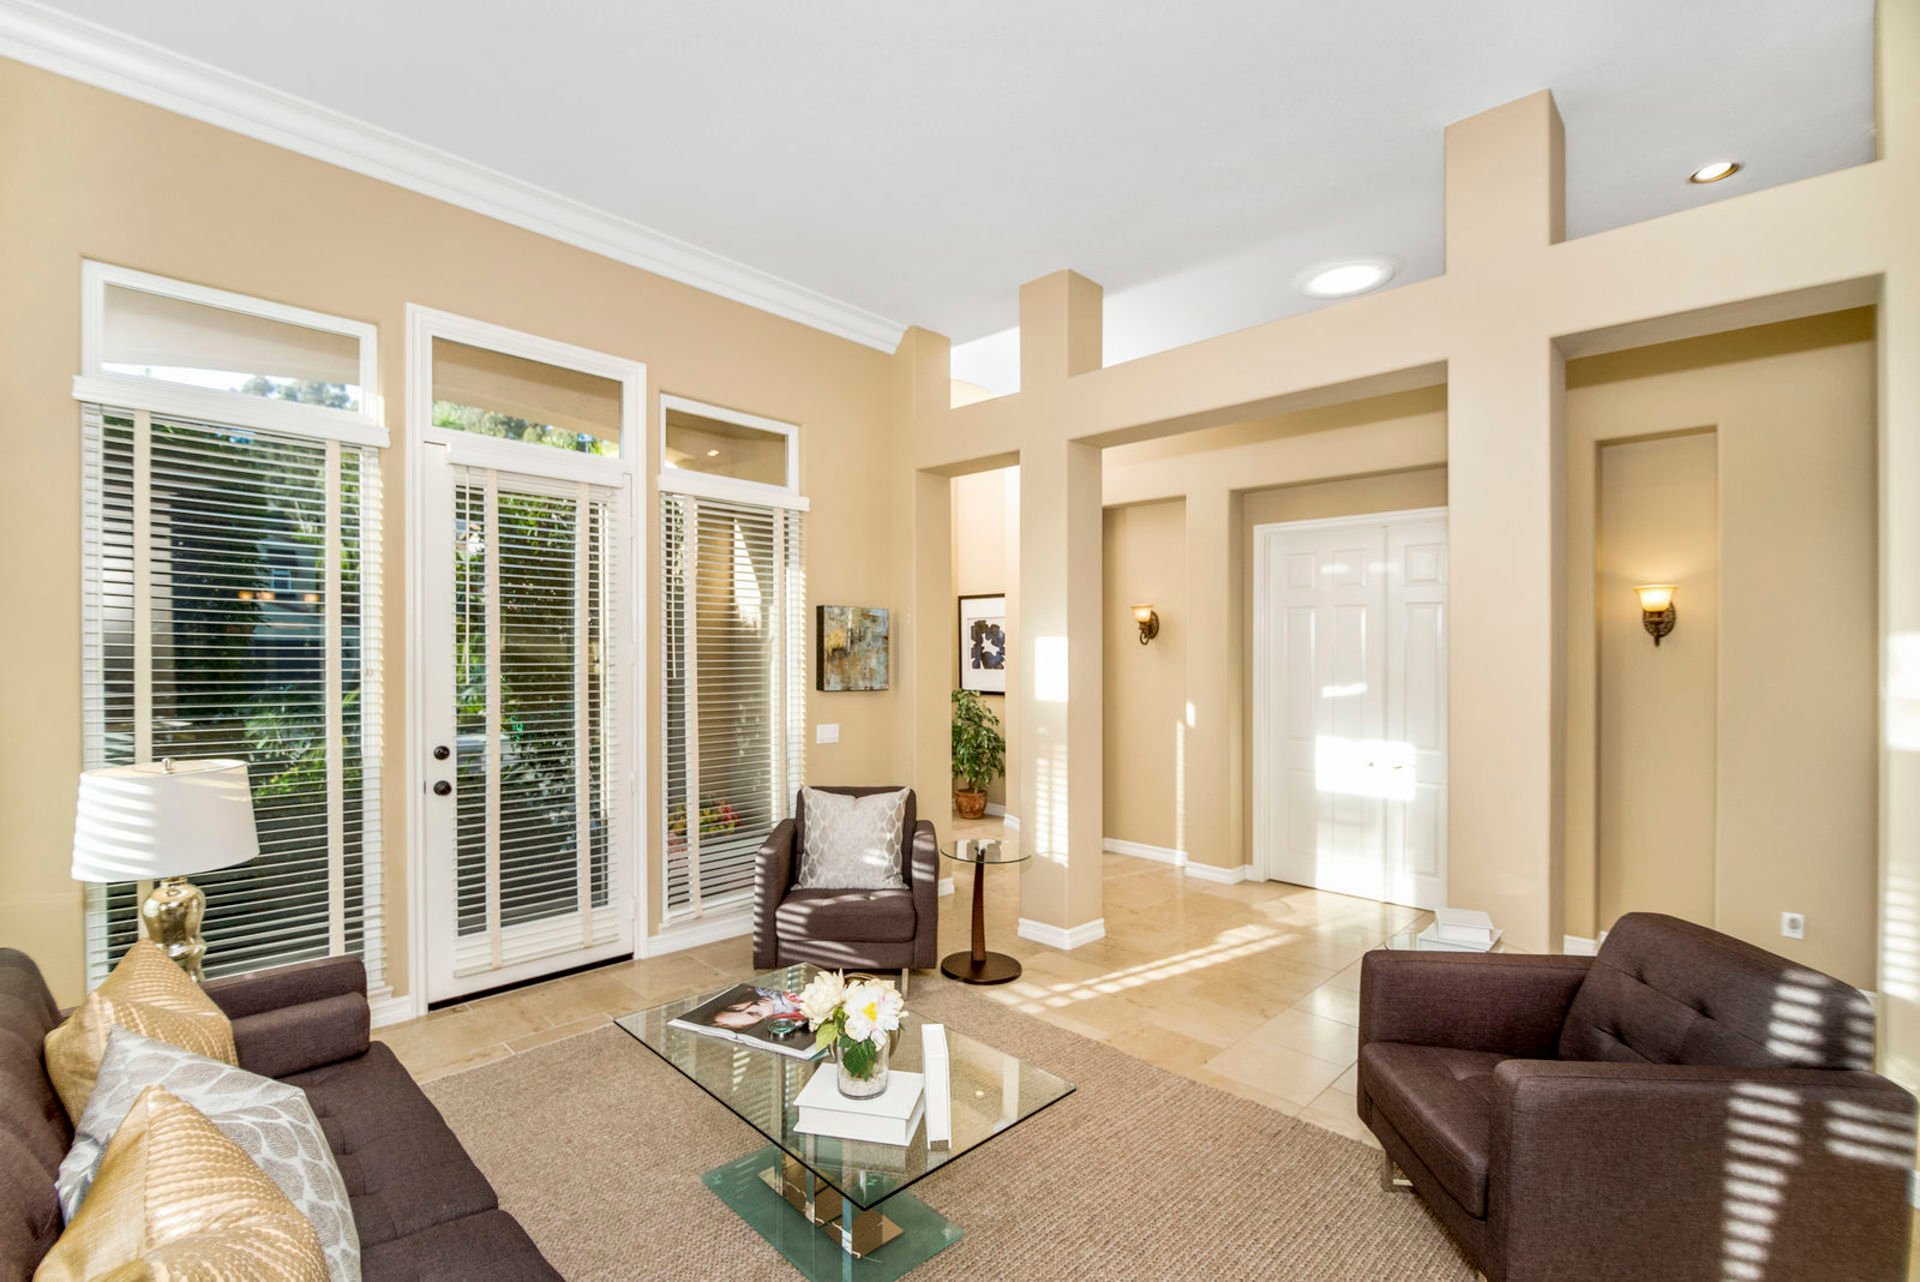
Furnished living room with high ceilings, large windows, and a glass coffee table.
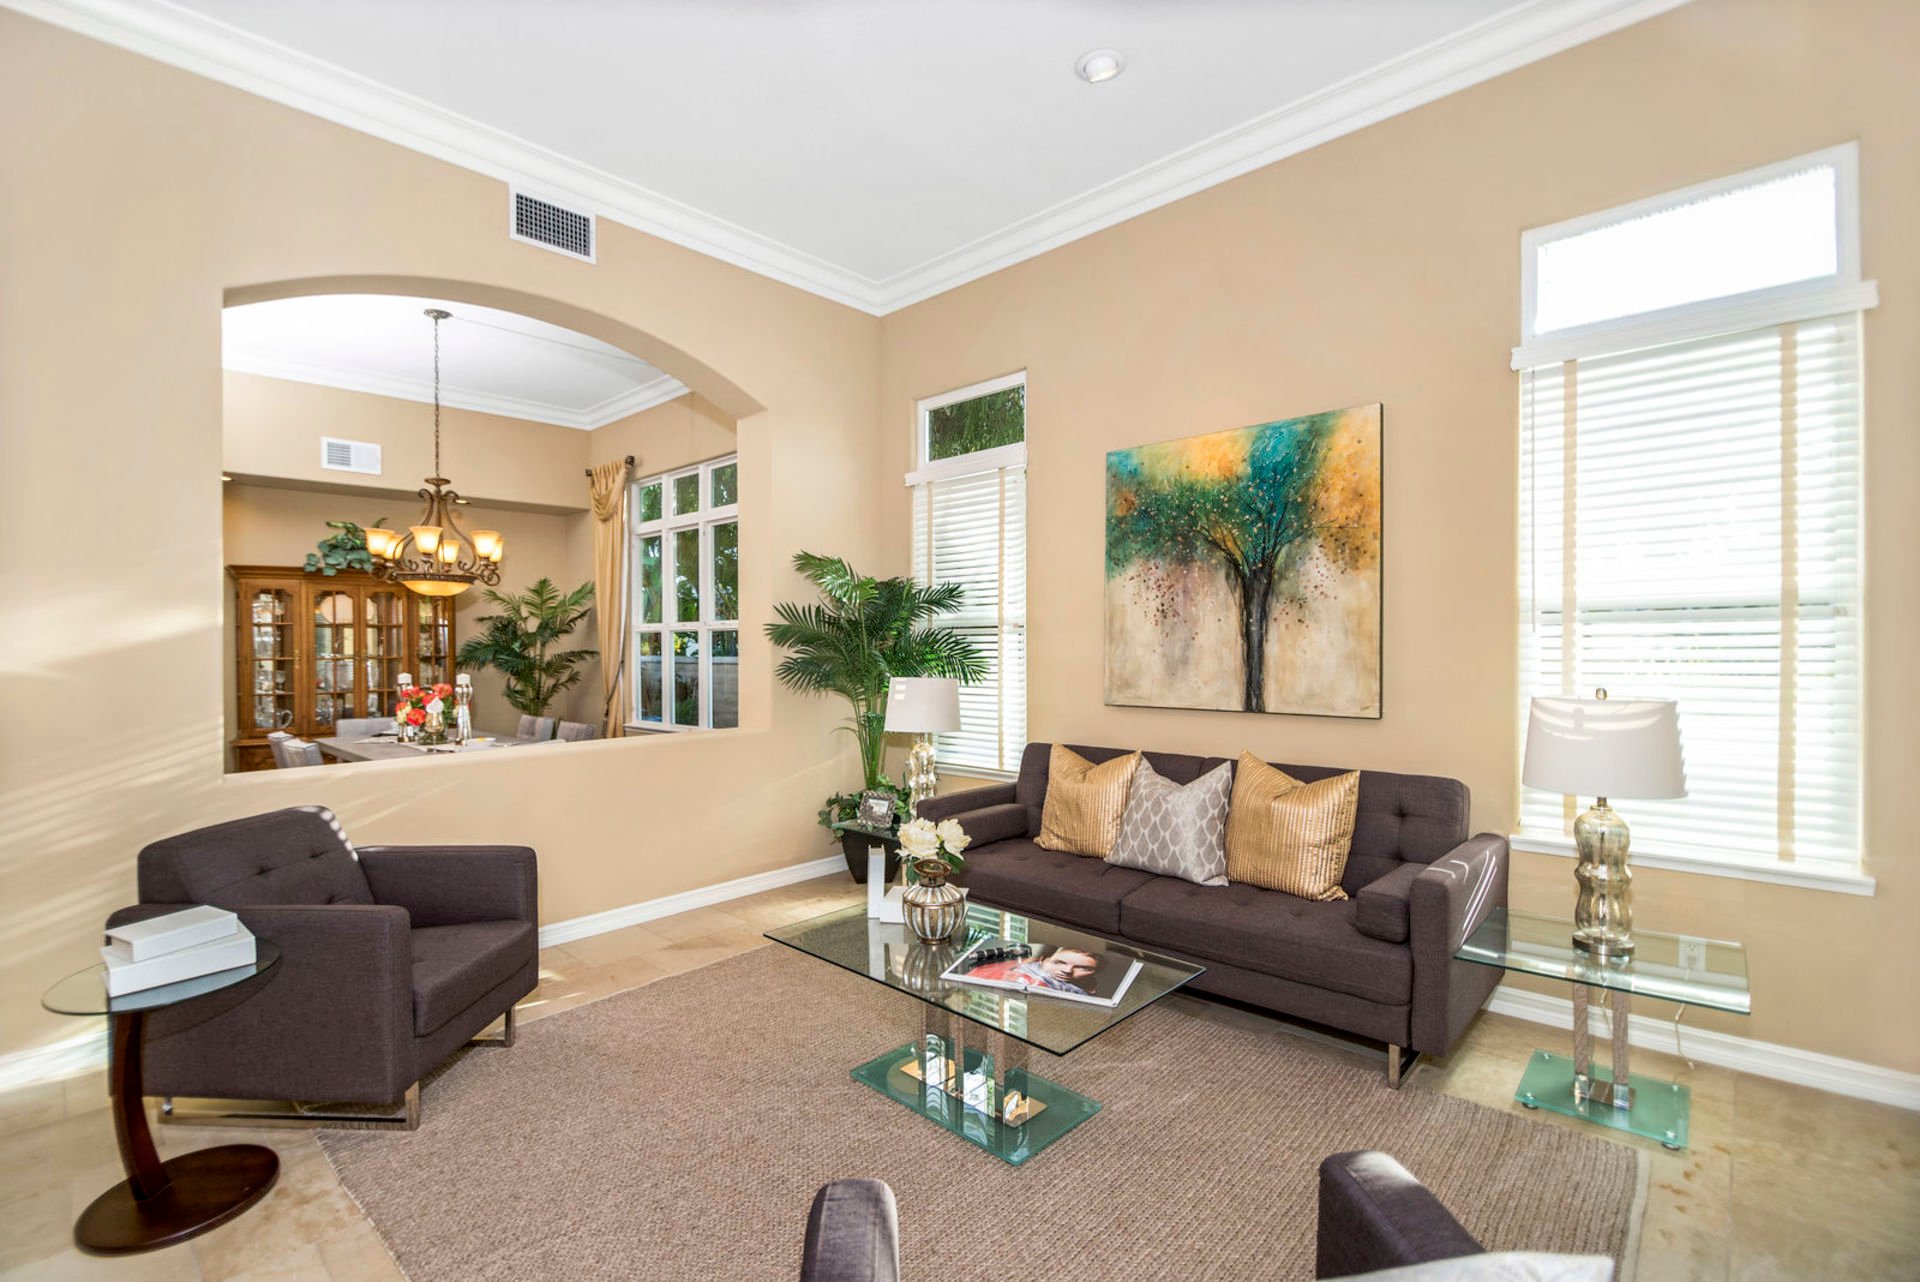
Furnished living room with dark seating, glass tables, and an arched opening to the dining area.
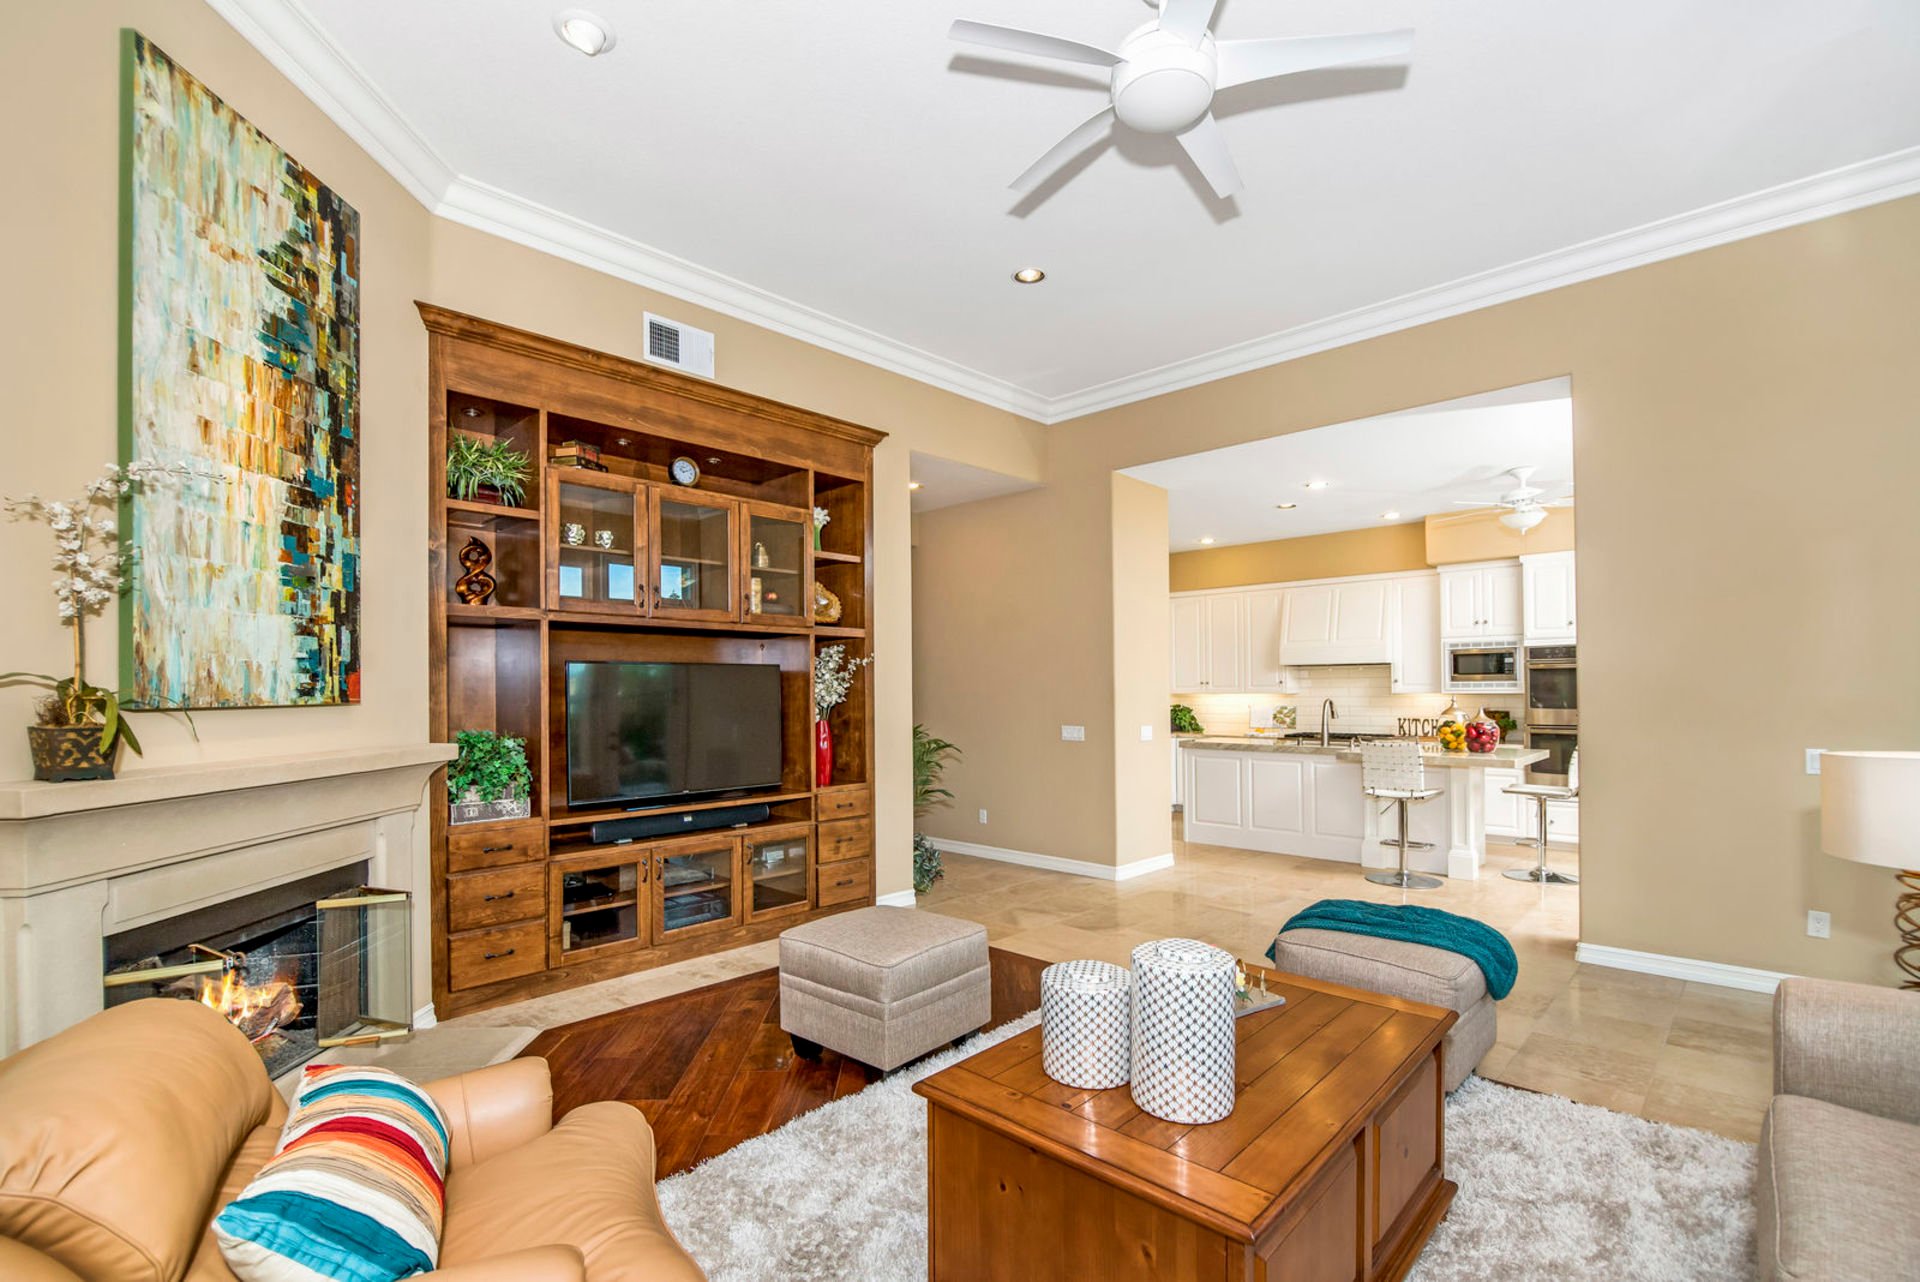
Living room with a fireplace, wooden built-in entertainment center, and open view into the kitchen.
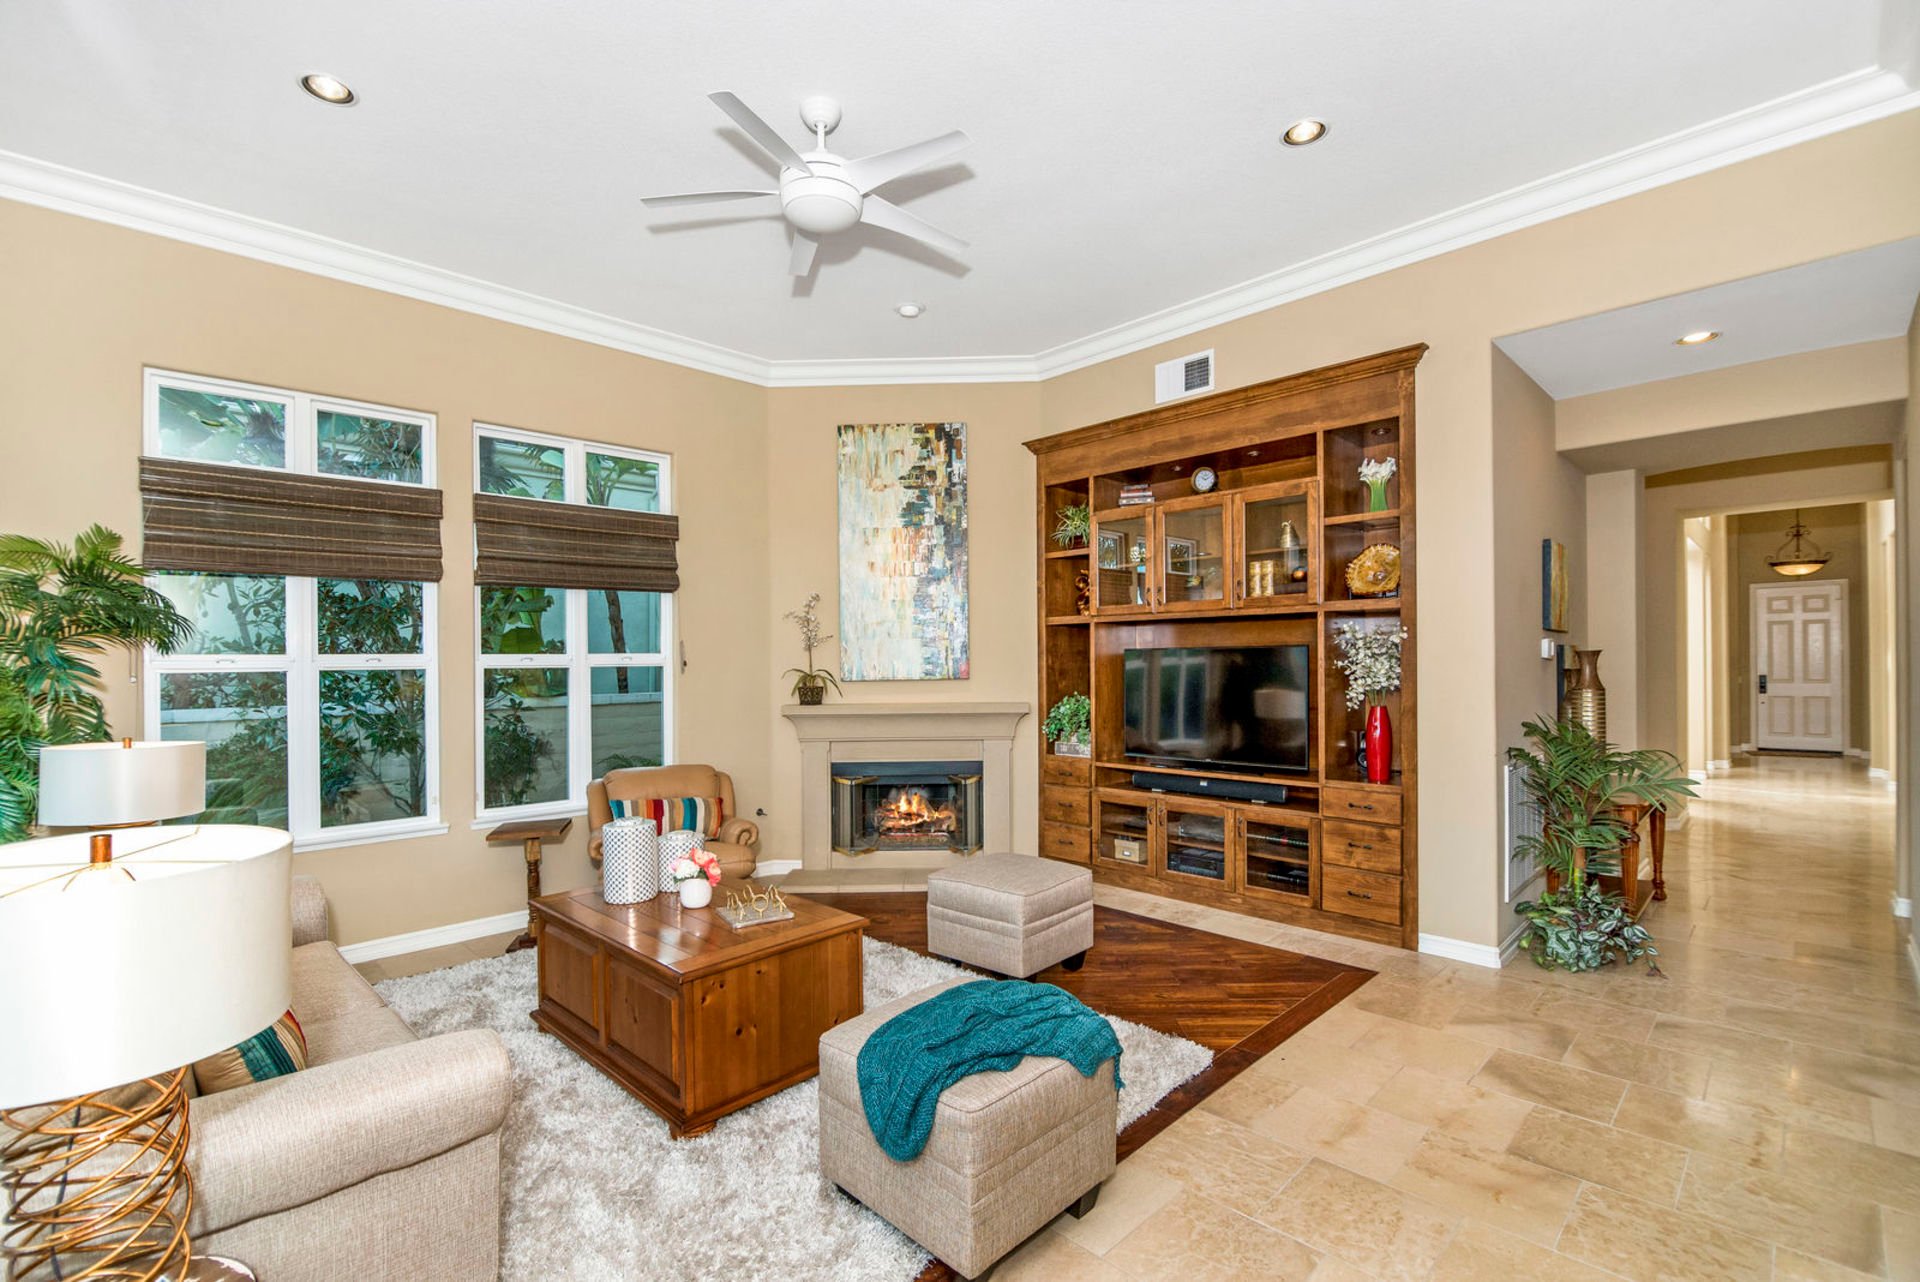
Furnished living room with a fireplace, built-in wooden cabinetry, and tall windows.
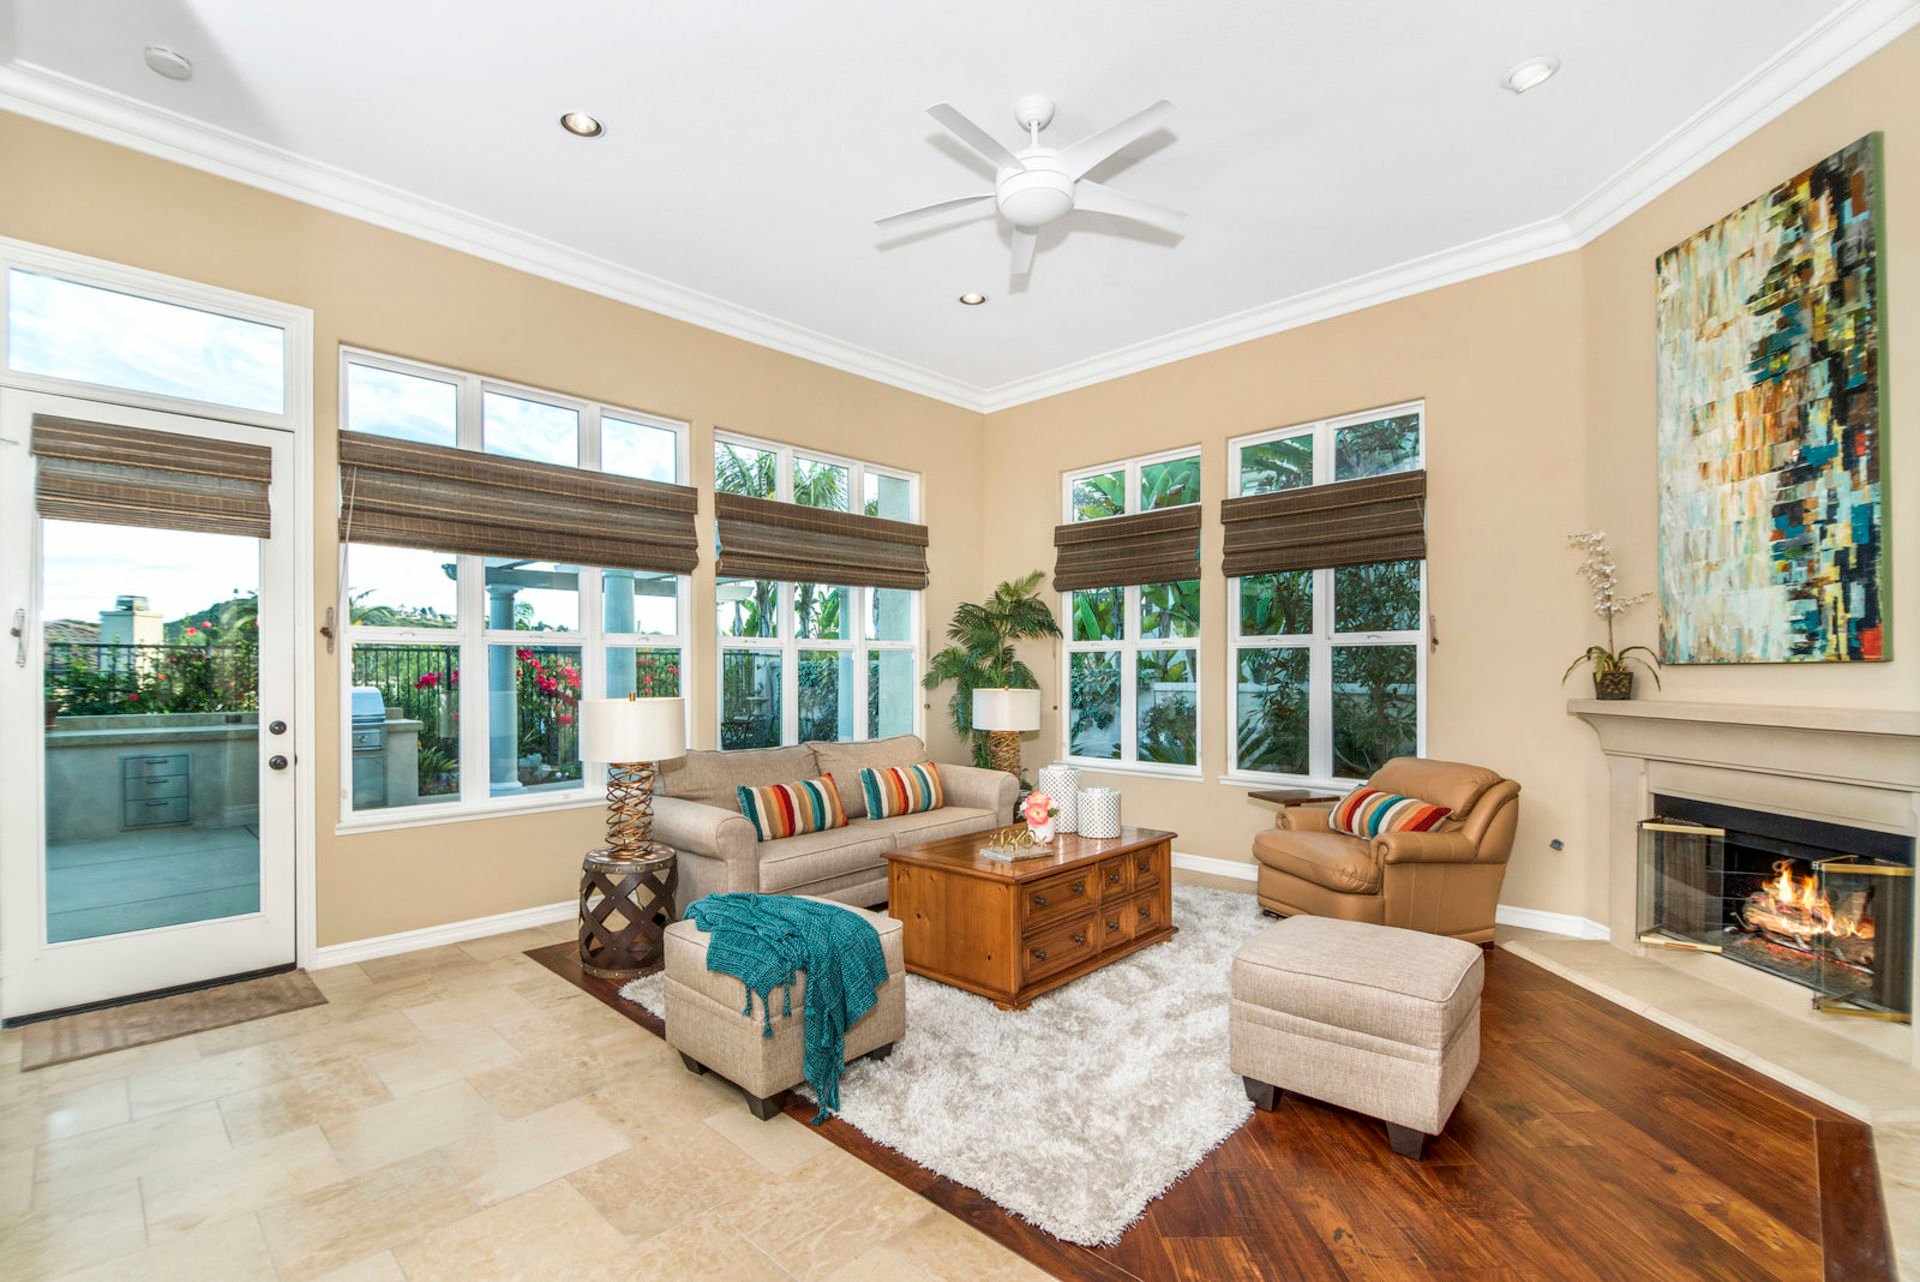
Bright living room with tall windows, a fireplace, and a glass door to the patio.
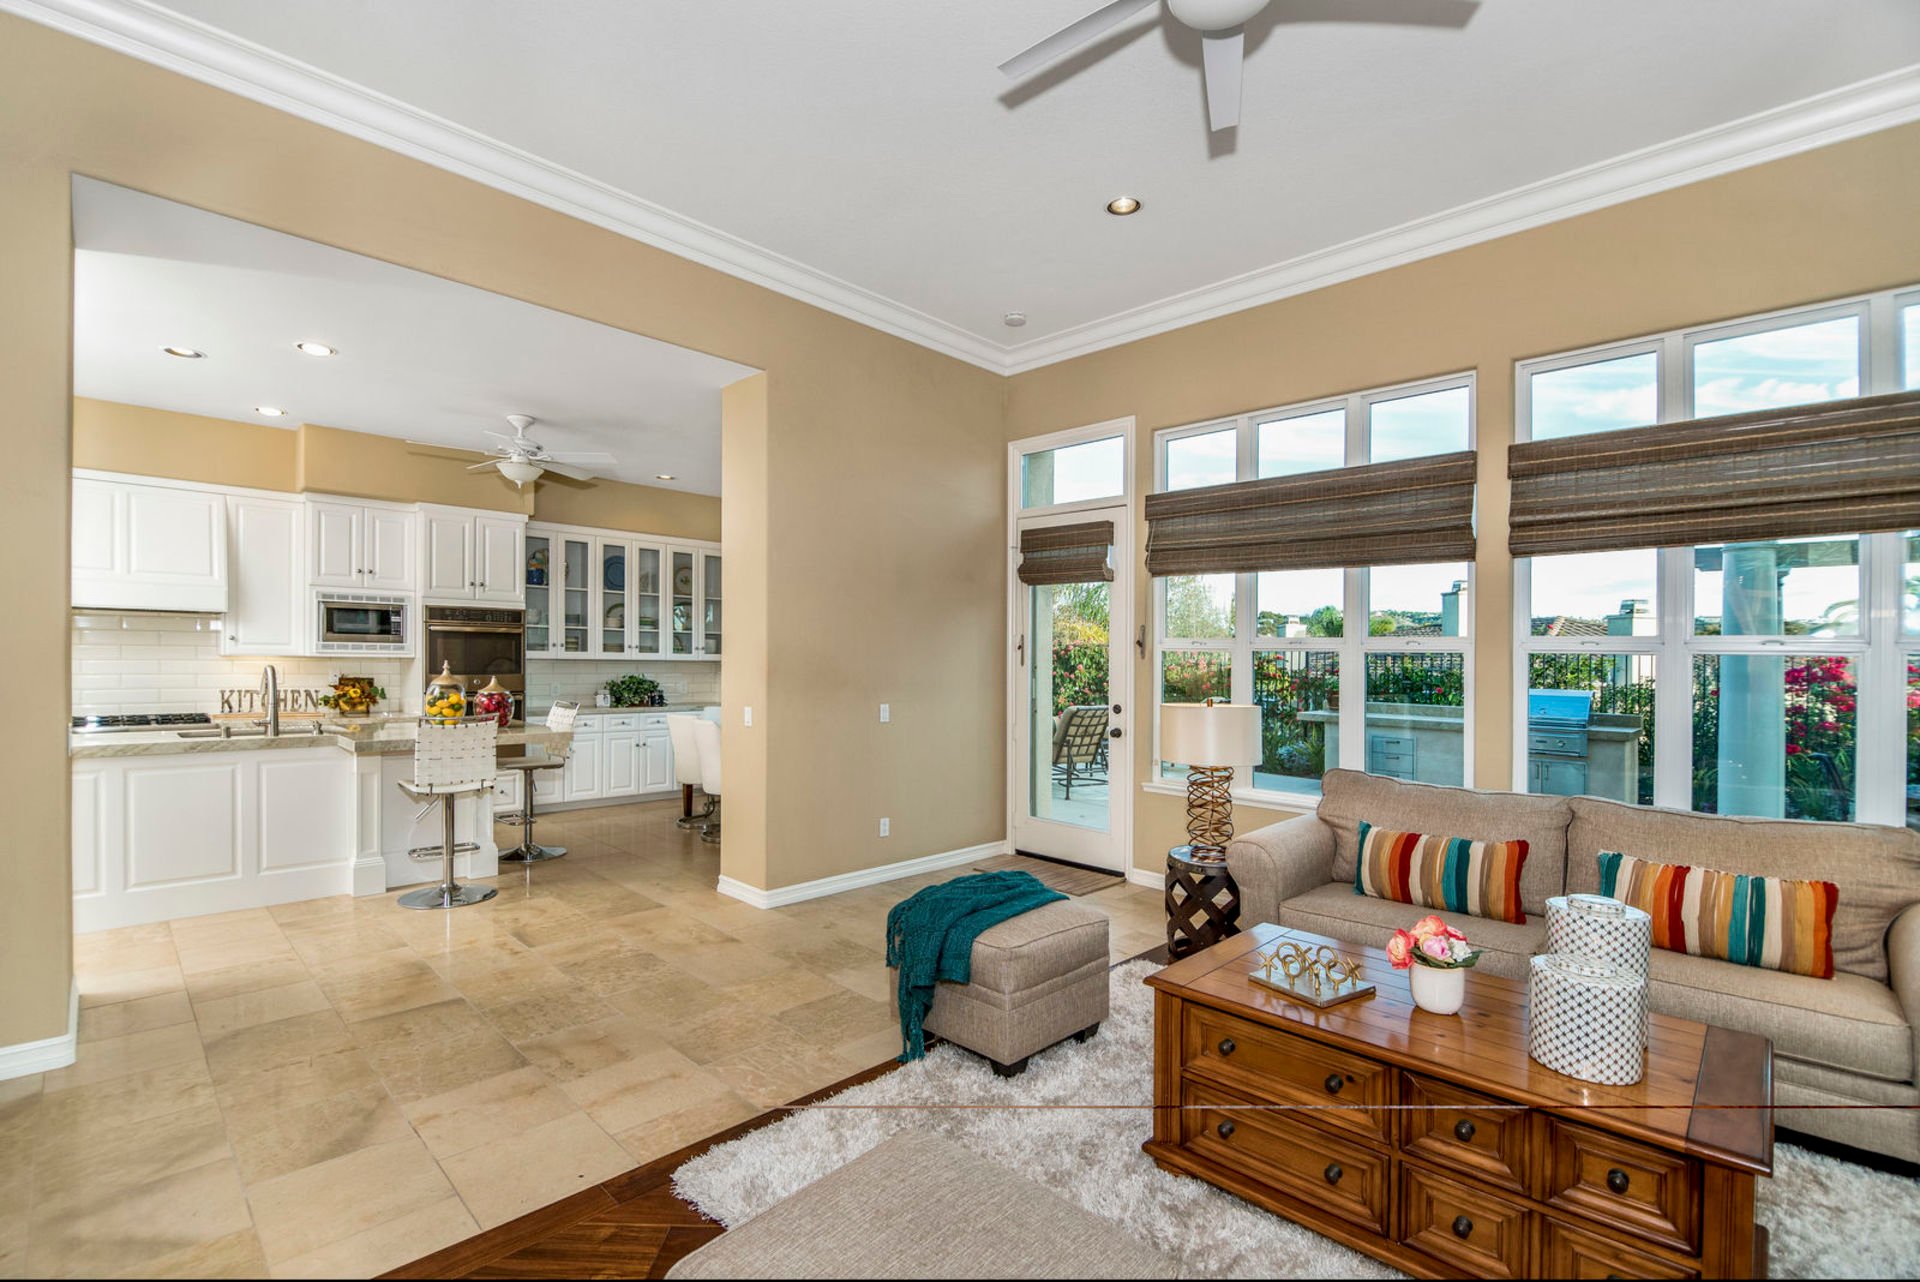
Furnished living room opening to a white kitchen, with large windows overlooking the patio.
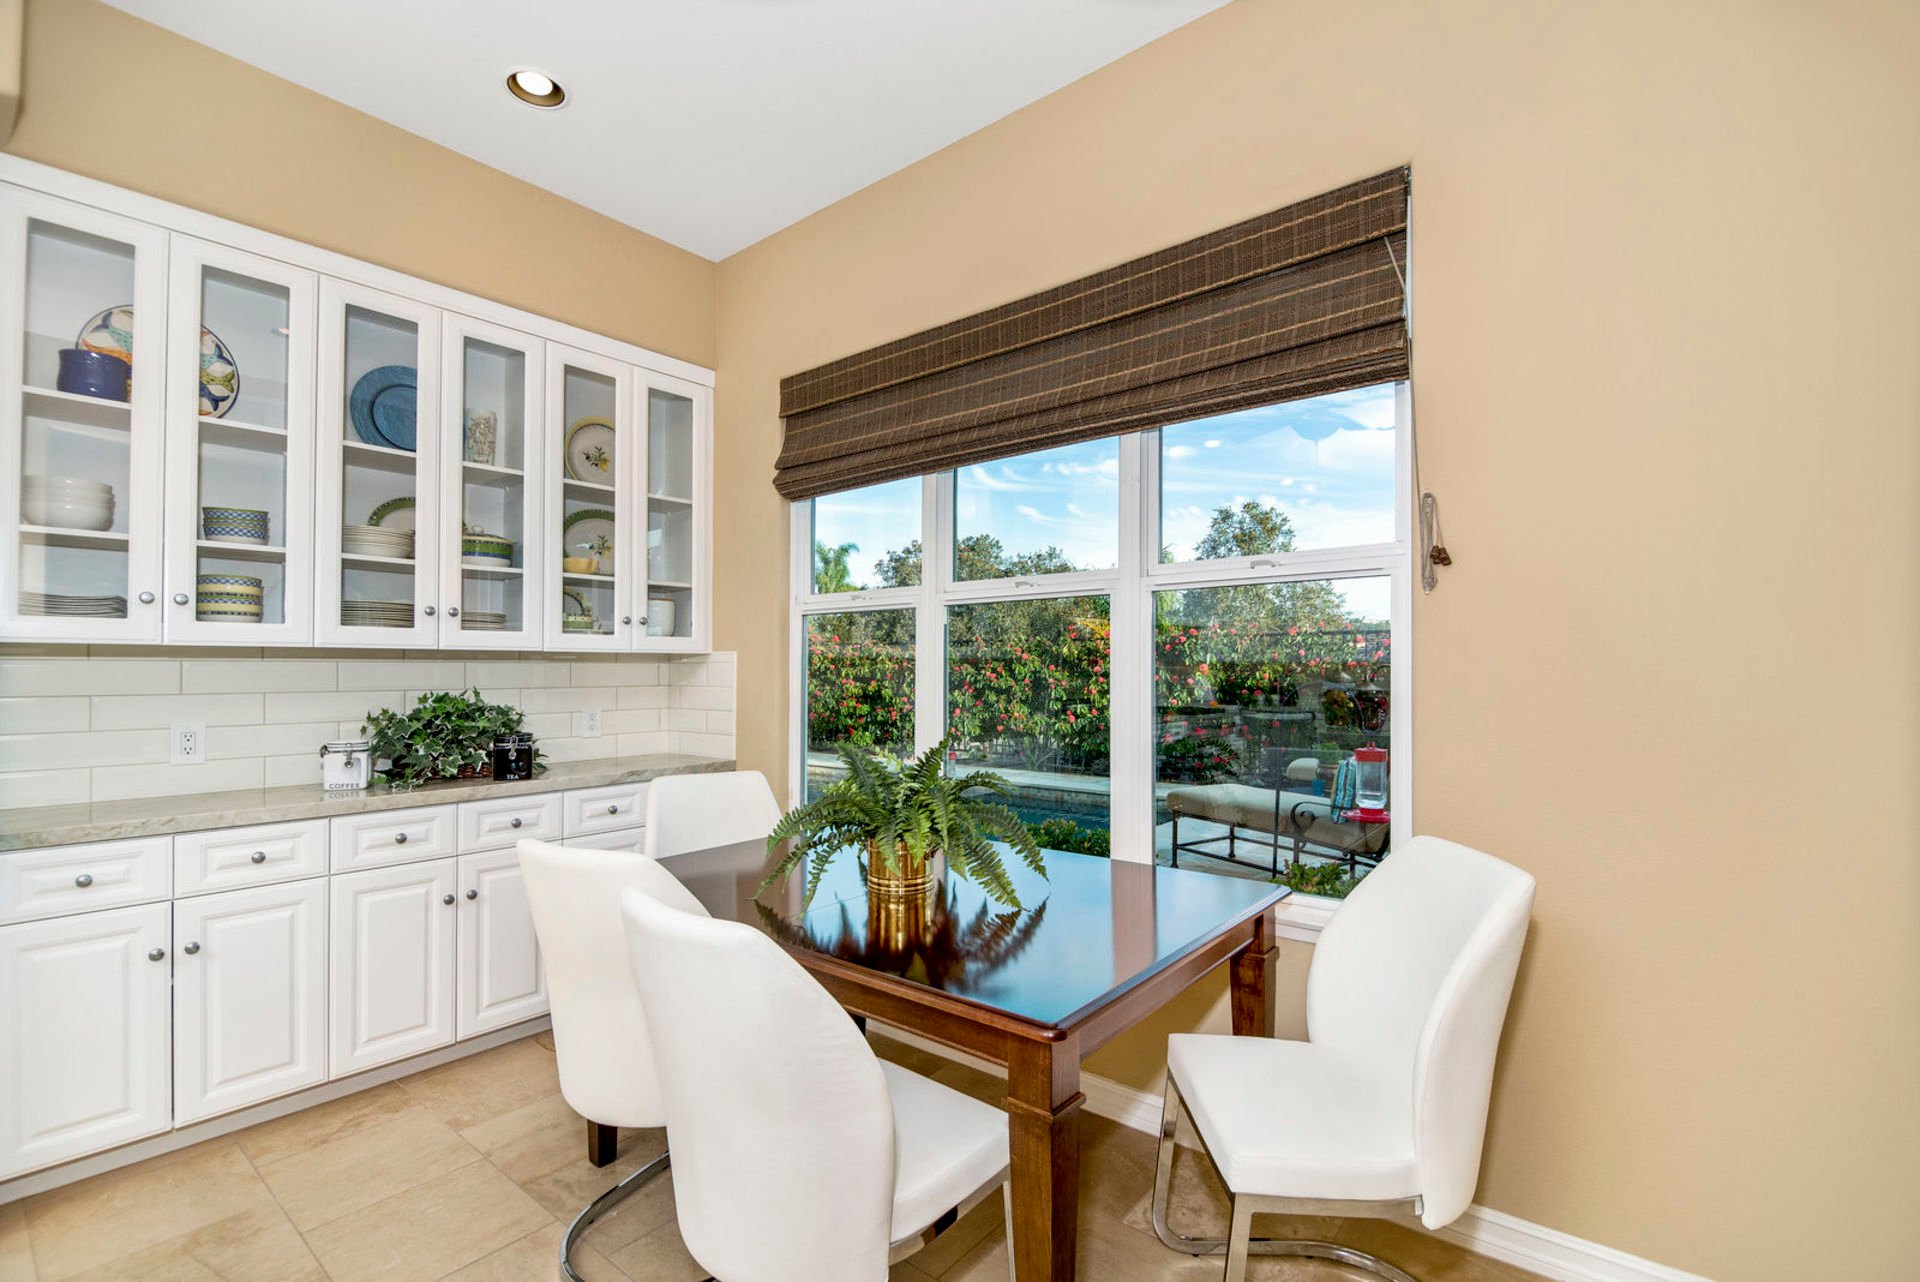
Dining area with white glass-front cabinets, a dark wood table, and a window overlooking the pool.
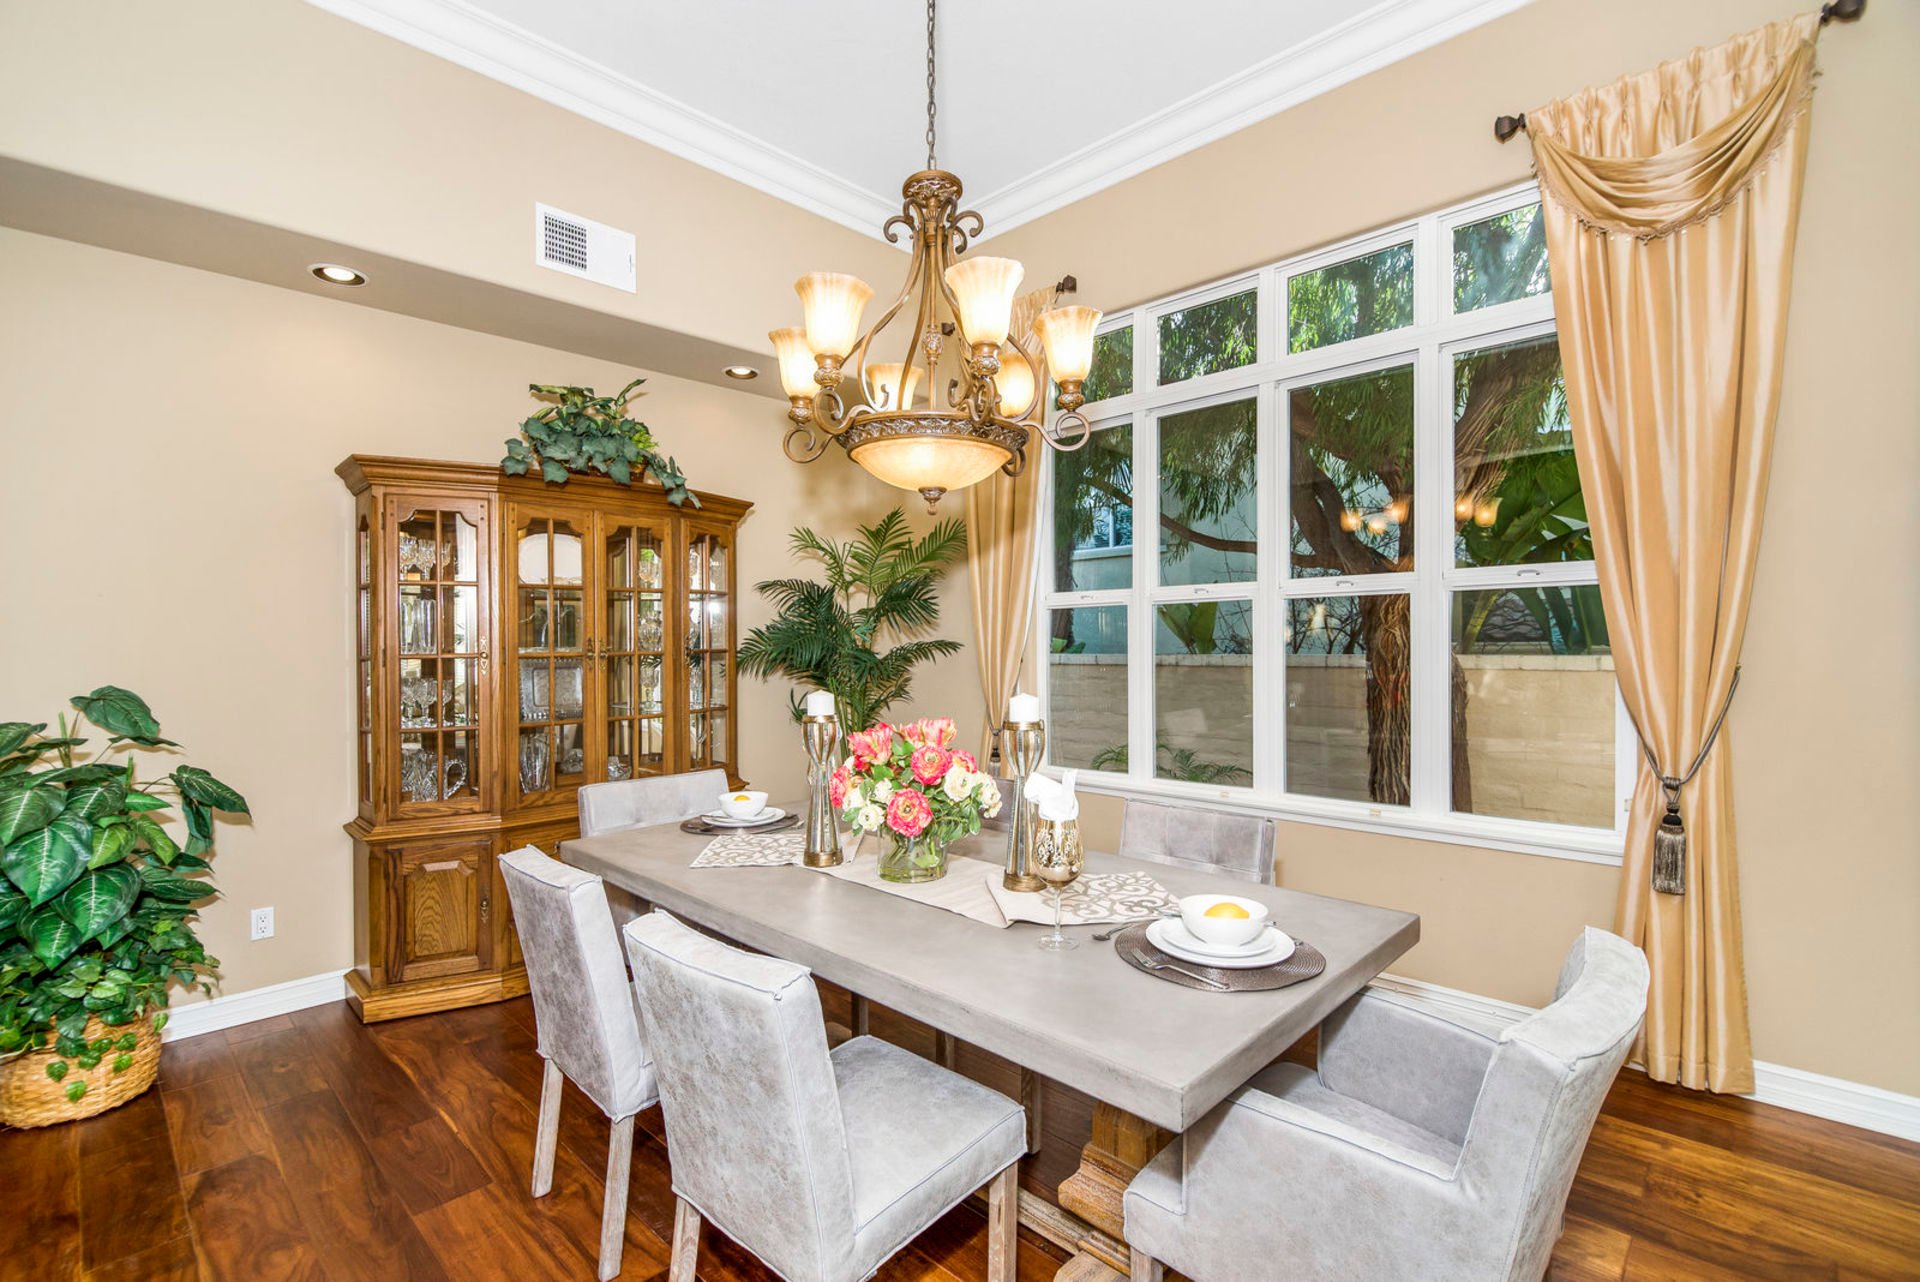
Dining room with a brass chandelier, glass-front china cabinet, and large curtained windows.
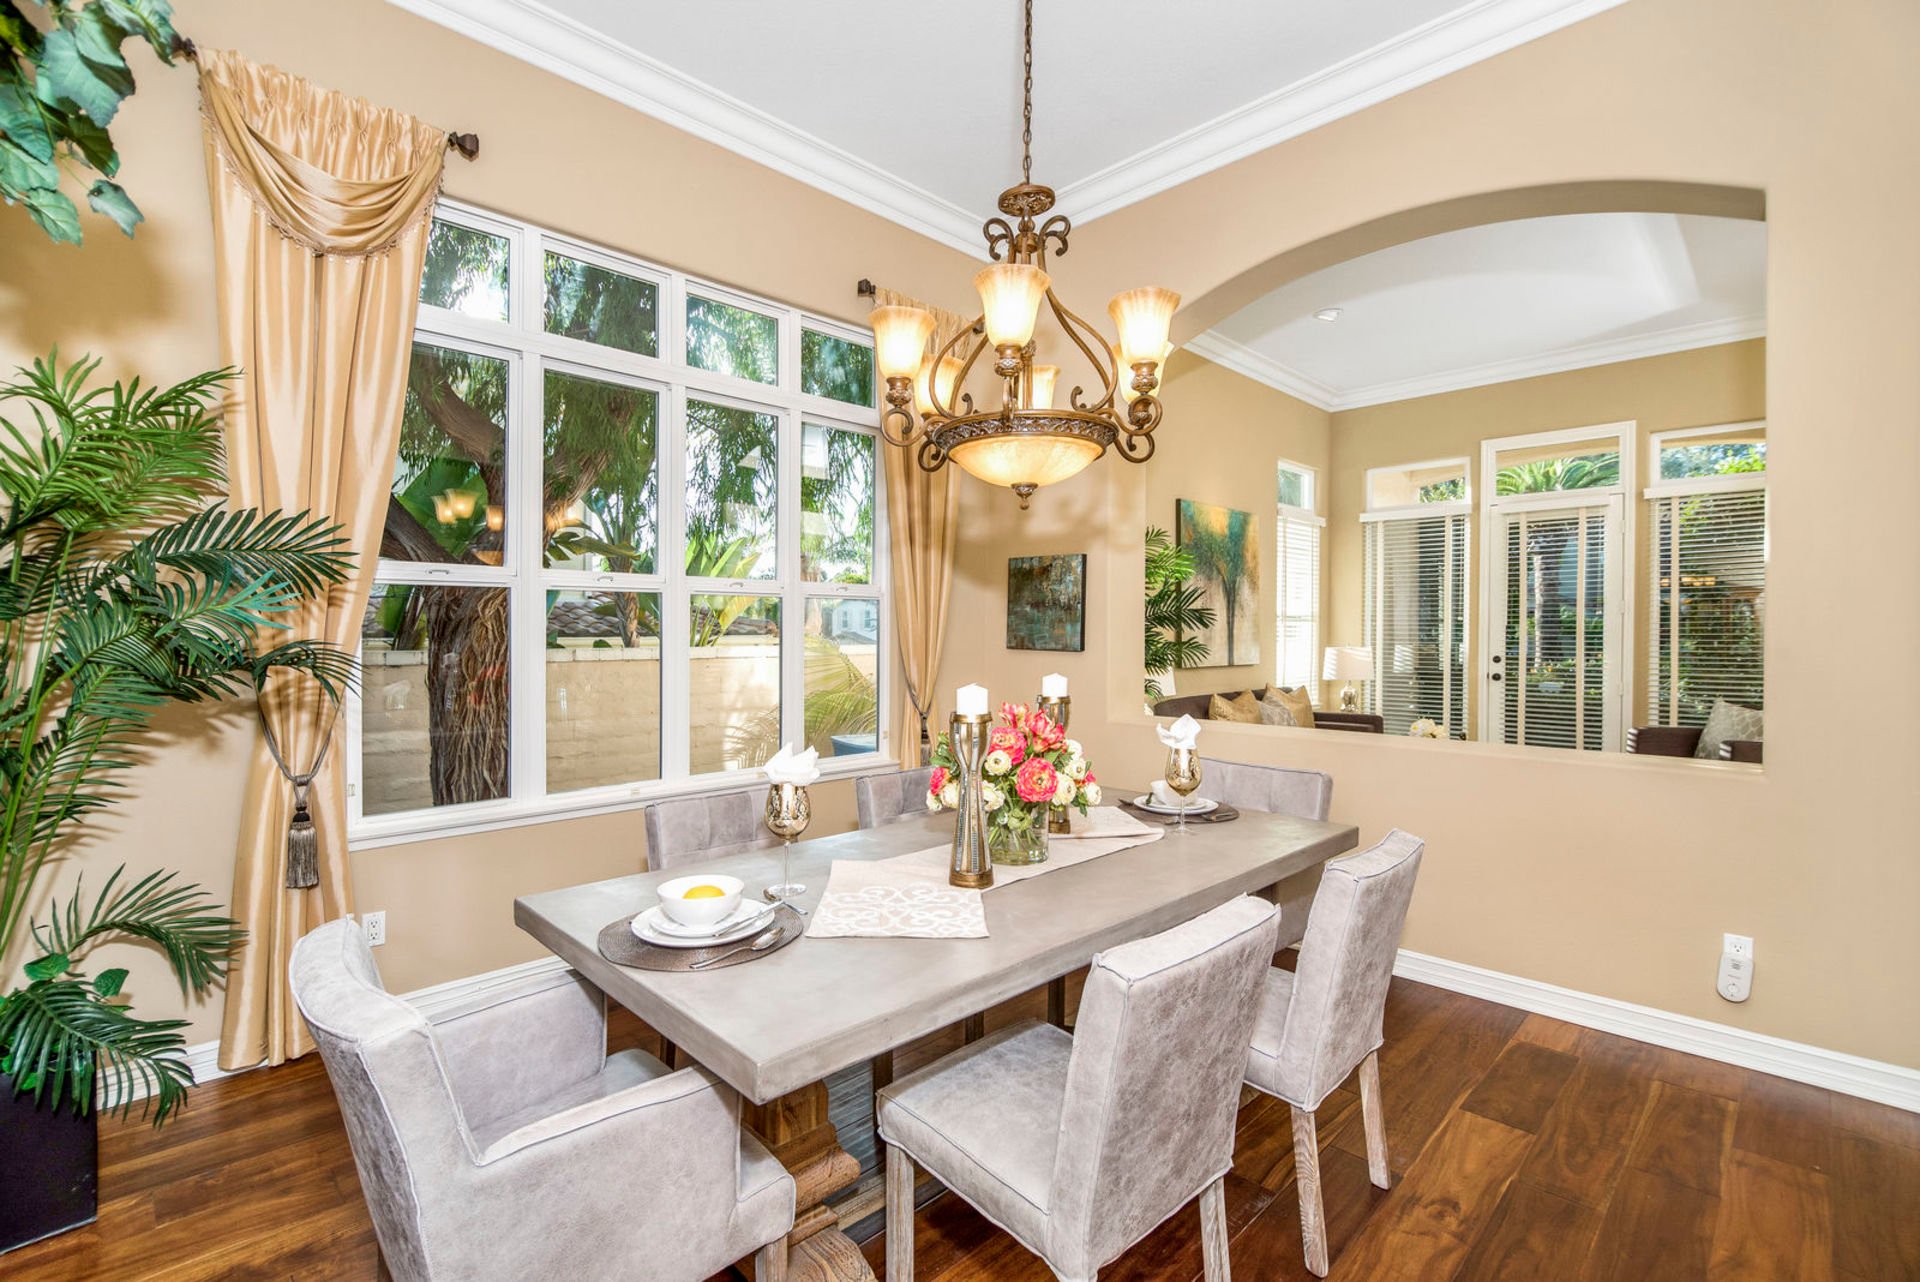
Dining room with a chandelier, tall curtained windows, and a table set with flowers and dishes.
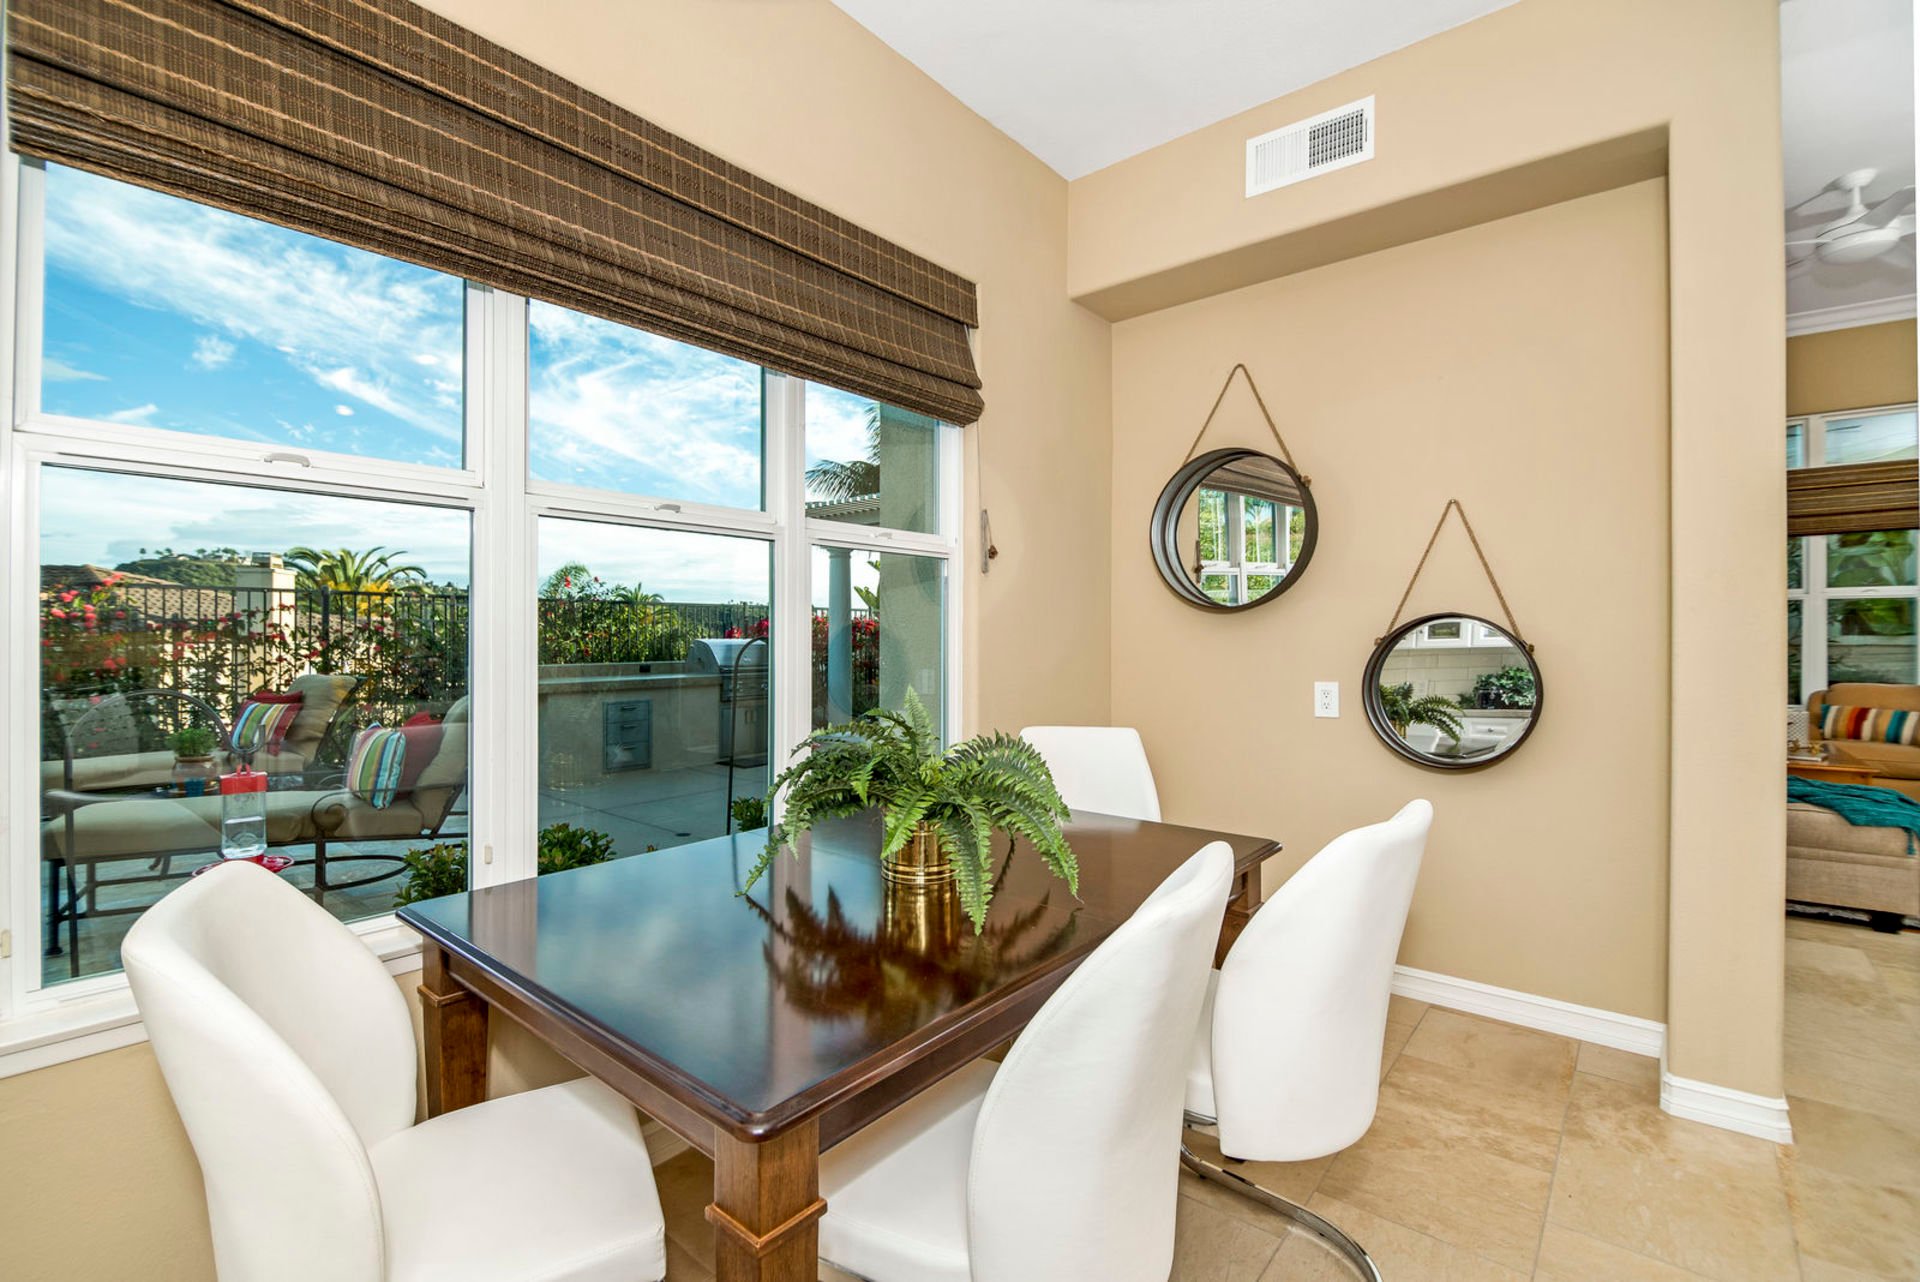
Dining area with a dark wood table and white chairs beside windows overlooking a furnished patio.
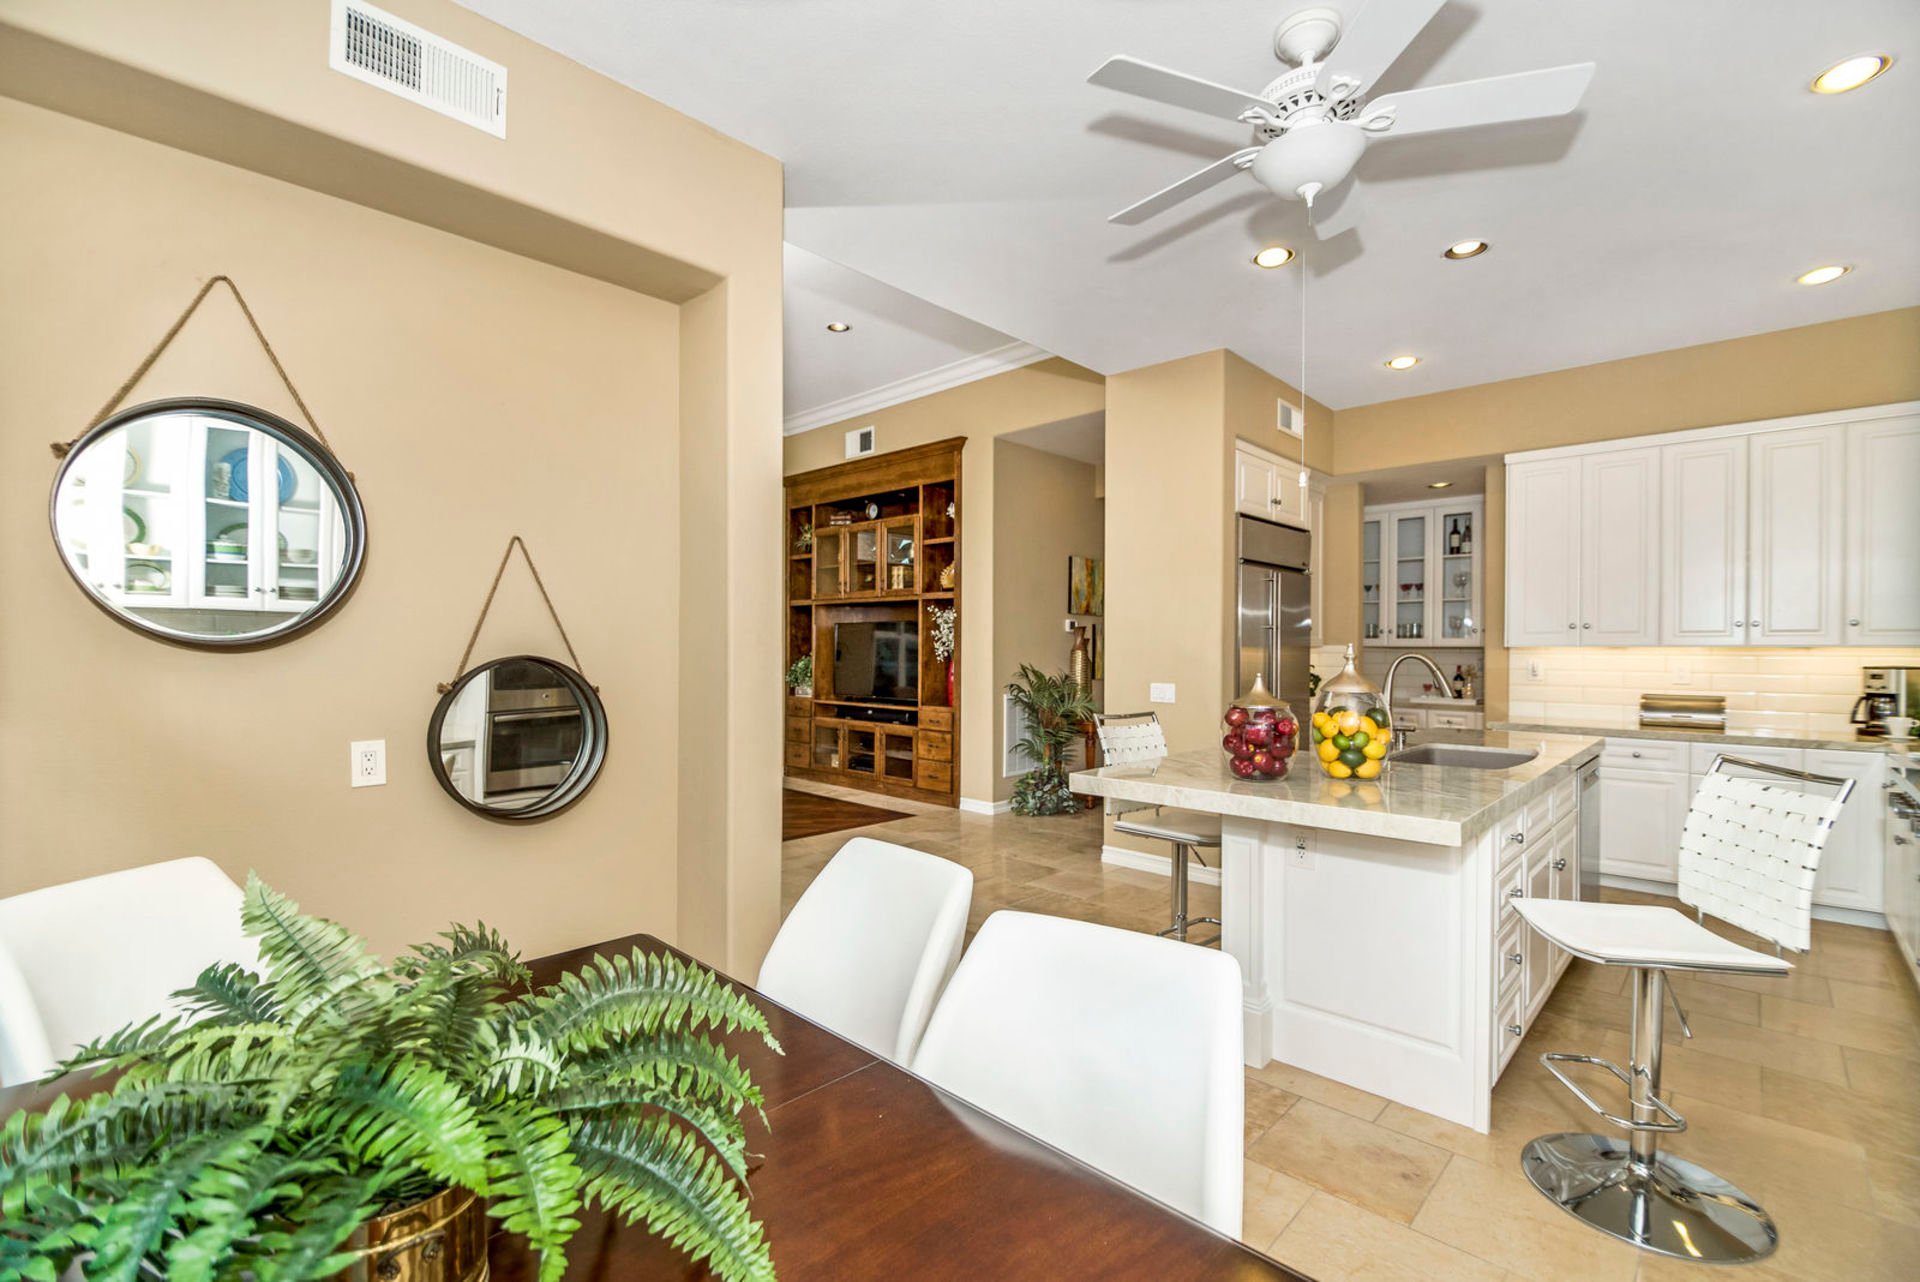
Kitchen and dining area with a stone-topped island, white cabinetry, and adjoining living room.
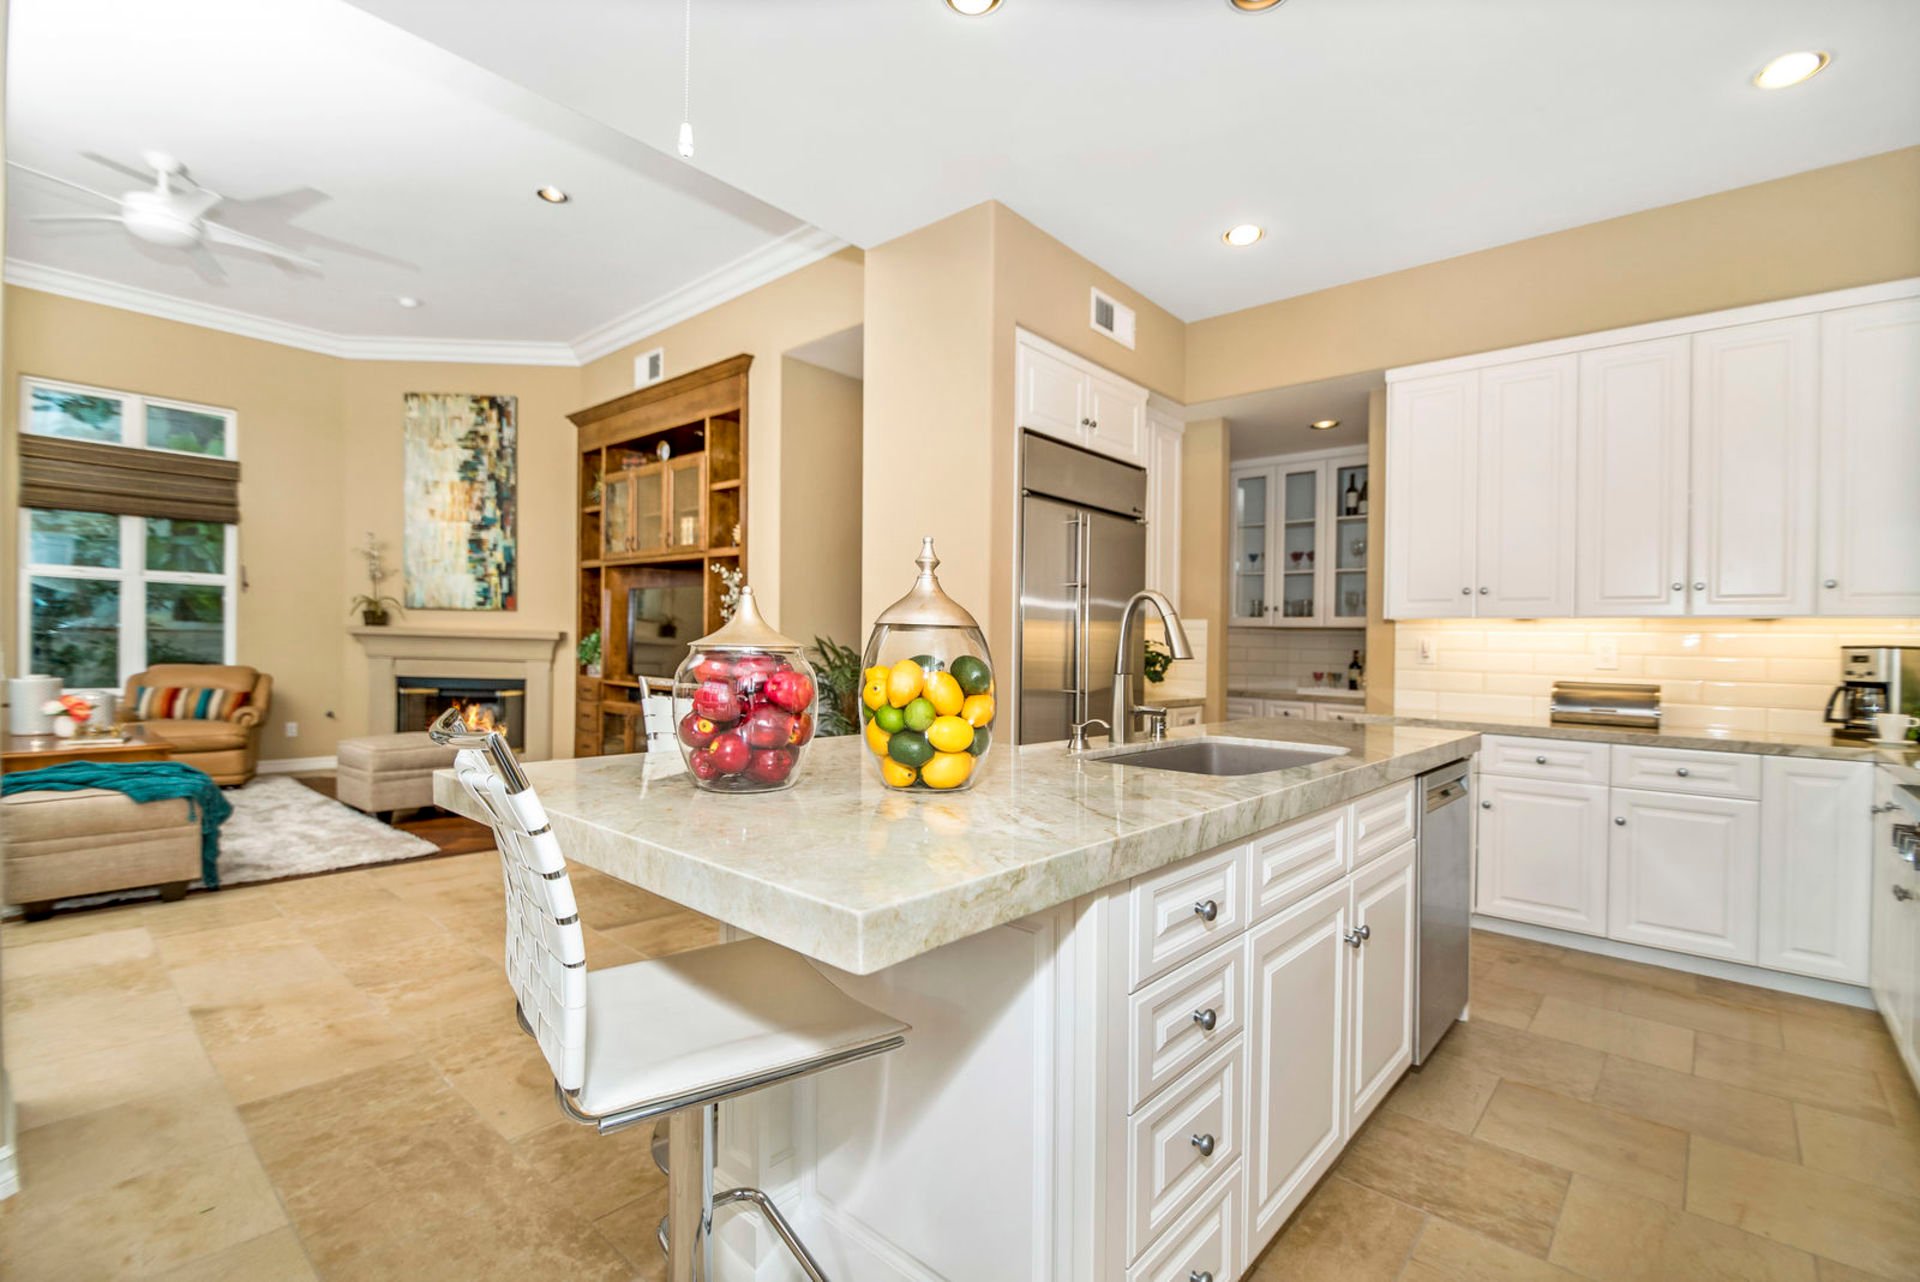
Kitchen with a large stone island, white cabinetry, and an open view into the living area.
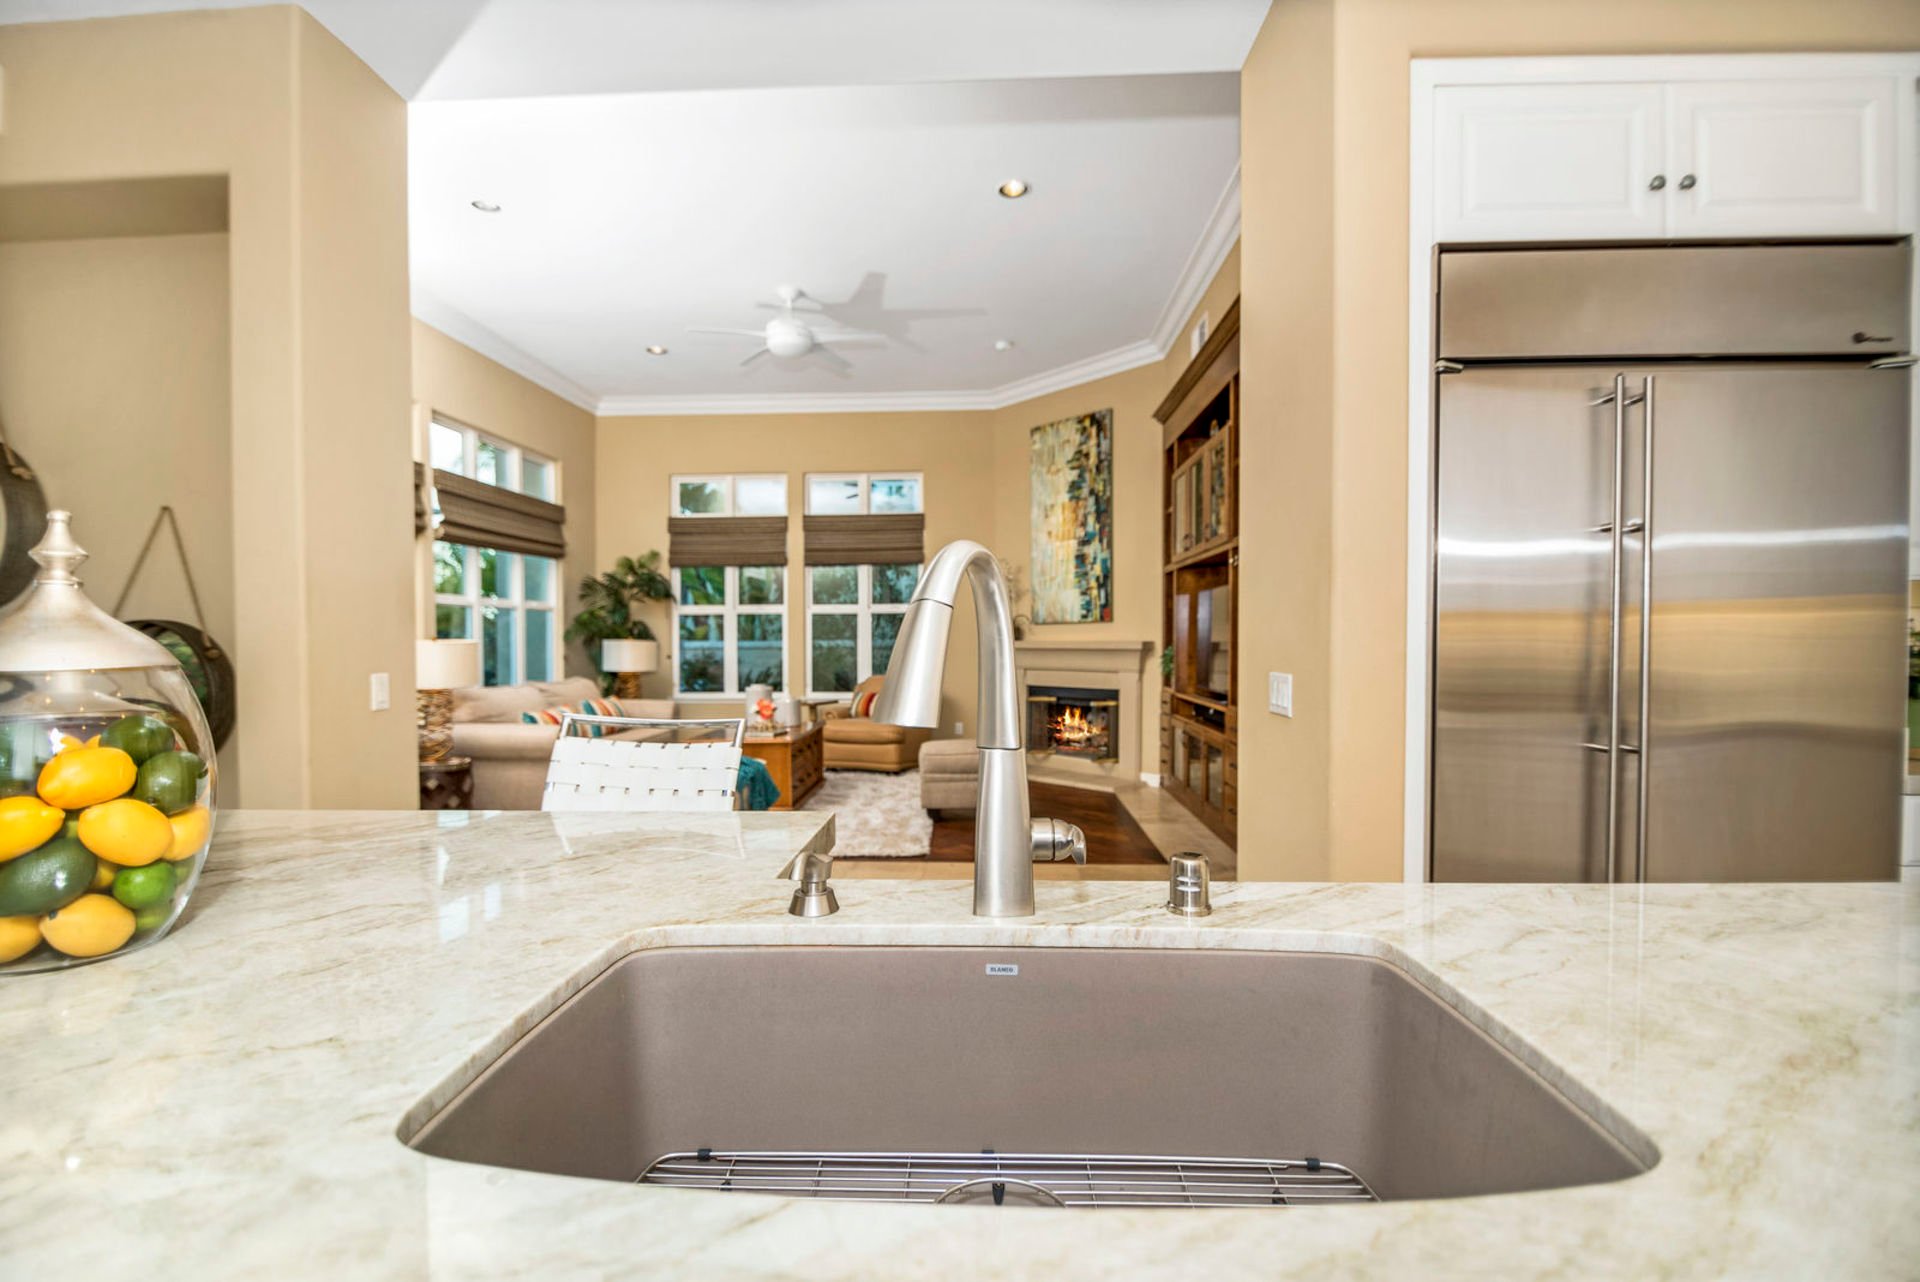
Kitchen with a broad stone counter and sink overlooking a furnished living room with a fireplace.
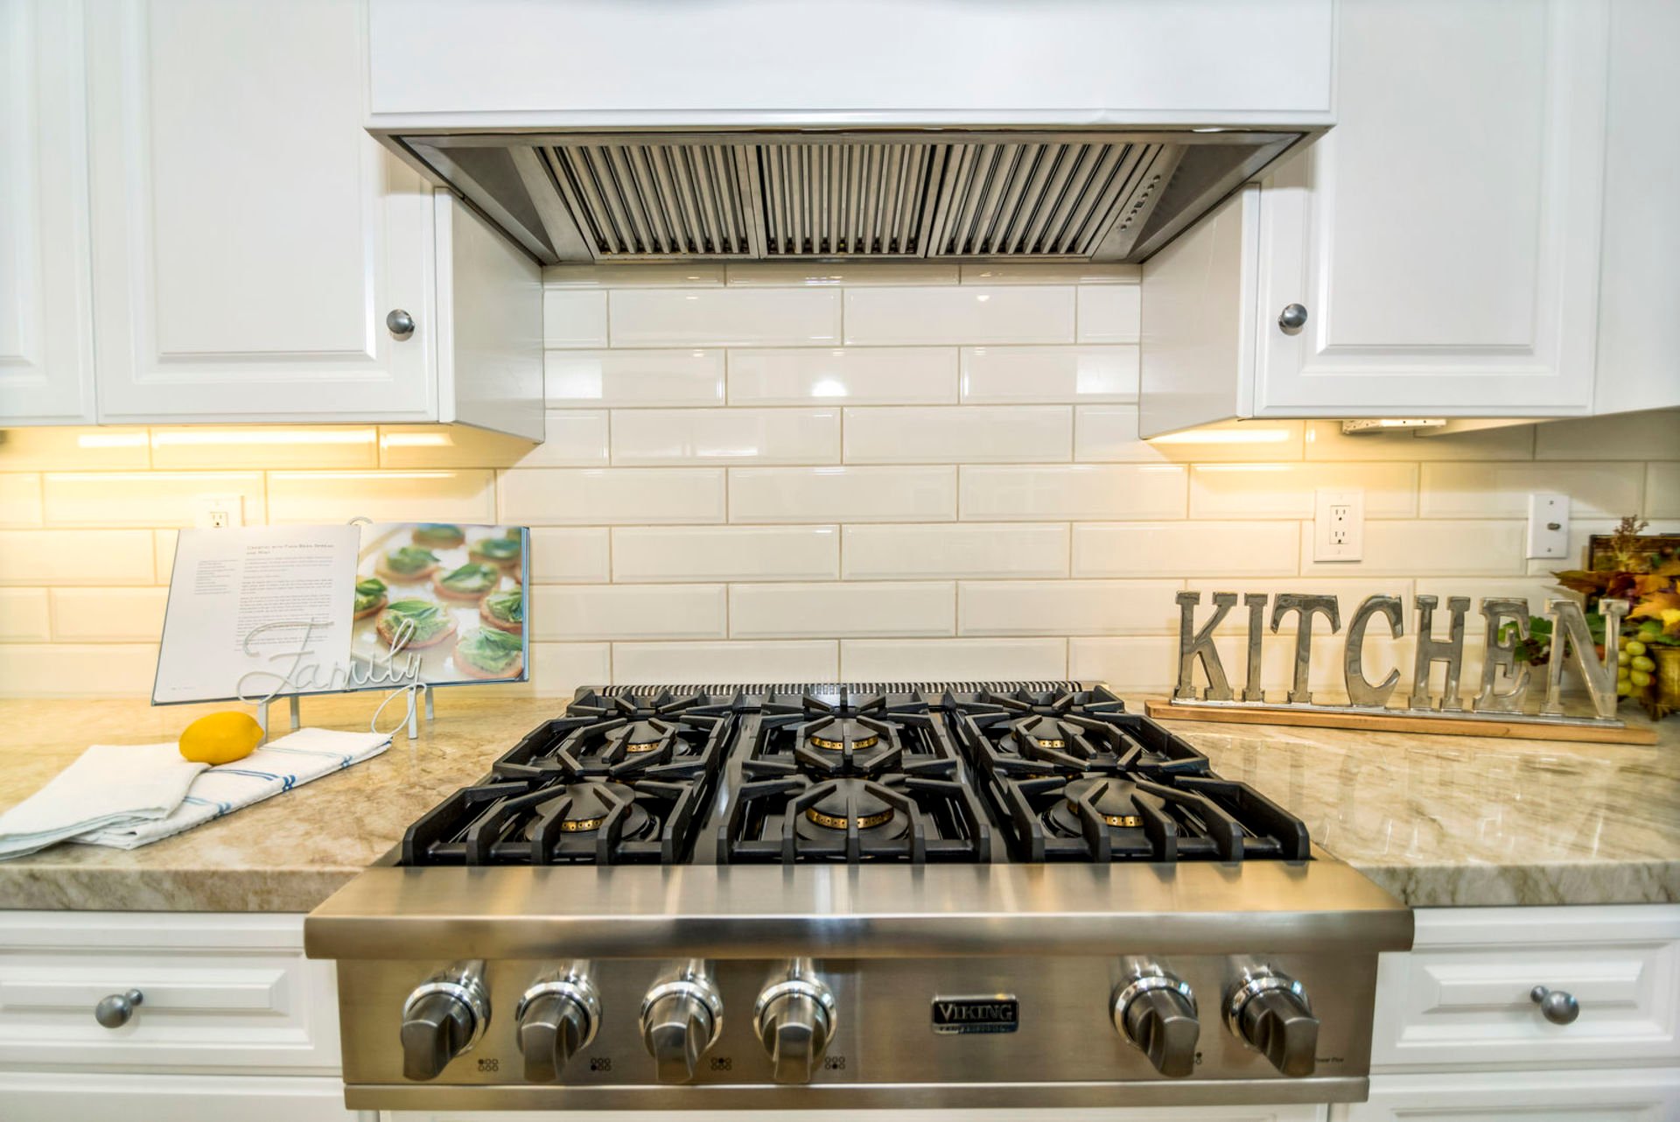
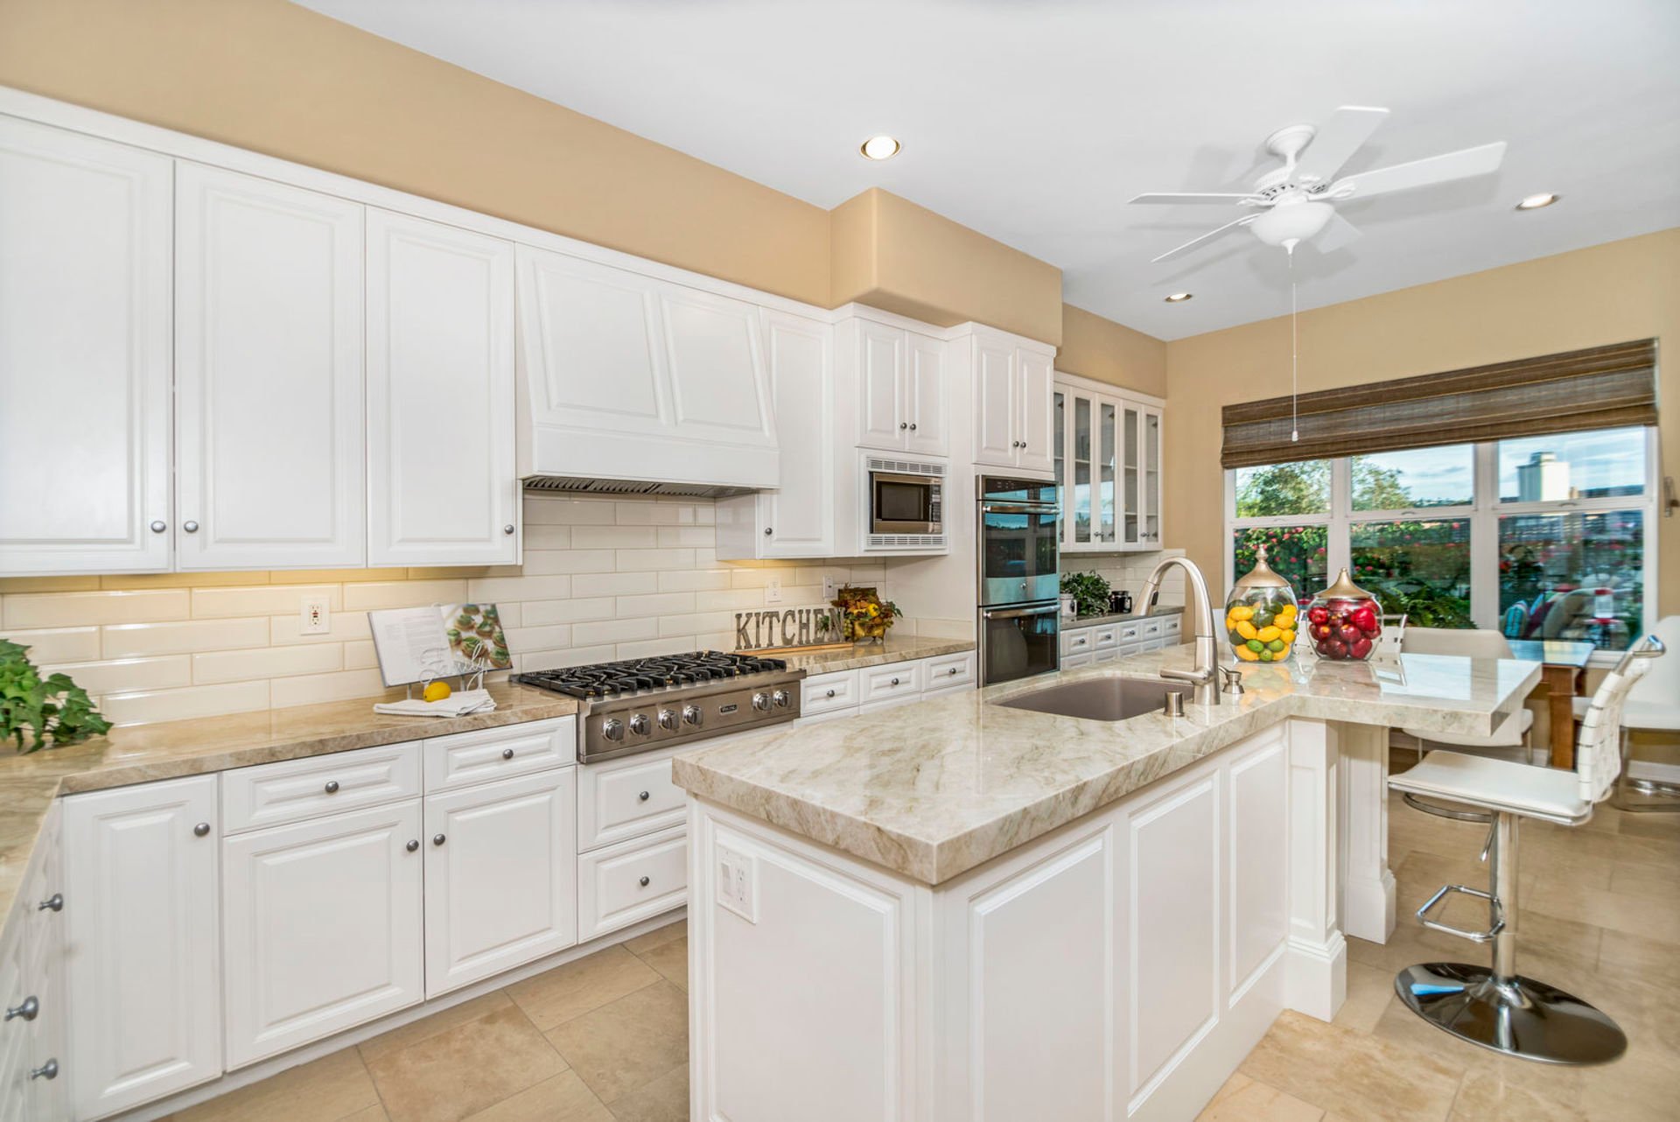
Kitchen with a large stainless-steel Viking gas range, white tile backsplash, and light stone countertops.
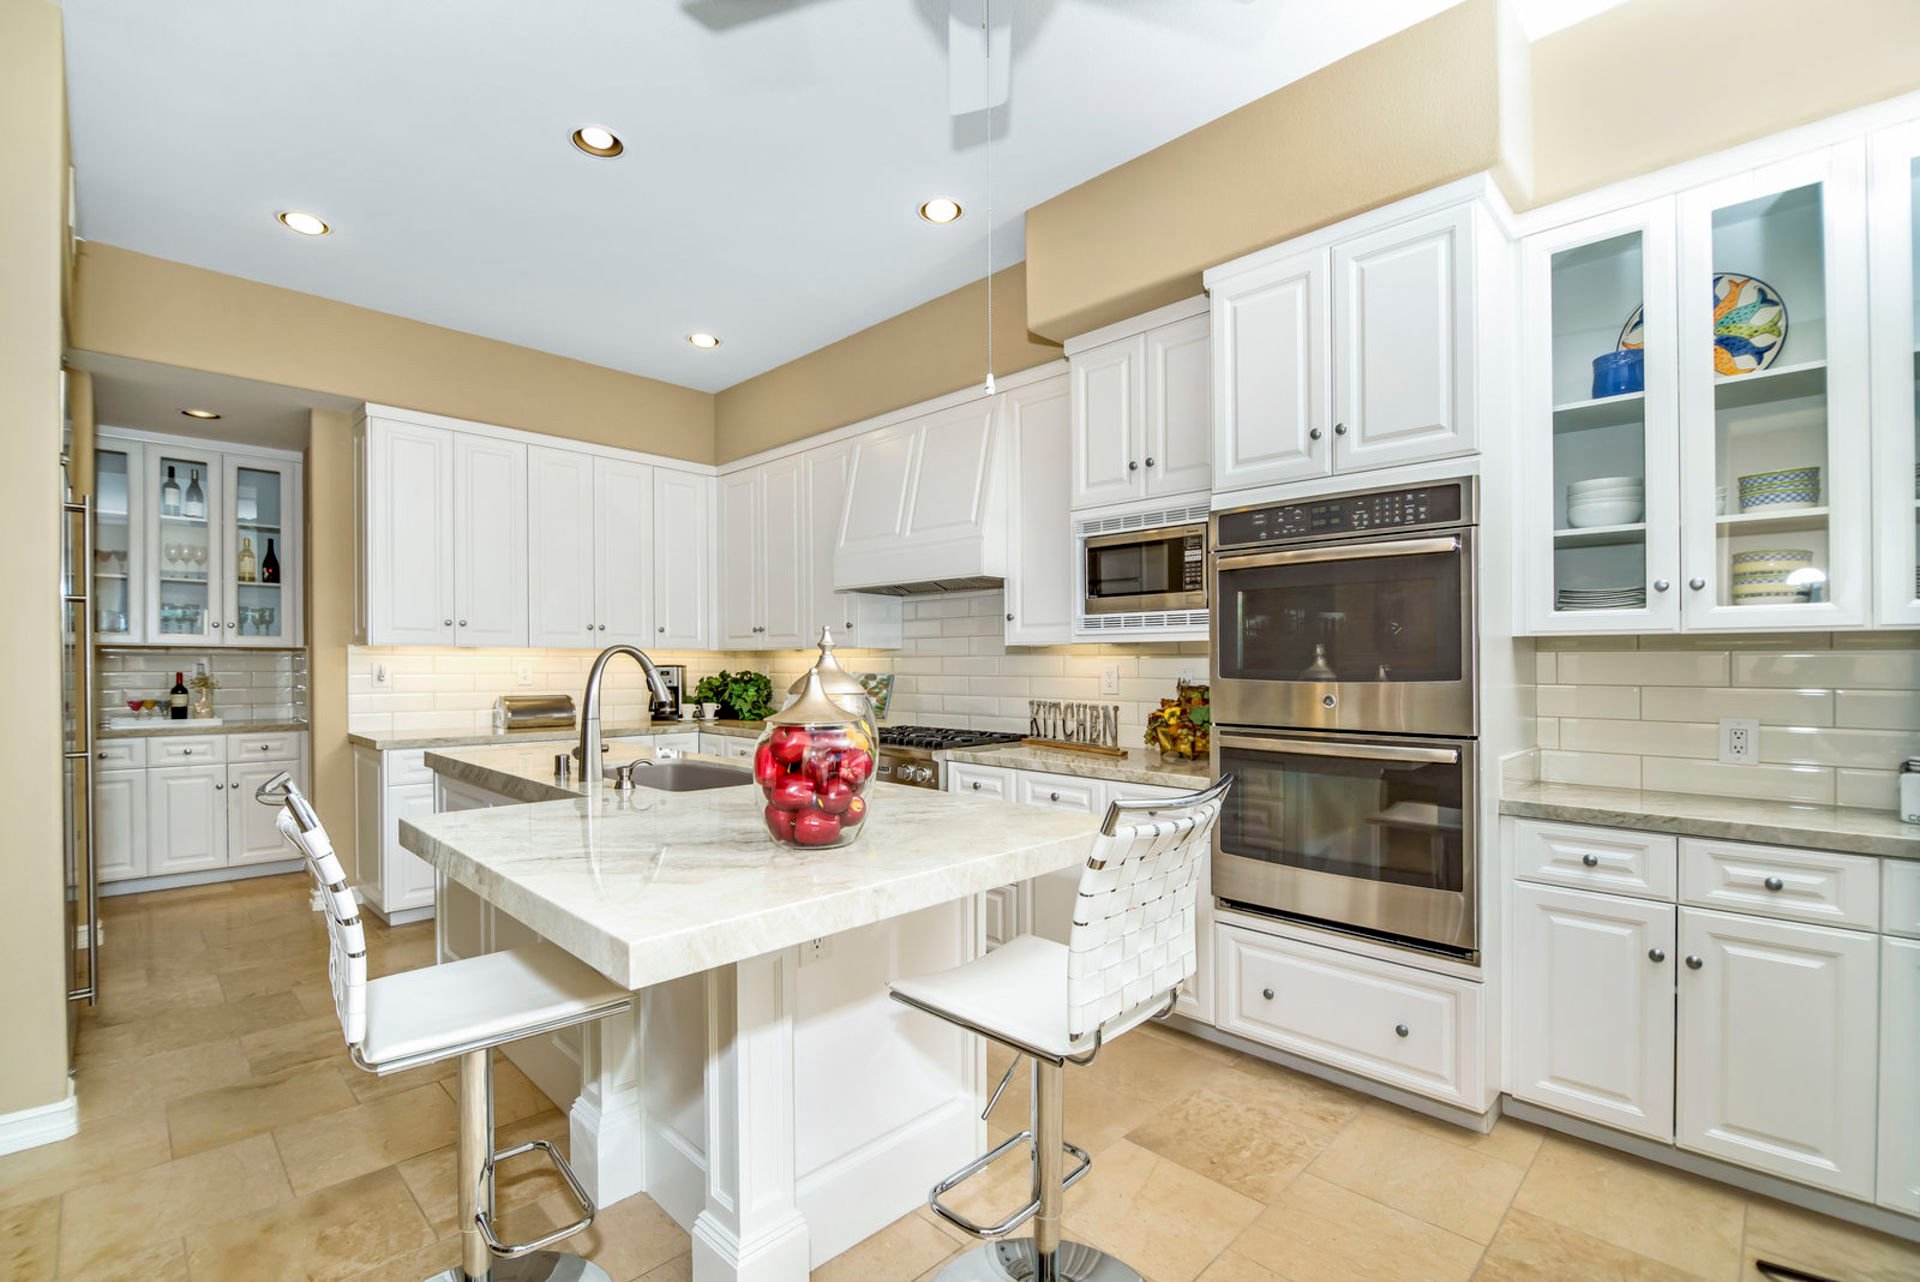
Kitchen with white cabinets, a large stone island, stainless steel appliances, and a dining area by the windows.
Kitchen with white cabinetry, a large stone island, and built-in stainless steel double ovens.
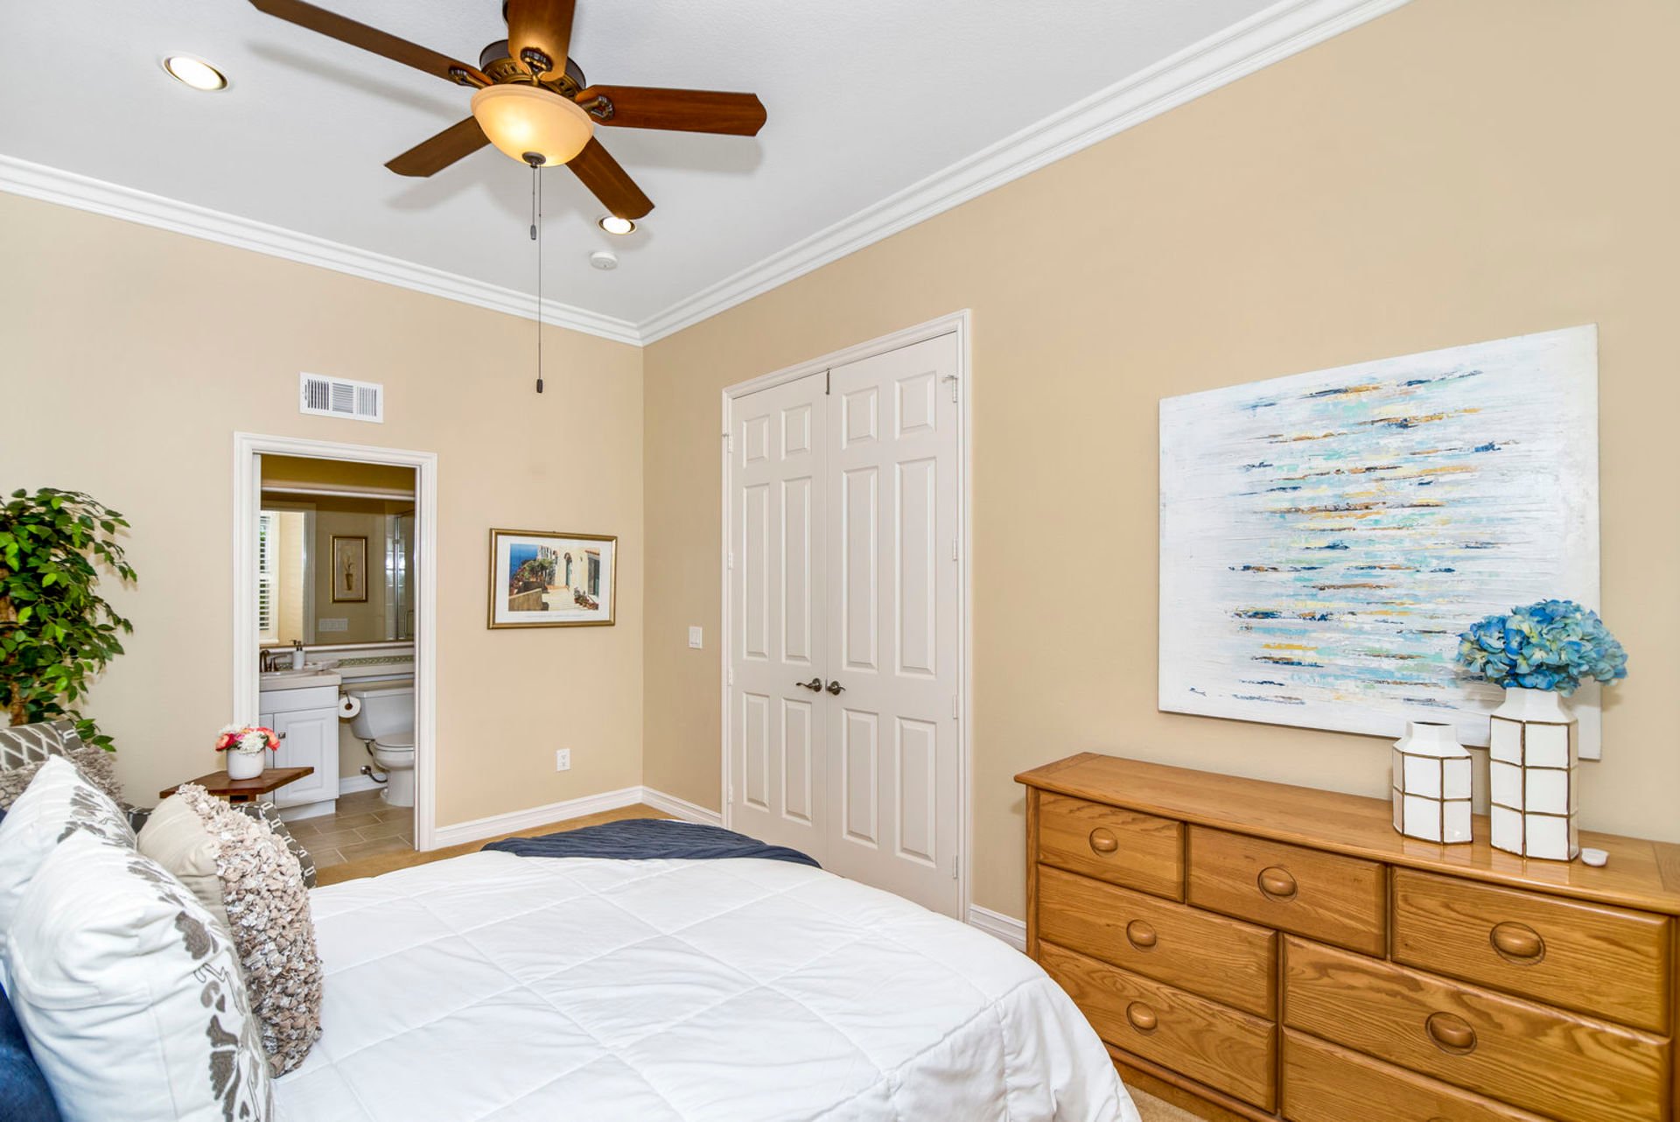
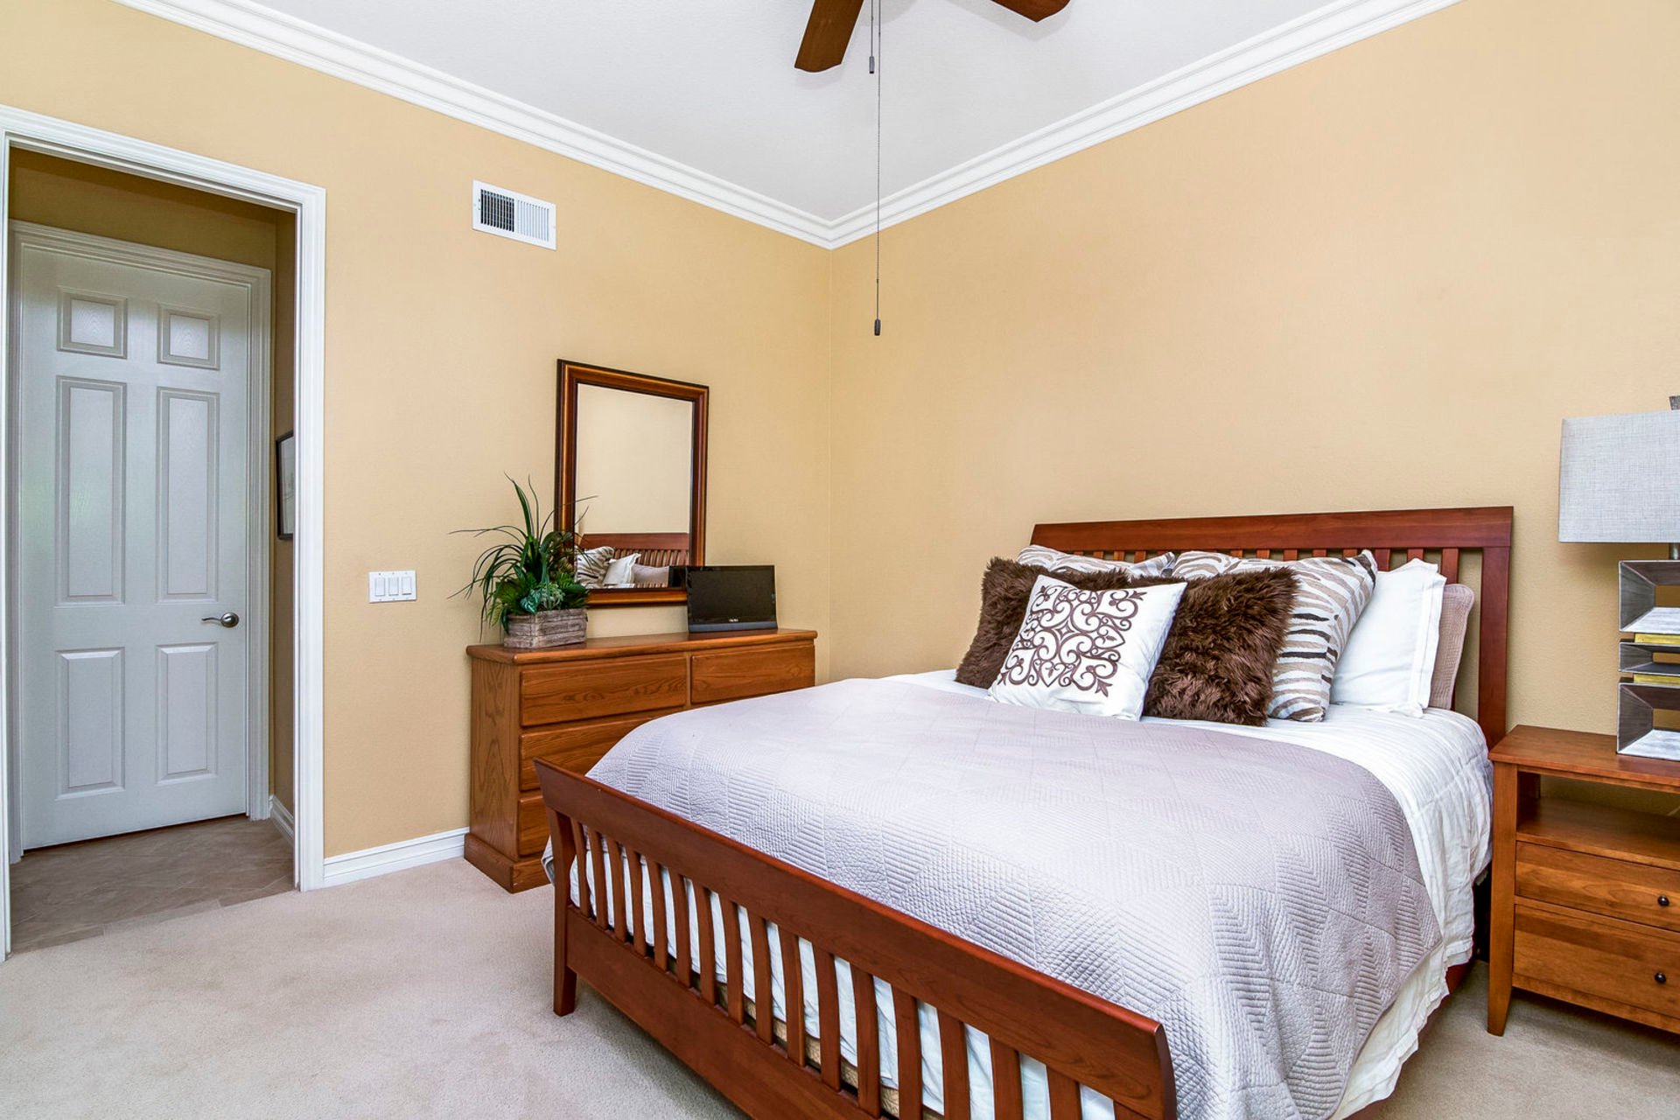
Furnished bedroom with a ceiling fan, wooden dresser, and open bathroom doorway.
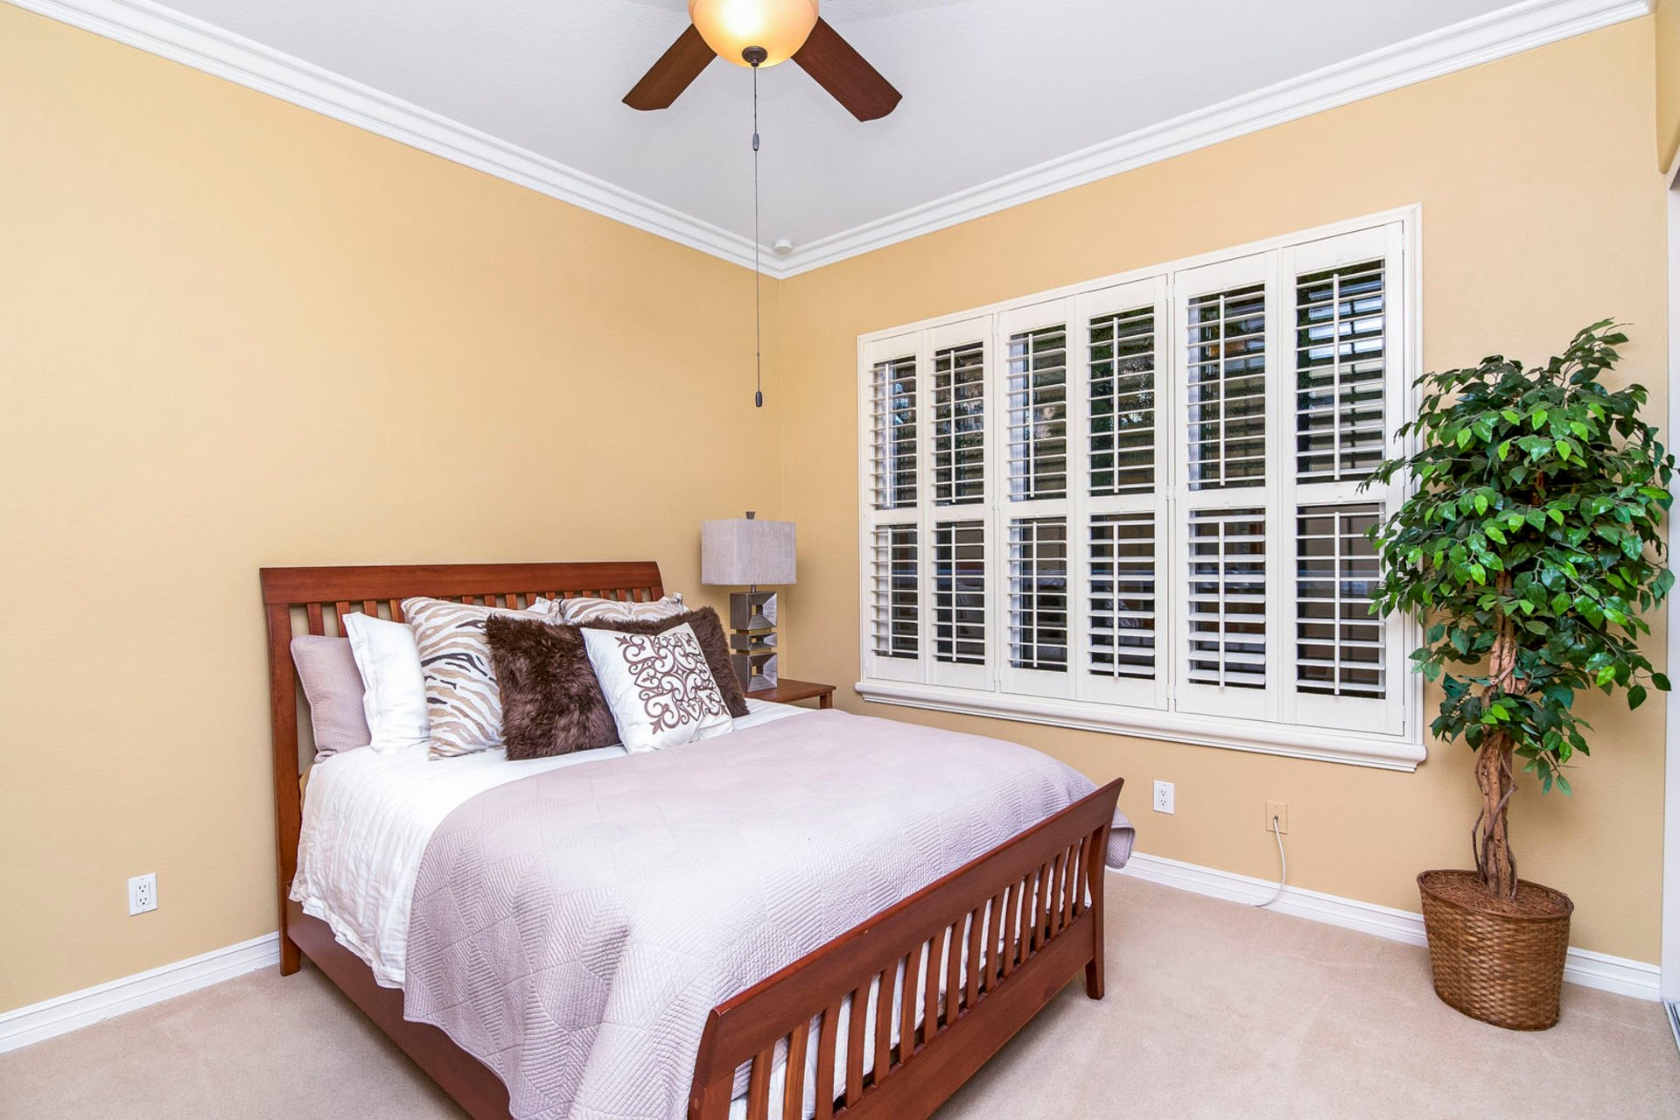
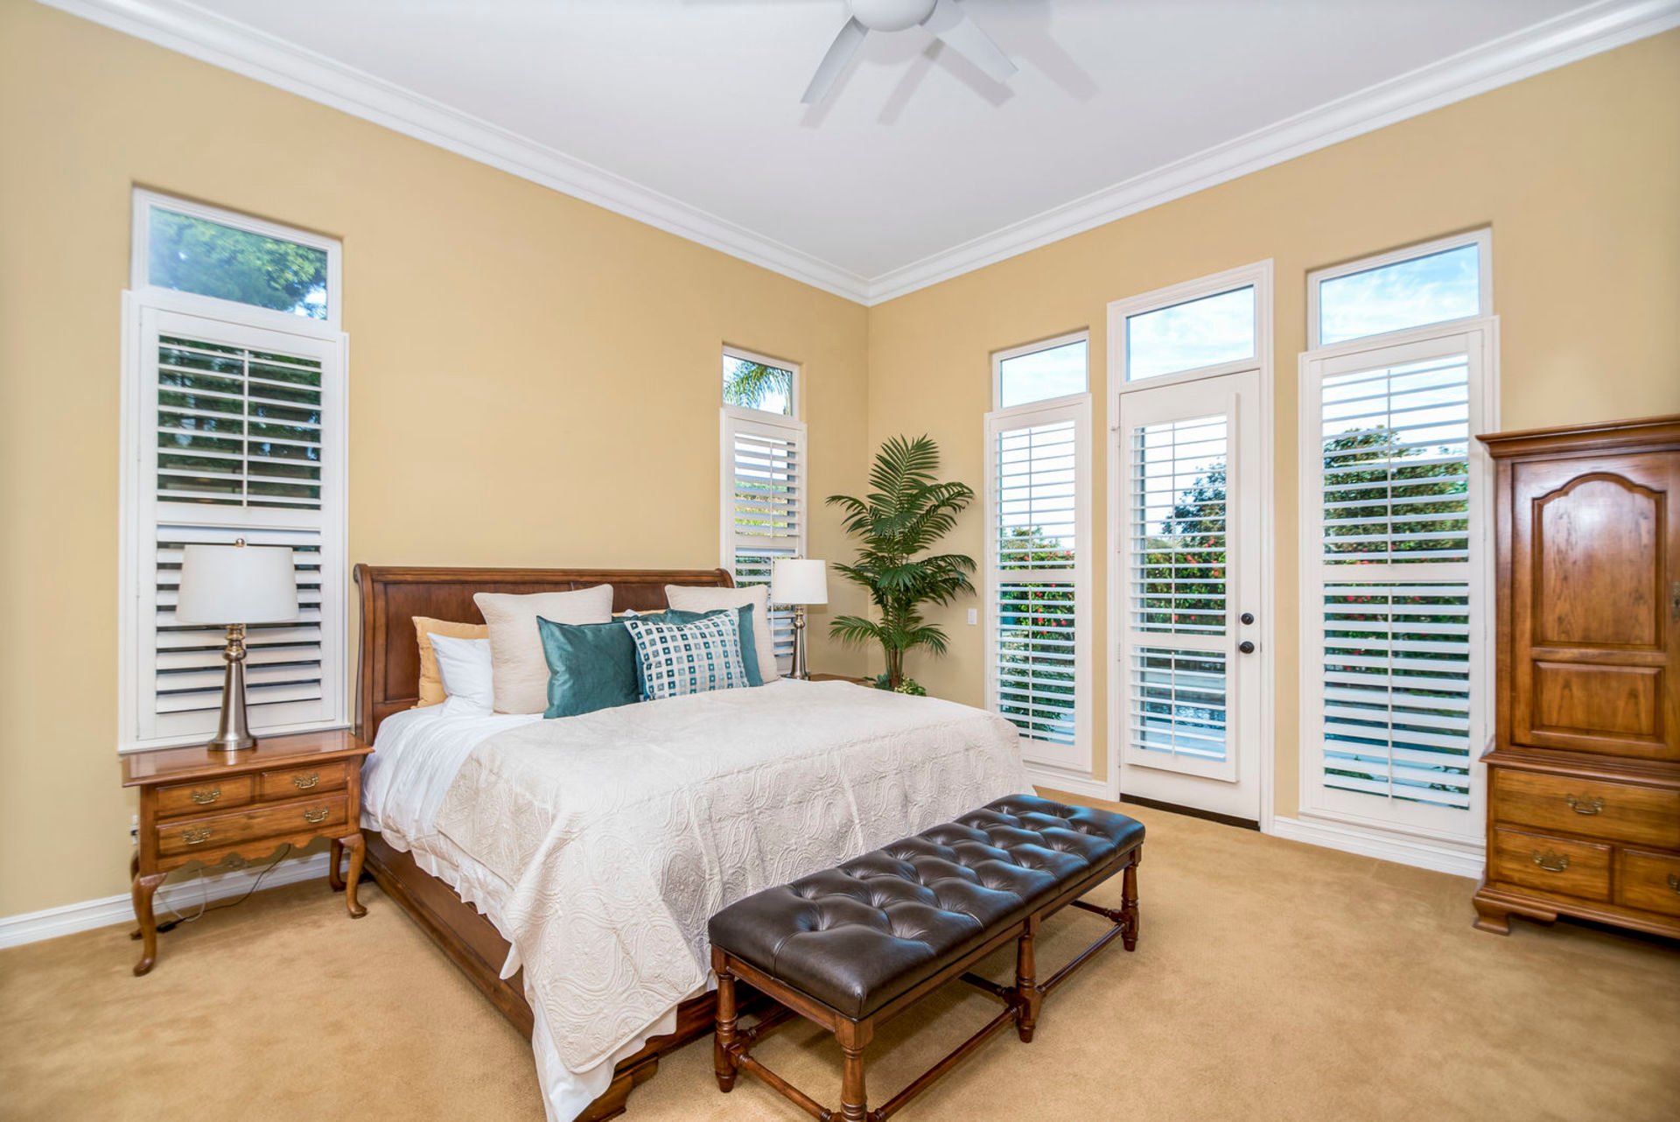
Staged bedroom with a wooden bed, plantation-shuttered windows, ceiling fan, and potted tree.
Furnished bedroom with a wooden bed, white quilt, patterned pillows, and matching dresser.
Furnished bedroom with a wooden bed, dark tufted bench, and tall plantation-shuttered windows.
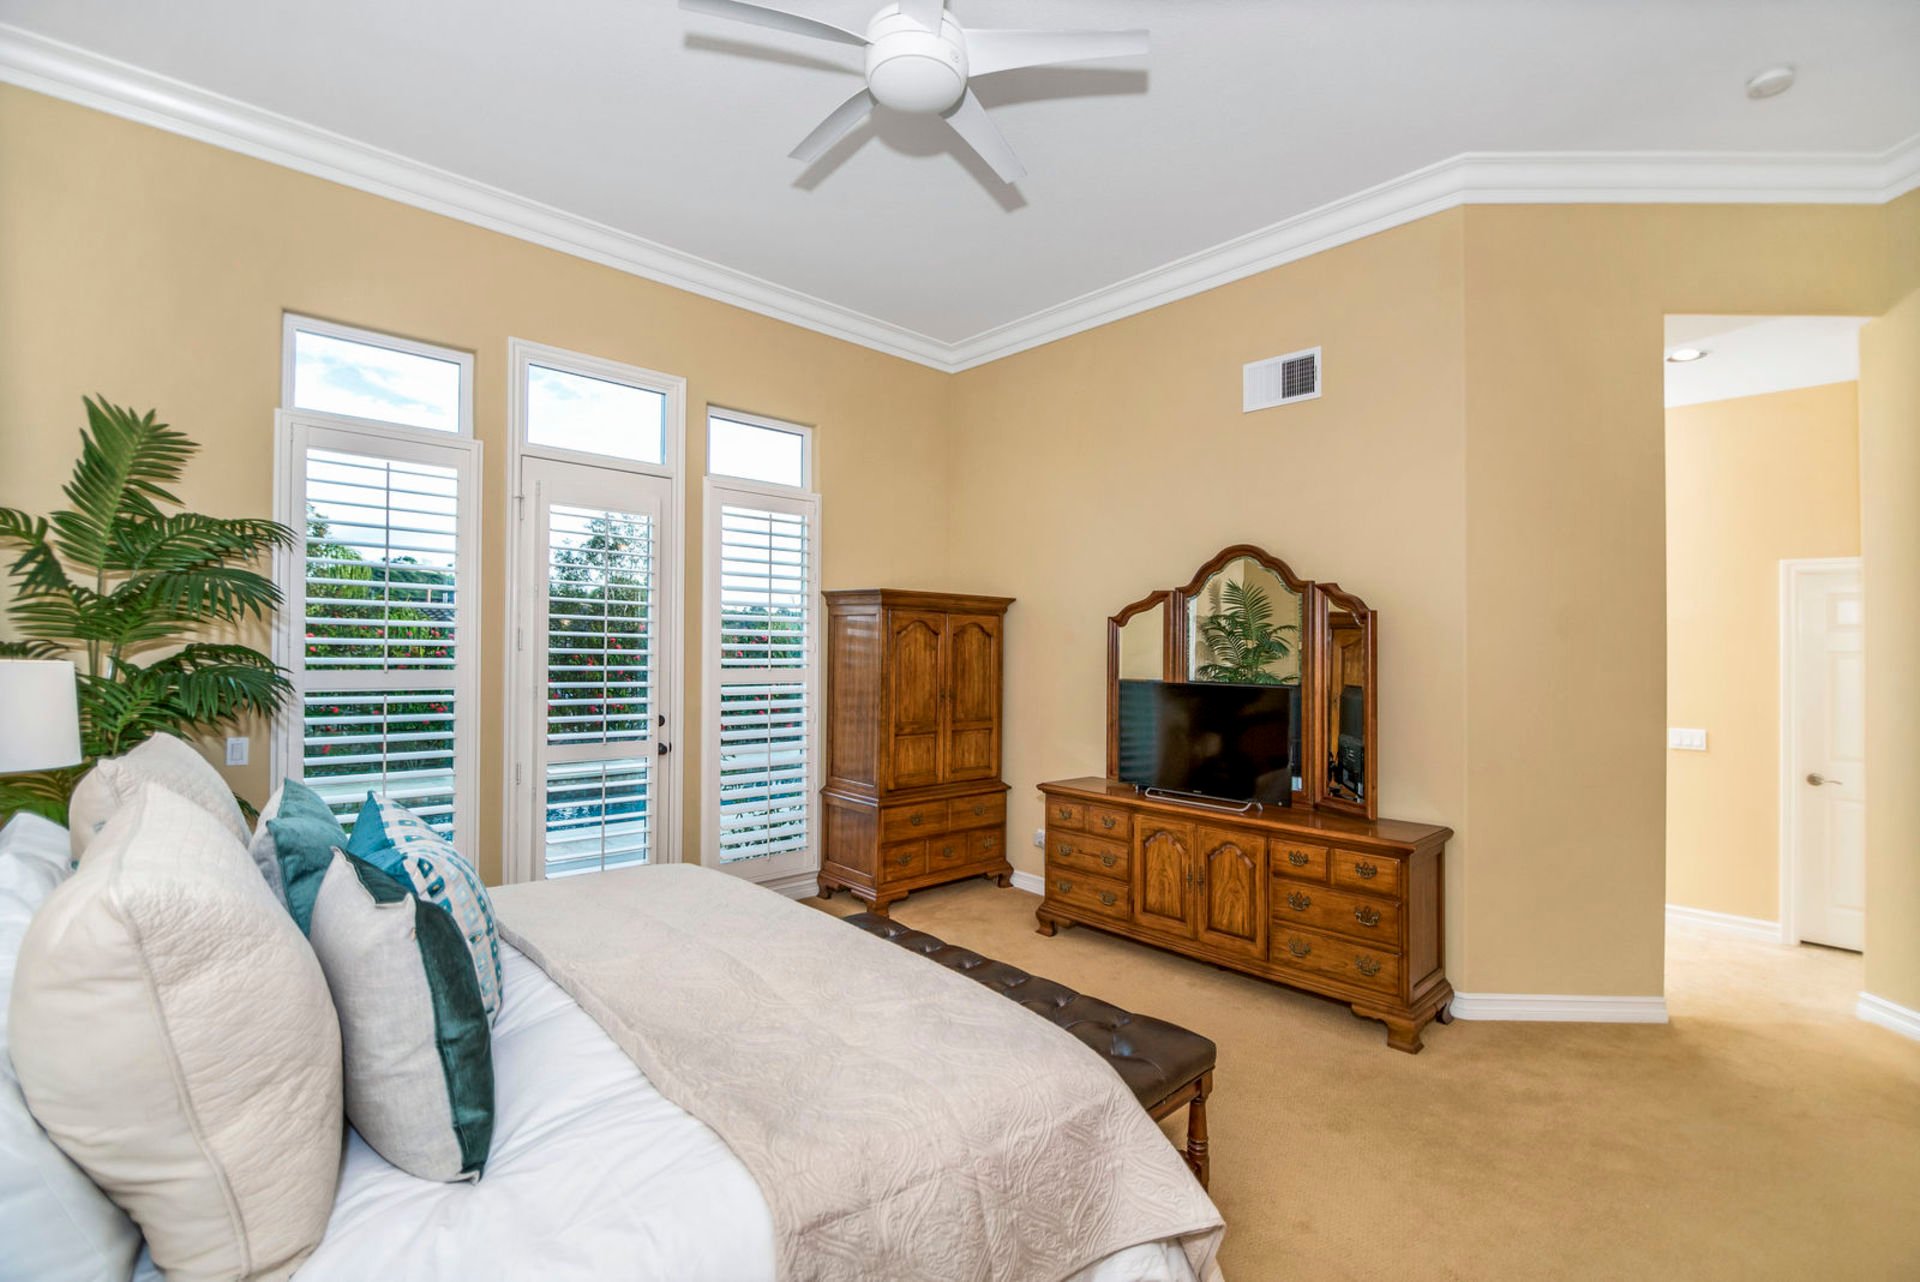
Furnished bedroom with a white bed, plantation shutters, and ornate wooden dresser and TV cabinet.
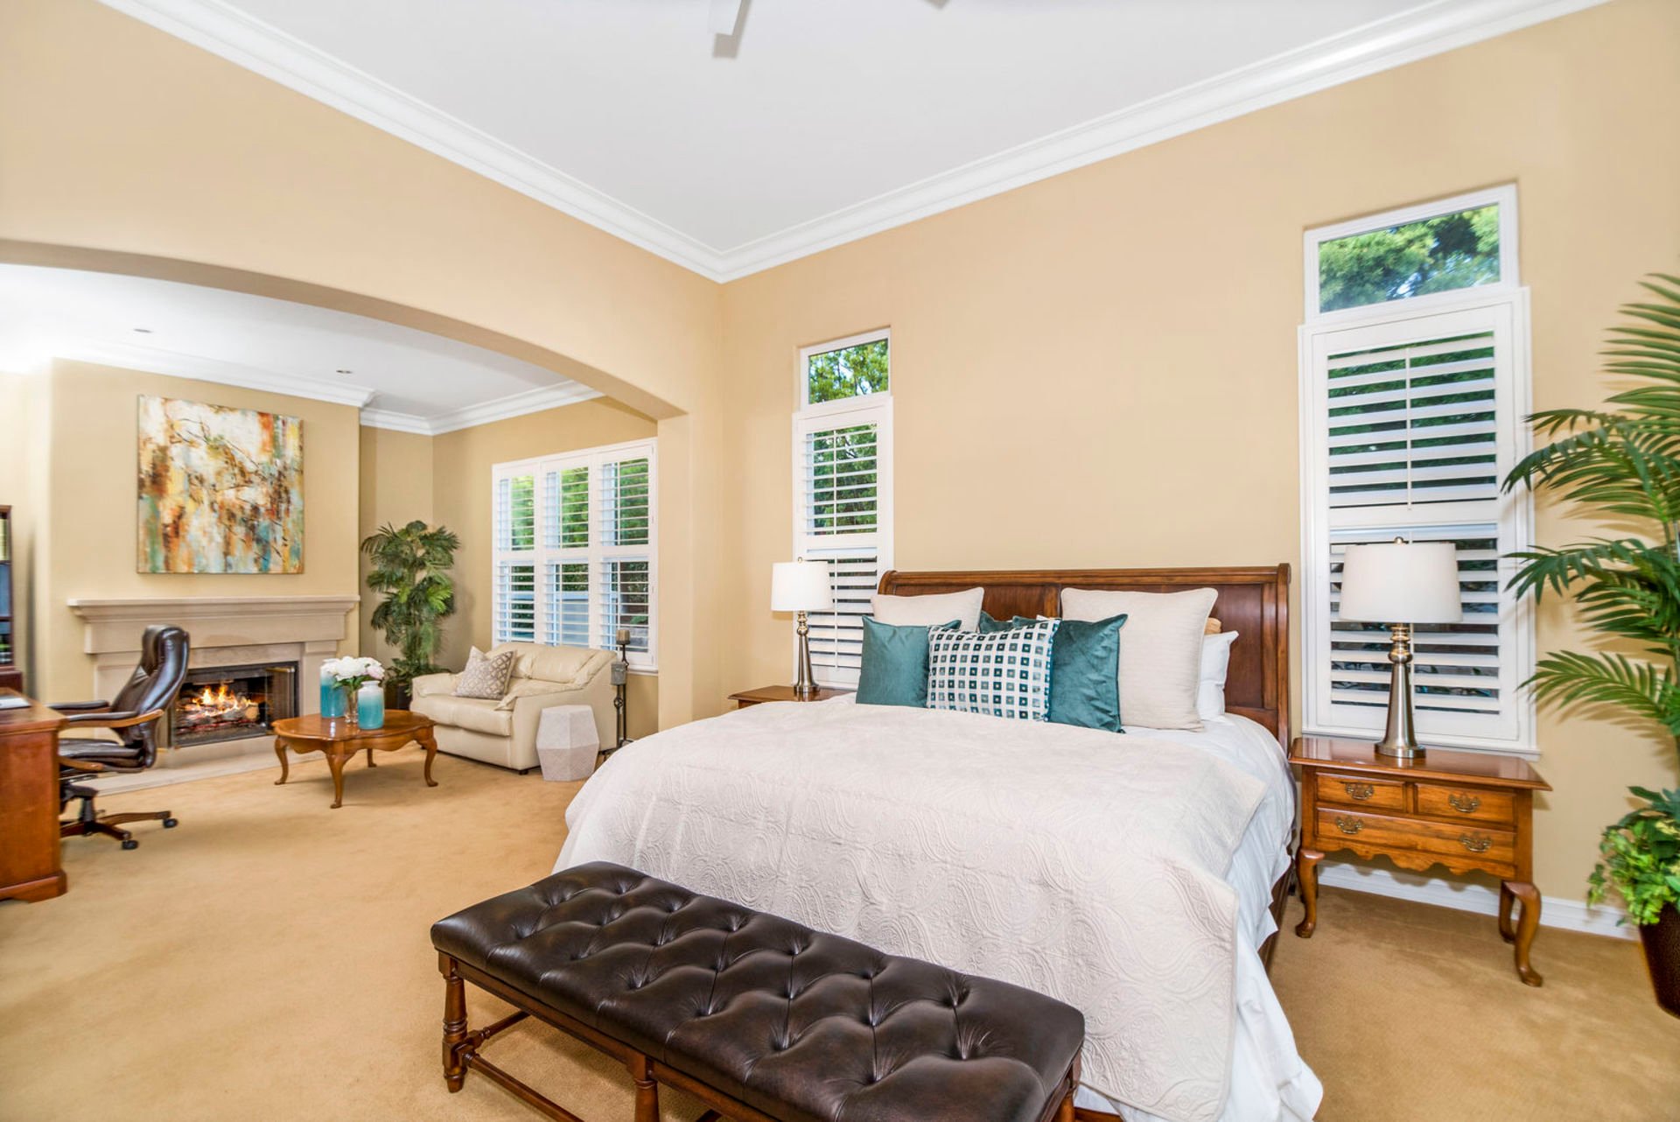
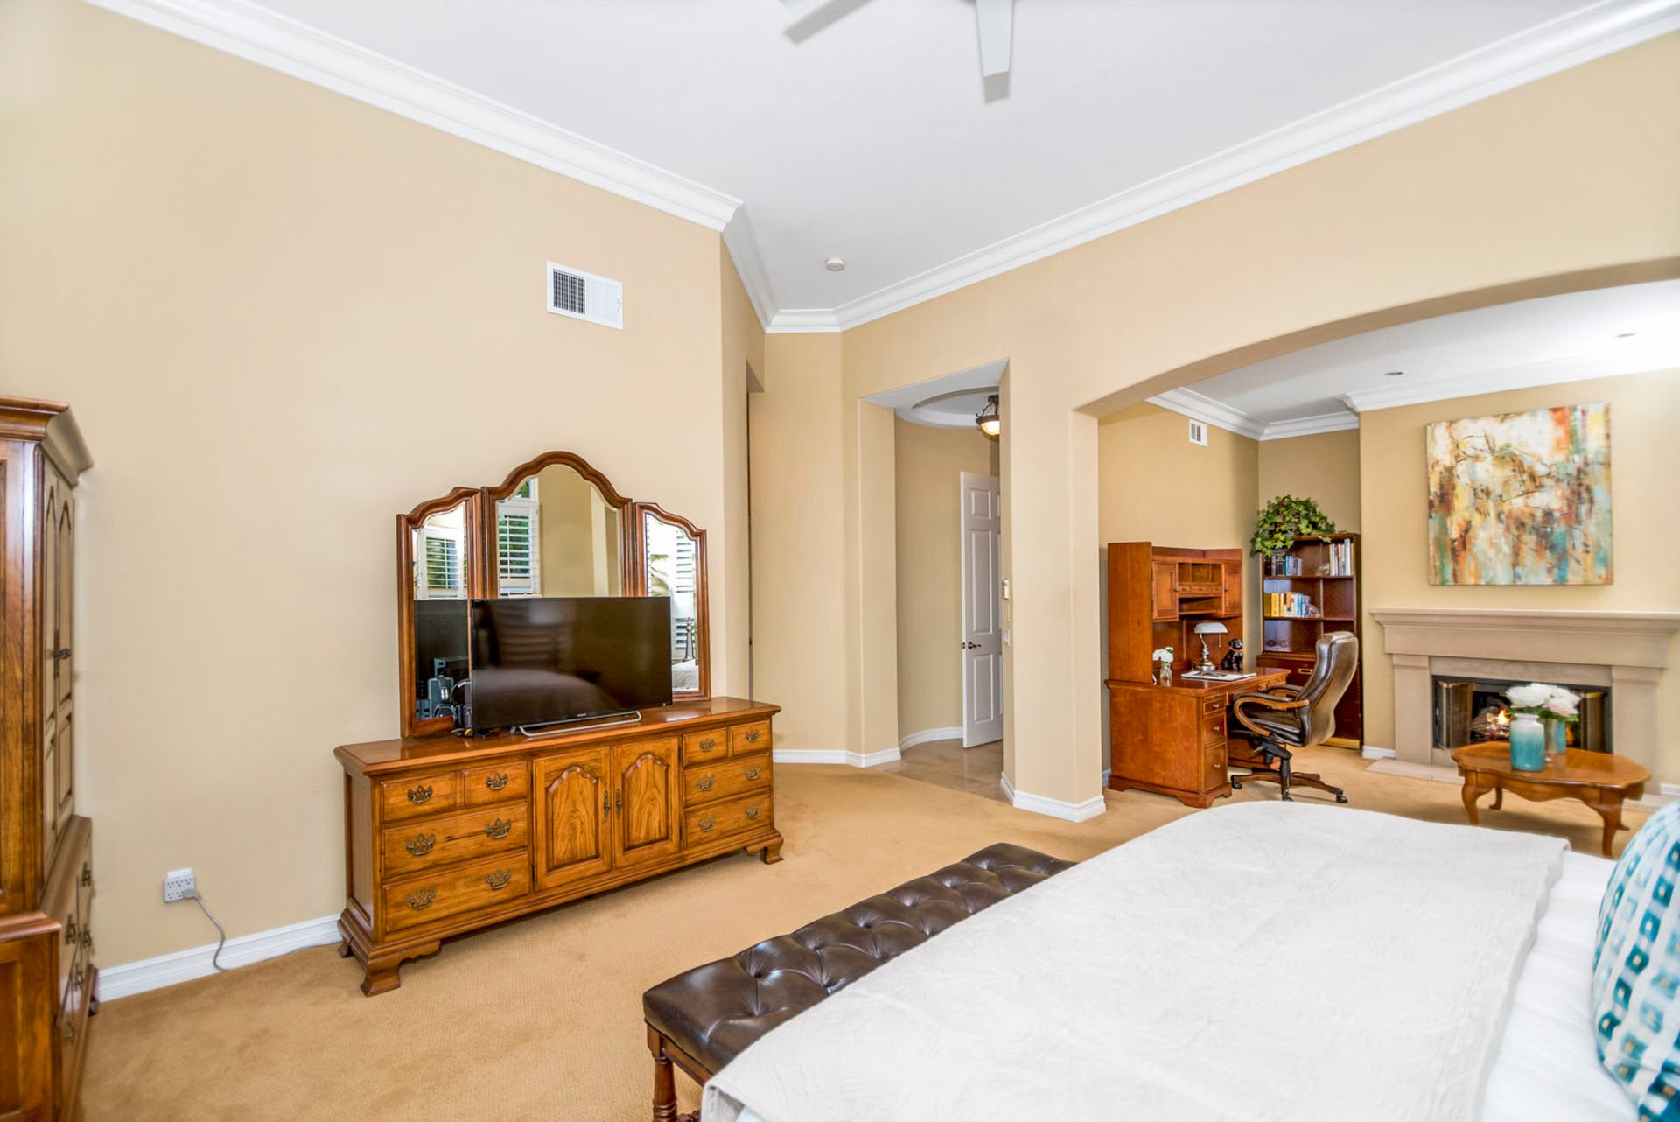
Staged bedroom with a king bed, tufted leather bench, shuttered windows, and an adjacent fireplace sitting area.
Bedroom with a white bed, ornate wooden dresser, and adjoining office area with a fireplace.
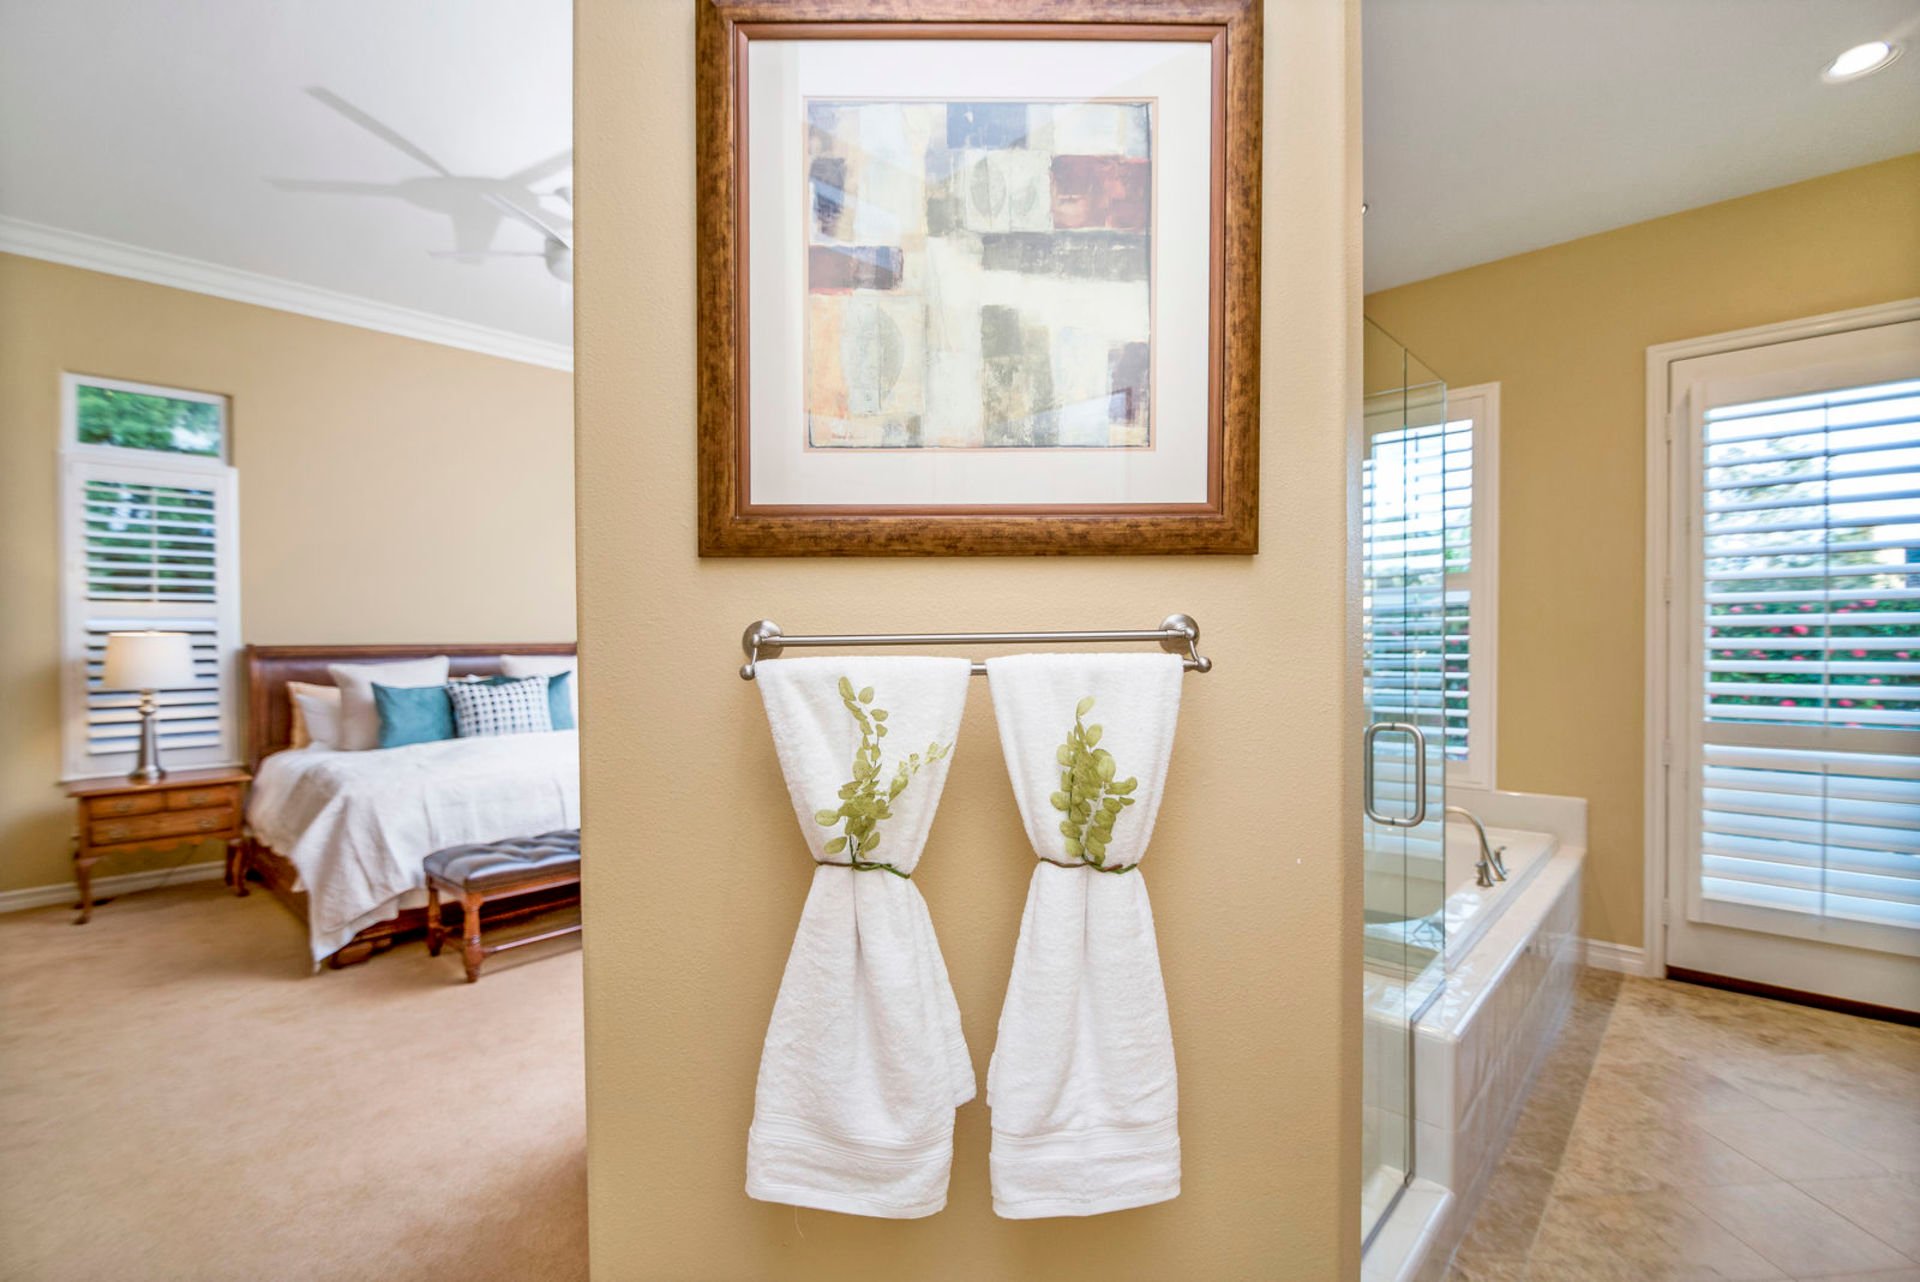
Bedroom and bathroom with framed artwork, hanging towels, and a glass-enclosed soaking tub.
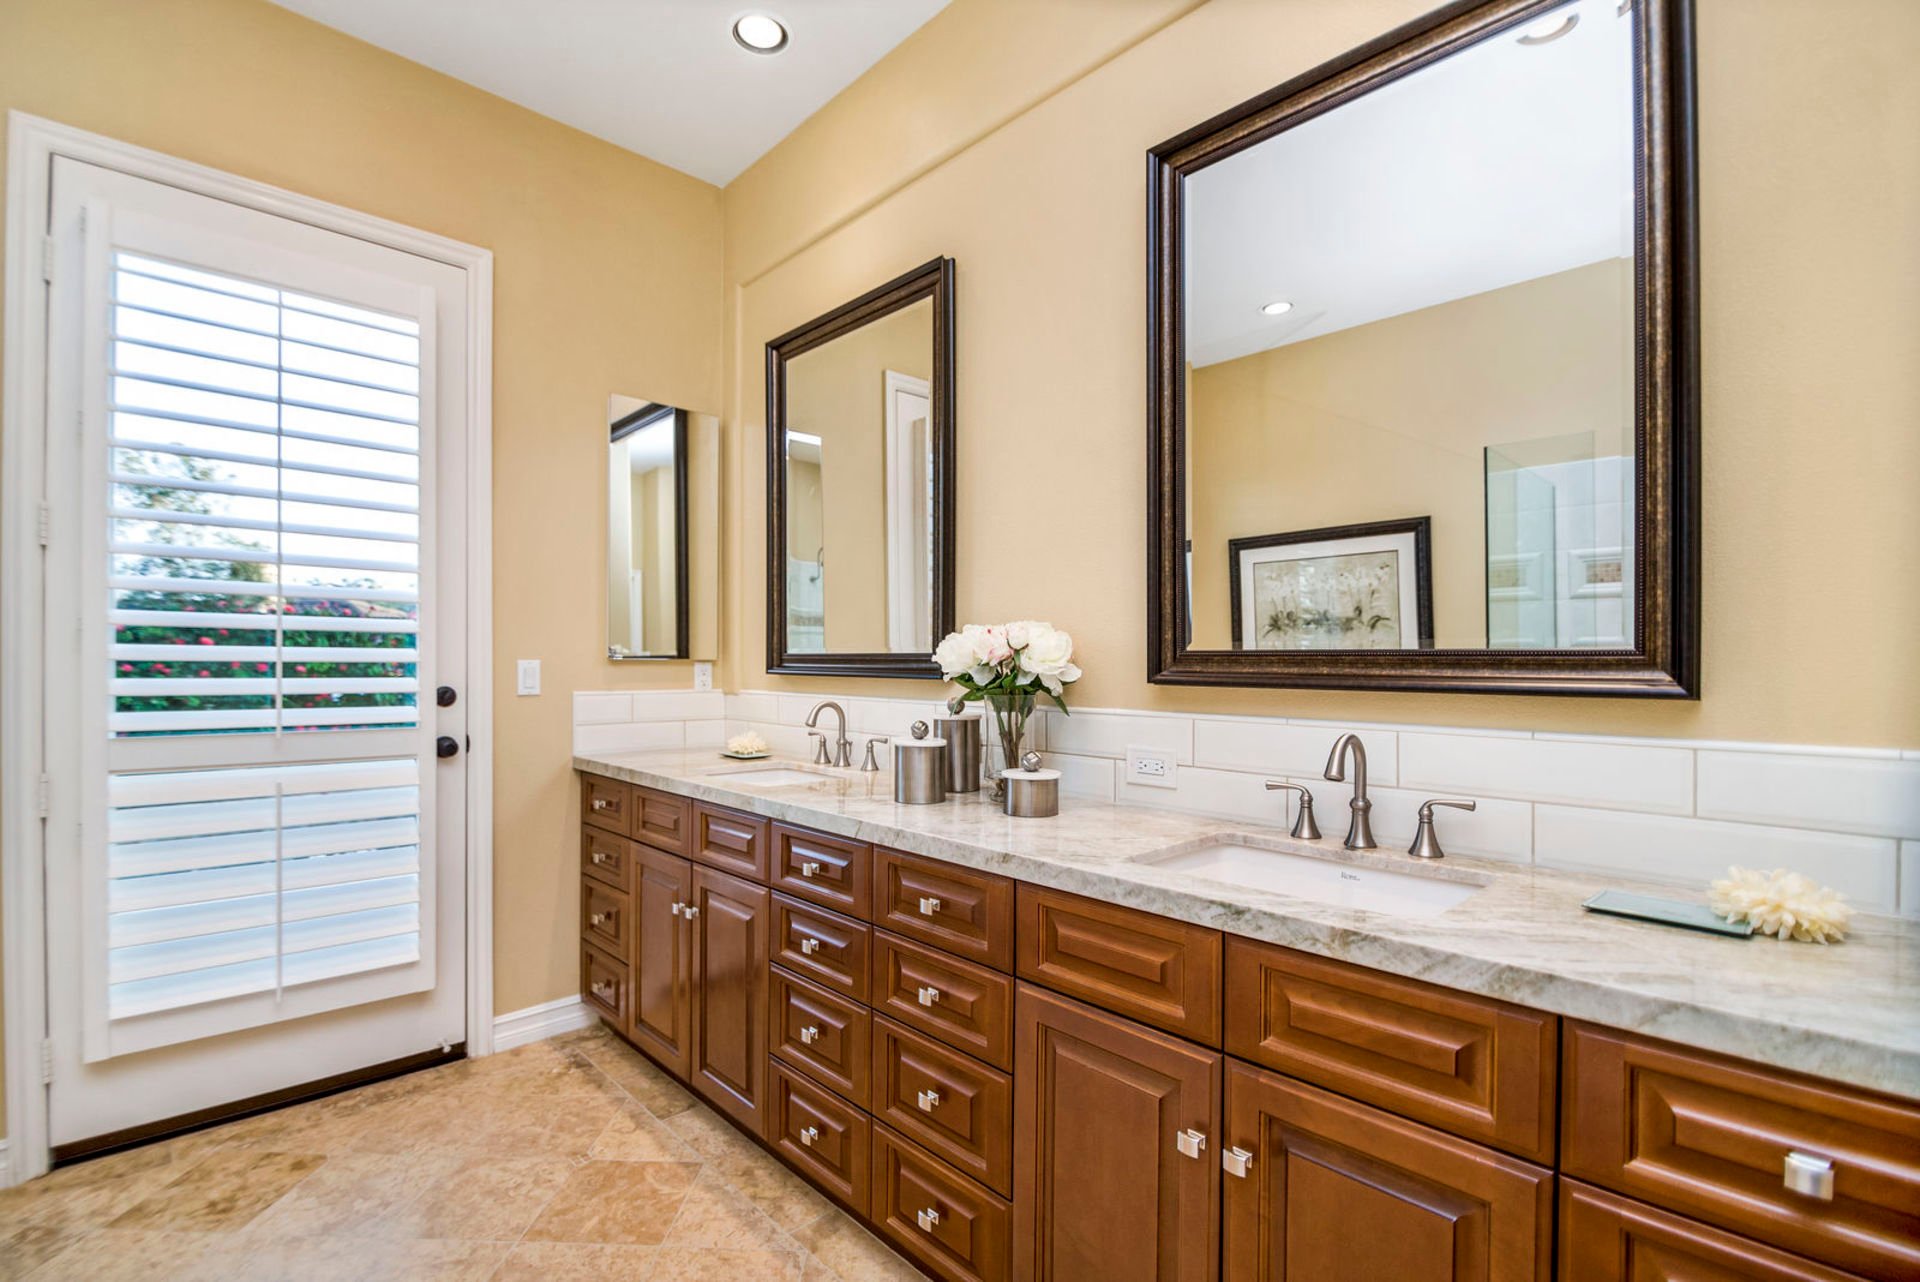
Bathroom with a long double vanity, dark wood cabinets, and large framed mirrors.
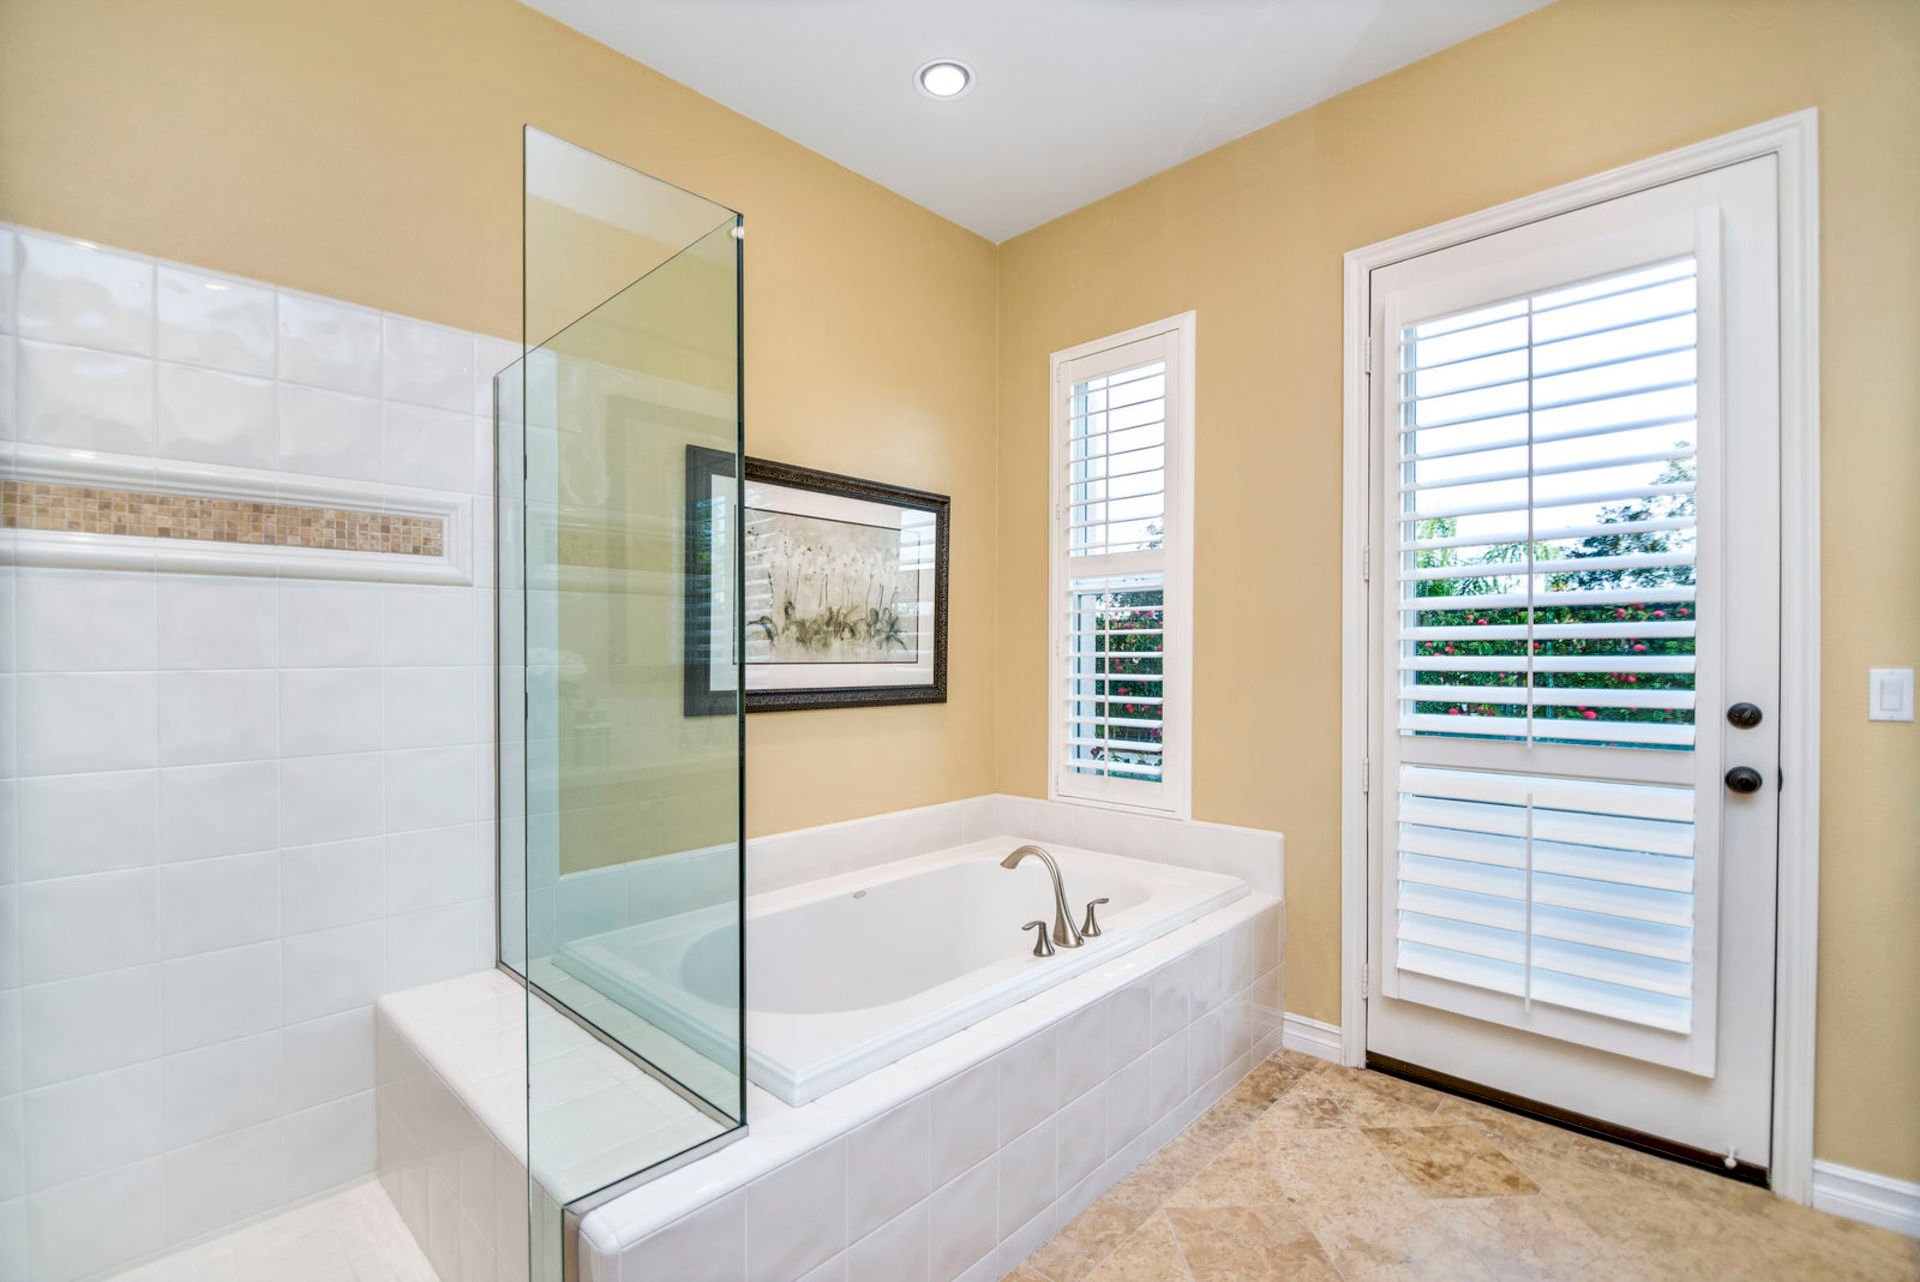
Bathroom with a white soaking tub, glass shower panel, and shuttered door.
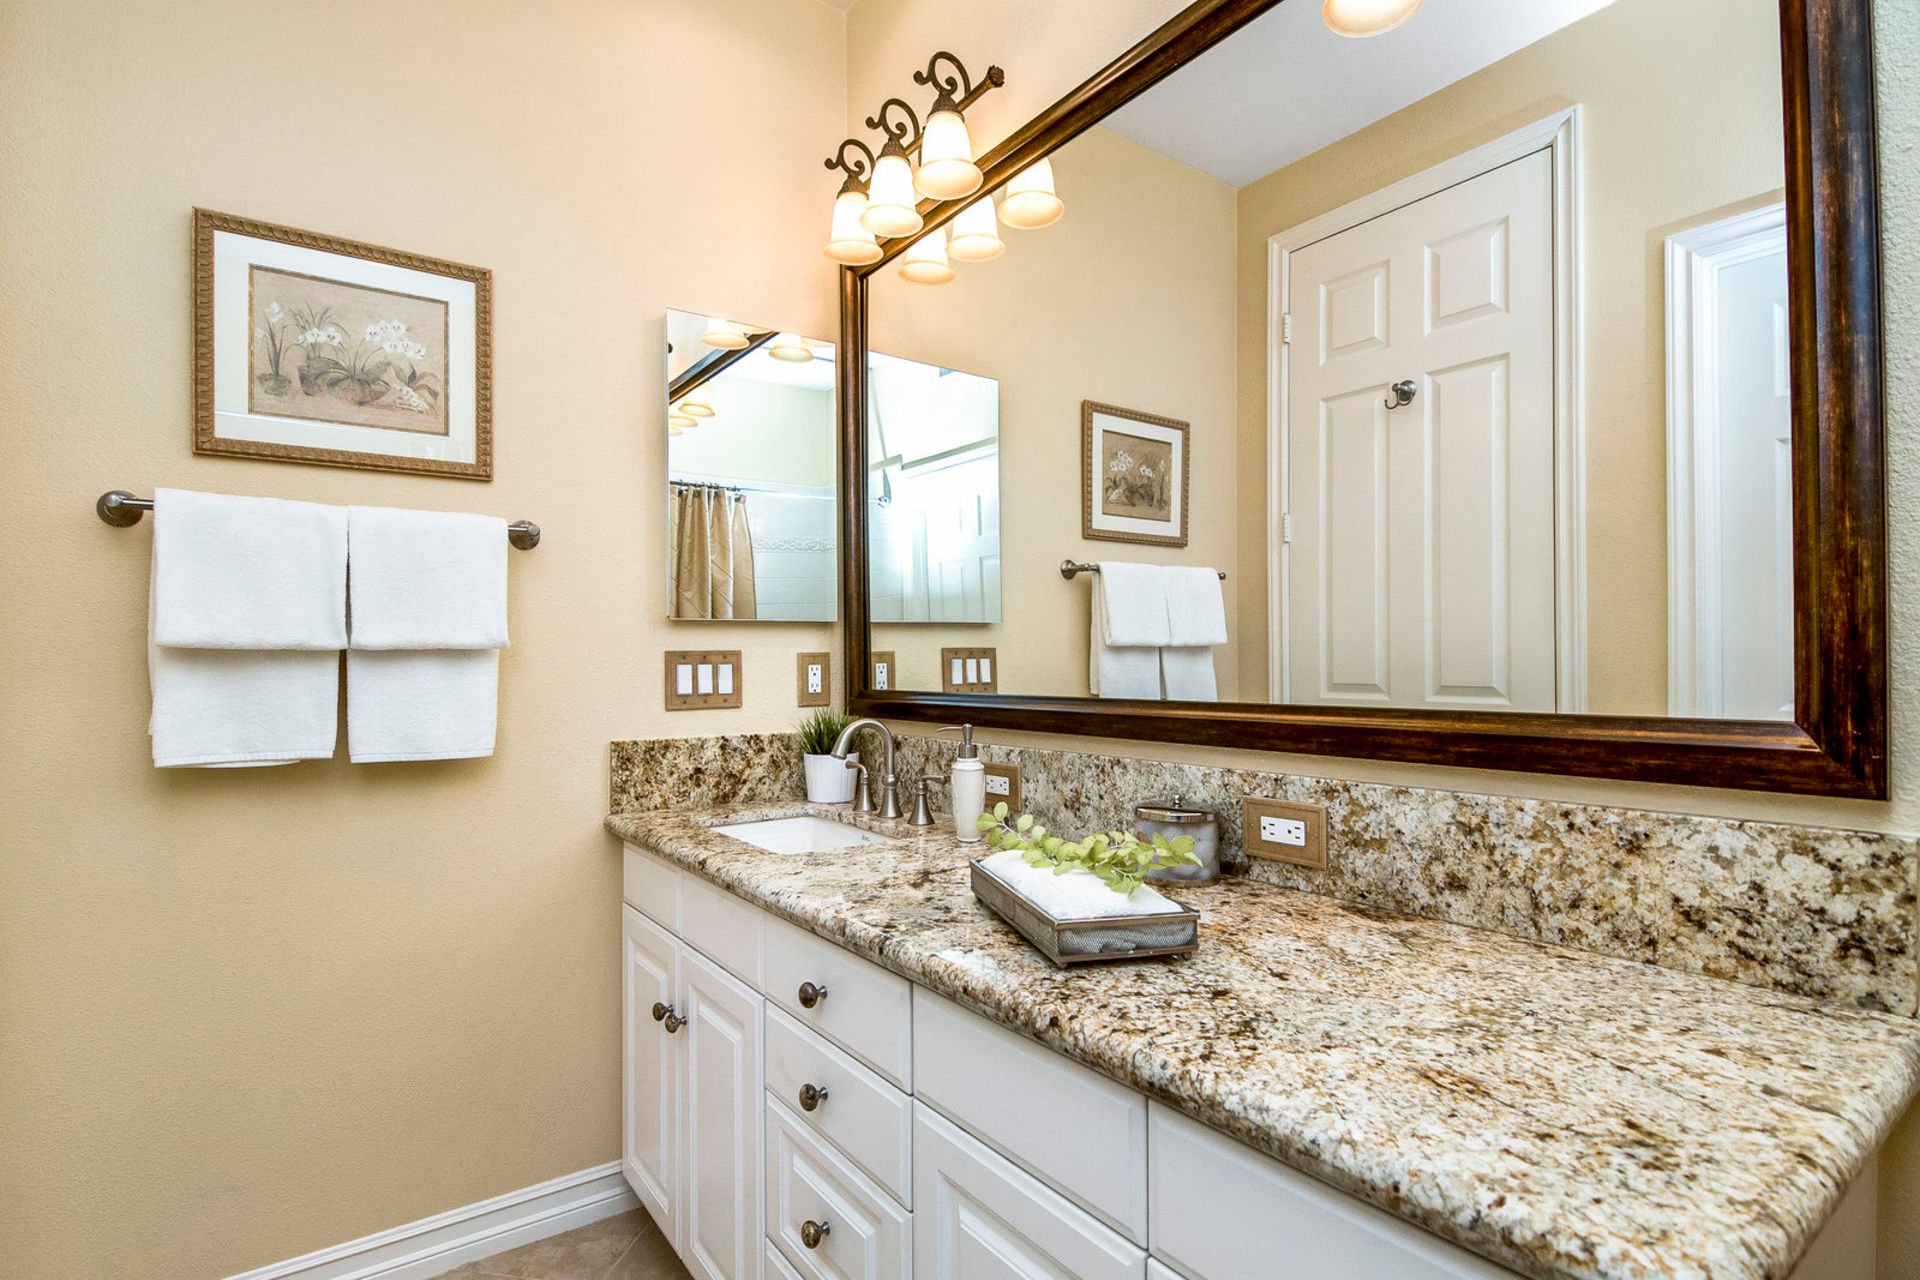
Bathroom vanity with speckled granite countertop, white cabinets, and a large framed mirror.
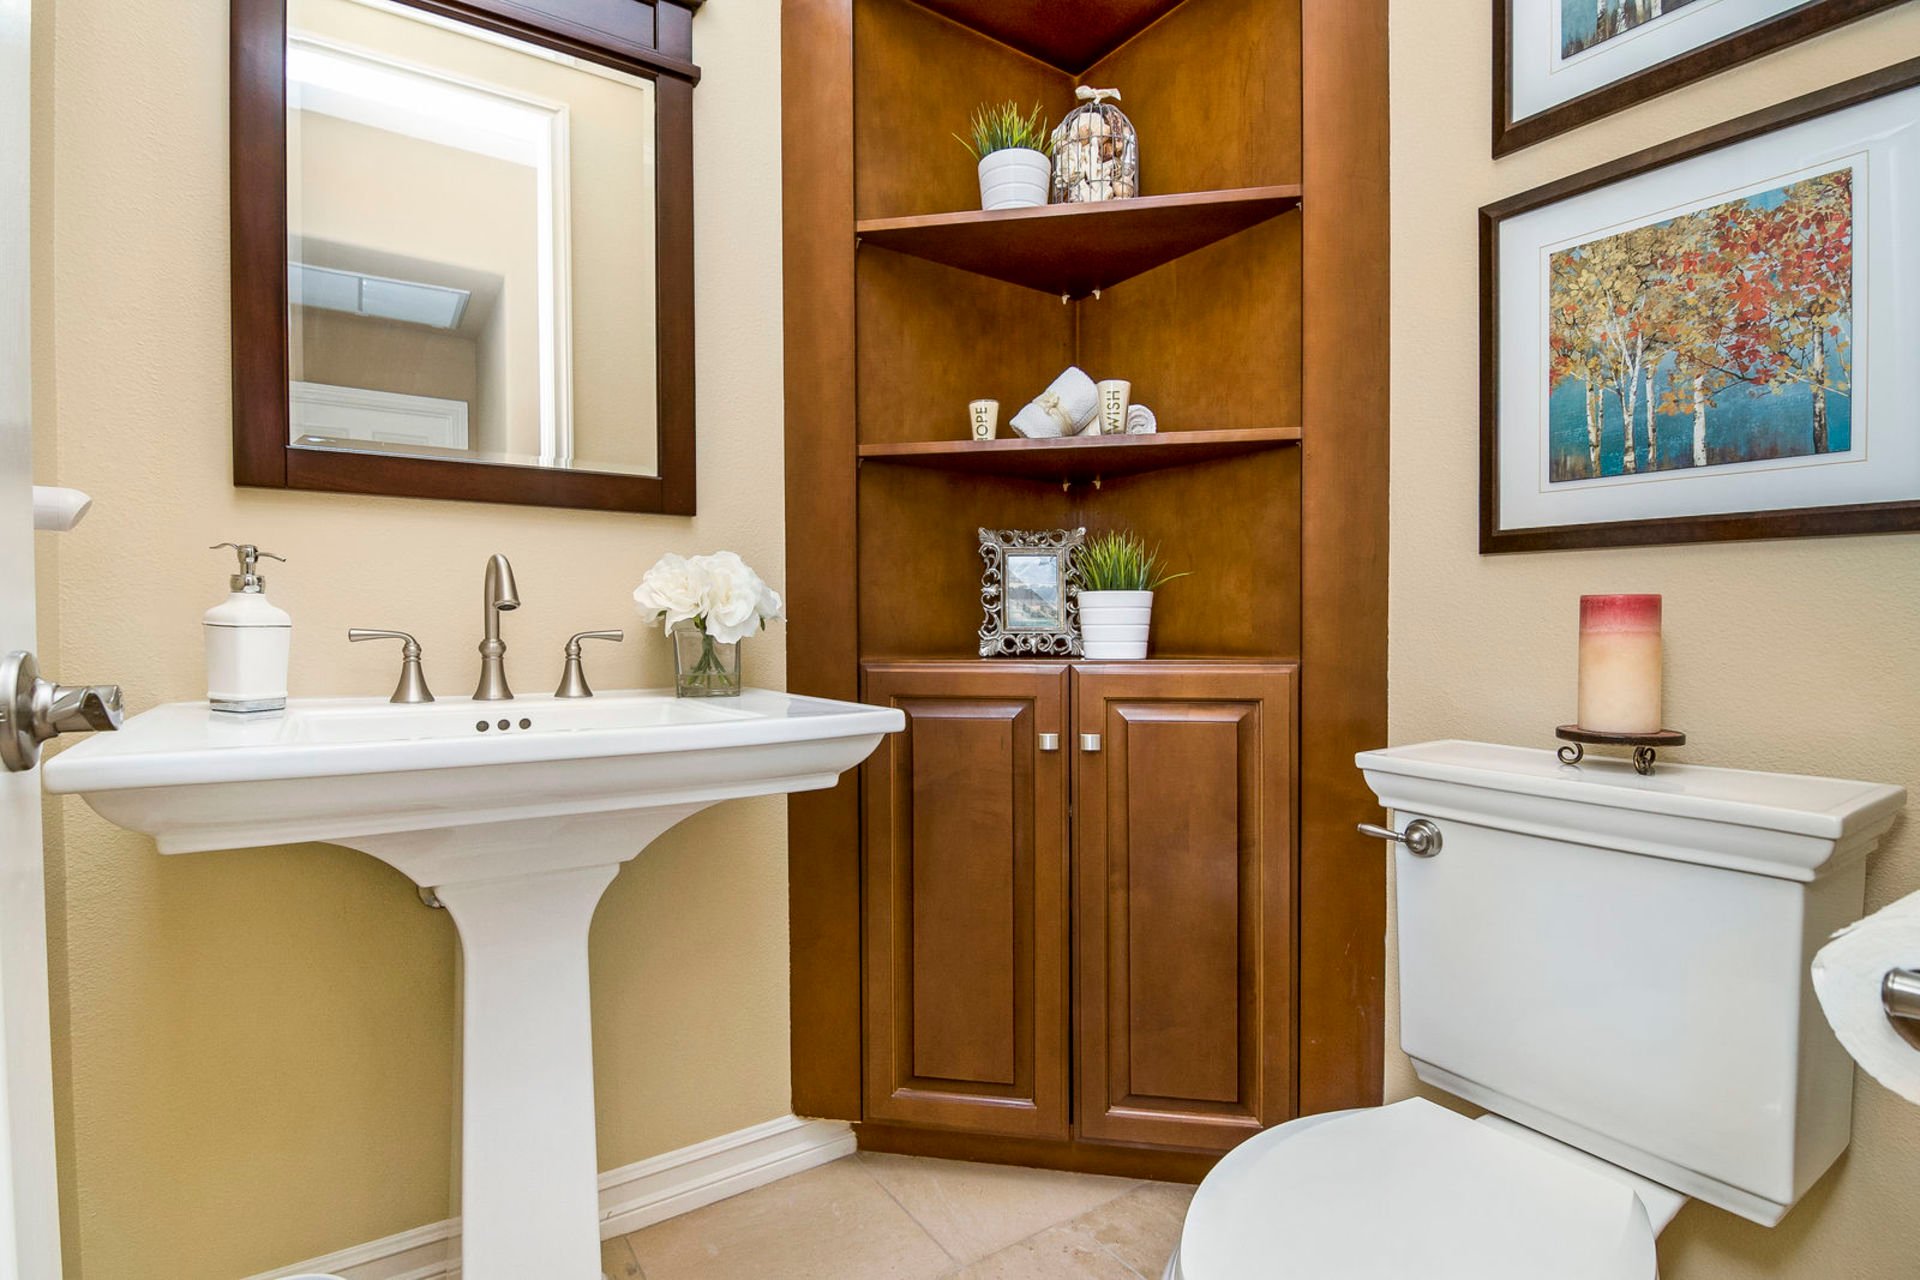
Bathroom with a pedestal sink, toilet, and built-in wooden corner shelving.
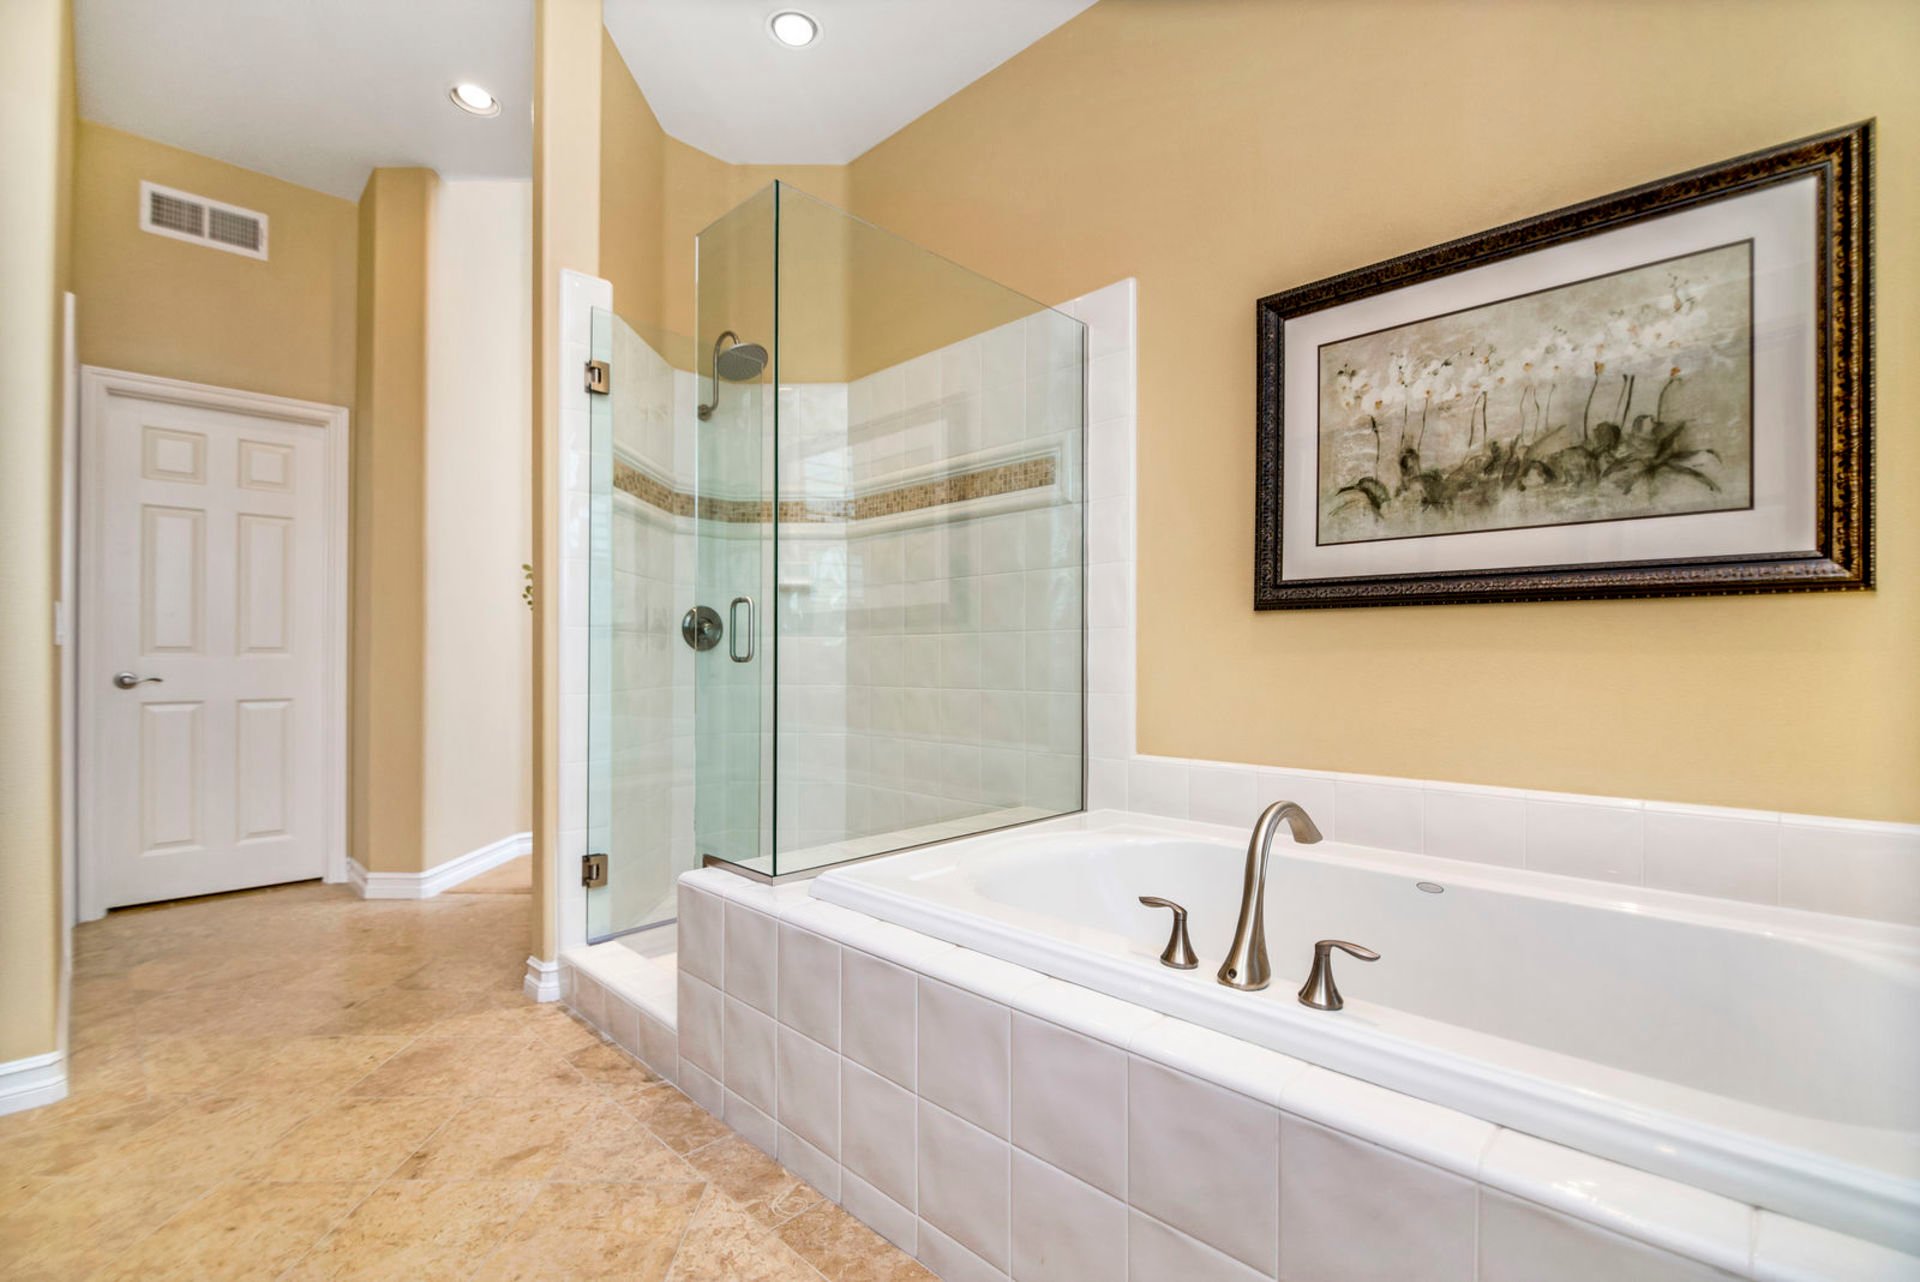
Bathroom with a built-in soaking tub and glass-enclosed shower.
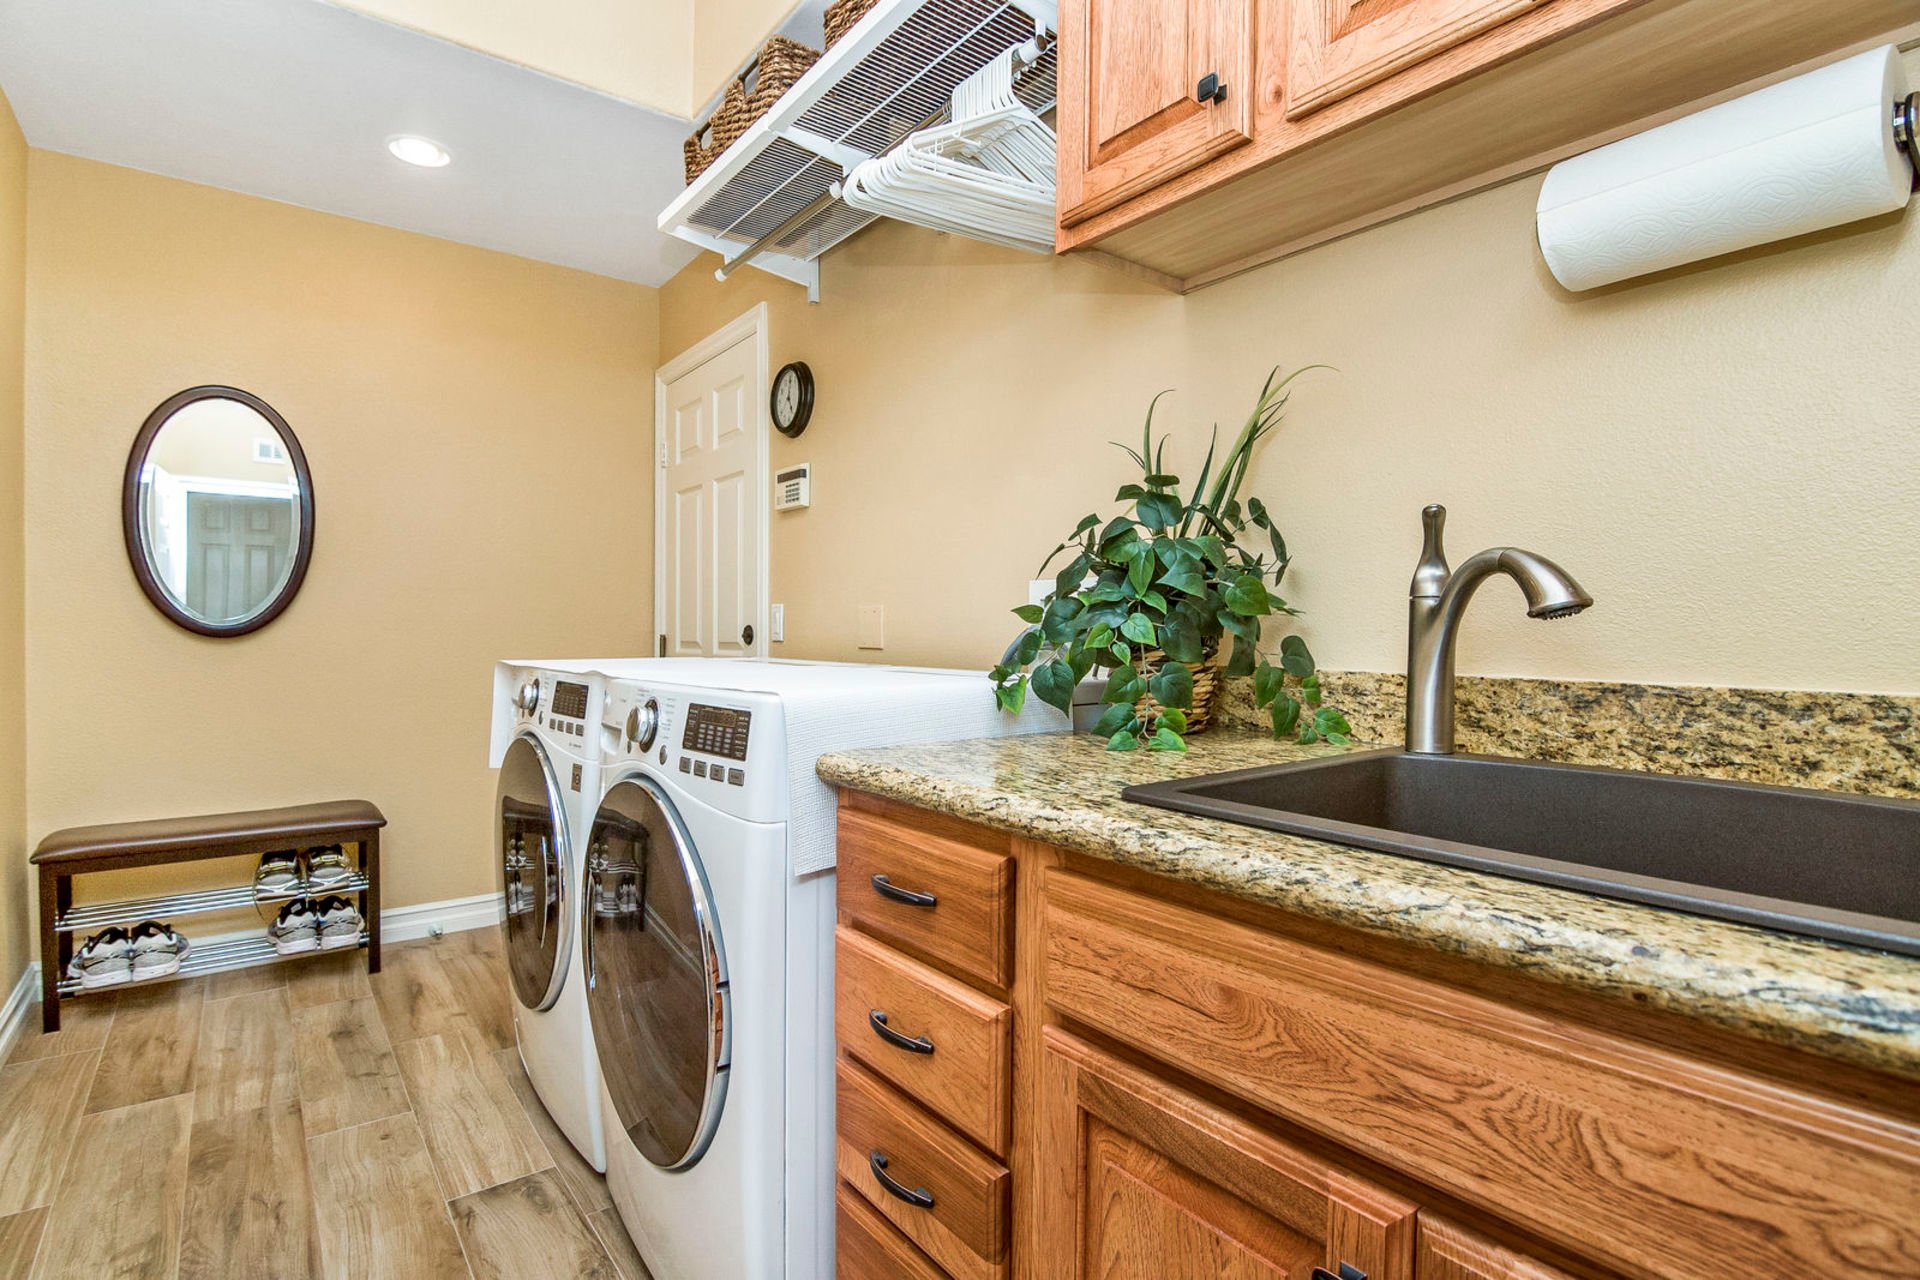
Laundry room with front-loading machines, a granite sink counter, and wood cabinets.
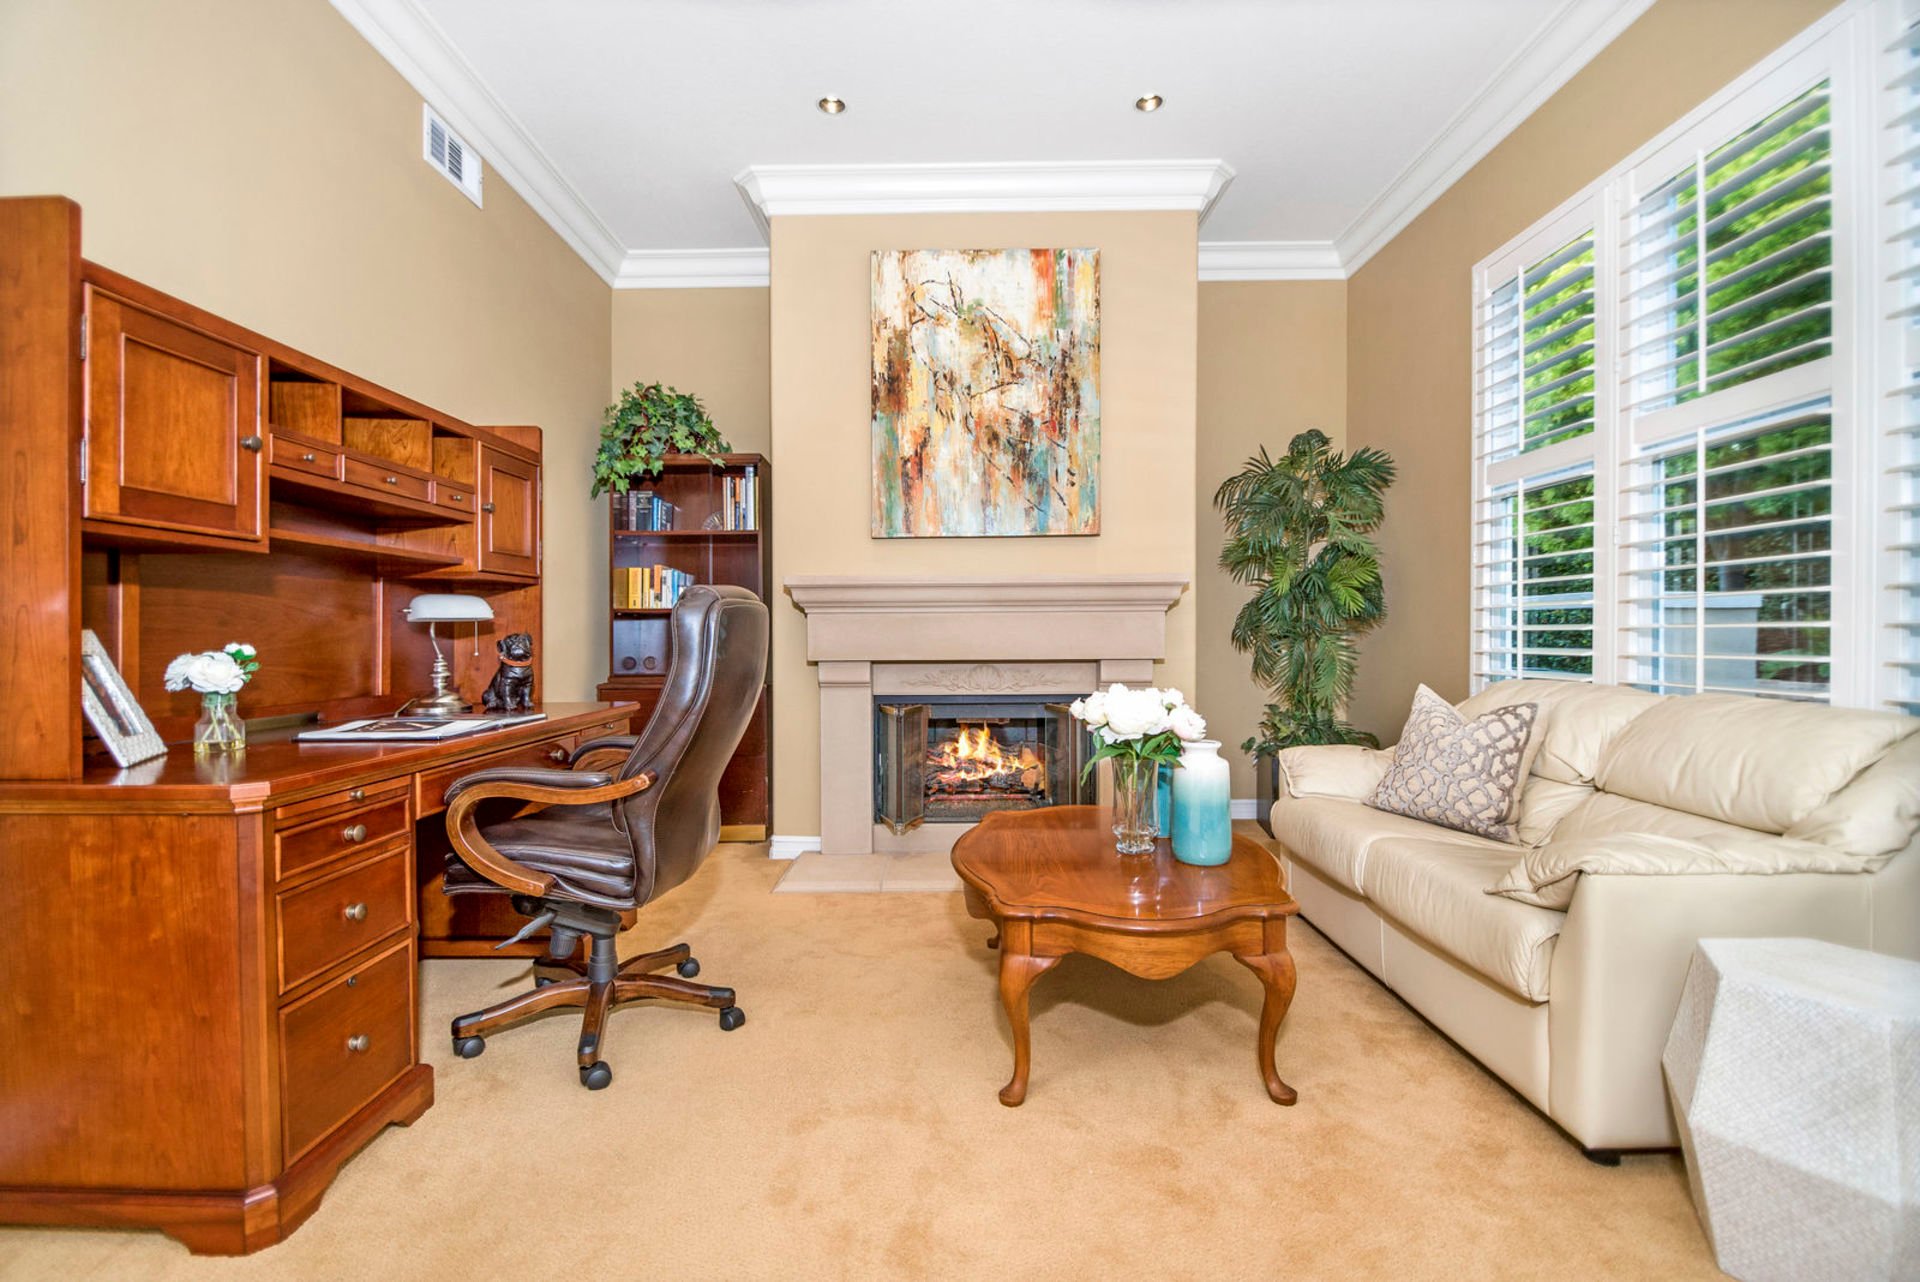
Home office and sitting room with a wooden desk, fireplace, and cream sofa.
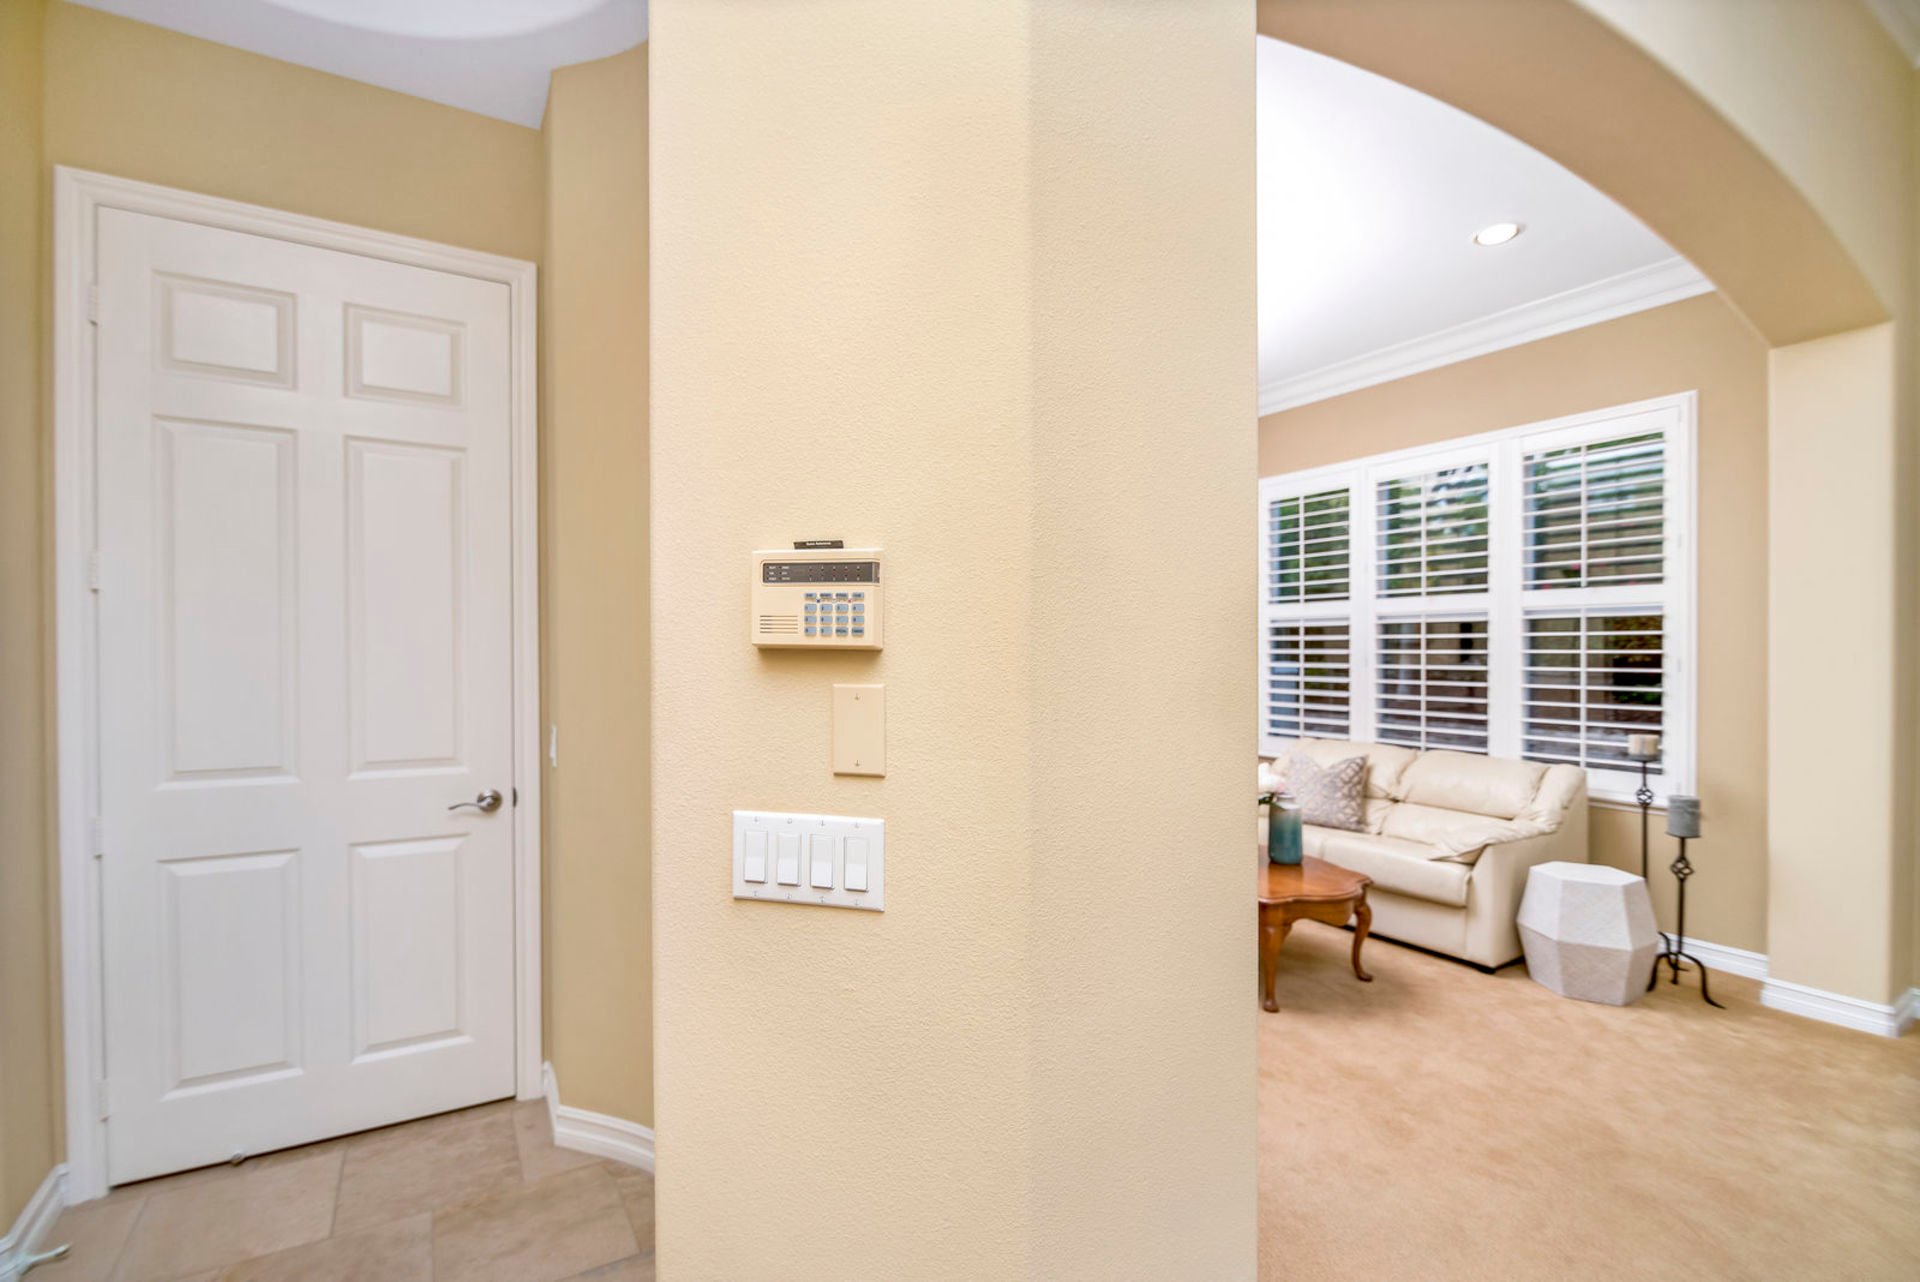
Entry foyer with a white paneled door and arched opening to a living room with plantation shutters.
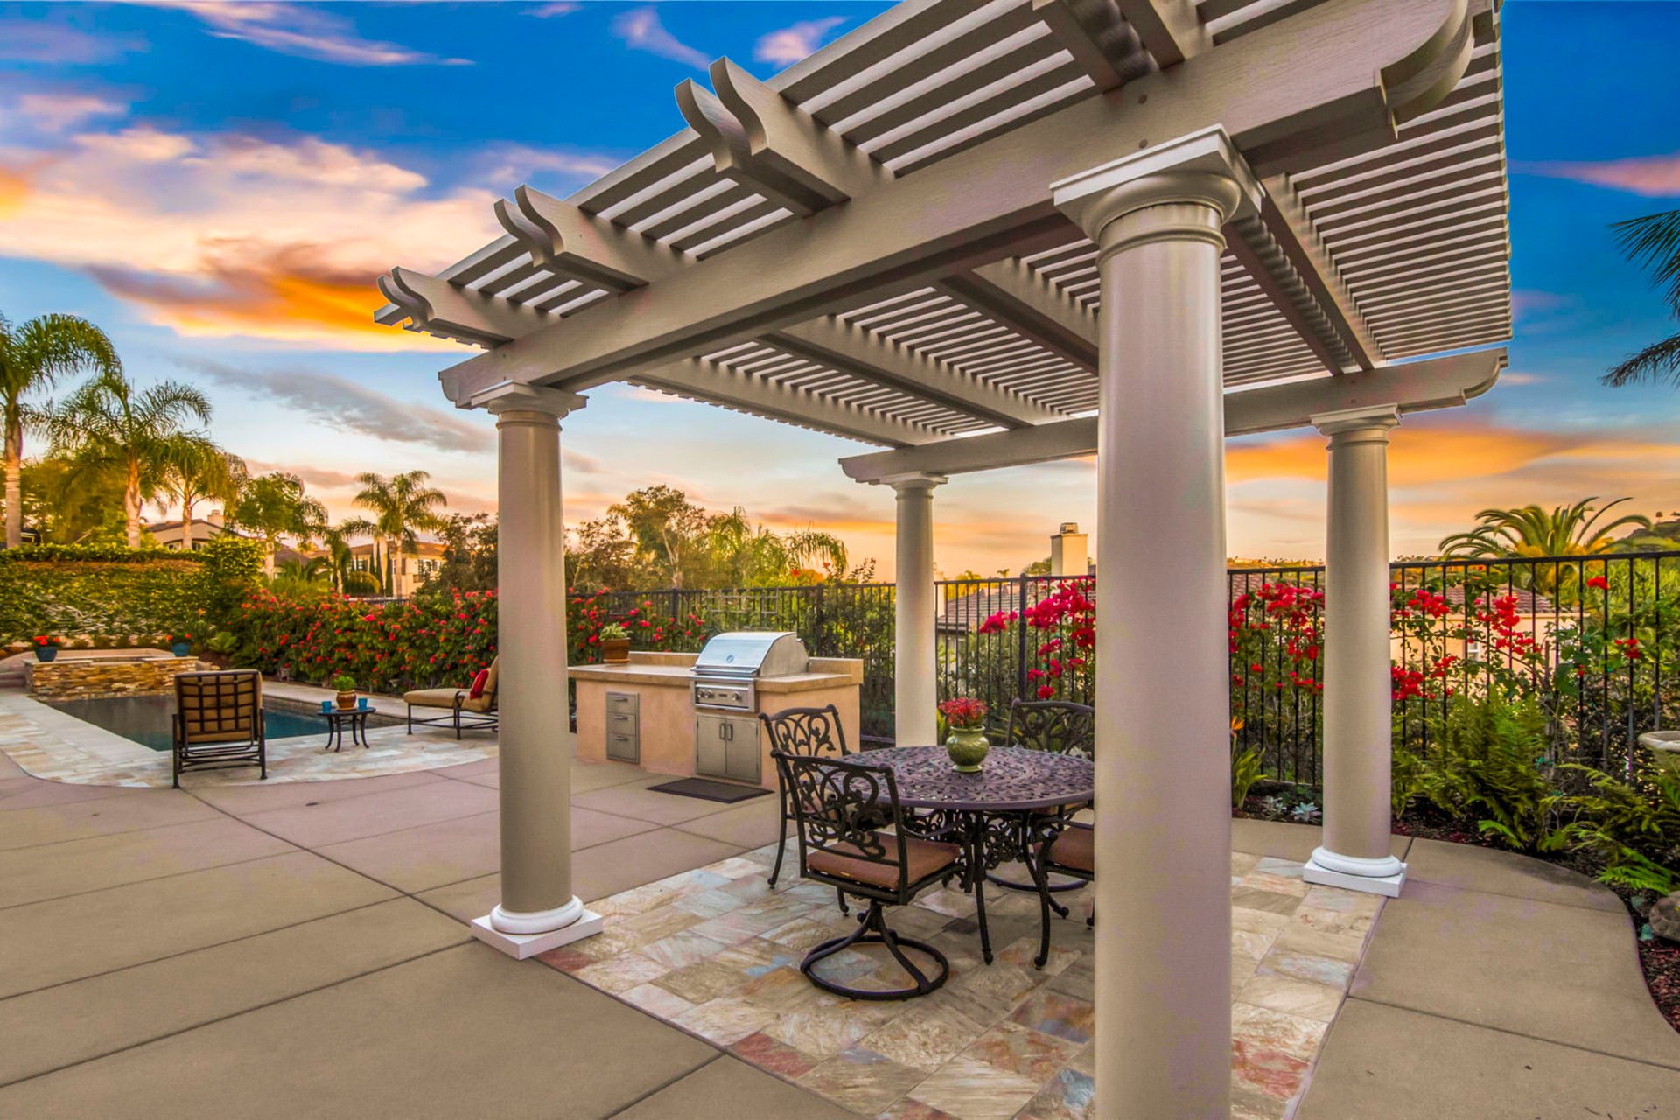
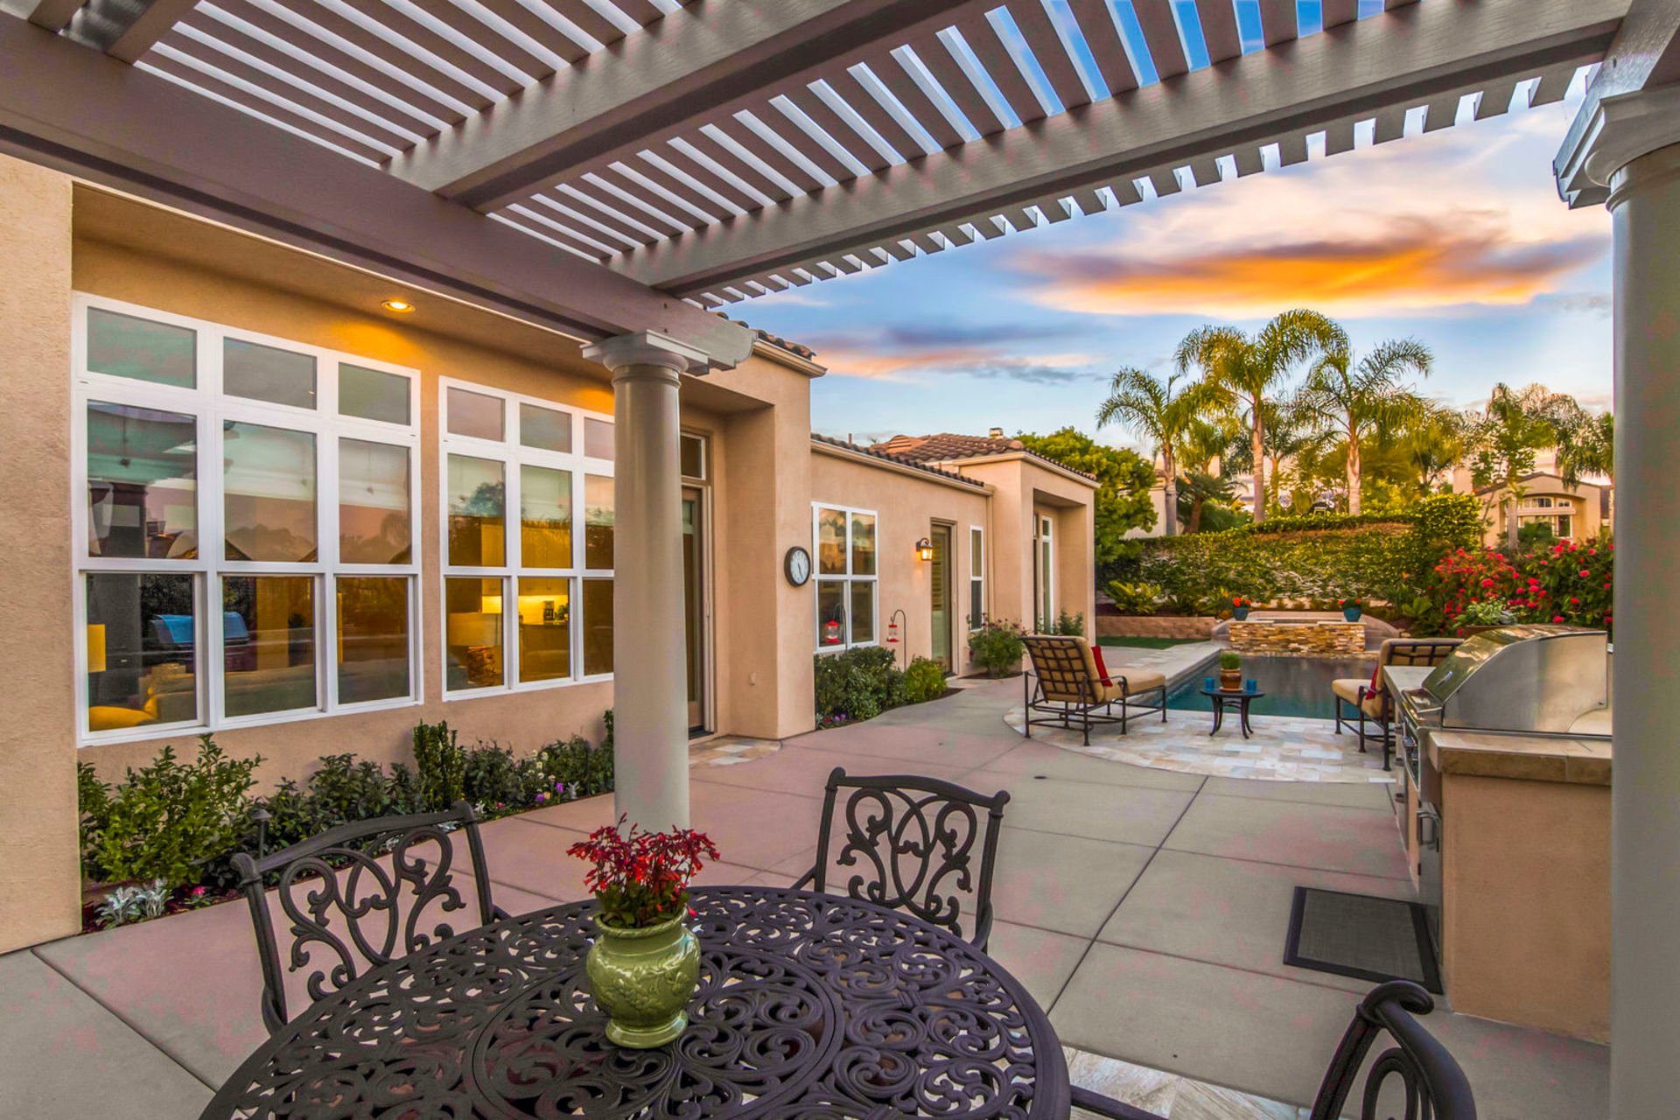
Outdoor patio with a pergola, dining set, built-in grill, and pool at sunset.
Backyard patio with a pergola, outdoor dining furniture, pool, and built-in grill at sunset.
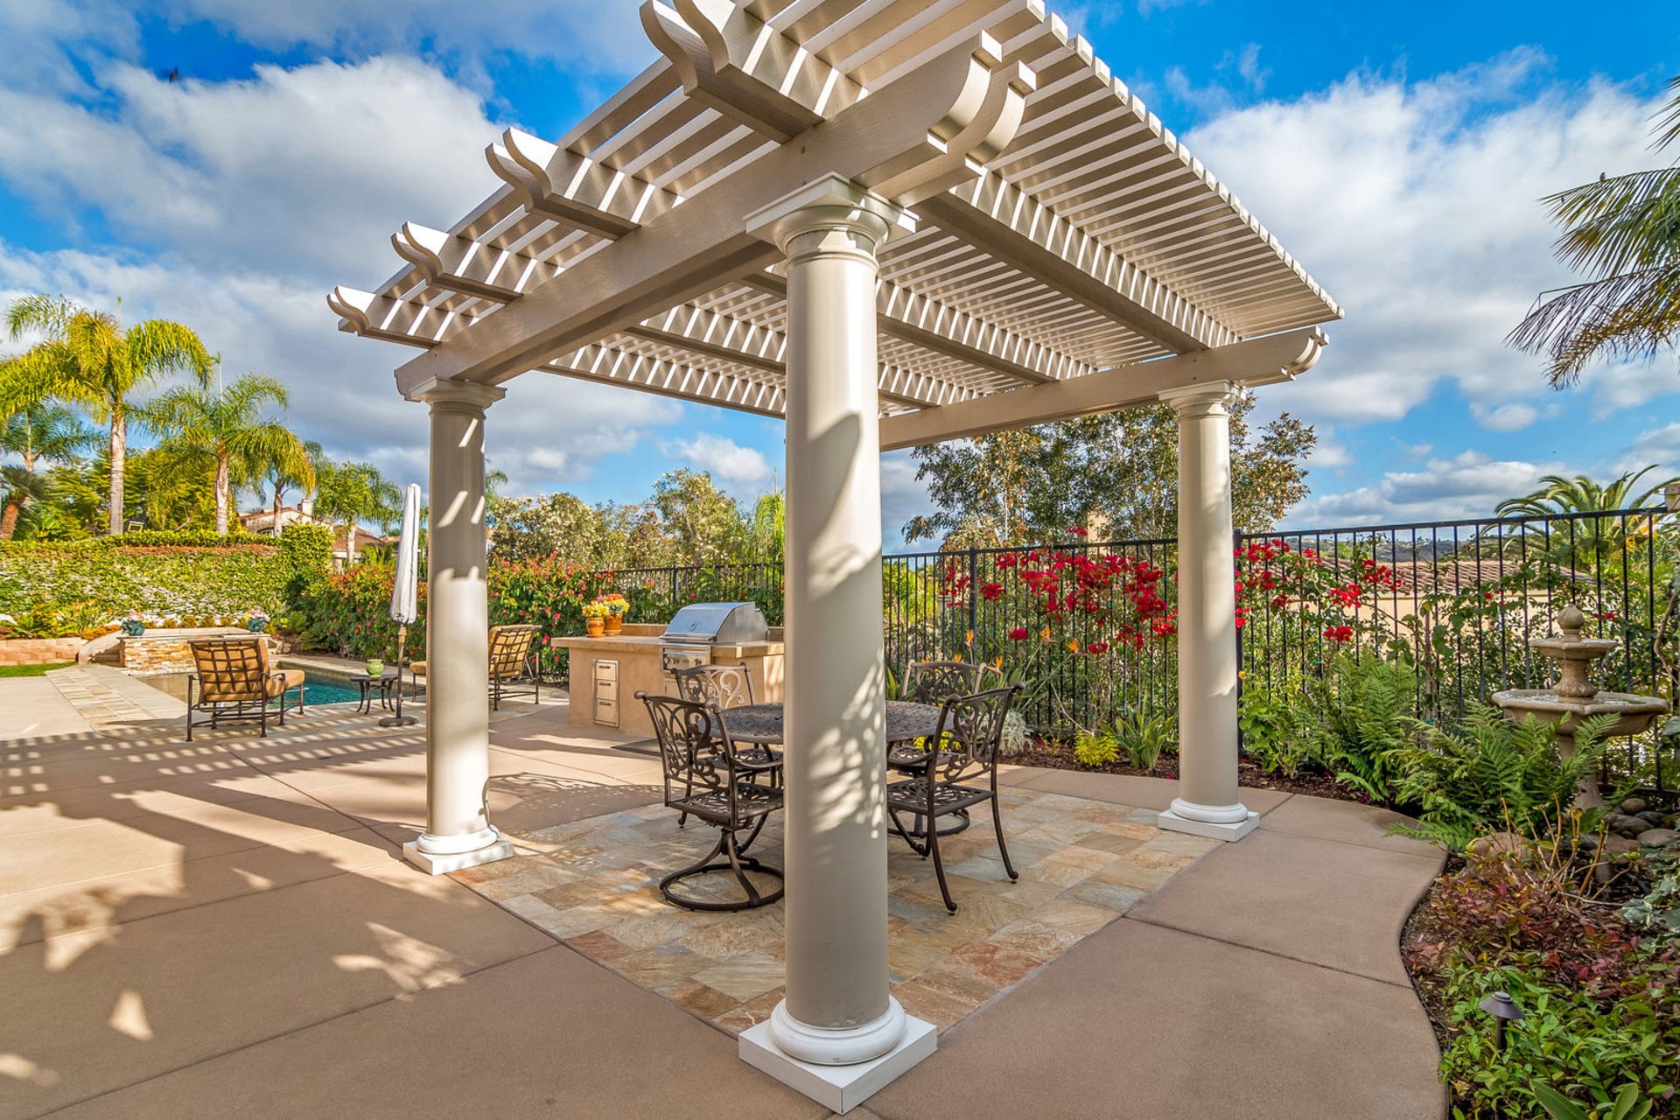
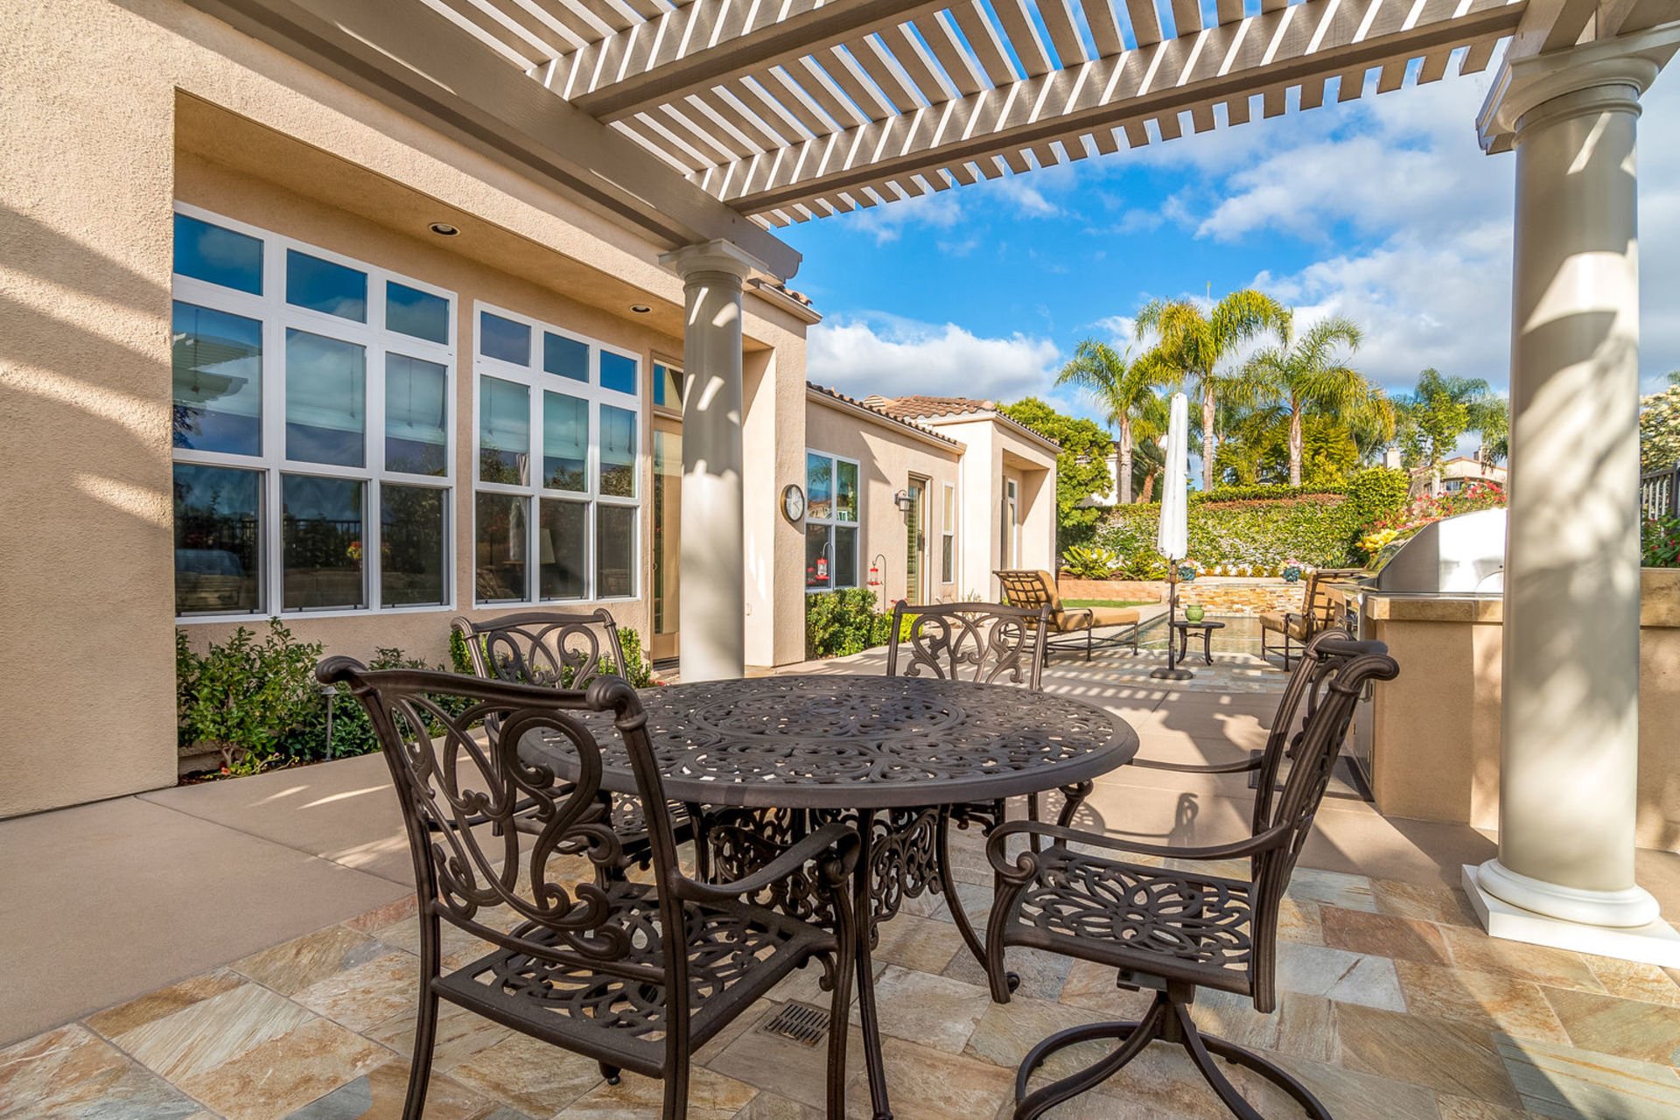
Outdoor patio with wrought-iron dining set beneath a pergola, overlooking a landscaped garden.
Pergola-covered patio with outdoor dining furniture, built-in grill, and swimming pool
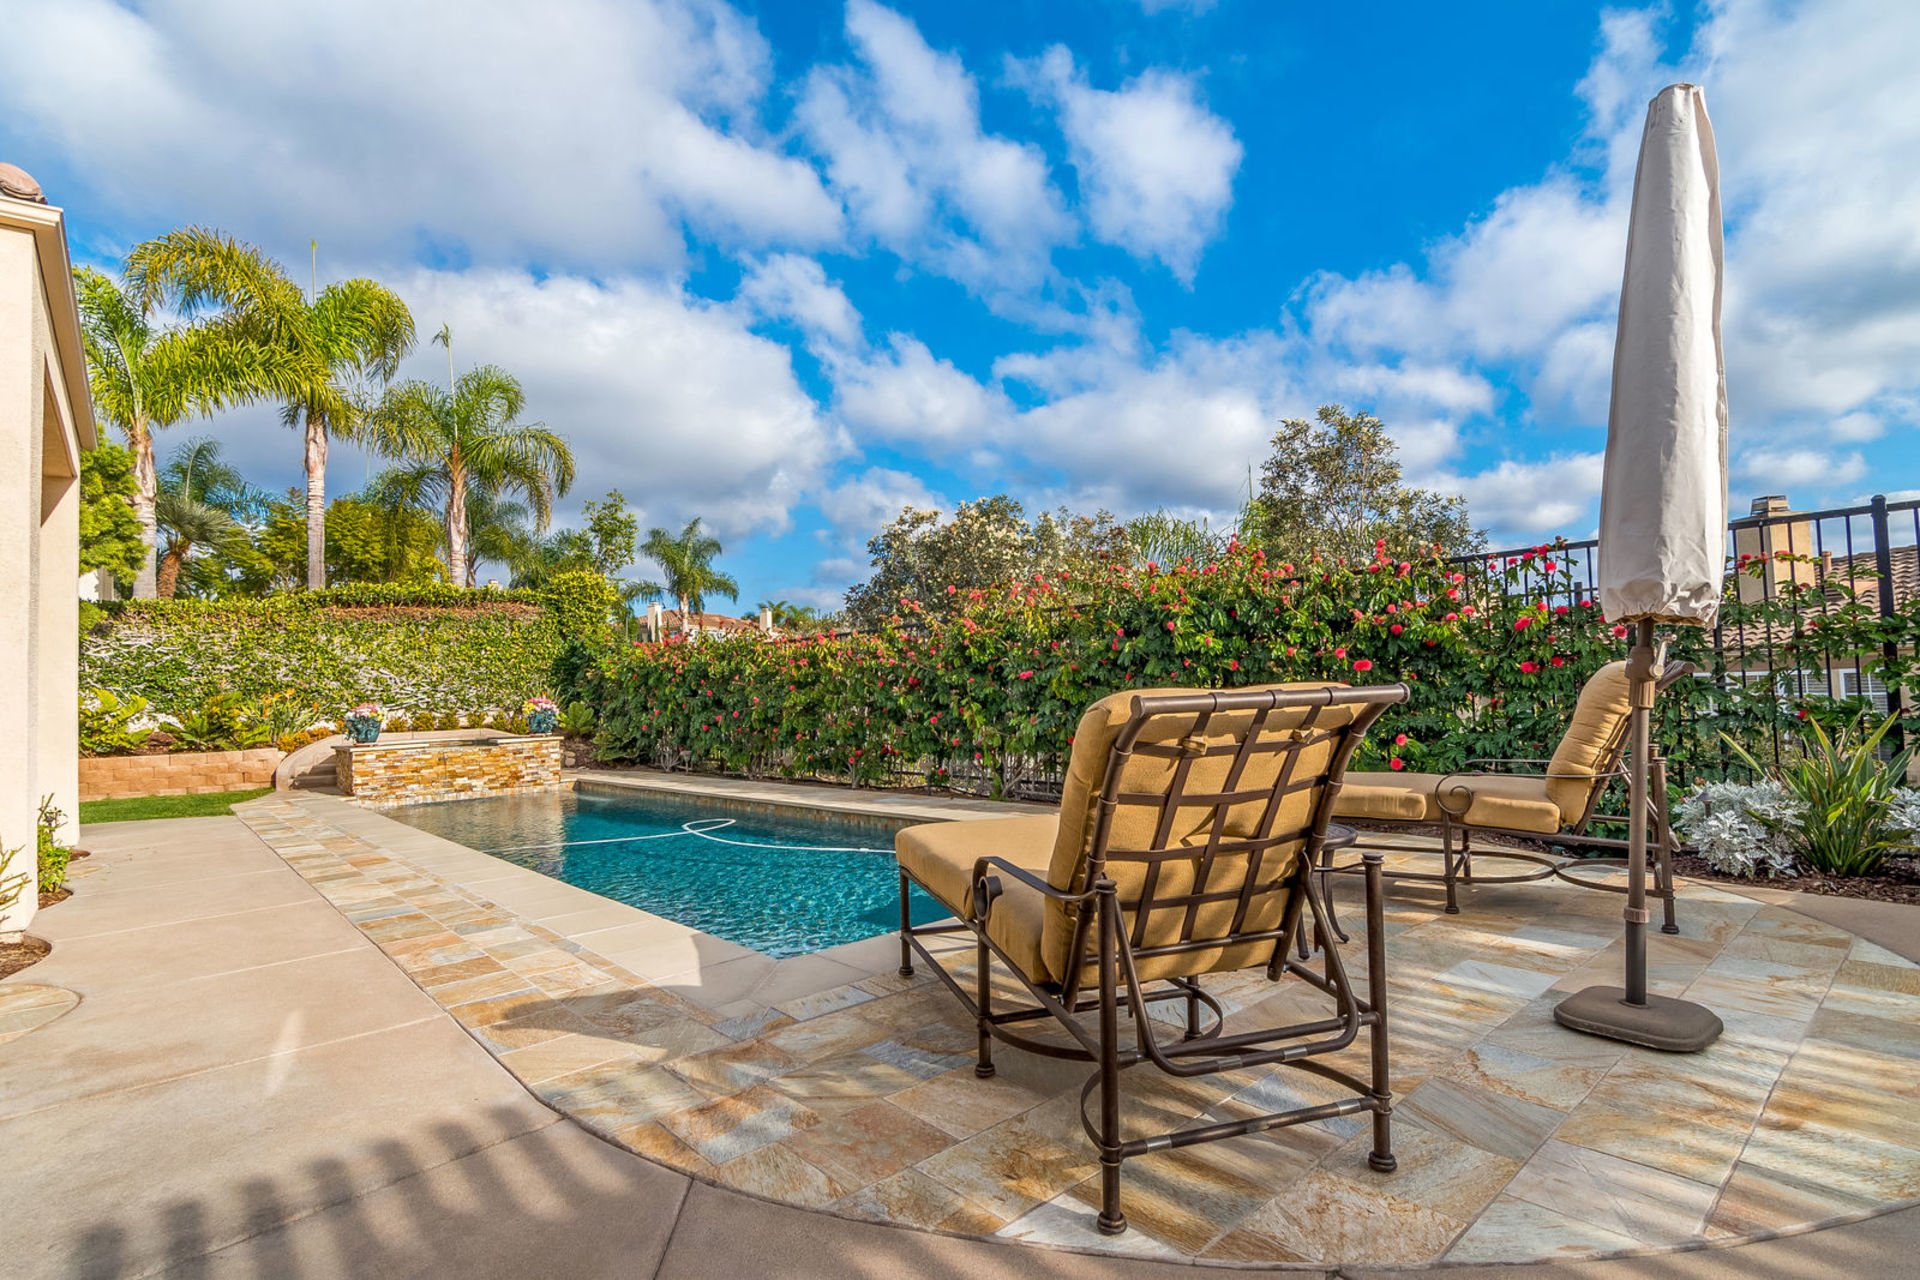
Backyard pool and stone patio with cushioned lounge chairs, umbrella, and flowering hedge.
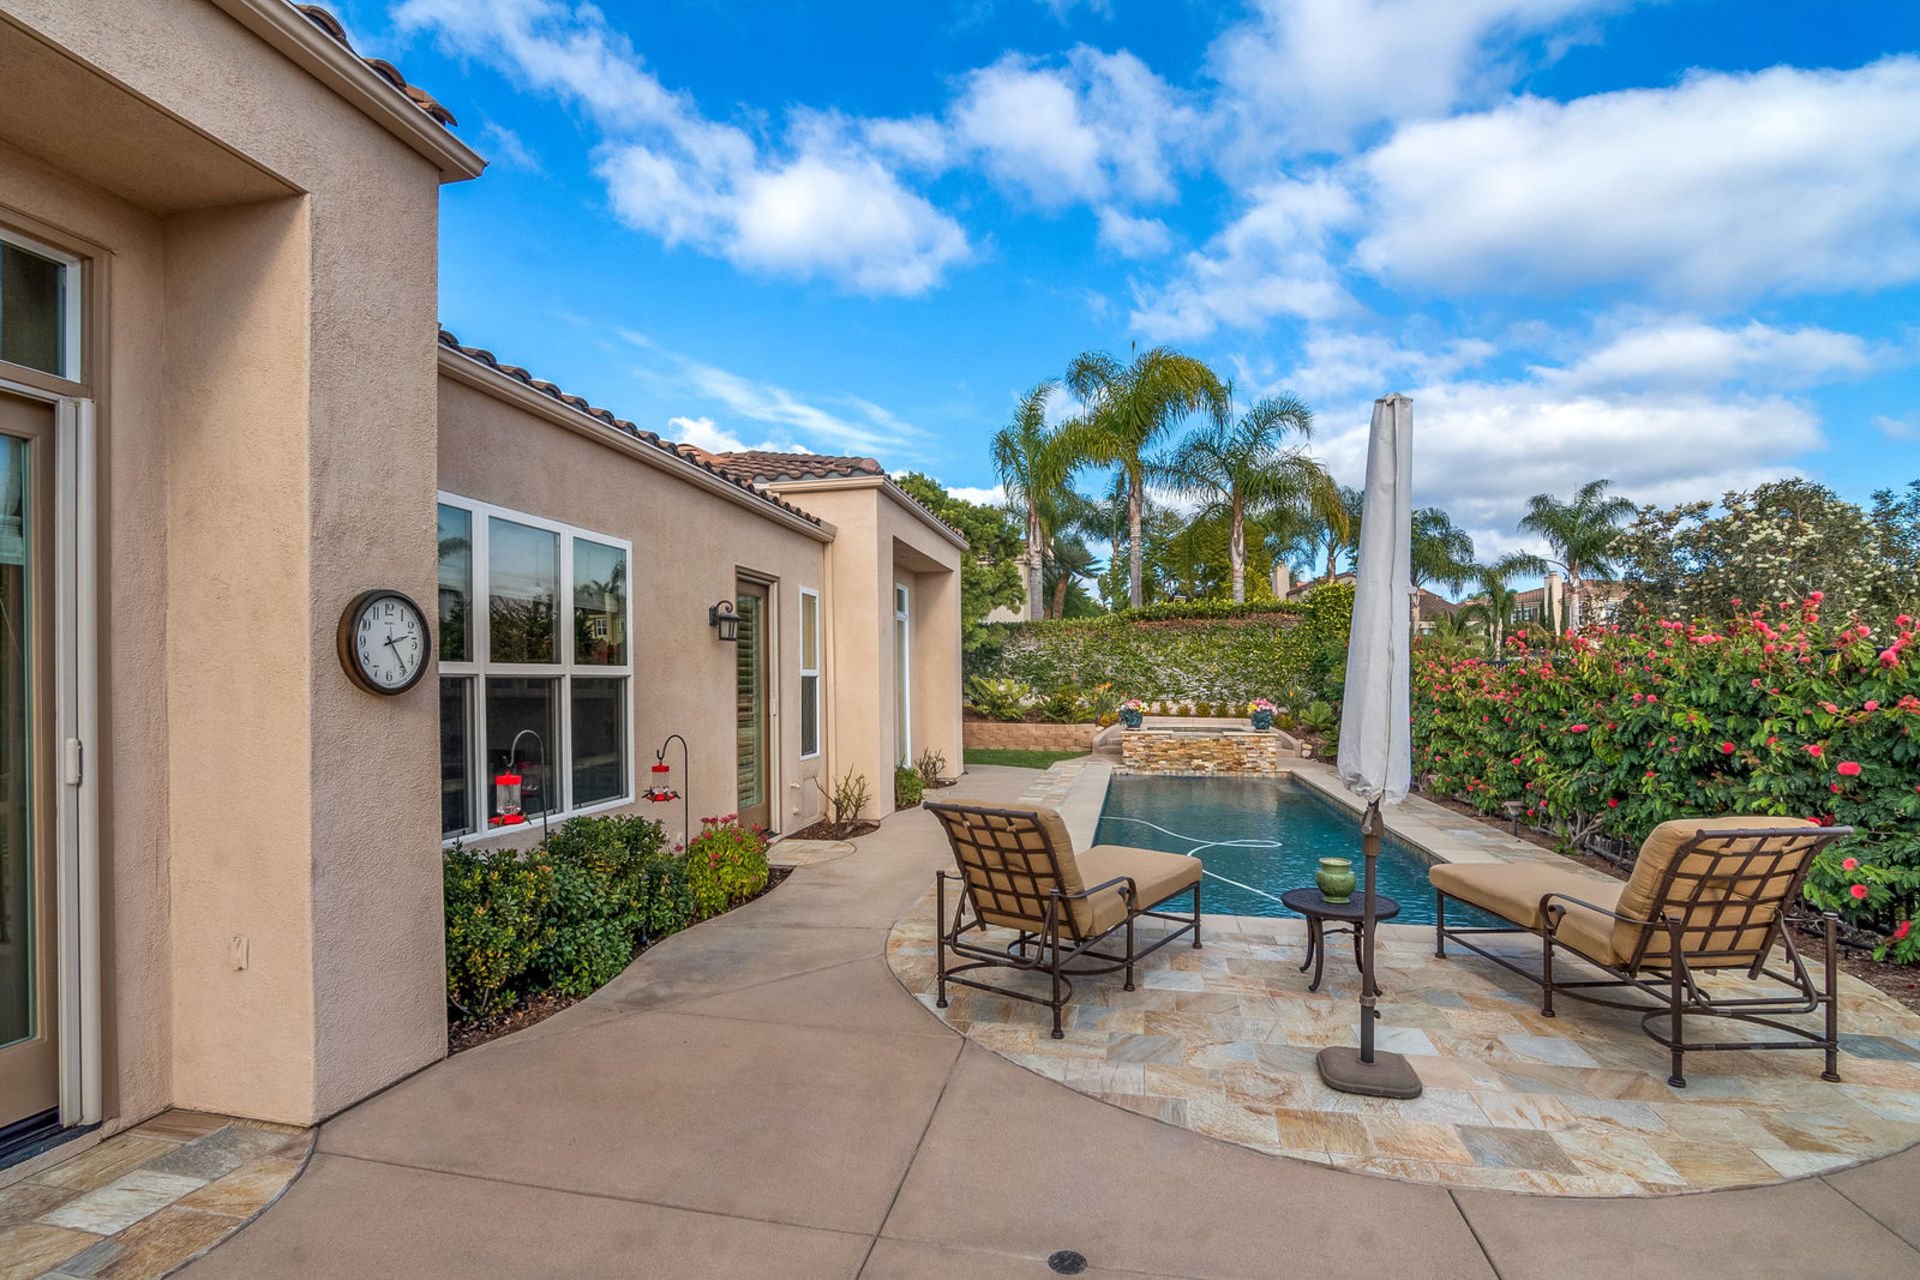
Backyard pool beside a tan stucco home, with patio lounge chairs and flowering hedges.
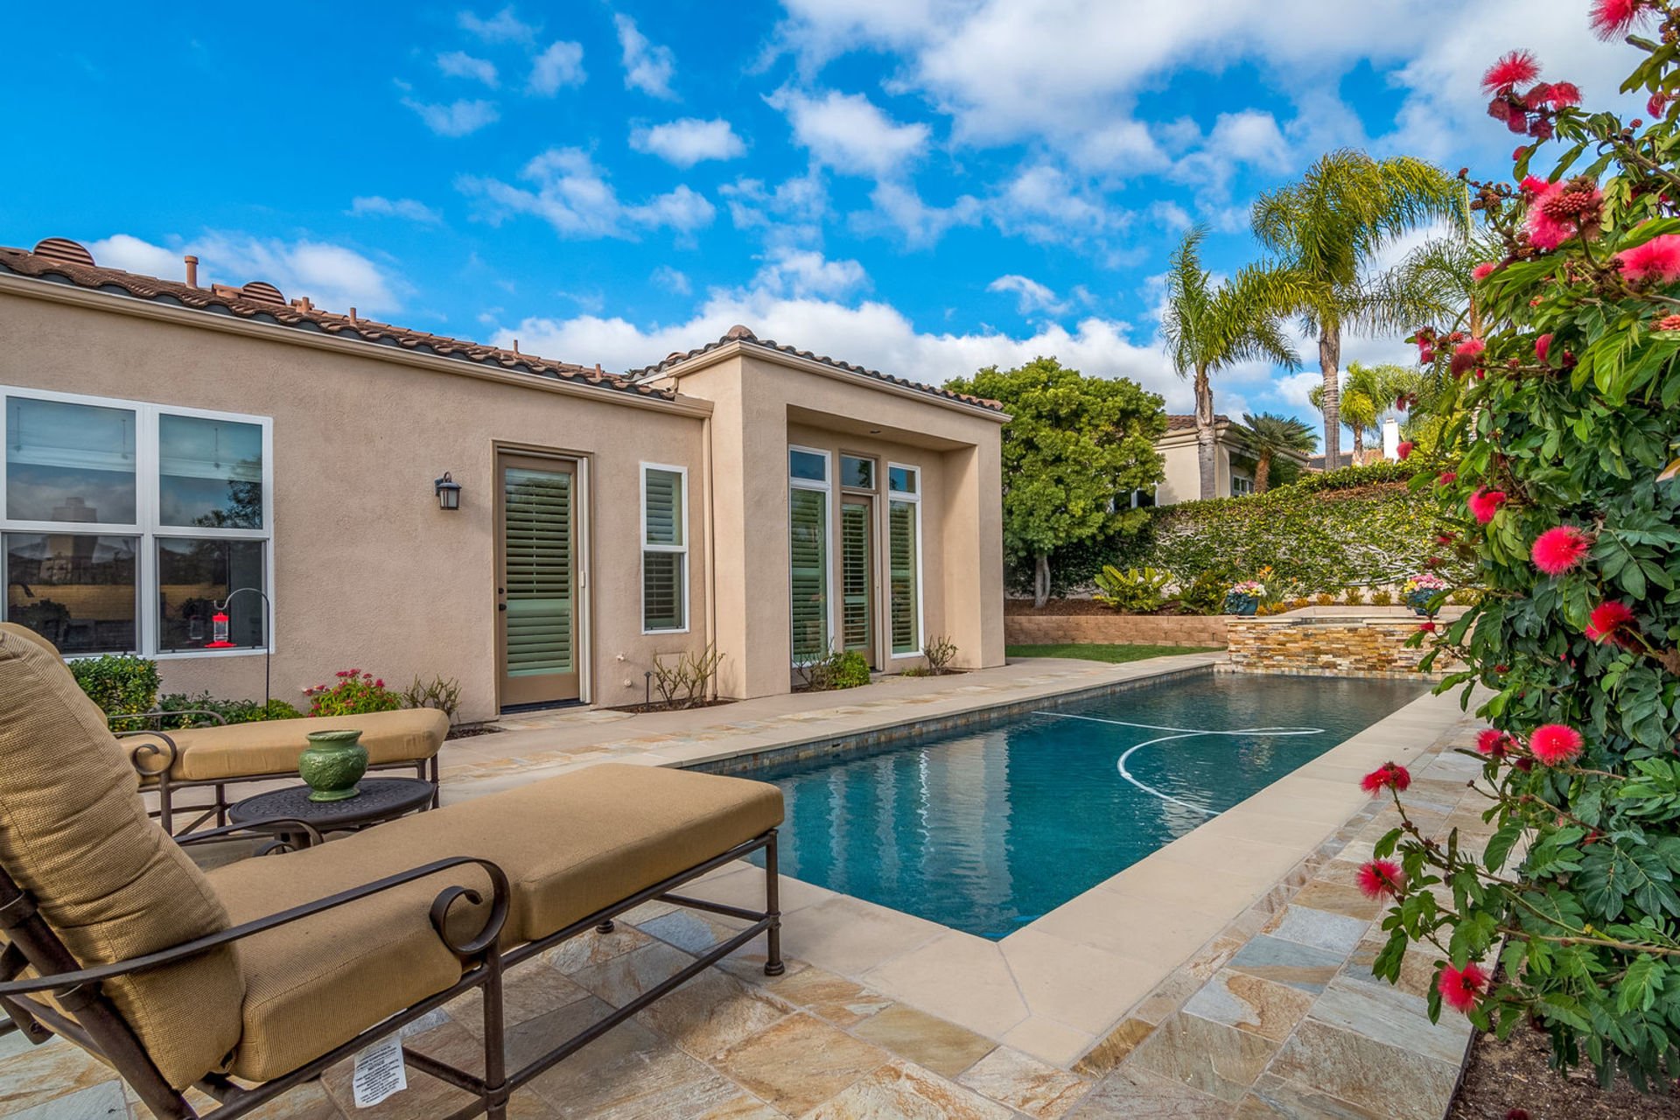
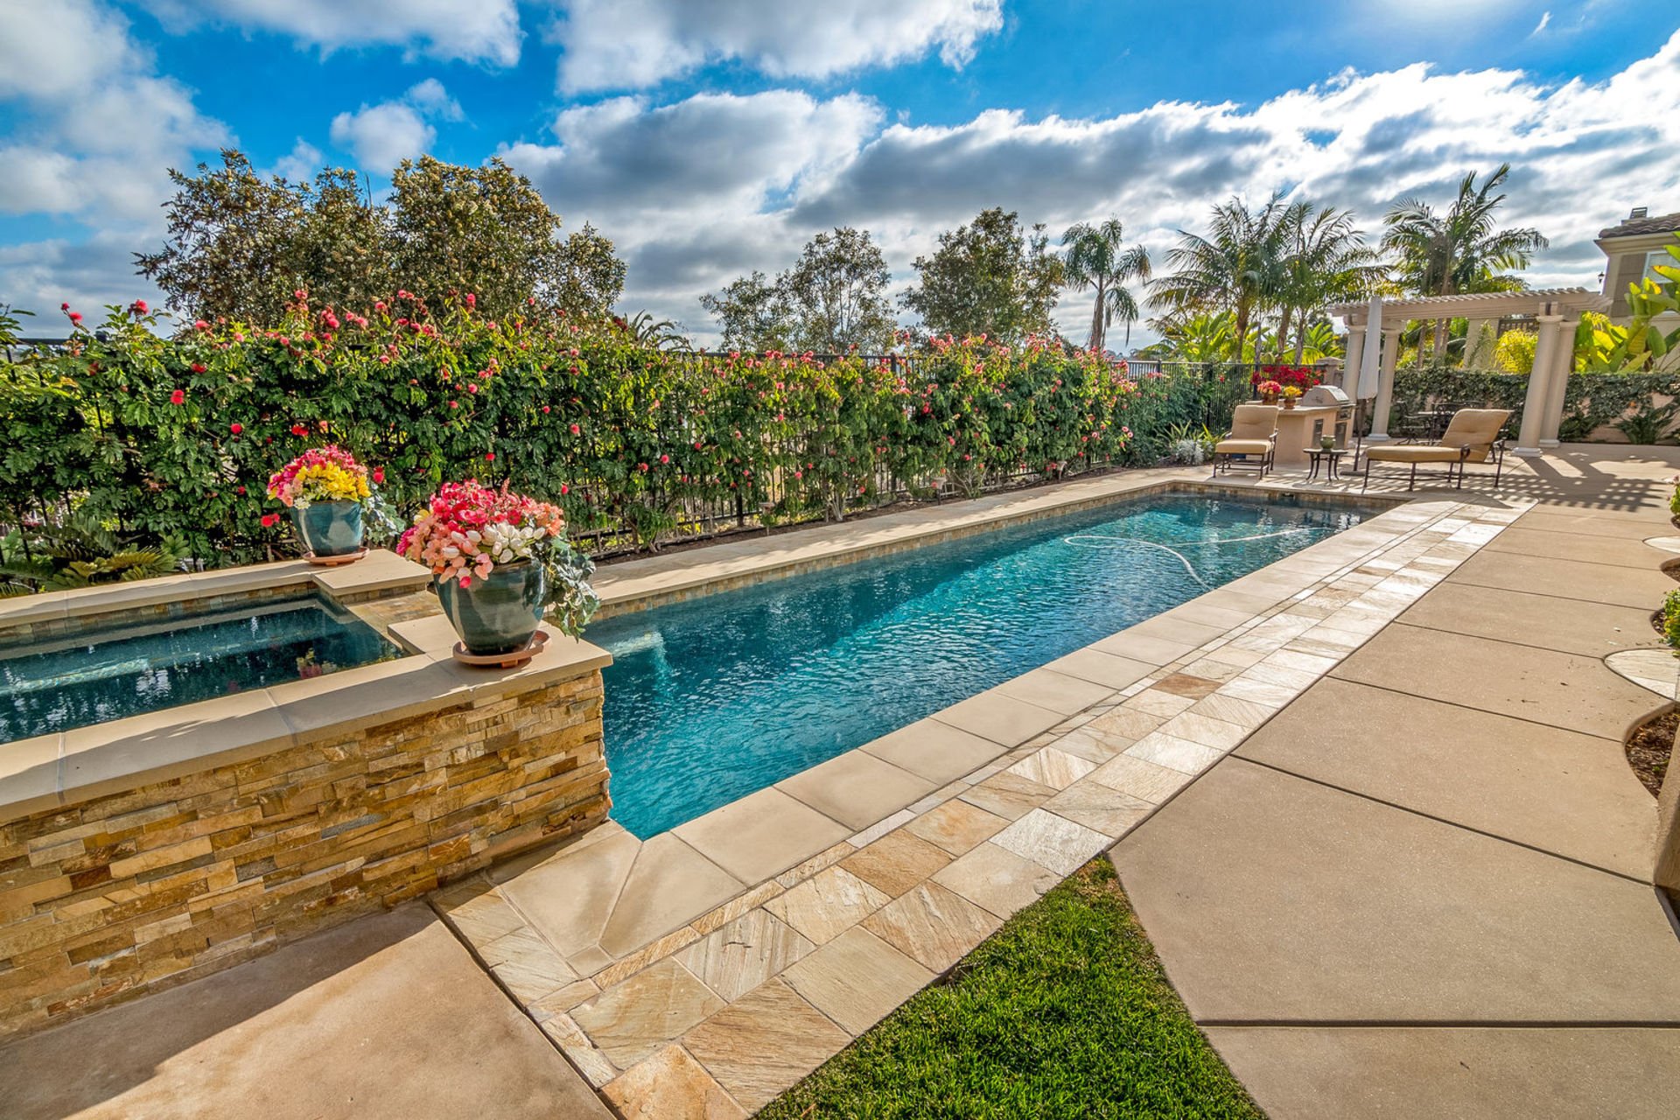
Backyard swimming pool beside the home, with stone paving and cushioned lounge chairs.
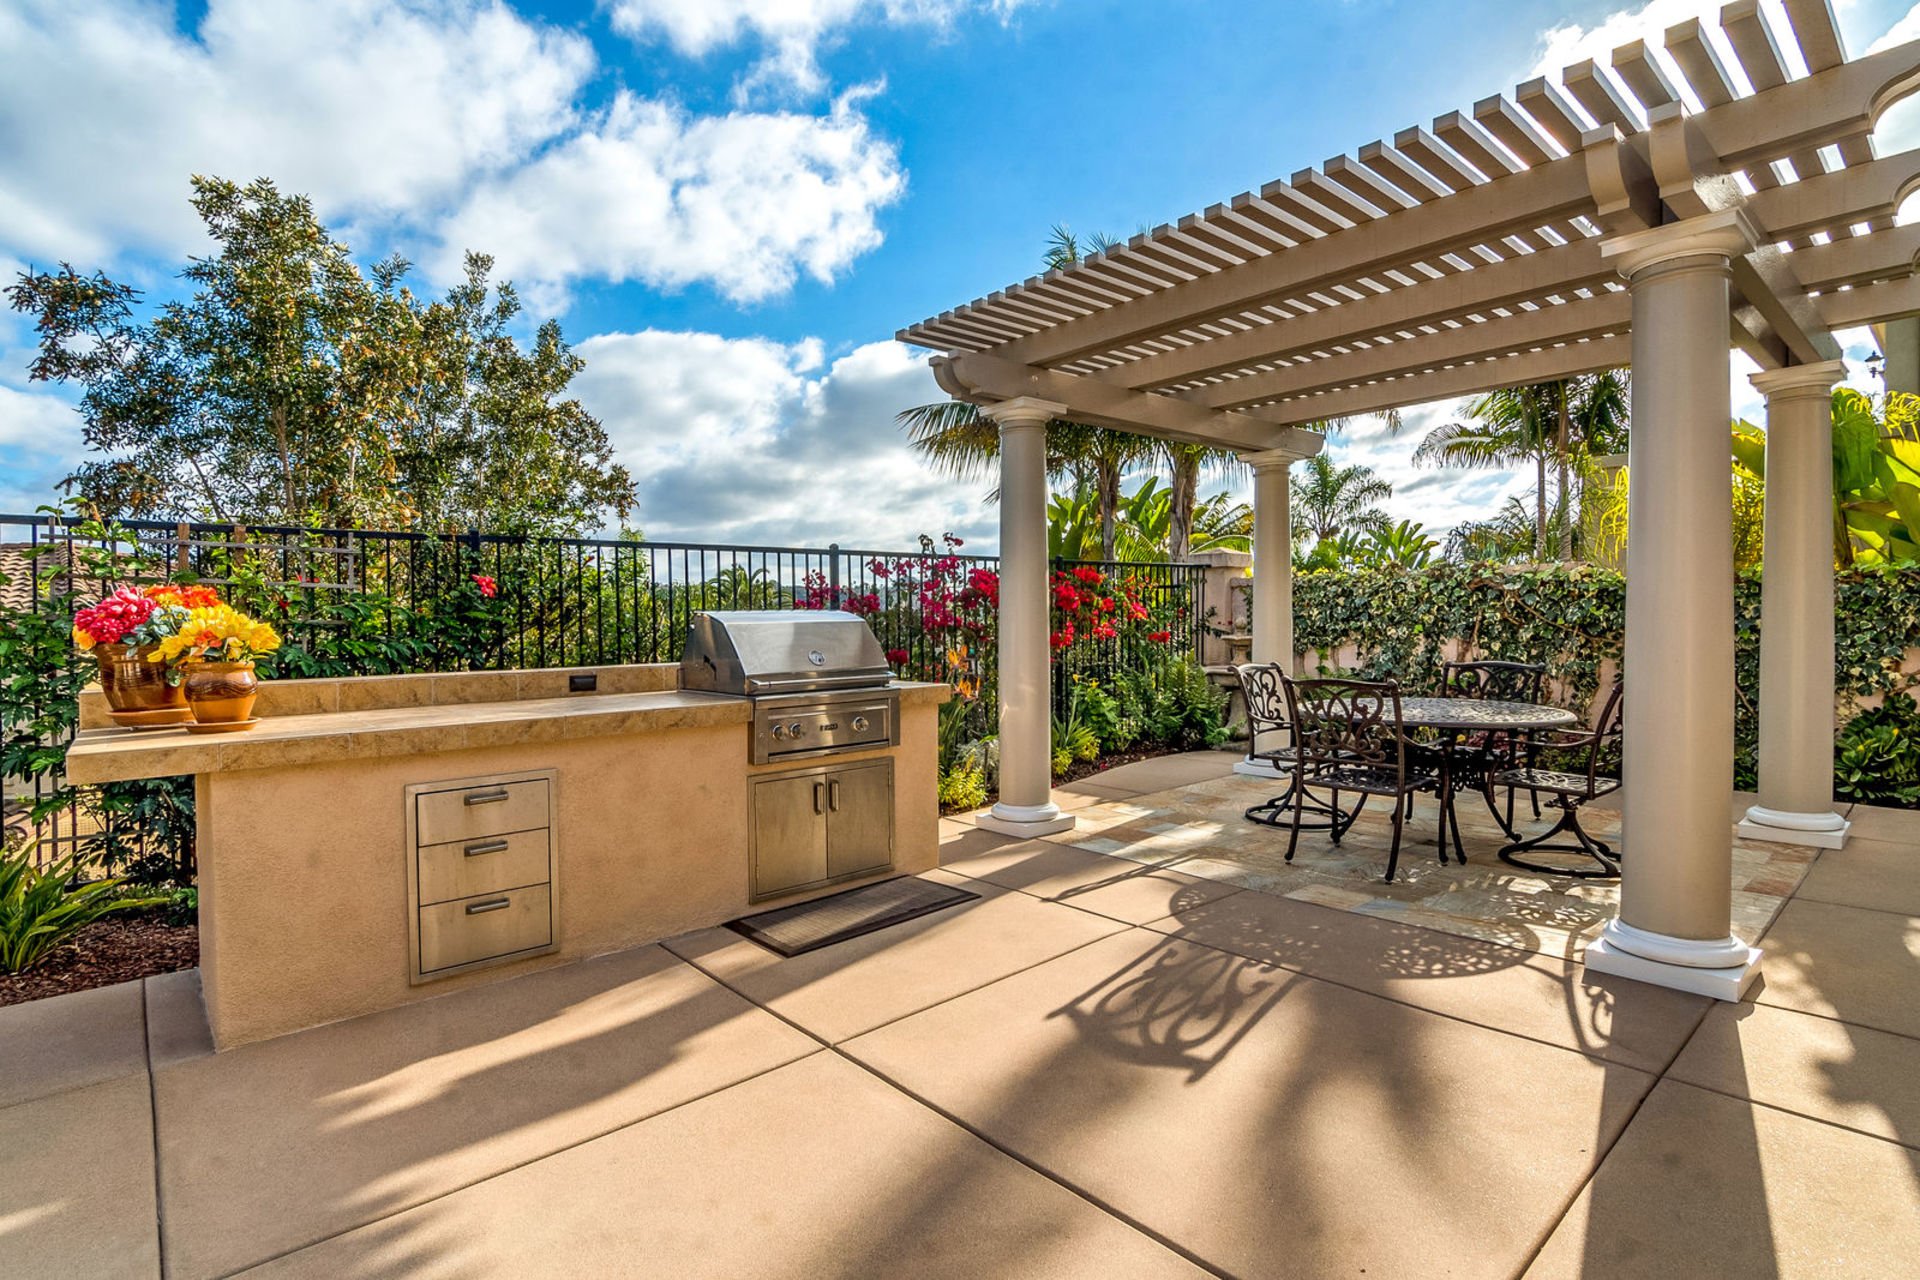
Outdoor patio with built-in grill and pergola-shaded dining area.
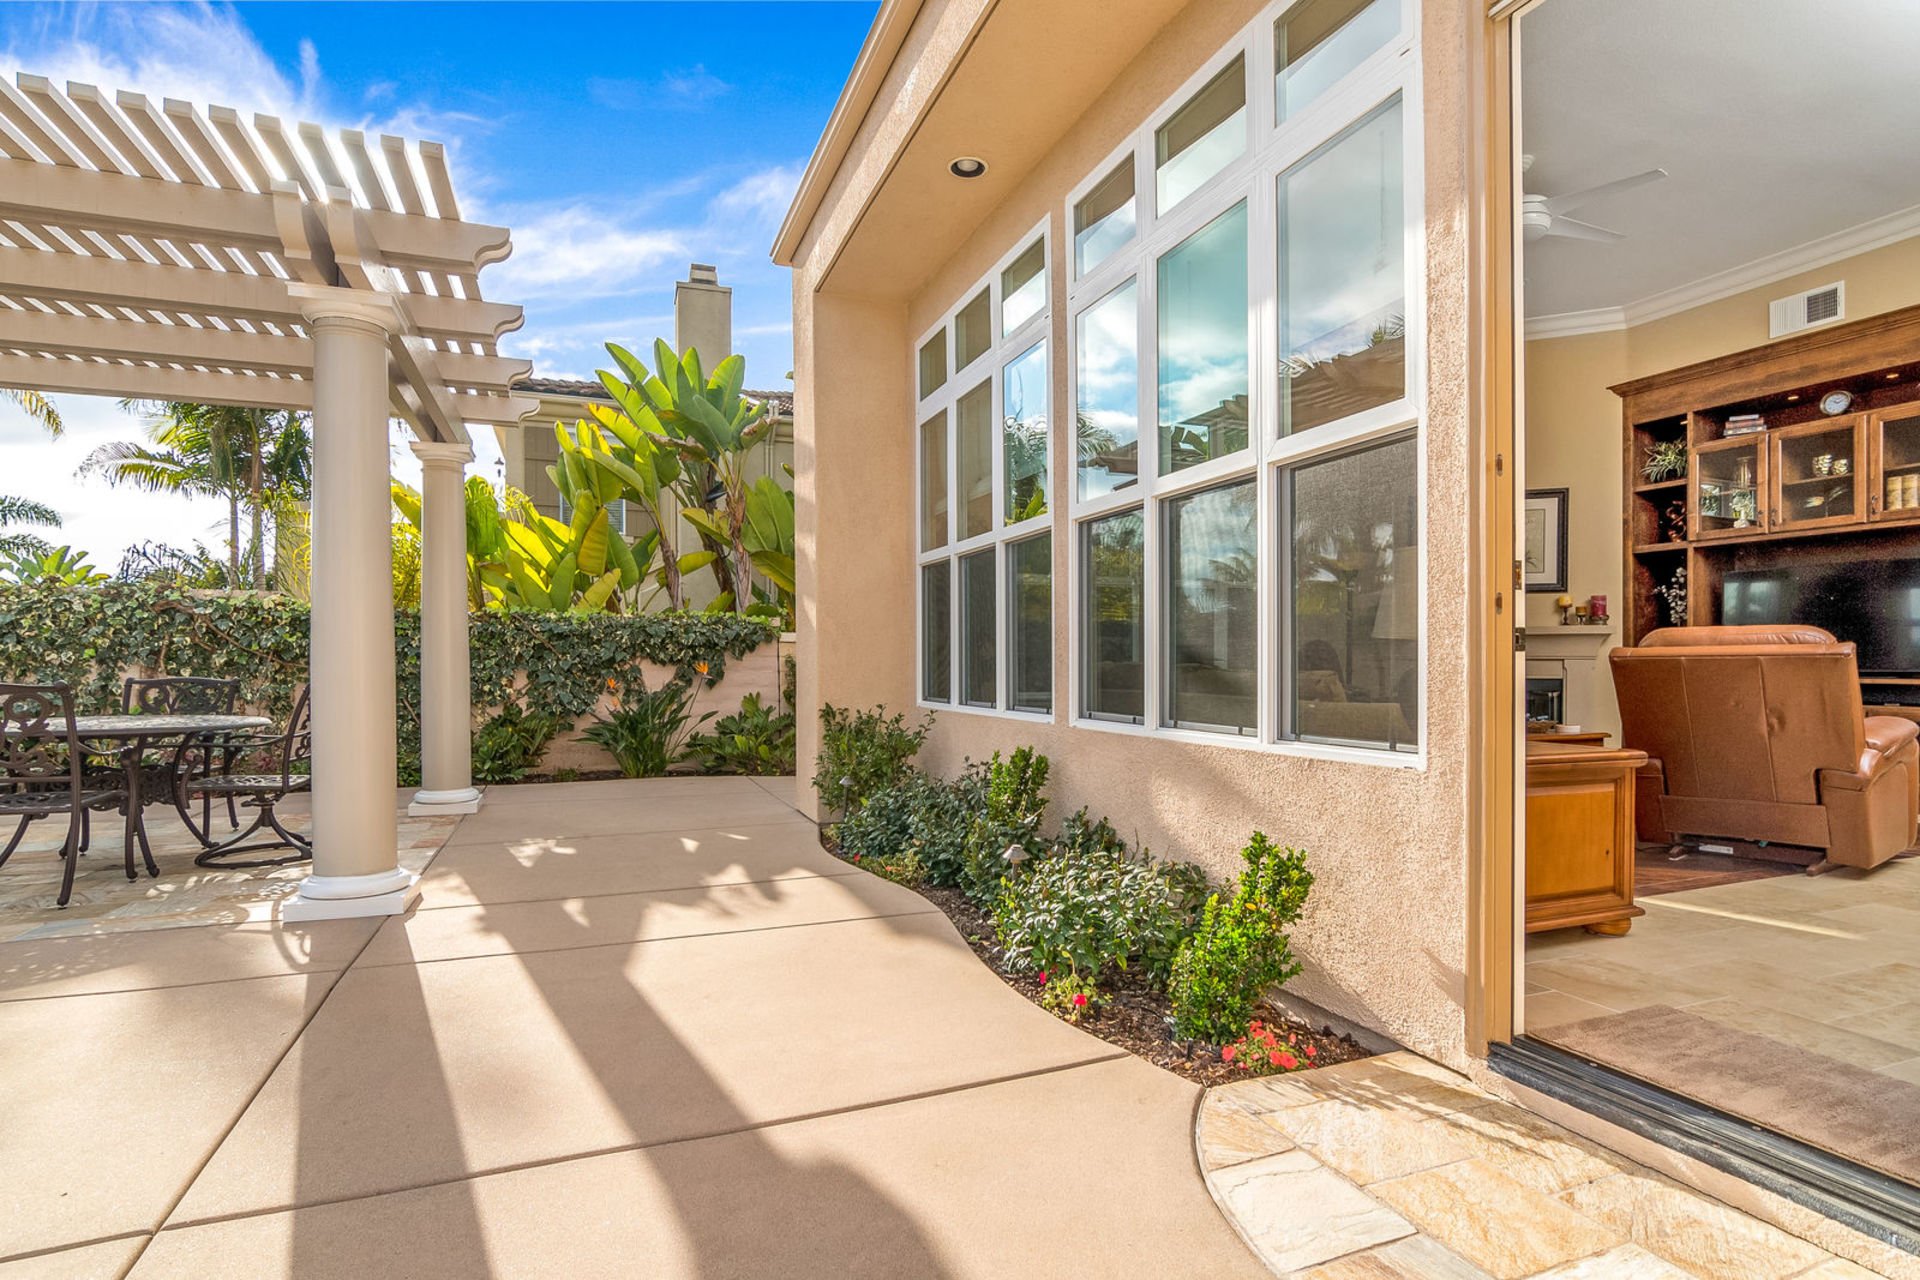
Home patio with pergola, garden beds, and open doors to a furnished living room.
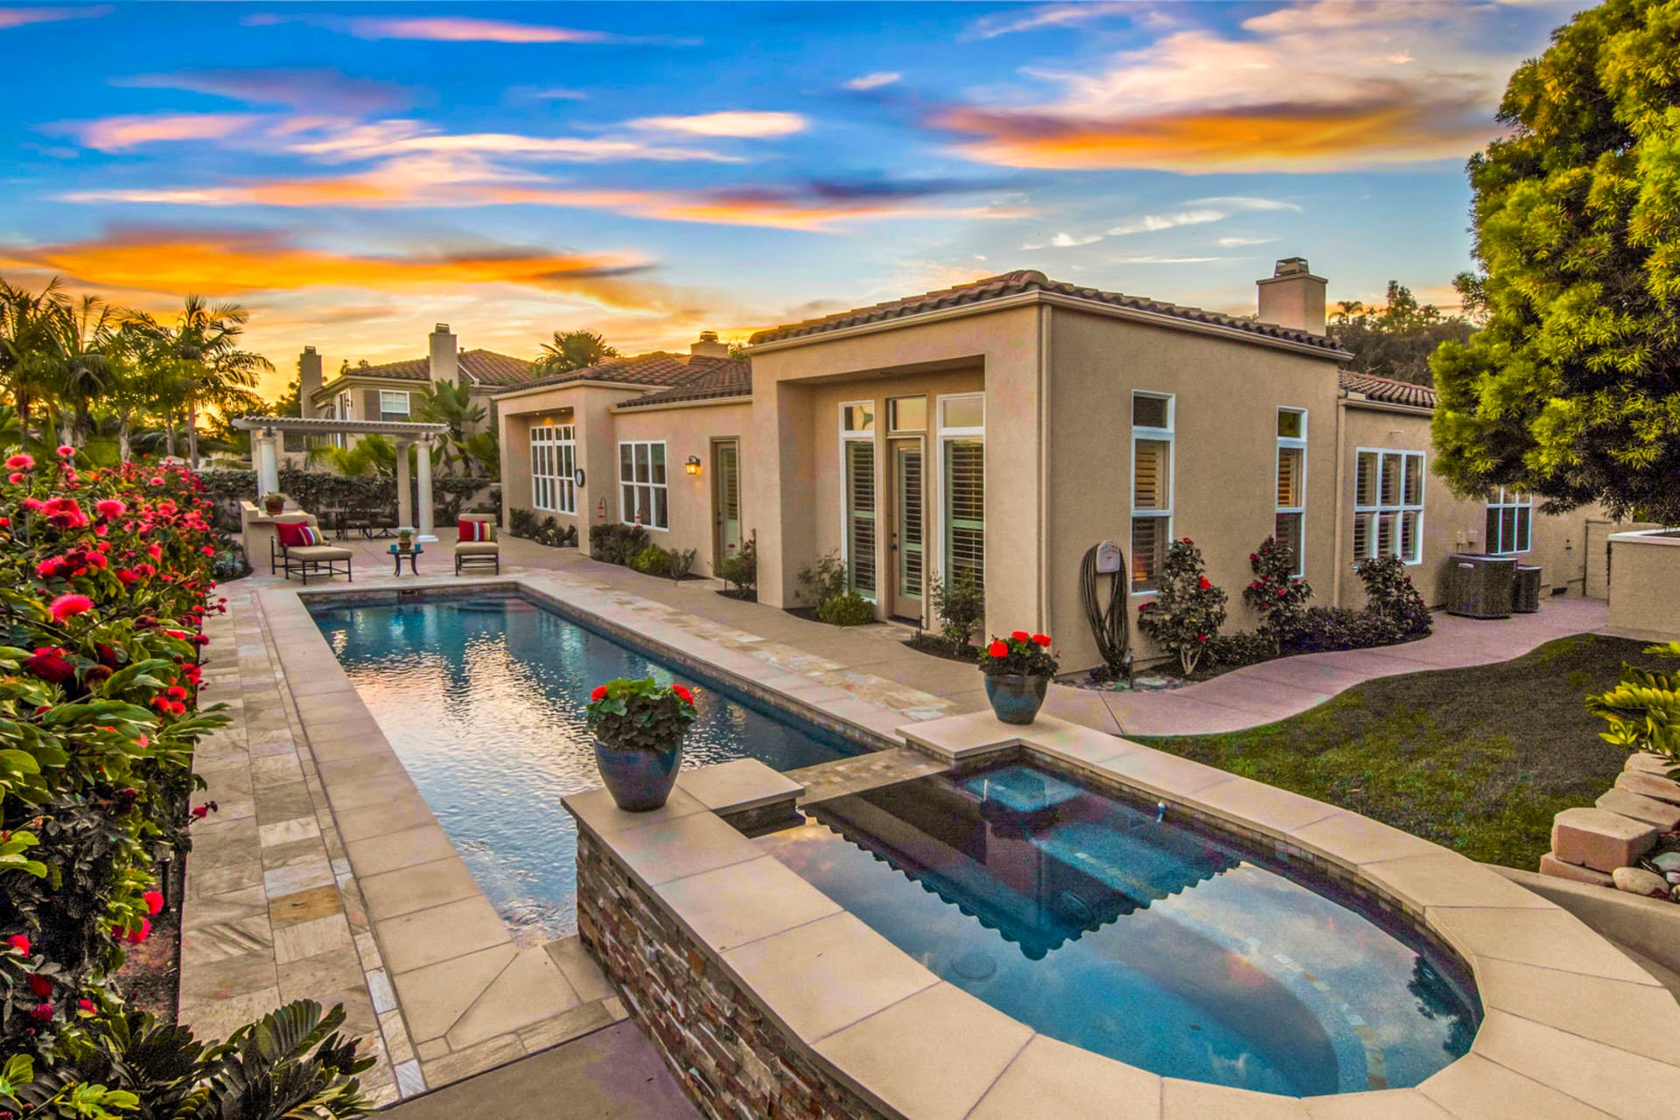
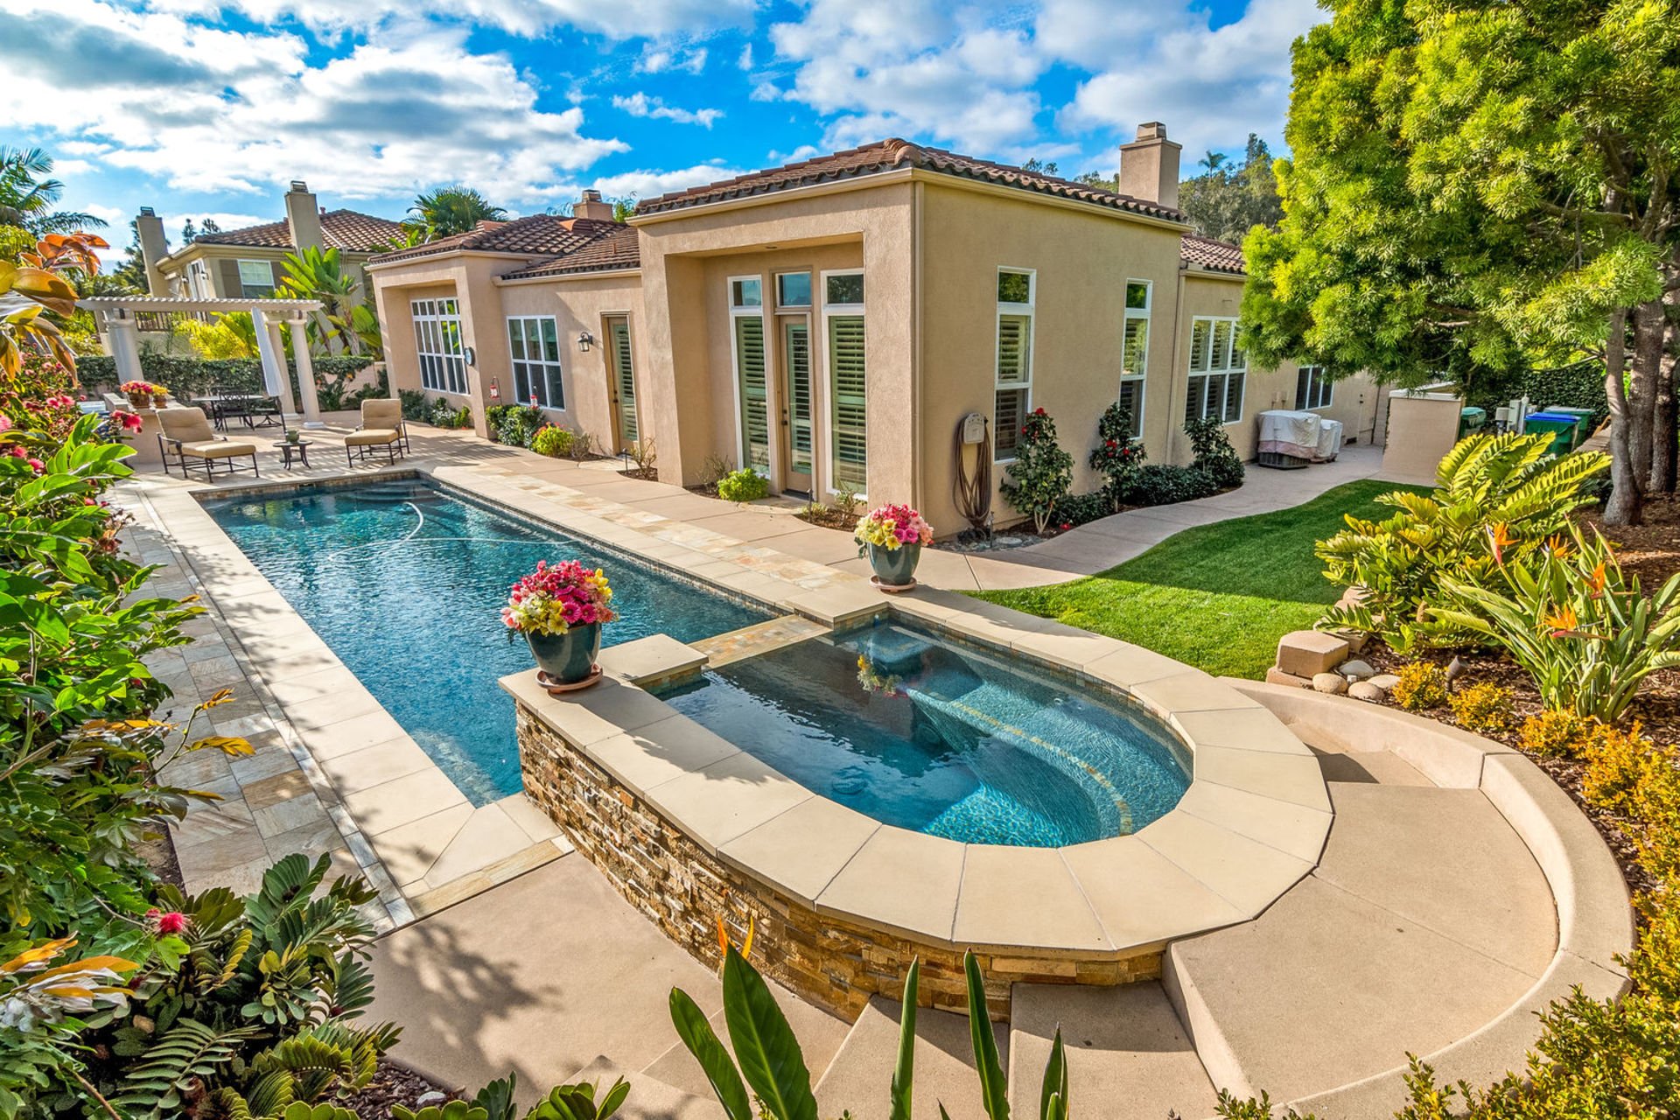
Home’s rear patio and long pool with a raised spa, garden beds, and sunset sky.
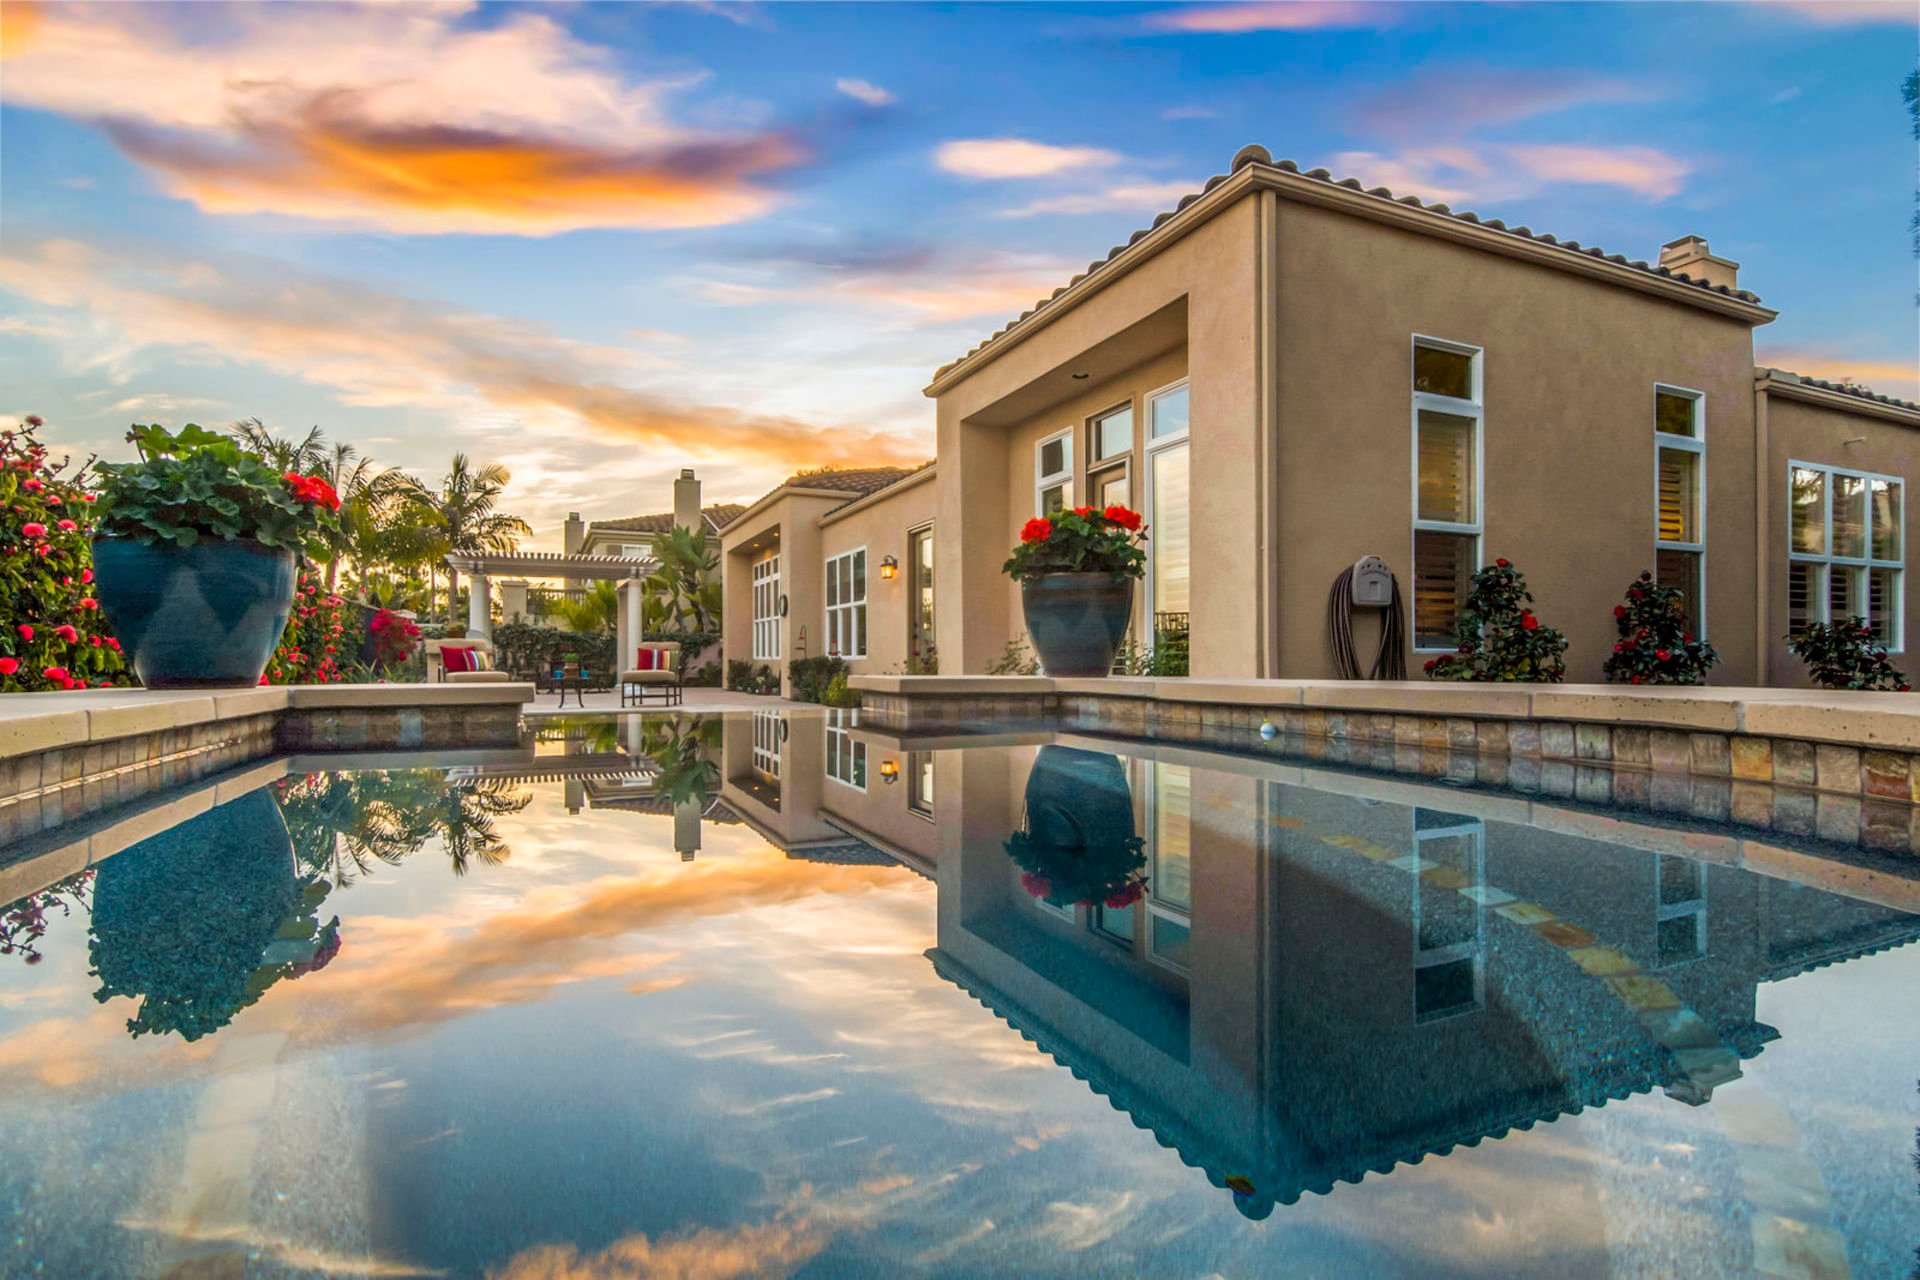
Stucco home beside a reflecting pool, with flowering planters and a colorful dusk sky.
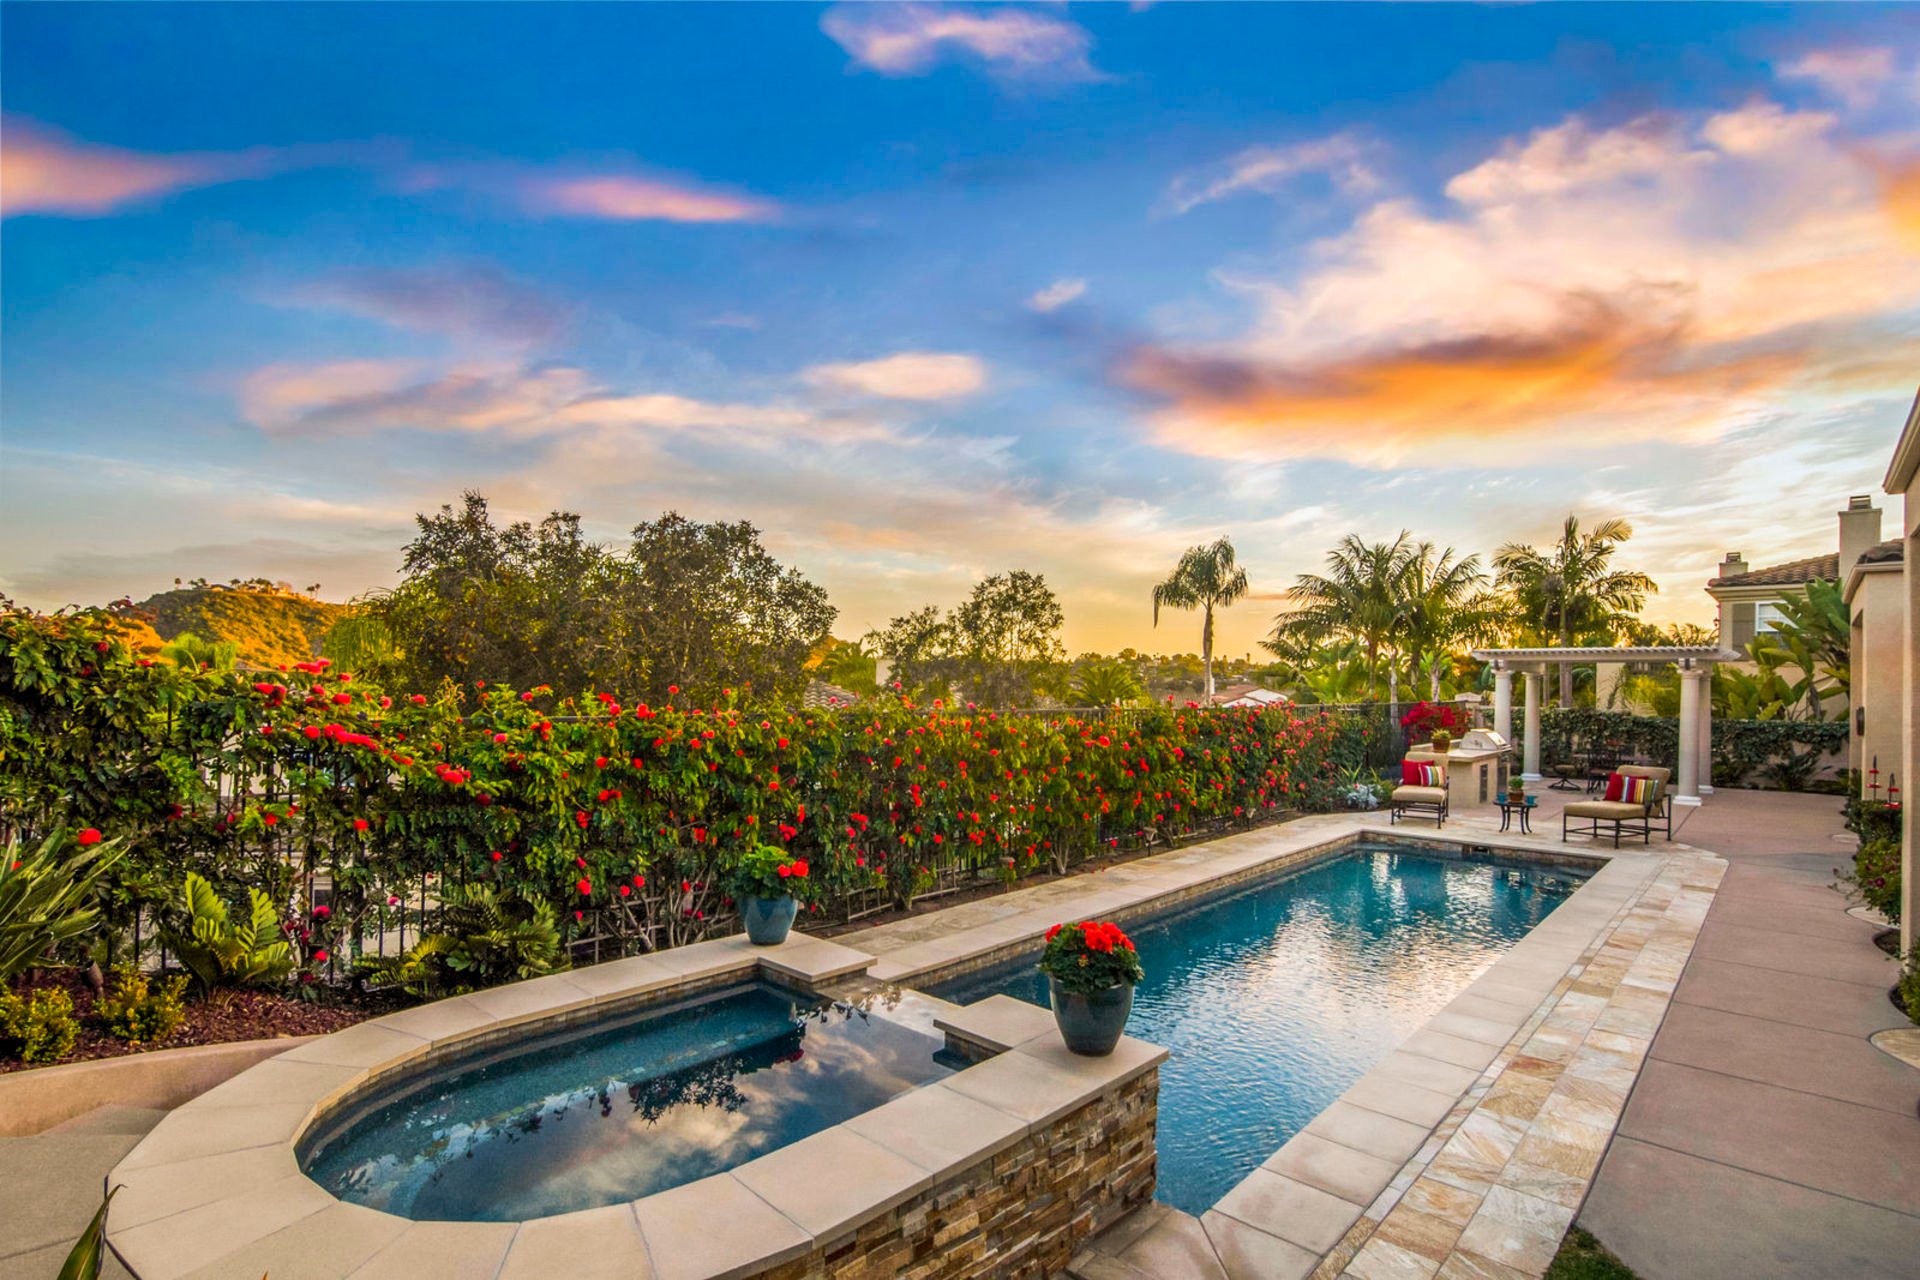
Backyard pool and raised spa beside red flowering hedges and a covered seating area at sunset.
Backyard pool and raised spa beside a tan stucco home, with a stone patio and landscaped garden.
Backyard pool and raised spa with a flowering hedge and pergola-shaded seating.
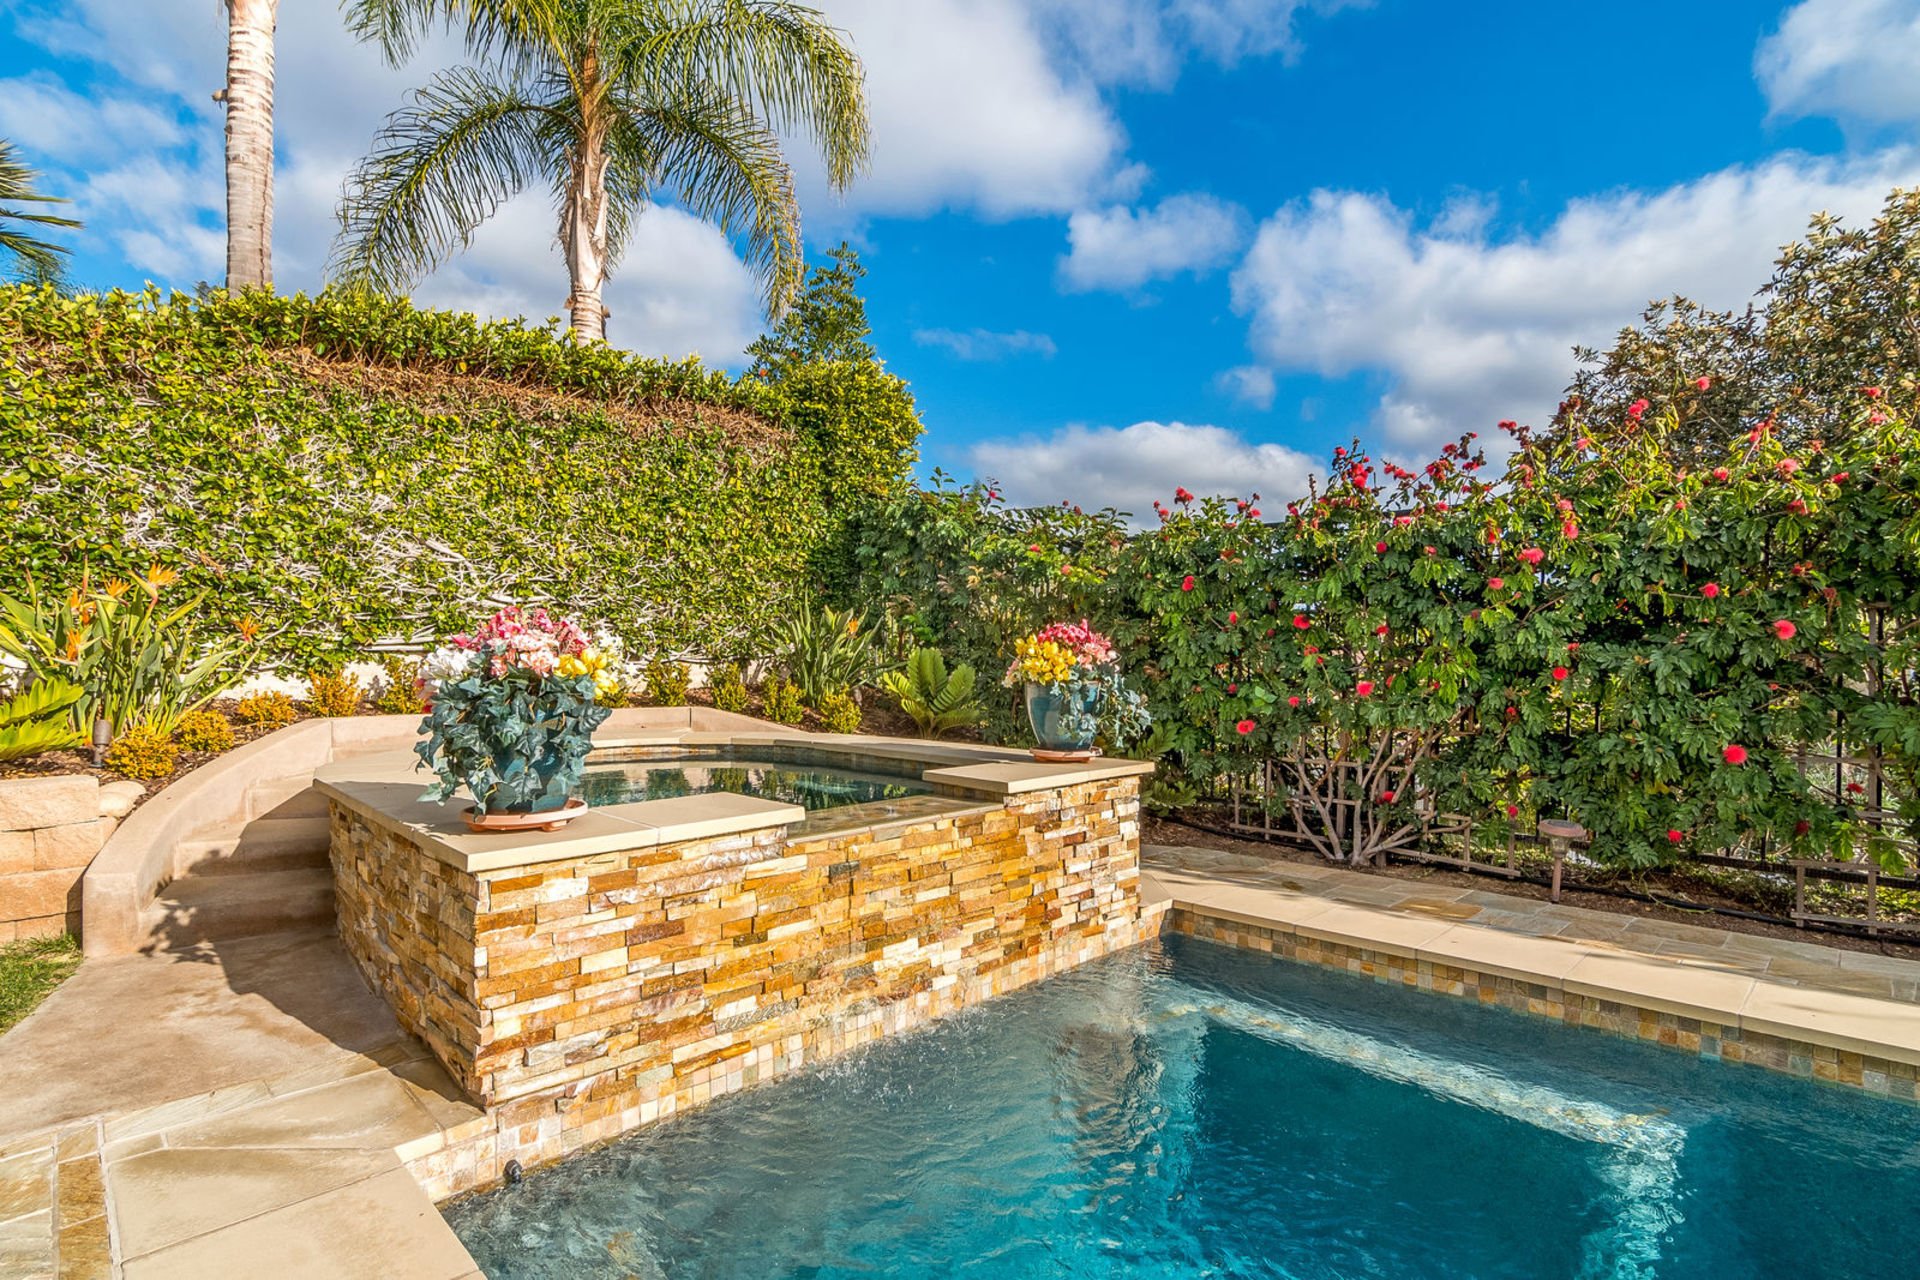
Backyard pool with a raised stone spa surrounded by tropical plants and flowering vines.
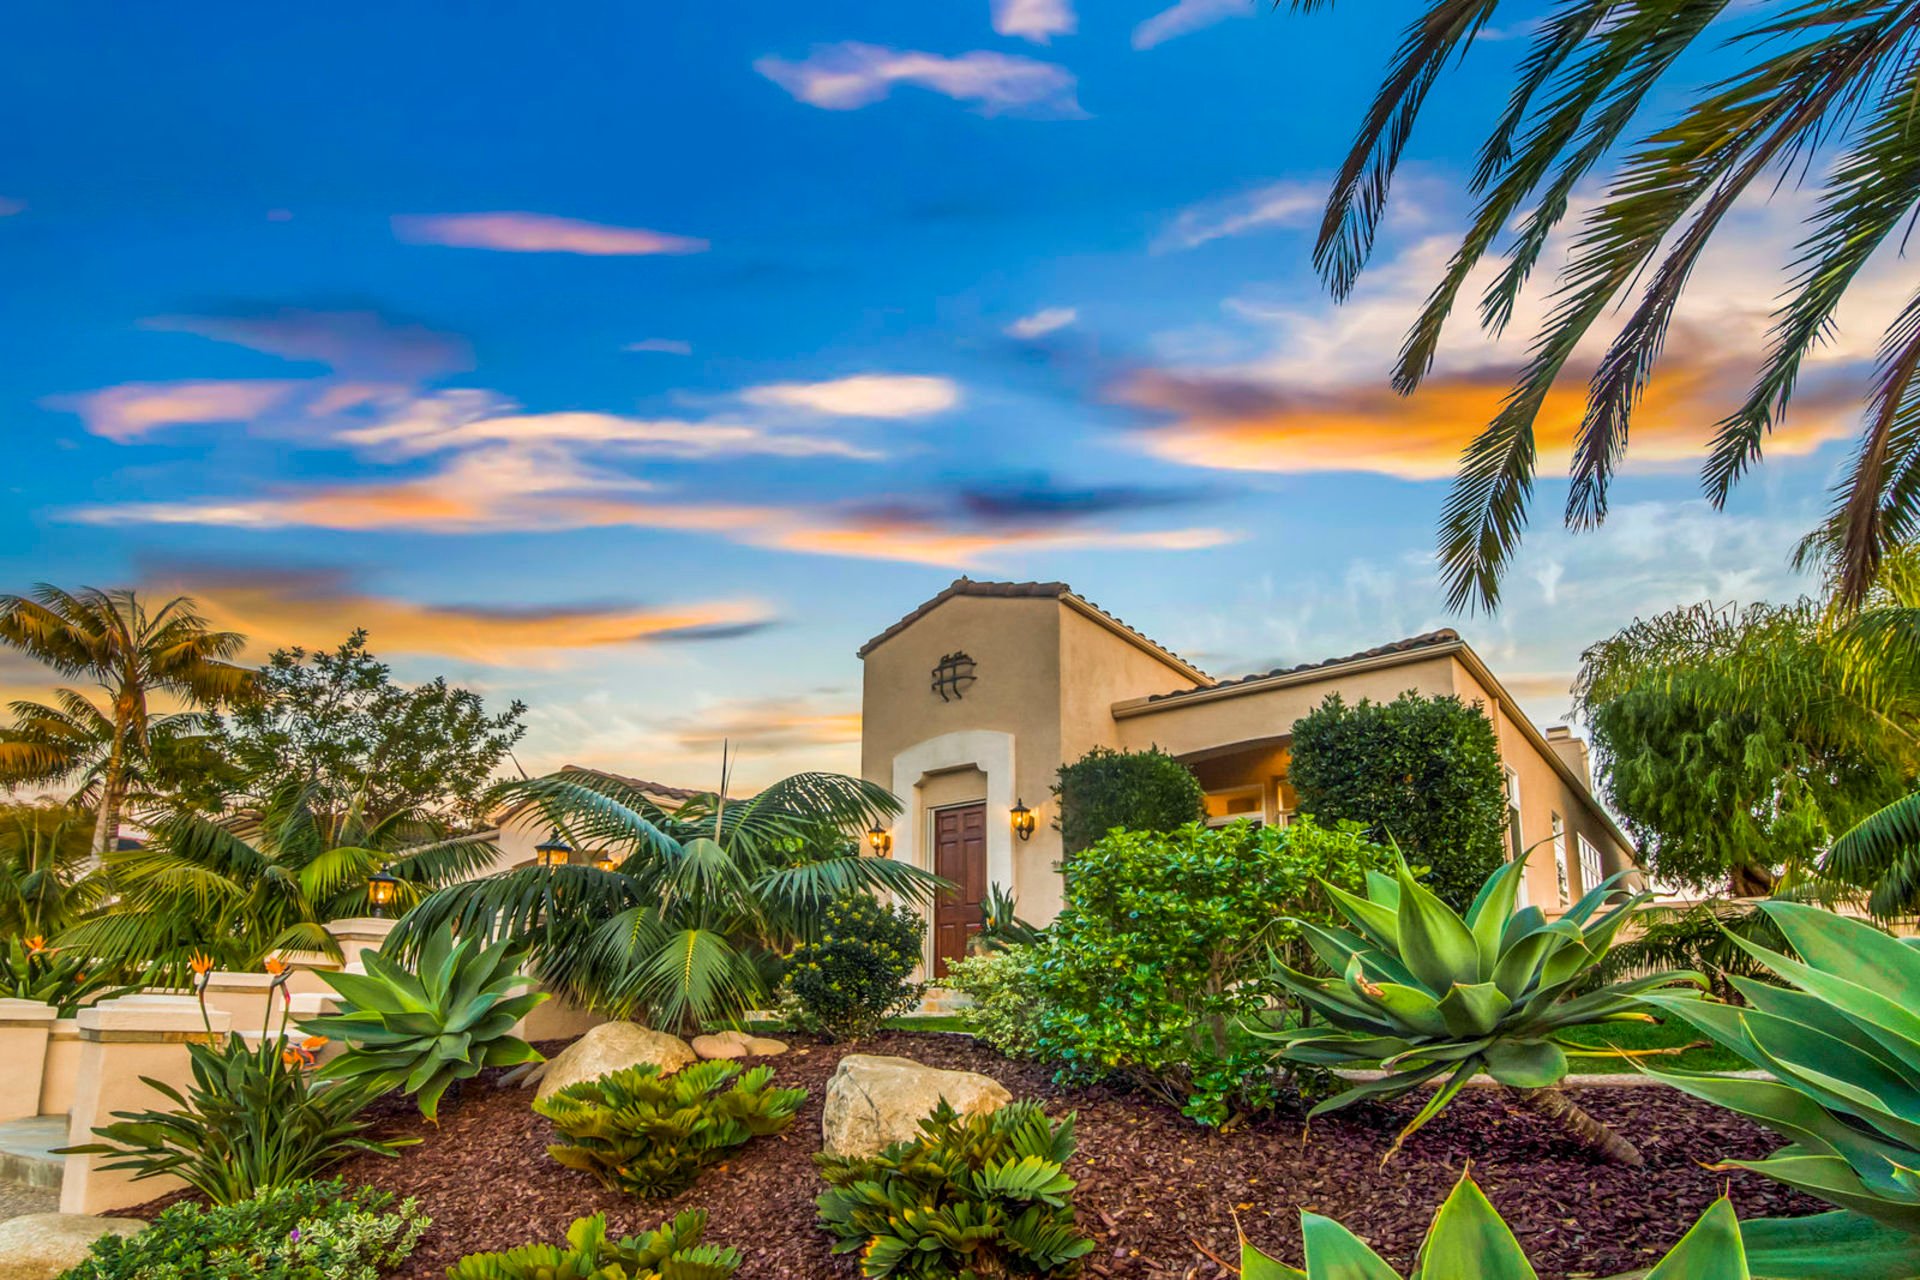
Tan stucco home framed by palms and tropical landscaping beneath a colorful sunset sky.
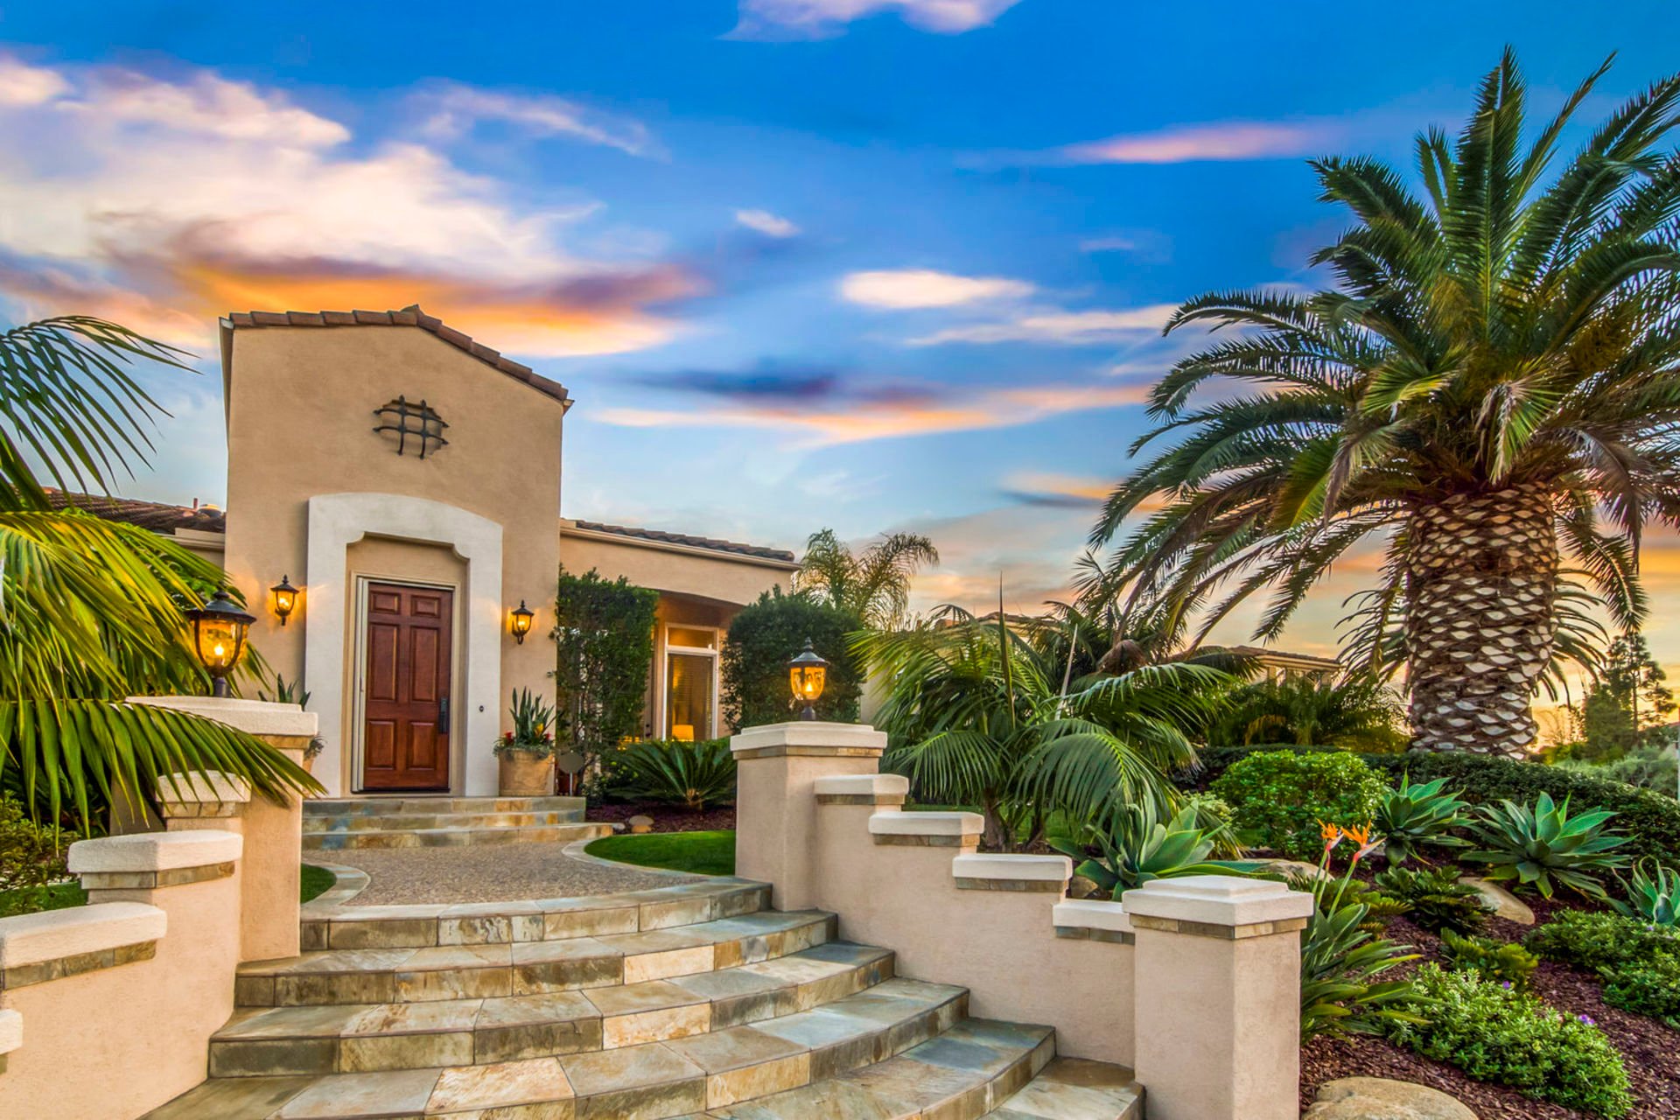
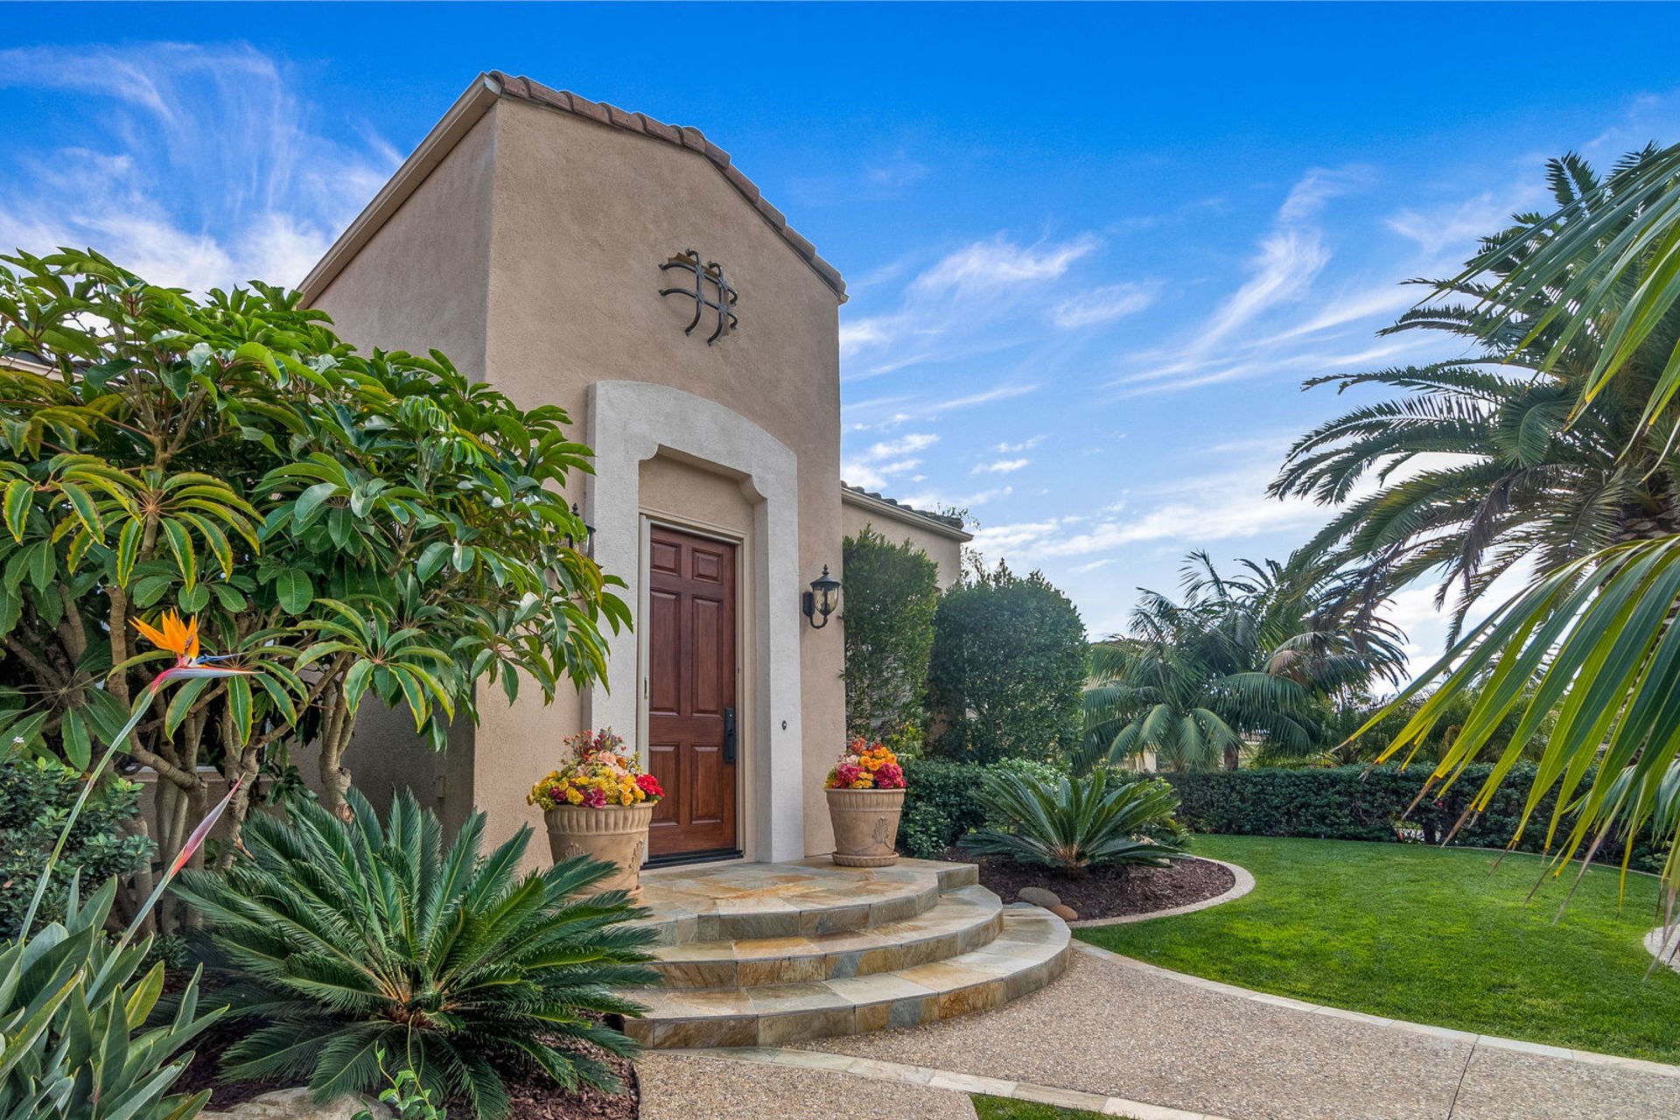
Stucco home entrance with broad tiled steps, a dark wood door, and lush palm landscaping at sunset.
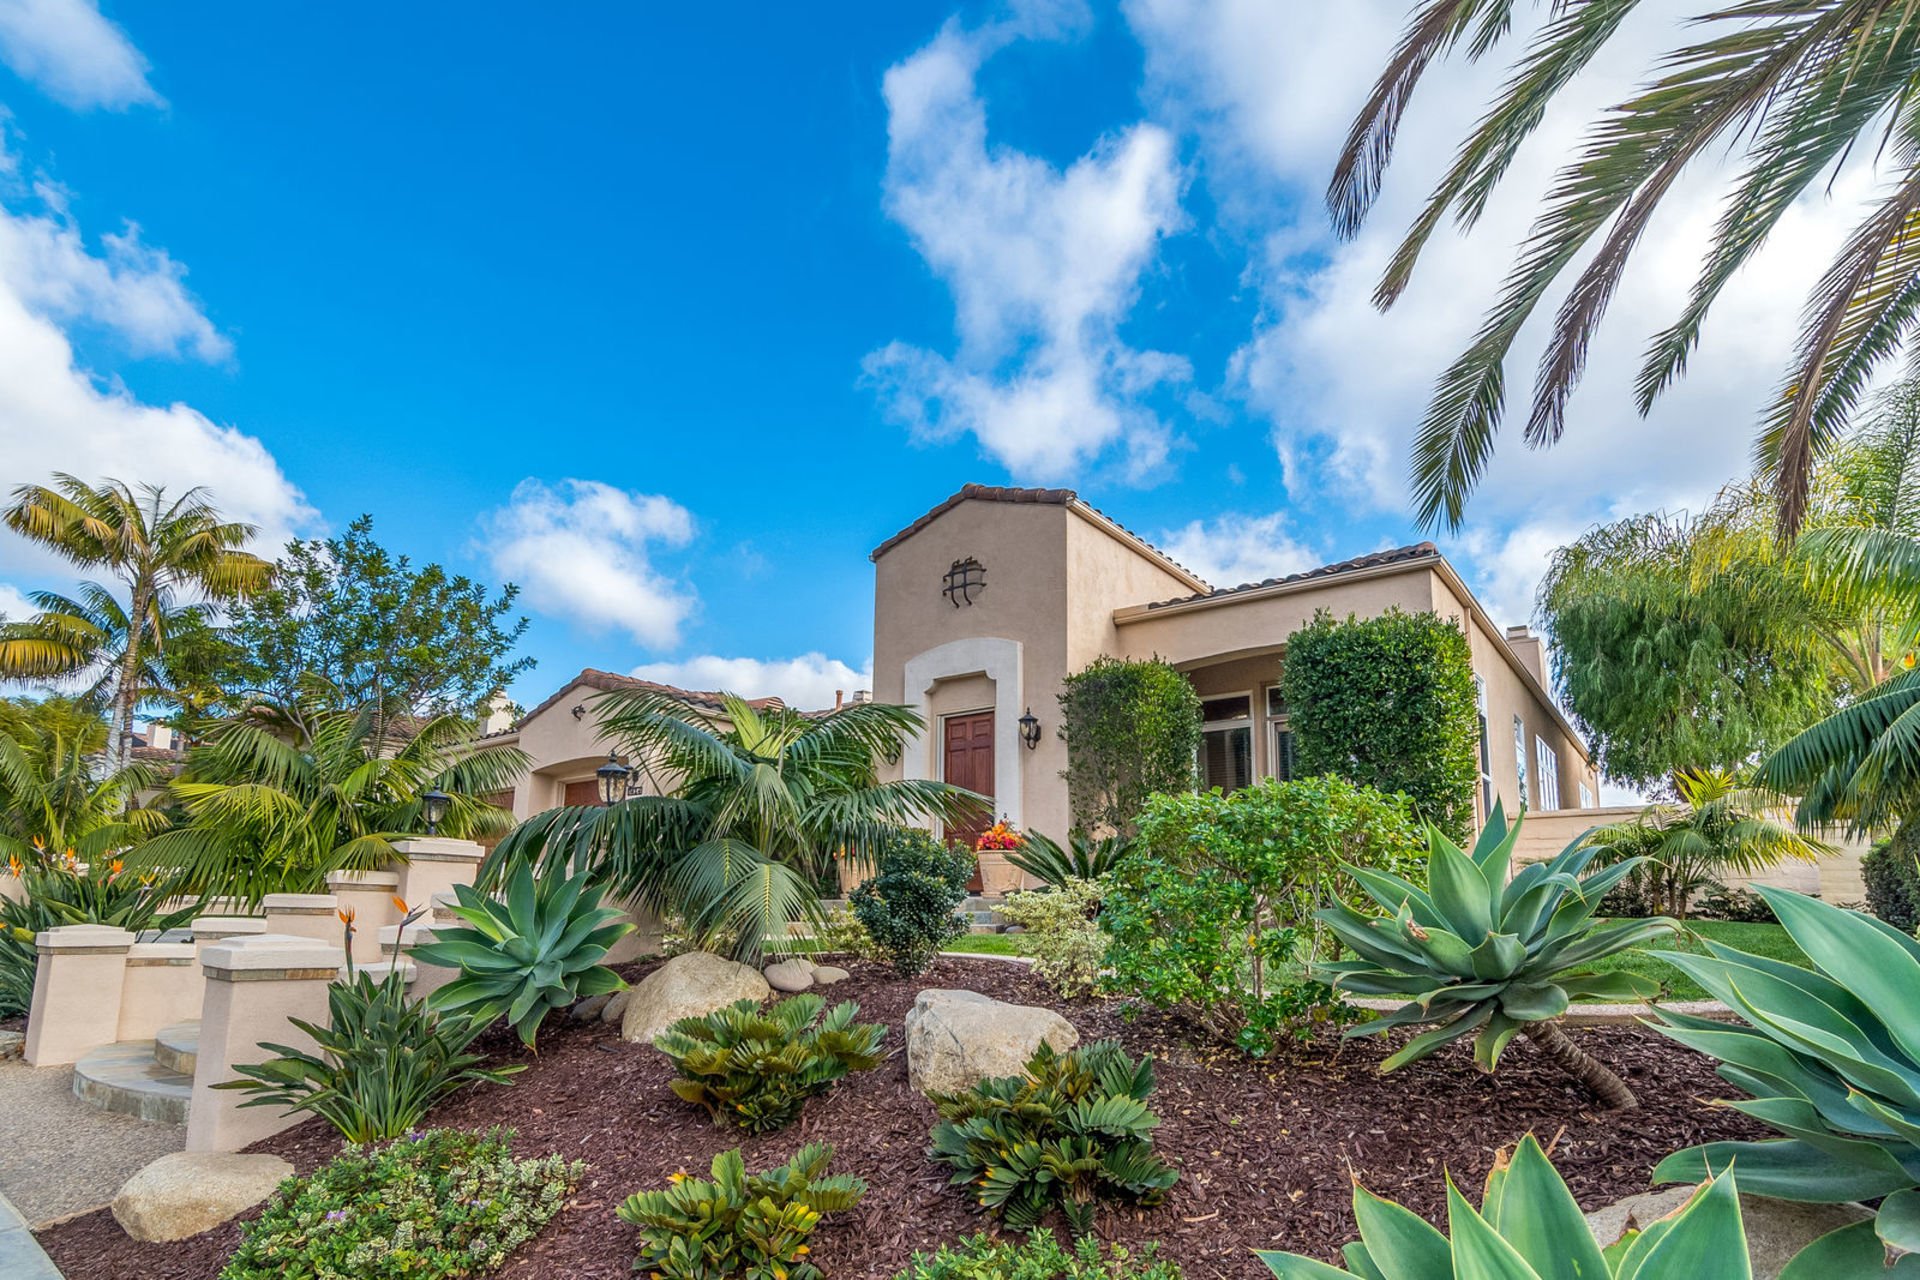
Tan stucco home with a tile roof, arched entry, tropical landscaping, and palms at sunset.
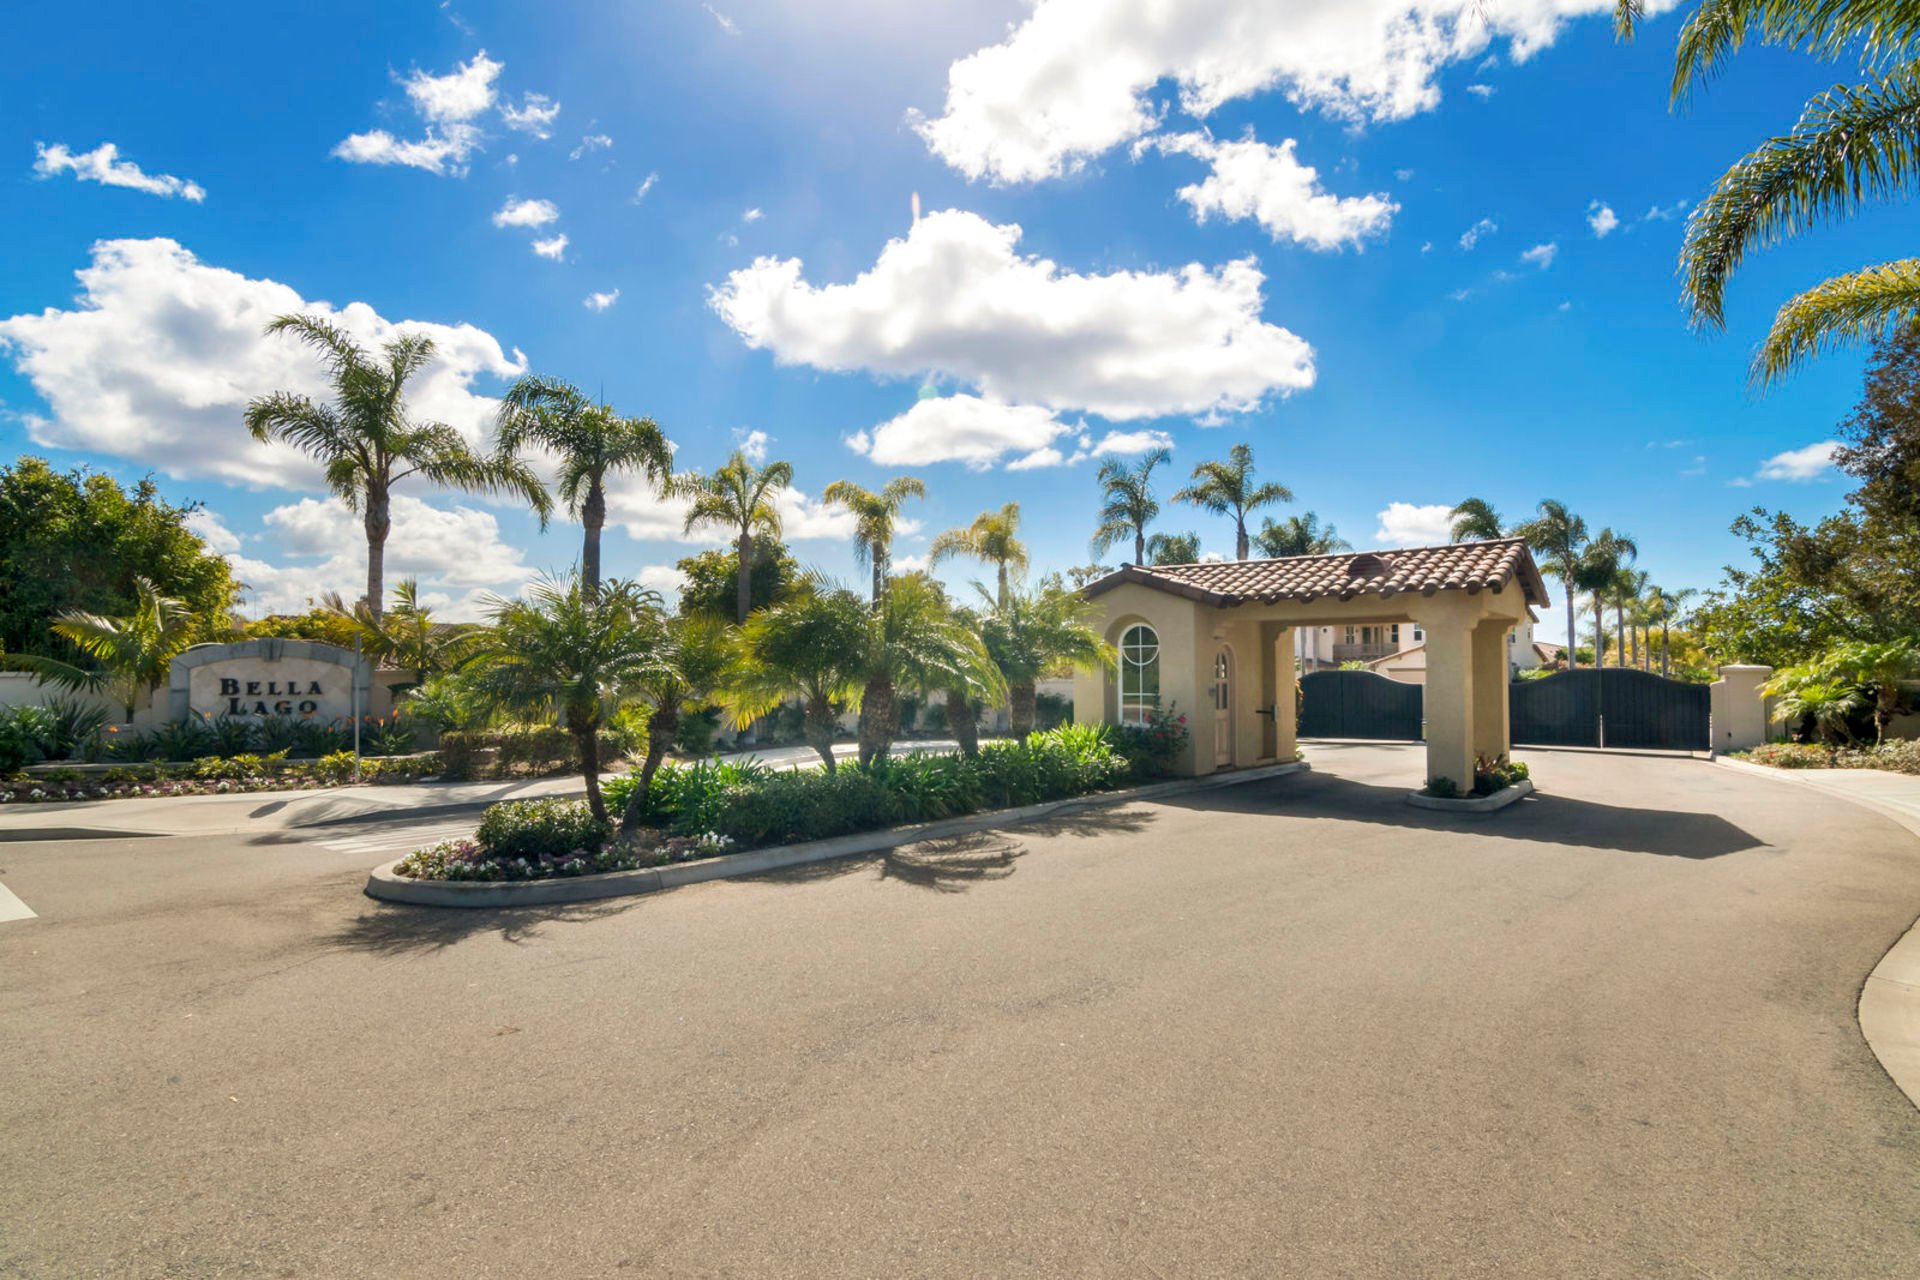
Bella Lago community entrance with a stucco gatehouse, black gates, and palm-lined landscaping.
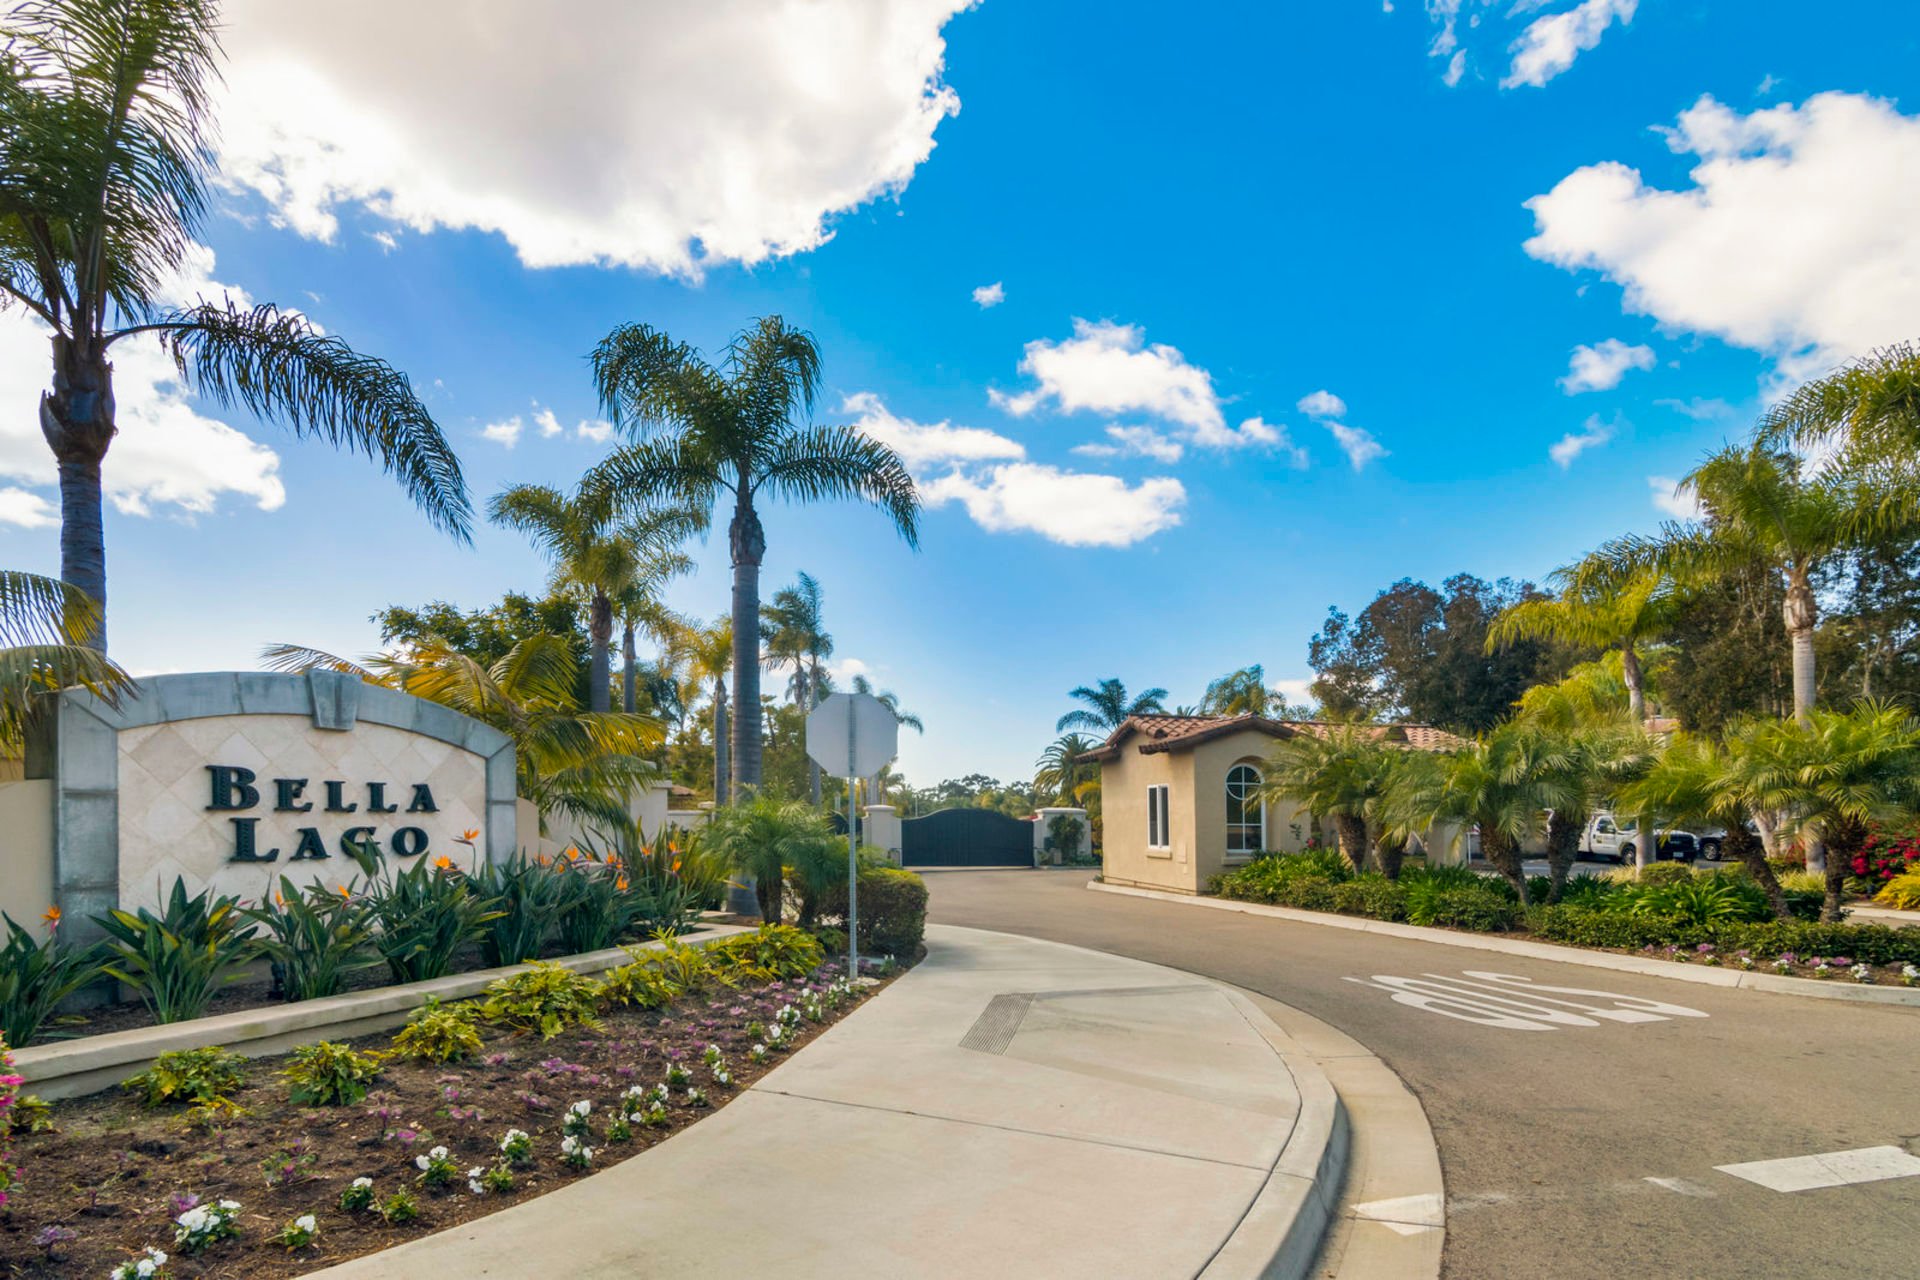
Bella Lago community entrance with a stone sign, landscaped flower beds, and palm-lined street.
Stucco home with two wood-paneled garage doors, a wide driveway, and tropical landscaping.
Home entrance with curved stone steps, tropical landscaping, and flower pots.
Tan stucco home with tiled roof, tropical palms, and a landscaped front garden.
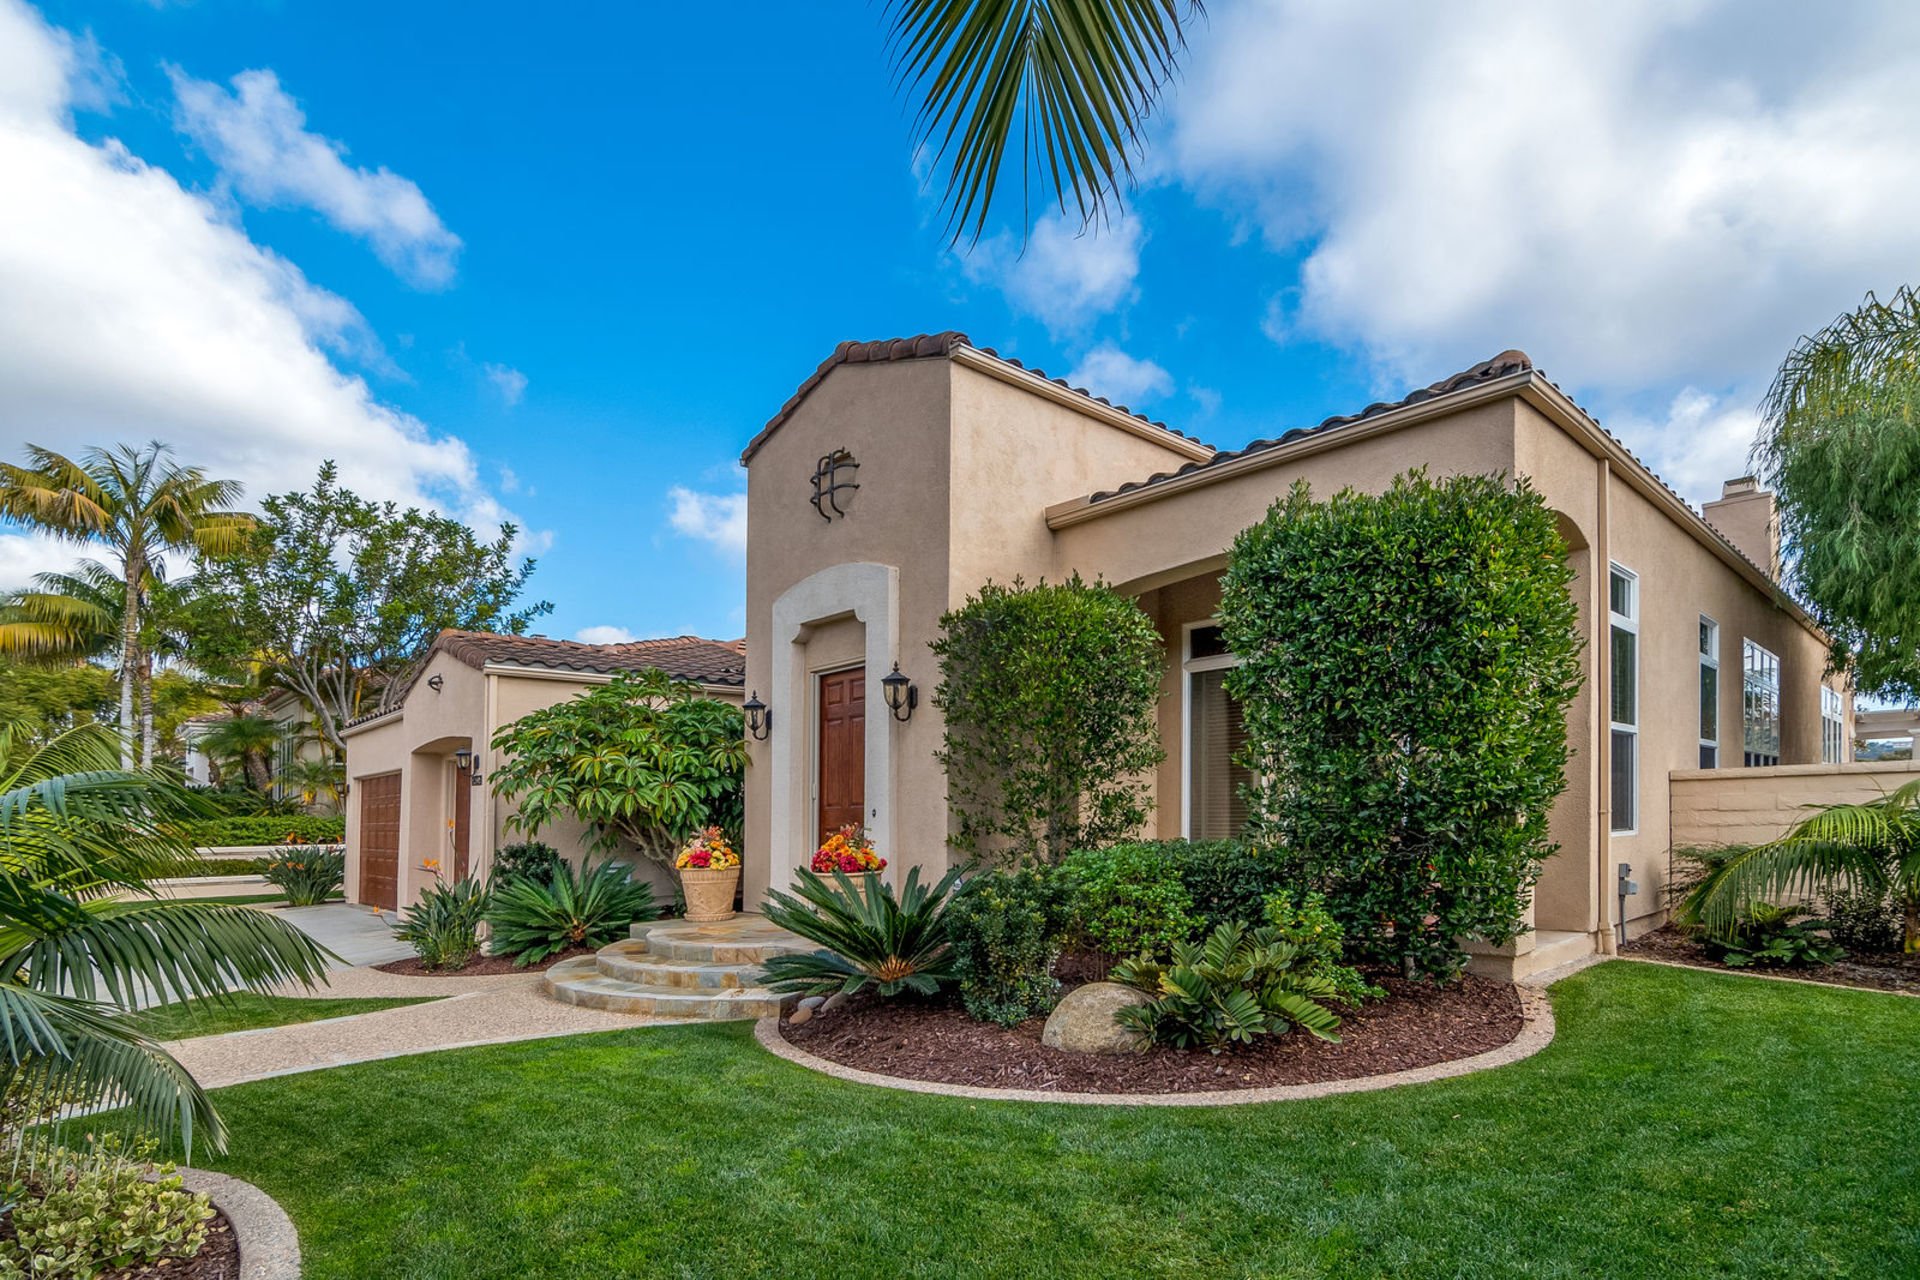
Beige stucco home with a tiled roof, landscaped entry, attached garage, and curved front walkway.
SEE ALL PHOTOS
Stucco home with a two-car garage, central entry steps, and landscaped palms at sunset.
Stucco home with wooden garage doors, a broad driveway, and palm landscaping at sunset.
Staged living room with dark sofas, glass tables, and tall windows with white blinds.
Furnished living room with high ceilings, large windows, and a glass coffee table.
Furnished living room with dark seating, glass tables, and an arched opening to the dining area.
Living room with a fireplace, wooden built-in entertainment center, and open view into the kitchen.
Furnished living room with a fireplace, built-in wooden cabinetry, and tall windows.
Bright living room with tall windows, a fireplace, and a glass door to the patio.
Furnished living room opening to a white kitchen, with large windows overlooking the patio.
Dining area with white glass-front cabinets, a dark wood table, and a window overlooking the pool.
Dining room with a brass chandelier, glass-front china cabinet, and large curtained windows.
Dining room with a chandelier, tall curtained windows, and a table set with flowers and dishes.
Dining area with a dark wood table and white chairs beside windows overlooking a furnished patio.
Kitchen and dining area with a stone-topped island, white cabinetry, and adjoining living room.
Kitchen with a large stone island, white cabinetry, and an open view into the living area.
Kitchen with a broad stone counter and sink overlooking a furnished living room with a fireplace.
Kitchen with a large stainless-steel Viking gas range, white tile backsplash, and light stone countertops.
Kitchen with white cabinets, a large stone island, stainless steel appliances, and a dining area by the windows.
Kitchen with white cabinetry, a large stone island, and built-in stainless steel double ovens.
Furnished bedroom with a ceiling fan, wooden dresser, and open bathroom doorway.
Staged bedroom with a wooden bed, plantation-shuttered windows, ceiling fan, and potted tree.
Furnished bedroom with a wooden bed, white quilt, patterned pillows, and matching dresser.
Furnished bedroom with a wooden bed, dark tufted bench, and tall plantation-shuttered windows.
Furnished bedroom with a white bed, plantation shutters, and ornate wooden dresser and TV cabinet.
Staged bedroom with a king bed, tufted leather bench, shuttered windows, and an adjacent fireplace sitting area.
Bedroom with a white bed, ornate wooden dresser, and adjoining office area with a fireplace.
Bedroom and bathroom with framed artwork, hanging towels, and a glass-enclosed soaking tub.
Bathroom with a long double vanity, dark wood cabinets, and large framed mirrors.
Bathroom with a white soaking tub, glass shower panel, and shuttered door.
Bathroom vanity with speckled granite countertop, white cabinets, and a large framed mirror.
Bathroom with a pedestal sink, toilet, and built-in wooden corner shelving.
Bathroom with a built-in soaking tub and glass-enclosed shower.
Laundry room with front-loading machines, a granite sink counter, and wood cabinets.
Home office and sitting room with a wooden desk, fireplace, and cream sofa.
Entry foyer with a white paneled door and arched opening to a living room with plantation shutters.
Outdoor patio with a pergola, dining set, built-in grill, and pool at sunset.
Backyard patio with a pergola, outdoor dining furniture, pool, and built-in grill at sunset.
Outdoor patio with wrought-iron dining set beneath a pergola, overlooking a landscaped garden.
Pergola-covered patio with outdoor dining furniture, built-in grill, and swimming pool
Backyard pool and stone patio with cushioned lounge chairs, umbrella, and flowering hedge.
Backyard pool beside a tan stucco home, with patio lounge chairs and flowering hedges.
Backyard swimming pool beside the home, with stone paving and cushioned lounge chairs.
Outdoor patio with built-in grill and pergola-shaded dining area.
Home patio with pergola, garden beds, and open doors to a furnished living room.
Home’s rear patio and long pool with a raised spa, garden beds, and sunset sky.
Stucco home beside a reflecting pool, with flowering planters and a colorful dusk sky.
Backyard pool and raised spa beside red flowering hedges and a covered seating area at sunset.
Backyard pool and raised spa beside a tan stucco home, with a stone patio and landscaped garden.
Backyard pool and raised spa with a flowering hedge and pergola-shaded seating.
Backyard pool with a raised stone spa surrounded by tropical plants and flowering vines.
Tan stucco home framed by palms and tropical landscaping beneath a colorful sunset sky.
Stucco home entrance with broad tiled steps, a dark wood door, and lush palm landscaping at sunset.
Tan stucco home with a tile roof, arched entry, tropical landscaping, and palms at sunset.
Bella Lago community entrance with a stucco gatehouse, black gates, and palm-lined landscaping.
Bella Lago community entrance with a stone sign, landscaped flower beds, and palm-lined street.
Stucco home with two wood-paneled garage doors, a wide driveway, and tropical landscaping.
Home entrance with curved stone steps, tropical landscaping, and flower pots.
Tan stucco home with tiled roof, tropical palms, and a landscaped front garden.
Beige stucco home with a tiled roof, landscaped entry, attached garage, and curved front walkway.
Sold

7414 Pelican Street

7414 Pelican Street, Carlsbad, CA 92011
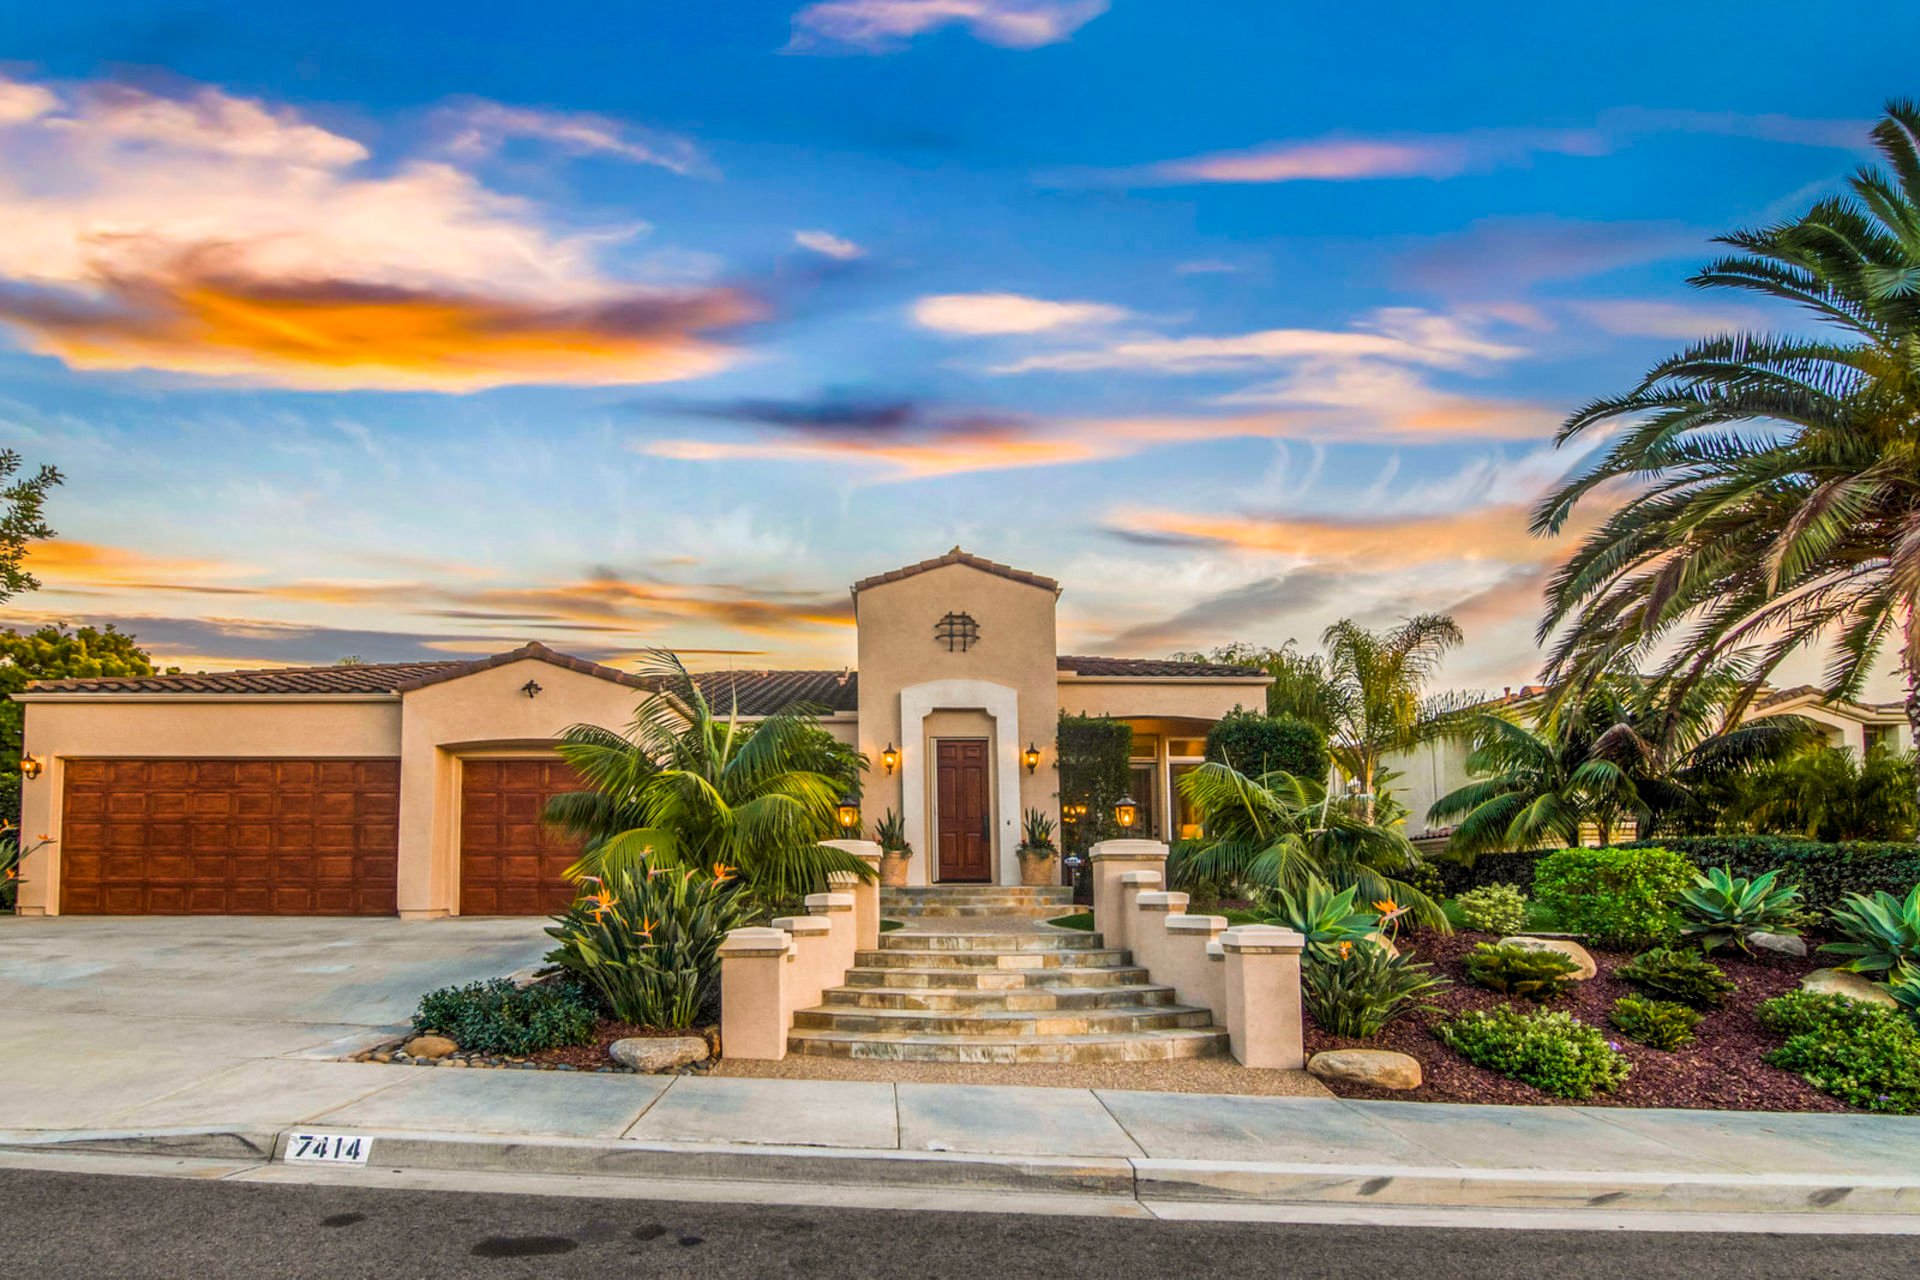
Exclusive 1 story Aviara home located in gated Bella Lago. Amenities: stunning travertine floors, neutral designer paint, plush carpet, vanishing screens, gourmet kitchen- granite counters, island, built-in refrigerator, opens to family room with fireplace, media niche, ceiling fan, lavish master has retreat w/ fireplace bath w/ soaking tub and separate shower. Exceptional Tuscan inspired backyard offers a refreshing pool, spa with waterfall, flagstone patio, trellis, water feature and hill views. Prime location in gated Bella Lago of Aviara! The bright open floor plan with archways, dramatic high ceilings and stunning upgrades are sure to impress. Gorgeous travertine floors with custom inlay flow throughout along with designer paint and neutral plush carpet. The living room has a door to the front patio and opens to the formal dining room with a wall of windows. A chef's delight, the kitchen offers granite counters, tile backsplash, island, built-in stainless steel refrigerator, double ovens, butler's pantry and sun drenched eating area. The kitchen overlooks the spacious family room with an elegant fireplace, media niche and ceiling fan. A large retreat with fireplace can be found in the master suite which looks out on the pool. The master bathroom includes dual sinks, soaking tub, separate shower and walk-in closet. The interior is complete with an office with attached full bathroom, additional bedroom and full bath and laundry room with sink and extra linen storage cabinets. The exceptional Tuscan inspired backyard offers a refreshing pool and spa with waterfall, flagstone patio, trellis with stone columns, relaxing water feature, mature landscaping and hill views. Close to schools, lagoon, trails, shopping, beach, Park Hyatt Aviara, Golf Course and more.

3
beds

3.5
baths

3,011 Sq.Ft. LIVING AREA
0.23 Acres lot

Features & Amenities

Interior

  • total bedrooms3
  • Total bathrooms3.5
  • full bathrooms3
  • half bathroom1

Area & Lot

  • Status Sold
  • Date Sold March 29, 2018
  • Living Area3,011 Sq.Ft.
  • Lot Area0.23 Acres
  • MLS® ID180008264
  • TypeResidential
  • YEAR BUILT2000

Exterior

  • Garage Space3

WORK WITH US

Patty Contreras provides outstanding expertise and professional representation with a personal touch. Specializing in the Greater San Diego real estate market.