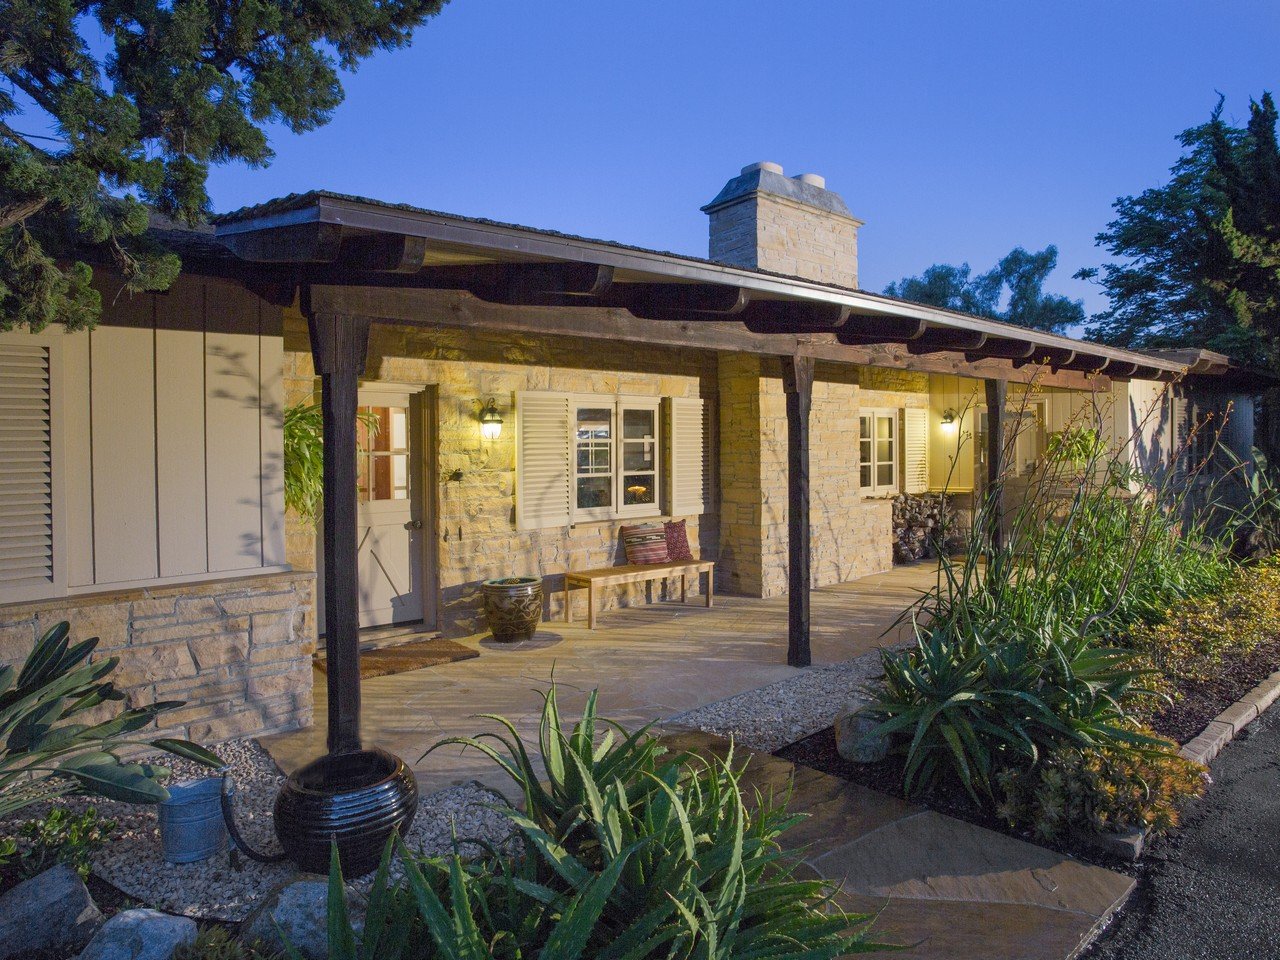
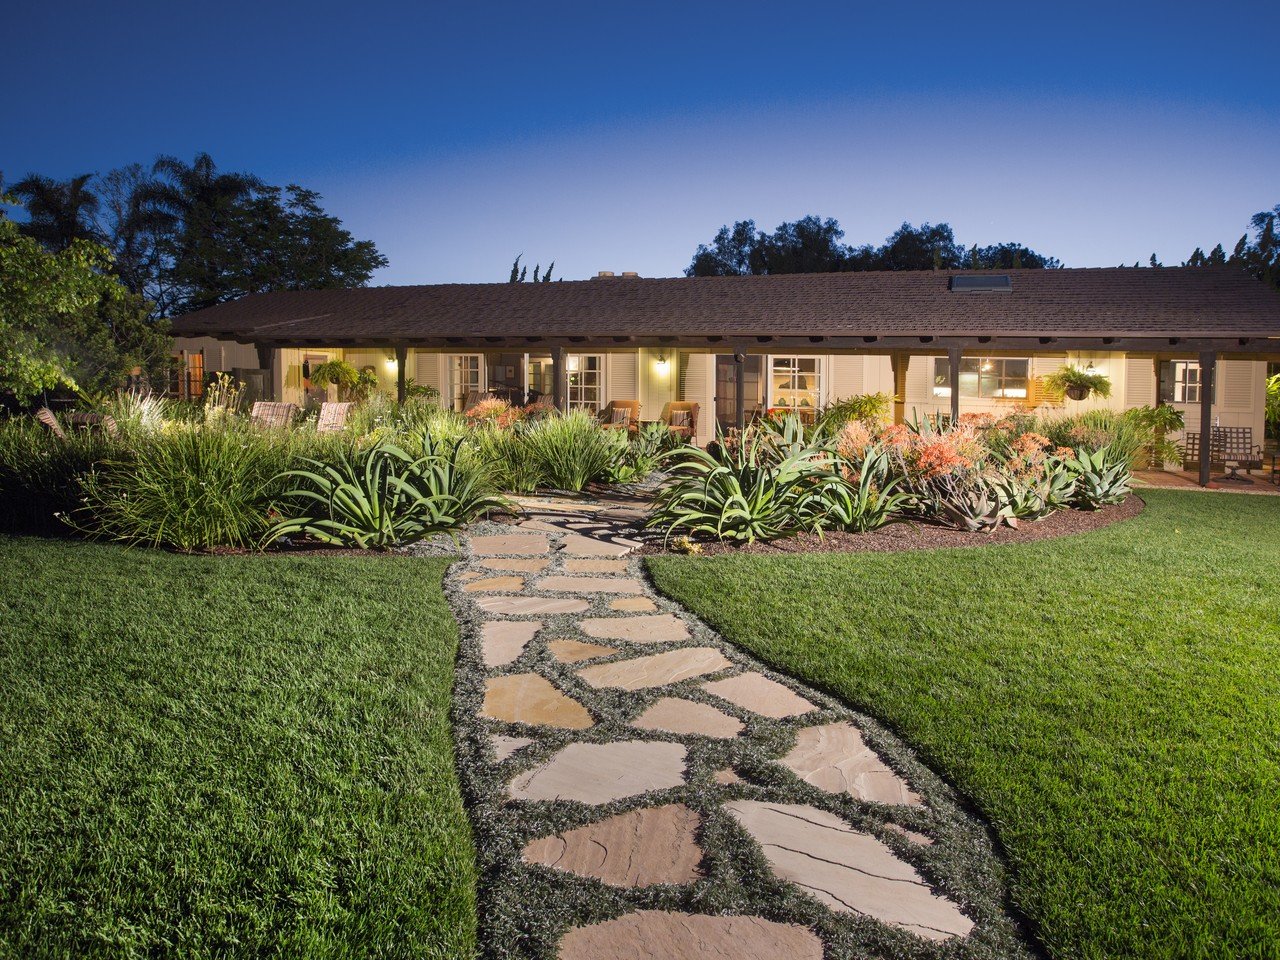
Stone-fronted home with a timber-covered porch and landscaped path at dusk.
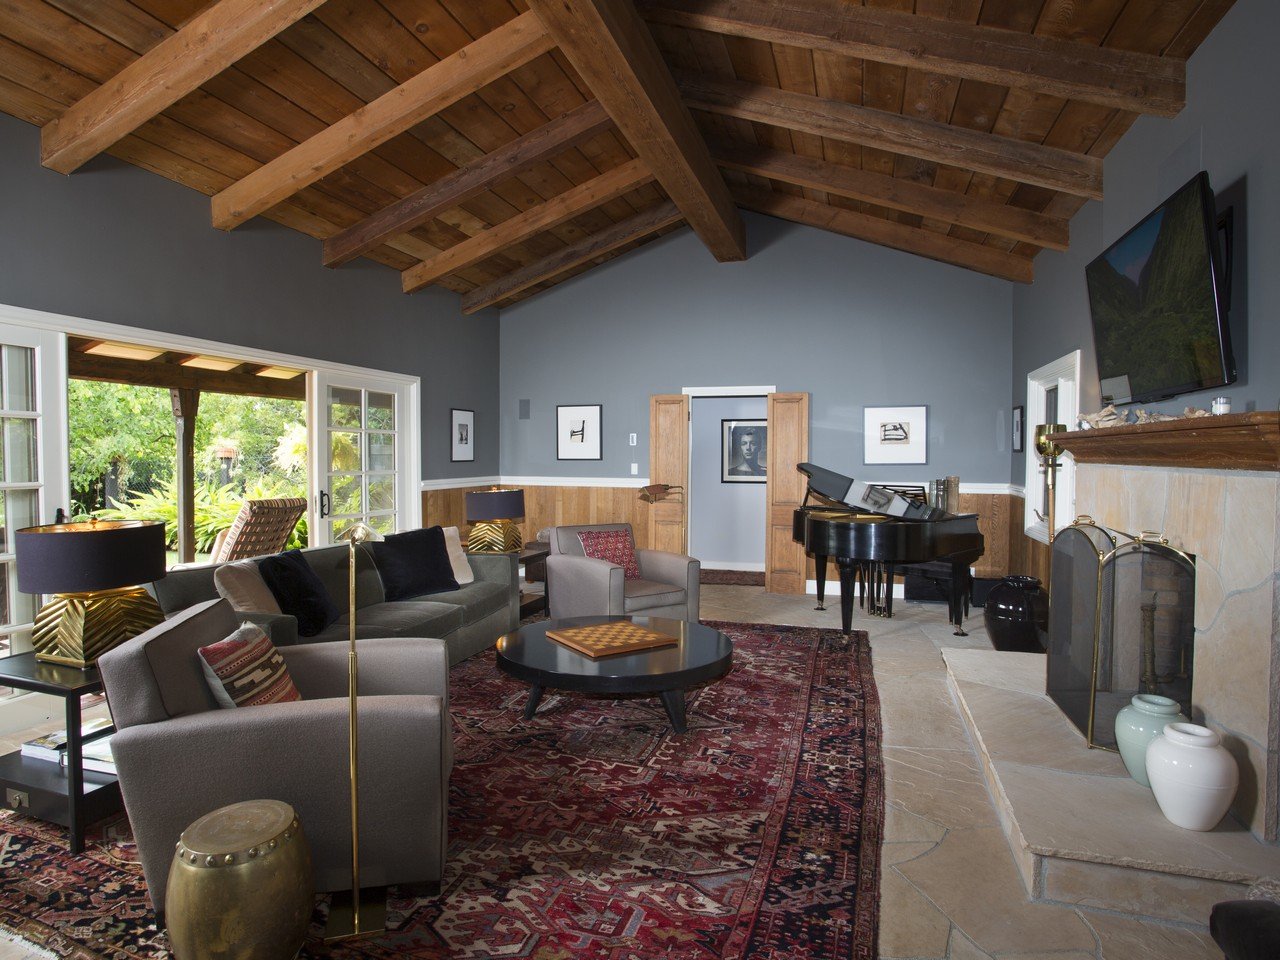
Furnished living room with exposed timber ceiling, grand piano, stone fireplace, and garden-facing glass doors.
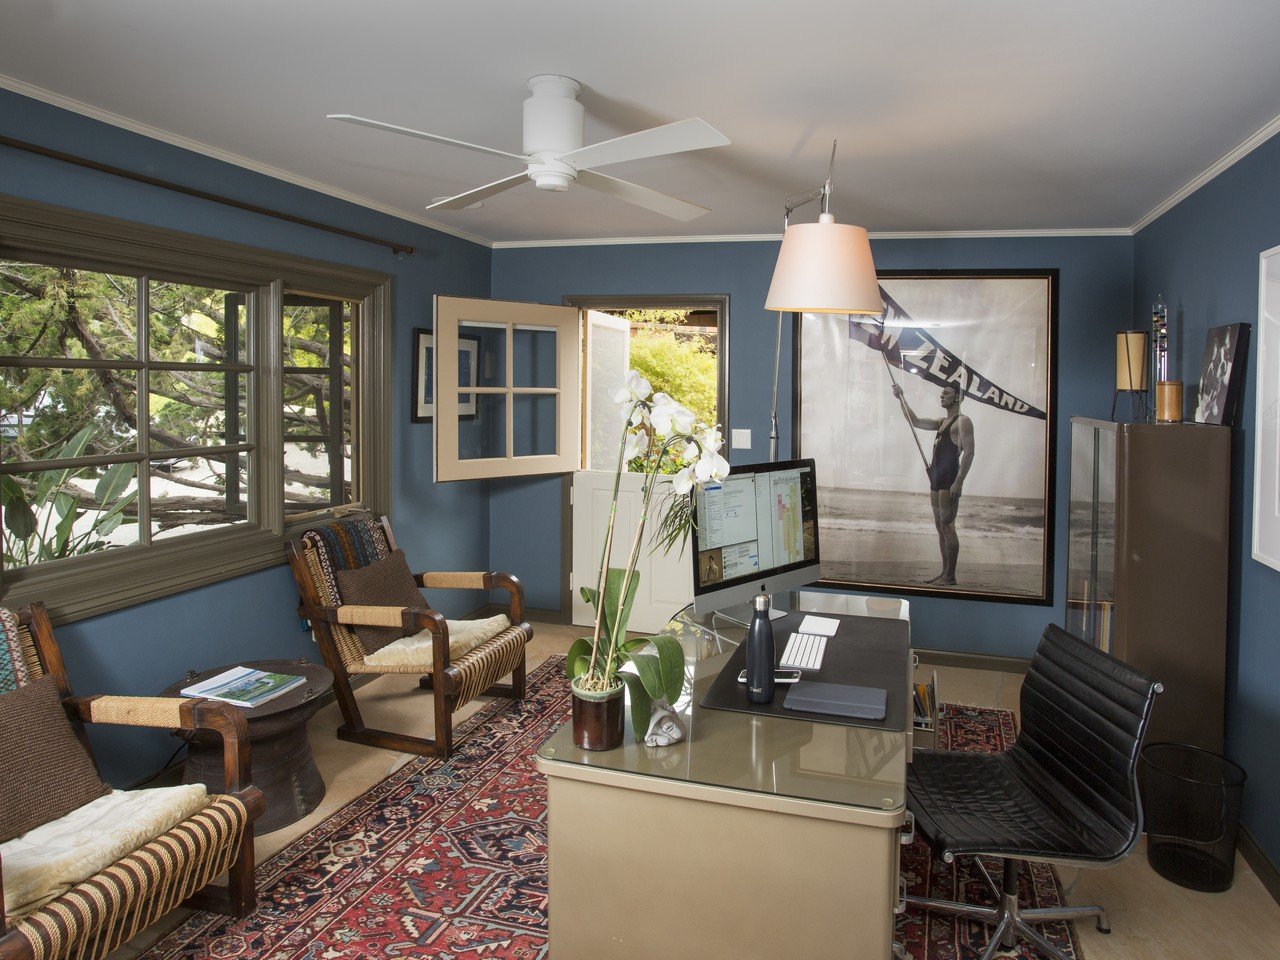
Home office with blue walls, a glass desk, wicker chairs, and windows overlooking greenery.
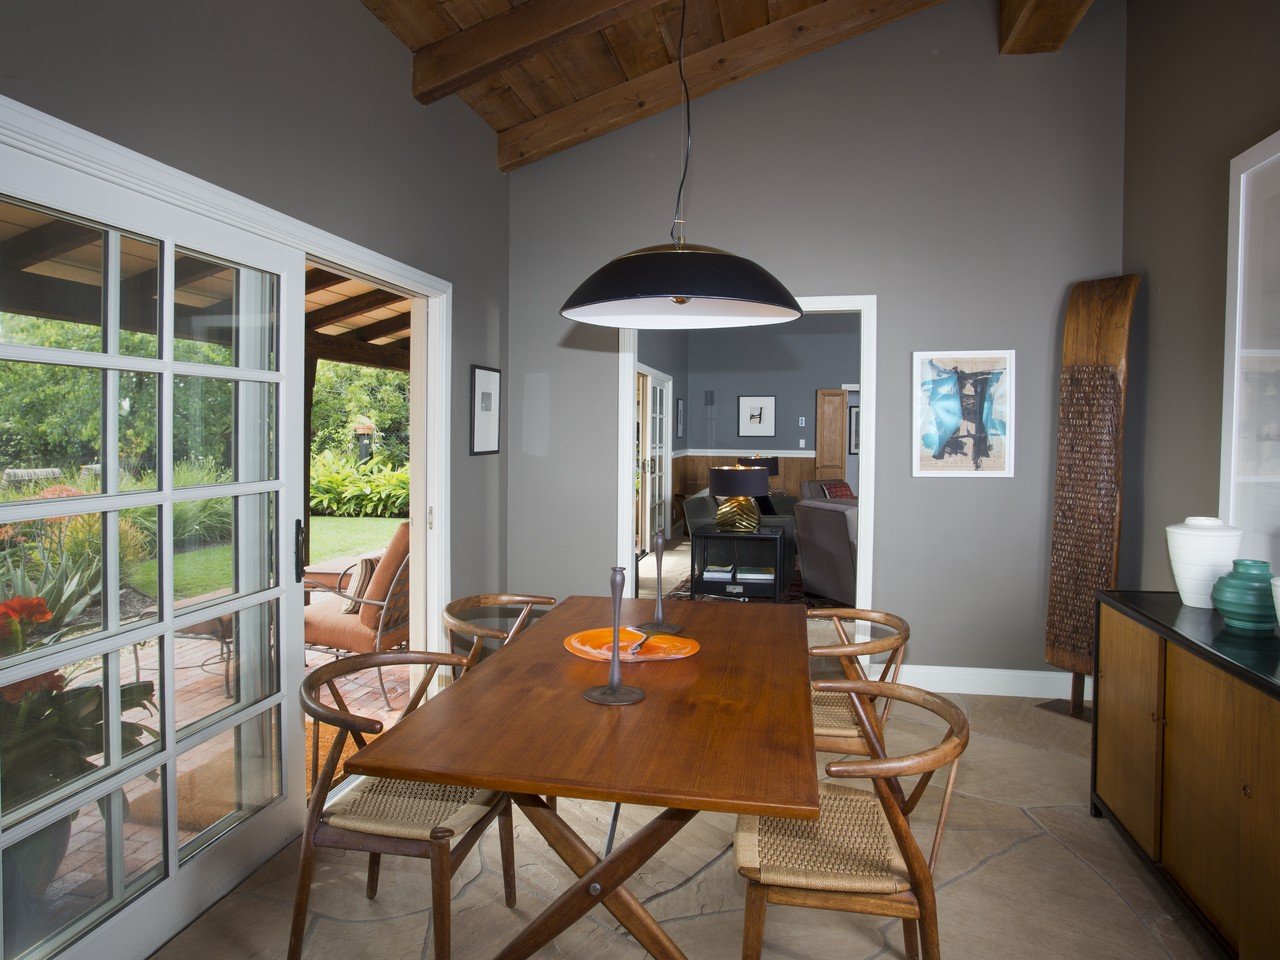
Dining room with a wooden table, exposed ceiling beams, and windows opening onto a garden patio.
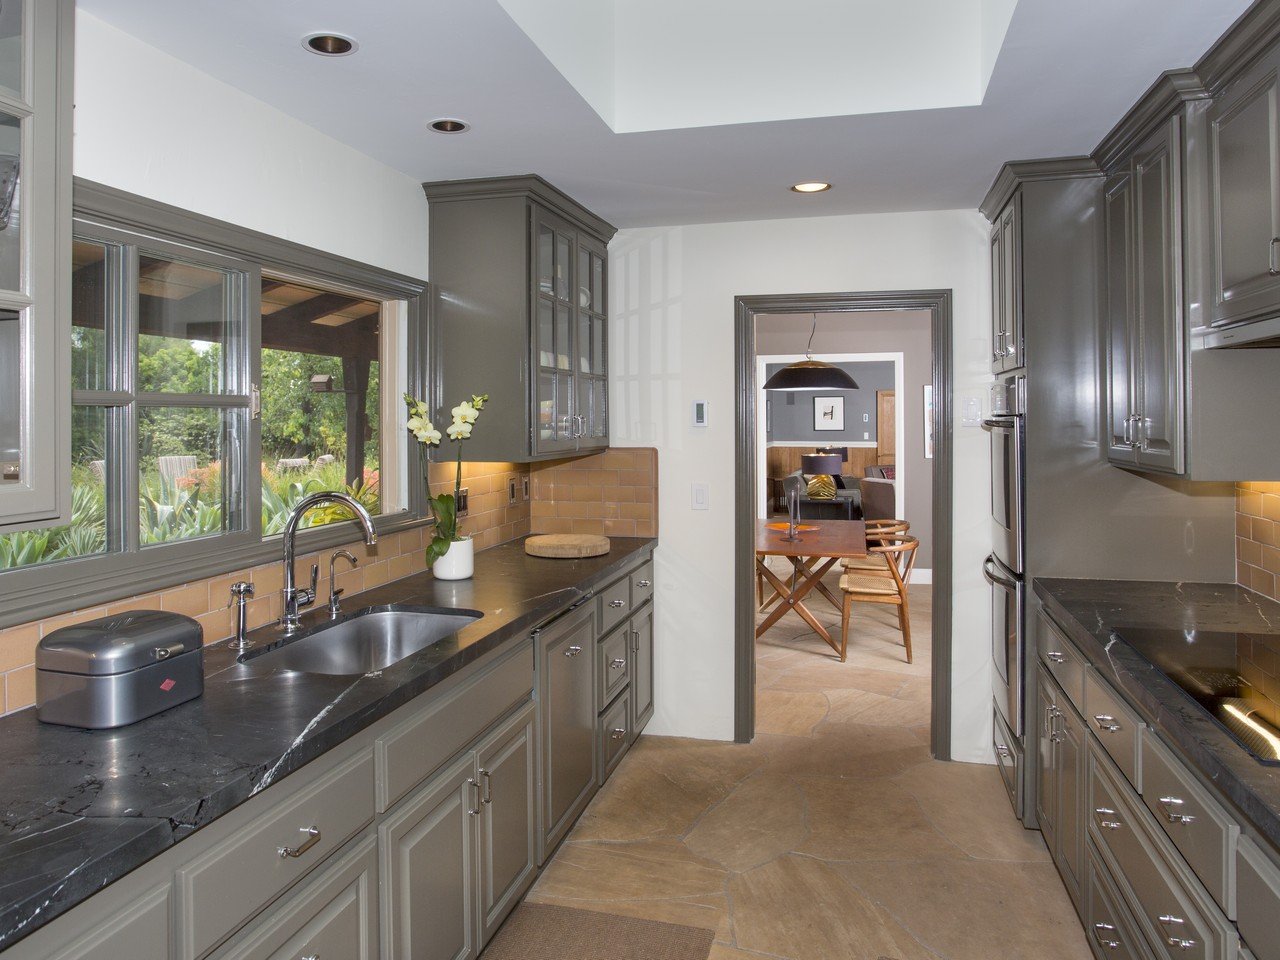
Kitchen with gray cabinets, dark stone counters, and large garden-facing windows.
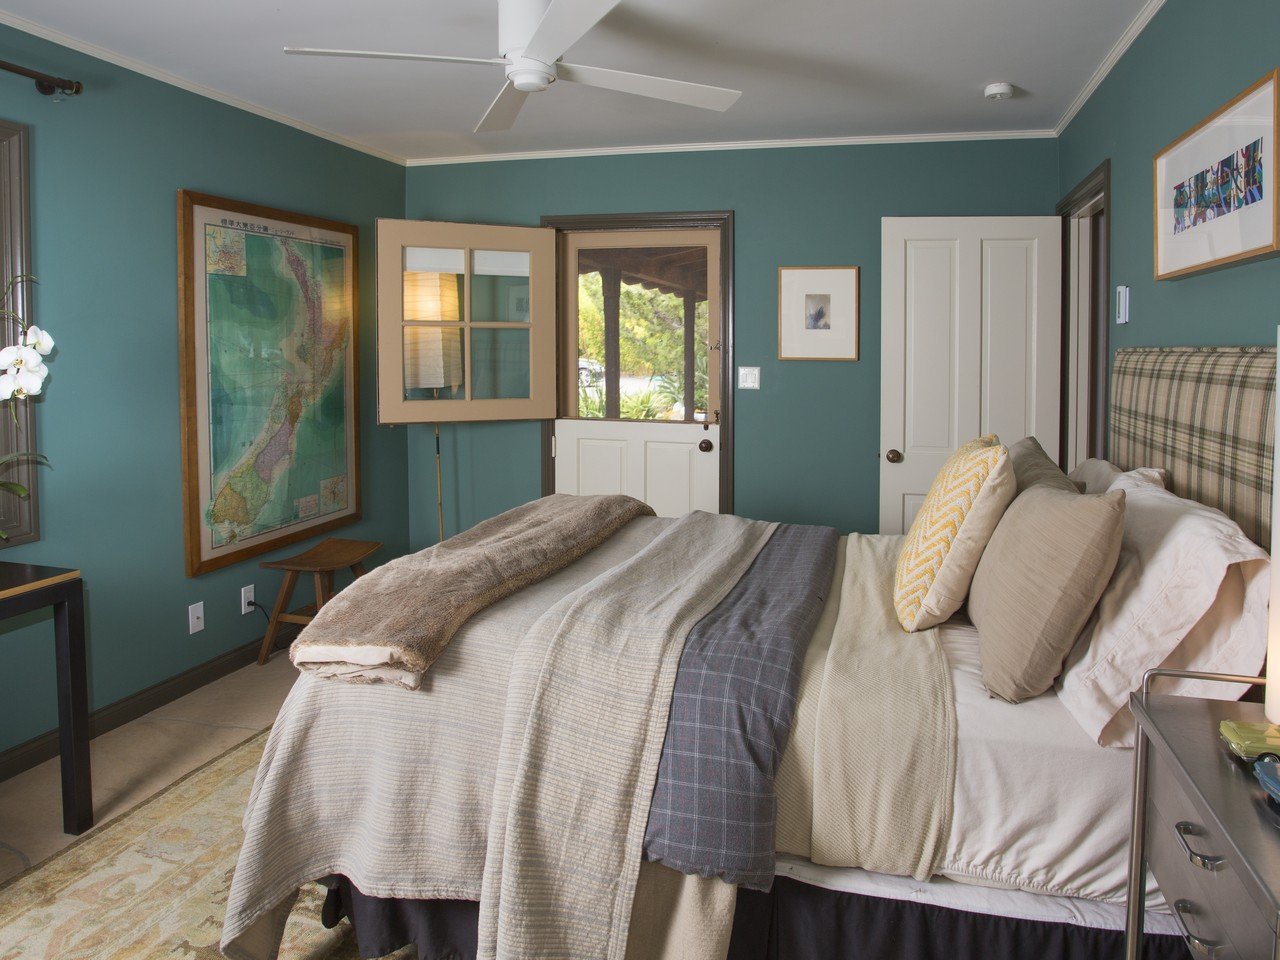
Bedroom with a layered bed, teal walls, and a glass-paneled door opening onto greenery.
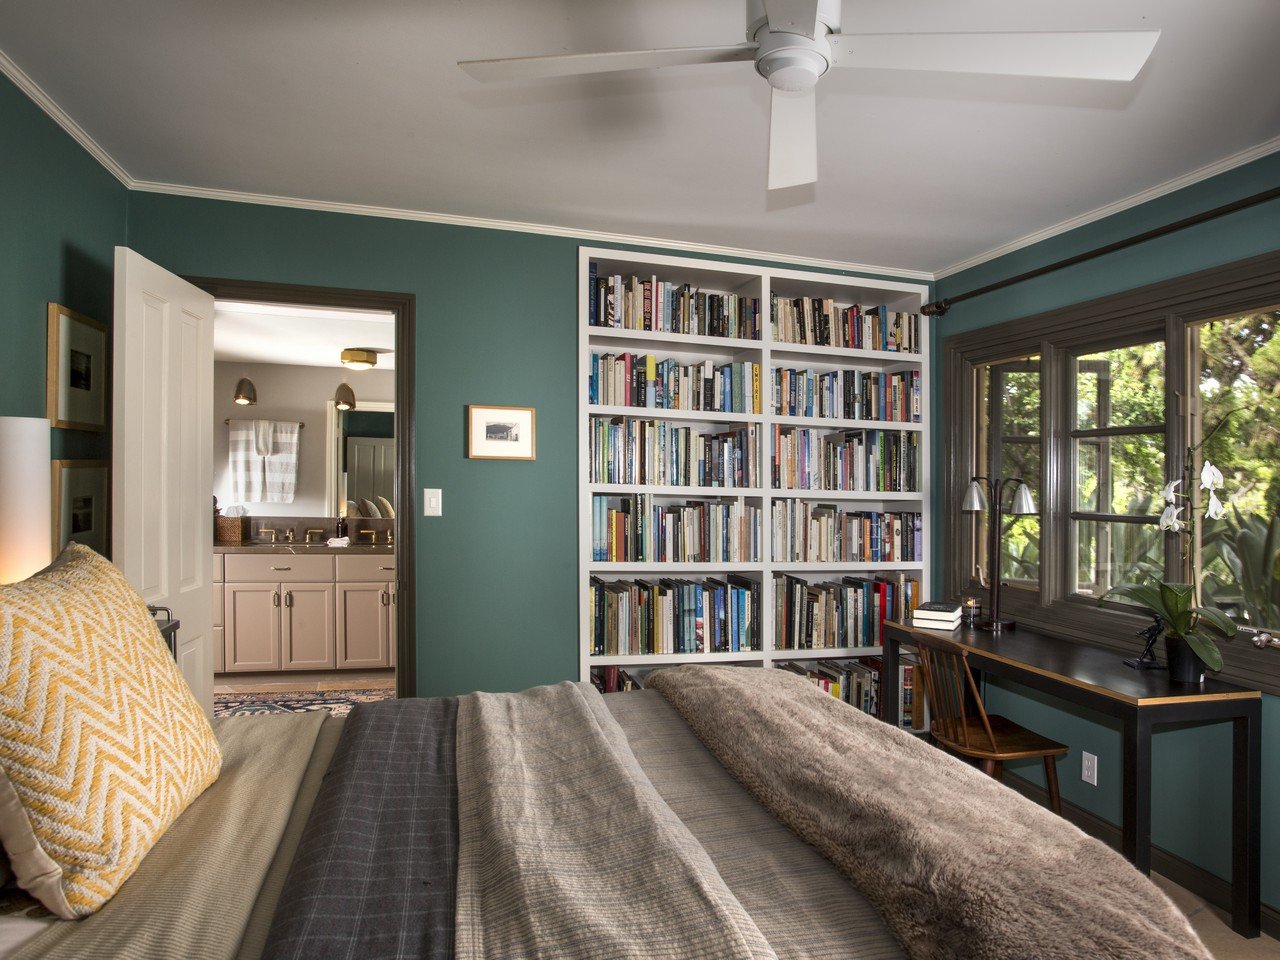
Bedroom with teal walls, a built-in bookcase, and a desk beside tall windows.
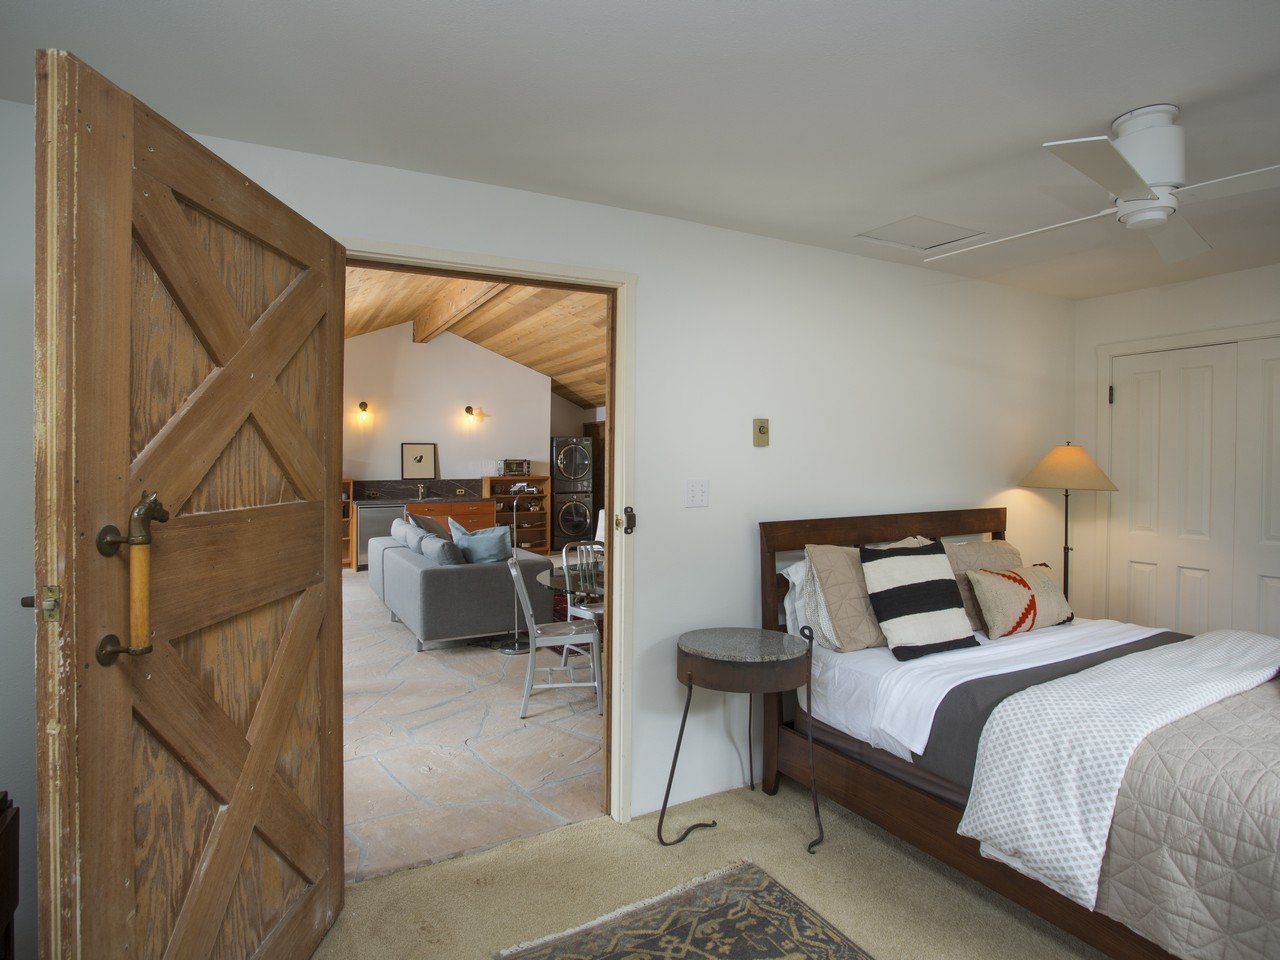
Bedroom with a rustic barn door opening onto a living area with a wood-plank ceiling.
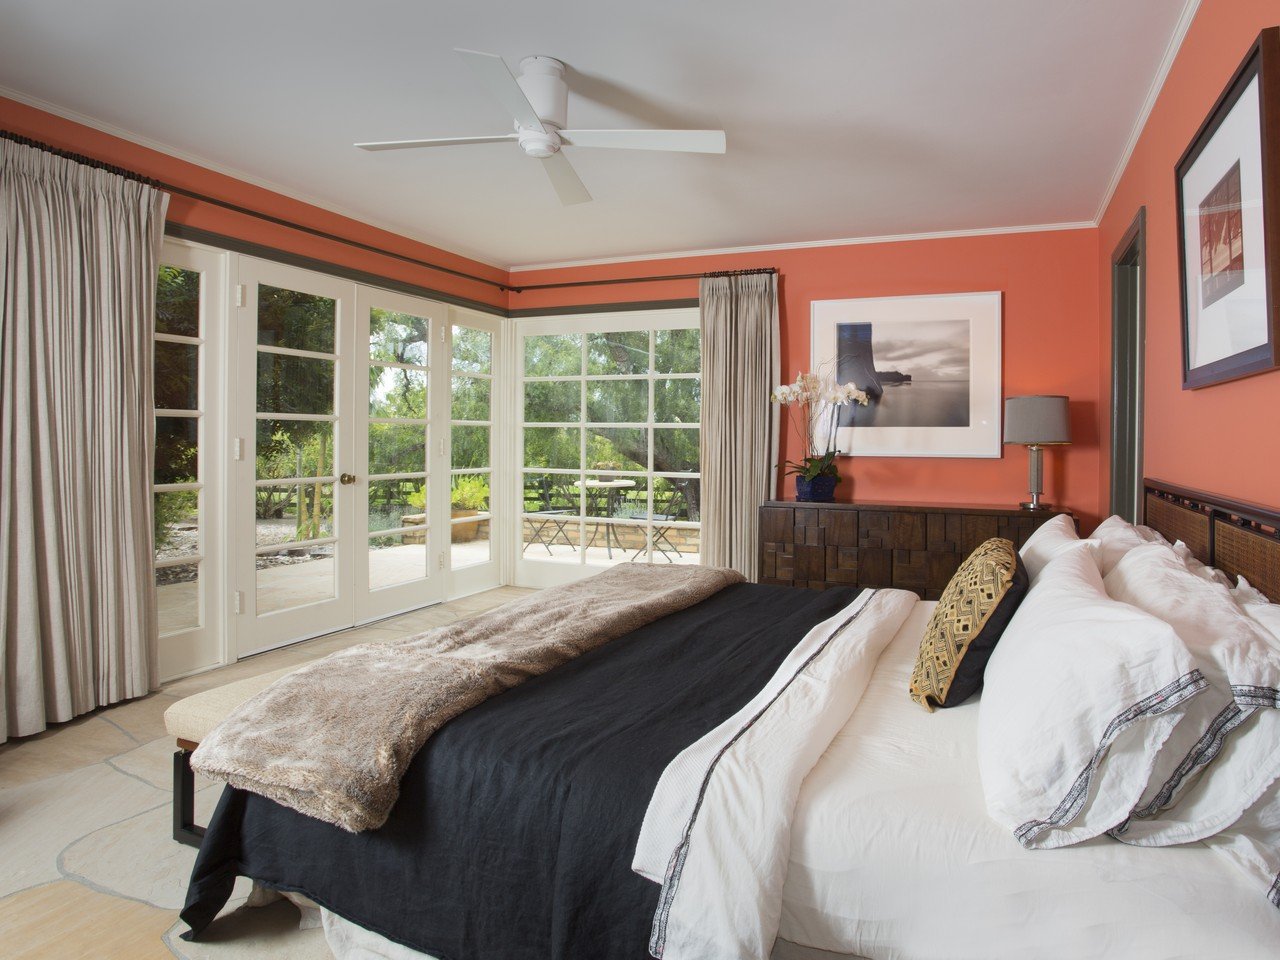
Bedroom with coral-orange walls, a large white-and-black bed, and French doors opening to a leafy patio.
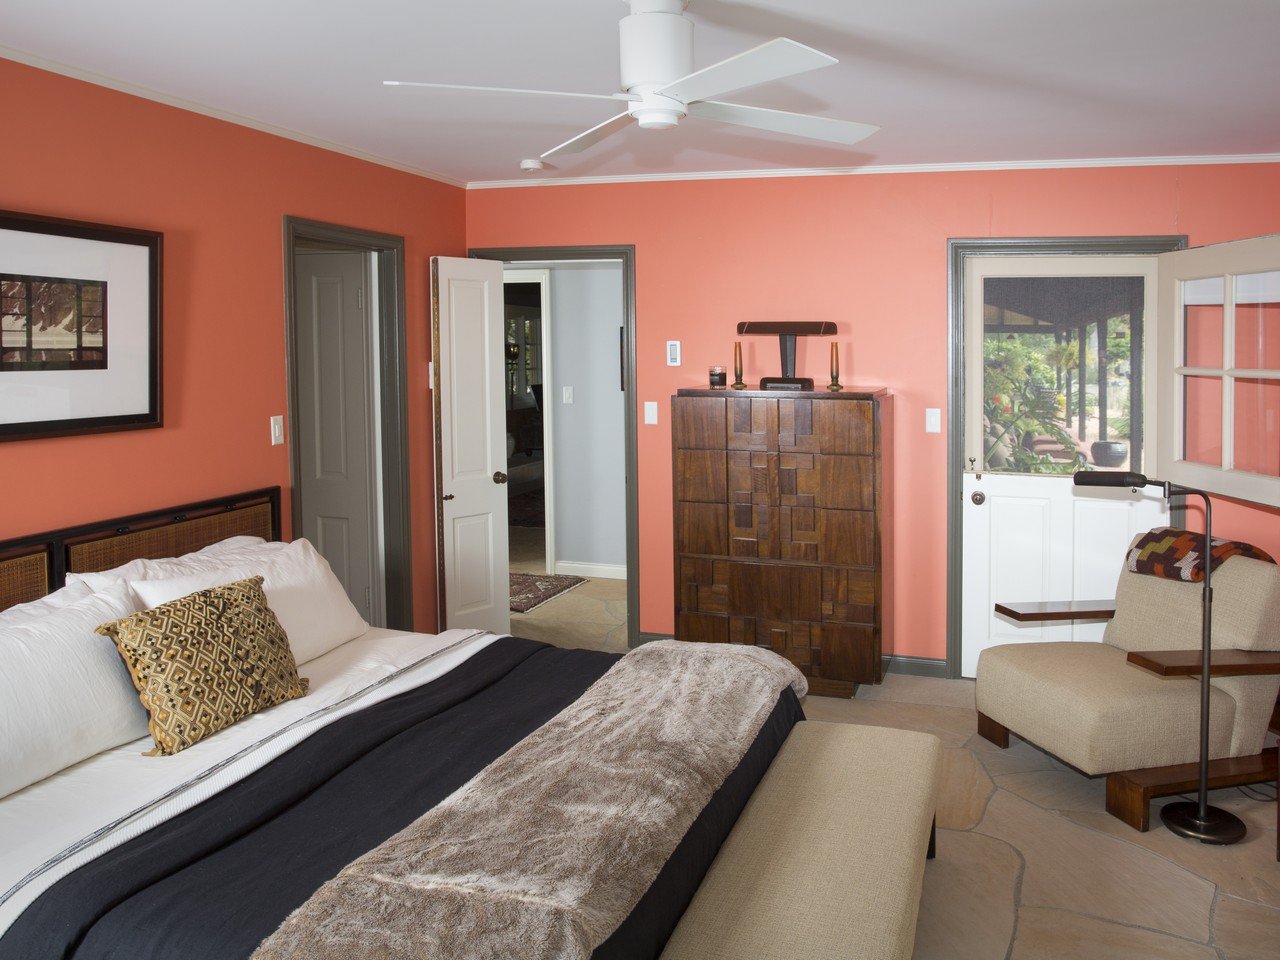
Bedroom with coral walls, a large bed, dark wood dresser, and glass door to the garden.
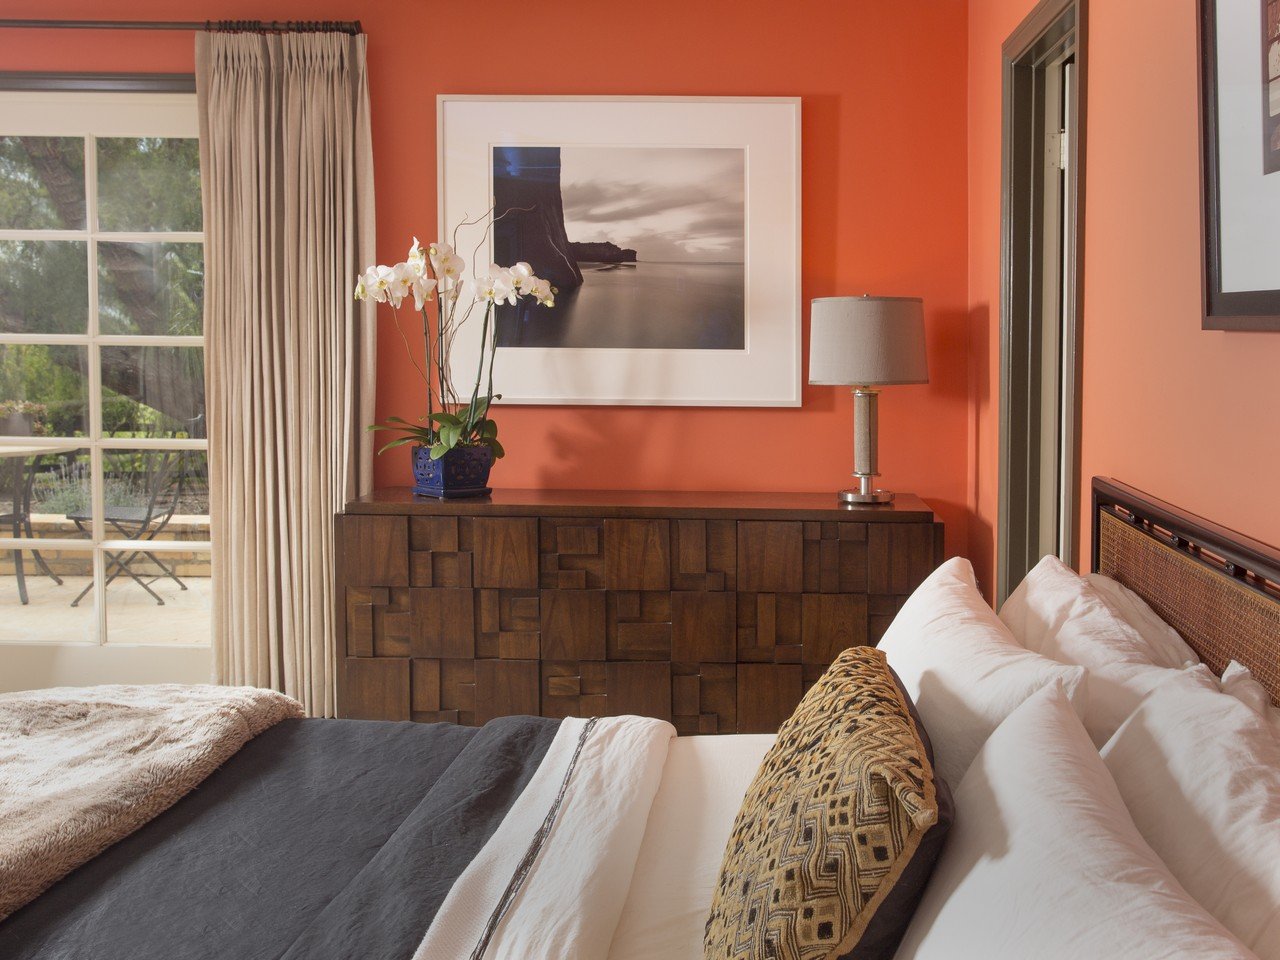
Bedroom with coral-orange walls, a dark geometric dresser, and white orchid beside the bed.
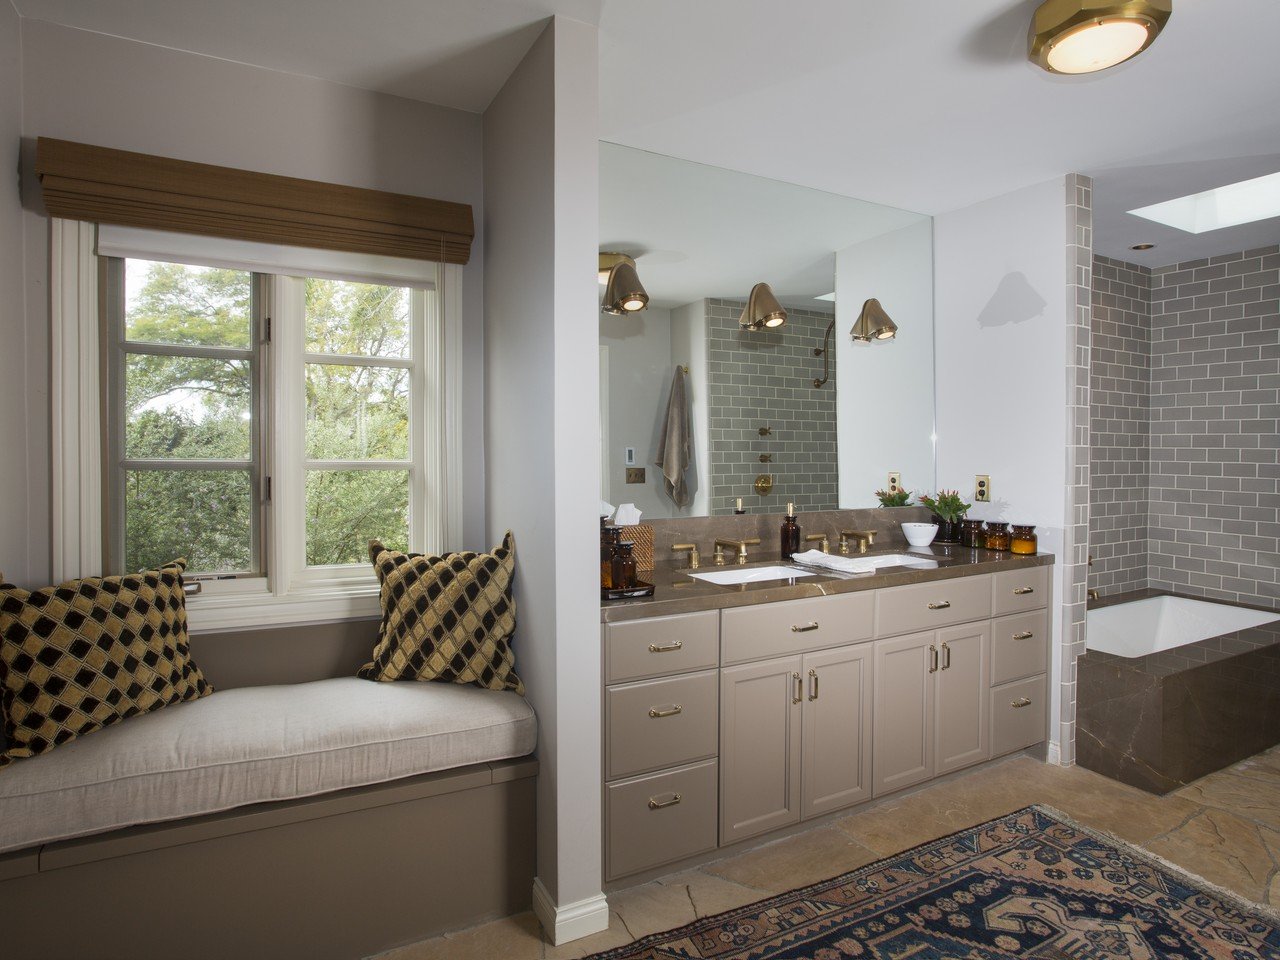
Bathroom with a double-sink vanity, tiled tub, and cushioned window seat beside leafy views.
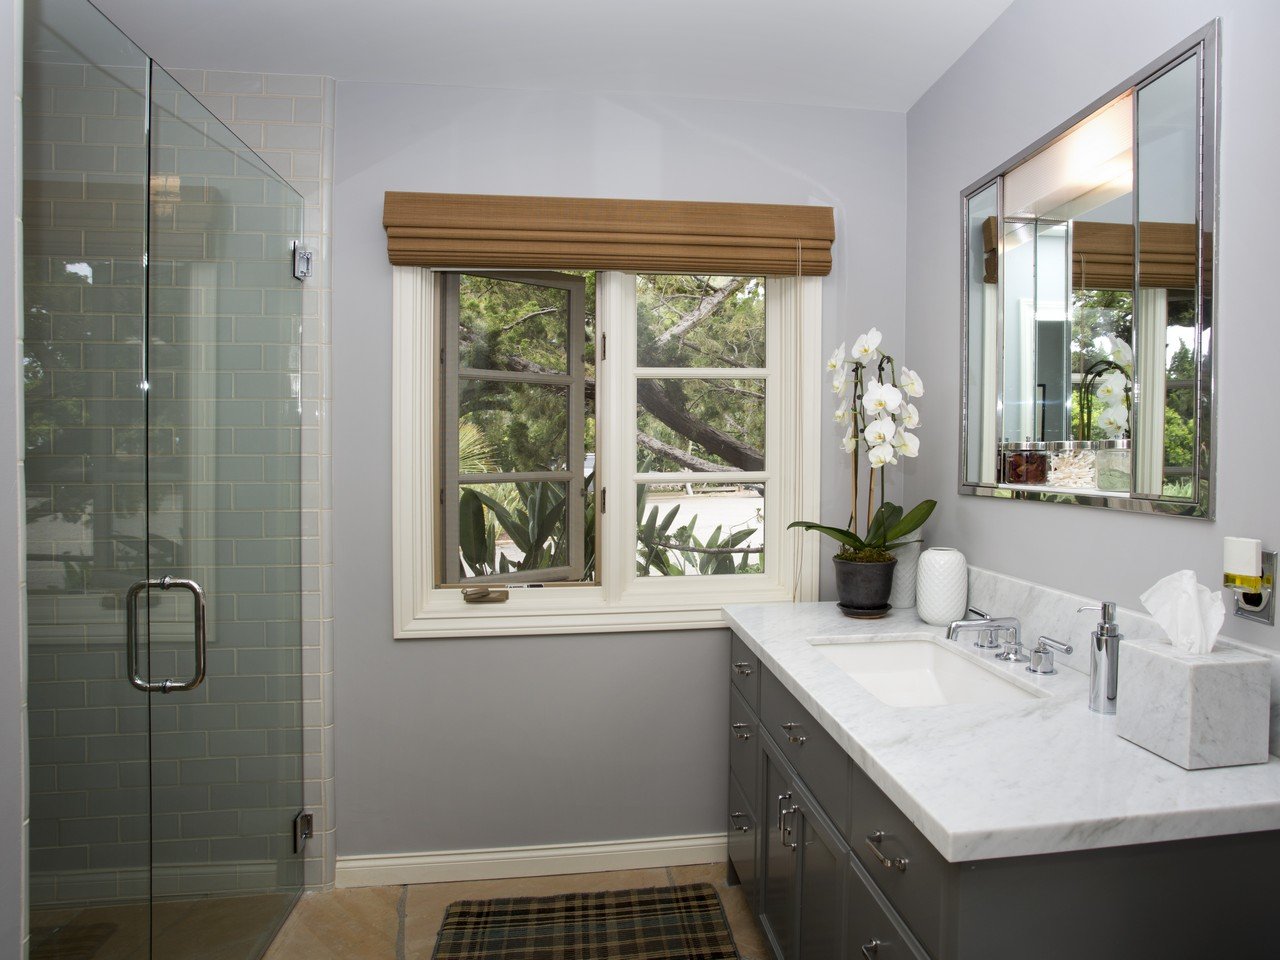
Bathroom with a glass shower, marble vanity, and window overlooking trees.
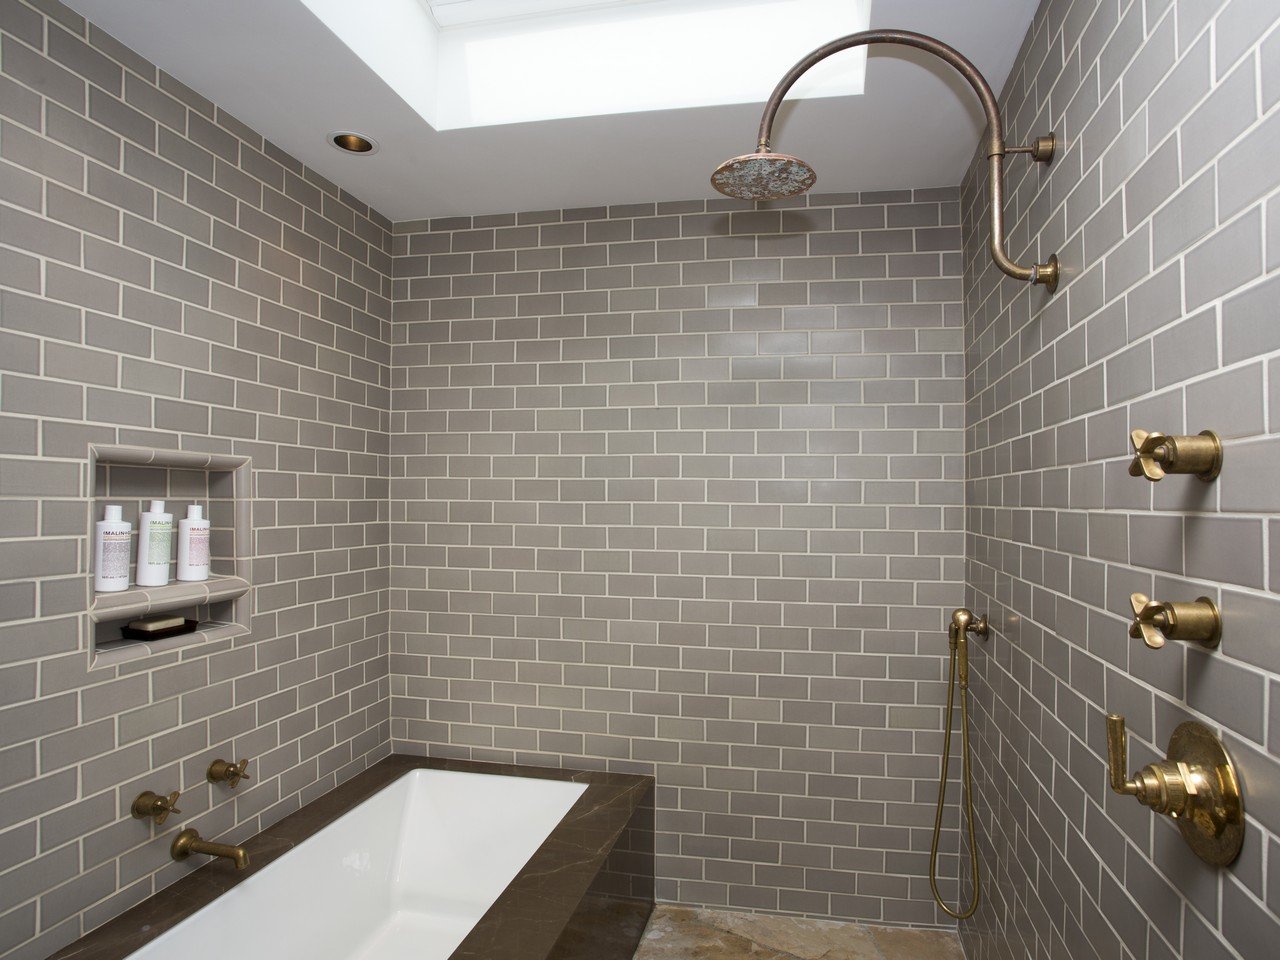
Bathroom with gray subway tiles, a white soaking tub, and brass shower fixtures.
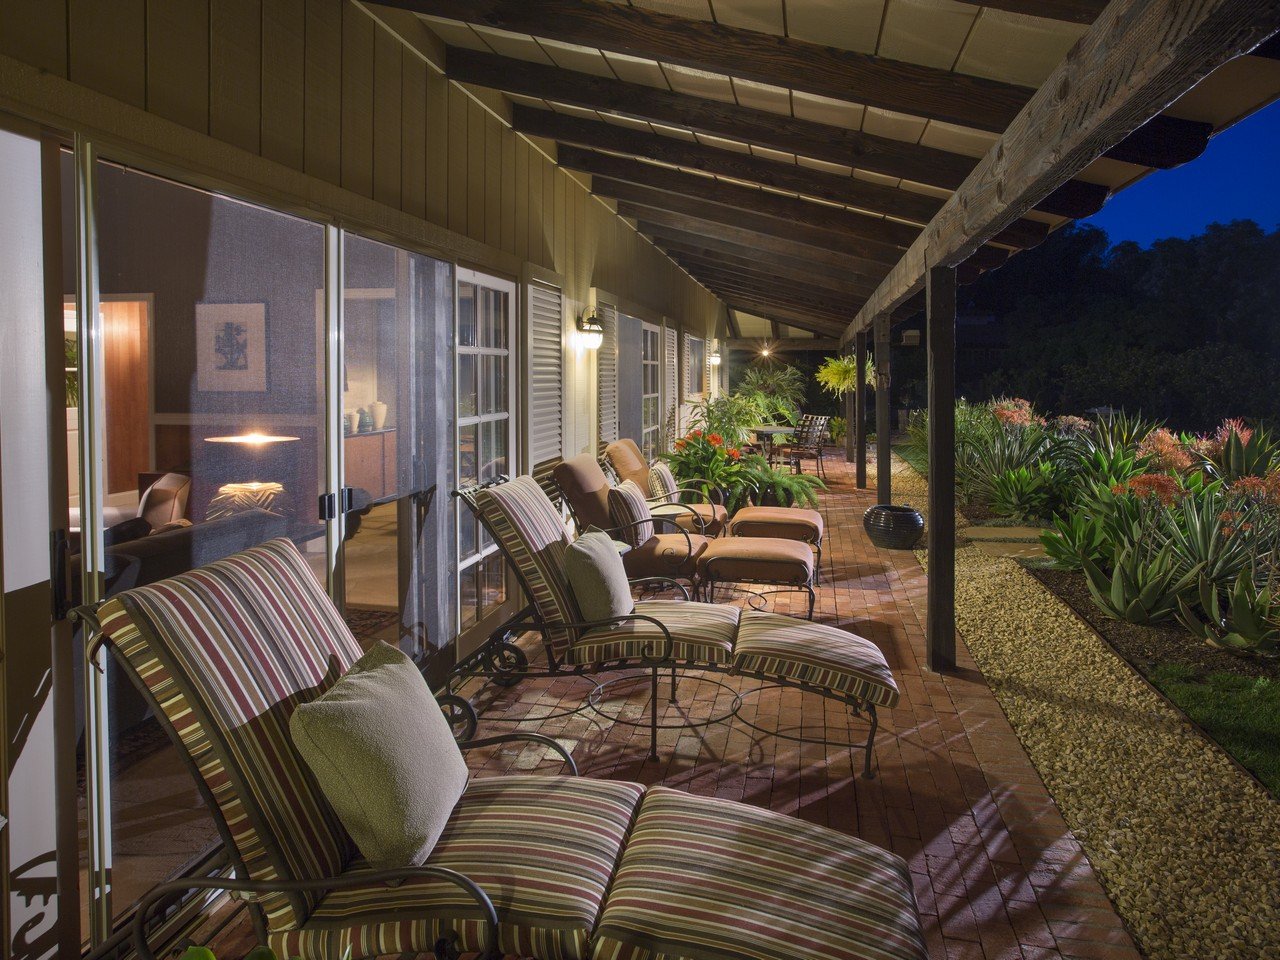
Covered patio with striped lounge chairs, brick paving, and garden beds at night.
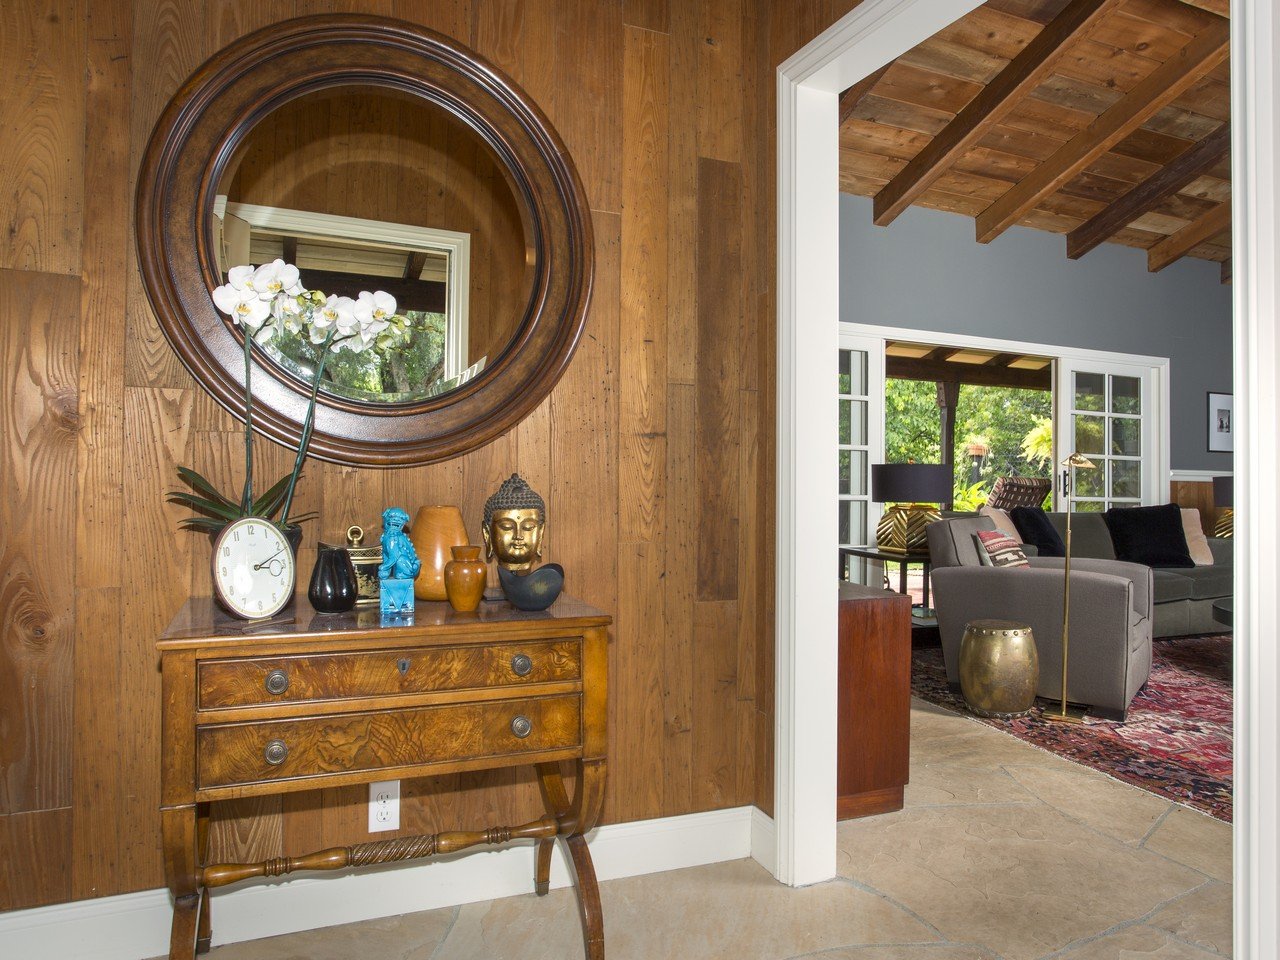
Foyer with a wood-paneled wall and round mirror beside a living room with exposed beams.
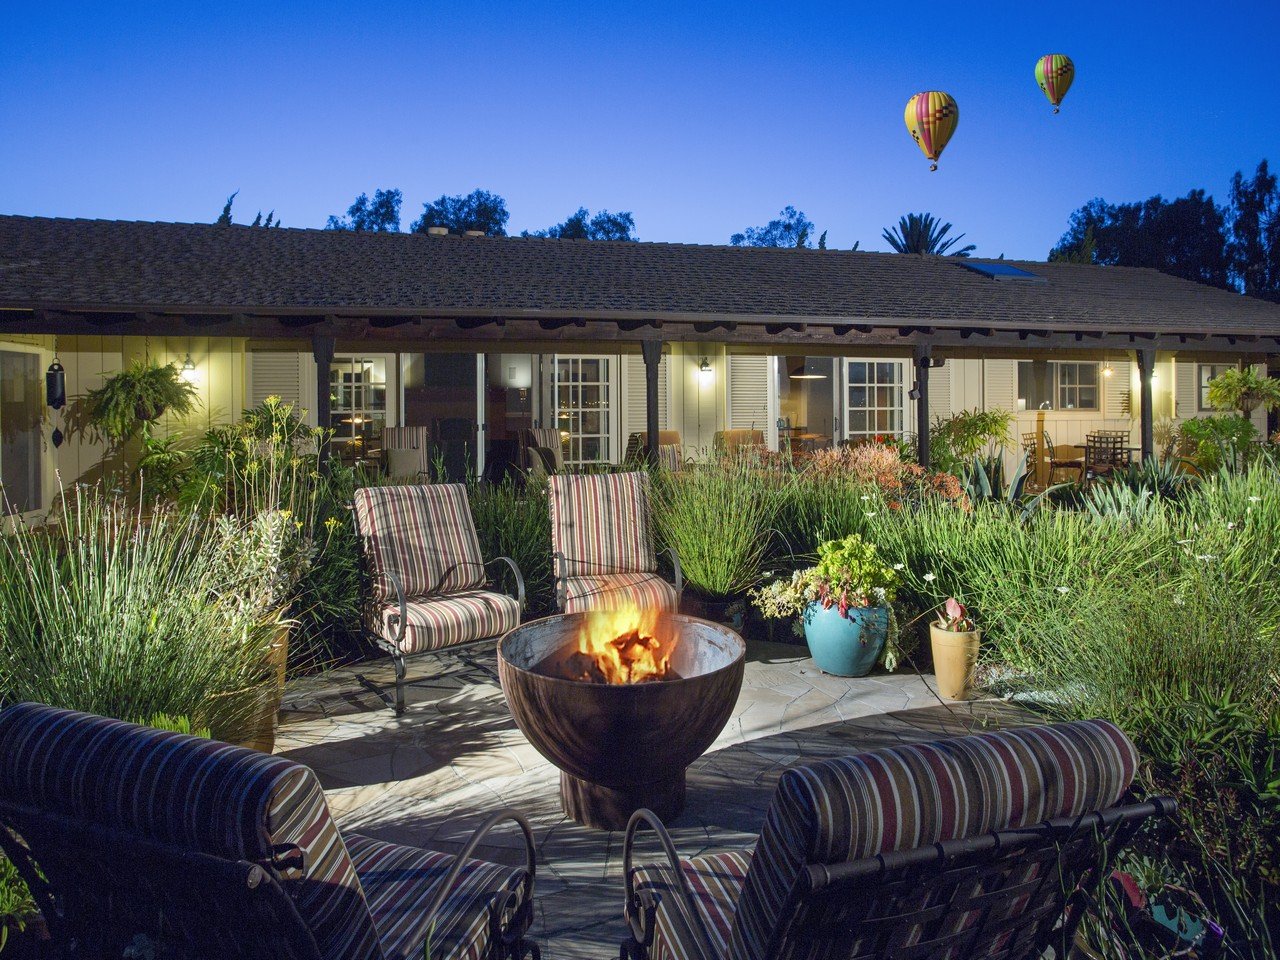
Landscaped patio with cushioned seating and a fire pit in front of a covered porch.
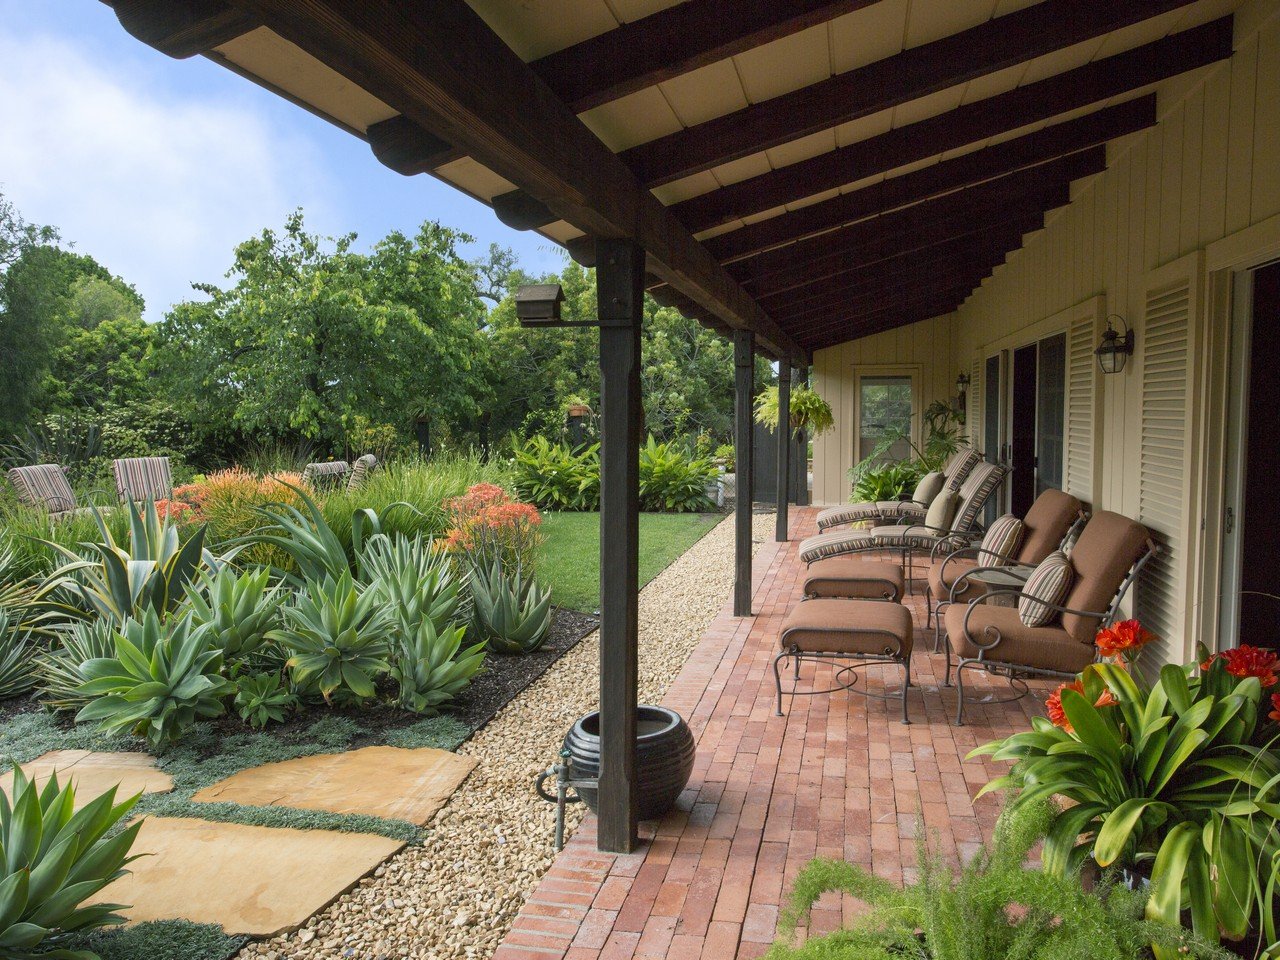
Covered brick patio with lounge chairs beside a lush garden and succulent plantings.
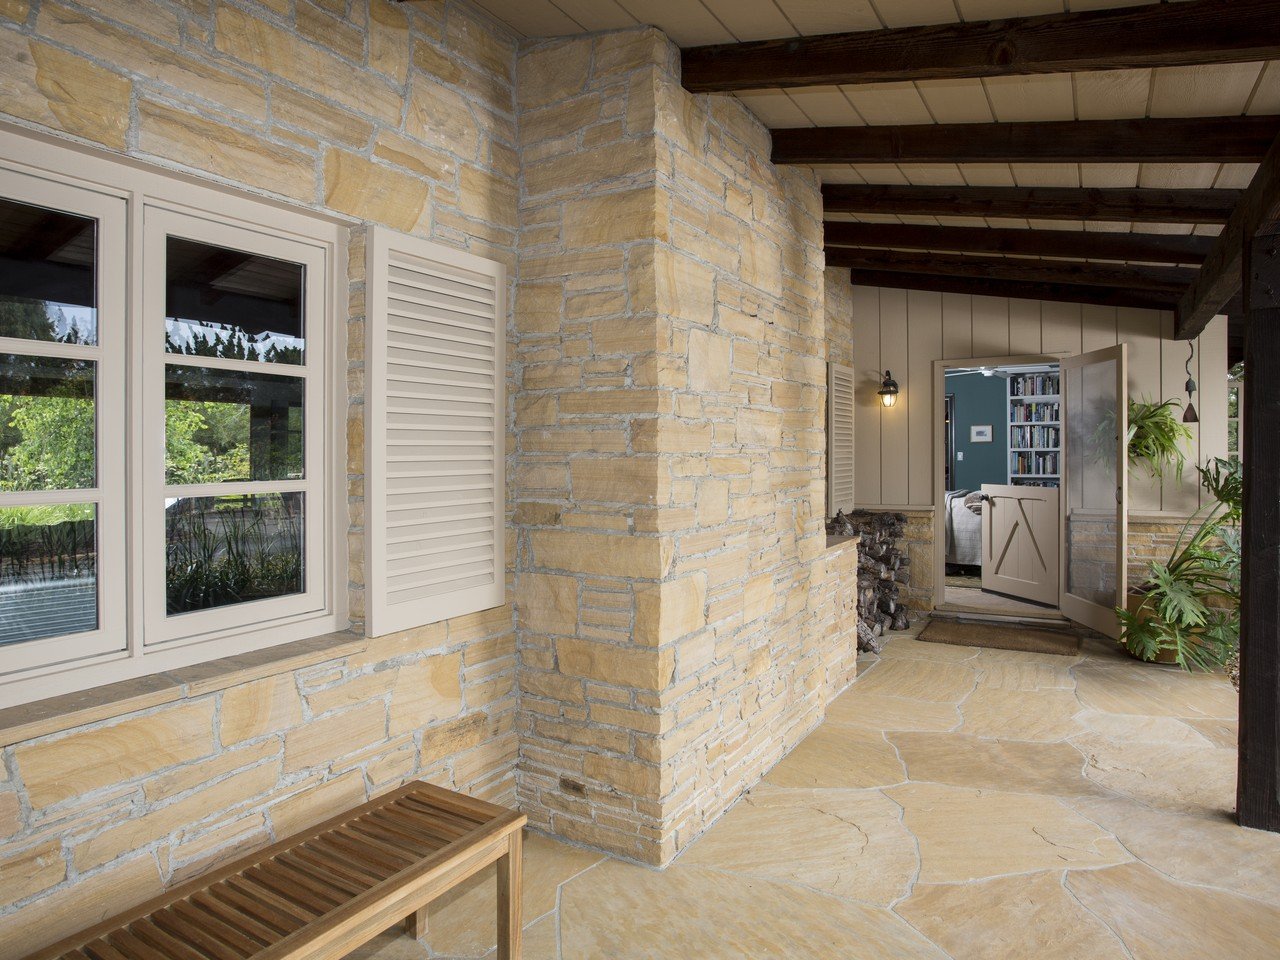
Covered stone entry porch with shuttered windows, exposed wood beams, and an open doorway.
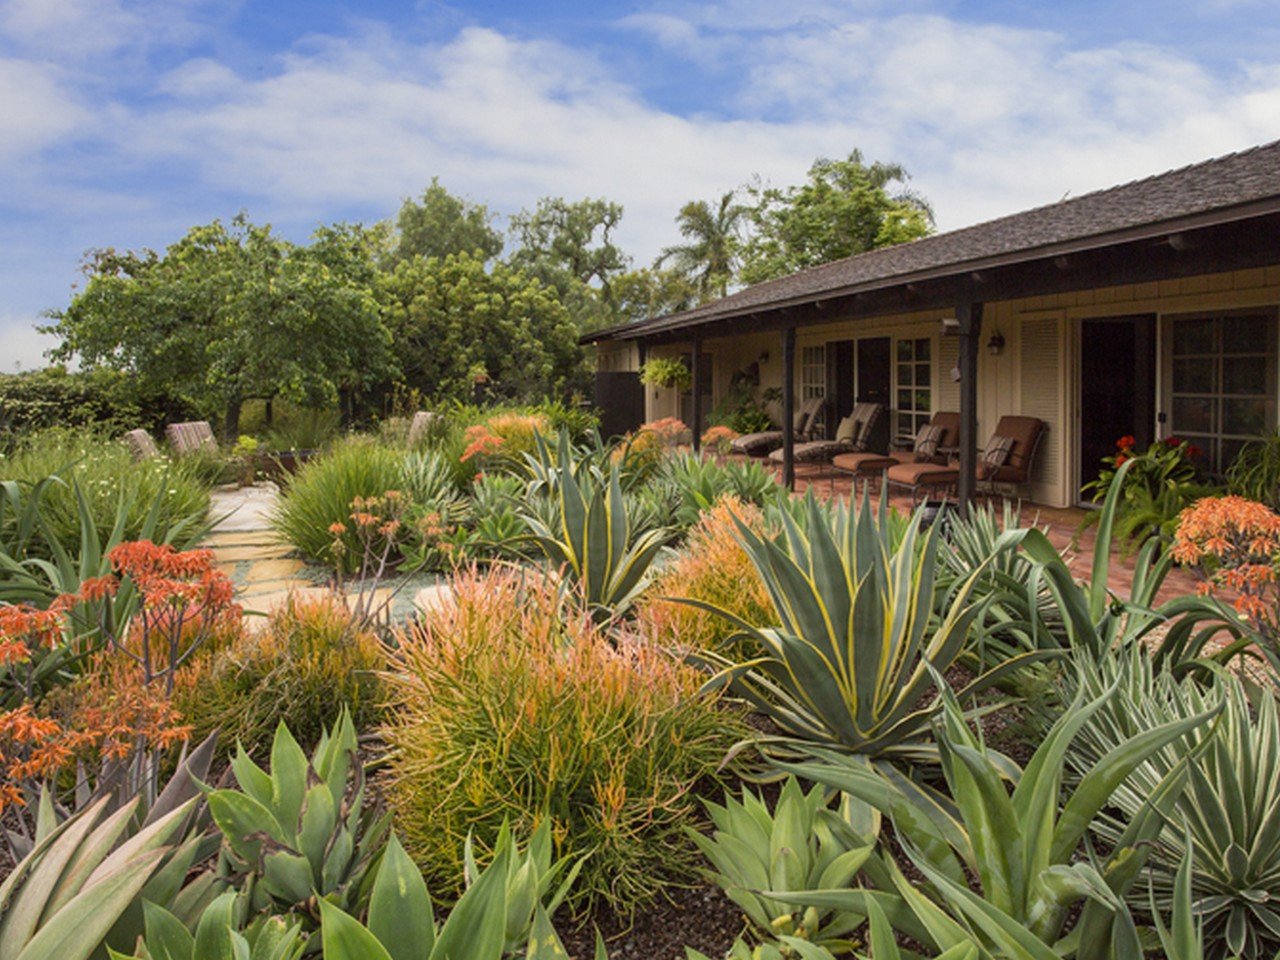
Covered patio with outdoor seating, a winding stone path, and lush drought-tolerant landscaping.
Single-story home with an illuminated covered porch, lush landscaping, and a stone walkway at dusk.
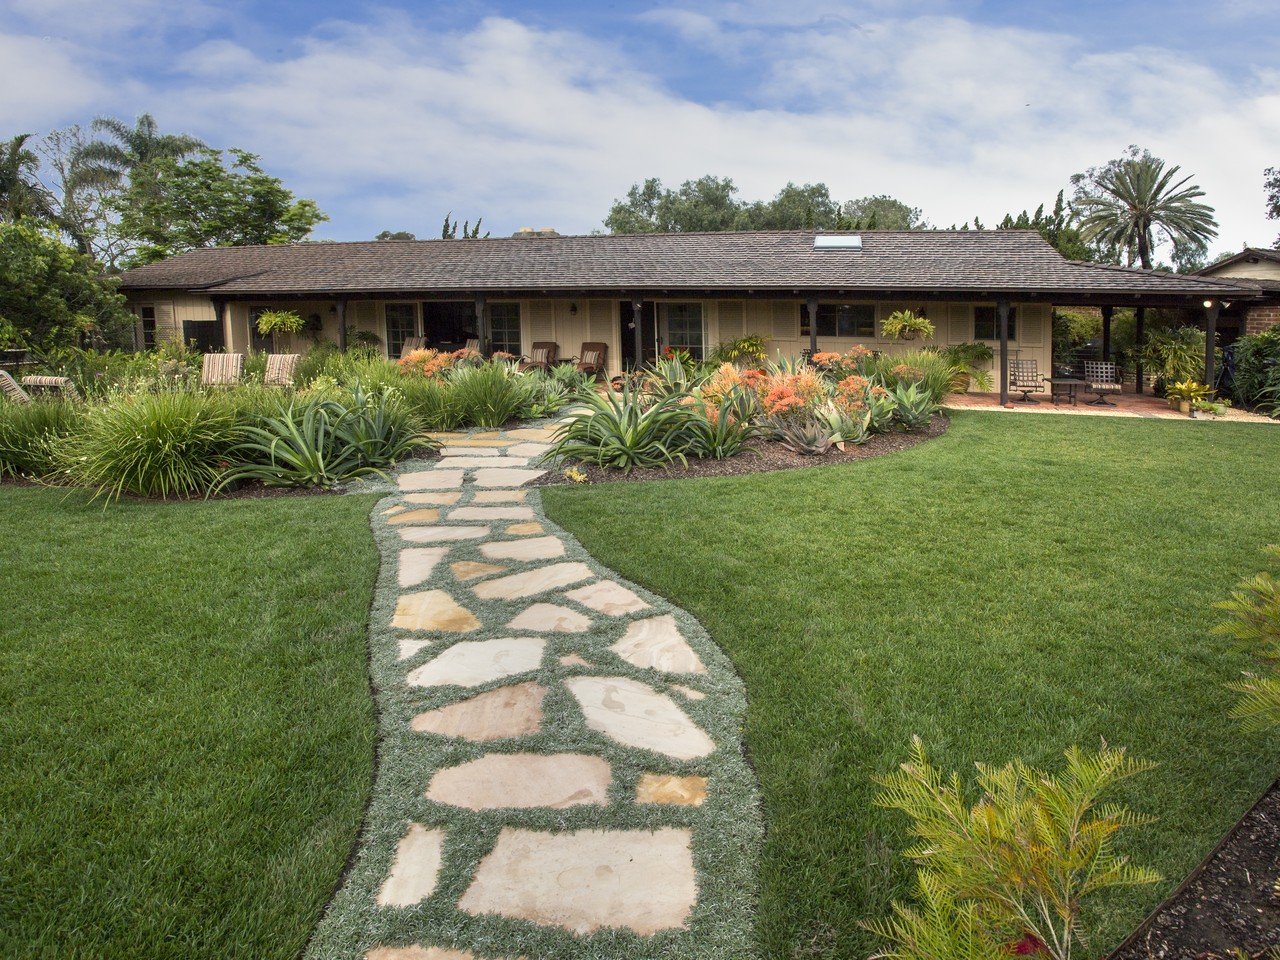
Single-story home behind a landscaped lawn, with a curved stone path and covered patio.
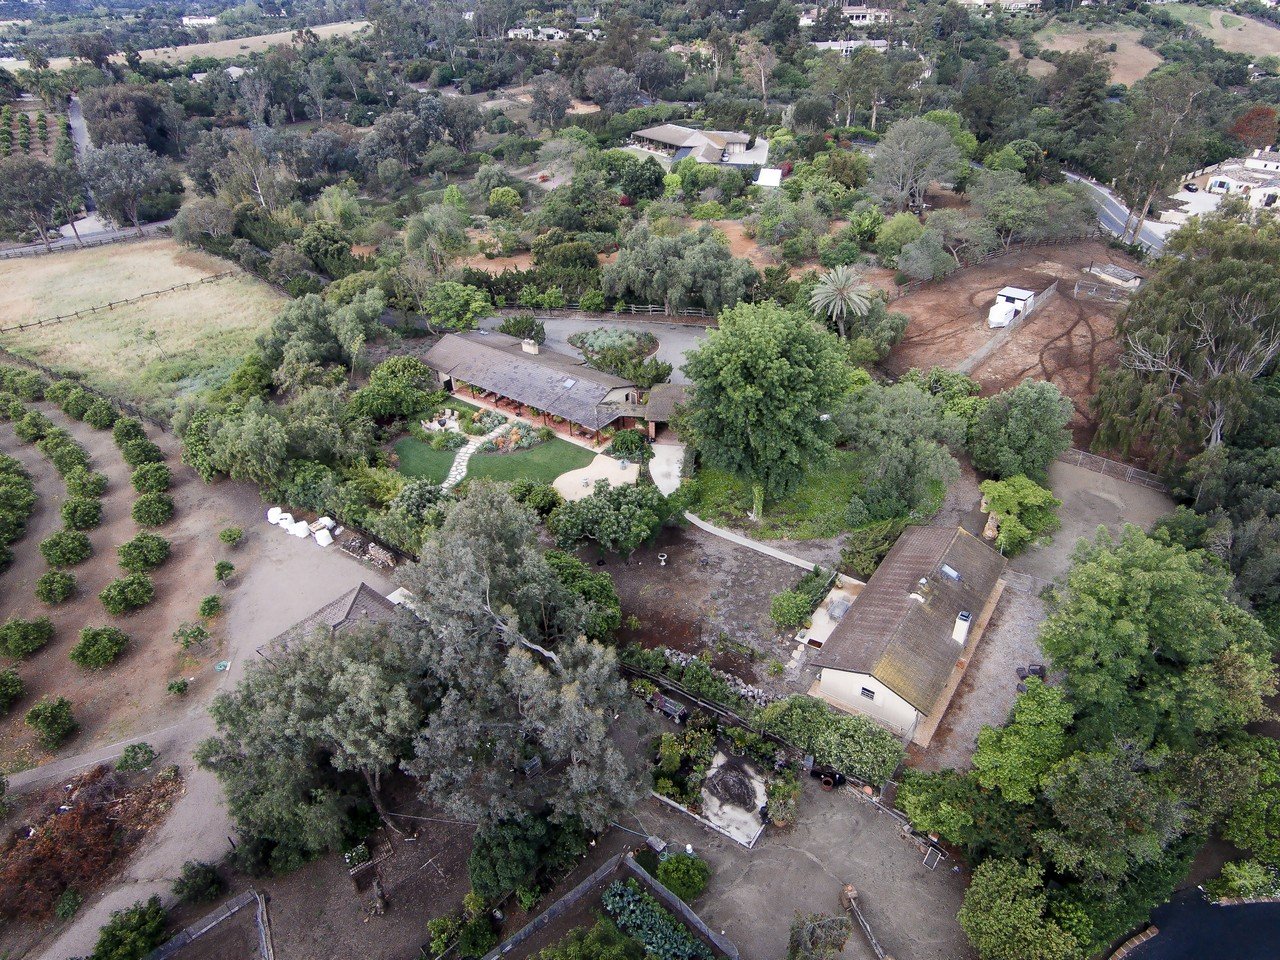
Aerial view of a ranch-style home amid gardens, orchard rows, mature trees, and outbuildings.
SEE ALL PHOTOS
Stone-fronted home with a timber-covered porch and landscaped path at dusk.
Furnished living room with exposed timber ceiling, grand piano, stone fireplace, and garden-facing glass doors.
Home office with blue walls, a glass desk, wicker chairs, and windows overlooking greenery.
Dining room with a wooden table, exposed ceiling beams, and windows opening onto a garden patio.
Kitchen with gray cabinets, dark stone counters, and large garden-facing windows.
Bedroom with a layered bed, teal walls, and a glass-paneled door opening onto greenery.
Bedroom with teal walls, a built-in bookcase, and a desk beside tall windows.
Bedroom with a rustic barn door opening onto a living area with a wood-plank ceiling.
Bedroom with coral-orange walls, a large white-and-black bed, and French doors opening to a leafy patio.
Bedroom with coral walls, a large bed, dark wood dresser, and glass door to the garden.
Bedroom with coral-orange walls, a dark geometric dresser, and white orchid beside the bed.
Bathroom with a double-sink vanity, tiled tub, and cushioned window seat beside leafy views.
Bathroom with a glass shower, marble vanity, and window overlooking trees.
Bathroom with gray subway tiles, a white soaking tub, and brass shower fixtures.
Covered patio with striped lounge chairs, brick paving, and garden beds at night.
Foyer with a wood-paneled wall and round mirror beside a living room with exposed beams.
Landscaped patio with cushioned seating and a fire pit in front of a covered porch.
Covered brick patio with lounge chairs beside a lush garden and succulent plantings.
Covered stone entry porch with shuttered windows, exposed wood beams, and an open doorway.
Covered patio with outdoor seating, a winding stone path, and lush drought-tolerant landscaping.
Single-story home with an illuminated covered porch, lush landscaping, and a stone walkway at dusk.
Single-story home behind a landscaped lawn, with a curved stone path and covered patio.
Aerial view of a ranch-style home amid gardens, orchard rows, mature trees, and outbuildings.
Sold

5770 El Montevideo

5770 El Montevideo, Rancho Santa Fe, CA 92067

$2,555,000

An extraordinary one-story traditional ranch house, nestled in the heart of The Covenant, originally designed by noted architect Edgar V. Ullrich and completely renovated and restored in 2014. This was the last home designed by Ullrich in 1954. While the house is historically significant (Mills Act in place) and set upon park-like 2.72 flat acres, the designer-owner has done an amazing job of modernizing the entire 1,943 sq ft, 3-bedroom main house and huge 3-room guest house that was once the original stables. This private enclave will soothe your soul with unimaginable elegance, serenity, and sophisticated spaces. The scale of each room is perfect and the house lends itself to numerous lifestyles. Detailing and features include living room with hand hewn beamed ceiling, radiant-heated new Arizona Buckskin flagstone floors throughout, marble countertops, Waterworks bathroom tile and fixtures, wood screen doors, new exterior landscaping, 100 gallon drinking water tank and with supply line installed, custom lighting throughout, new outdoor shower room. French doors in the master, living, and dining room lead you out to the large patio and back yard full of succulents, fire pit, water feature and meditation garden. Follow the private pathway up to the 1,197 sq. ft. Casita with new kitchenette and wood burning fireplace. Acreage includes, orange, avocado and loquat trees, and mustard seed meadow. A tree-lined drive leads you to the roundabout driveway, 2 car garage, and adobe brick breezeway. There is a new septic system, installed in 2014 with sewer in the street for future consideration. This property is LA chic meets historic Rancho Santa Fe.

5
beds

3
baths

3,140 Sq.Ft. LIVING AREA

Features & Amenities

Interior

  • total bedrooms5
  • Total bathrooms3
  • full bathrooms3

Area & Lot

  • Status Sold
  • Date Sold June 1, 2016
  • Living Area3,140 Sq.Ft.
  • MLS® ID160021936
  • TypeResidential
  • YEAR BUILT1954

Exterior

  • Garage Space2

Financial

  • Sales Price$2,555,000

WORK WITH US

Patty Contreras provides outstanding expertise and professional representation with a personal touch. Specializing in the Greater San Diego real estate market.