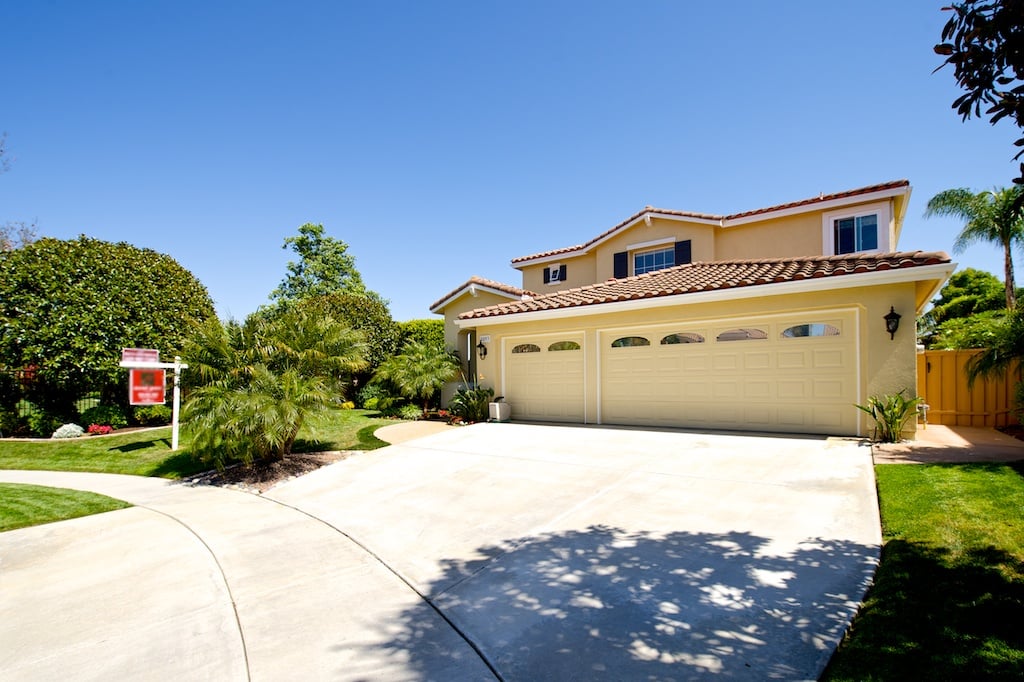
Two-story beige stucco home with a three-car garage, curved driveway, and landscaped front yard.
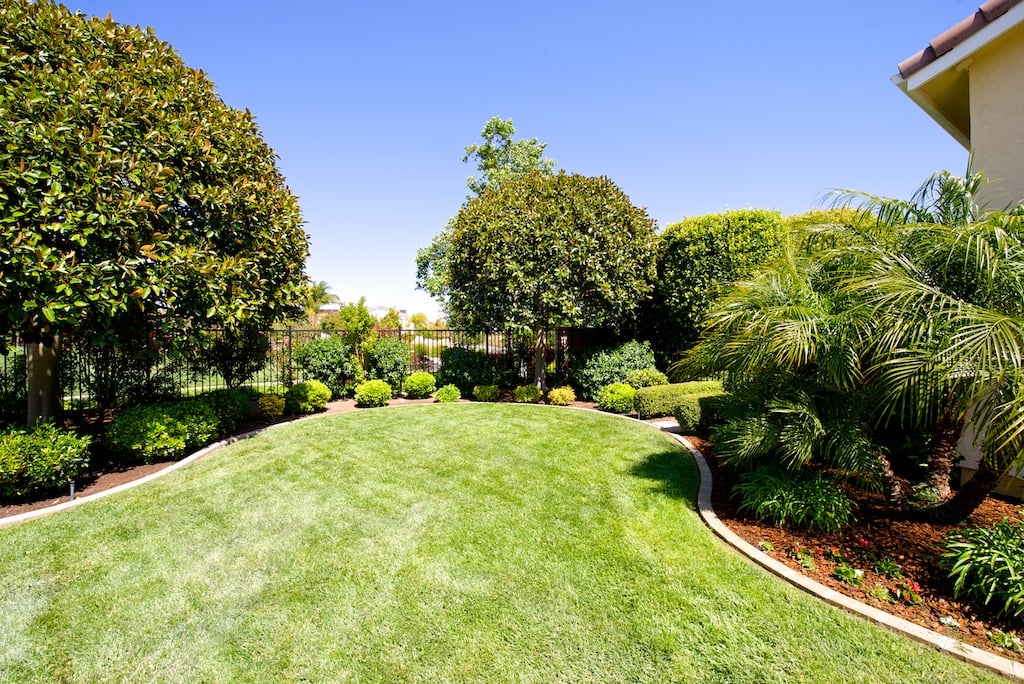
Landscaped backyard with a curved lawn, mature trees, palms, and a black metal fence.
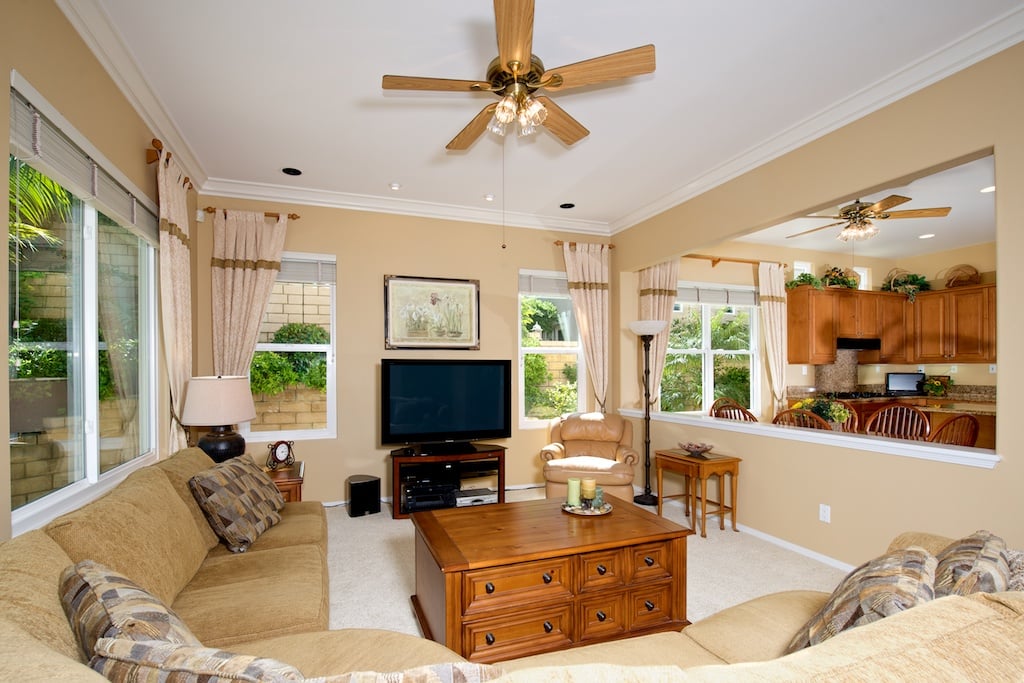
Living room with beige sofas, a wooden coffee table, and an open view into the kitchen.
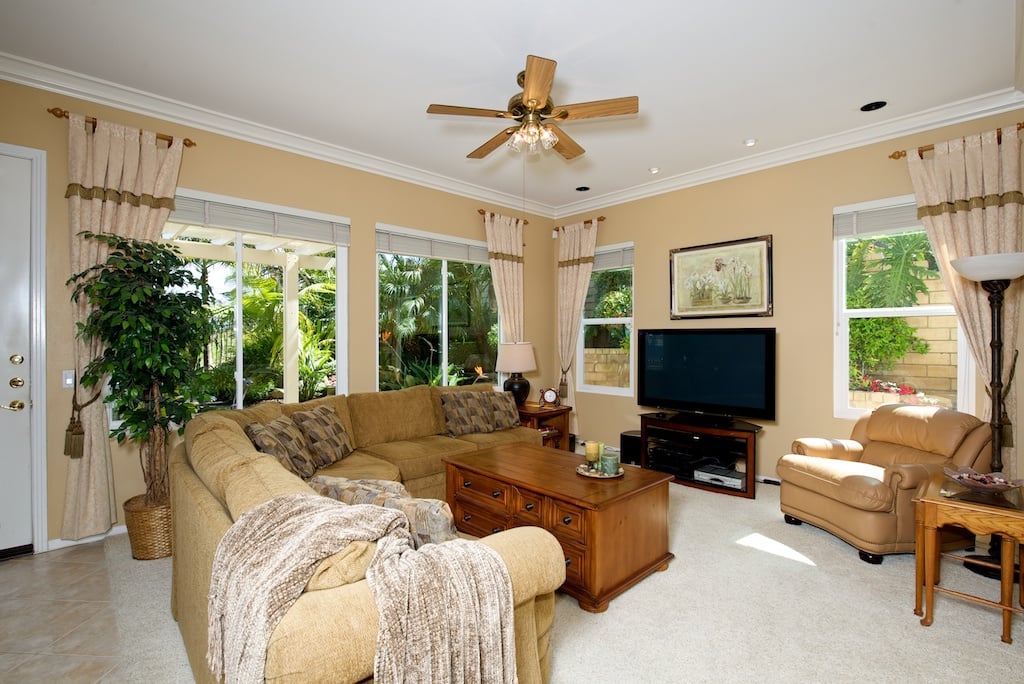
Living room with a beige sectional, leather armchair, and large windows overlooking greenery.
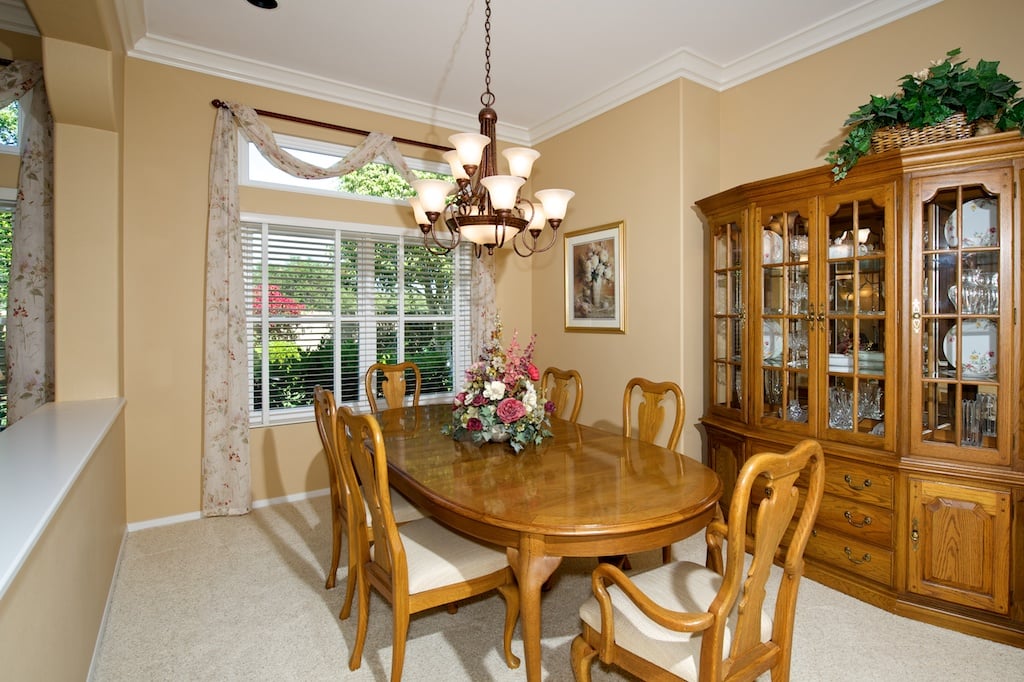
Dining room with an oval wood table, chandelier, and glass-front china cabinet.
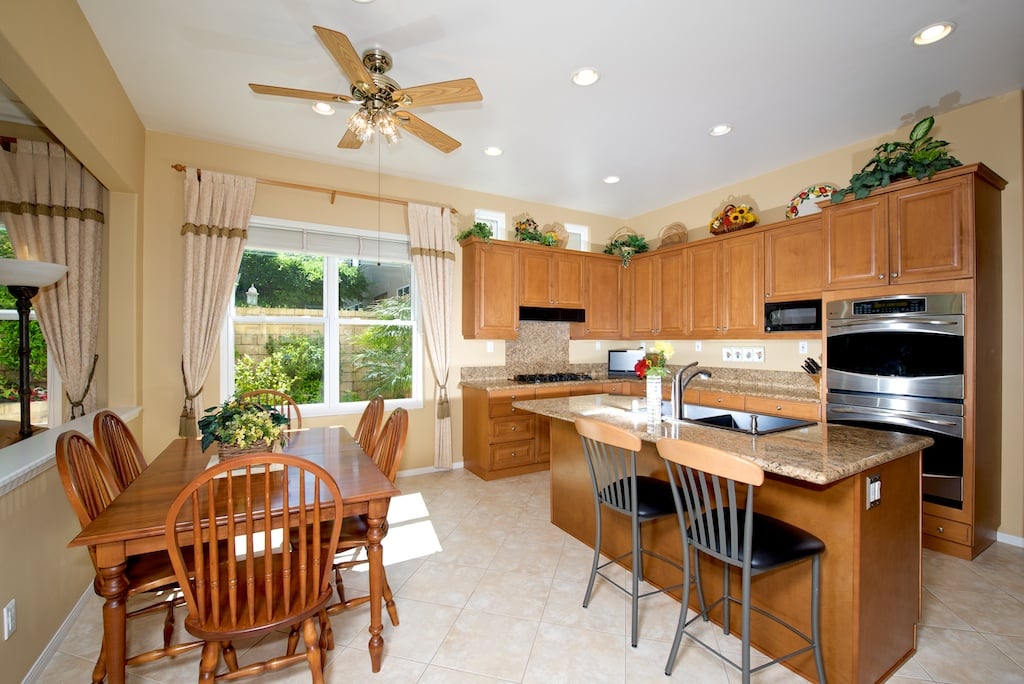
Kitchen with a granite island, warm wood cabinetry, stainless appliances, and adjoining dining area.
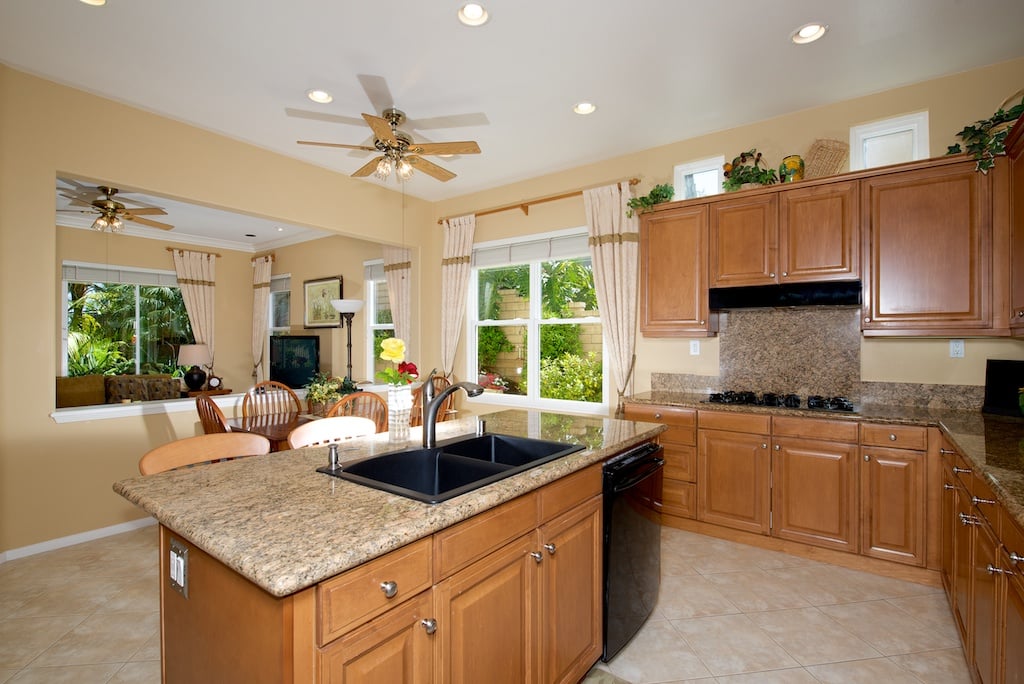
Kitchen with granite island, warm wood cabinets, and windows overlooking lush greenery.
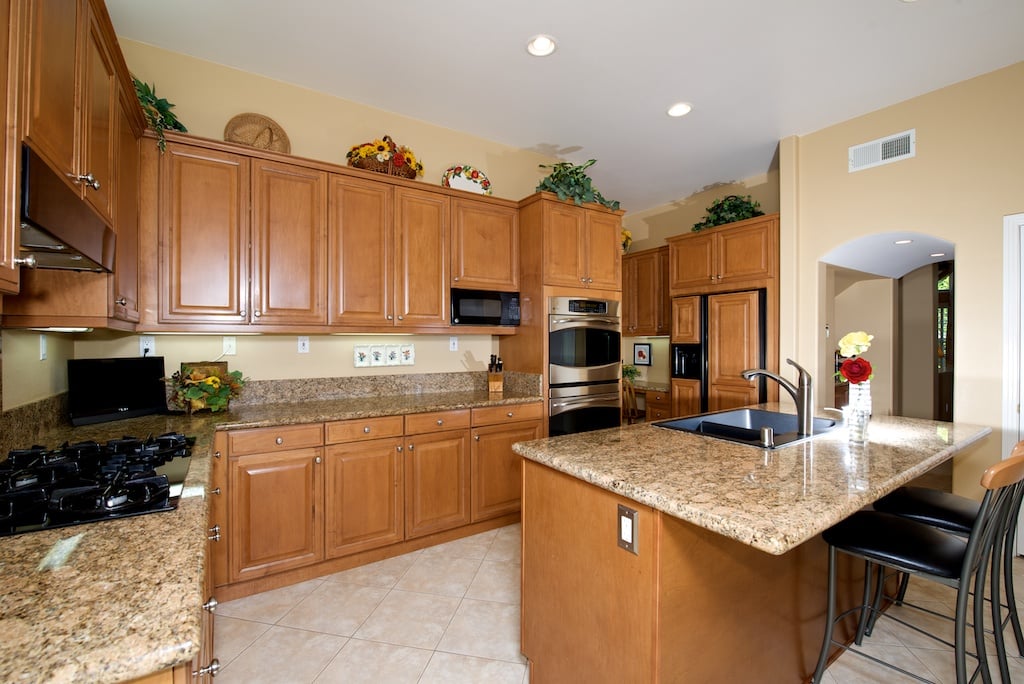
Kitchen with wood cabinetry, granite counters, a large island, and stainless-steel double ovens.
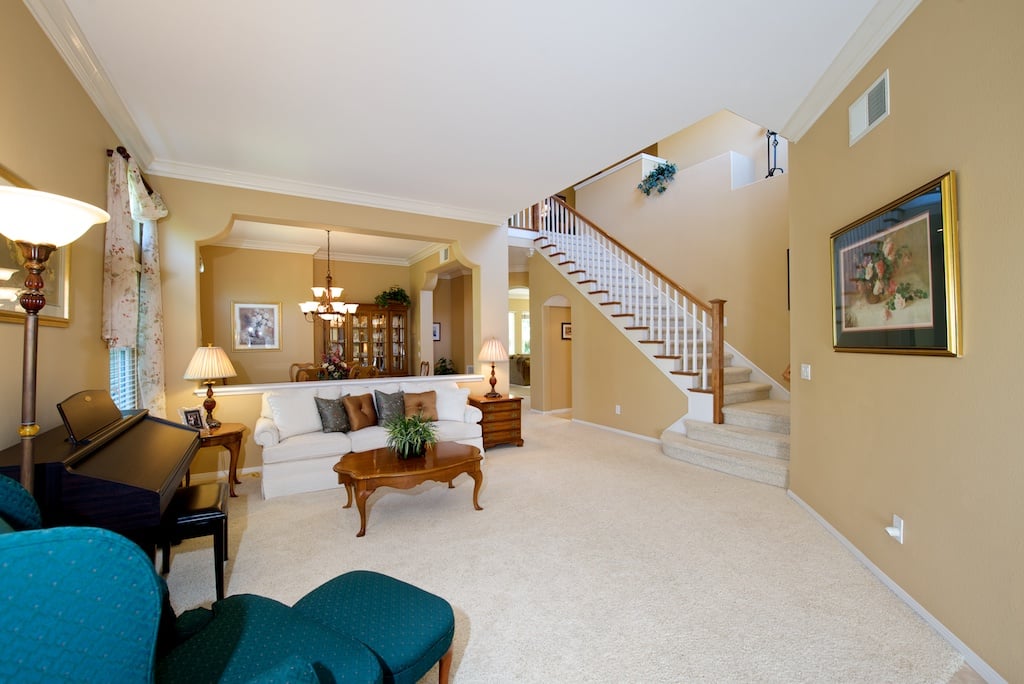
Living room with a white sofa, black piano, and carpeted staircase with a wooden banister.
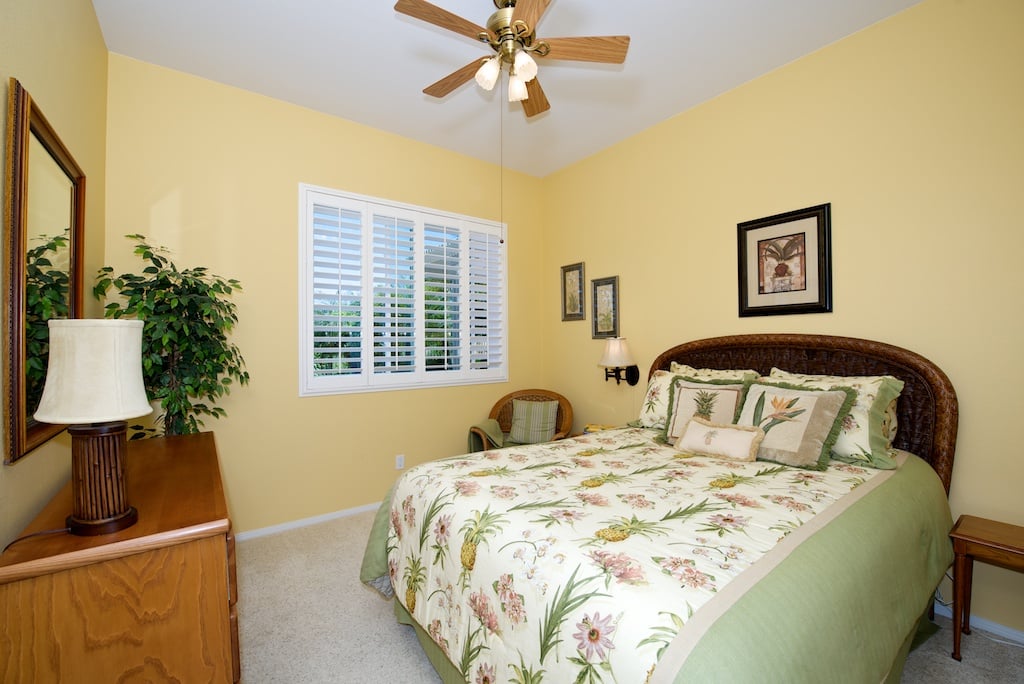
Furnished bedroom with a floral bedspread, wicker headboard, and plantation shutters.
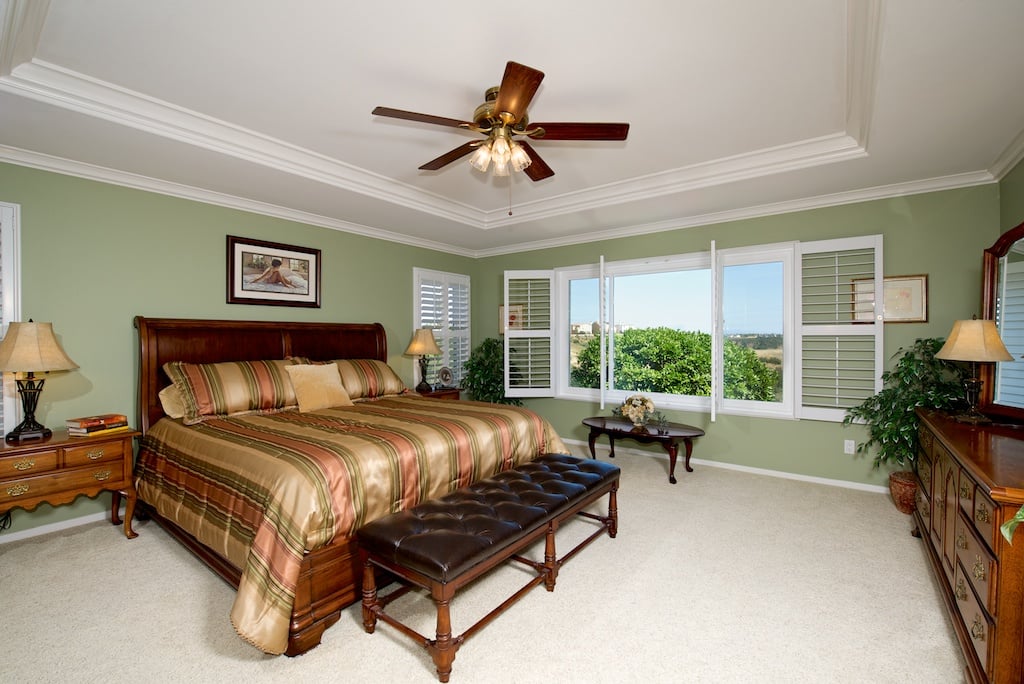
Primary bedroom with a wooden bed, green walls, and wide windows overlooking trees and open land.
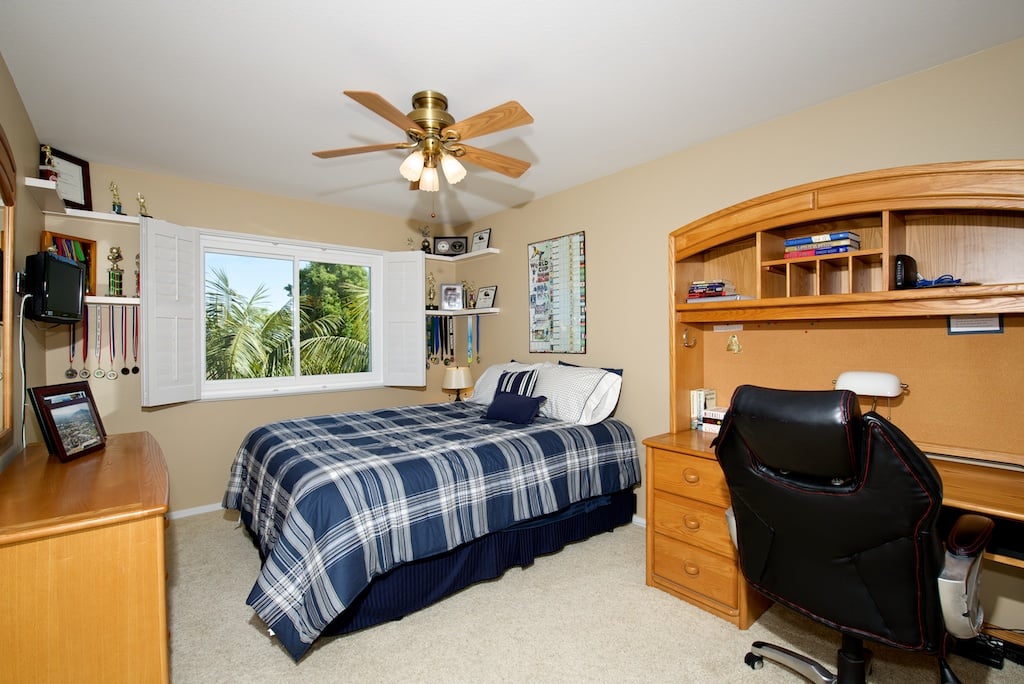
Bedroom with a blue plaid bed, built-in wooden desk and shelving, and a window overlooking palm trees.
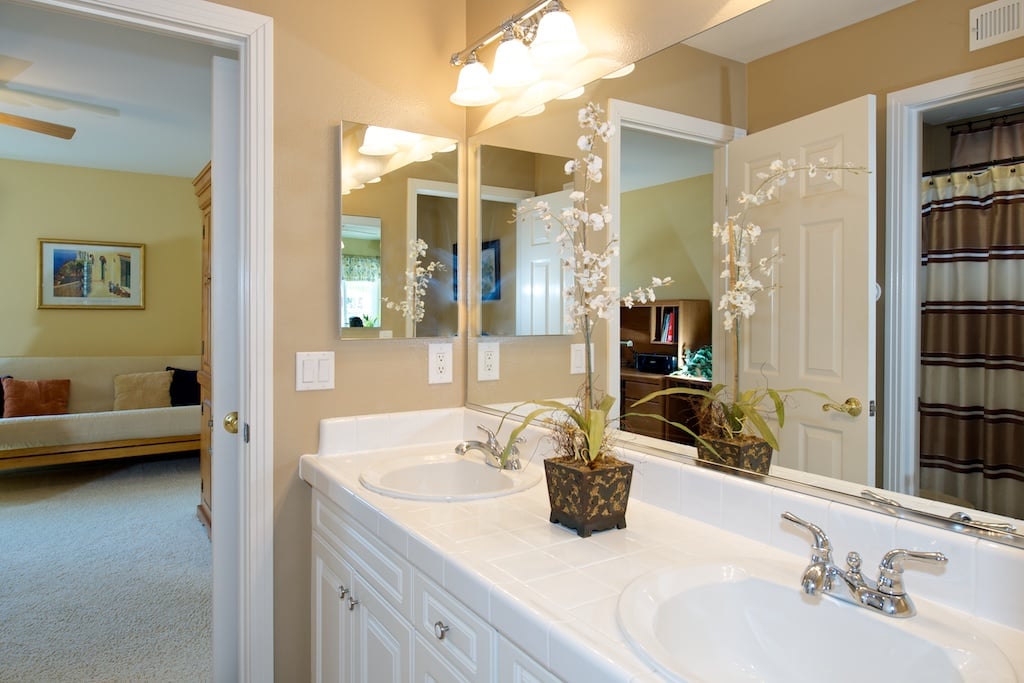
Bathroom with a white double-sink vanity, large mirrors, and potted orchids.
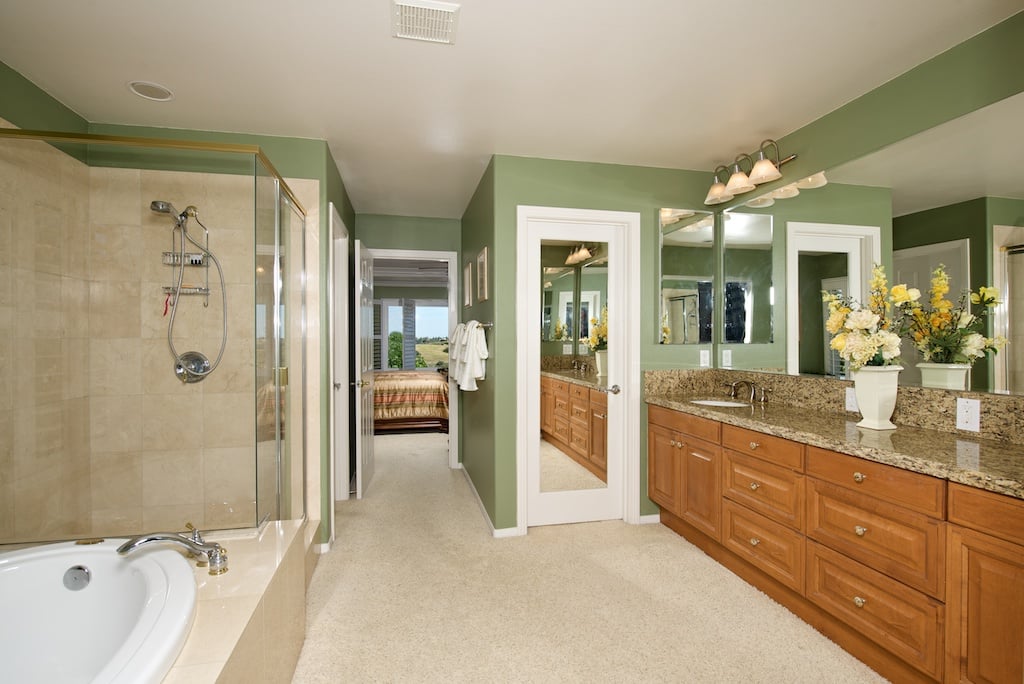
Primary bathroom with a soaking tub, glass shower, and long double vanity.
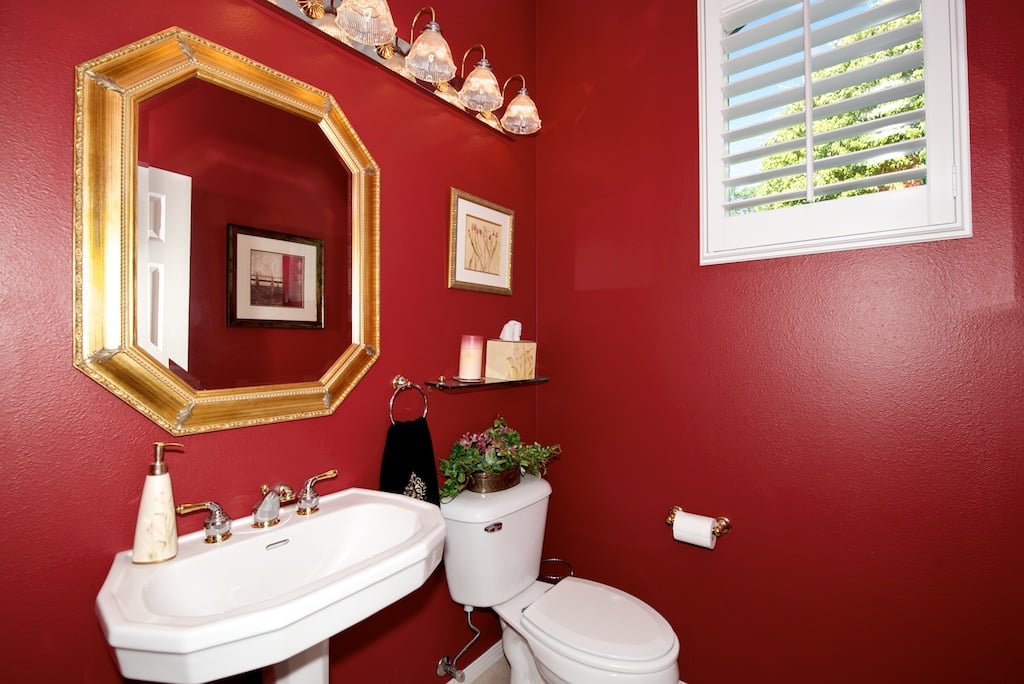
Red powder room with a white pedestal sink, toilet, and ornate gold-framed mirror.
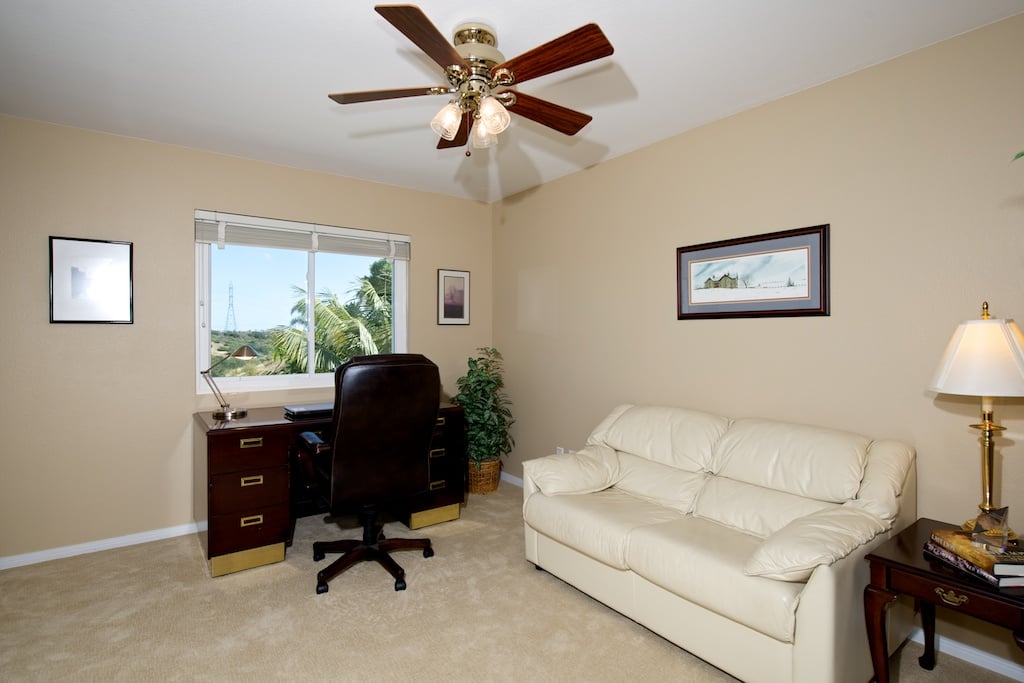
Home office with a desk and leather chair beside a white sofa and window overlooking palm trees.
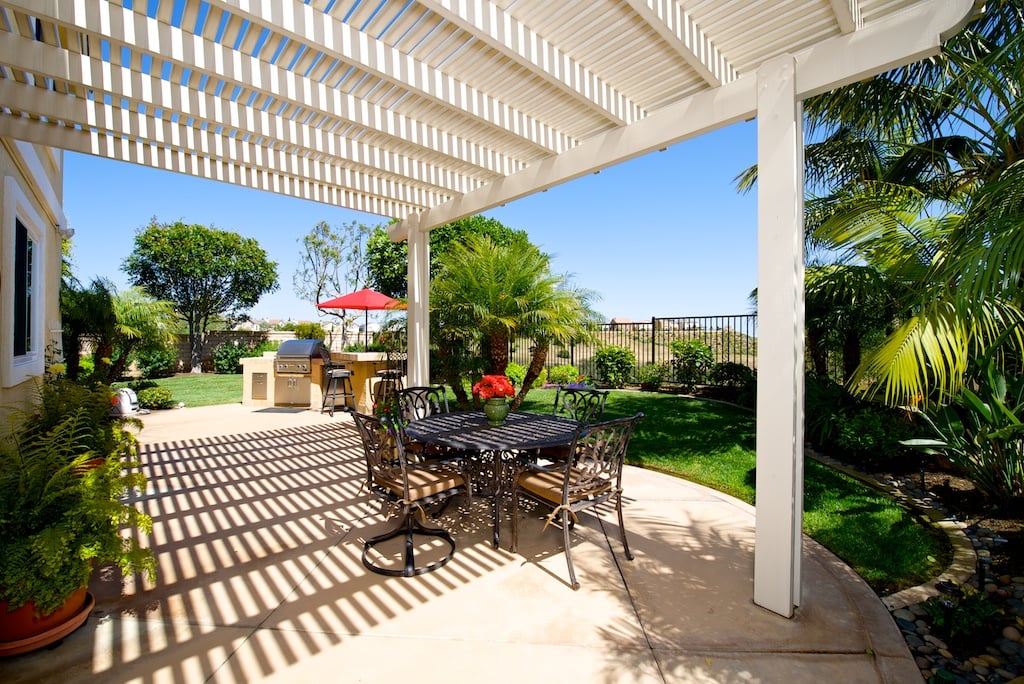
Backyard patio with a white pergola, outdoor dining set, built-in grill, and palm-filled garden.
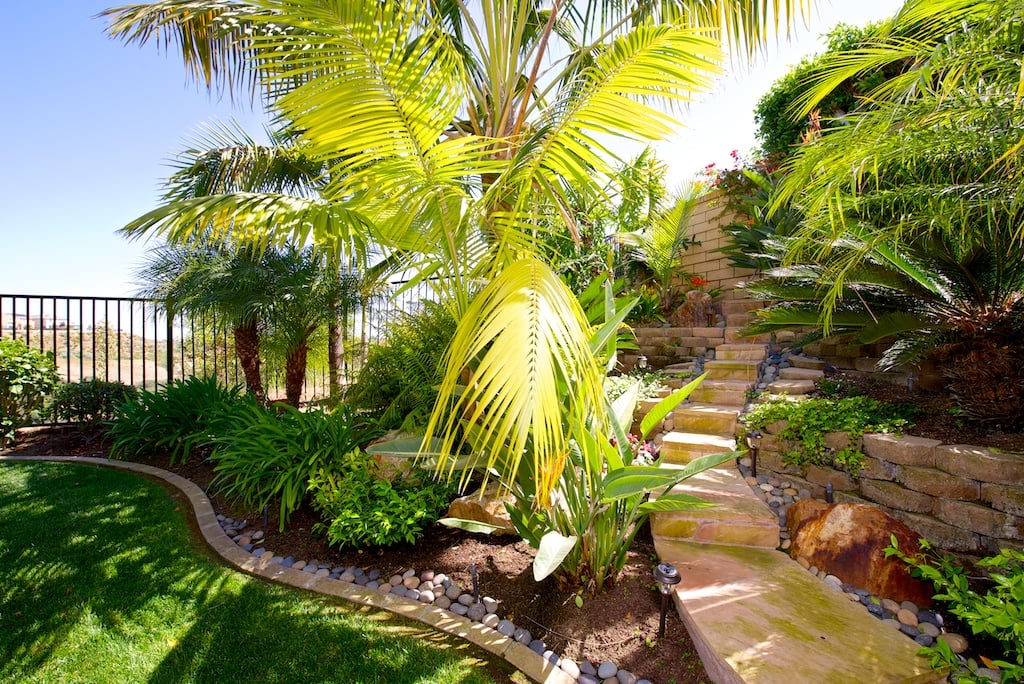
Landscaped backyard with tropical palms, a curved lawn, and stone steps beside a retaining wall.
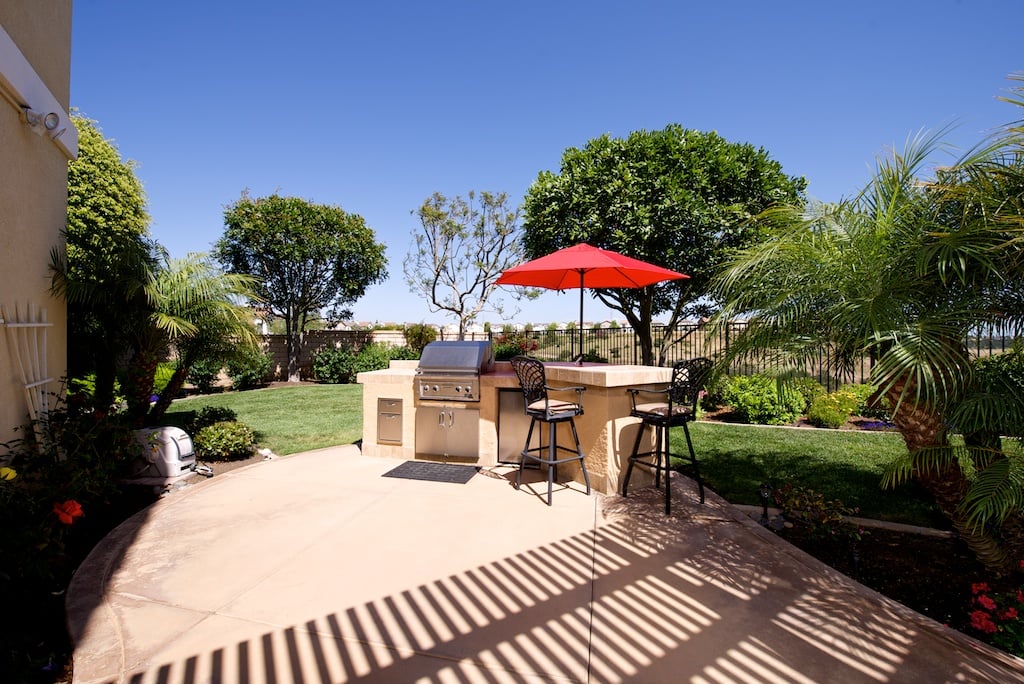
Backyard patio with built-in grill, bar seating, and a red umbrella.
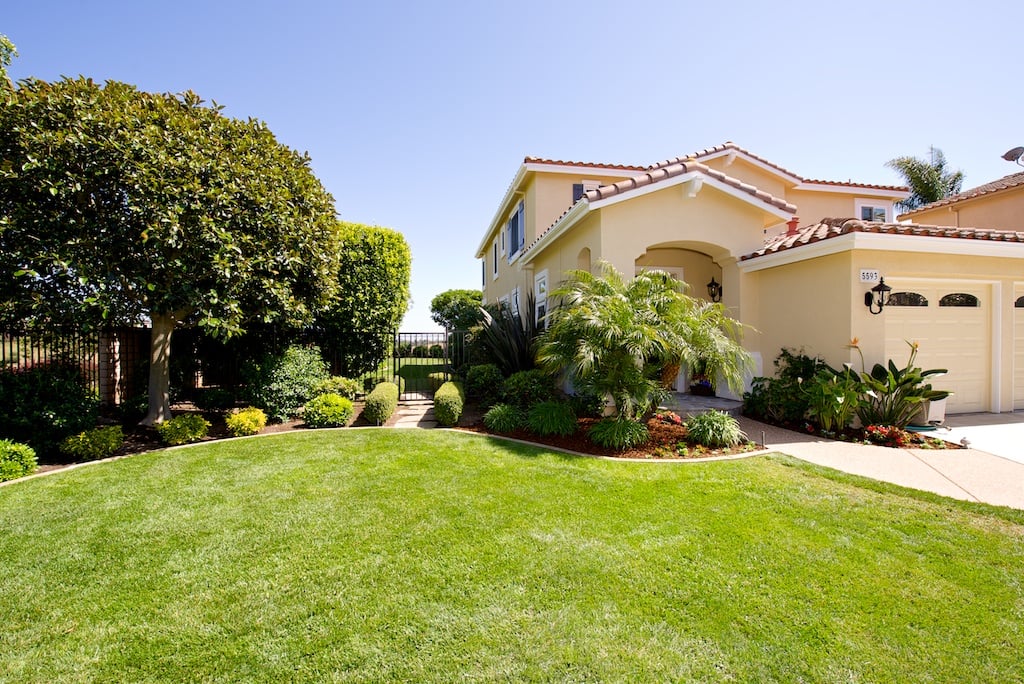
Two-story beige home with a tile roof, arched entry, landscaped garden, and green lawn.
SEE ALL PHOTOS
Two-story beige stucco home with a three-car garage, curved driveway, and landscaped front yard.
Landscaped backyard with a curved lawn, mature trees, palms, and a black metal fence.
Living room with beige sofas, a wooden coffee table, and an open view into the kitchen.
Living room with a beige sectional, leather armchair, and large windows overlooking greenery.
Dining room with an oval wood table, chandelier, and glass-front china cabinet.
Kitchen with a granite island, warm wood cabinetry, stainless appliances, and adjoining dining area.
Kitchen with granite island, warm wood cabinets, and windows overlooking lush greenery.
Kitchen with wood cabinetry, granite counters, a large island, and stainless-steel double ovens.
Living room with a white sofa, black piano, and carpeted staircase with a wooden banister.
Furnished bedroom with a floral bedspread, wicker headboard, and plantation shutters.
Primary bedroom with a wooden bed, green walls, and wide windows overlooking trees and open land.
Bedroom with a blue plaid bed, built-in wooden desk and shelving, and a window overlooking palm trees.
Bathroom with a white double-sink vanity, large mirrors, and potted orchids.
Primary bathroom with a soaking tub, glass shower, and long double vanity.
Red powder room with a white pedestal sink, toilet, and ornate gold-framed mirror.
Home office with a desk and leather chair beside a white sofa and window overlooking palm trees.
Backyard patio with a white pergola, outdoor dining set, built-in grill, and palm-filled garden.
Landscaped backyard with tropical palms, a curved lawn, and stone steps beside a retaining wall.
Backyard patio with built-in grill, bar seating, and a red umbrella.
Two-story beige home with a tile roof, arched entry, landscaped garden, and green lawn.
Sold

5593 Havenridge Way

5593 Havenridge Way, San Diego, CA 92130

$1,300,000

Location location location. Feels like your very own private park. Adjacent to a 5 acre walking park located and the end of a three home cul de sac, backing up to a canyon. Carmel Valley's very best!! Immaculate inside and out. Beautifully appointed upgrades, custom paint, granite counter tops, upgraded master bath, breathtaking views. New dual paned windows throughout including wood shutters, and custom built ins. Spacious guest suite on first floor. This is a must see!

5
beds

3.5
baths

3,094 Sq.Ft. LIVING AREA

0.22 Acres lot

Features & Amenities

Interior

  • total bedrooms5
  • Total bathrooms3.5
  • full bathrooms3
  • half bathroom1

Area & Lot

  • Status Sold
  • Date Sold June 20, 2013
  • Living Area3,094 Sq.Ft.
  • Lot Area0.22 Acres
  • MLS® ID130021143
  • TypeResidential
  • YEAR BUILT2000

Exterior

  • Garage Space3

Financial

  • Sales Price$1,300,000

WORK WITH US

Patty Contreras provides outstanding expertise and professional representation with a personal touch. Specializing in the Greater San Diego real estate market.