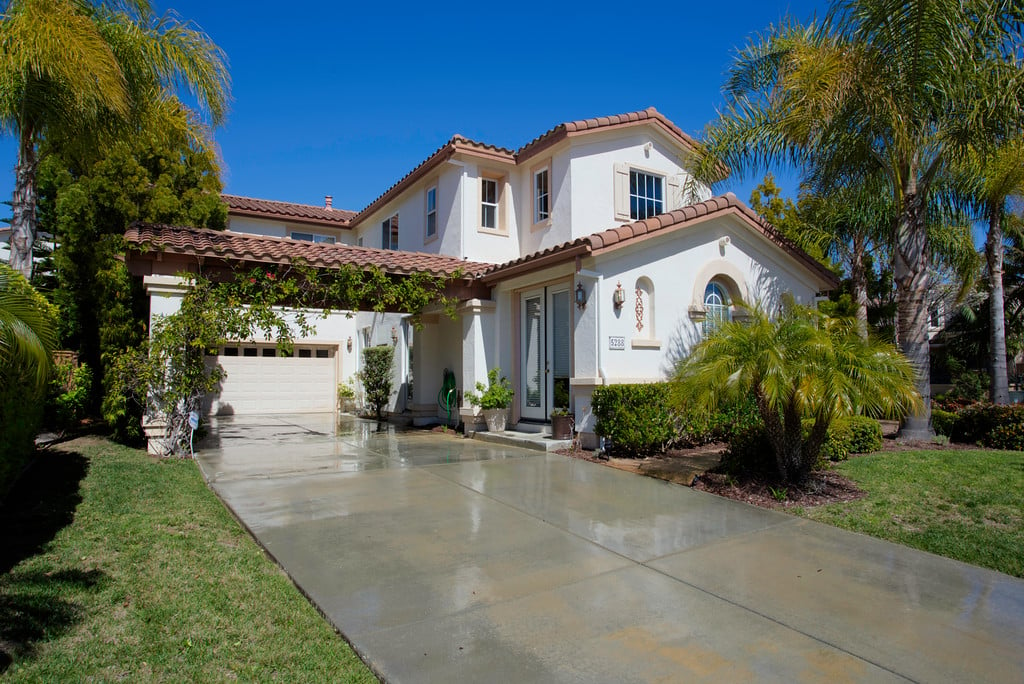
Two-story stucco home with a tile roof, arched windows, palms, and a broad driveway.
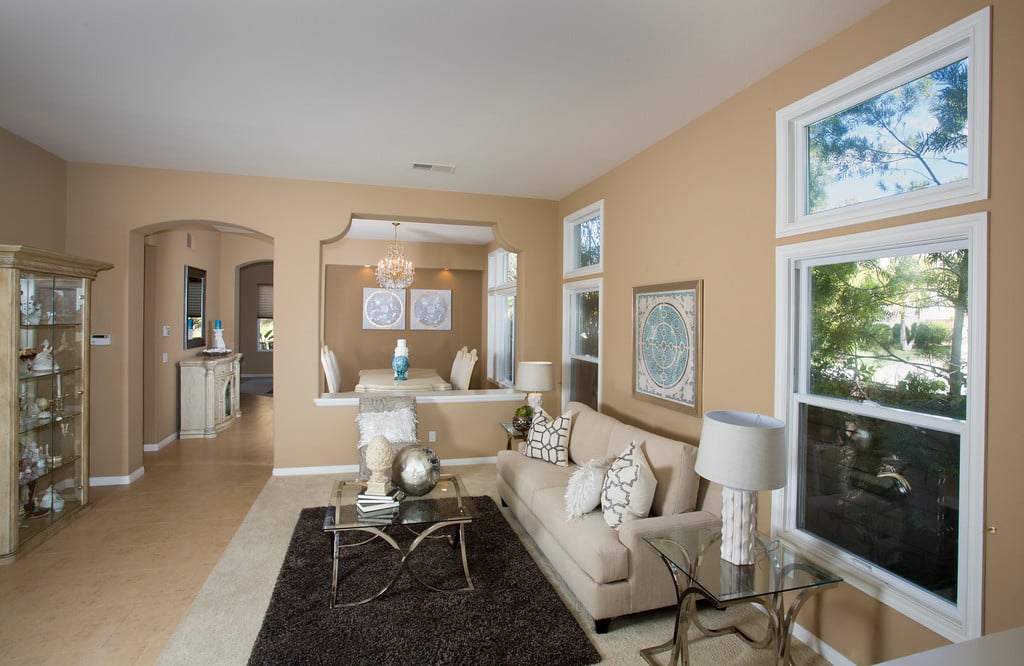
Living room with a beige sofa and large windows opening to a dining area.
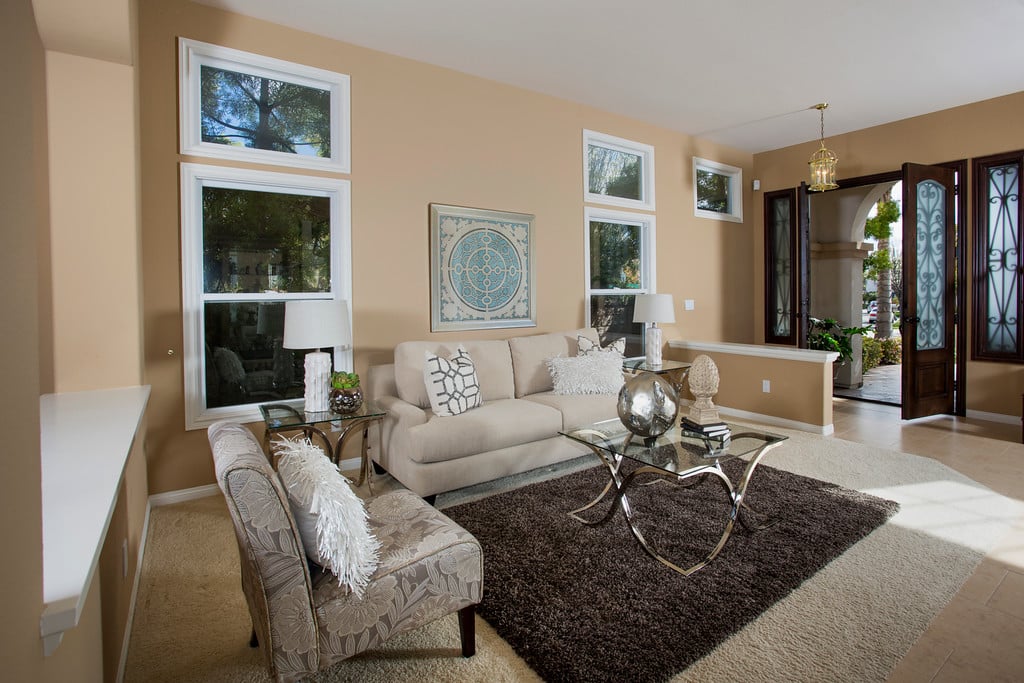
Staged living room with beige seating, a glass coffee table, tall windows, and open patio doors.
Furnished living room with a white sofa, blue pillows, and large windows overlooking a landscaped patio.
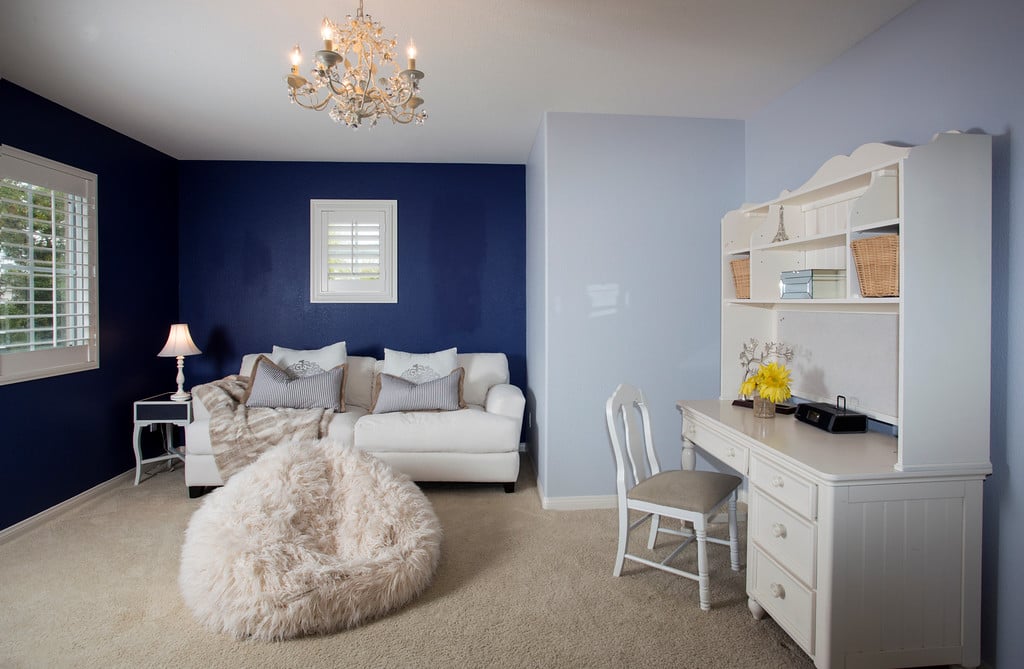
Sitting room with a white sofa, navy walls, and a built-in desk and shelves.
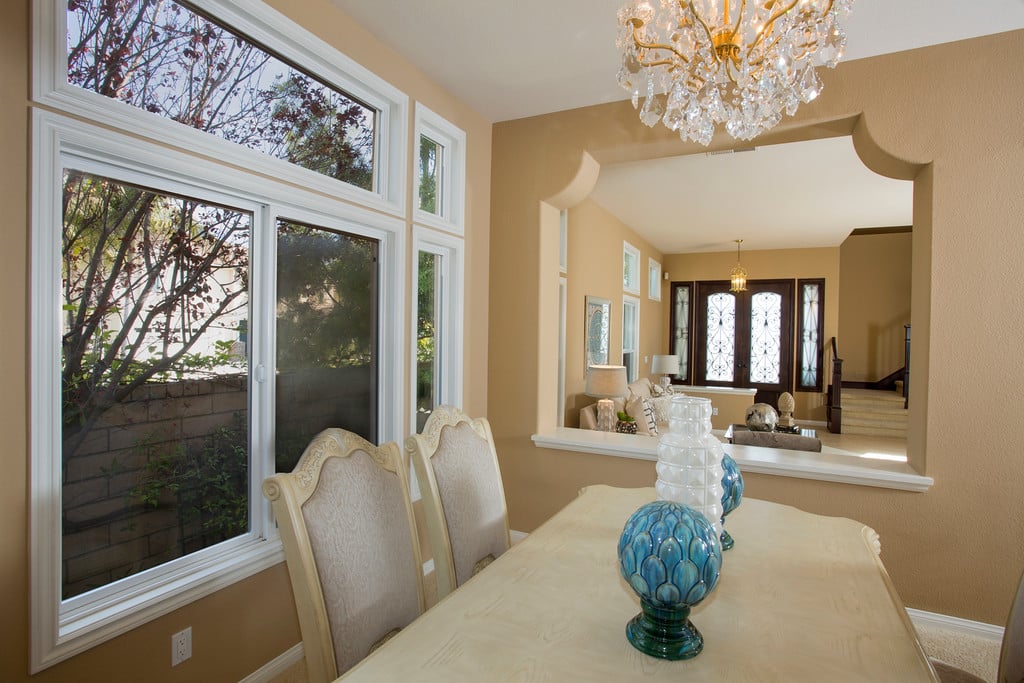
Dining room with a cream table, crystal chandelier, and arched opening to the living room.
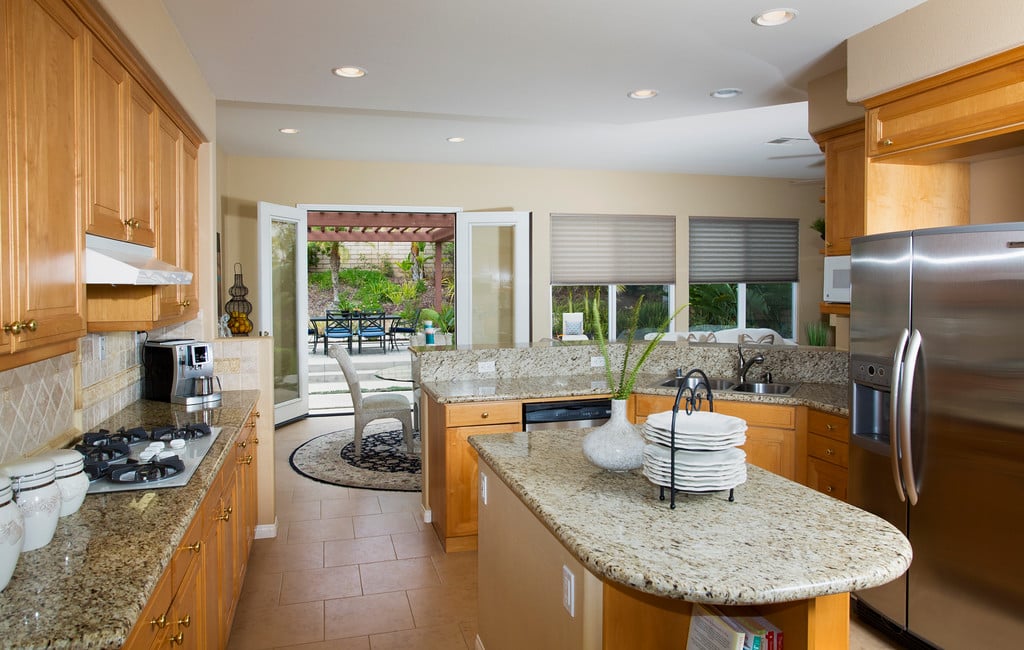
Kitchen with granite countertops, wood cabinetry, stainless-steel refrigerator, and doors opening to a patio.
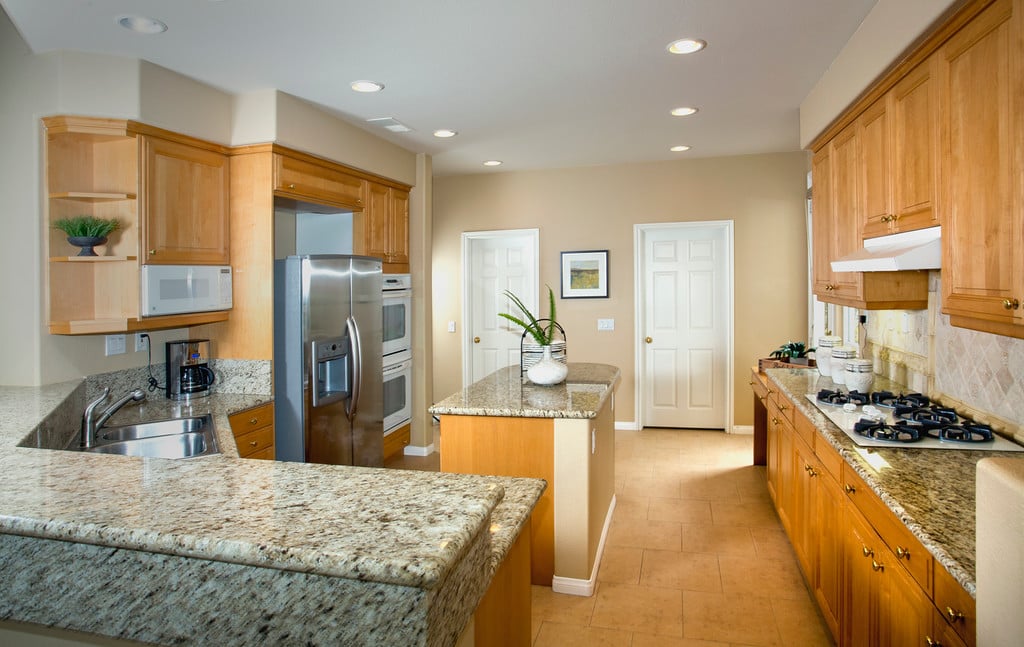
Kitchen with granite counters, honey-colored wood cabinetry, stainless steel appliances, and a central island.
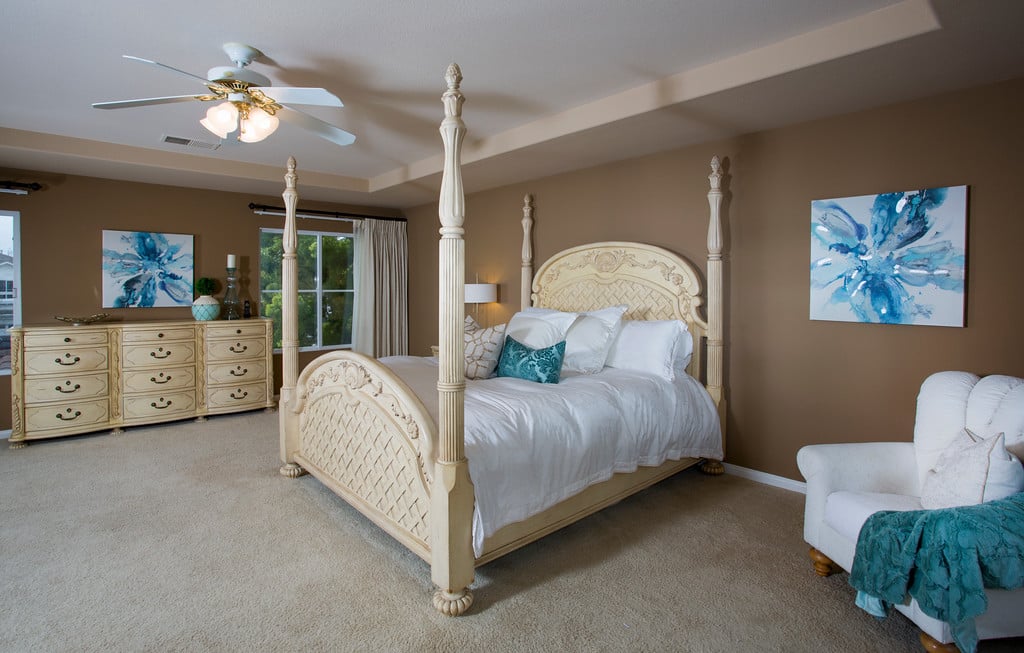
Staged bedroom with an ornate cream four-poster bed, blue artwork, and a white upholstered chair.
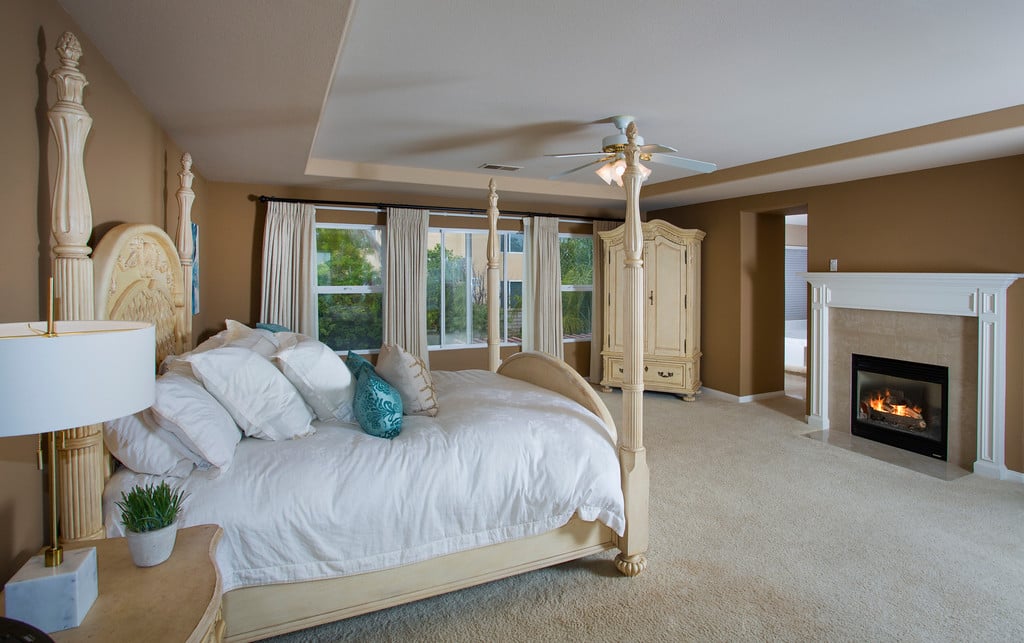
Bedroom with a cream four-poster bed, large garden-facing windows, and a fireplace.
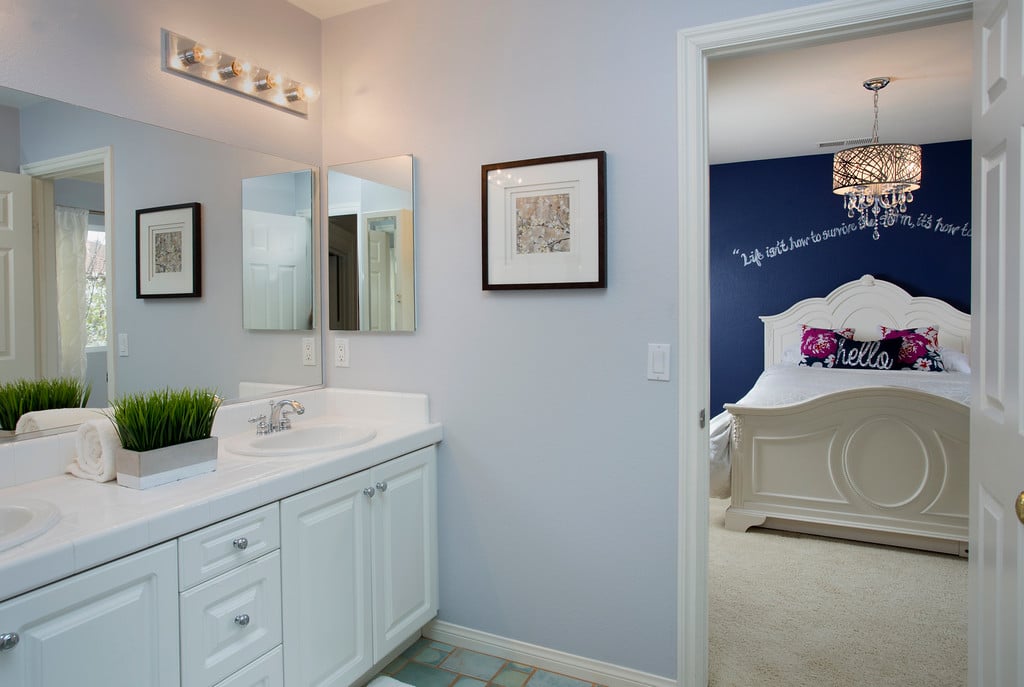
Bathroom vanity with blue tile flooring, viewed through an open doorway into a bedroom.
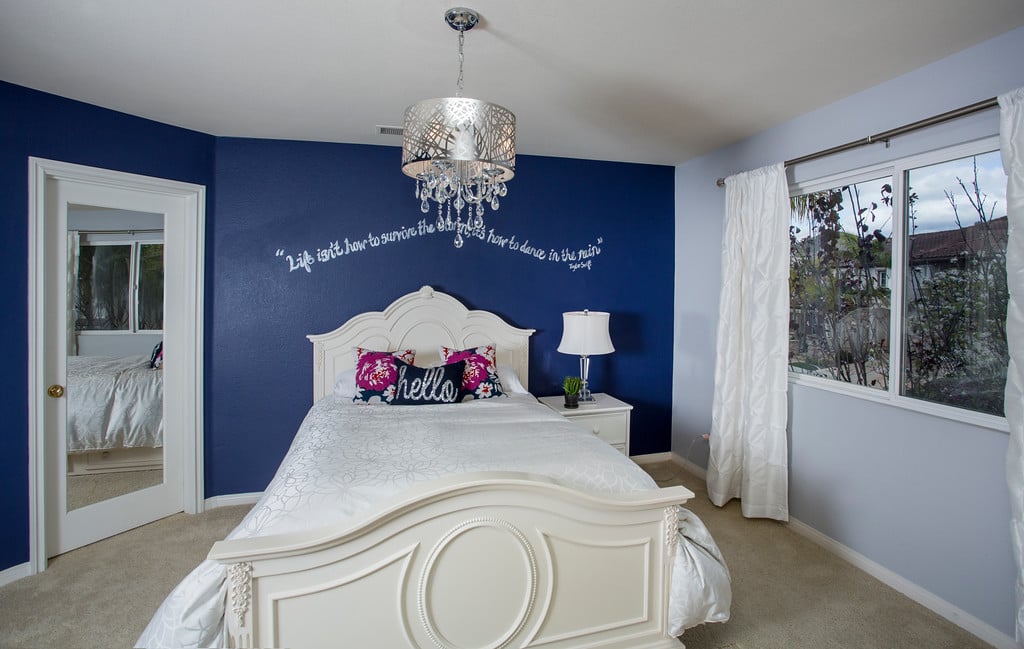
Bedroom with a white carved bed against a navy accent wall and a crystal chandelier.
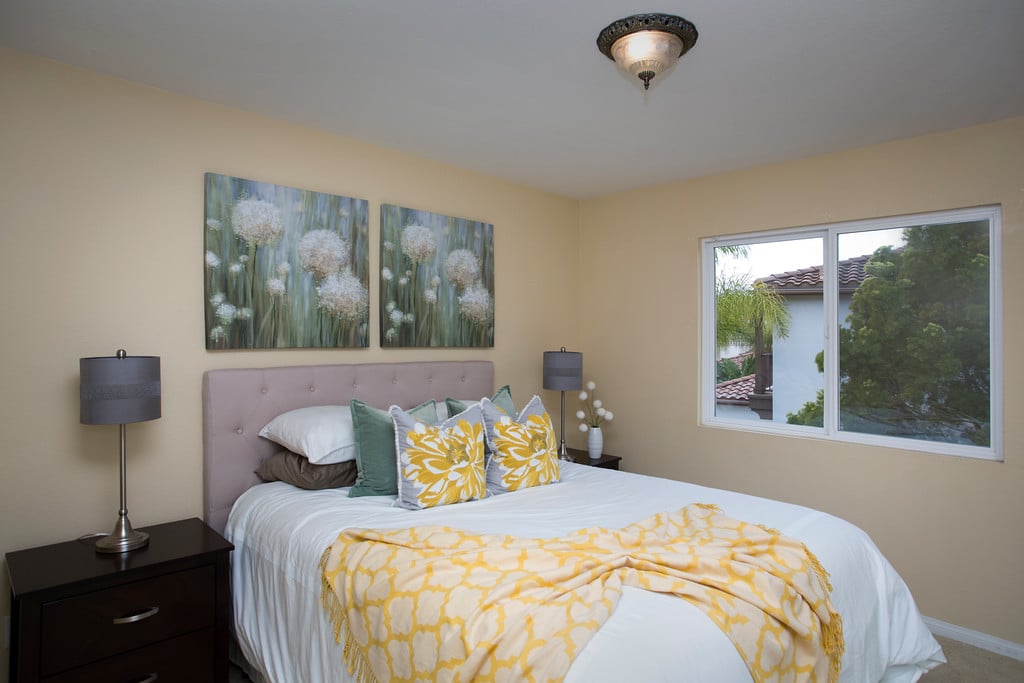
Staged bedroom with a white bed, yellow floral accents, and a window overlooking trees.
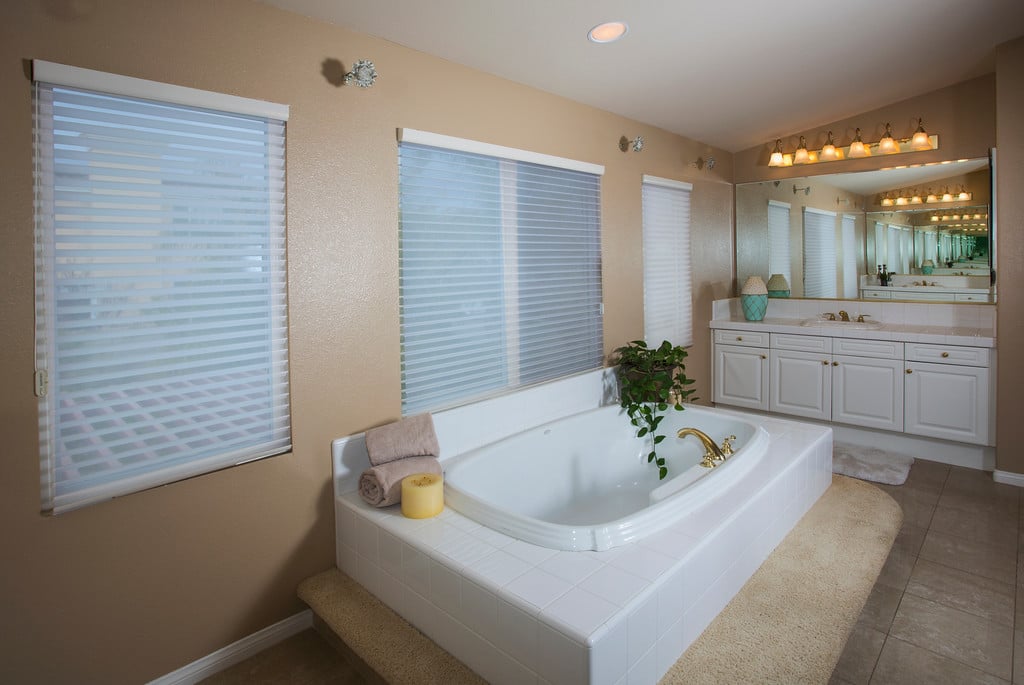
Bathroom with a white corner soaking tub beneath wide windows and a long mirrored vanity.
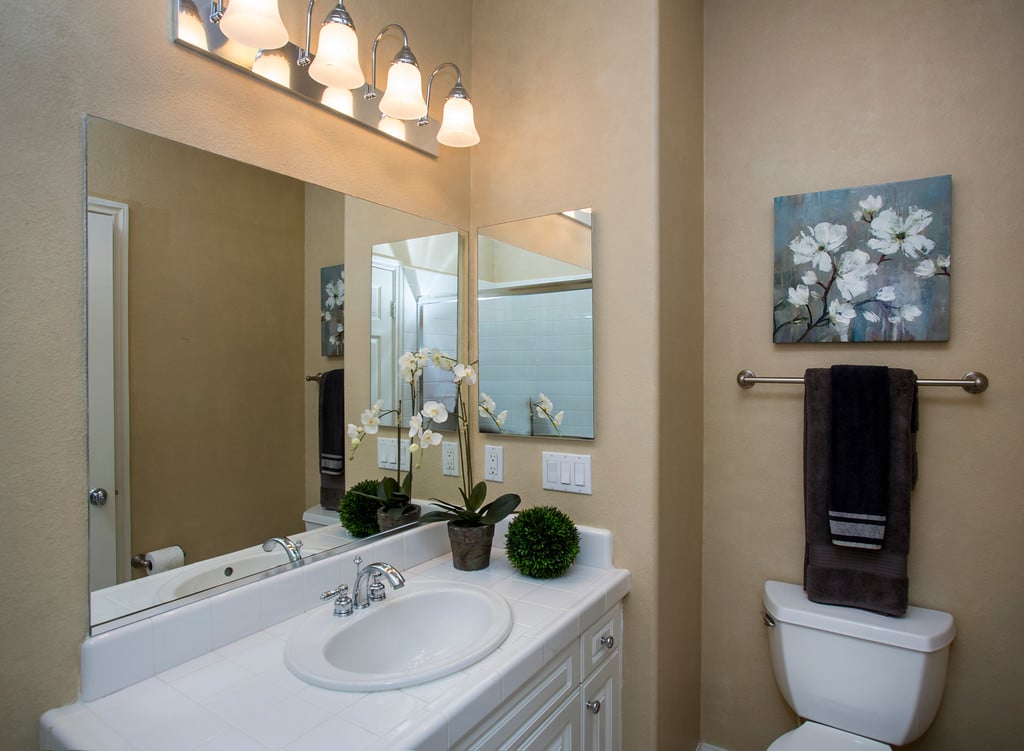
Bathroom vanity with large mirrors, floral wall art, and a toilet with a dark towel.
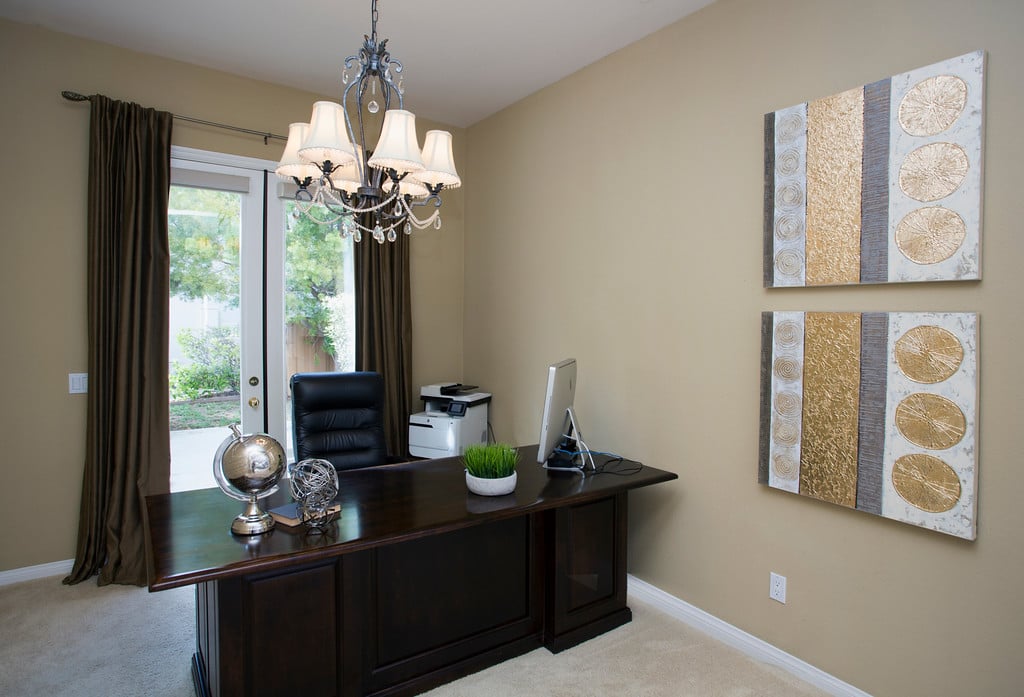
Home office with a dark wood desk, chandelier, and glass door opening to a garden.
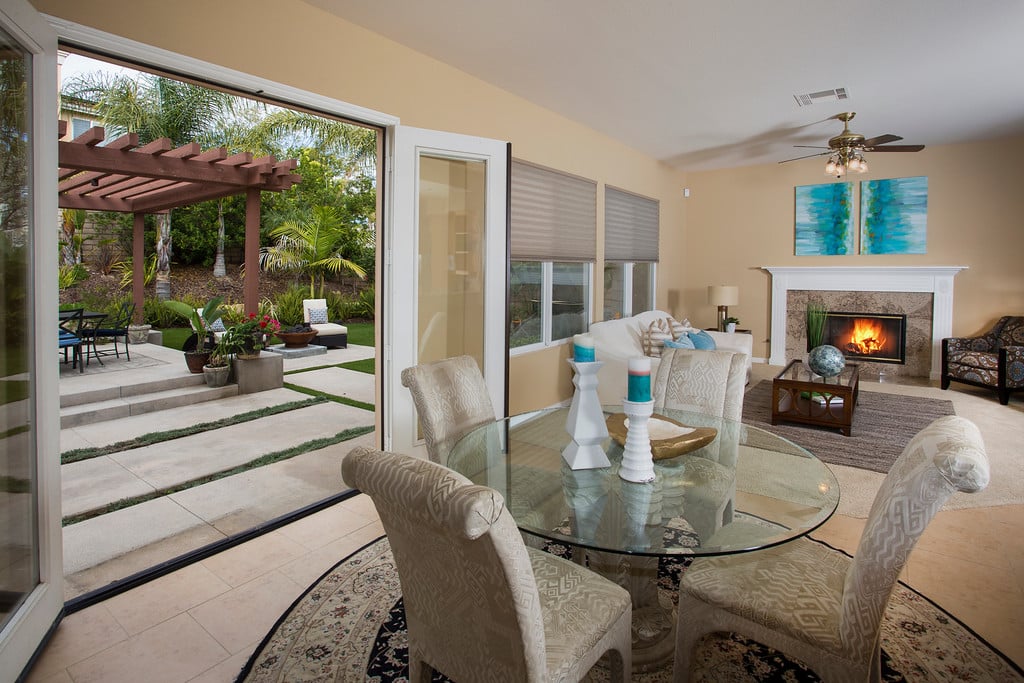
Dining and living area with a glass table, fireplace, and sliding doors to a pergola-covered patio.
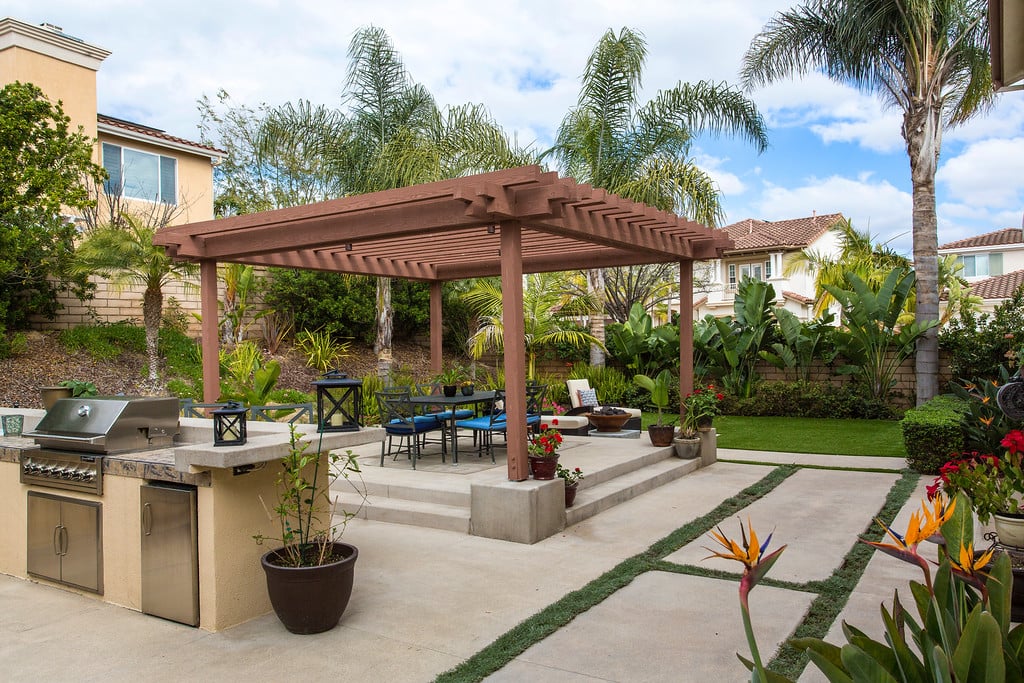
Backyard patio with a wooden pergola, outdoor dining set, built-in grill, and landscaped lawn.
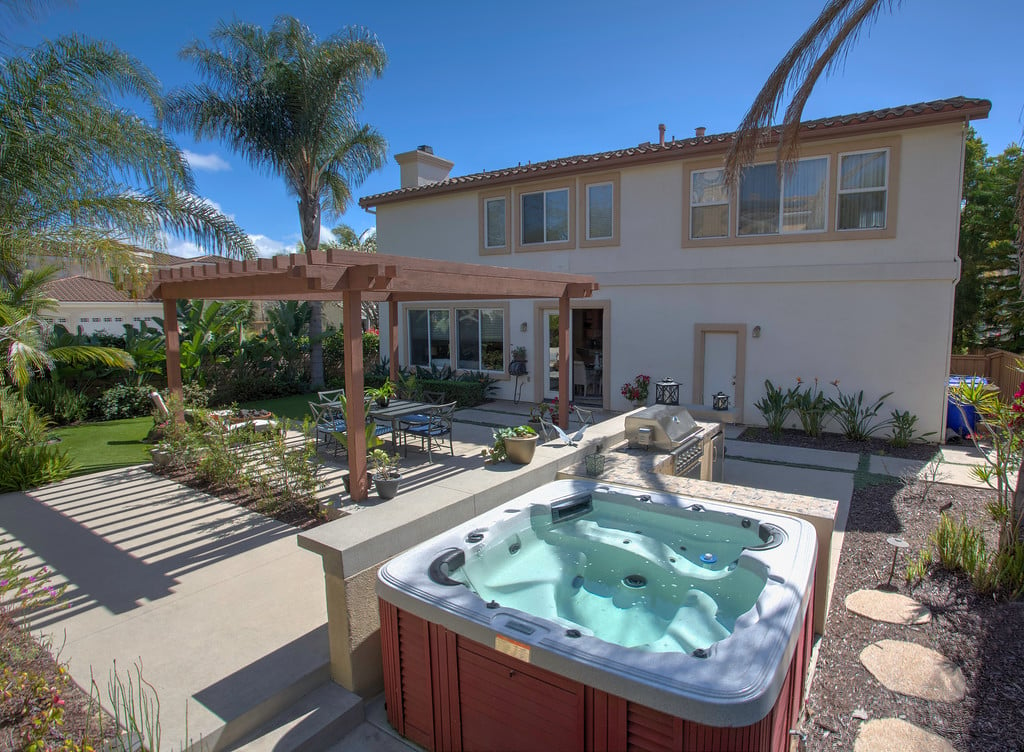
Two-story home with a pergola-covered patio and outdoor hot tub.
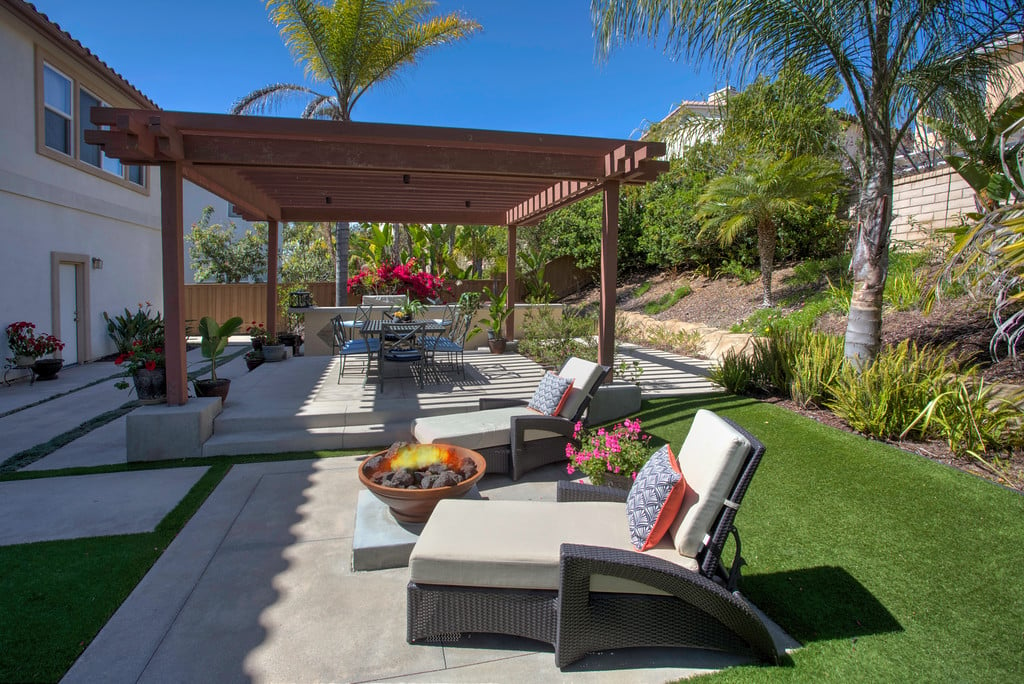
Backyard patio with a wooden pergola, lounge seating, fire pit, and landscaped palms.
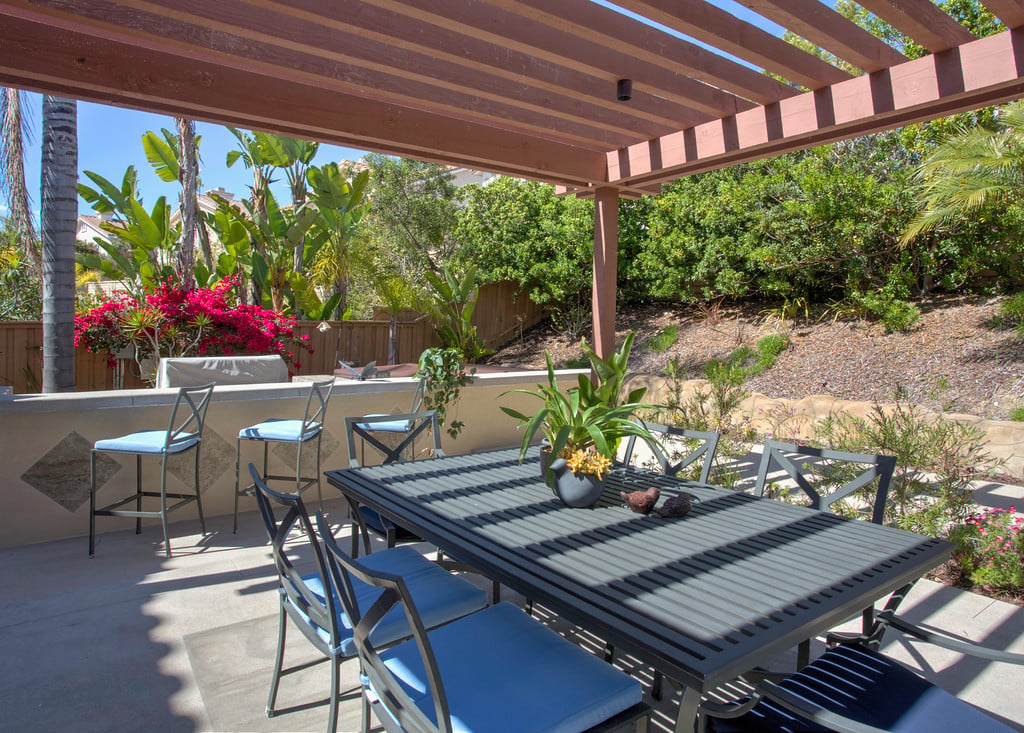
Furnished patio beneath a wooden pergola, with an outdoor dining set and landscaped garden.
SEE ALL PHOTOS
Two-story stucco home with a tile roof, arched windows, palms, and a broad driveway.
Living room with a beige sofa and large windows opening to a dining area.
Staged living room with beige seating, a glass coffee table, tall windows, and open patio doors.
Furnished living room with a white sofa, blue pillows, and large windows overlooking a landscaped patio.
Sitting room with a white sofa, navy walls, and a built-in desk and shelves.
Dining room with a cream table, crystal chandelier, and arched opening to the living room.
Kitchen with granite countertops, wood cabinetry, stainless-steel refrigerator, and doors opening to a patio.
Kitchen with granite counters, honey-colored wood cabinetry, stainless steel appliances, and a central island.
Staged bedroom with an ornate cream four-poster bed, blue artwork, and a white upholstered chair.
Bedroom with a cream four-poster bed, large garden-facing windows, and a fireplace.
Bathroom vanity with blue tile flooring, viewed through an open doorway into a bedroom.
Bedroom with a white carved bed against a navy accent wall and a crystal chandelier.
Staged bedroom with a white bed, yellow floral accents, and a window overlooking trees.
Bathroom with a white corner soaking tub beneath wide windows and a long mirrored vanity.
Bathroom vanity with large mirrors, floral wall art, and a toilet with a dark towel.
Home office with a dark wood desk, chandelier, and glass door opening to a garden.
Dining and living area with a glass table, fireplace, and sliding doors to a pergola-covered patio.
Backyard patio with a wooden pergola, outdoor dining set, built-in grill, and landscaped lawn.
Two-story home with a pergola-covered patio and outdoor hot tub.
Backyard patio with a wooden pergola, lounge seating, fire pit, and landscaped palms.
Furnished patio beneath a wooden pergola, with an outdoor dining set and landscaped garden.
Sold

5288 Derby Hill Point

5288 Derby Hill Point, San Diego, CA 92130

$1,375,000

Impeccable dream home, Lexington Plan 1 on cul de sac; 2 blocks from Sage Canyon Elementary. Gourmet, eat-in kitchen with huge center island, granite counters, walk-in pantry, upgraded appliances. 1st level optional bedroom, full bath, office, storage, laundry room. Master bedroom retreat has sitting area and fireplace. Master bath incl. his/hers vanities, marble flooring, walk in closet. 3 additional upstairs bedrooms. Landscaped, pool-sized backyard with covered patio, built-in barbecue, spa and fire pit.

5
beds

4
baths

3,696 Sq.Ft. LIVING AREA

0.21 Acres lot

Features & Amenities

Interior

  • total bedrooms5
  • Total bathrooms4
  • full bathrooms4

Area & Lot

  • Status Sold
  • Date Sold April 18, 2016
  • Living Area3,696 Sq.Ft.
  • Lot Area0.21 Acres
  • MLS® ID160013486
  • TypeResidential
  • YEAR BUILT2002

Exterior

  • Garage Space2

Financial

  • Sales Price$1,375,000

WORK WITH US

Patty Contreras provides outstanding expertise and professional representation with a personal touch. Specializing in the Greater San Diego real estate market.