Two-story stucco home with a stone walkway and lush palm landscaping.
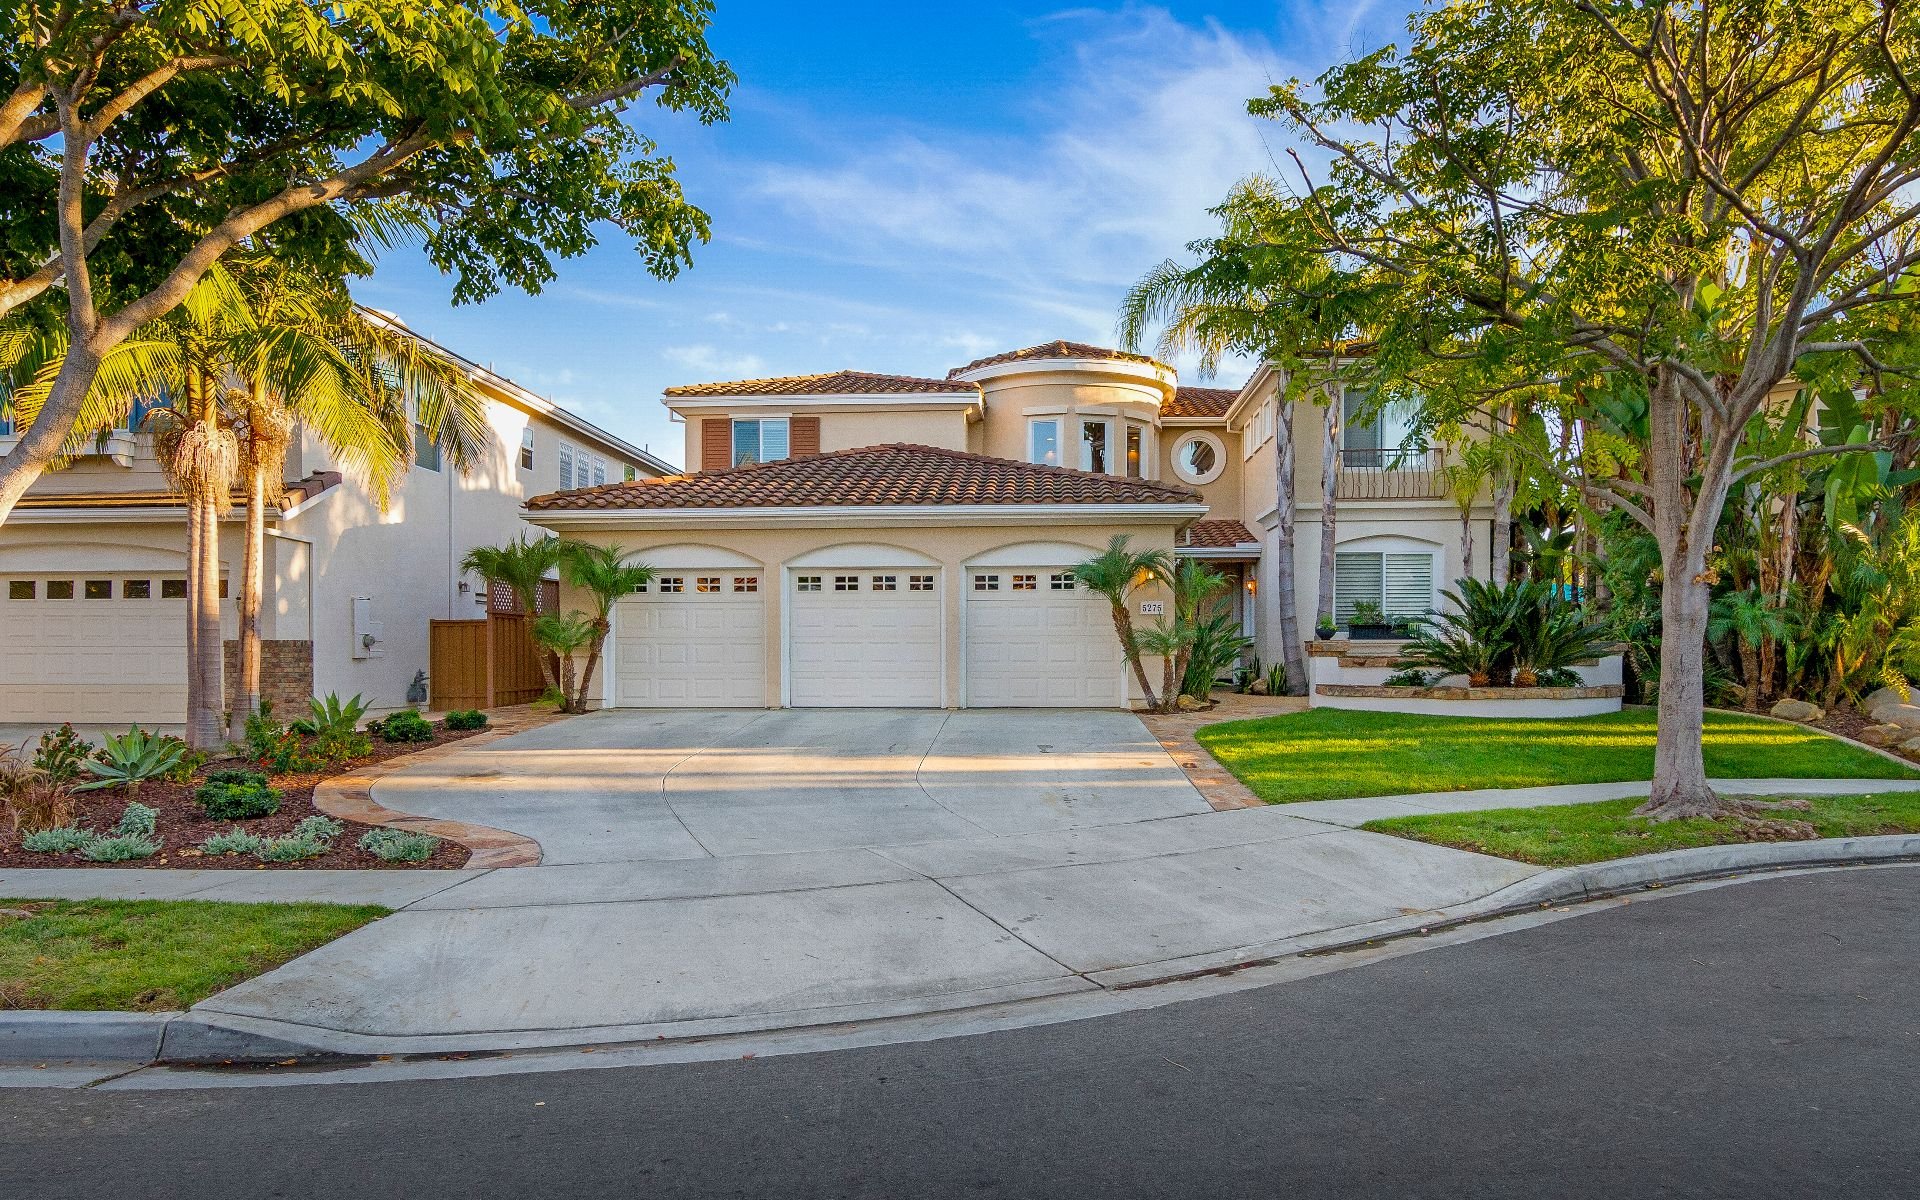
Two-story stucco home with a three-car garage, tiled roof, and landscaped front yard.
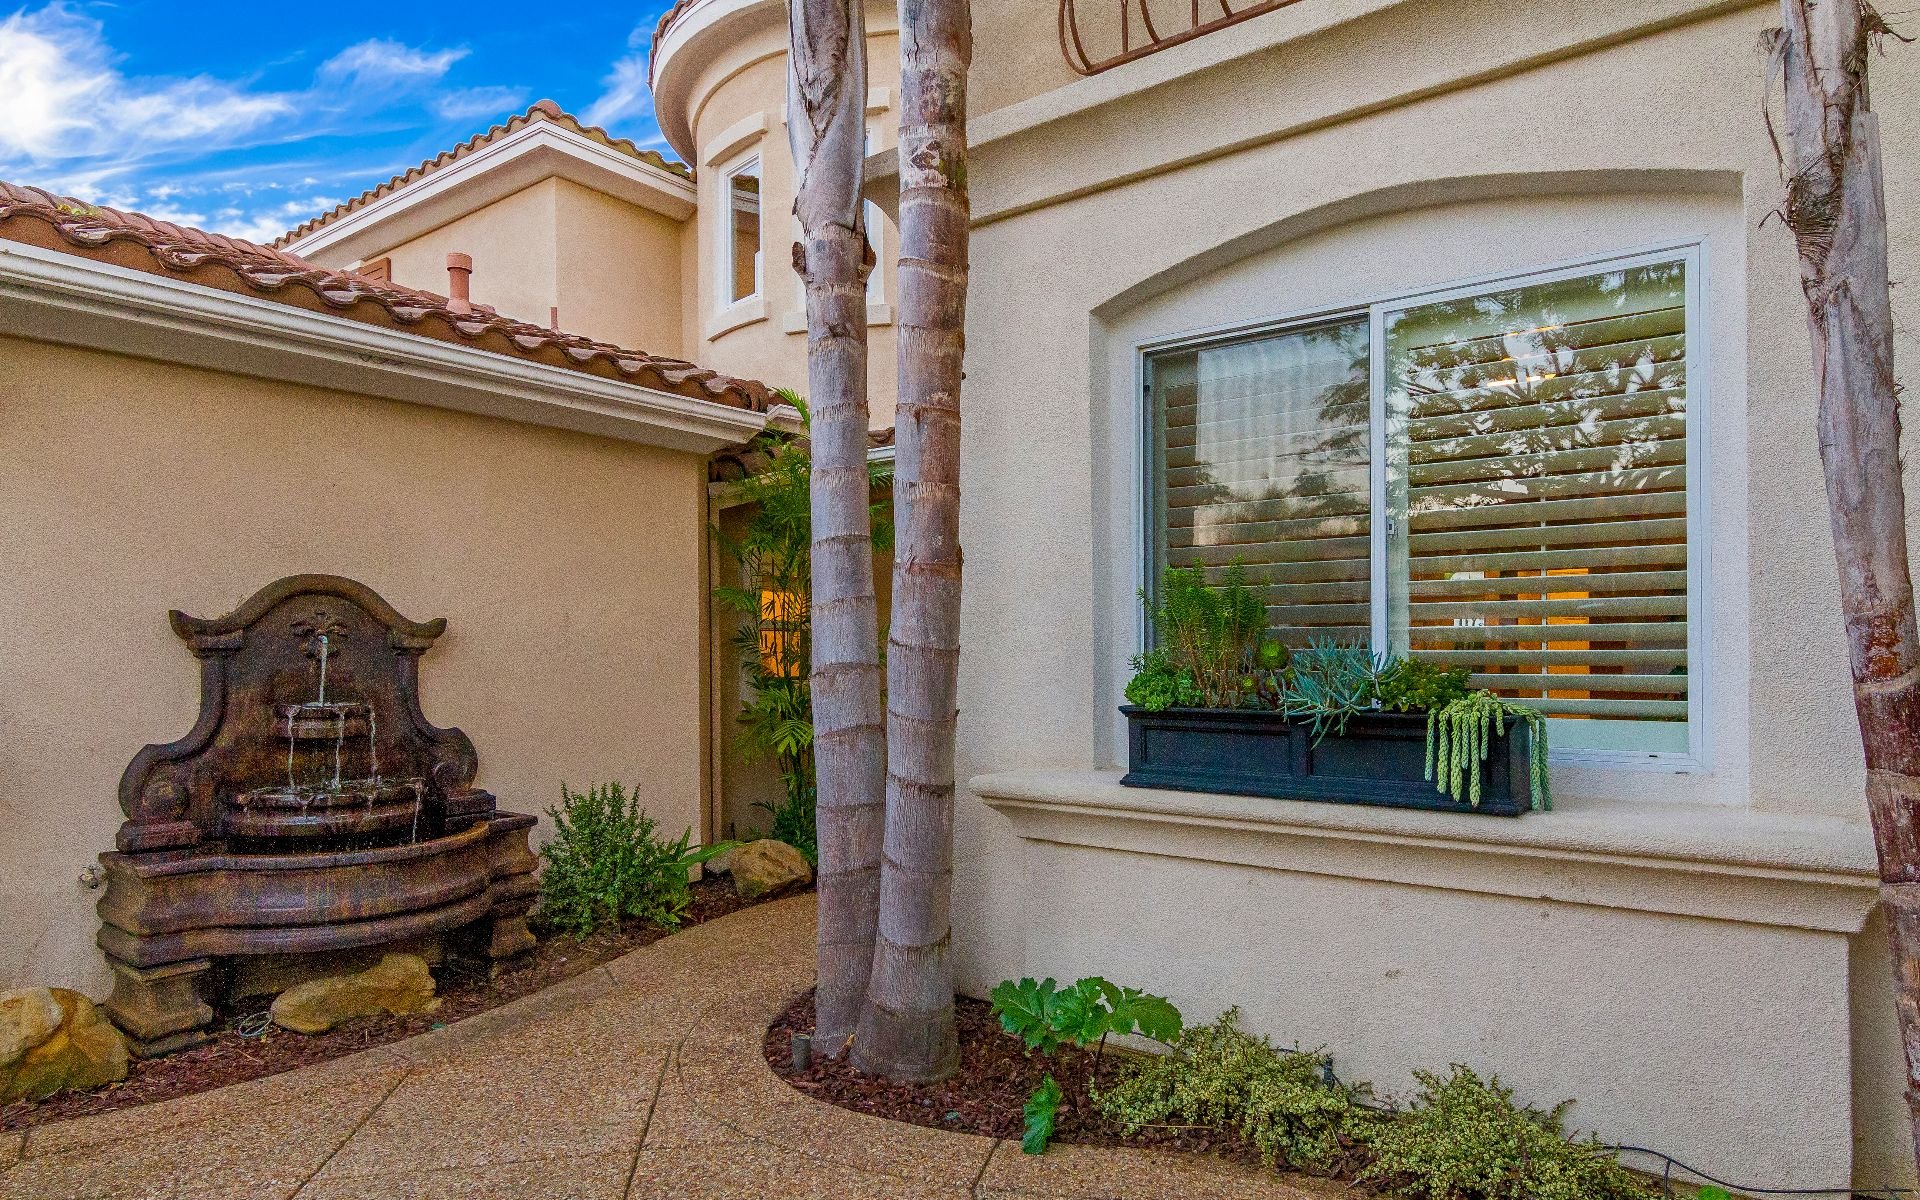
Home courtyard with a tiered fountain, palm trees, and a shuttered window with planter box.
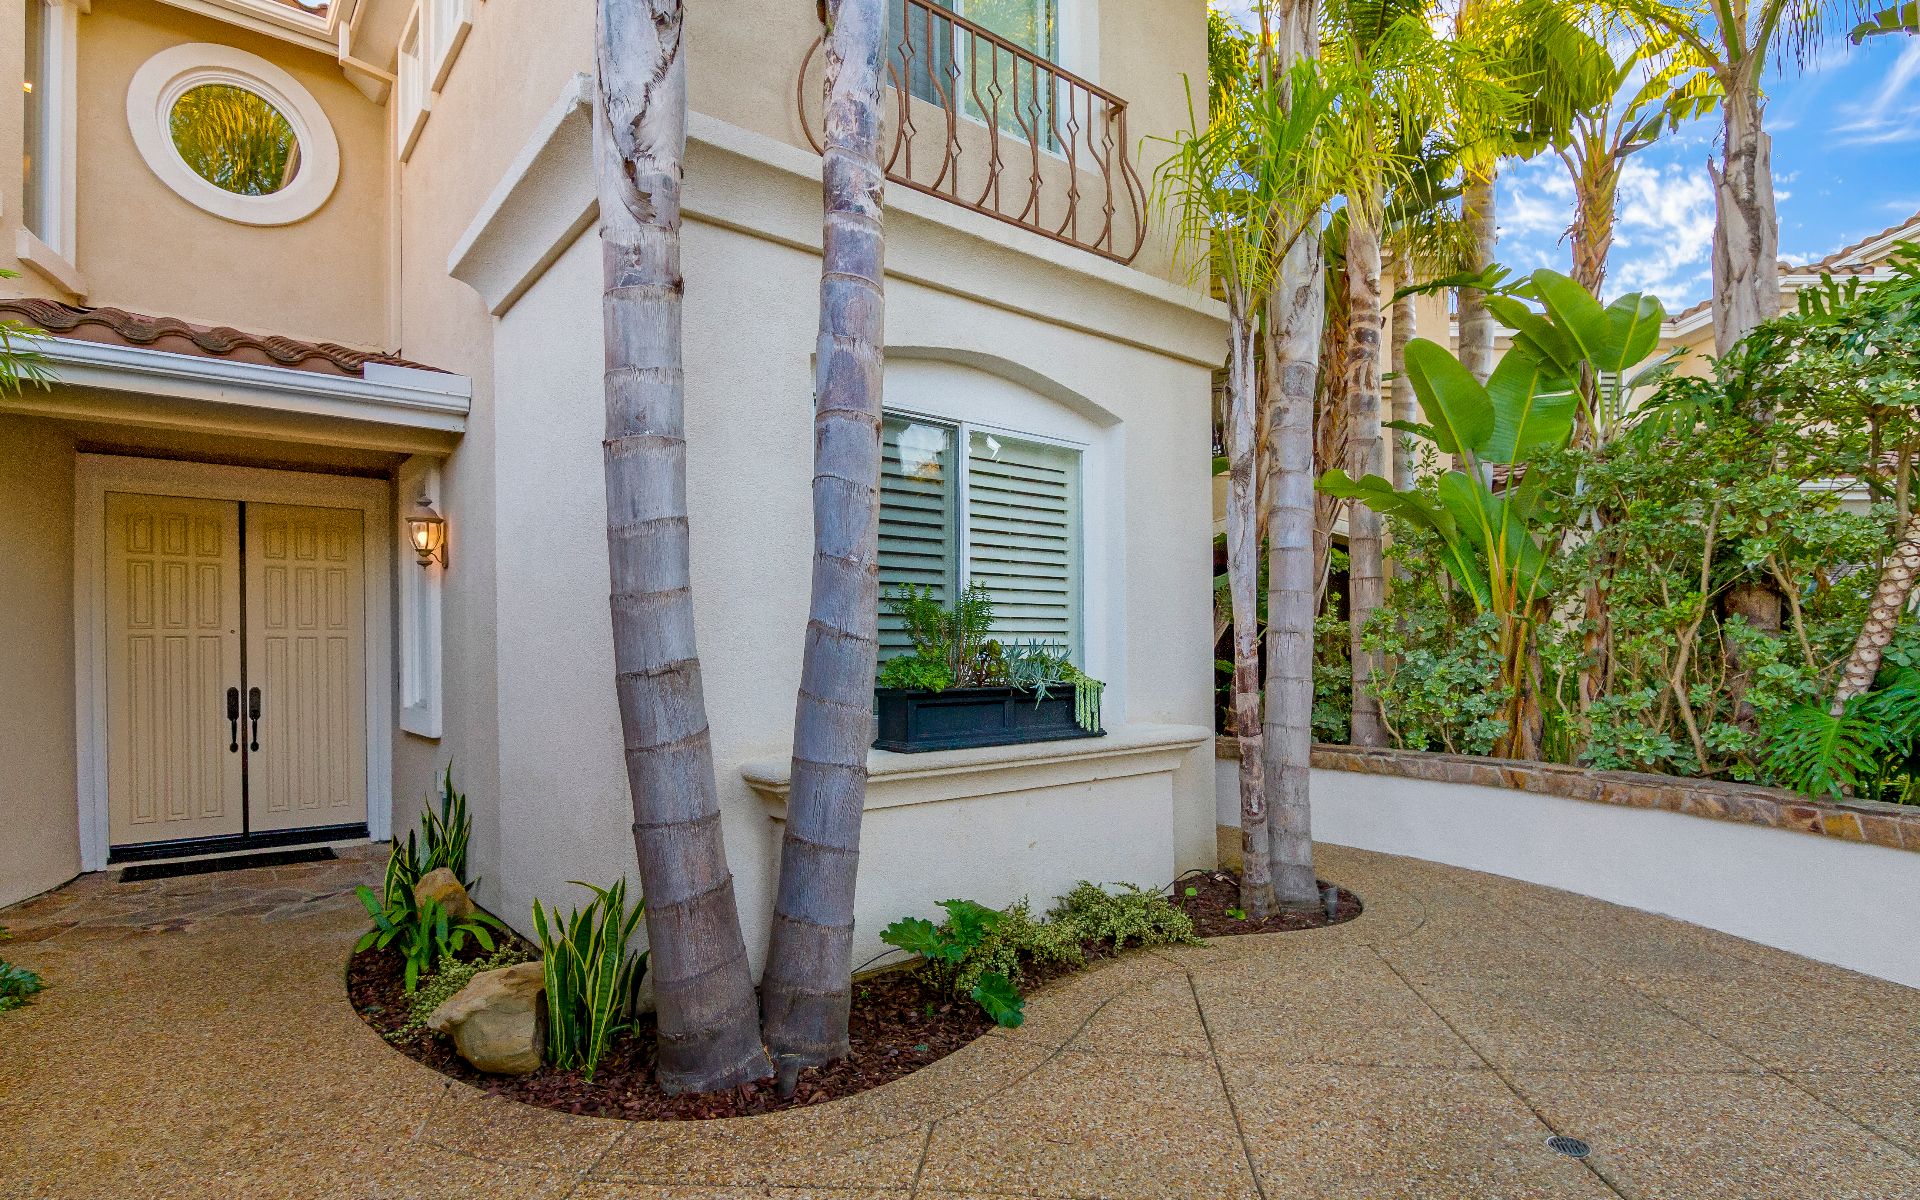
Home entrance with double doors, palm trees, and a curved courtyard walkway.
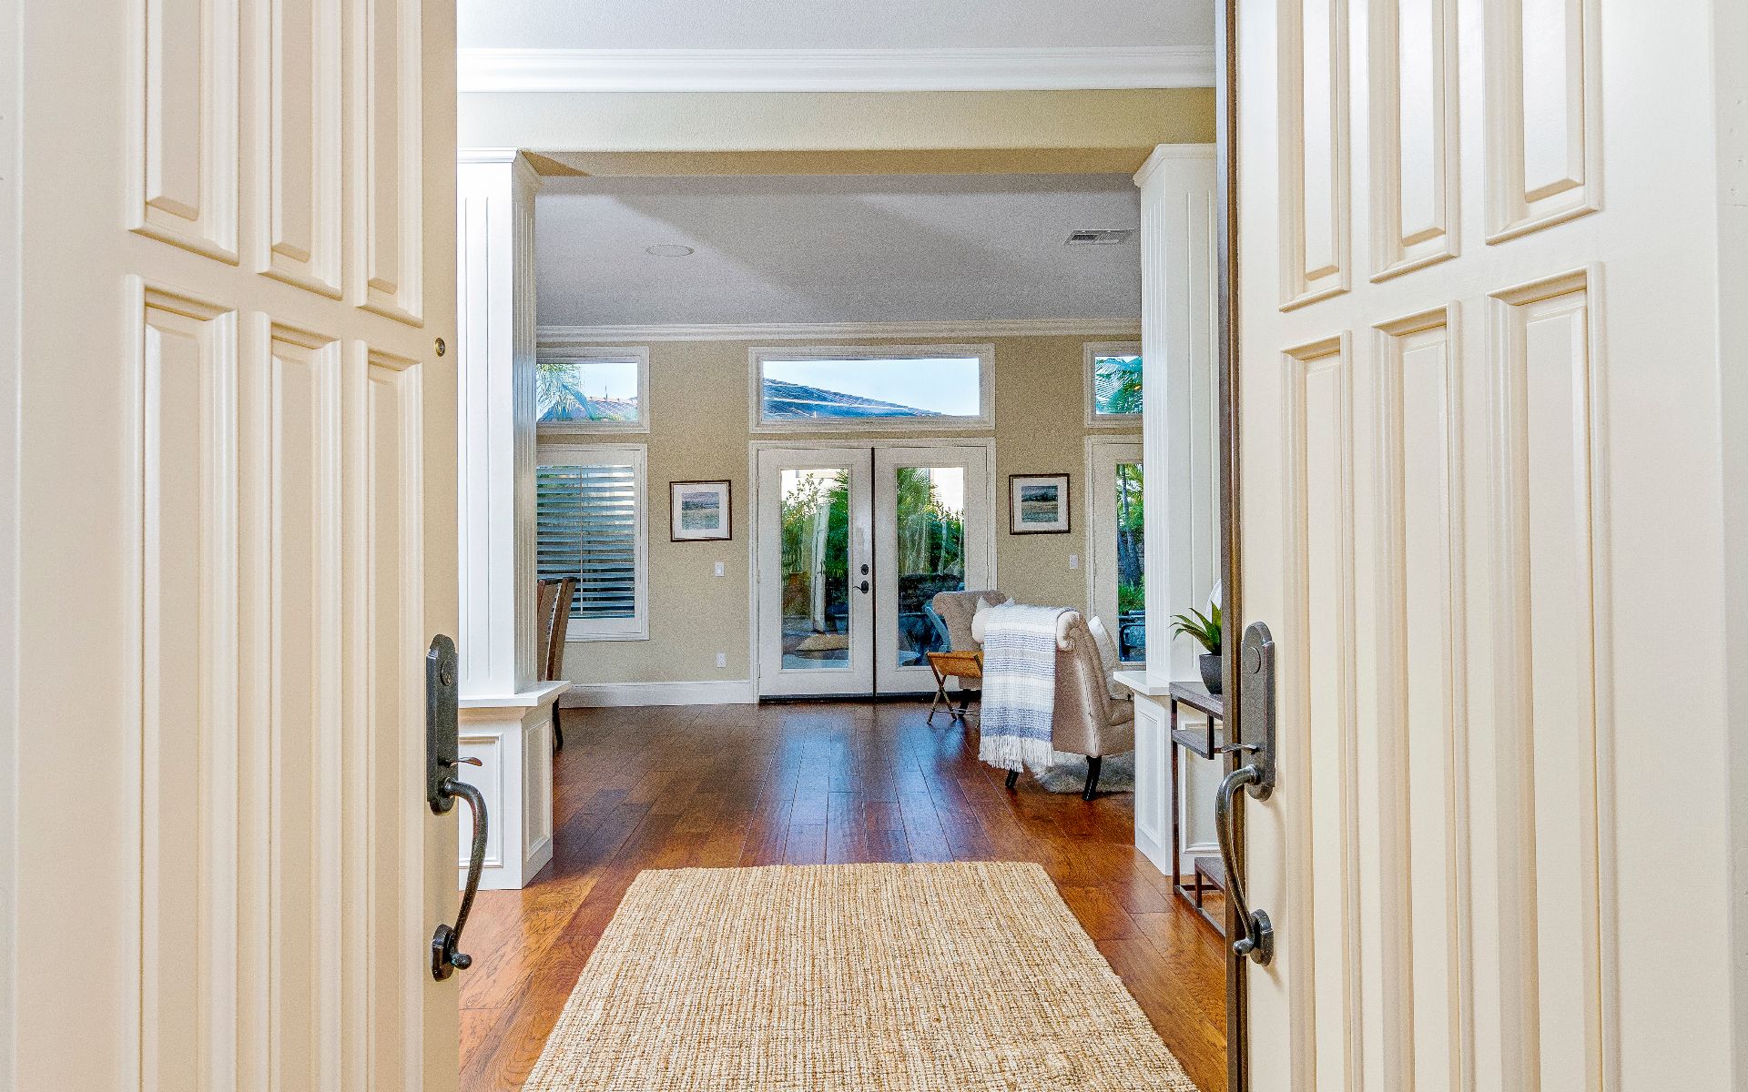
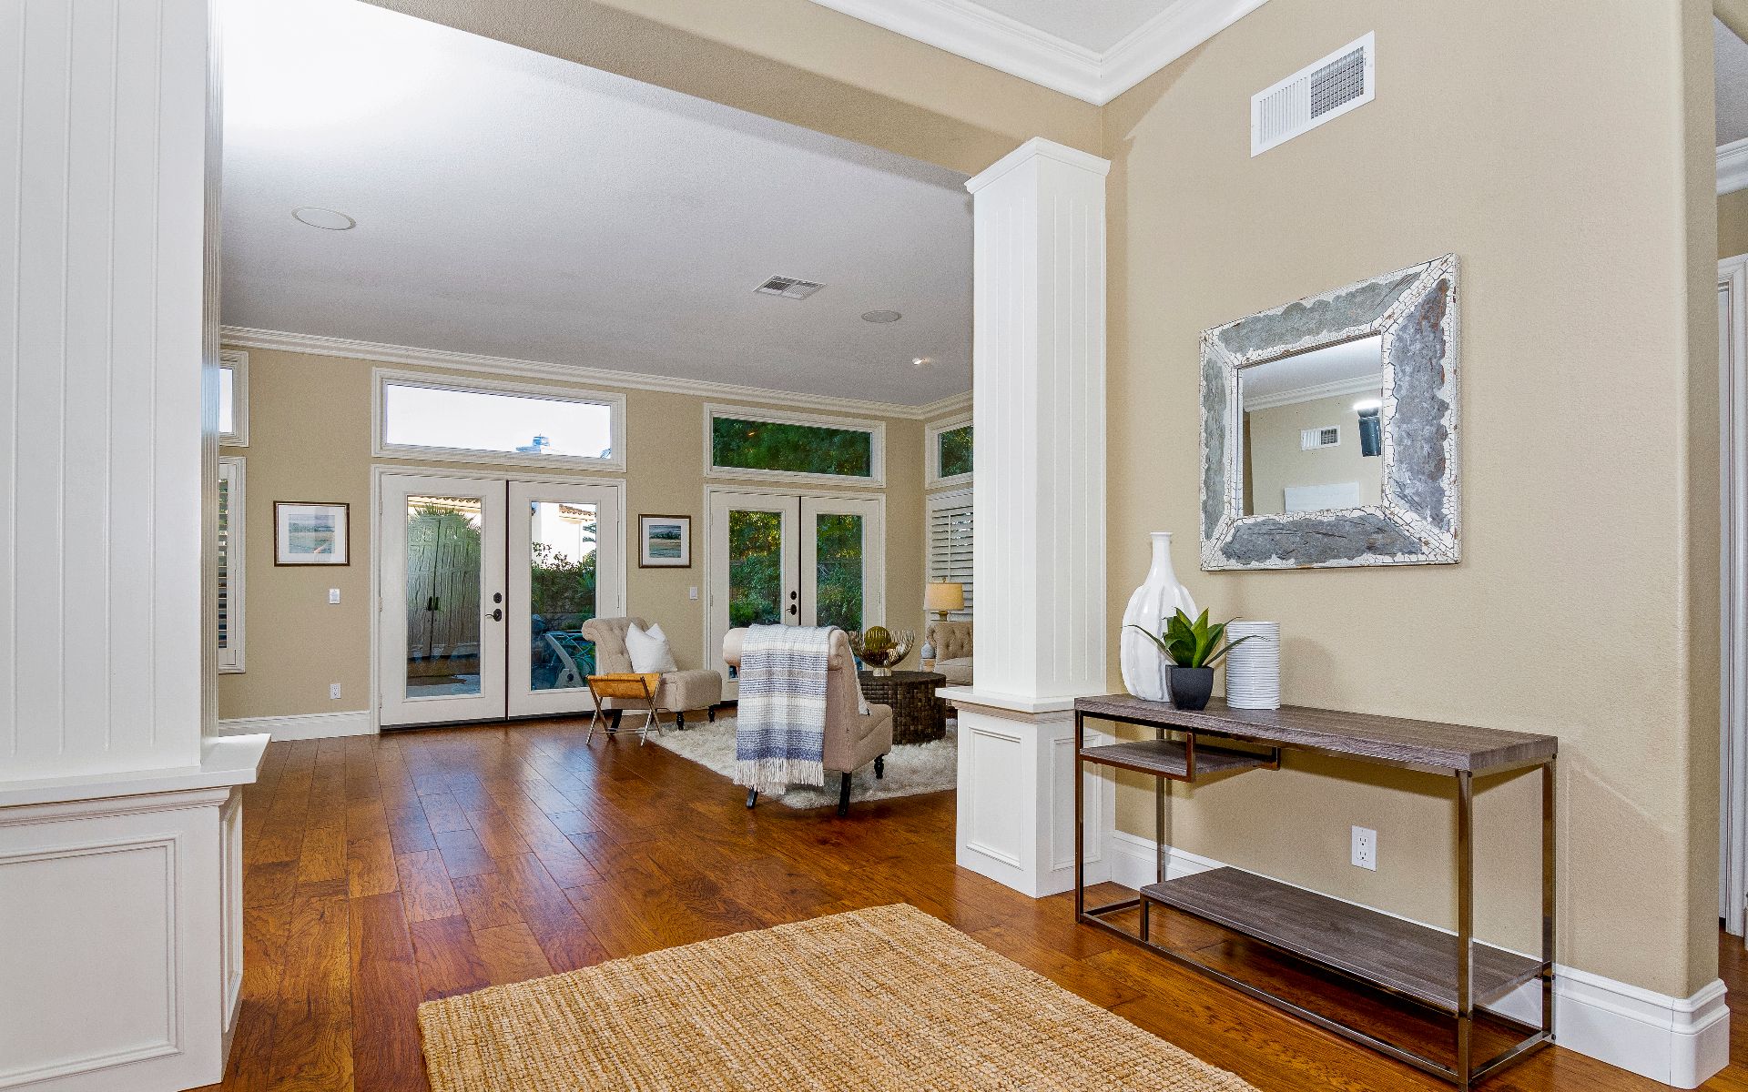
Entryway viewed through open double doors, with a woven rug, wood floors, and high windows.
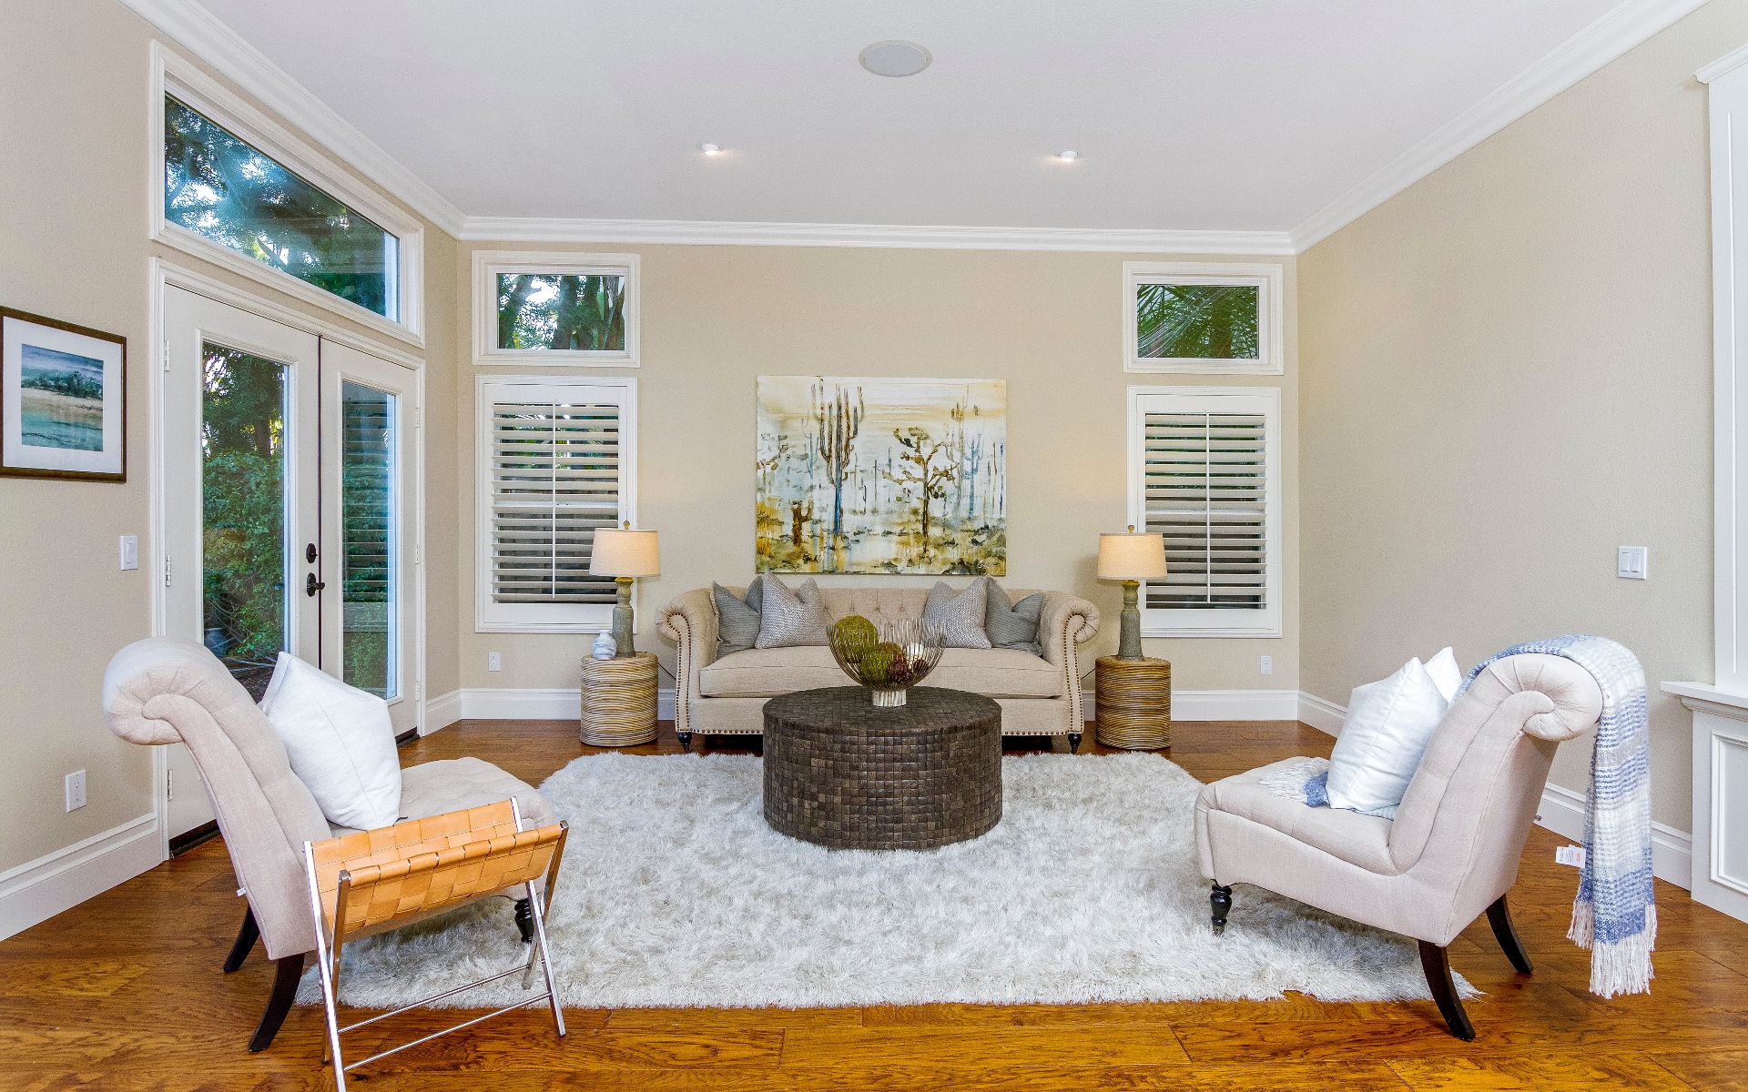
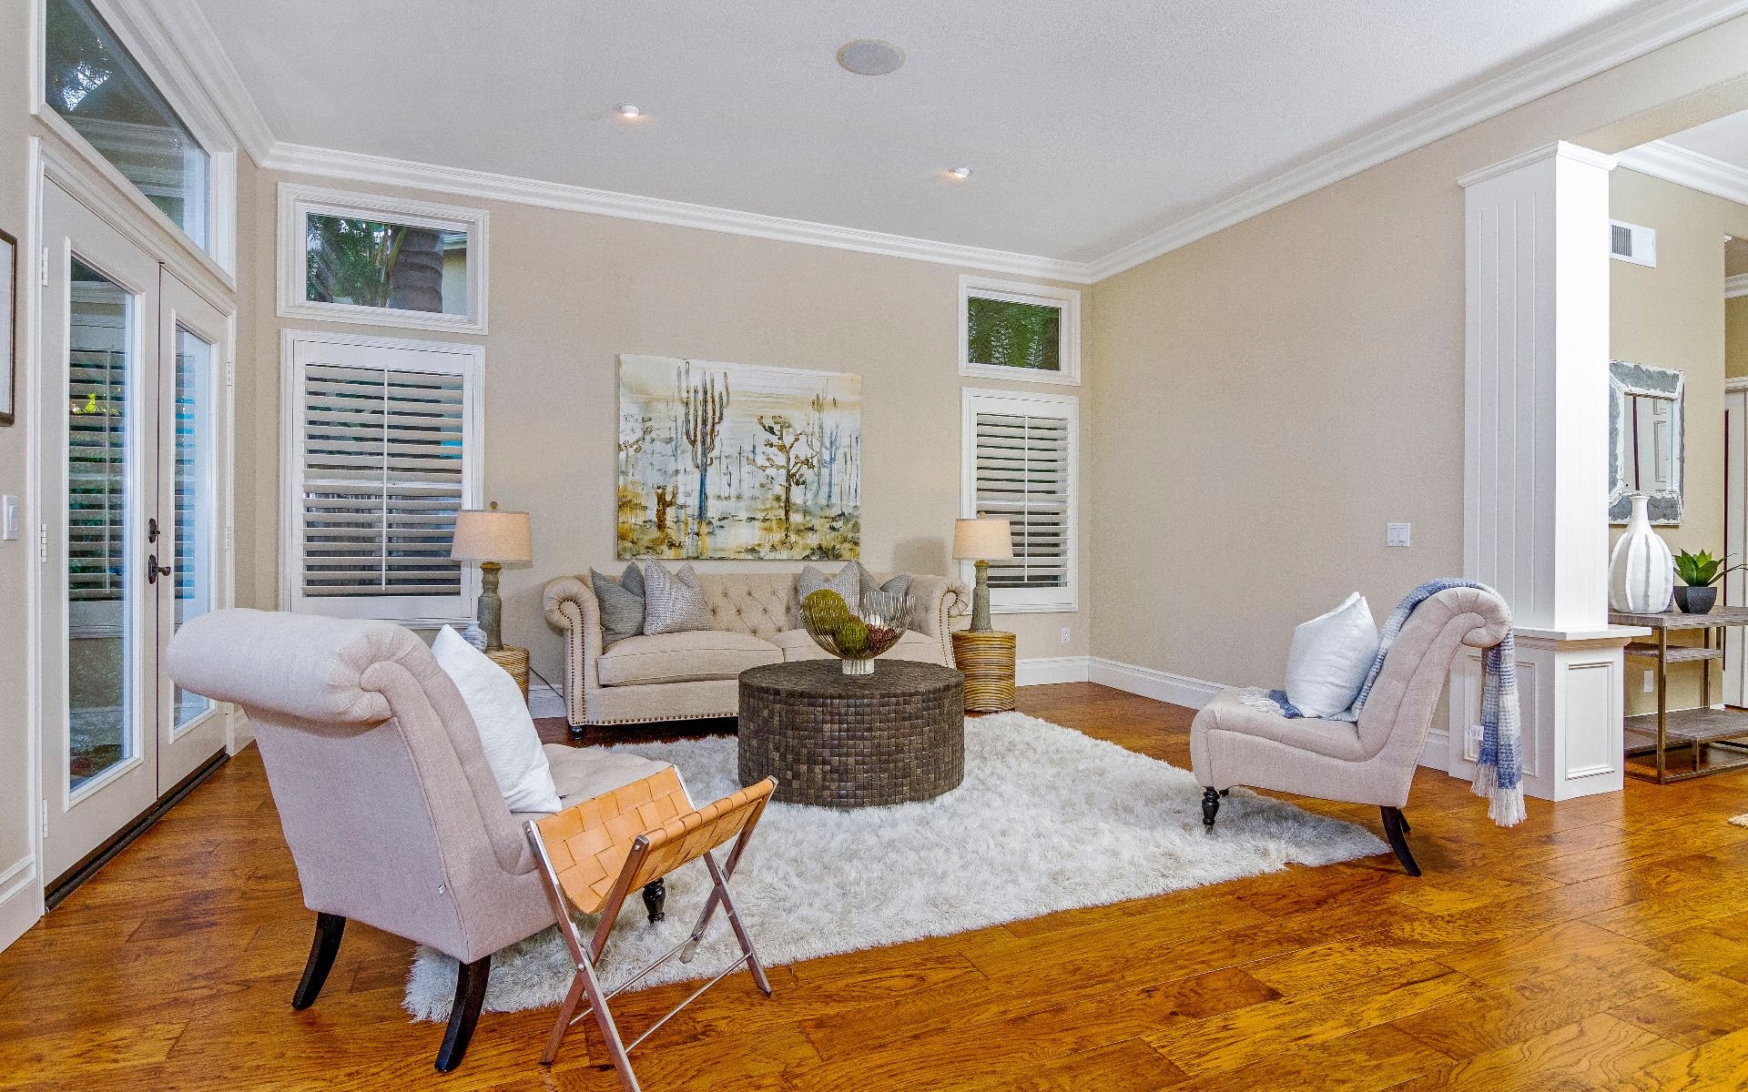
Living room with a beige sofa, two armchairs, and a round coffee table on a white shag rug.
Living room with a round woven coffee table, hardwood floors, and tall windows overlooking a patio.
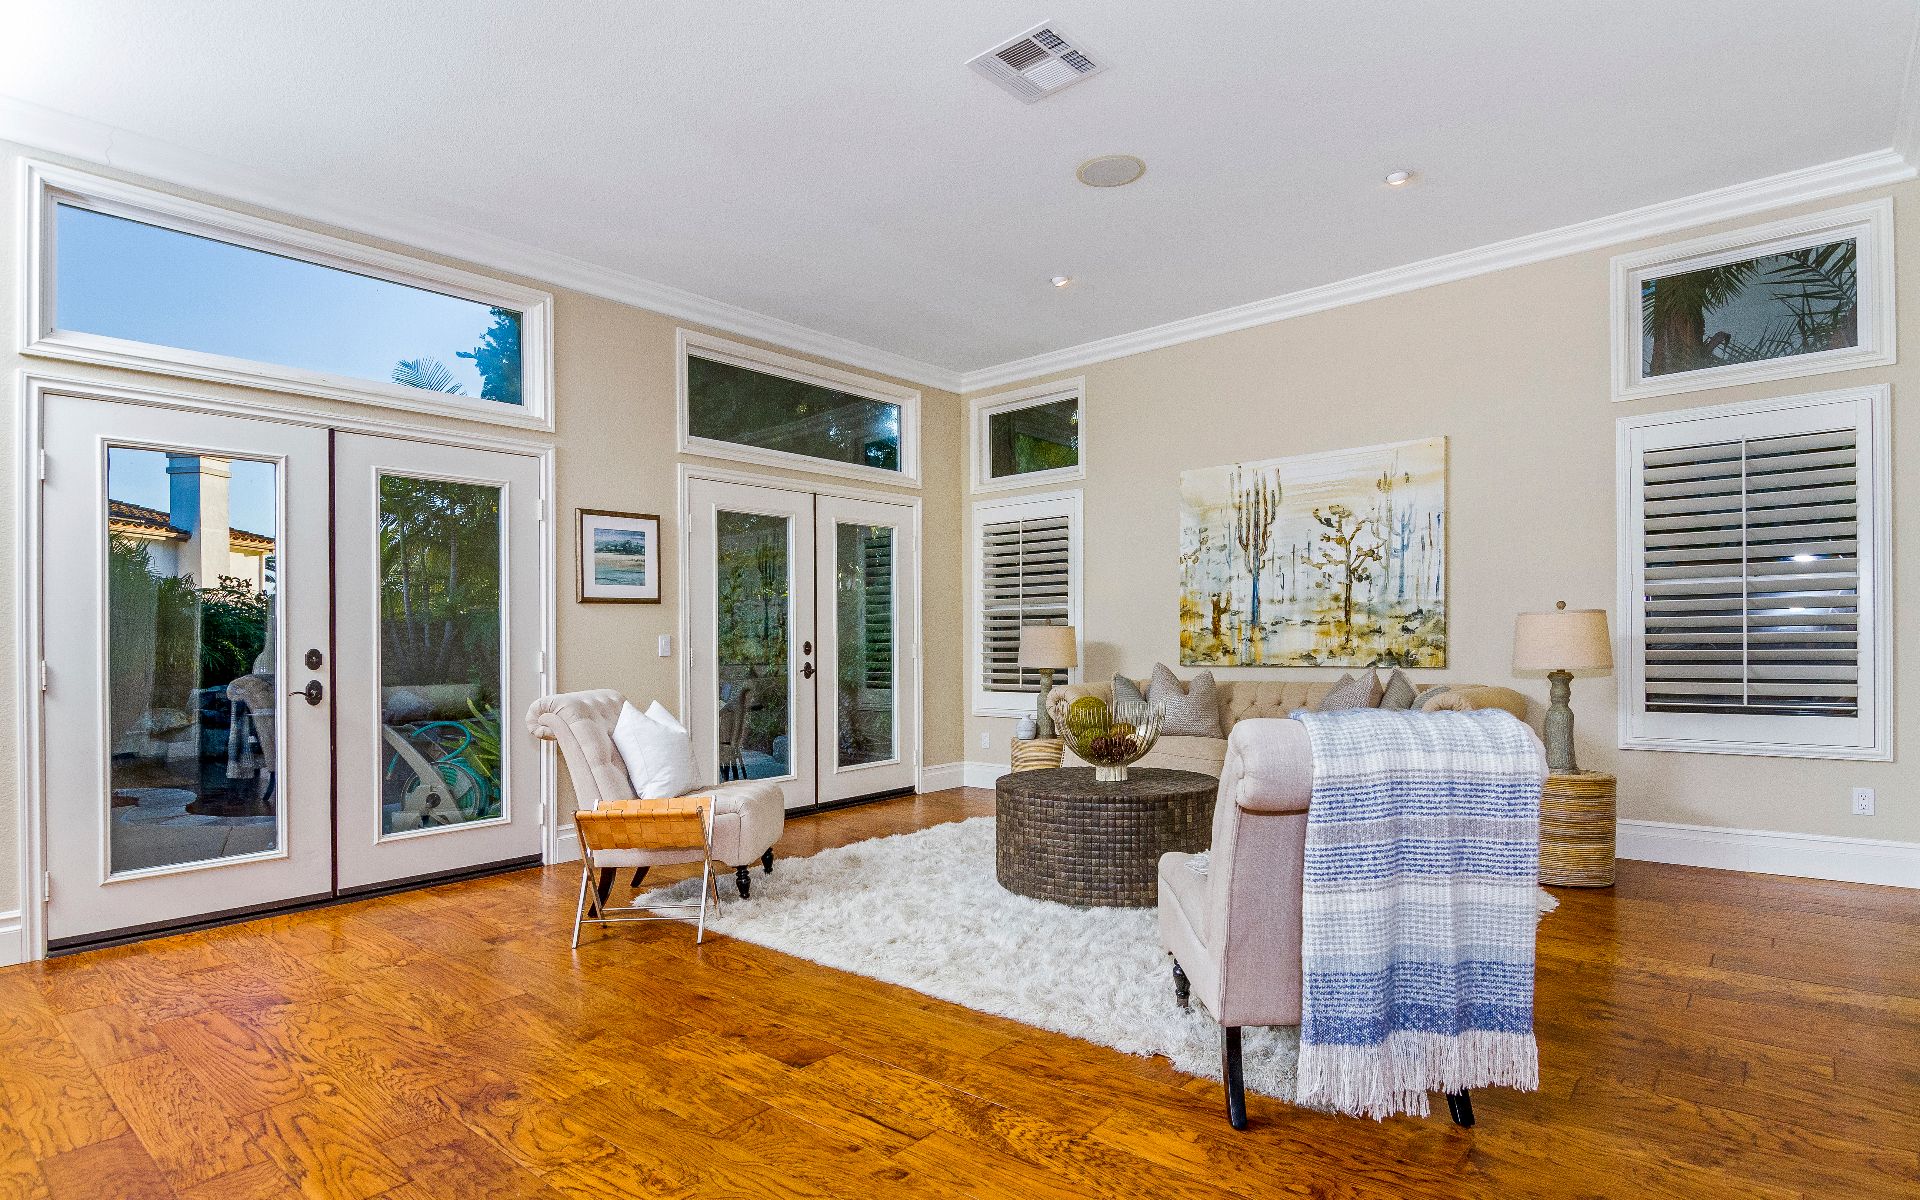
Bright living room with hardwood floors, French doors, and neutral seating.
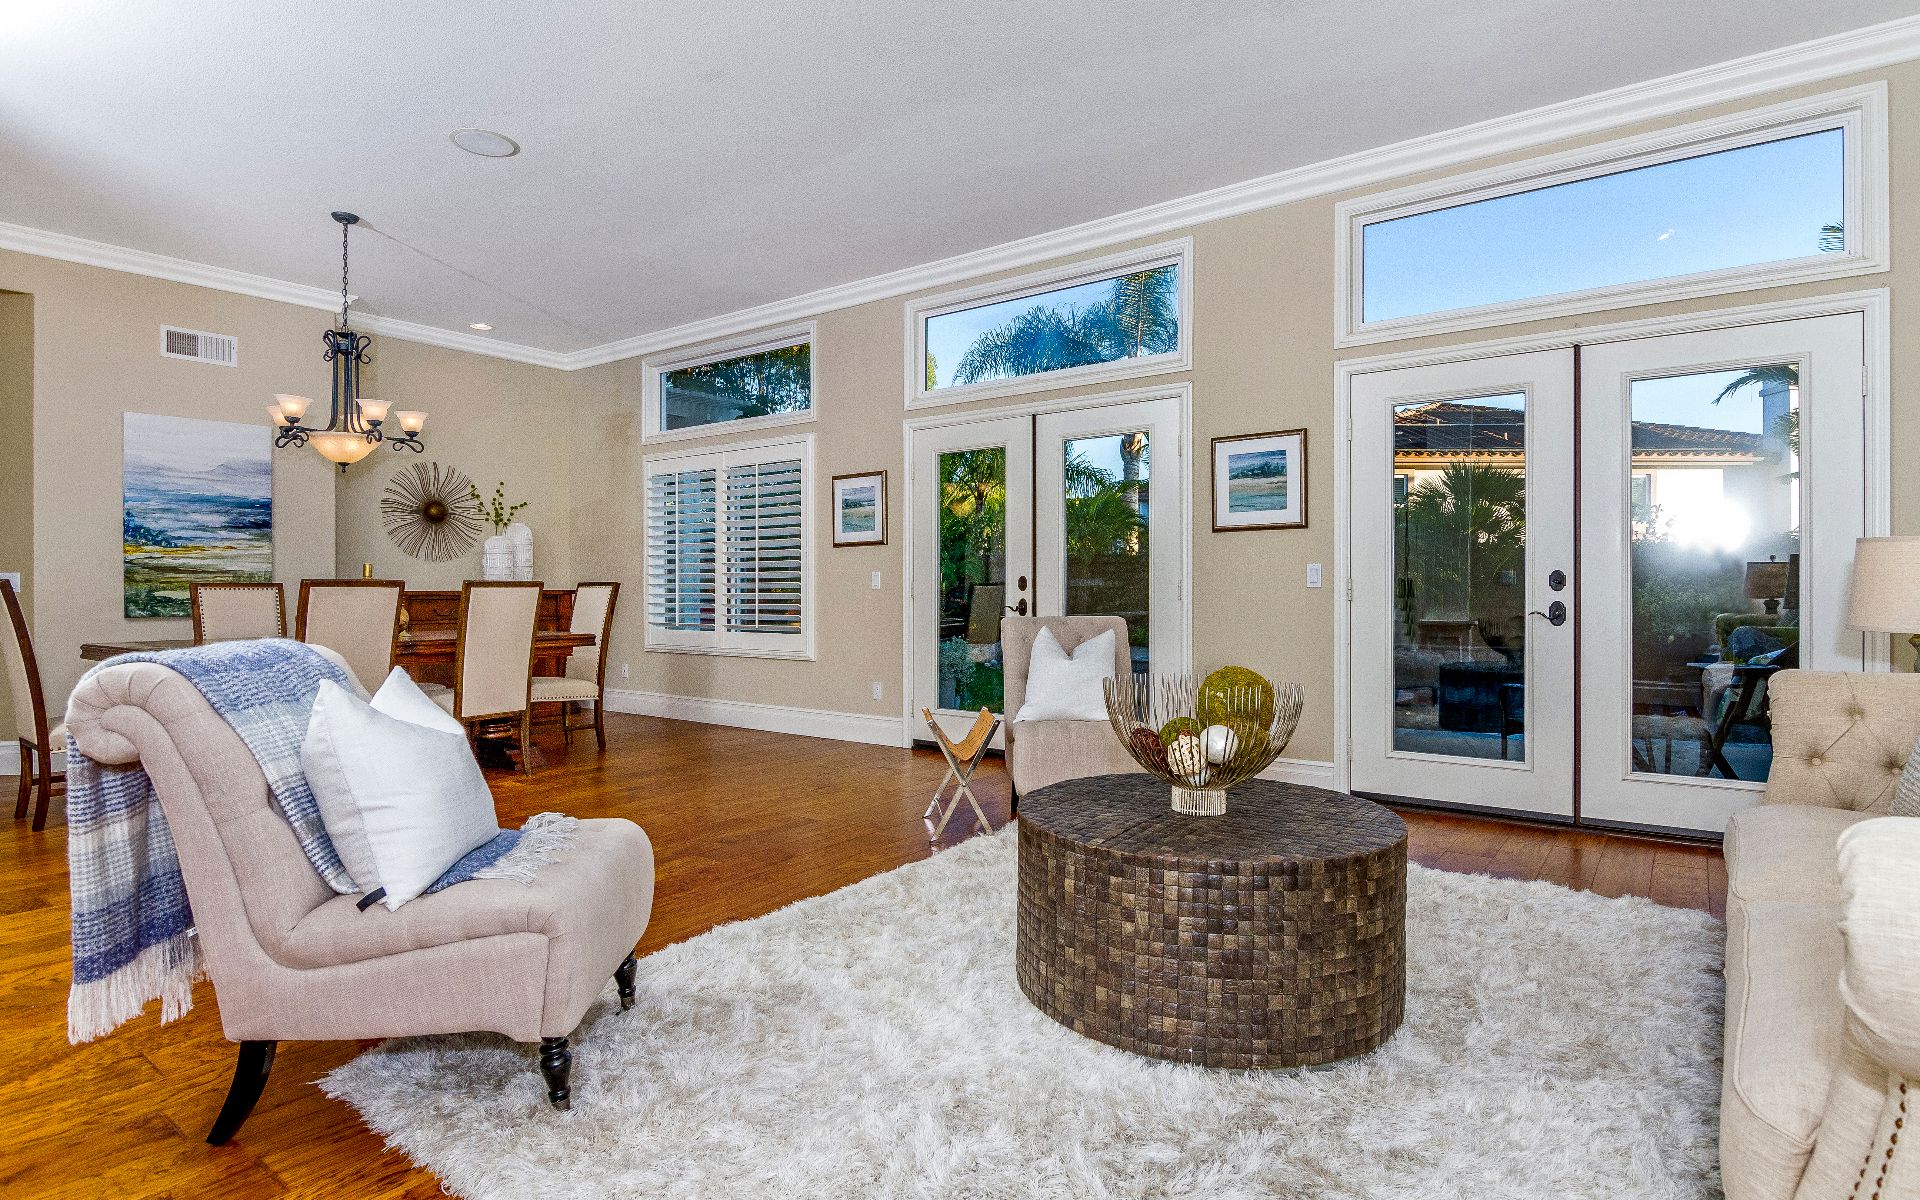
Living room with hardwood floors, a white rug, neutral seating, and large glass doors and windows.
Staged living room with a beige sofa, pale armchairs, and a white shag rug on hardwood floors.
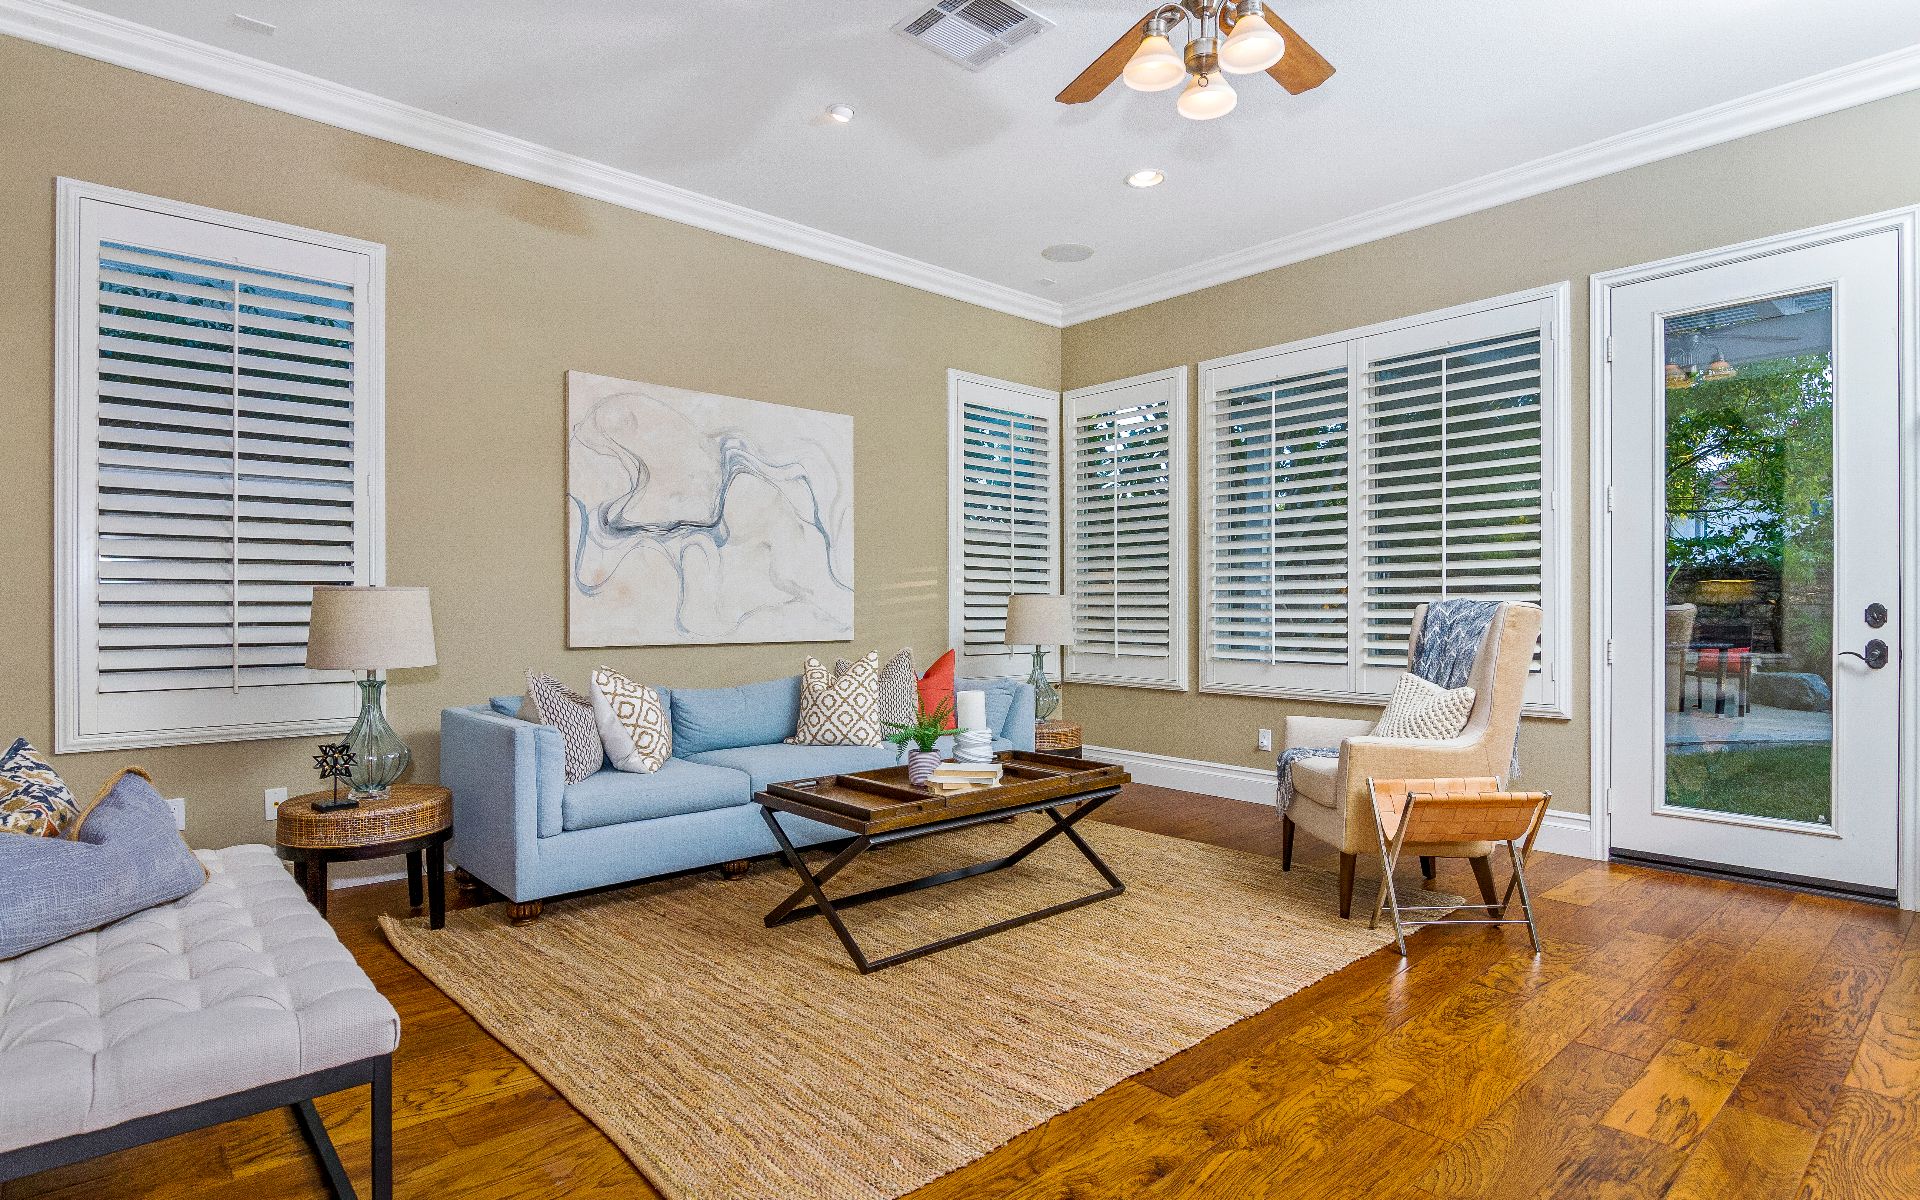
Living room with blue sofa, plantation shutters, warm wood floors, and glass patio door to the garden.
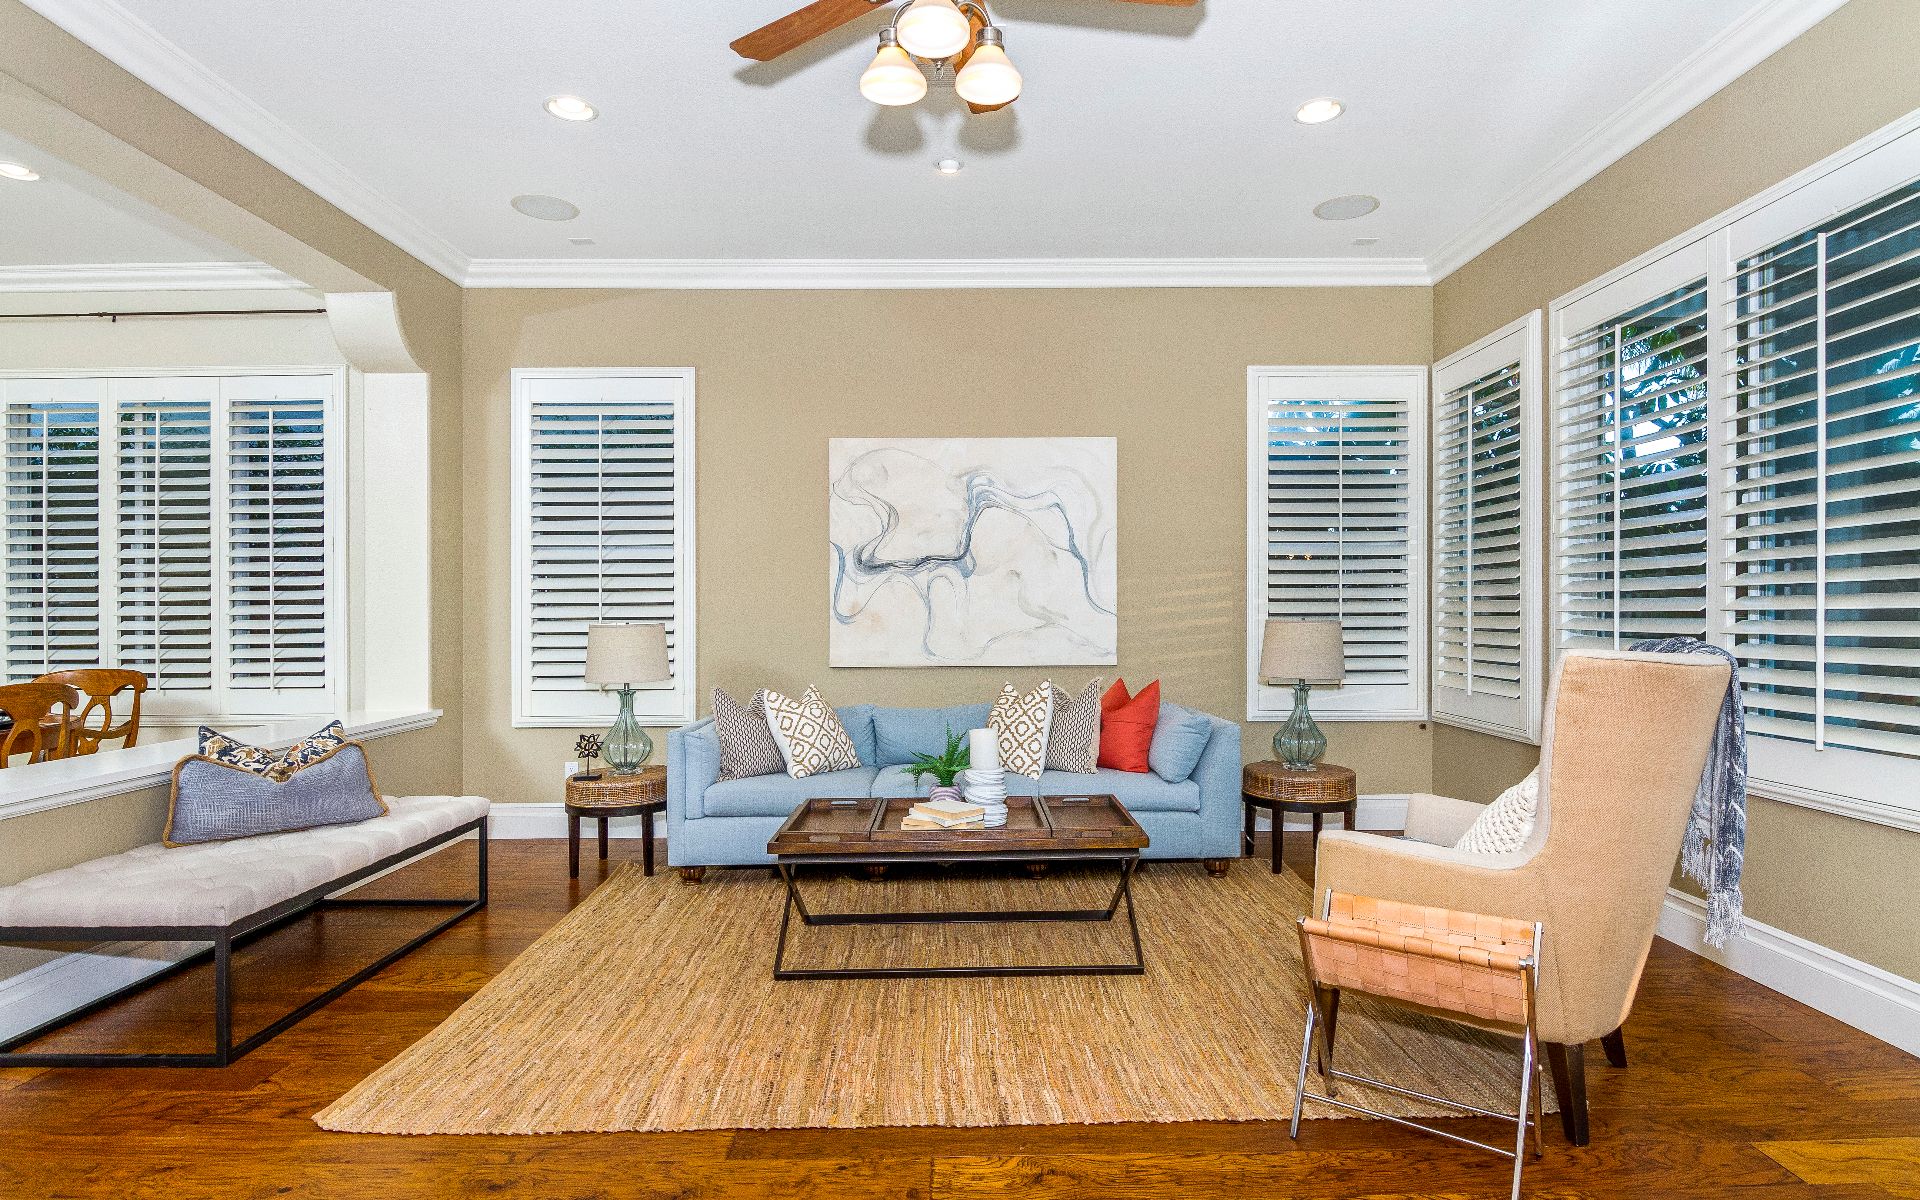
Living room with a blue sofa, woven rug, and plantation shutters.
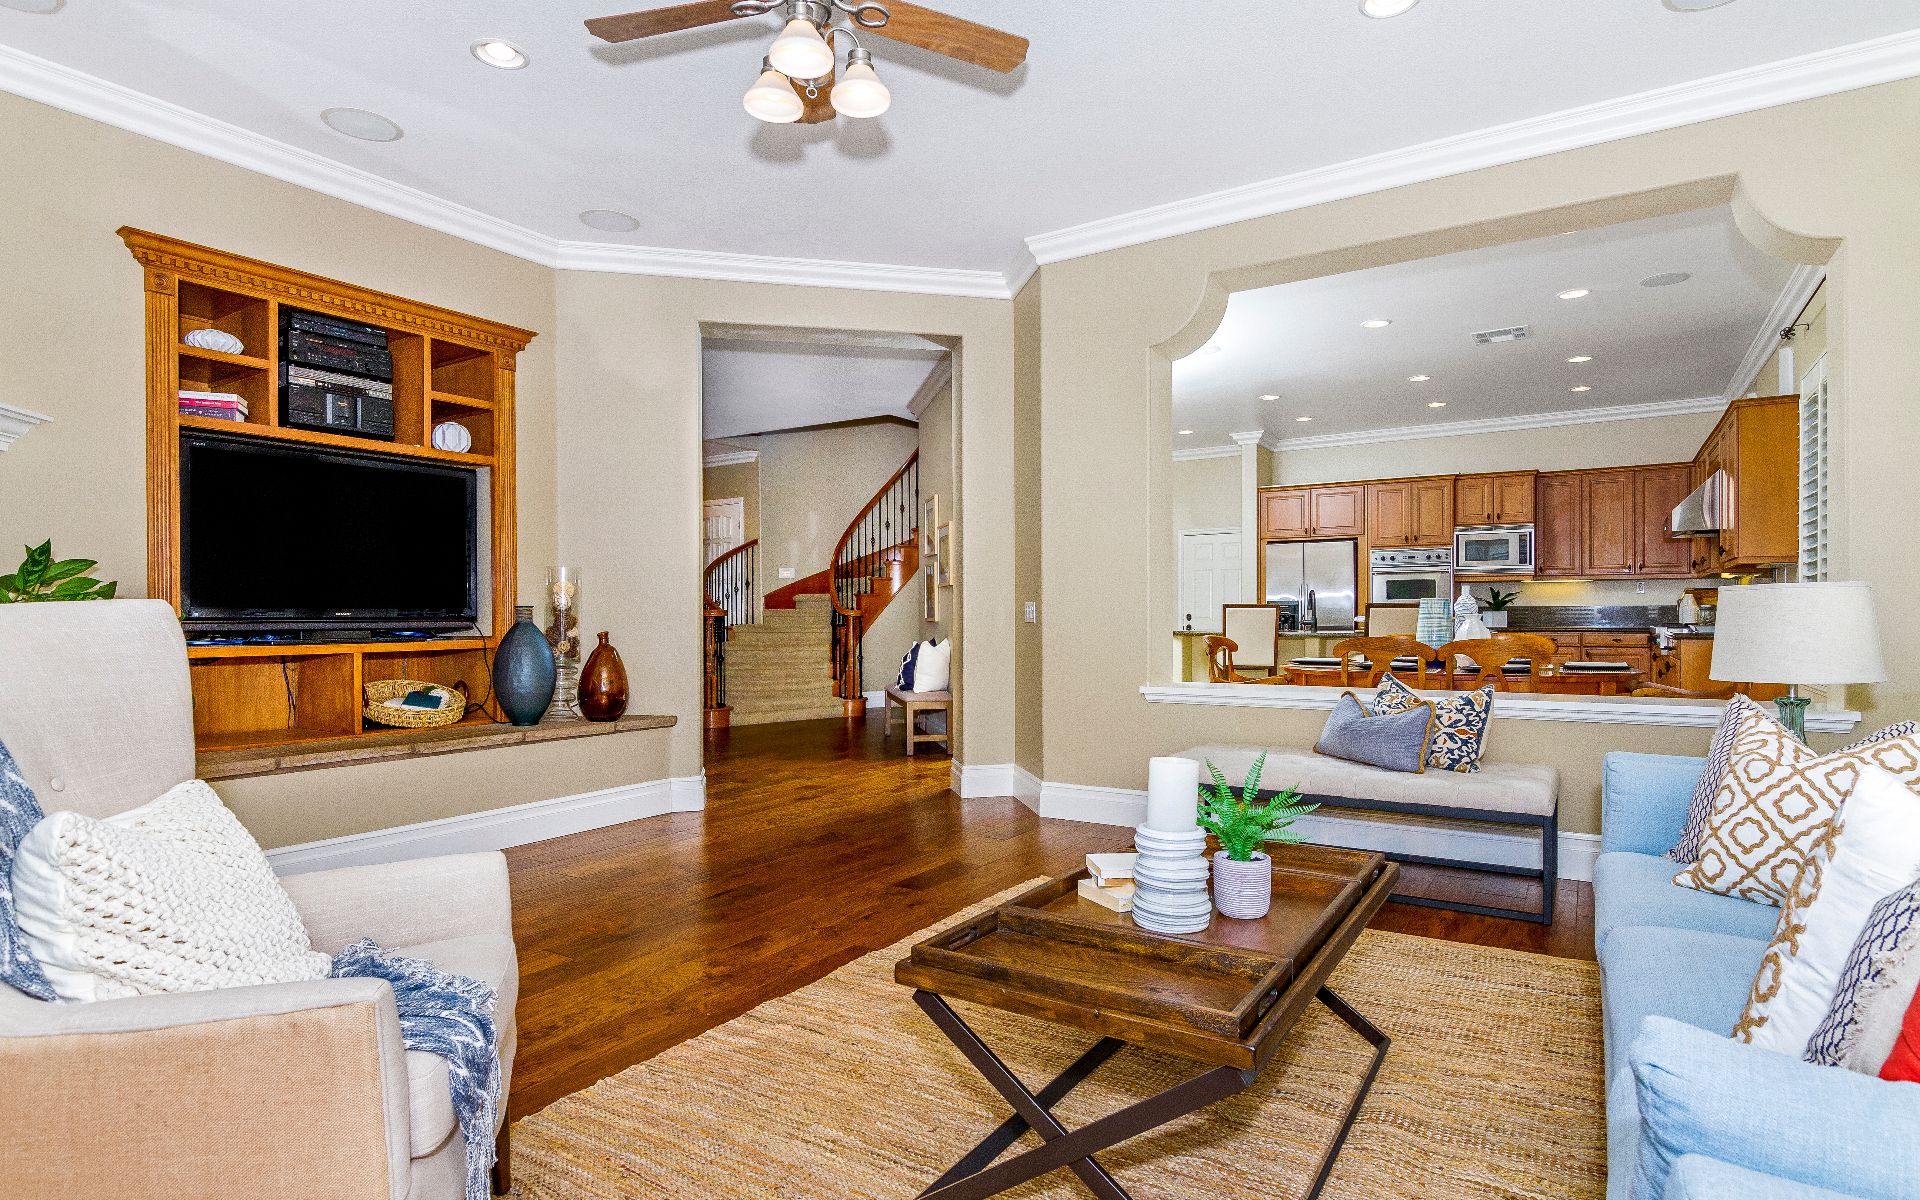
Furnished living room with a built-in entertainment center, hardwood floors, and an open view to the kitchen.
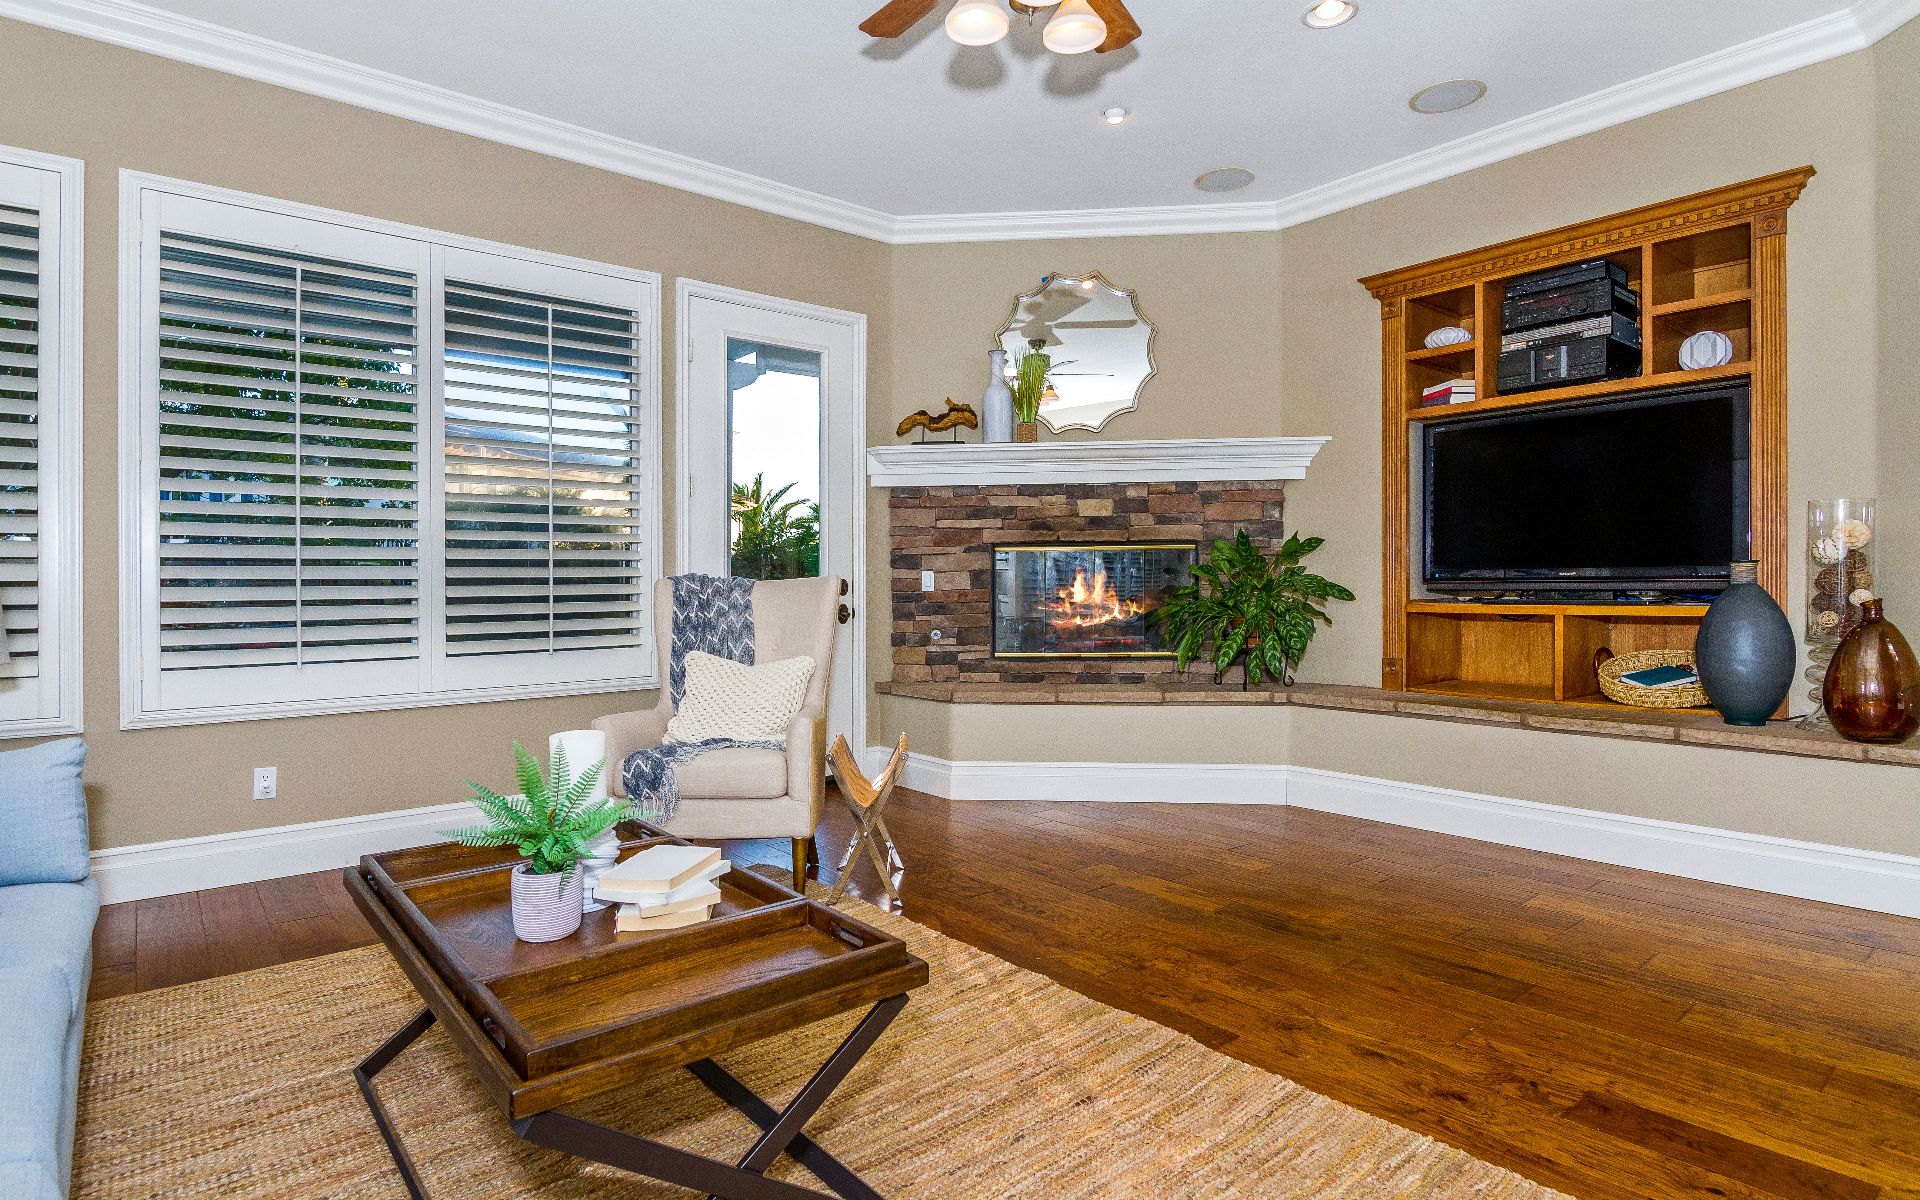
Living room with stone fireplace, plantation shutters, and built-in entertainment shelving.
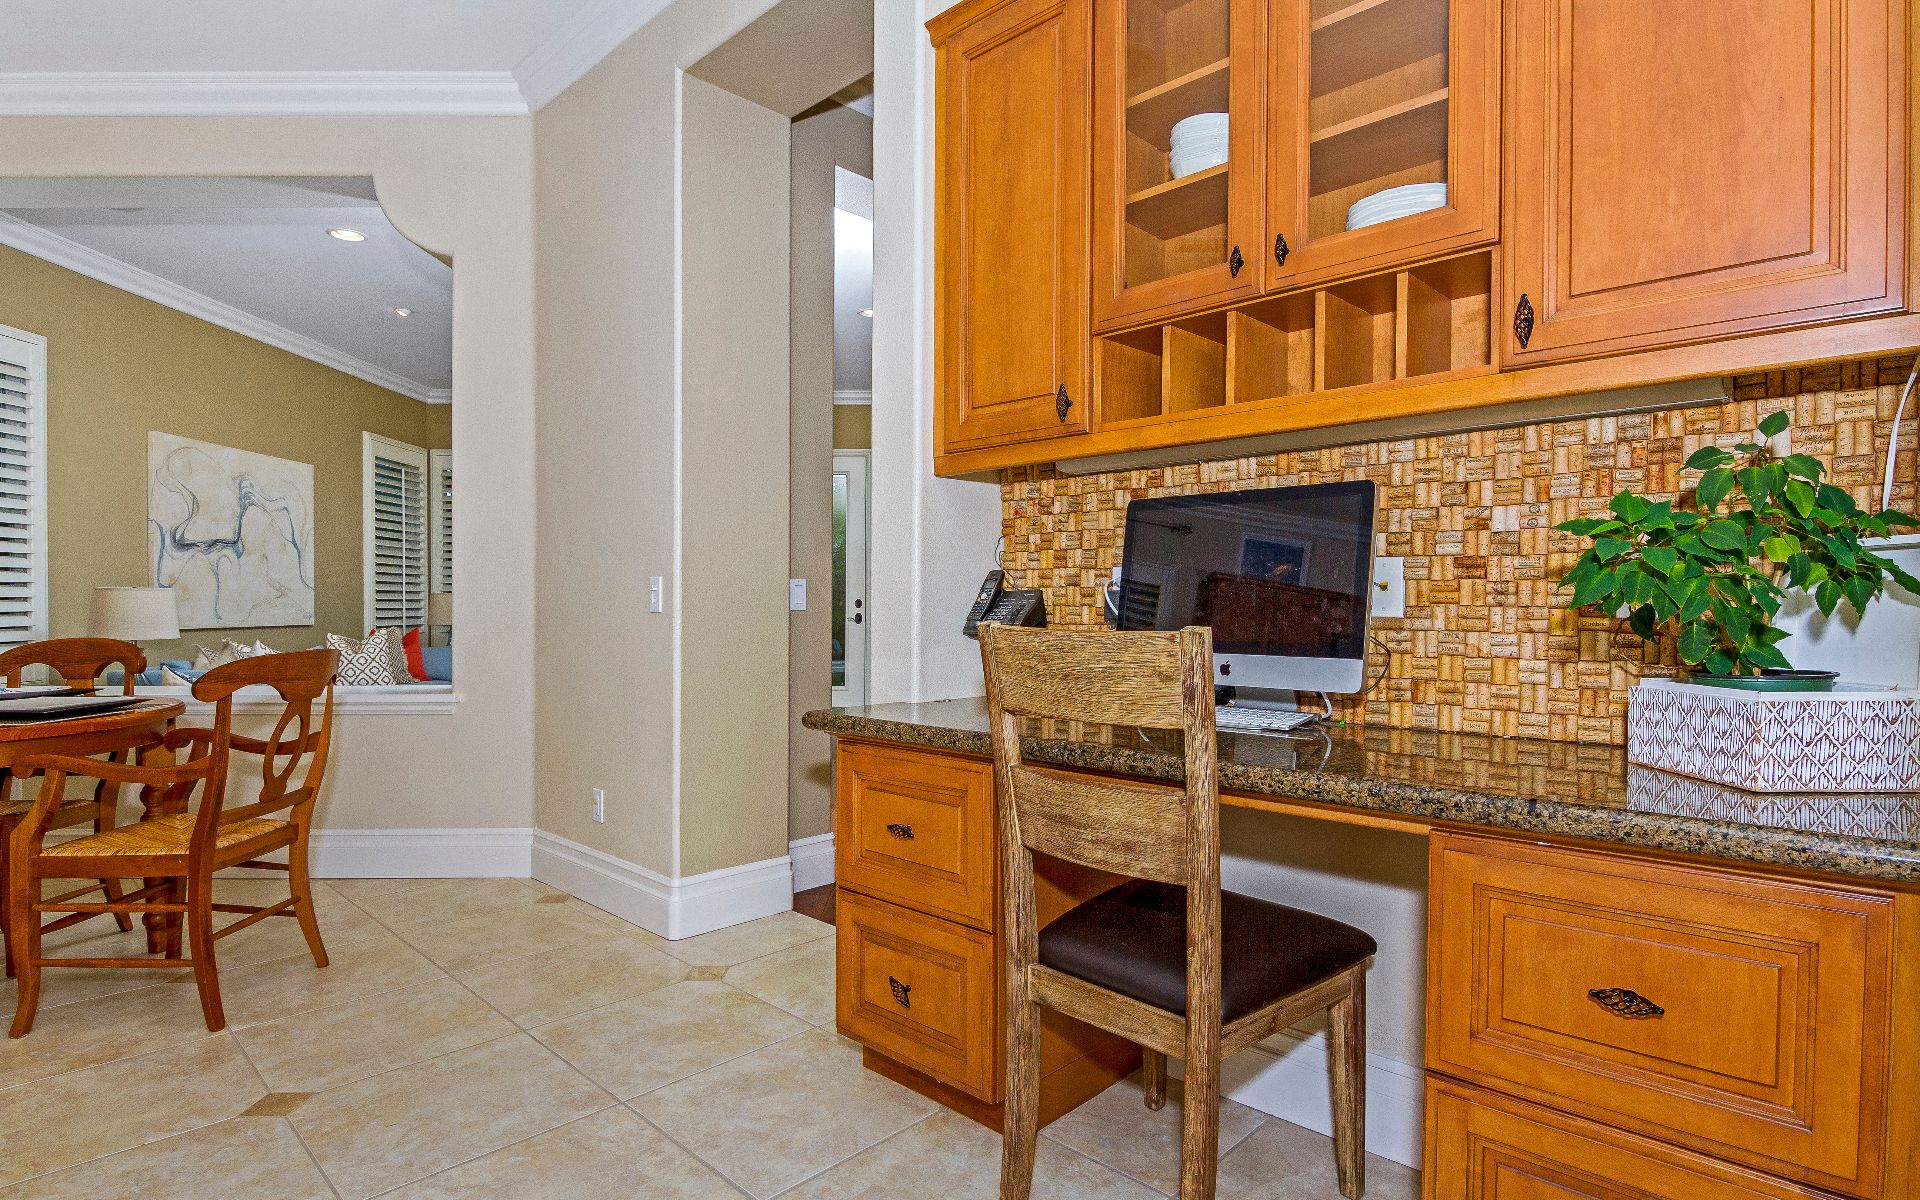
Home office nook with wooden built-in cabinets and a desktop computer beside the dining area.
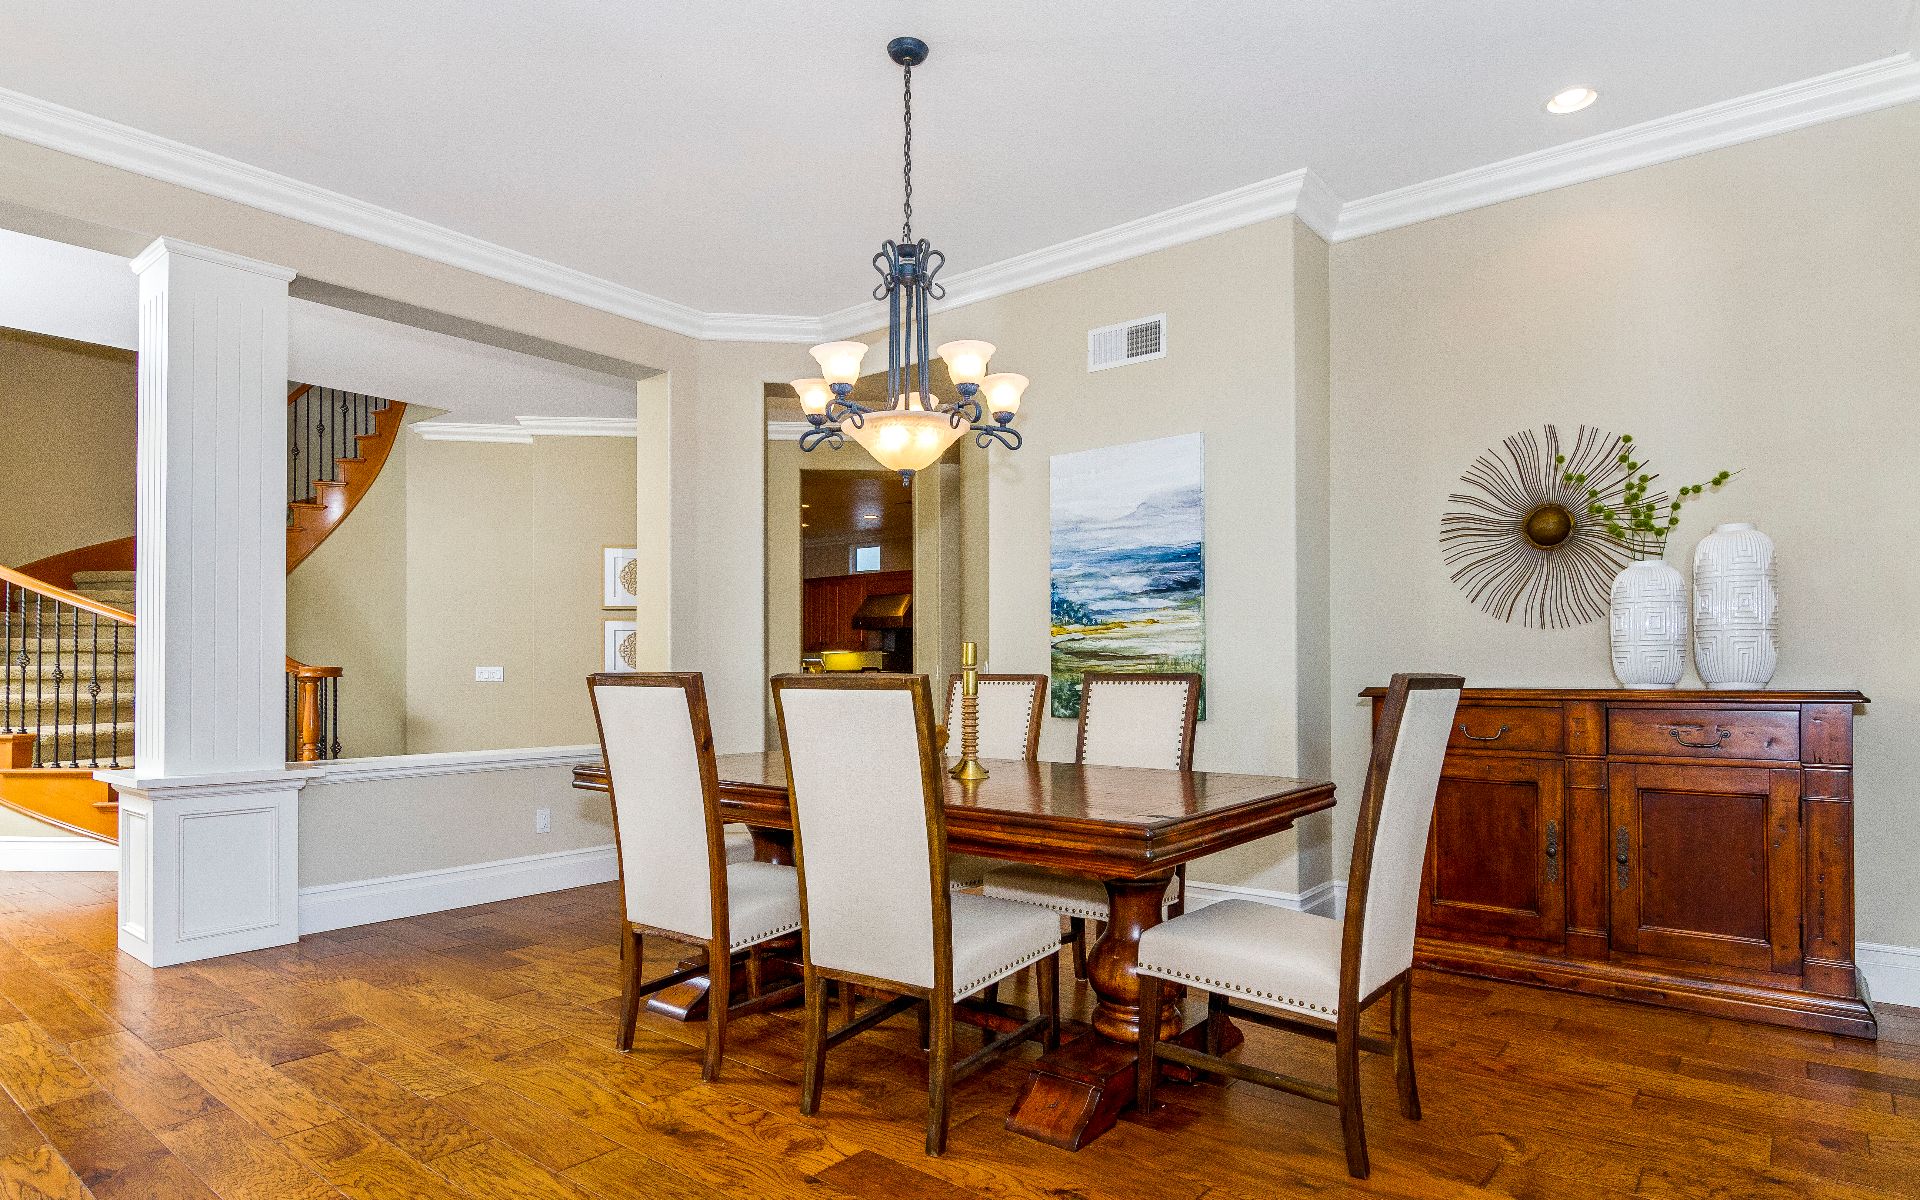
Dining room with a dark wood table, upholstered chairs, chandelier, and adjacent staircase.
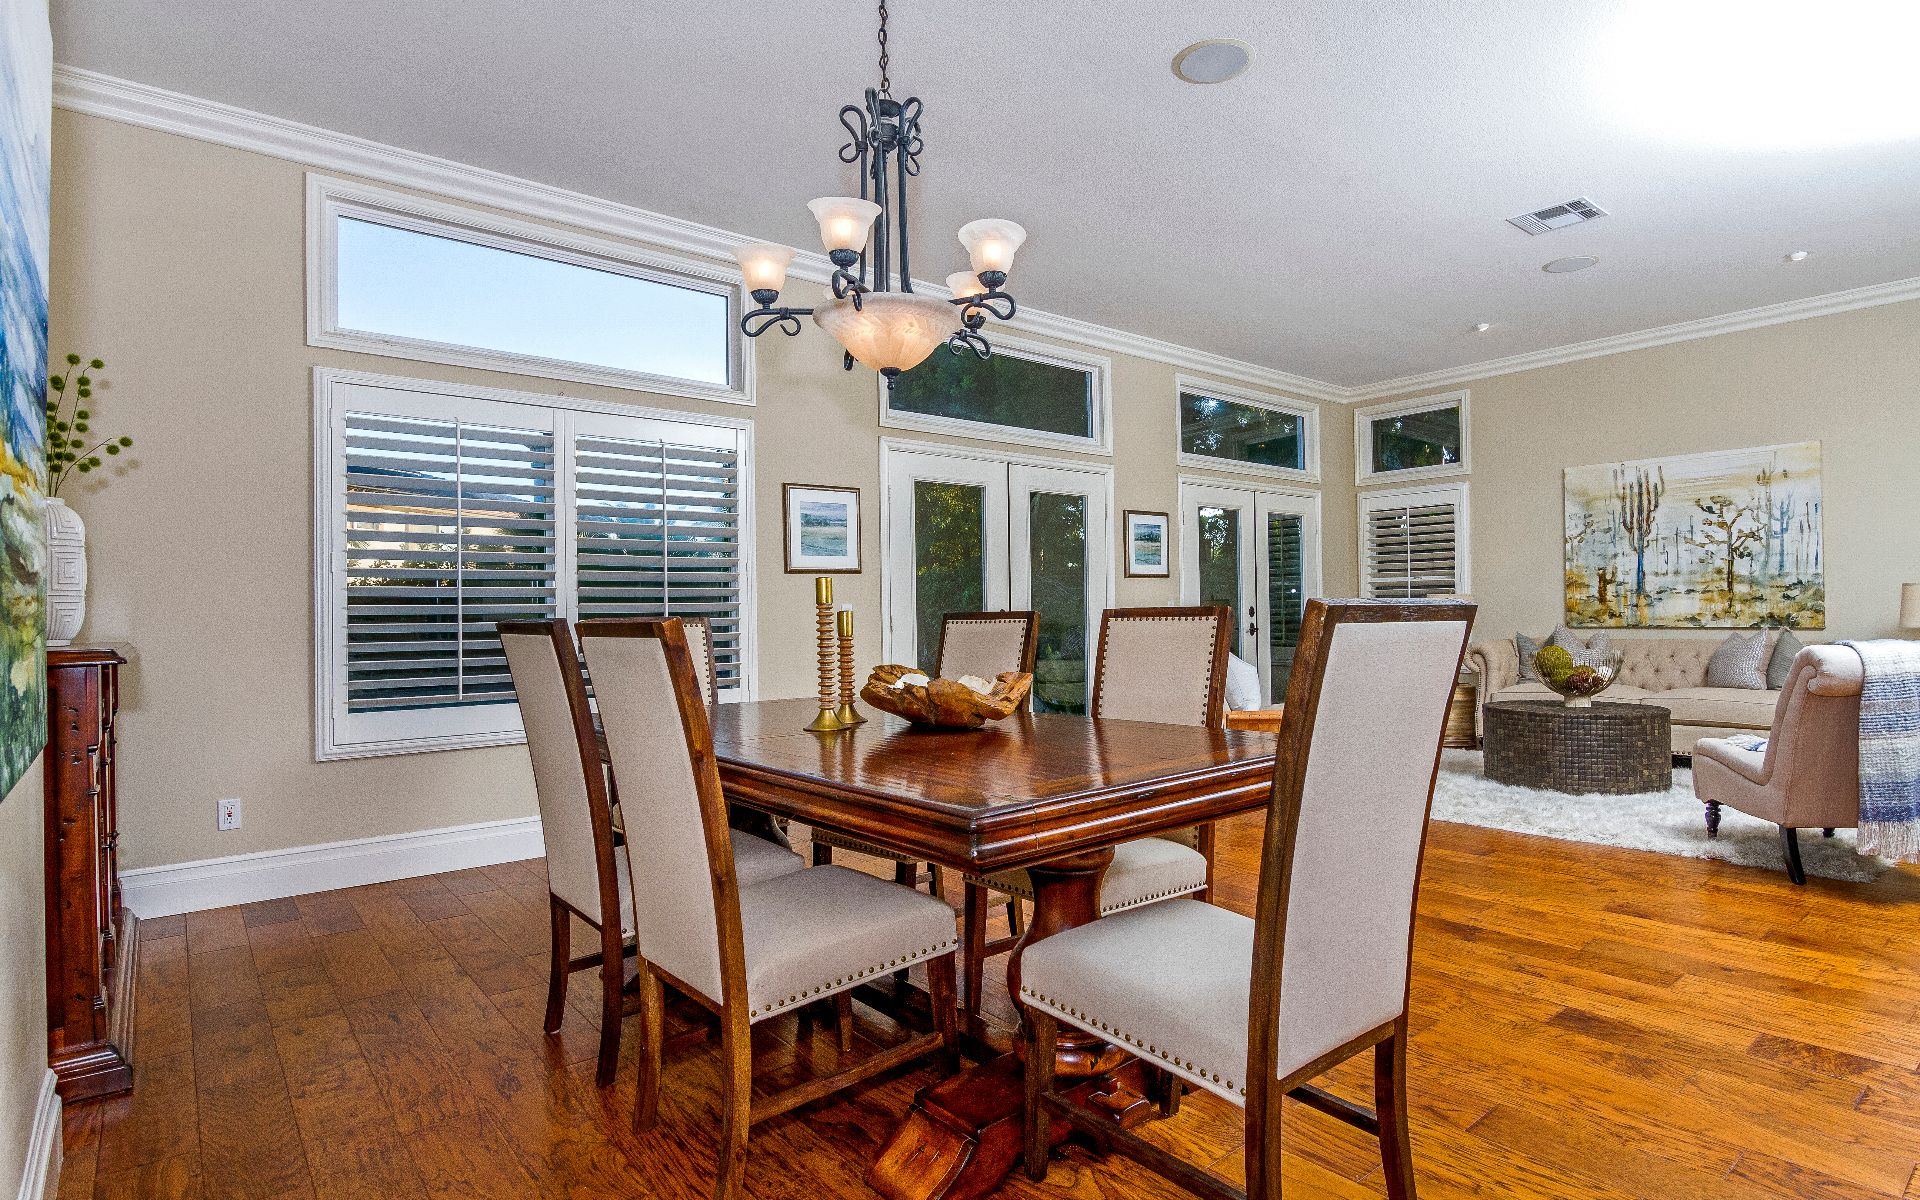
Dining room with a dark wood table, upholstered chairs, hardwood floors, and a chandelier.
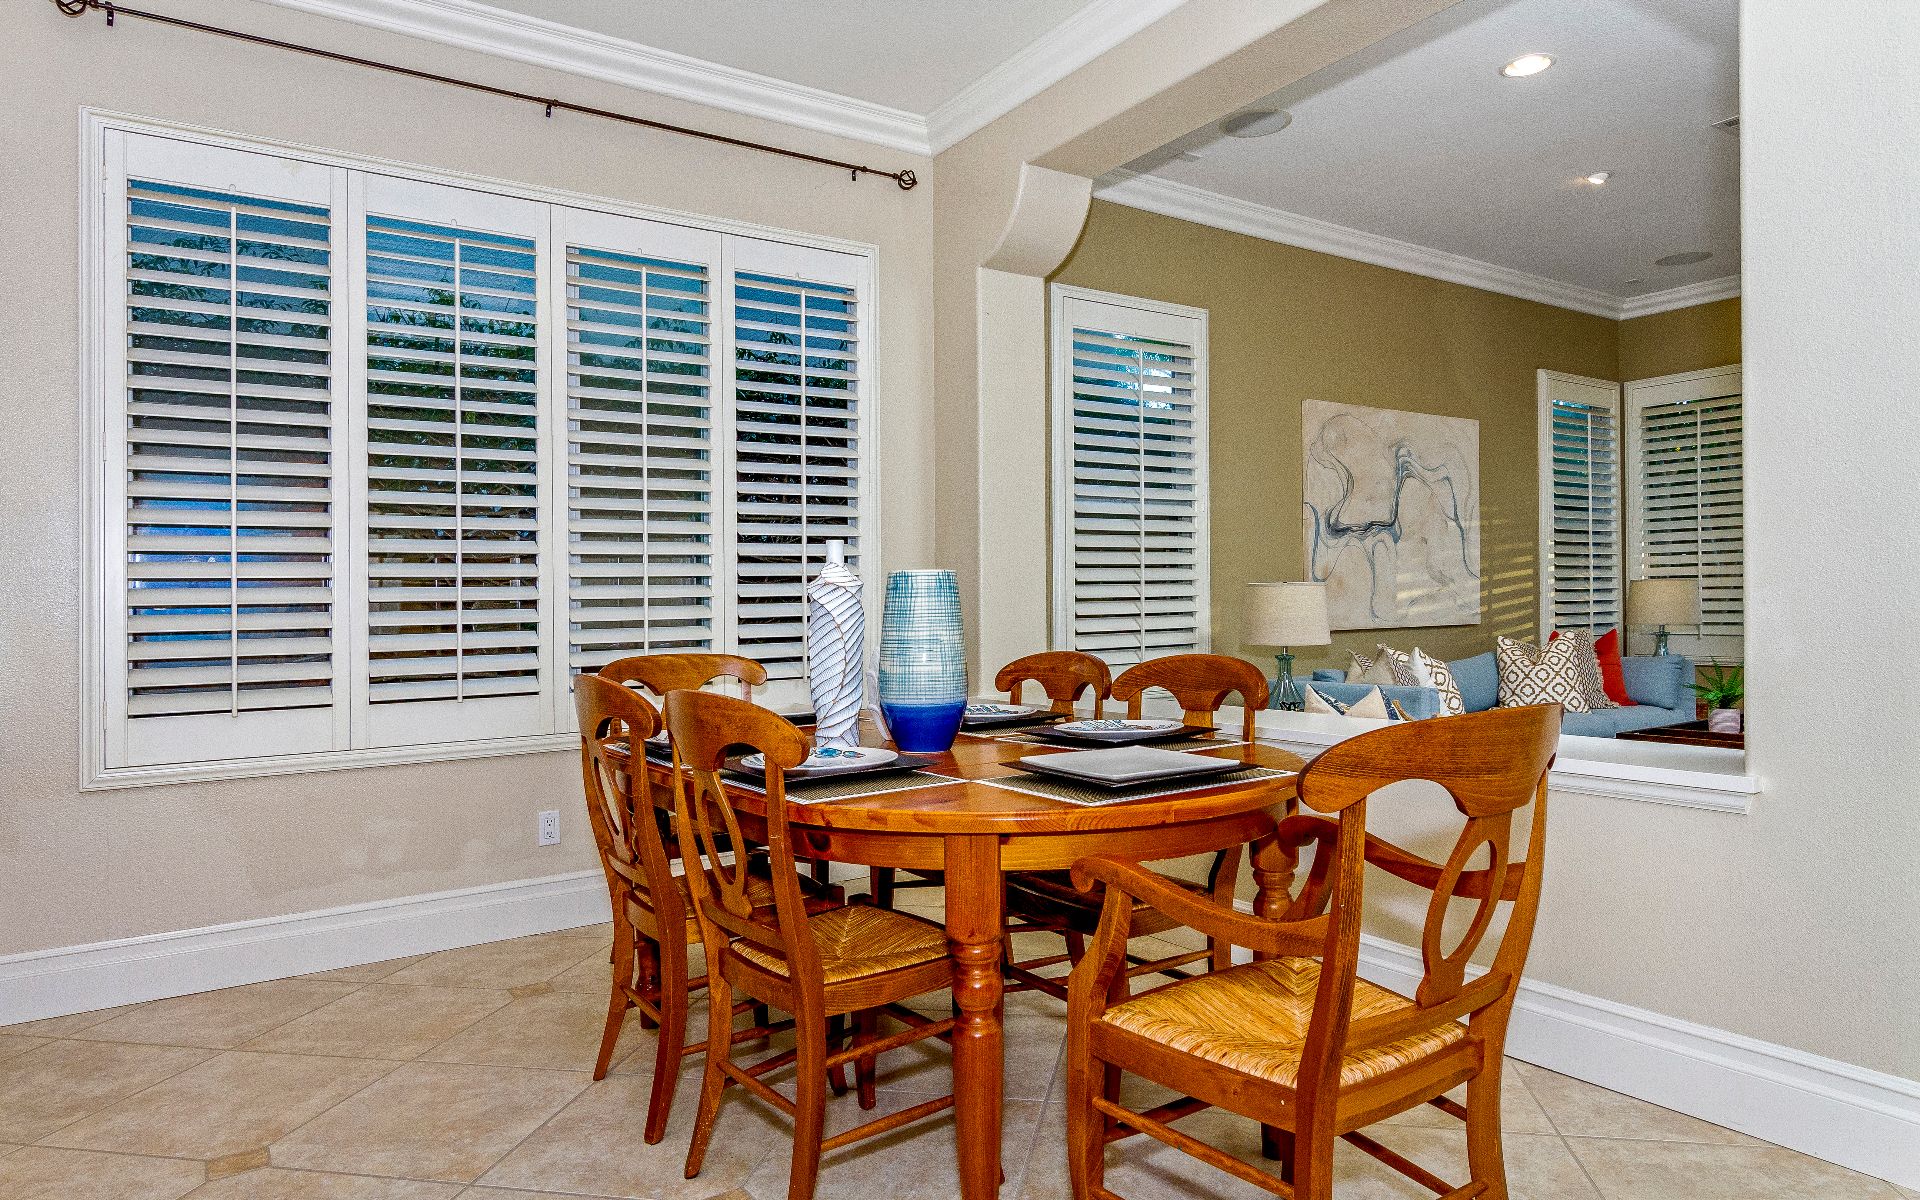
Dining room with round wooden table, shuttered windows, and adjoining living room.
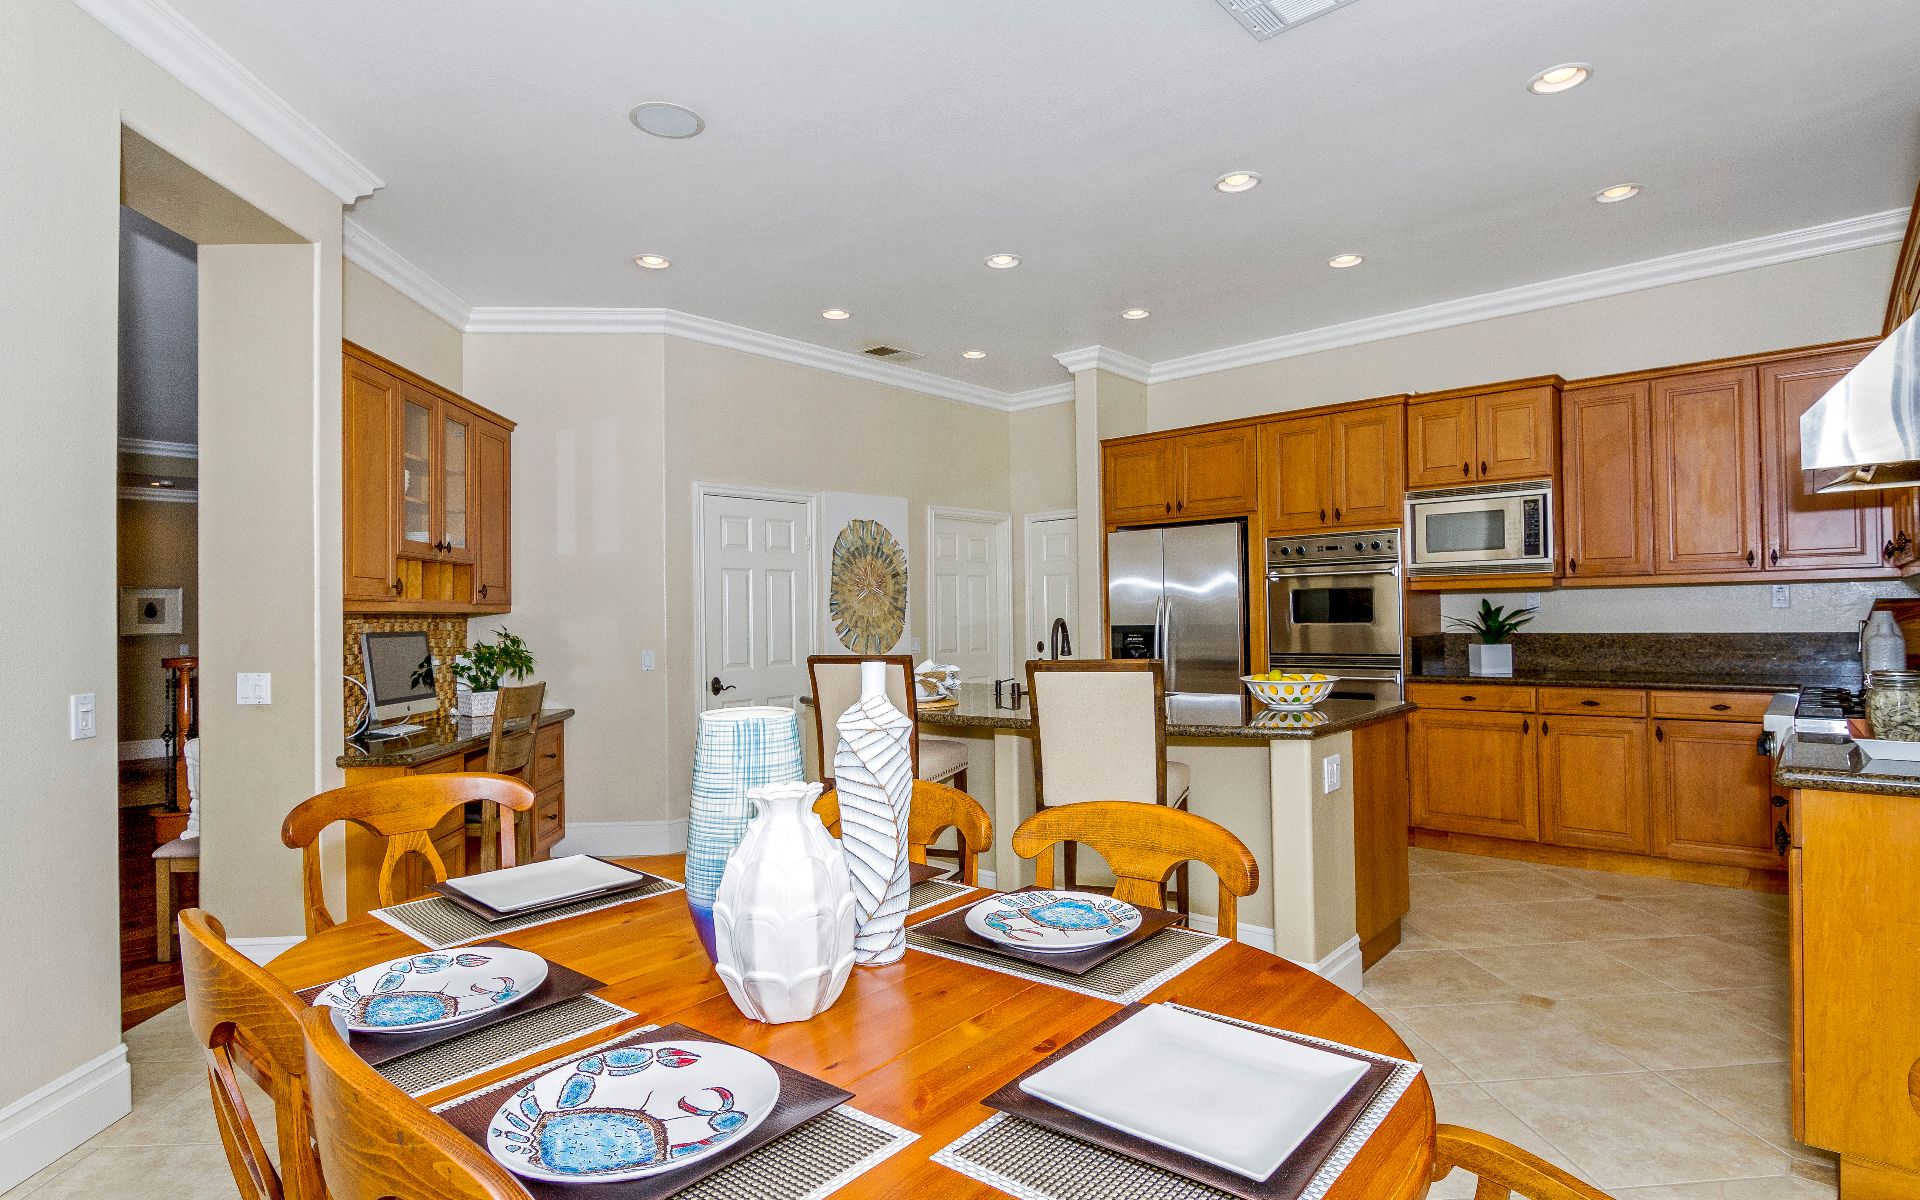
Kitchen and dining area with warm wood cabinets, stainless steel appliances, and a set wooden table.
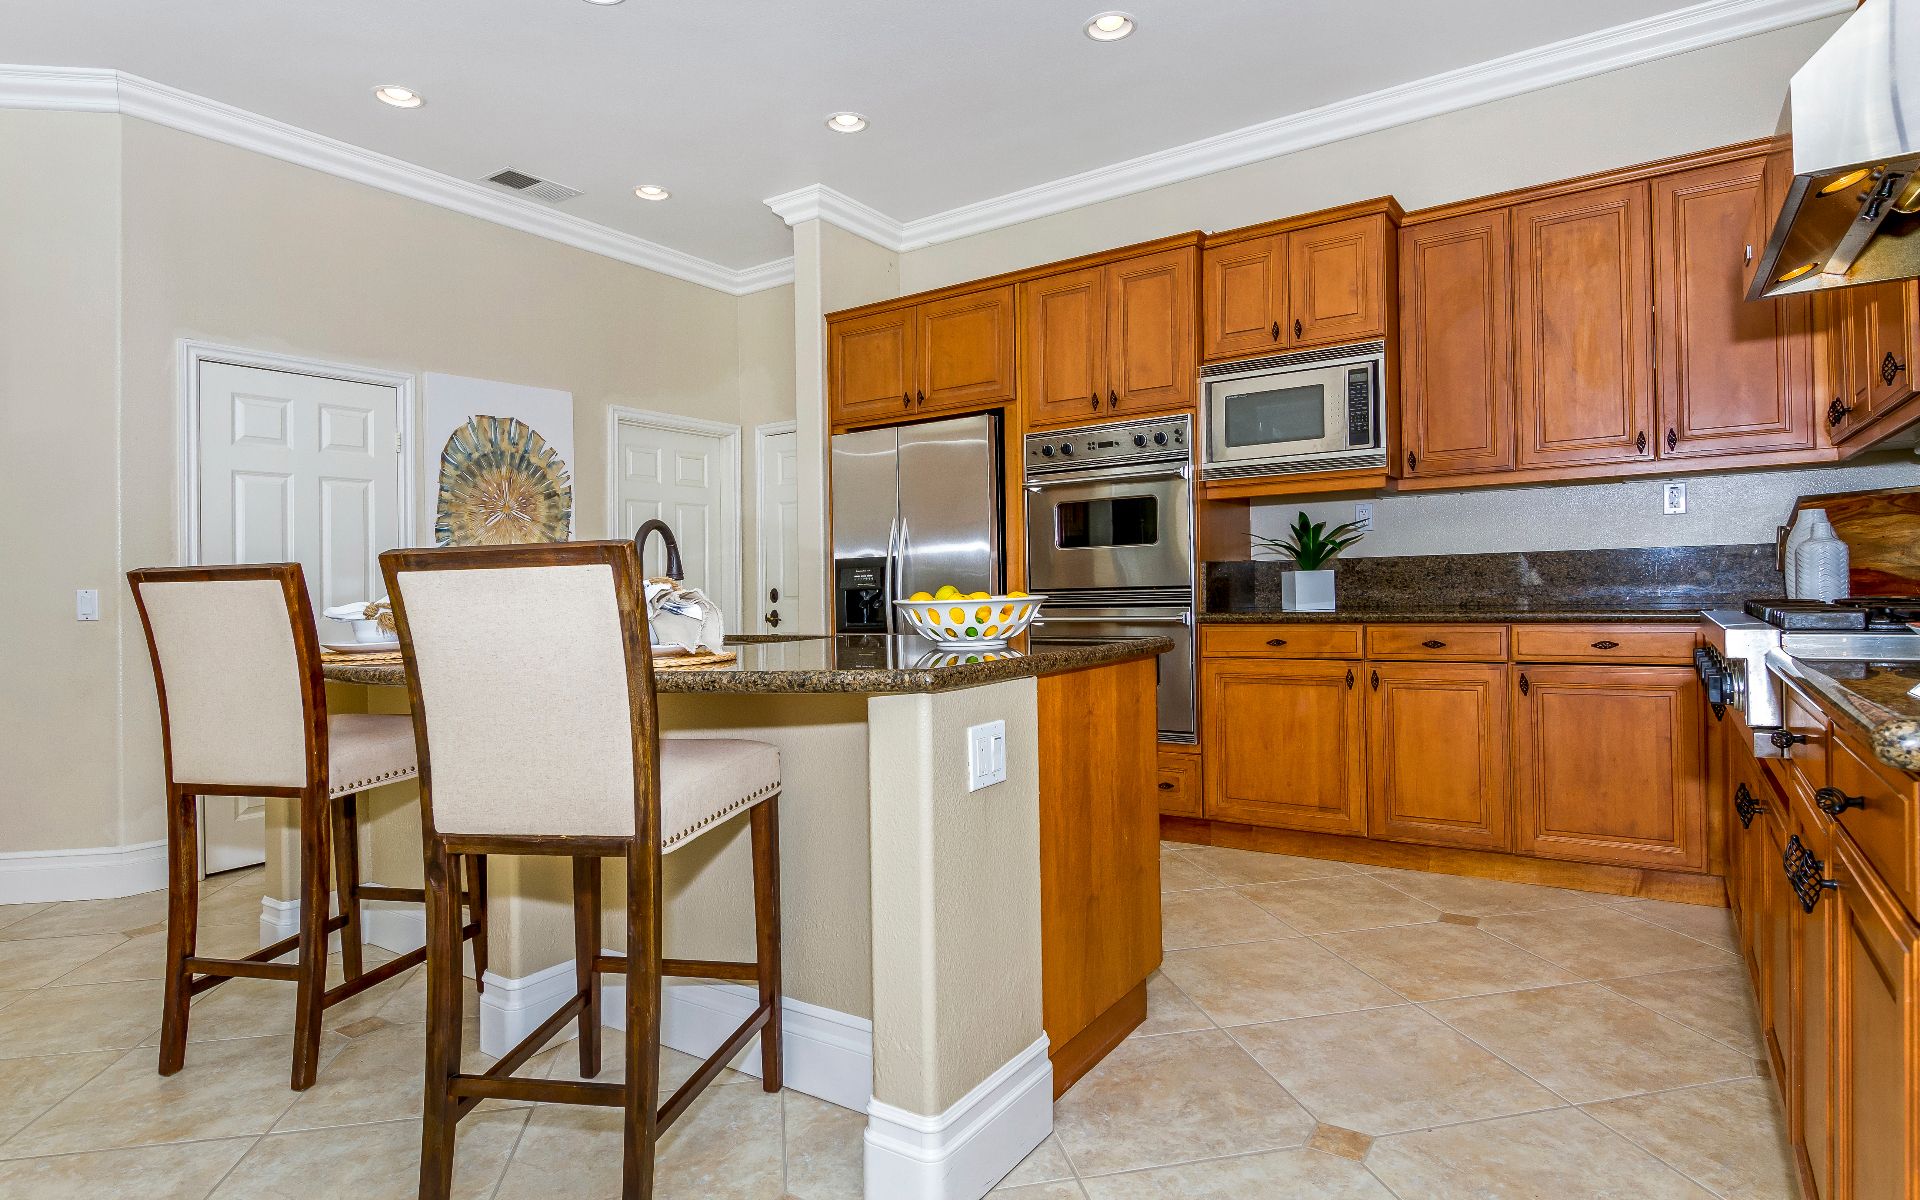
Kitchen with warm wood cabinets, granite counters, stainless steel appliances, and a breakfast bar with two stools.
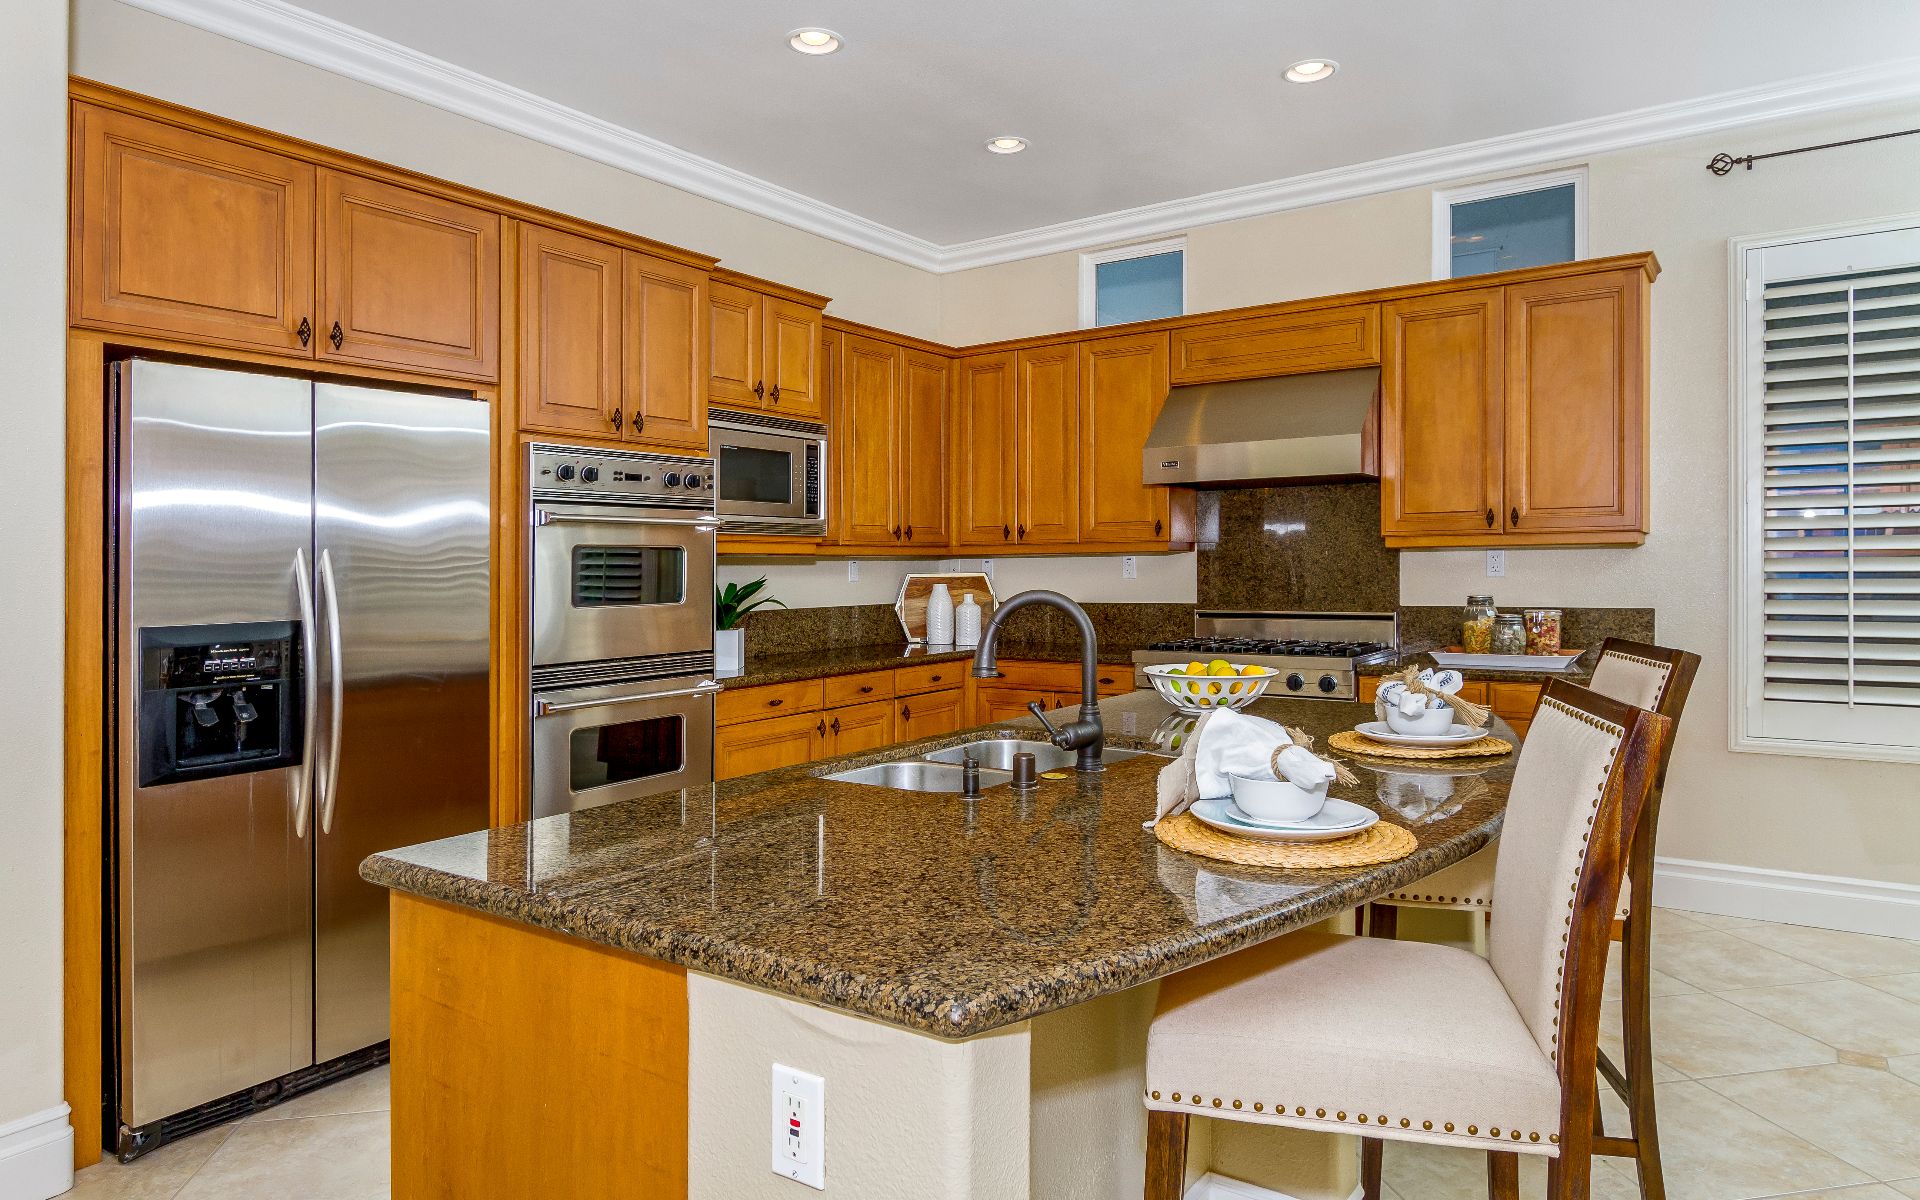
Kitchen with warm wood cabinets, stainless steel appliances, and a granite island set with dishes.
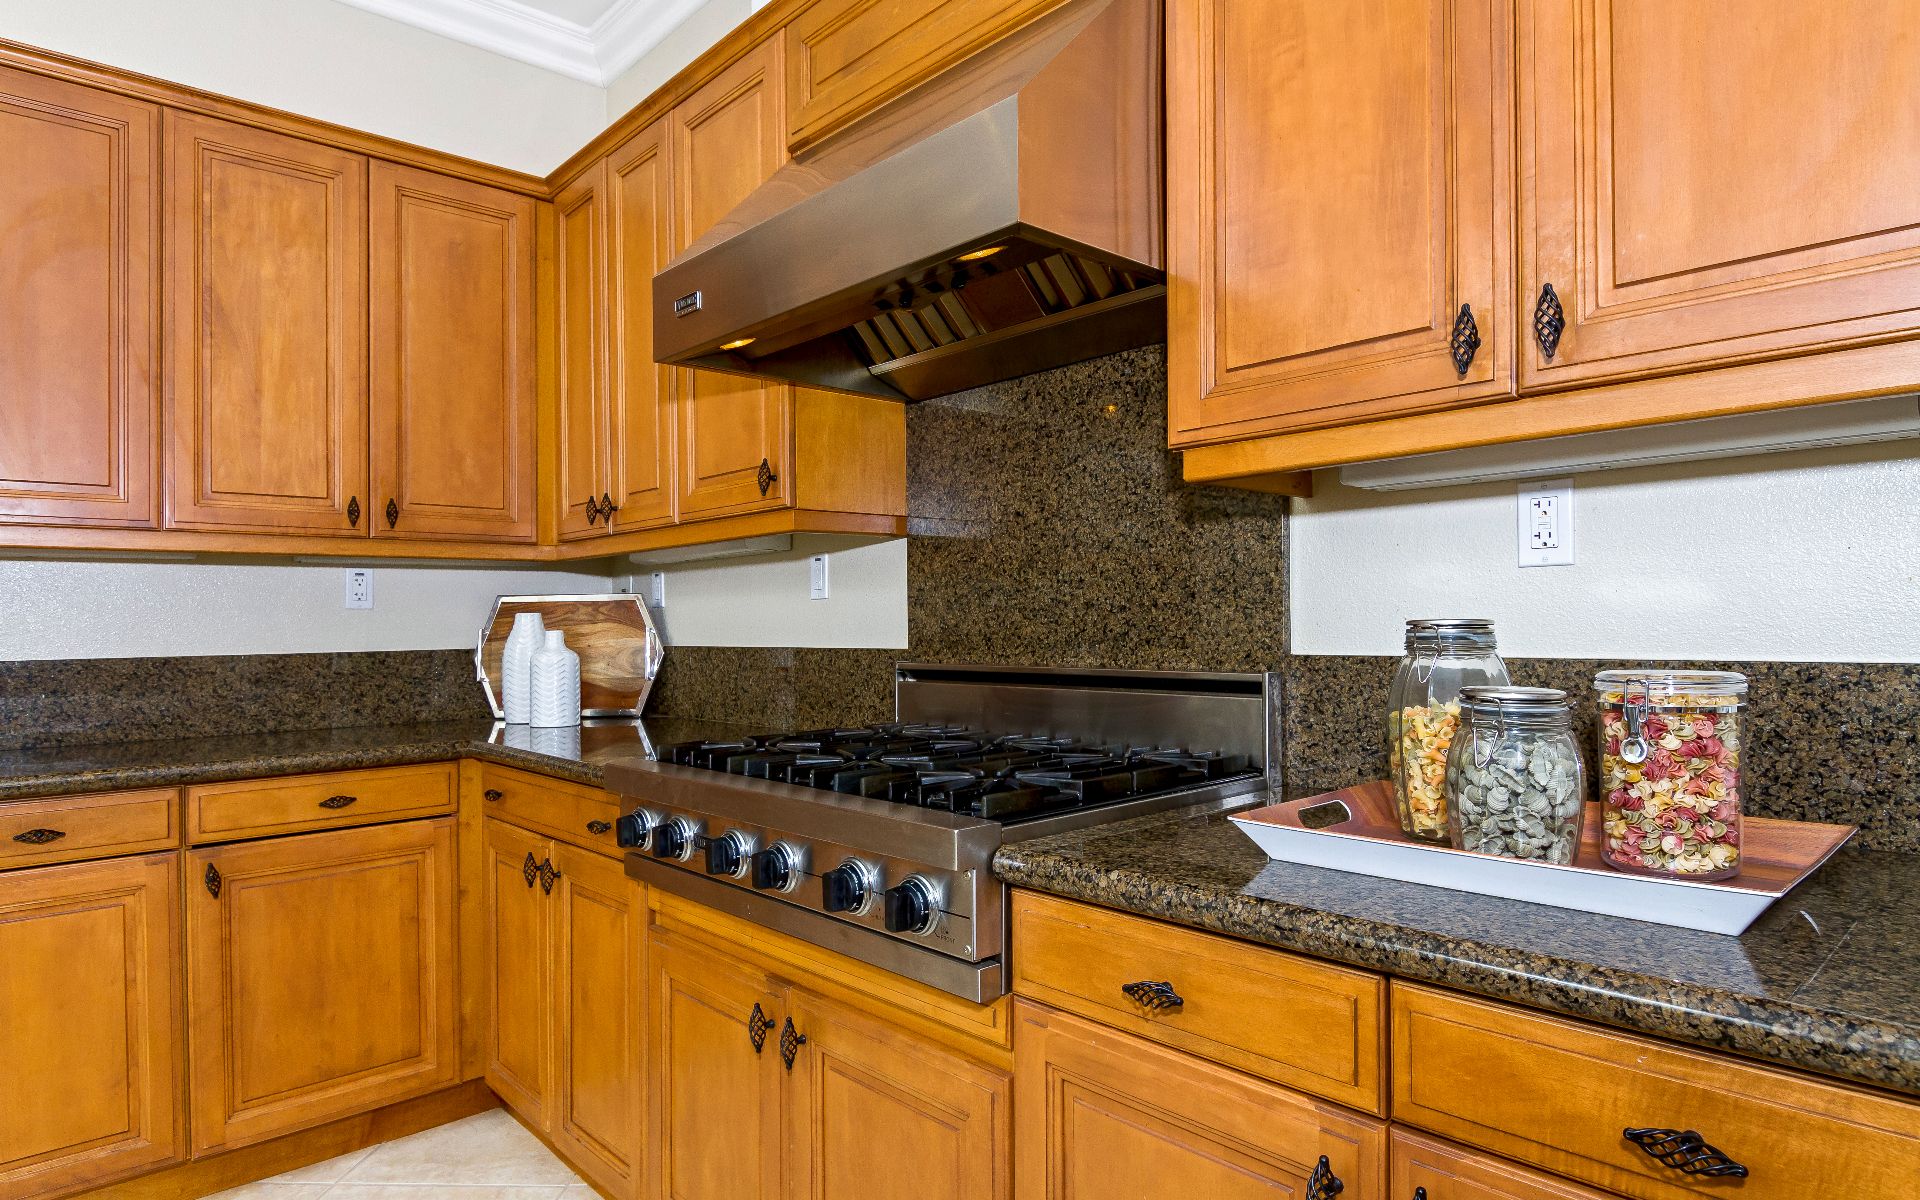
Kitchen with honey-colored cabinets, dark granite counters, and a large stainless steel gas range.
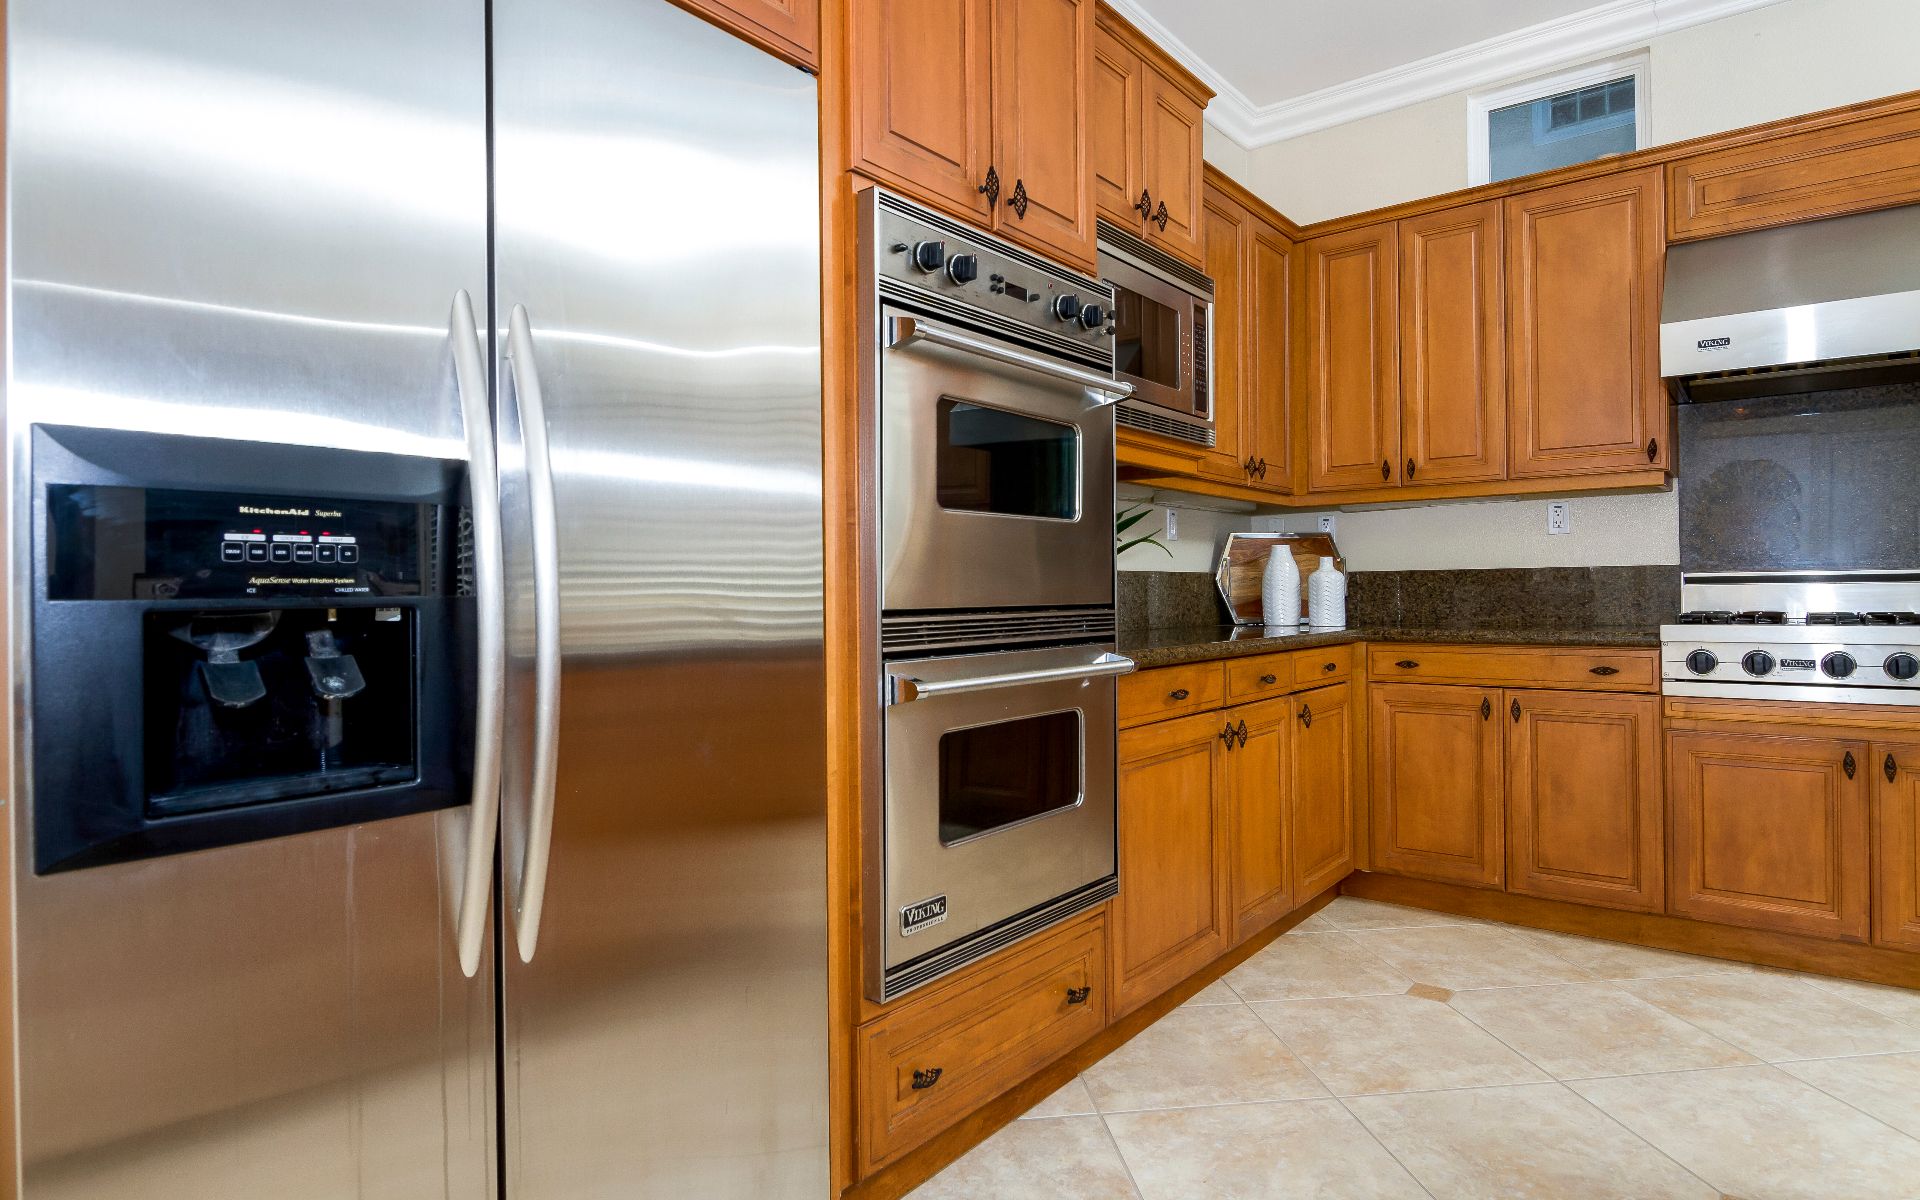
Kitchen with warm wood cabinetry, stainless steel appliances, and tiled floors.
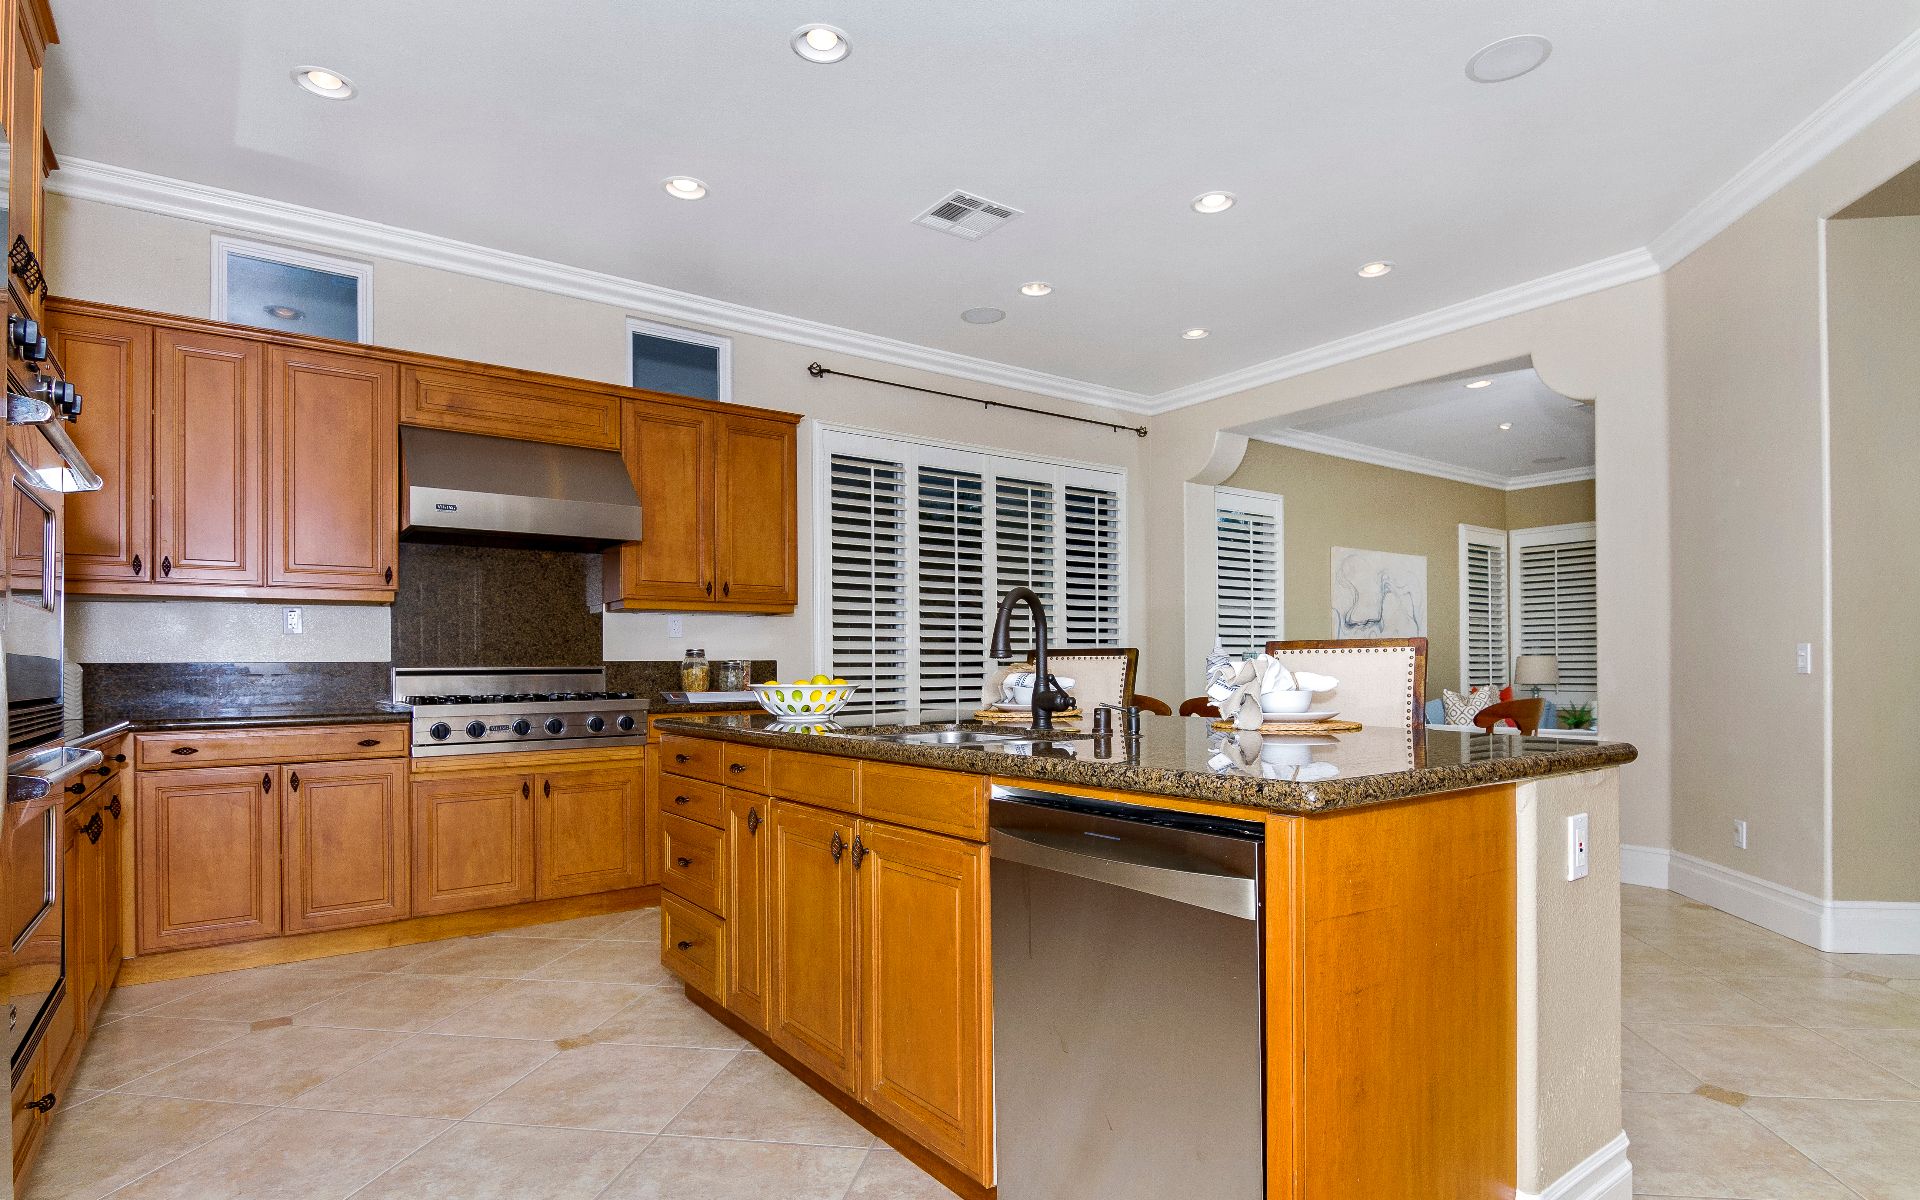
Kitchen with warm wood cabinets, granite island, stainless steel appliances, and adjoining dining area.
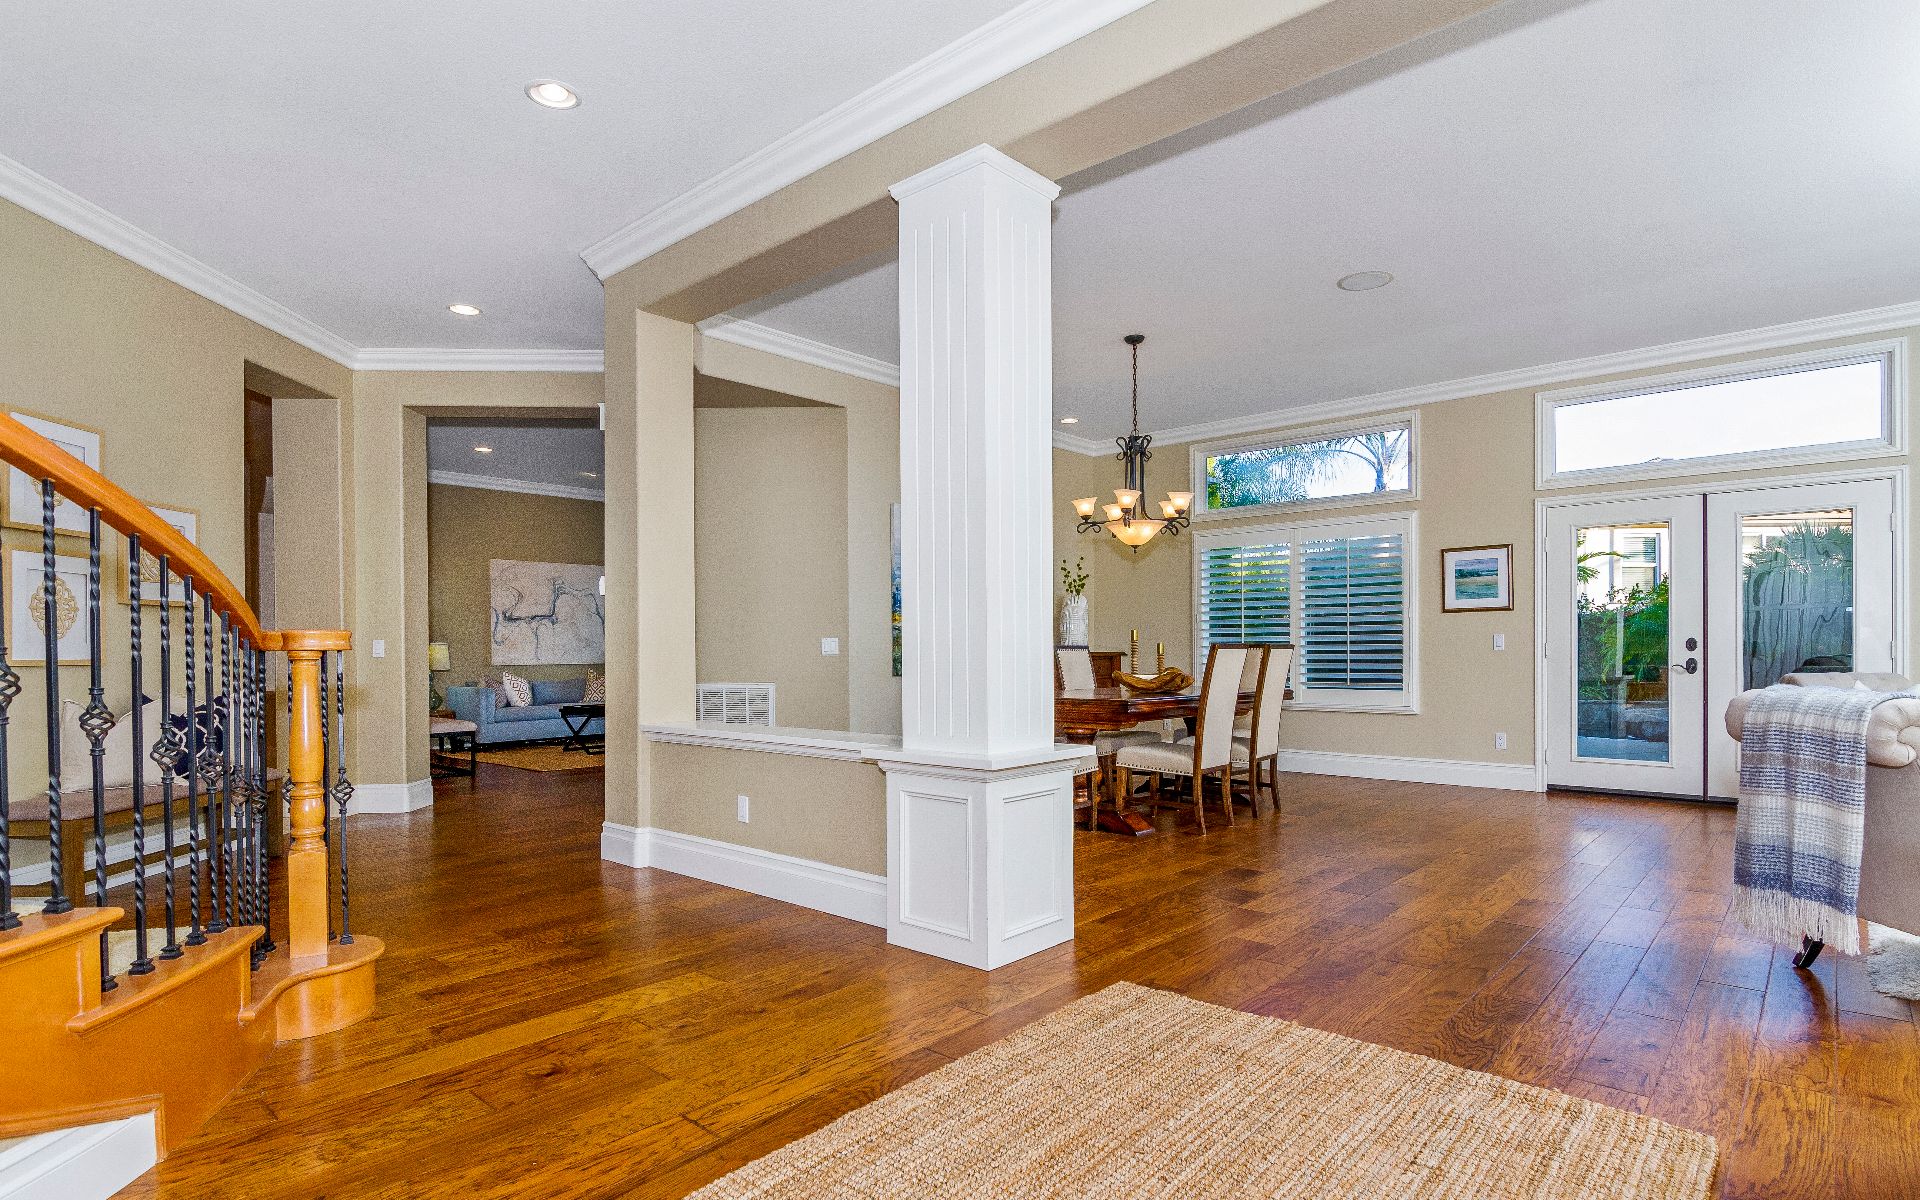
Open-plan dining and entry area with a curved staircase, hardwood floors, and a white column.
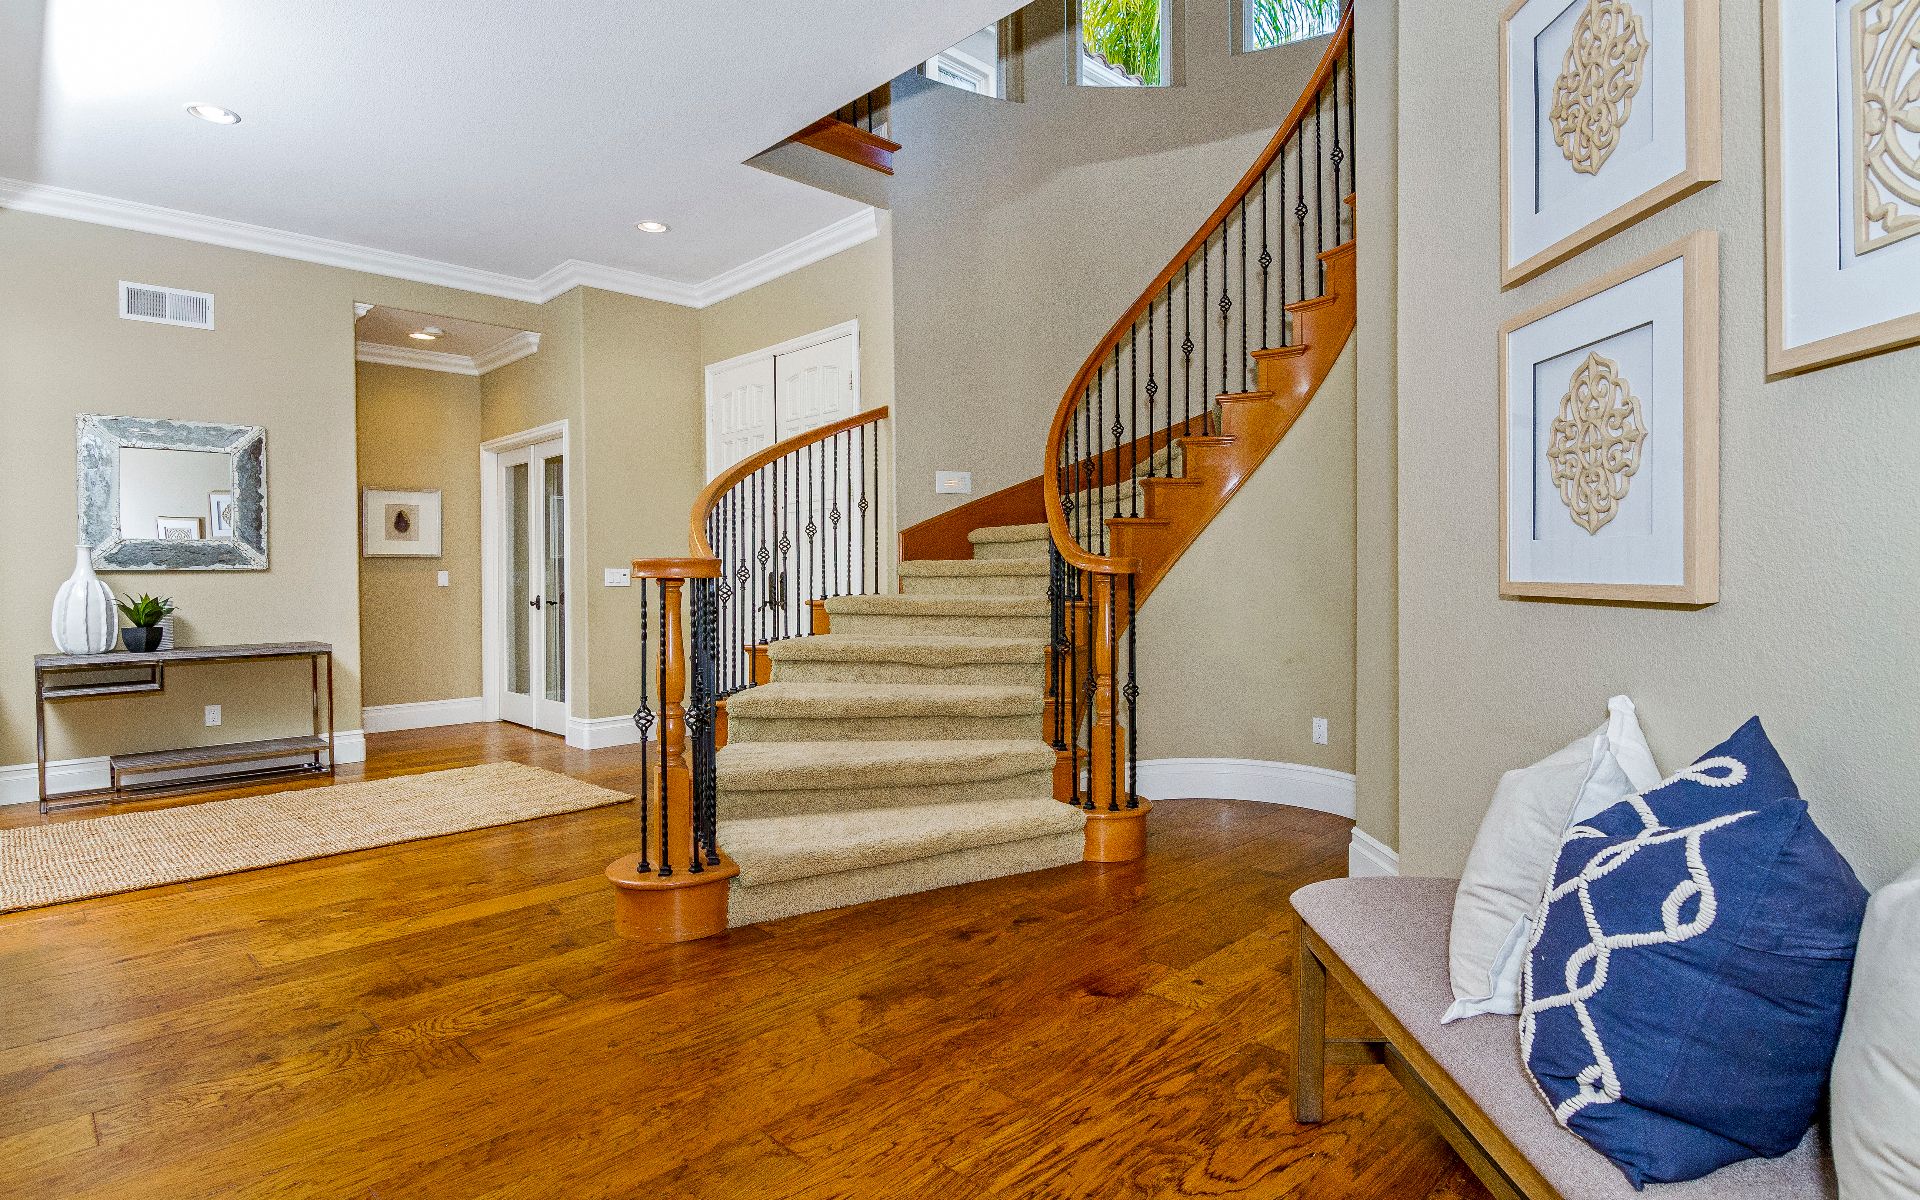
Entry foyer with a sweeping staircase, black iron balusters, hardwood floors, and a cushioned bench.
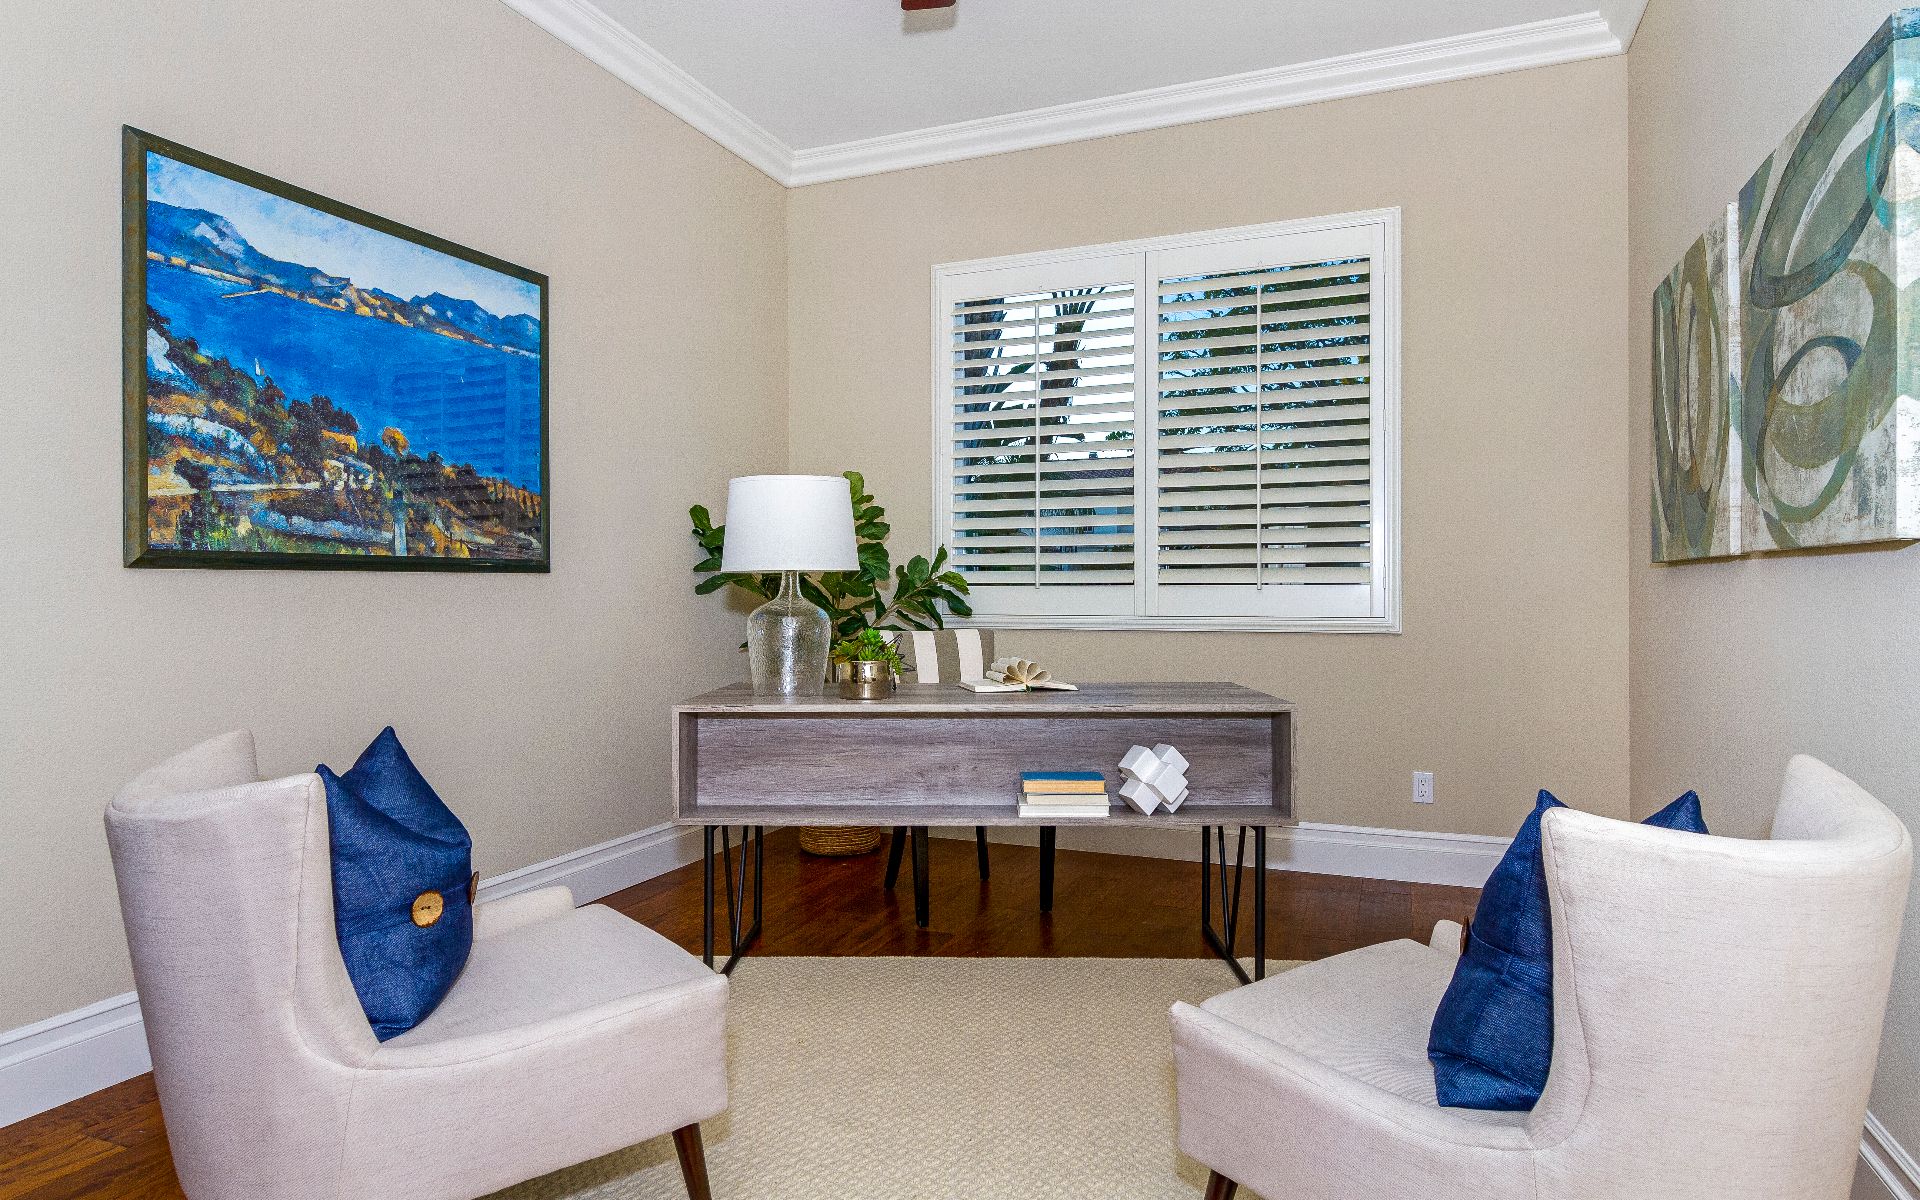
Furnished home office with two cream chairs, blue pillows, and a gray desk beneath shuttered windows.
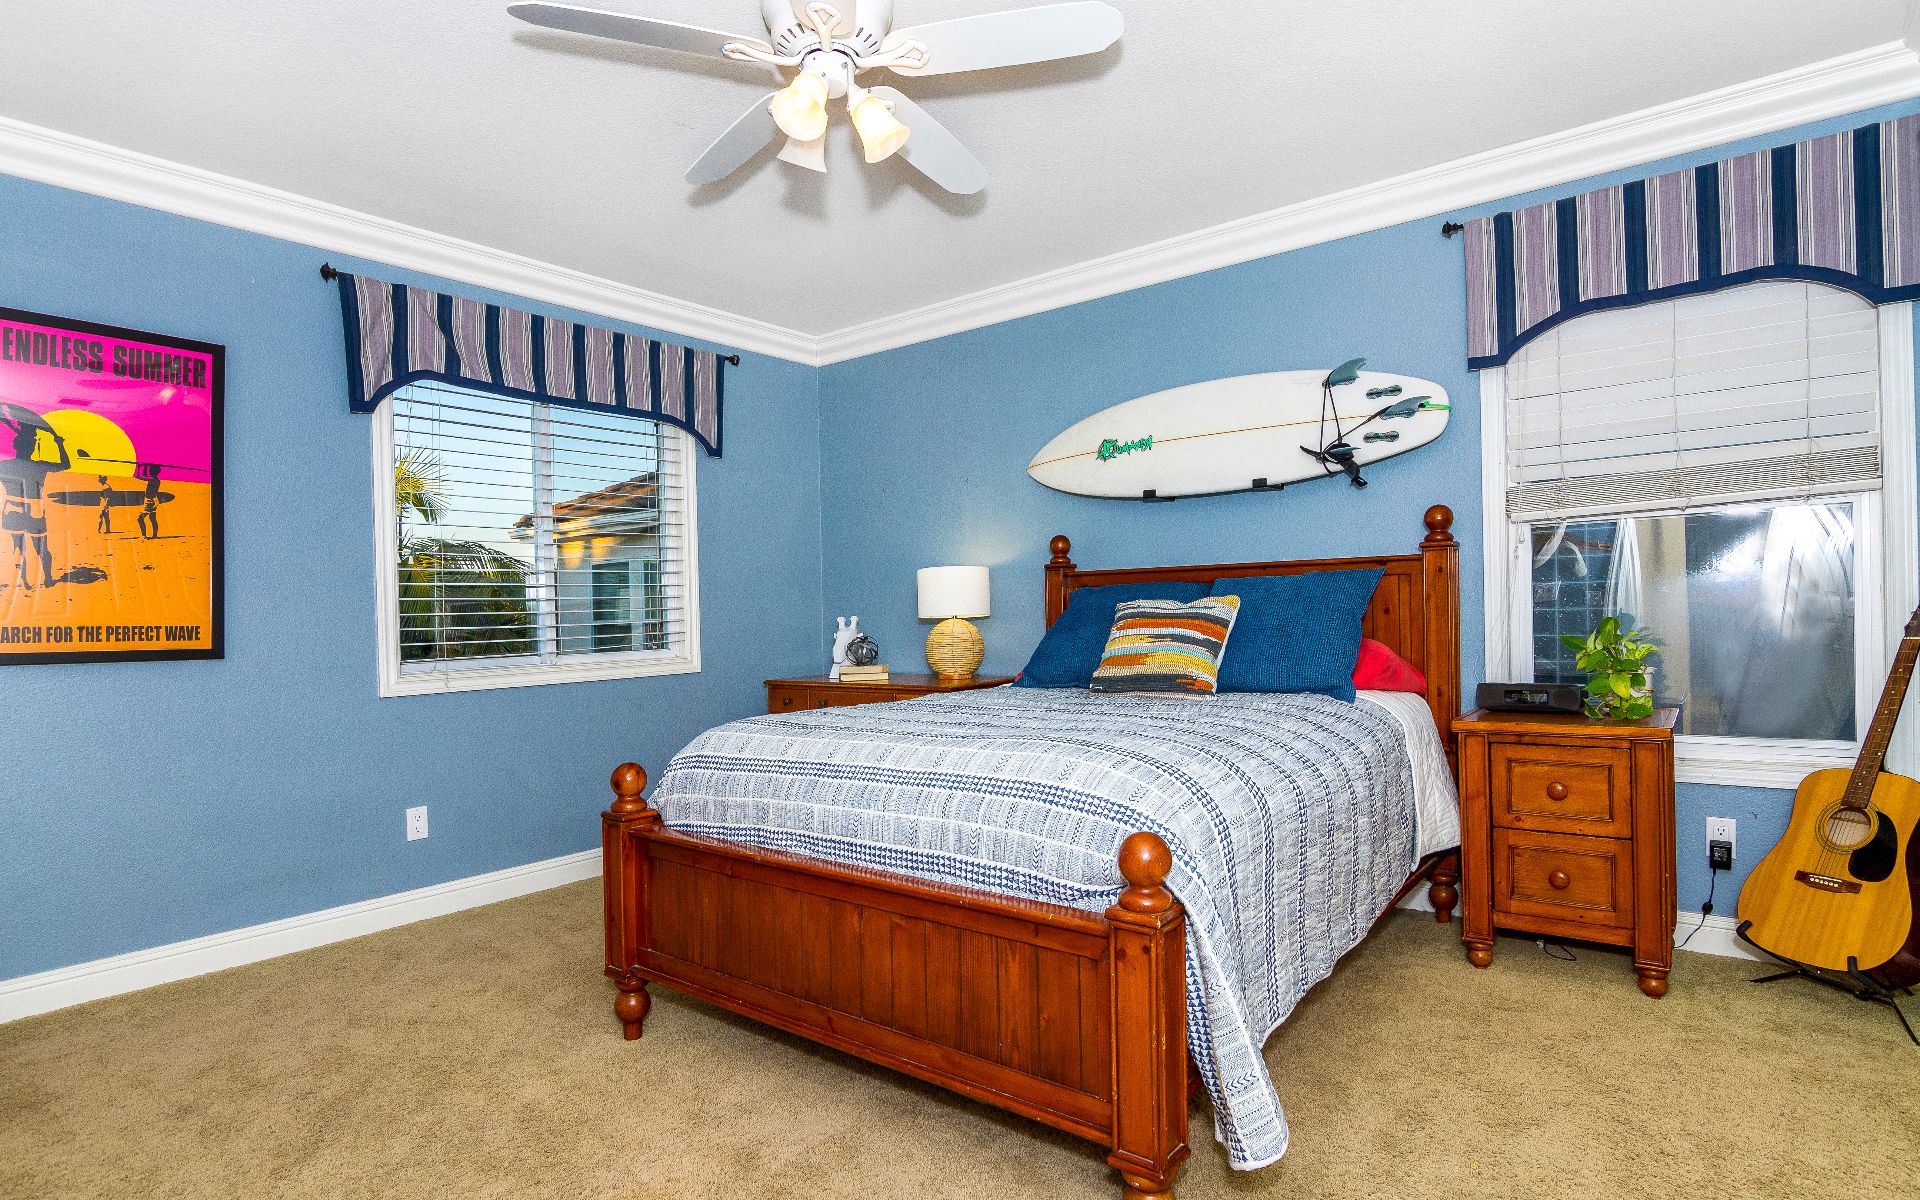
Bedroom with blue walls, a wooden bed, and a surfboard mounted above the headboard.
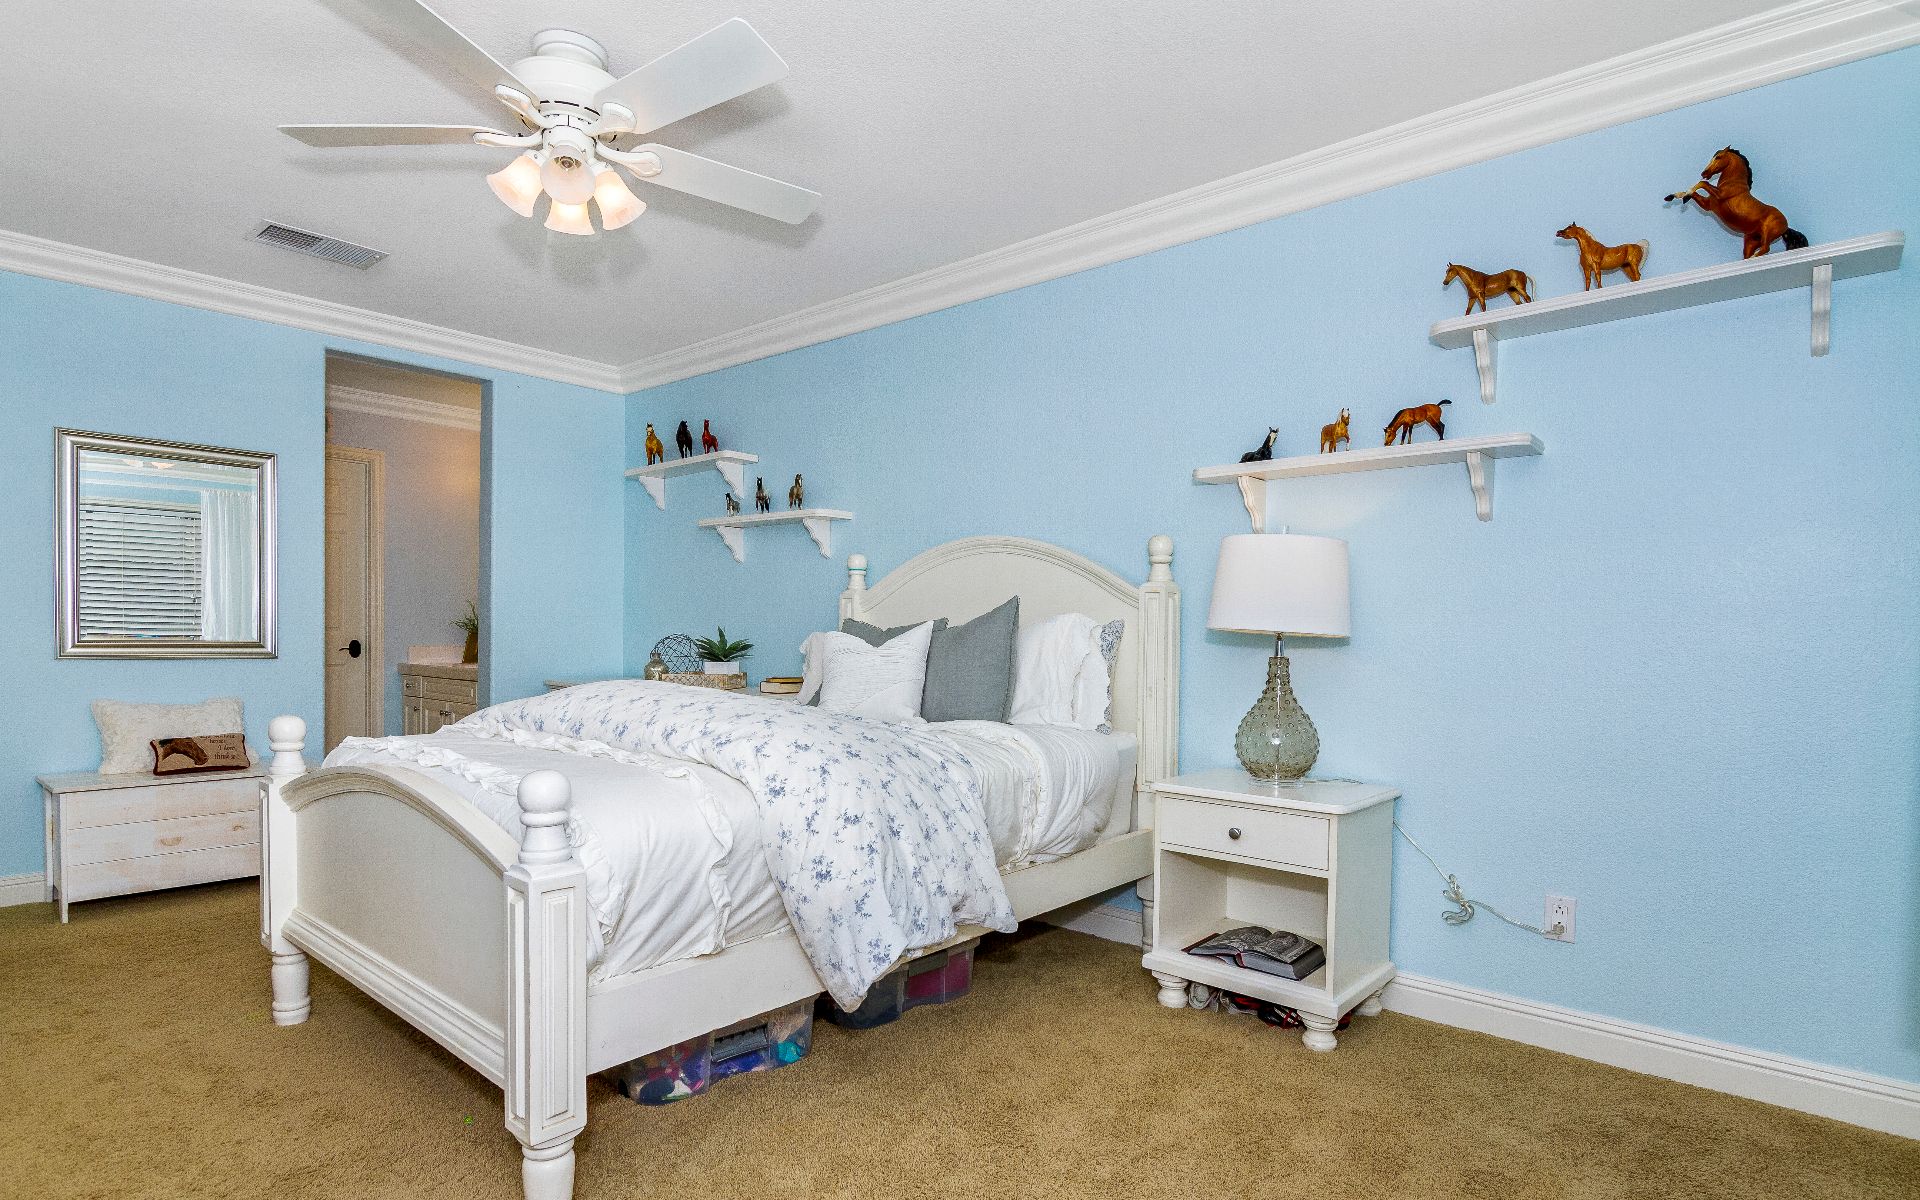
Bedroom with a white bed, blue walls, horse figurines on shelves, and a ceiling fan.
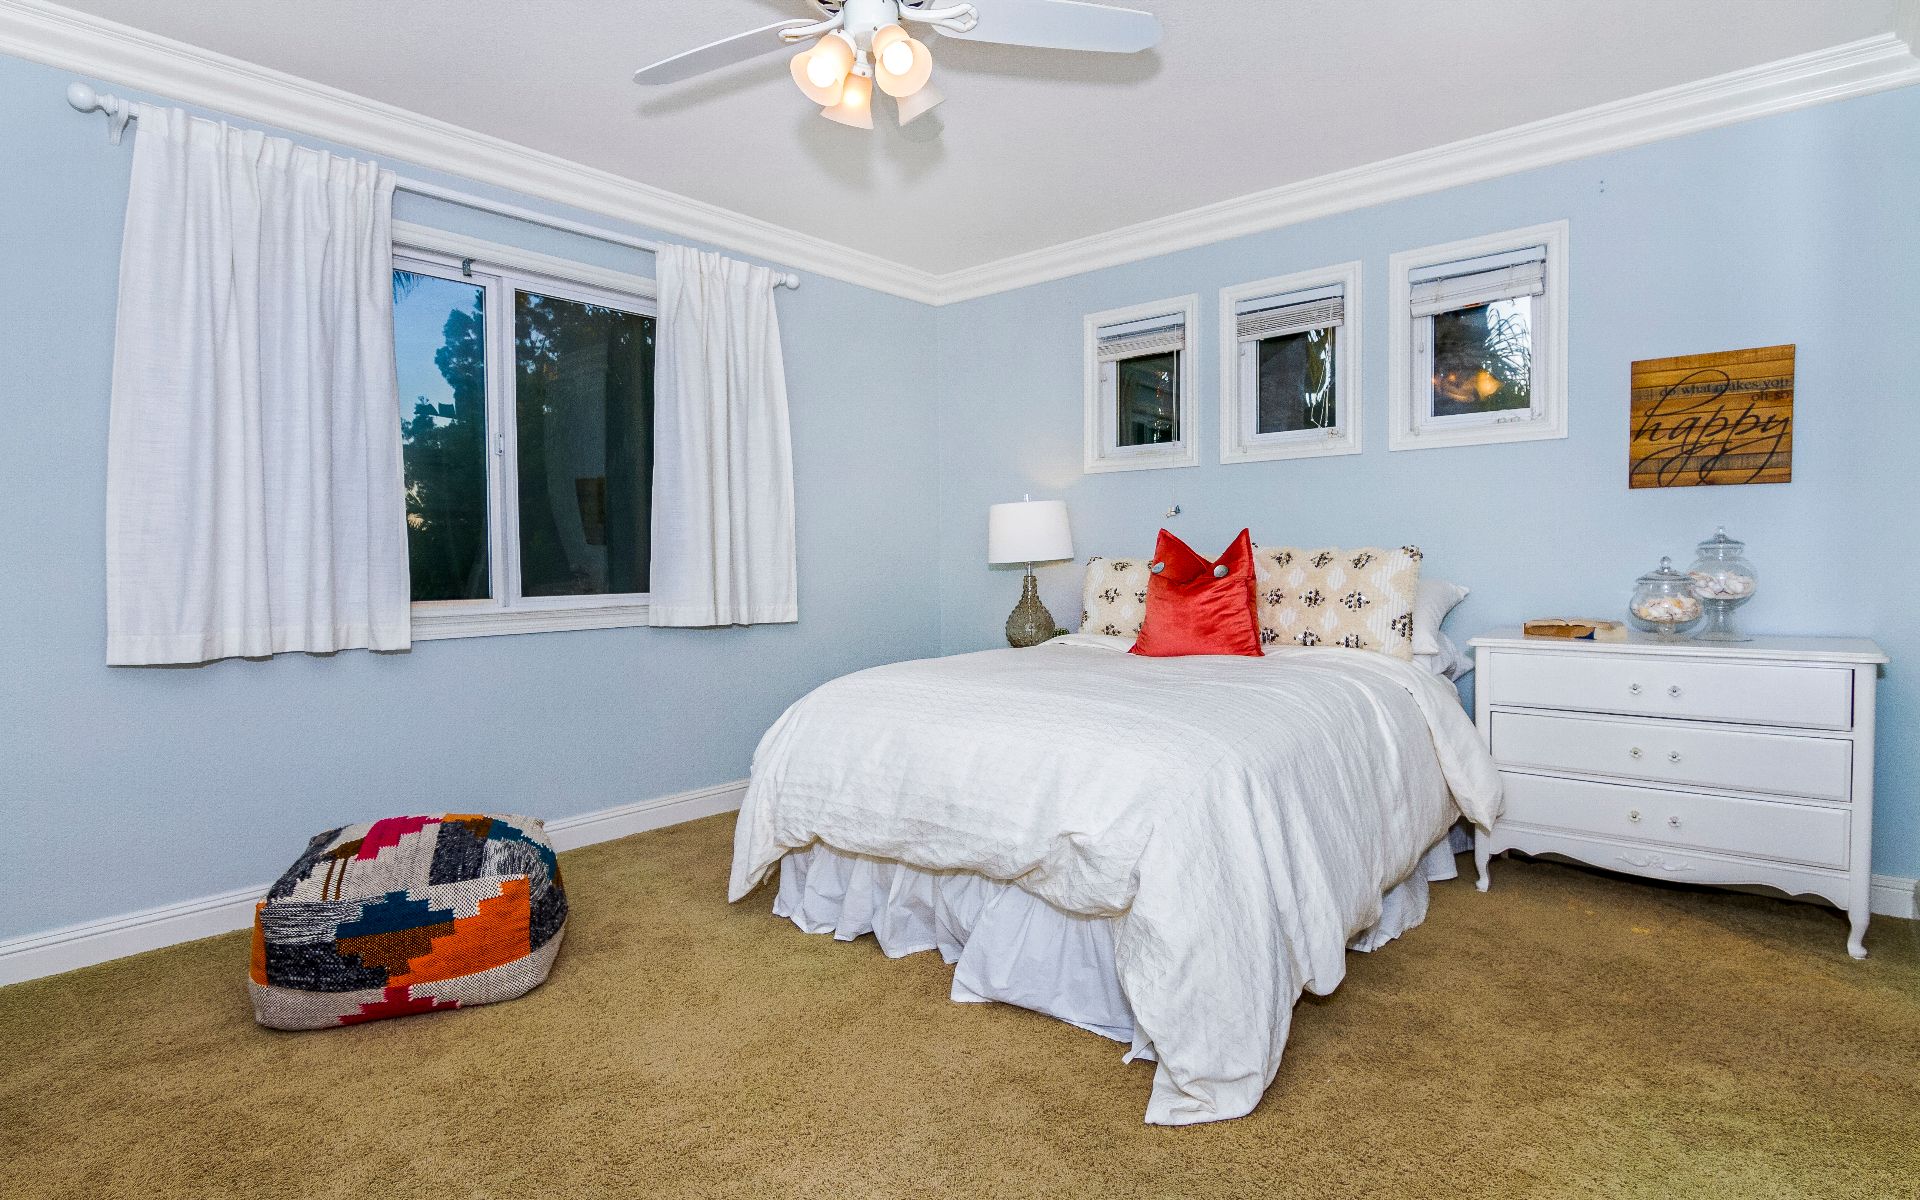
Bedroom with a white bed, pale blue walls, and a colorful patchwork floor cushion.
Staged bedroom with a wooden bed, blue-and-white bedding, fruit artwork, and shuttered windows.
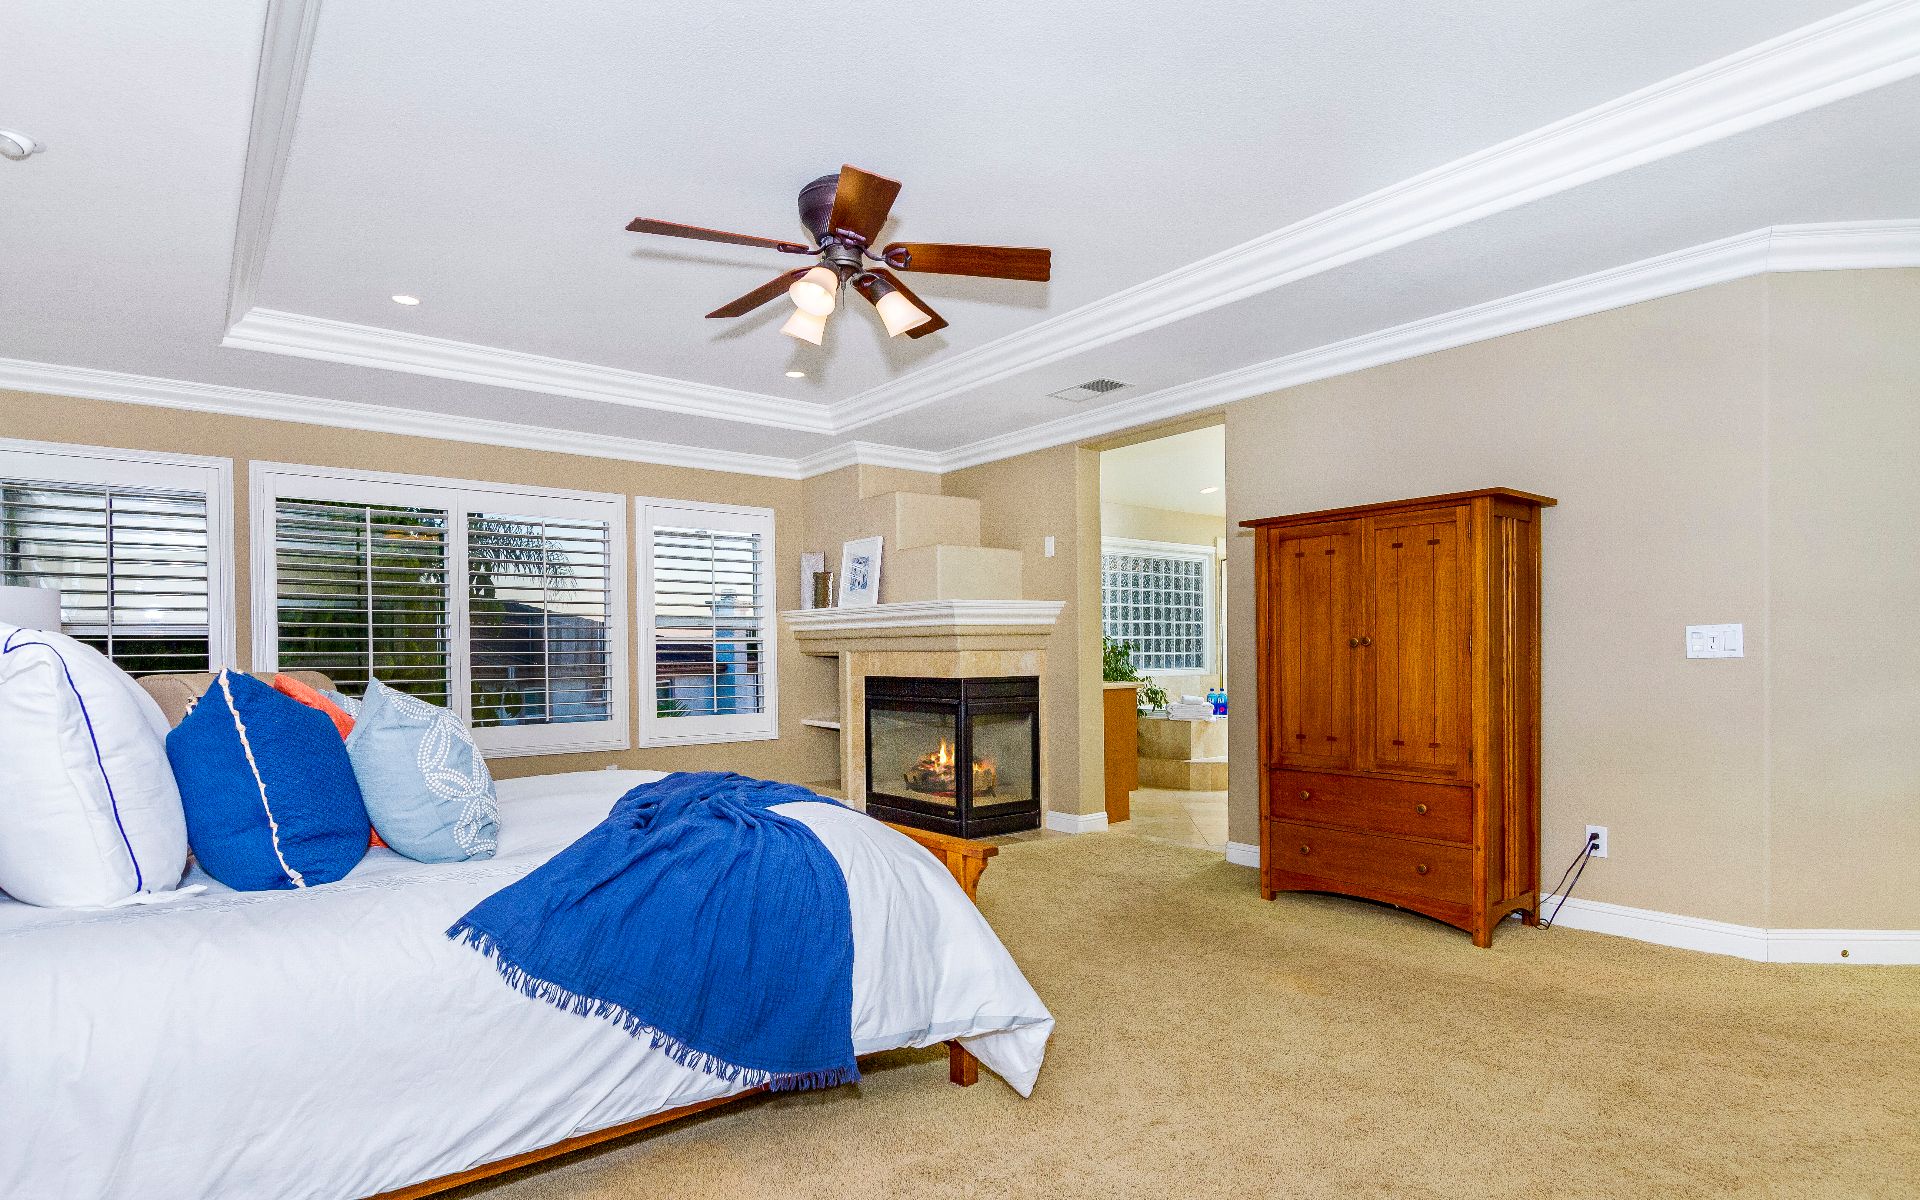
Bedroom with a blue-dressed bed, corner fireplace, and wooden armoire.
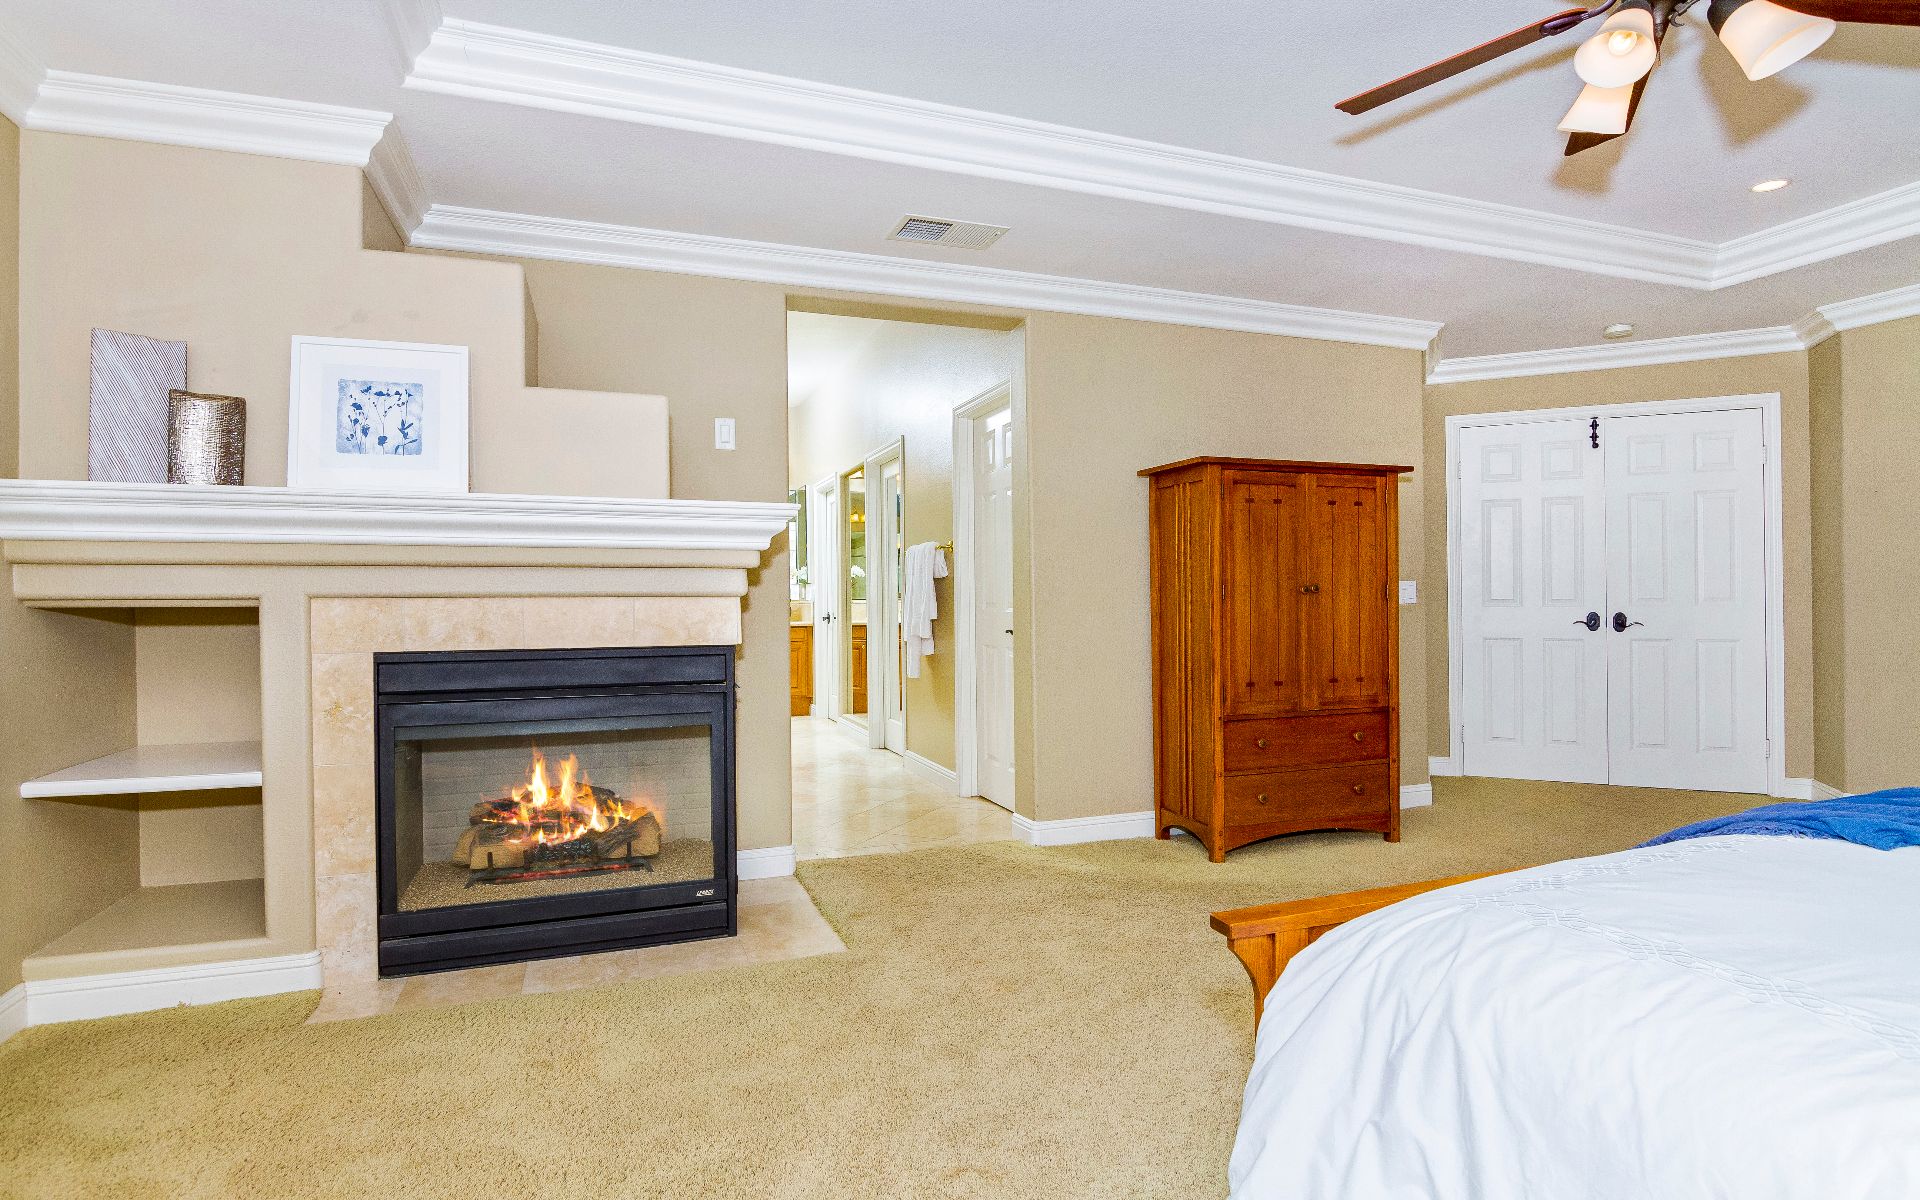
Bedroom with a gas fireplace, wooden wardrobe, and white double doors.
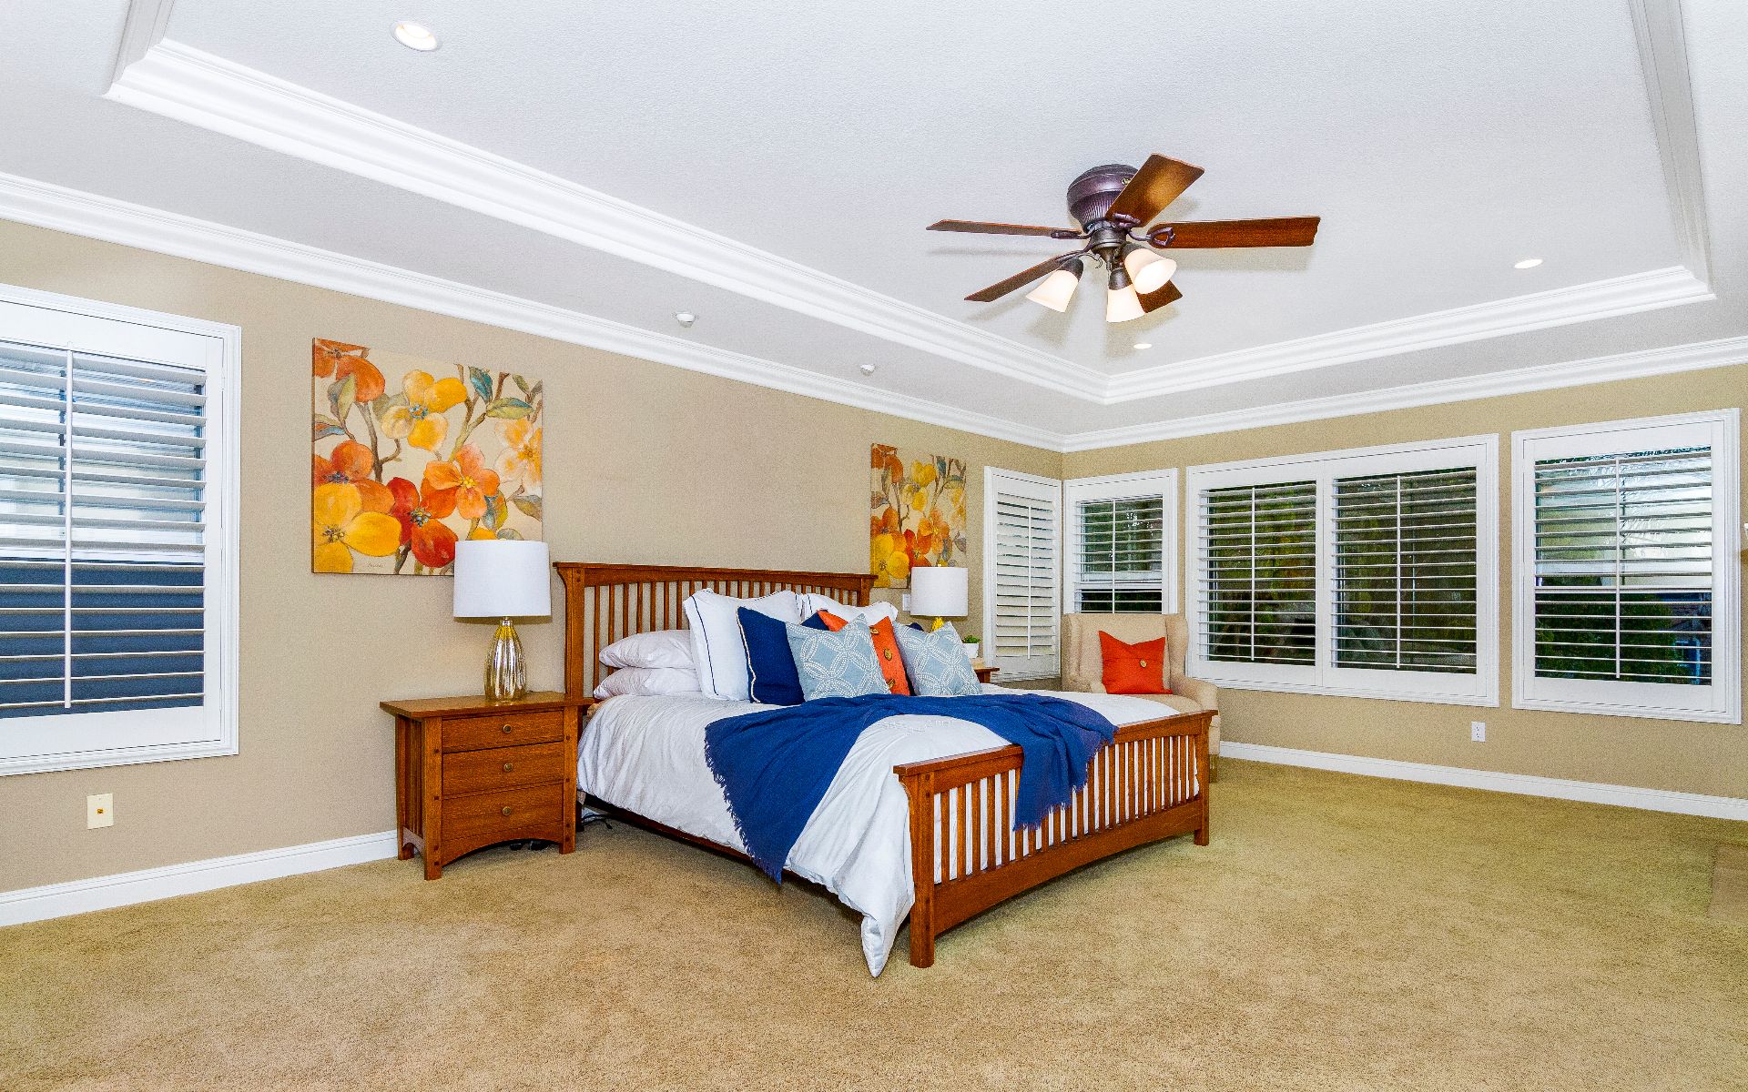
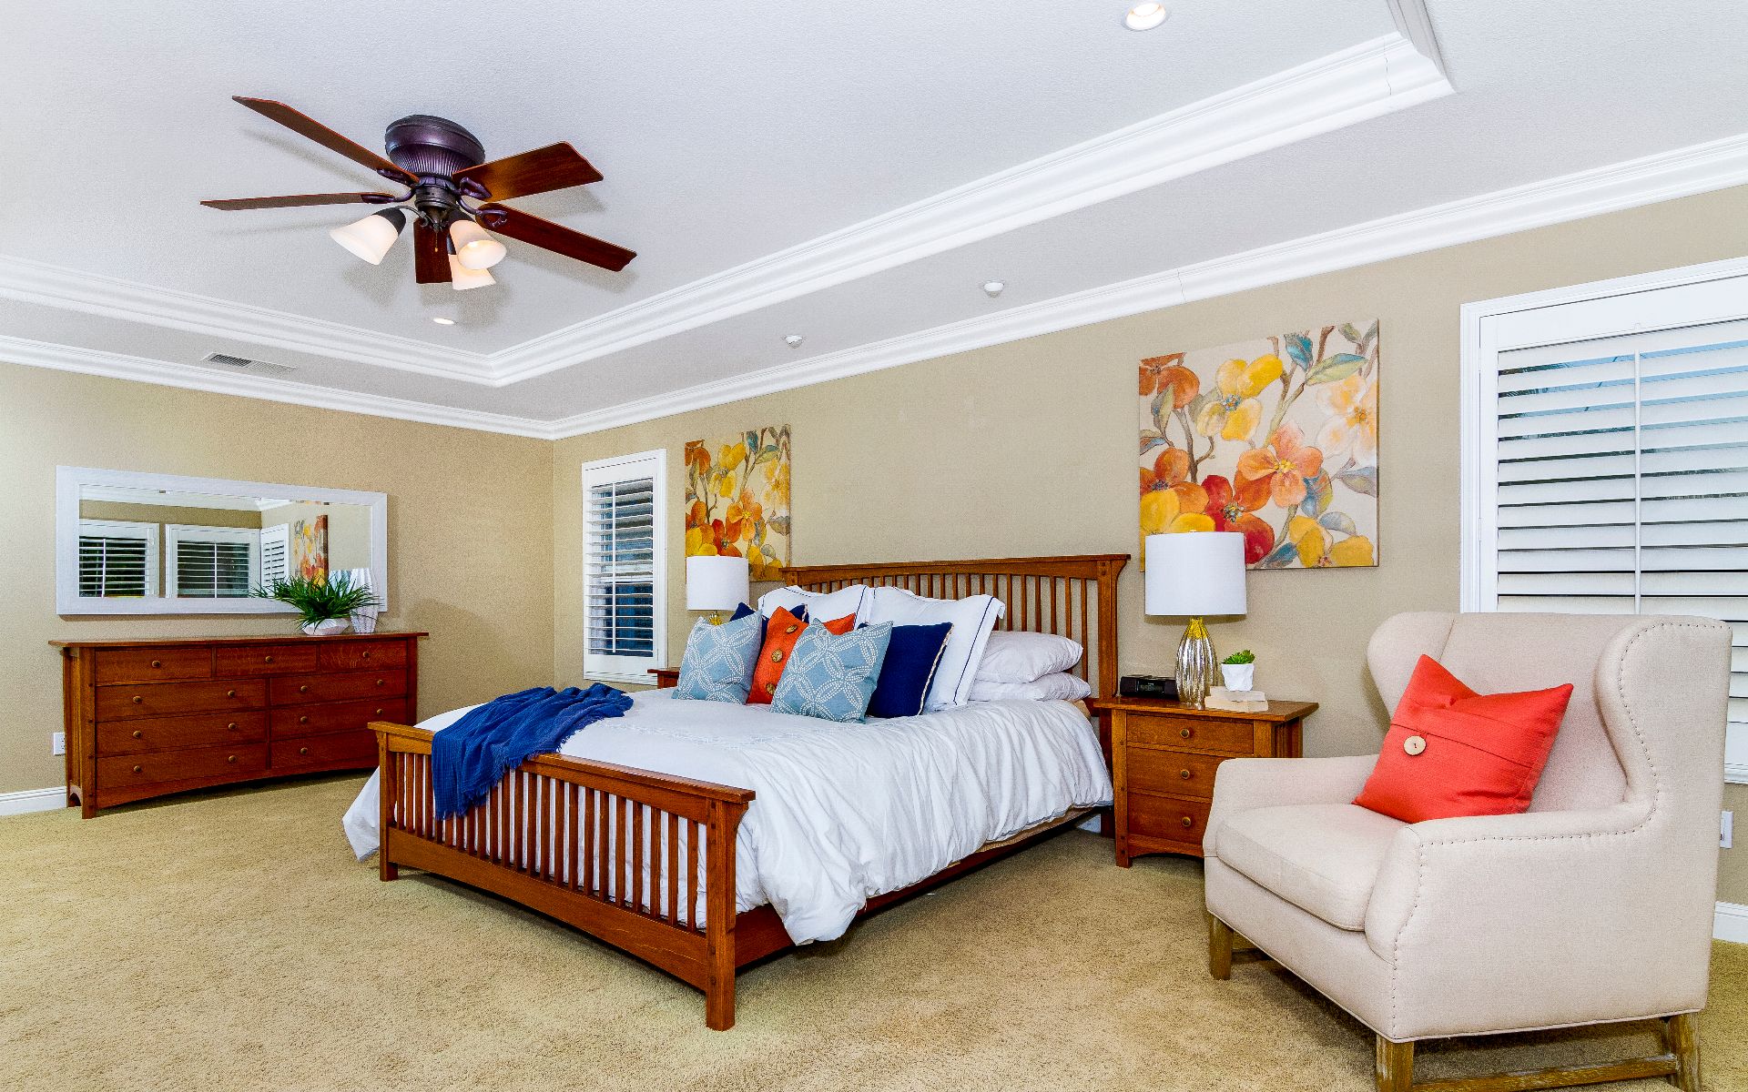
Staged bedroom with a wooden bed, colorful pillows, floral art, and a pale upholstered armchair.
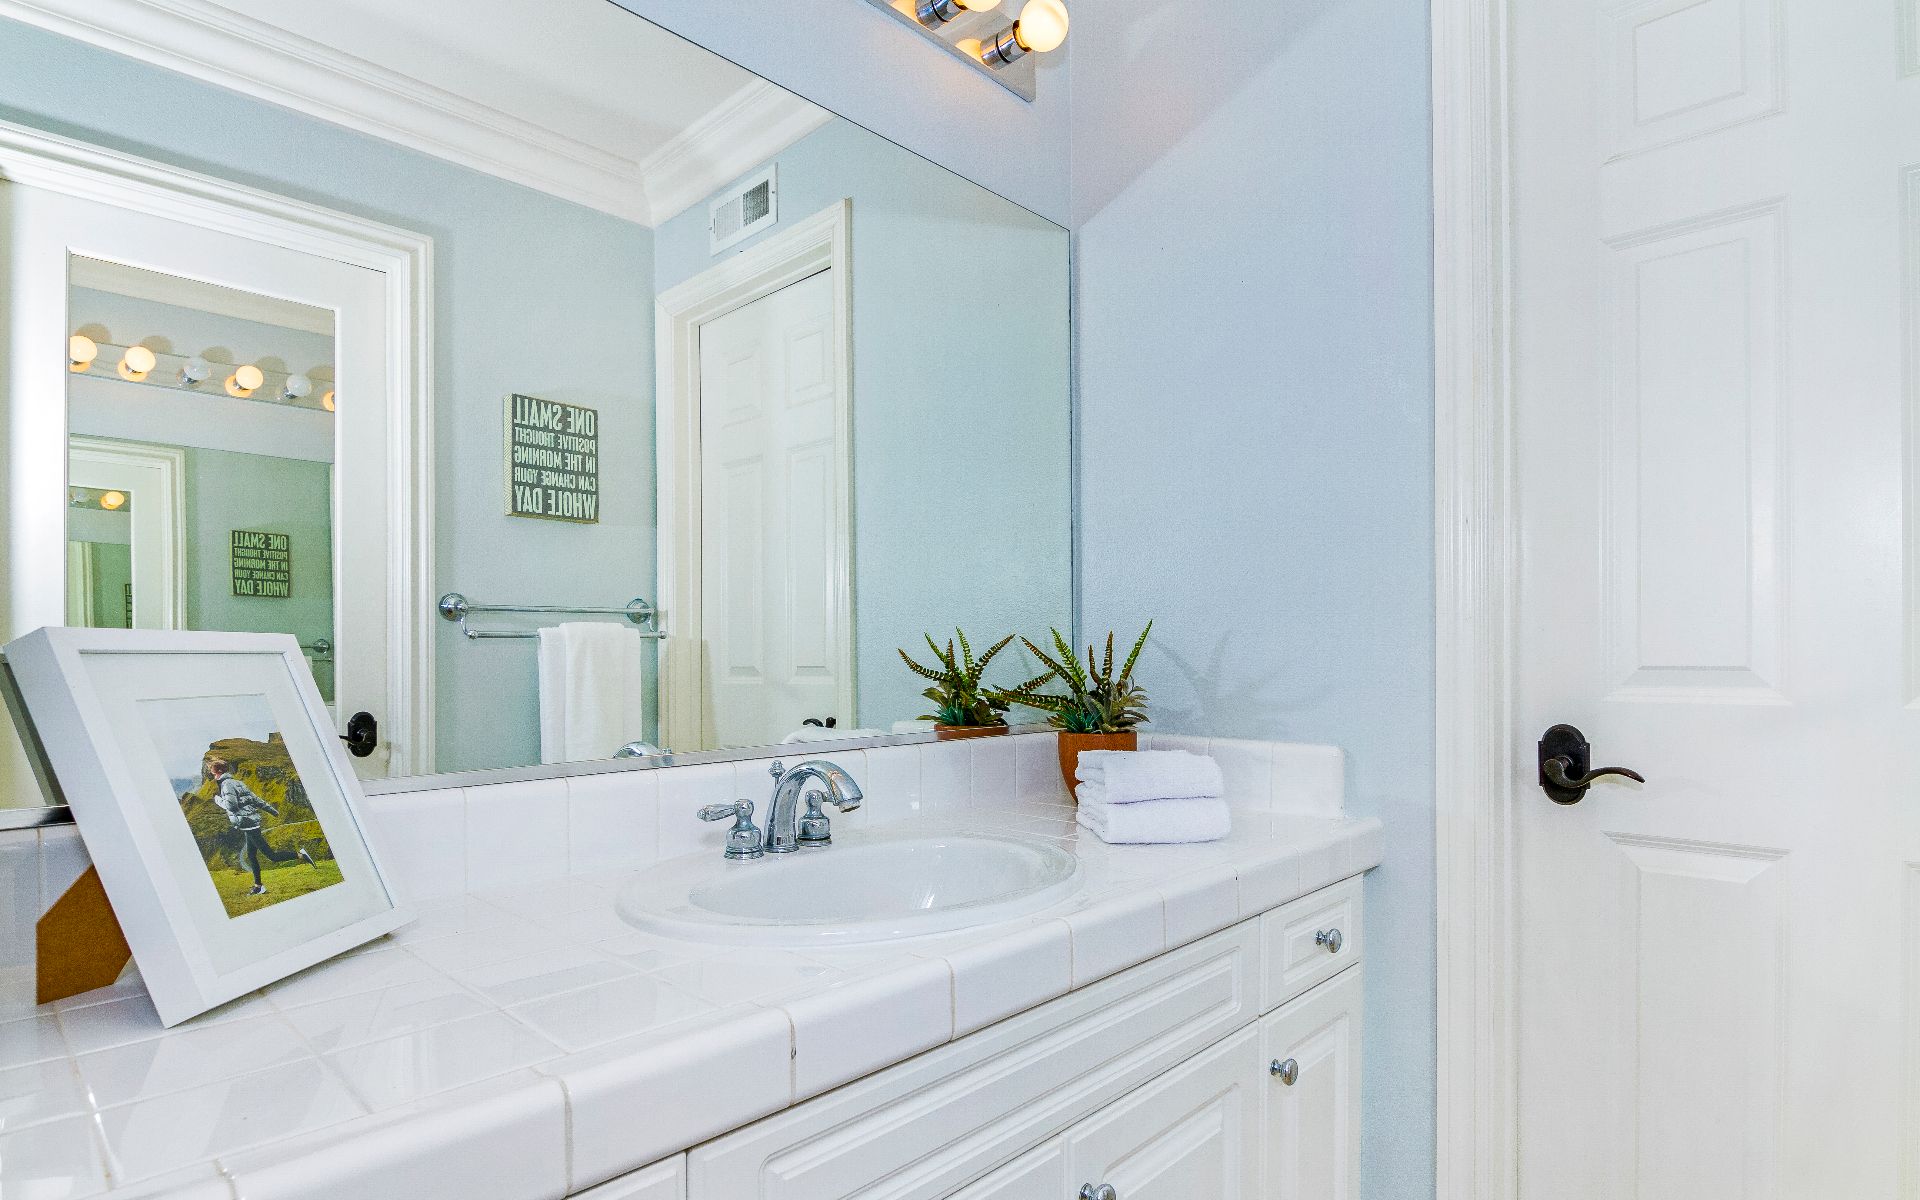
Bathroom vanity with a white tiled counter, oval sink, large mirror, and folded towels.
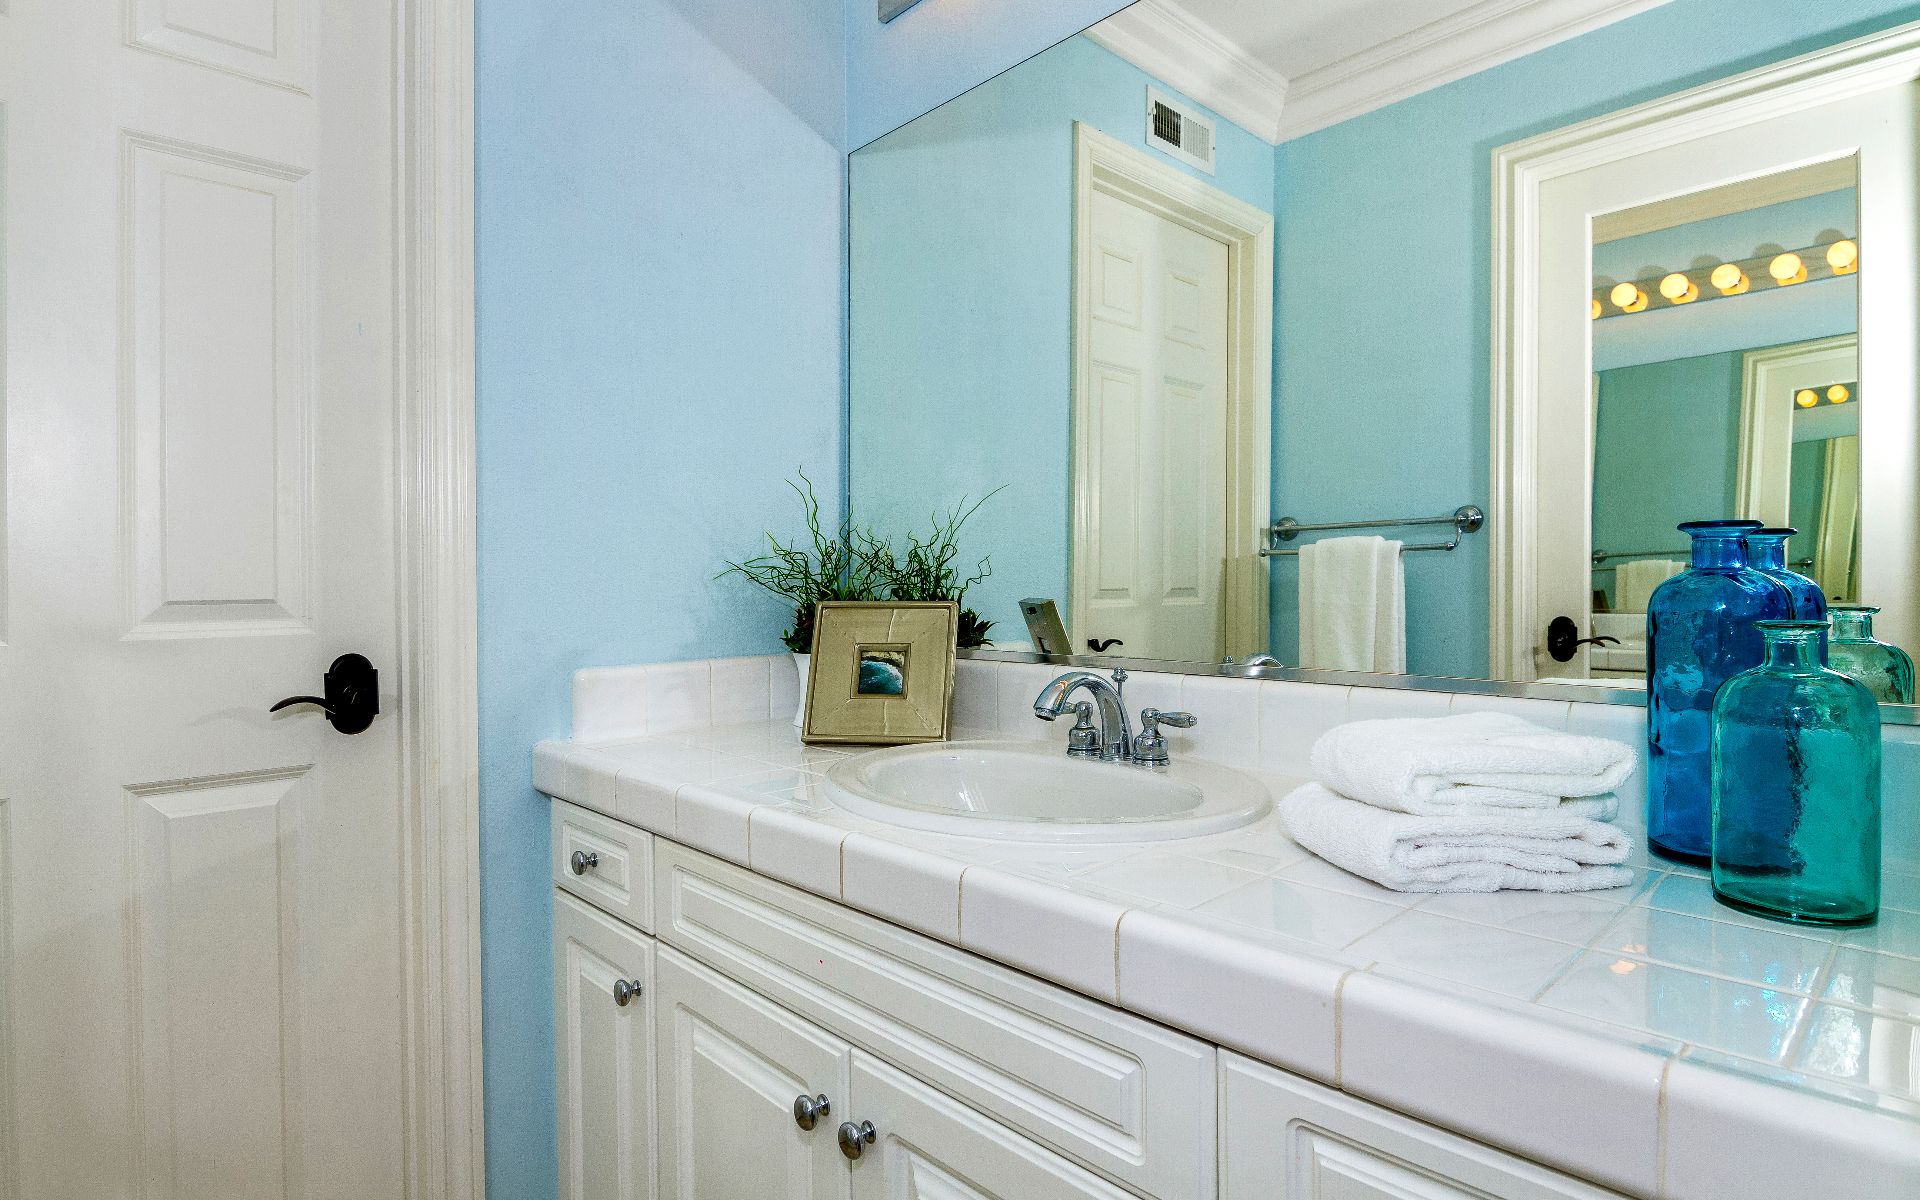
Bathroom vanity with a white tiled counter, folded towels, and blue glass vases.
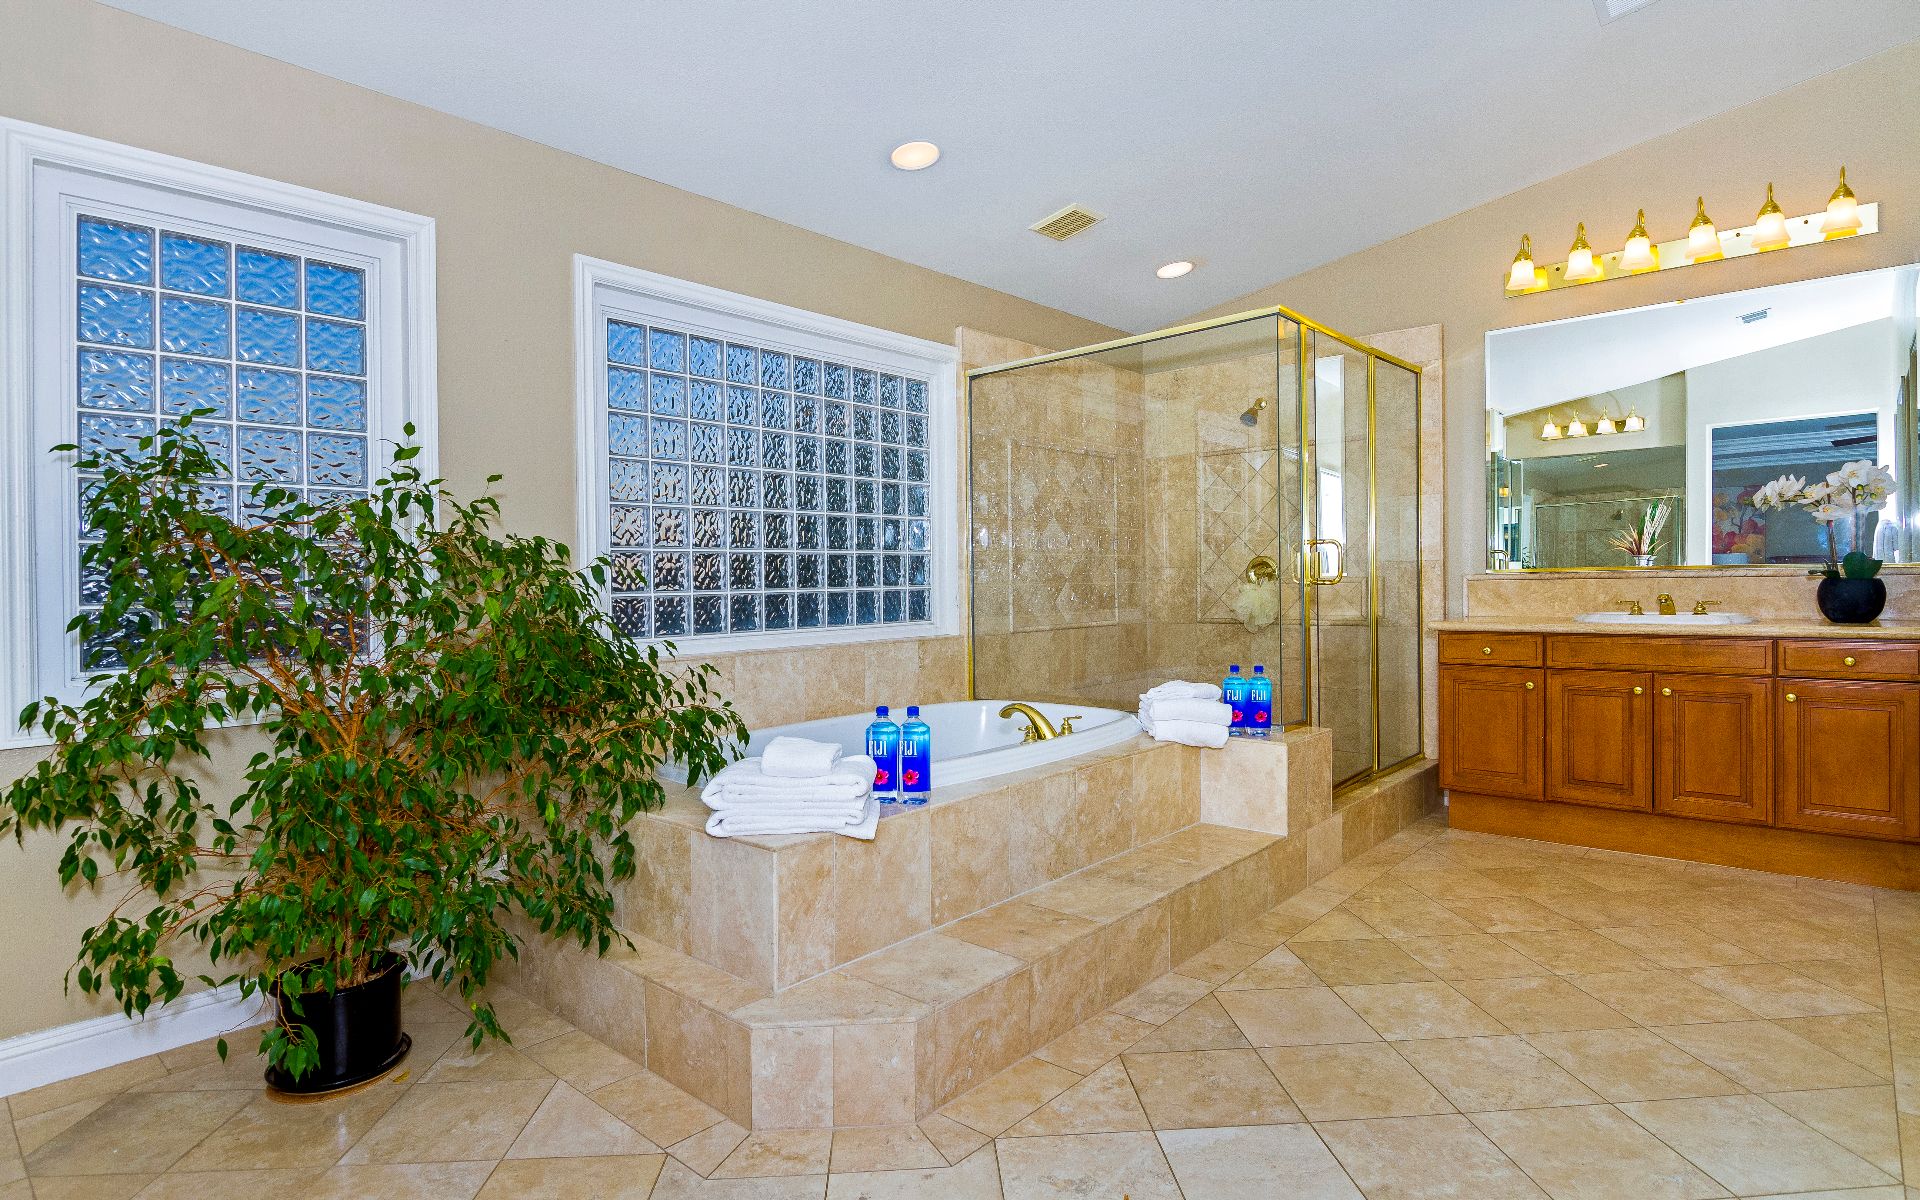
Spacious tiled bathroom with a built-in soaking tub, glass shower, and wooden vanity.
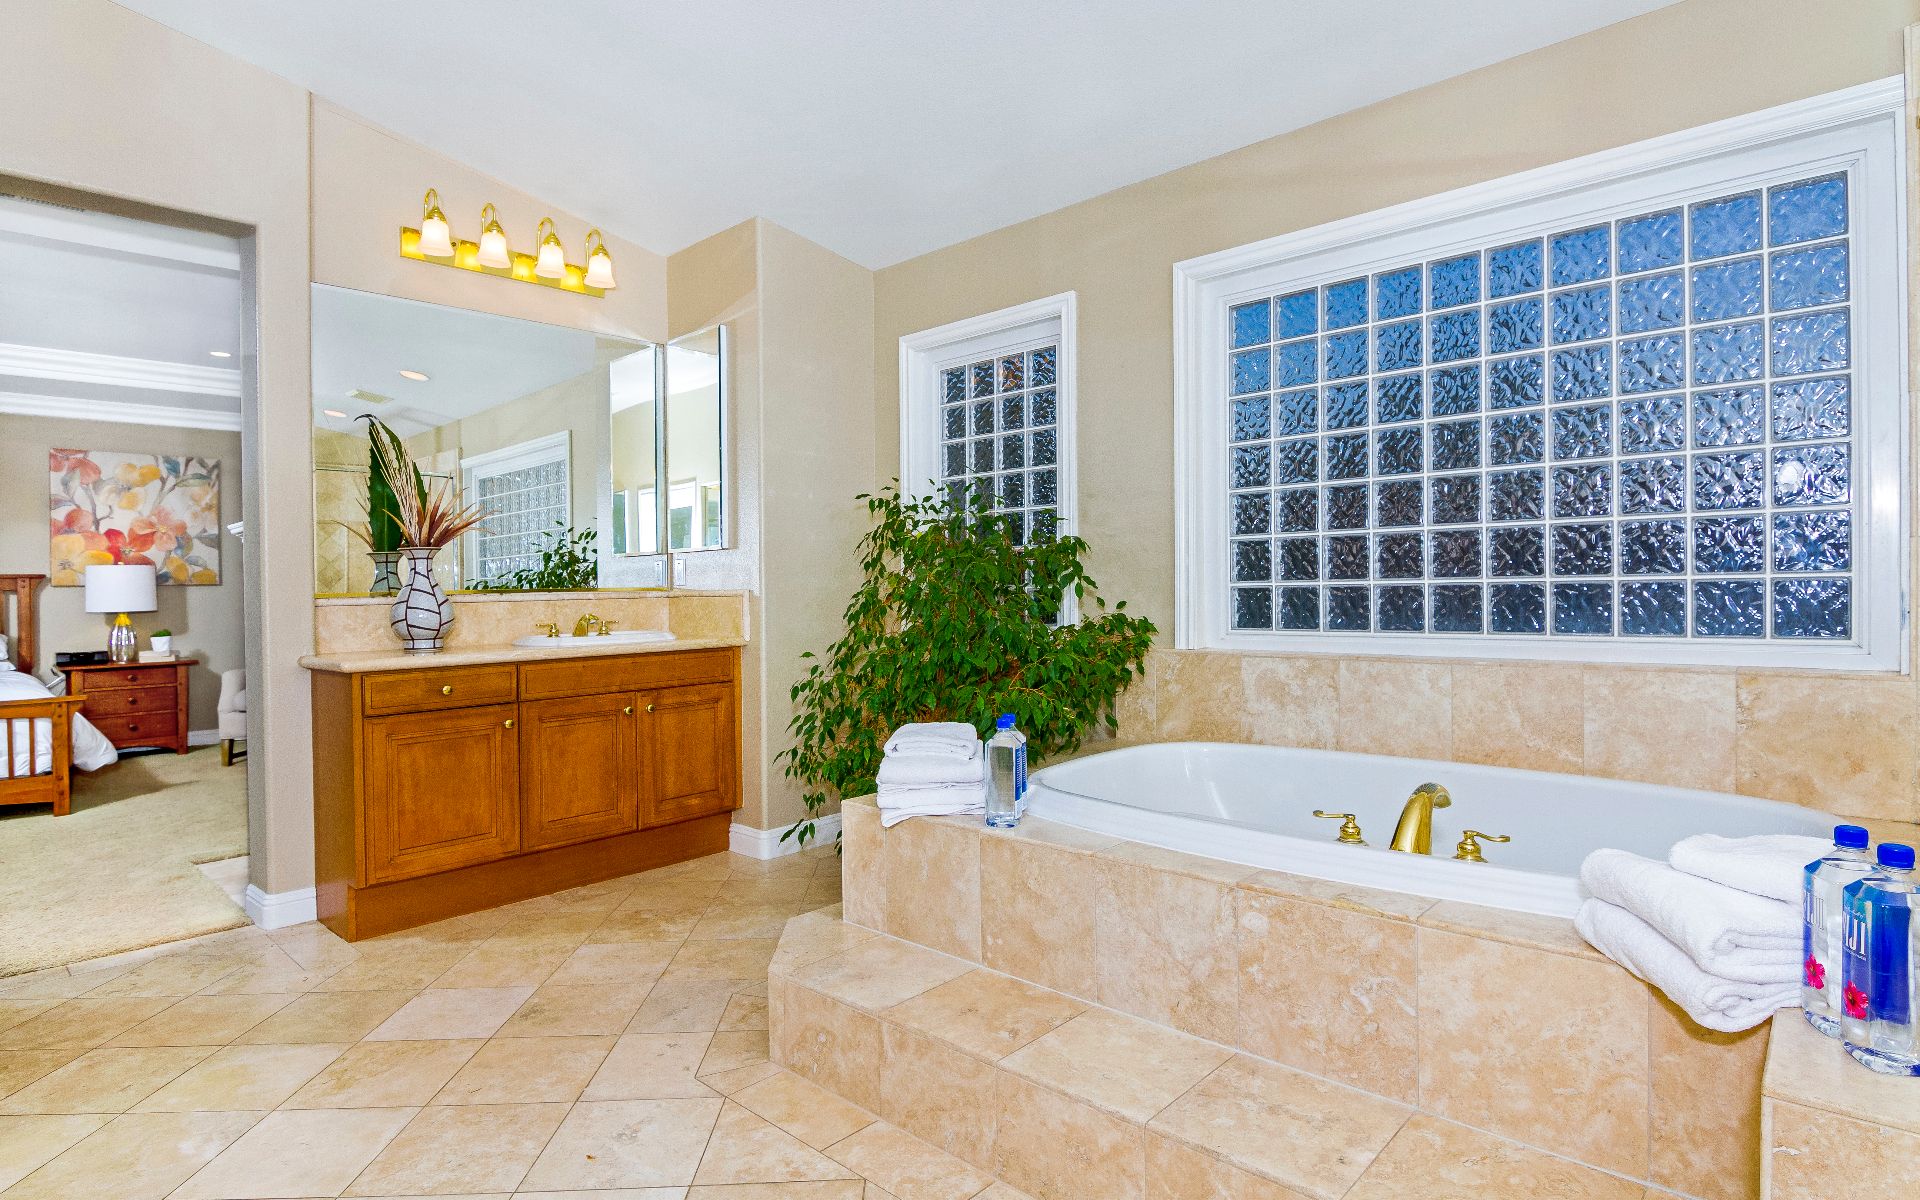
Primary bathroom with a tiled soaking tub, glass-block window, and wood vanity.
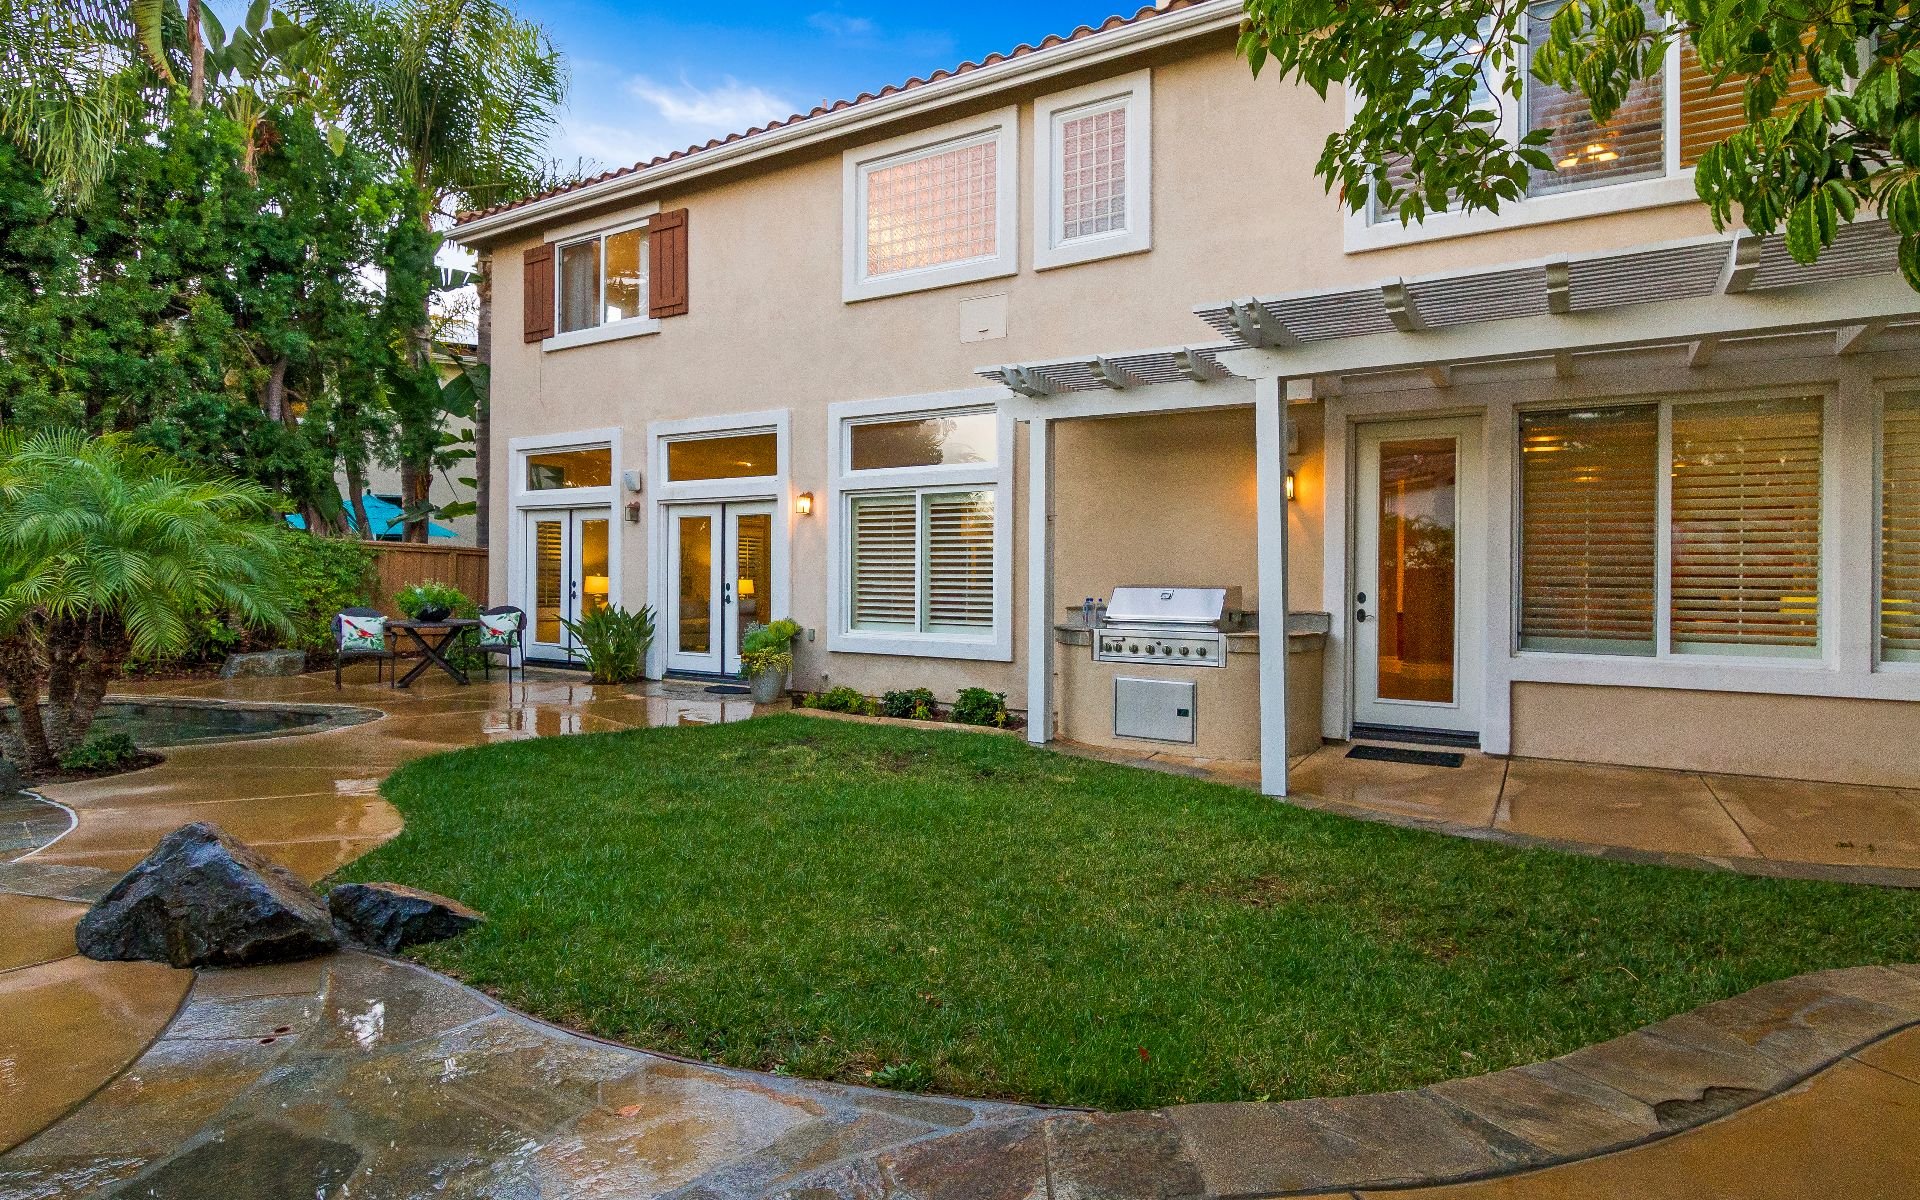
Two-story stucco home with a pergola, outdoor grill, lawn, and curved patio.
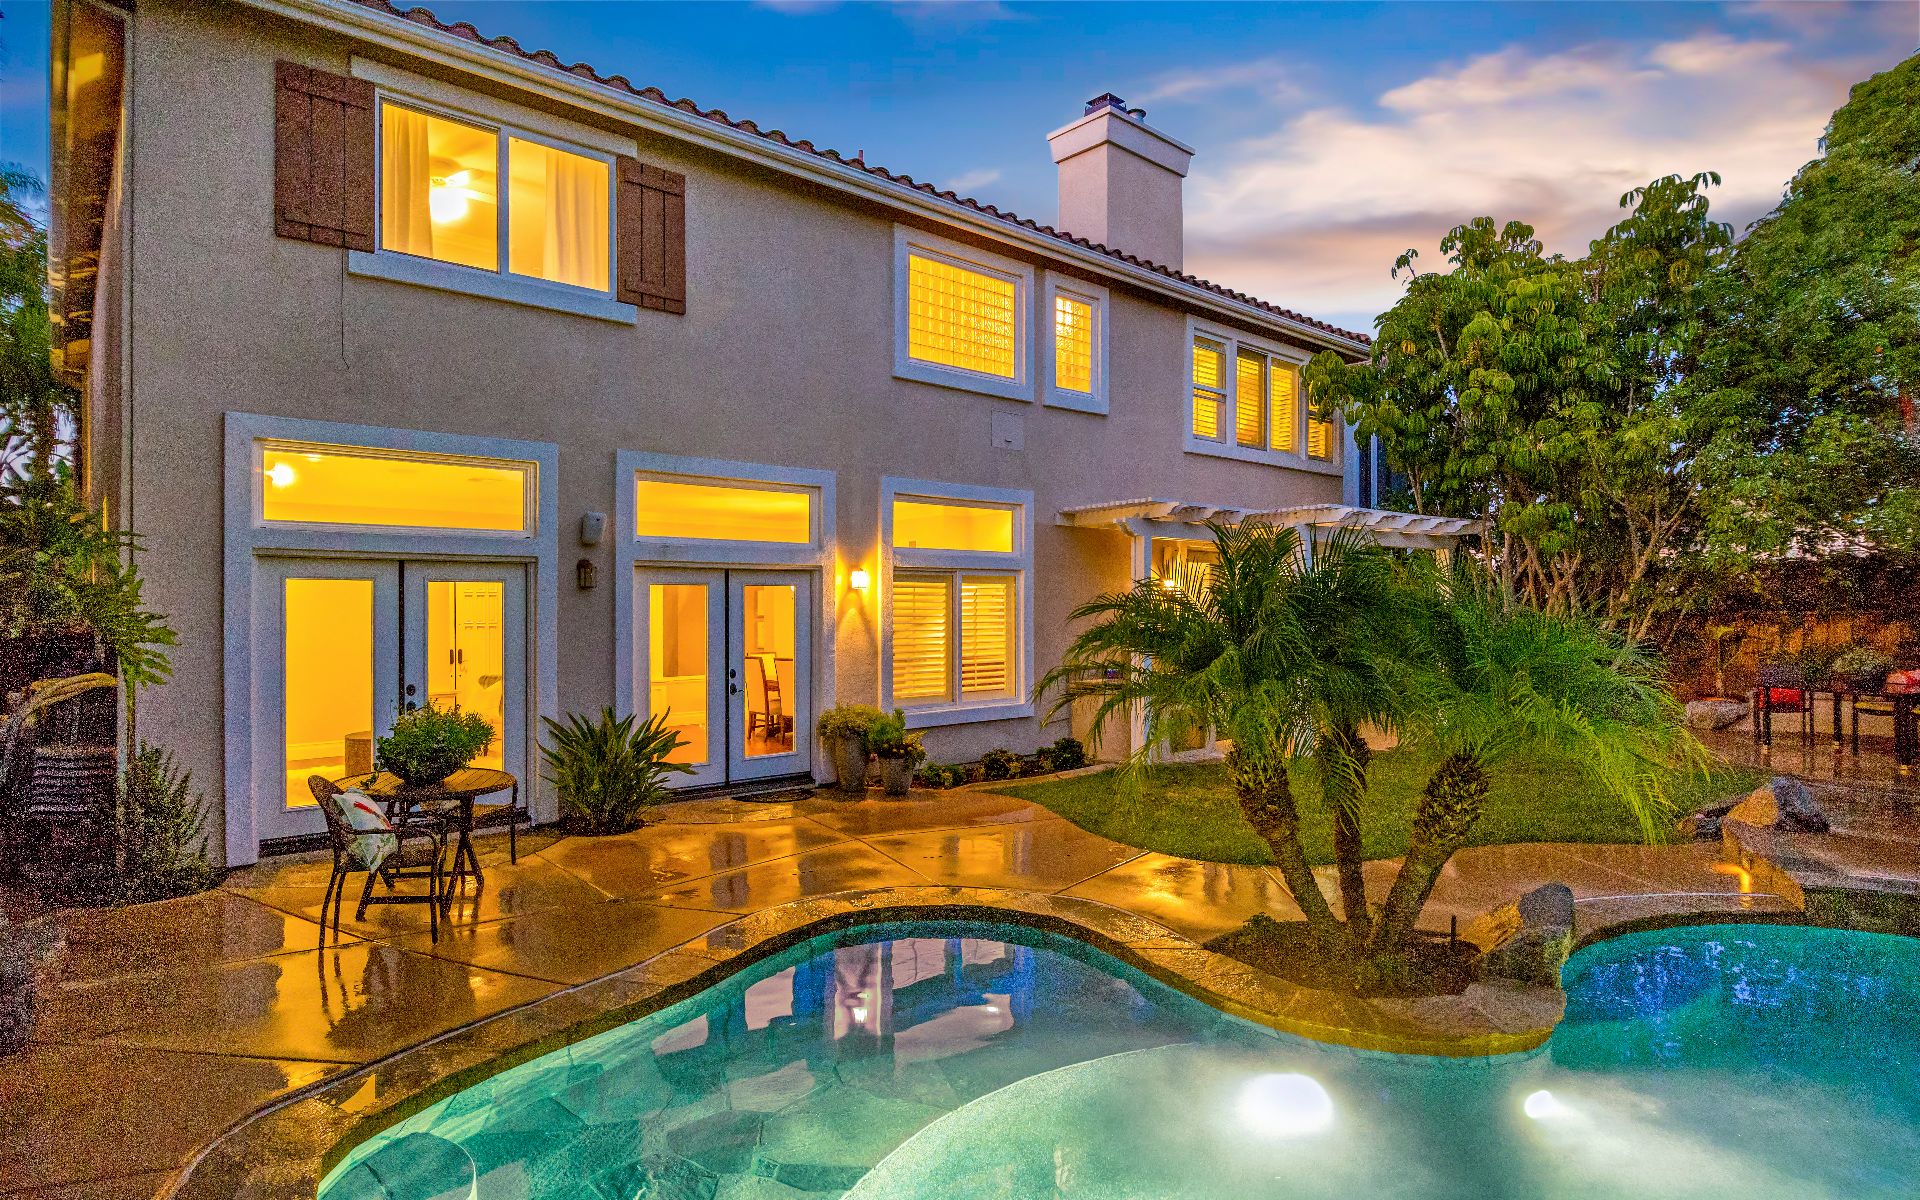
Two-story home with glowing windows behind a curved backyard pool at dusk.
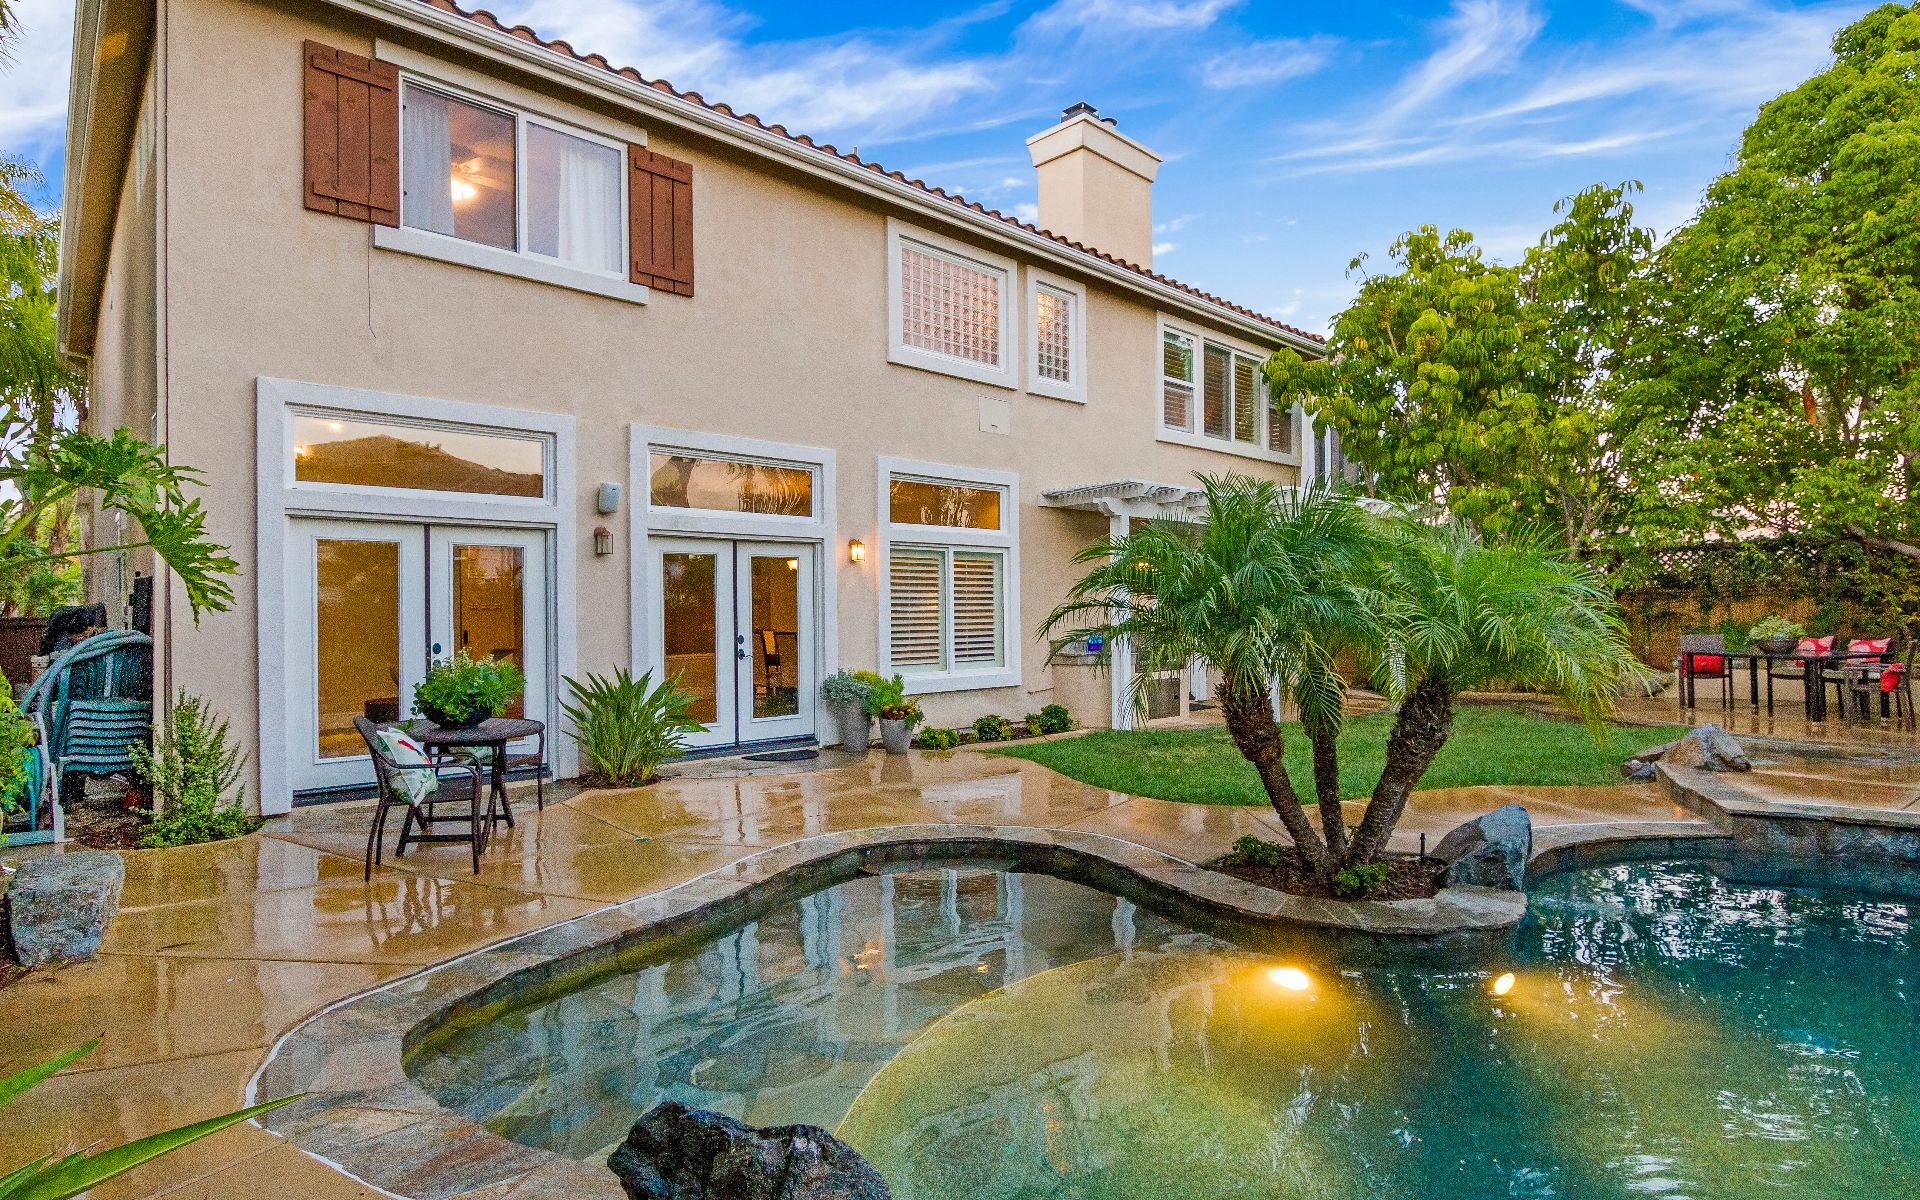
Two-story stucco home overlooking a curved backyard pool and wet stone patio.
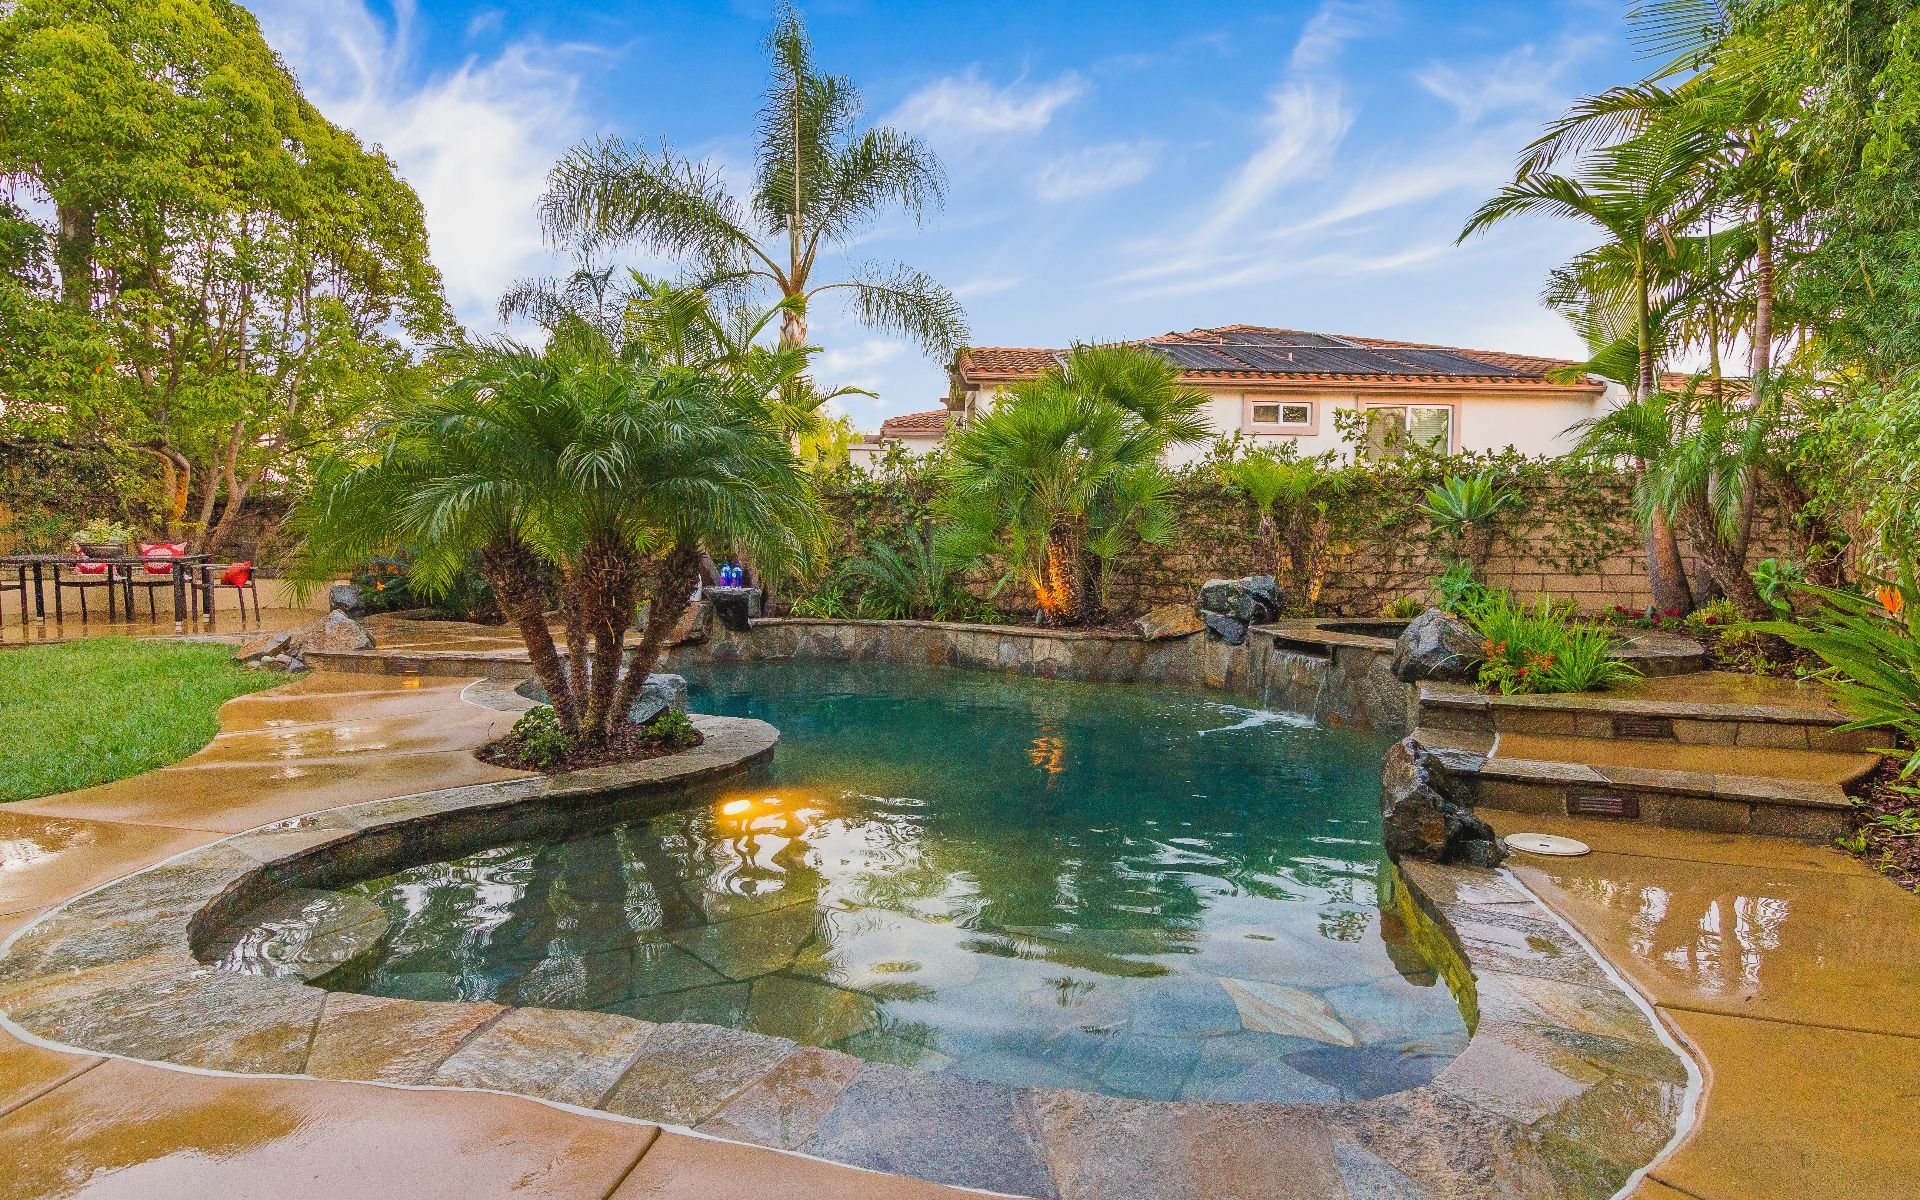
Backyard swimming pool with stone edging, palms, and tropical landscaping.
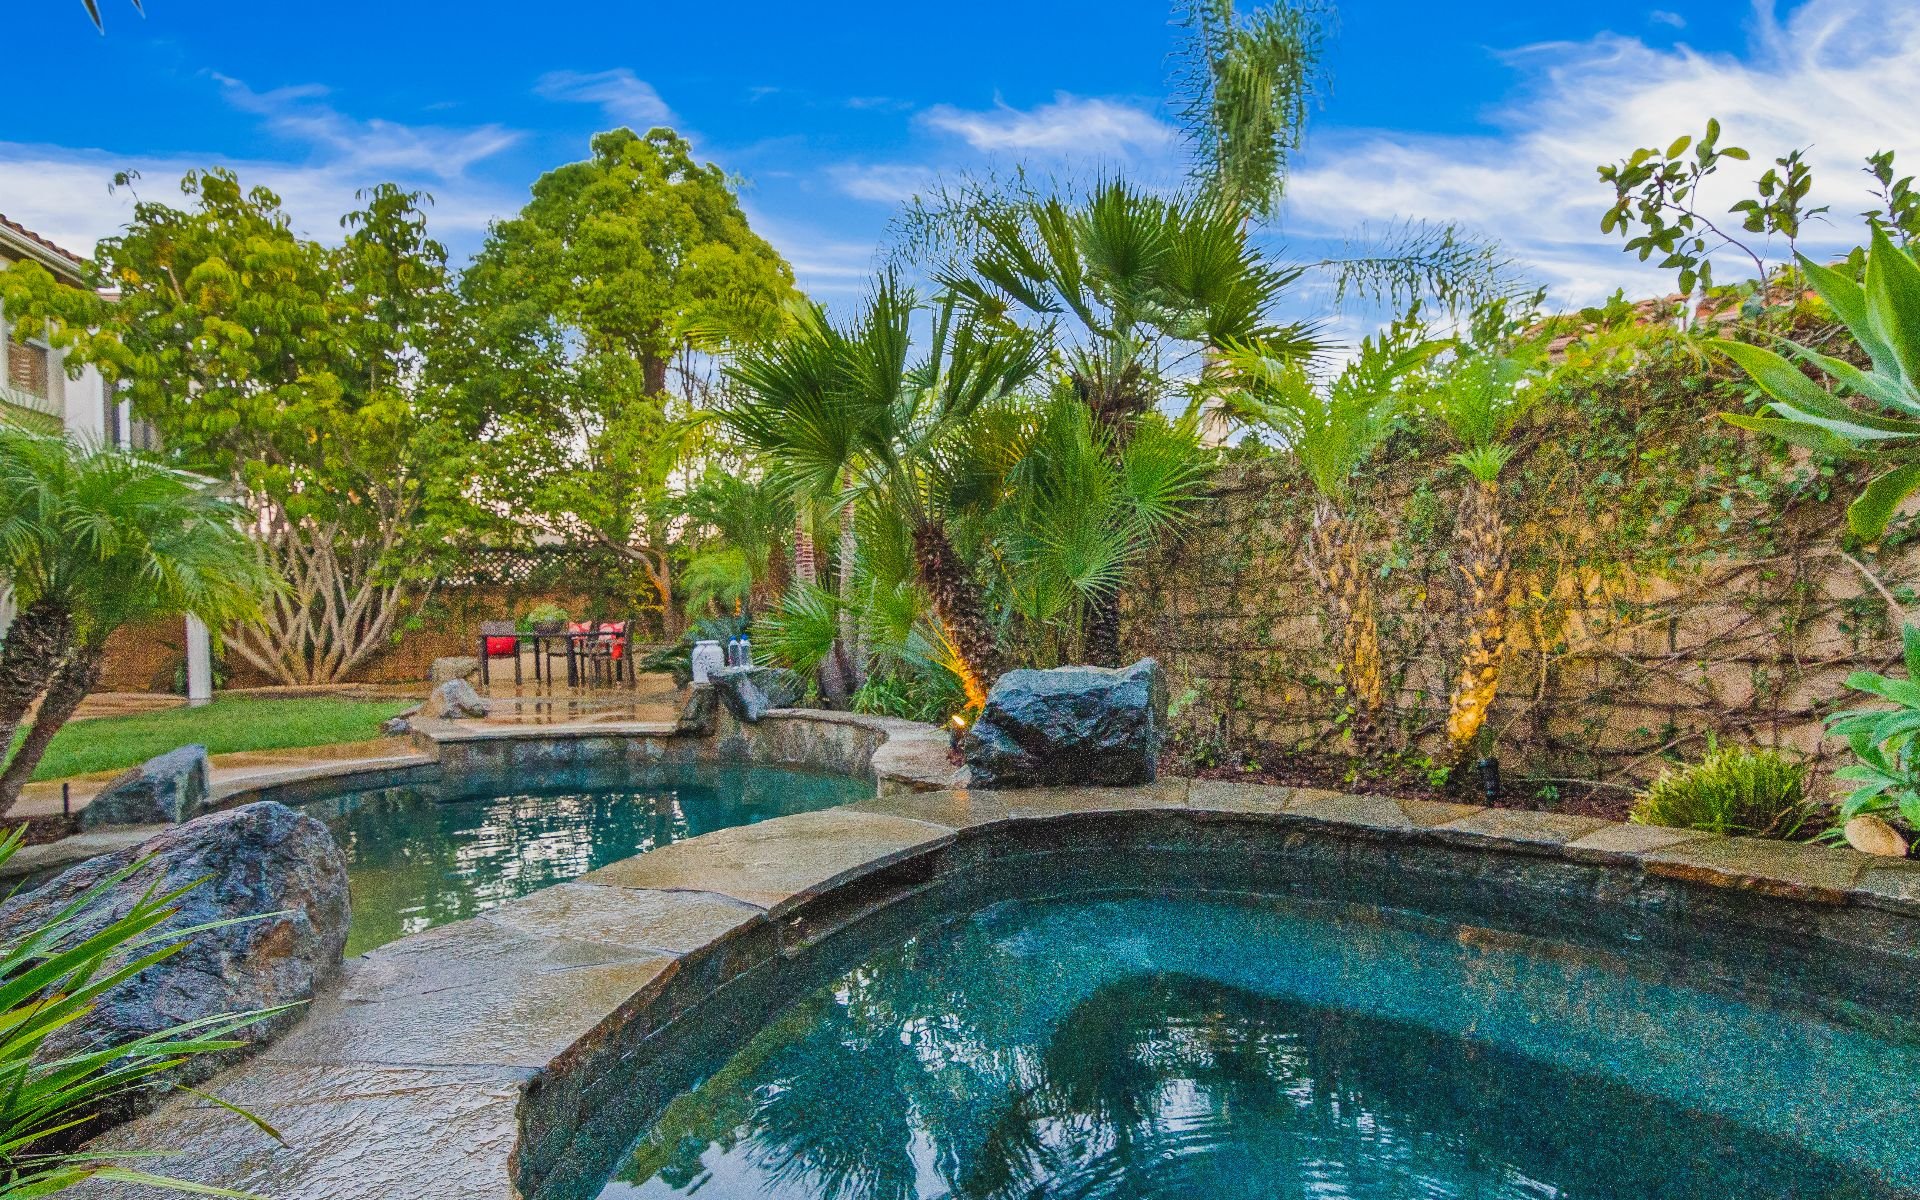
Backyard pool and raised spa bordered by tropical landscaping and a stone retaining wall.
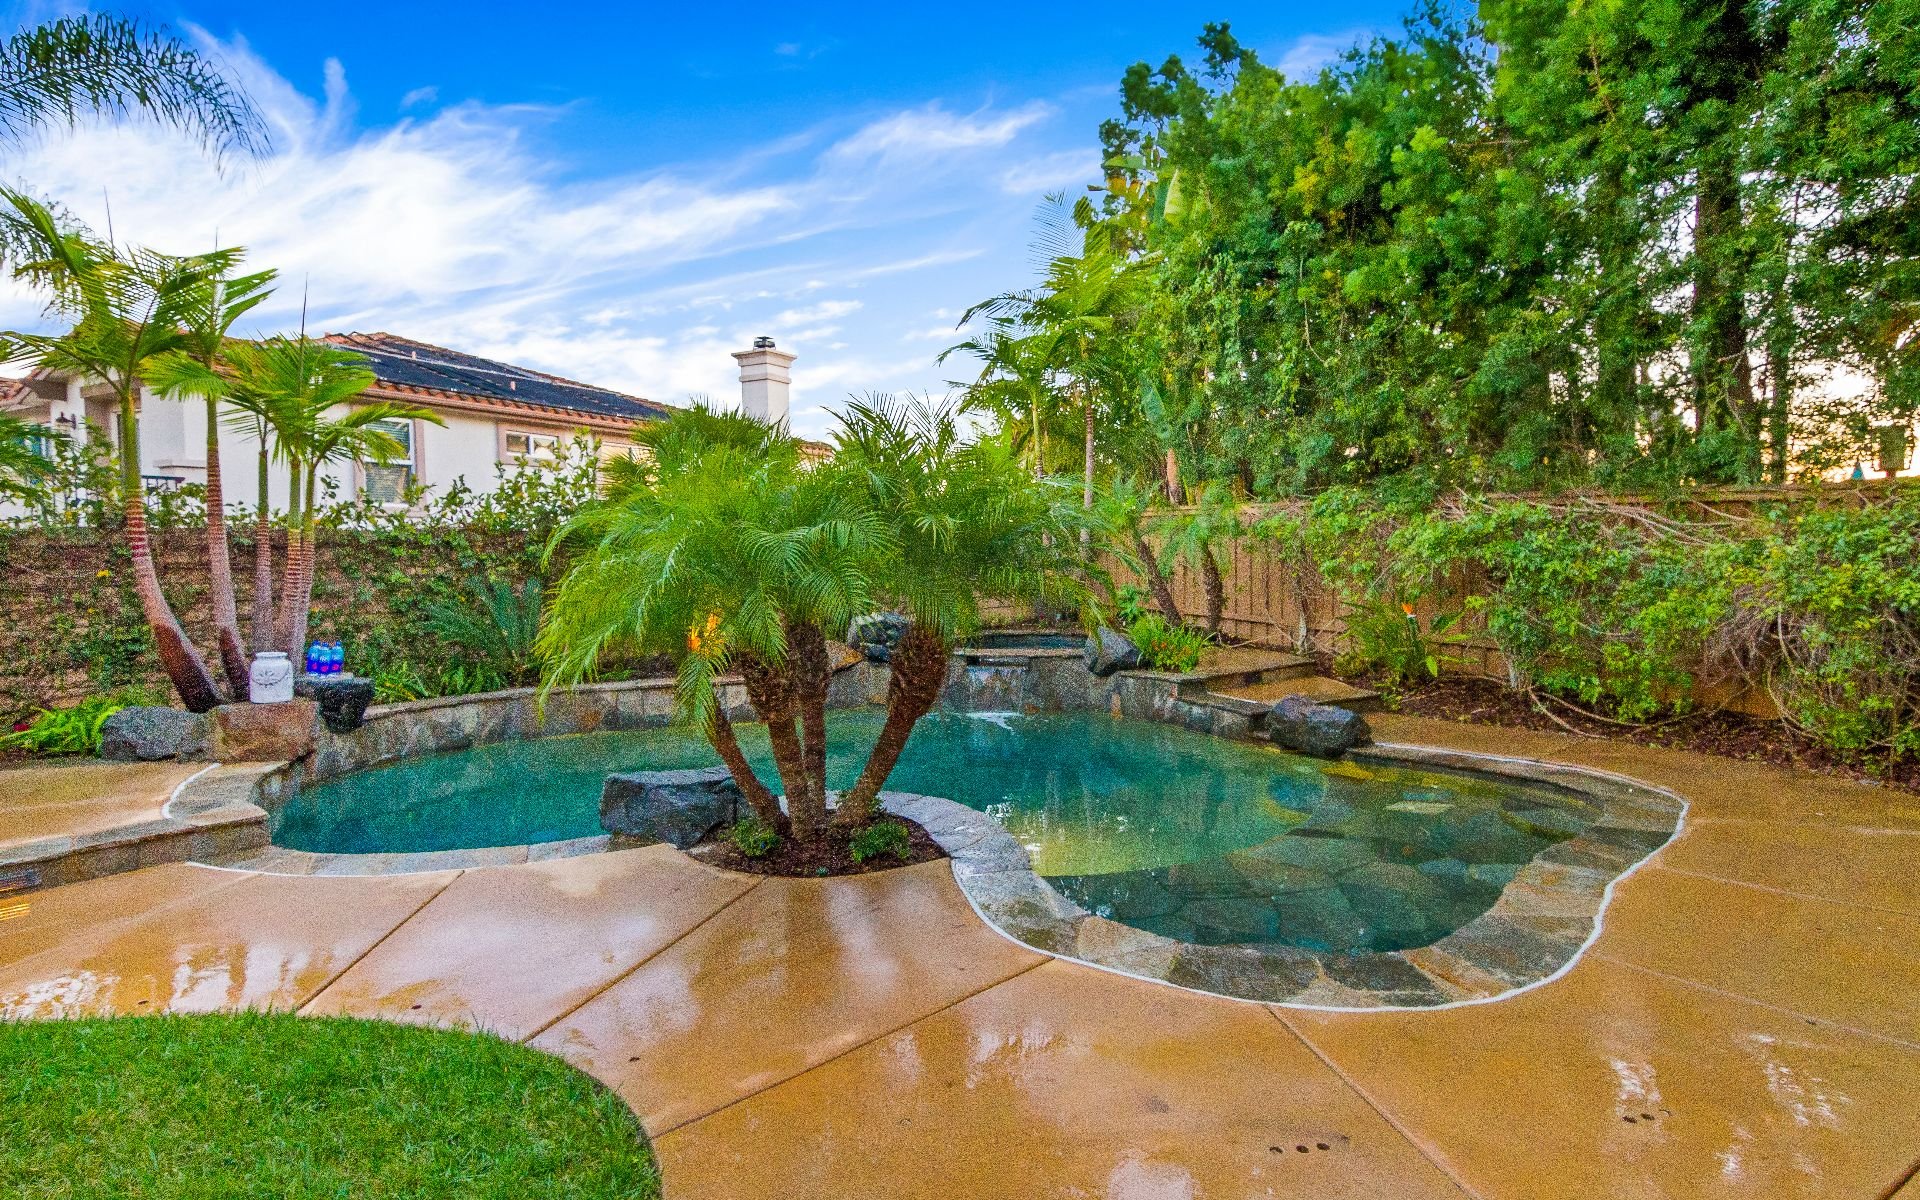
Backyard swimming pool surrounded by palms and greenery, with a wet stone patio.
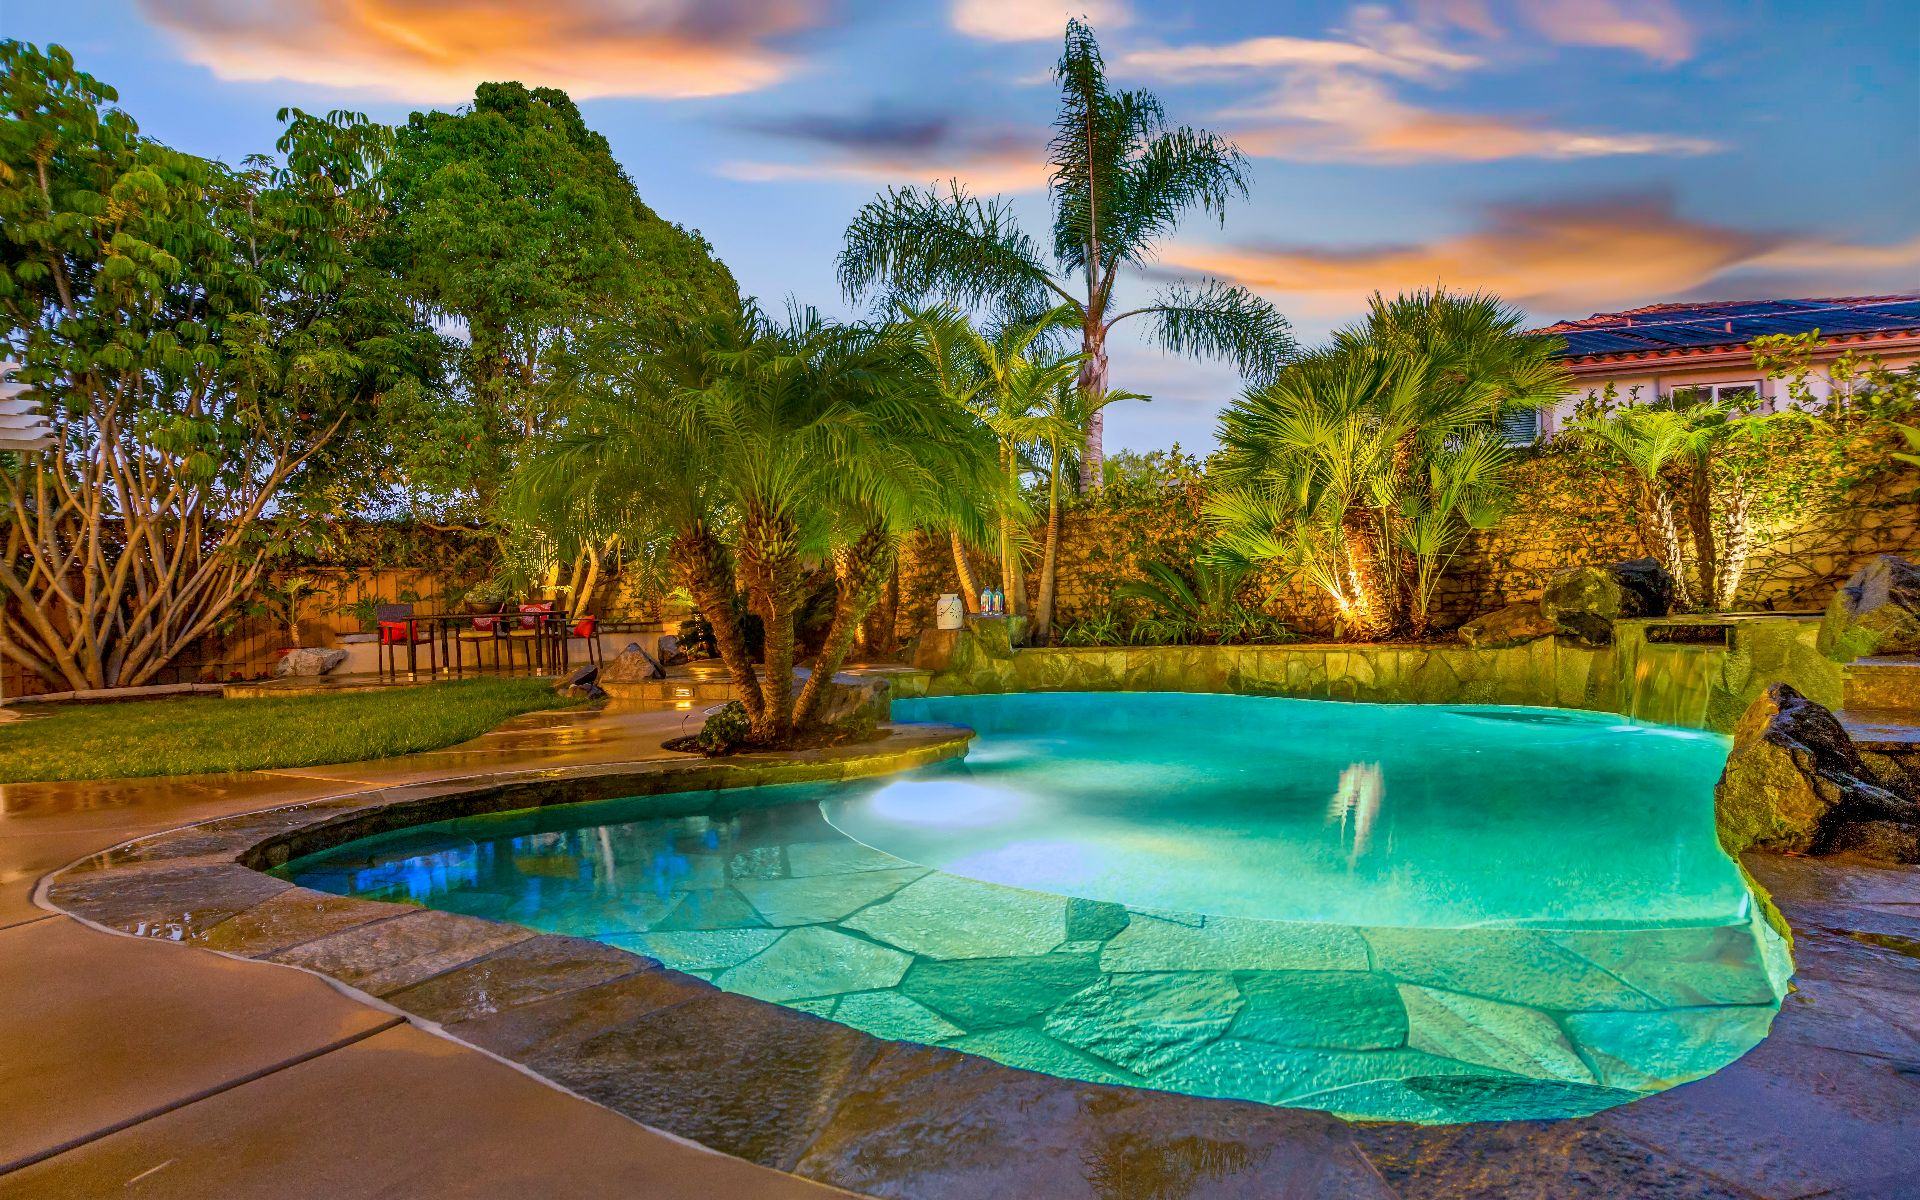
Backyard pool with a curved stone edge, tropical landscaping, and warm lights at sunset.
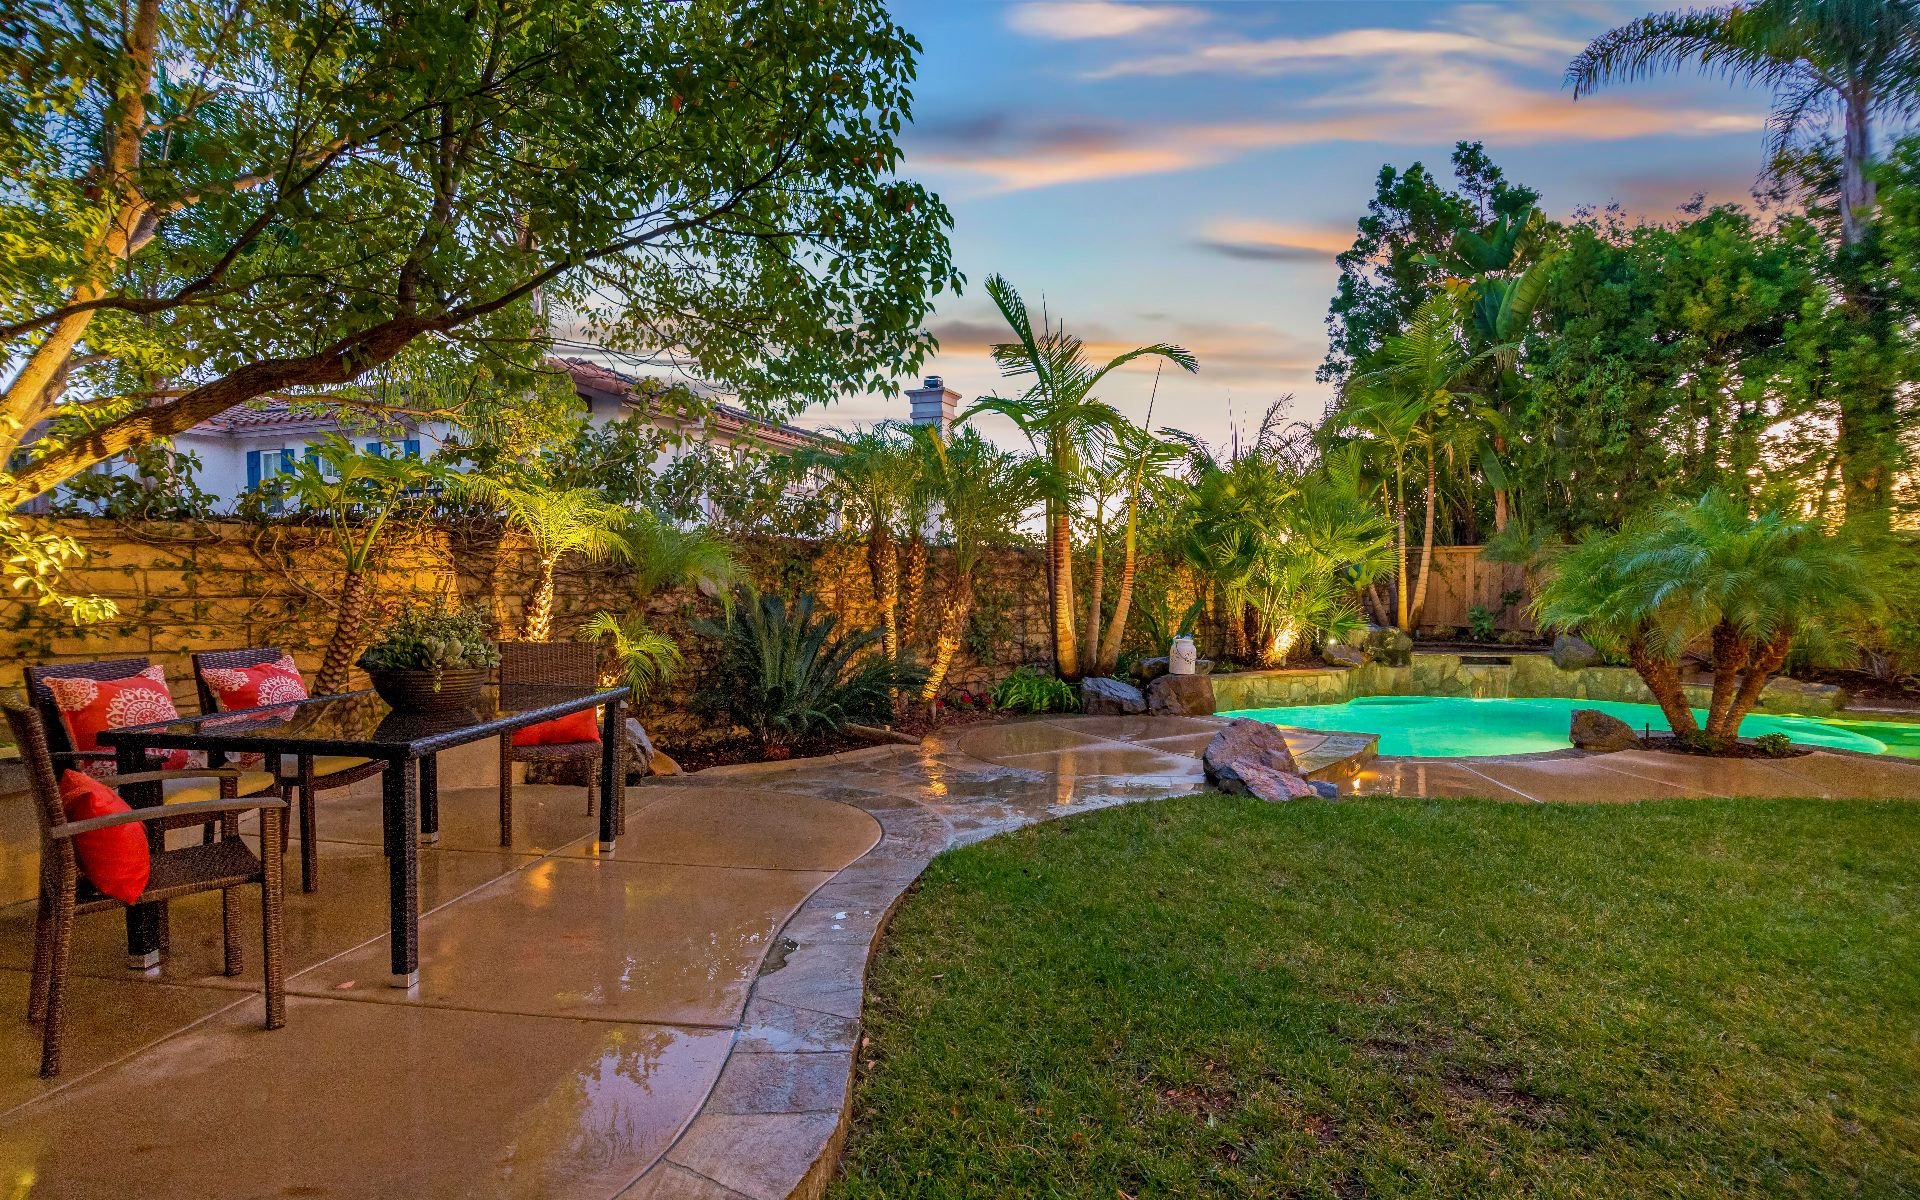
Backyard pool and curved patio with outdoor dining and tropical landscaping at dusk.
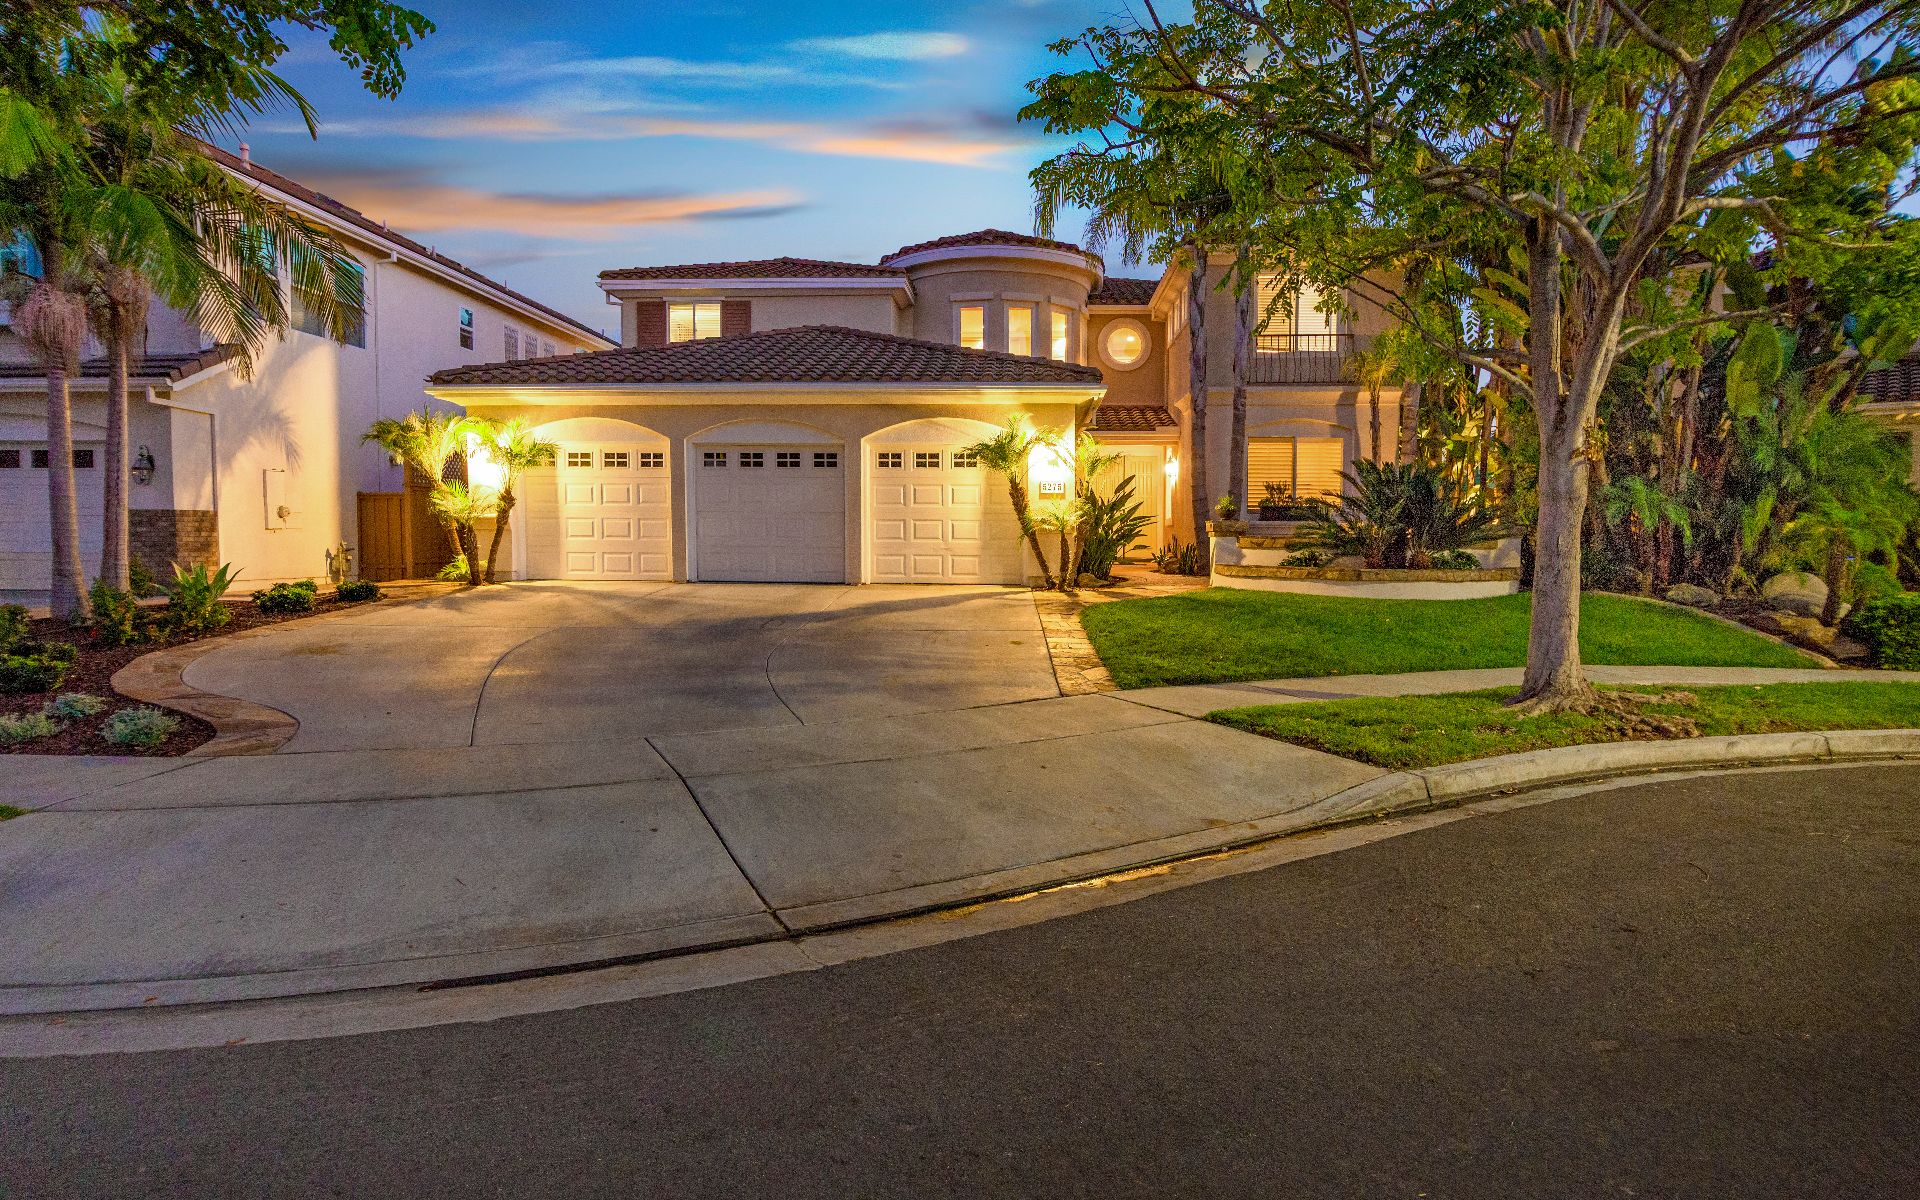
Two-story home with a three-car garage, broad driveway, and landscaped front yard at dusk.
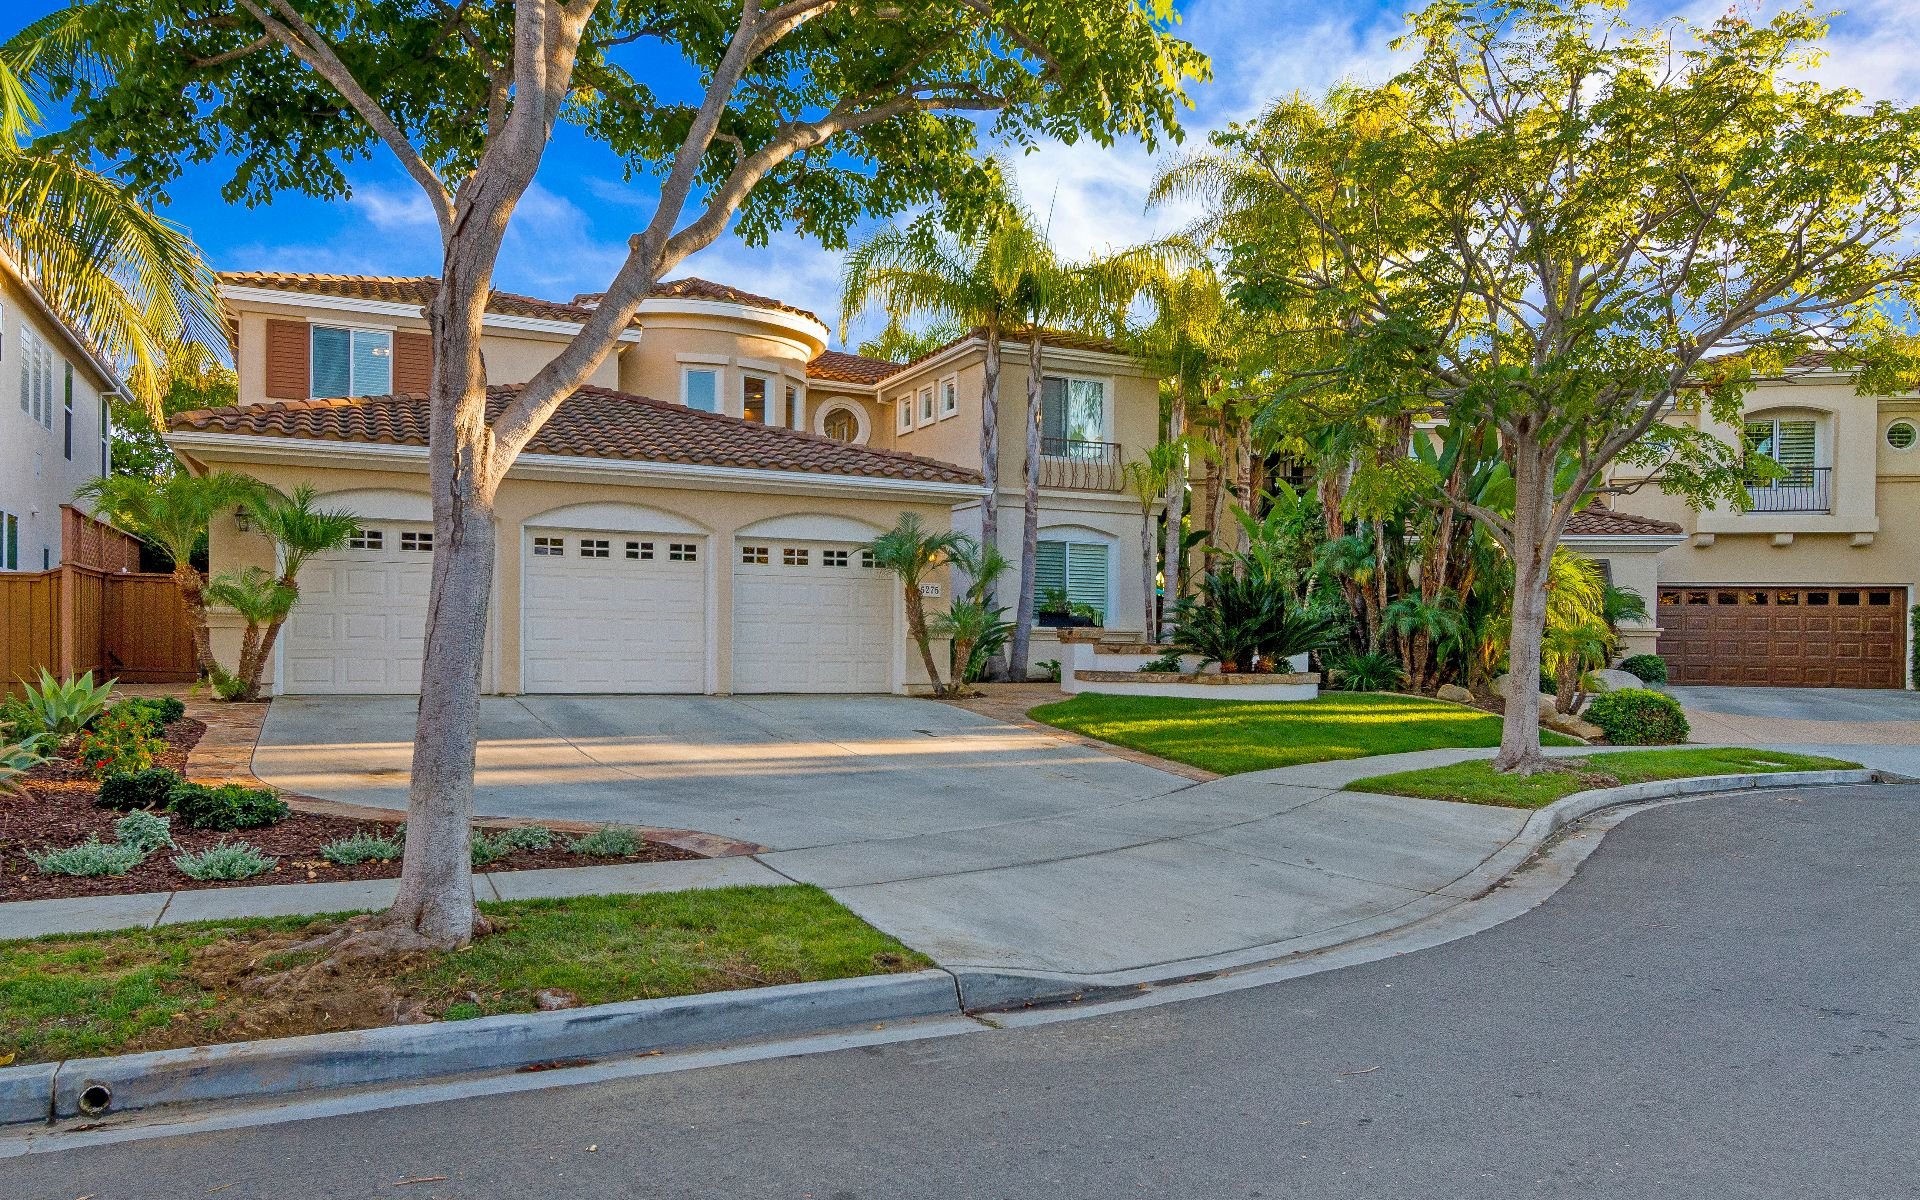
Two-story home with a three-car garage, curved driveway, and mature trees shading the front lawn.
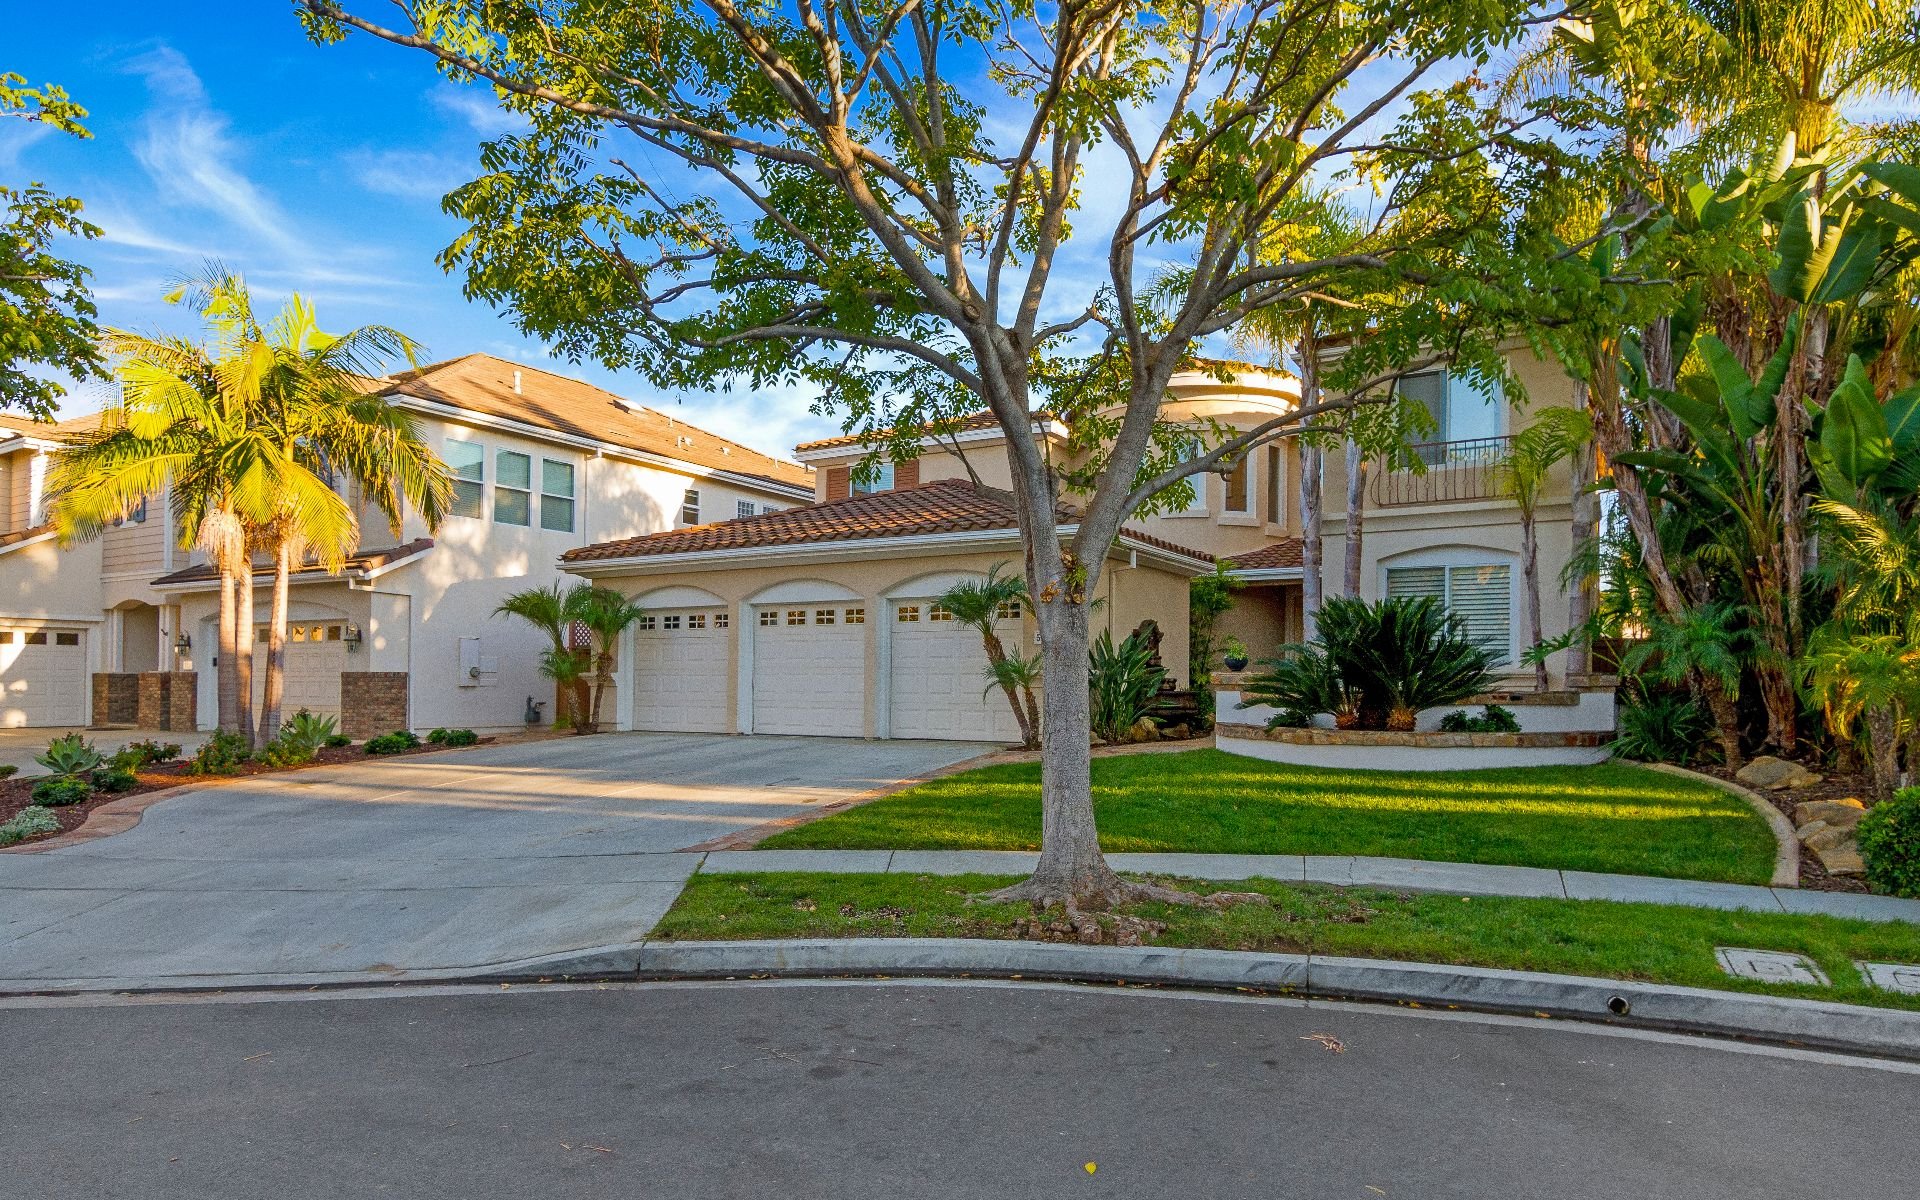
Two-story stucco home with a three-car garage, tiled roof, and mature trees in front.
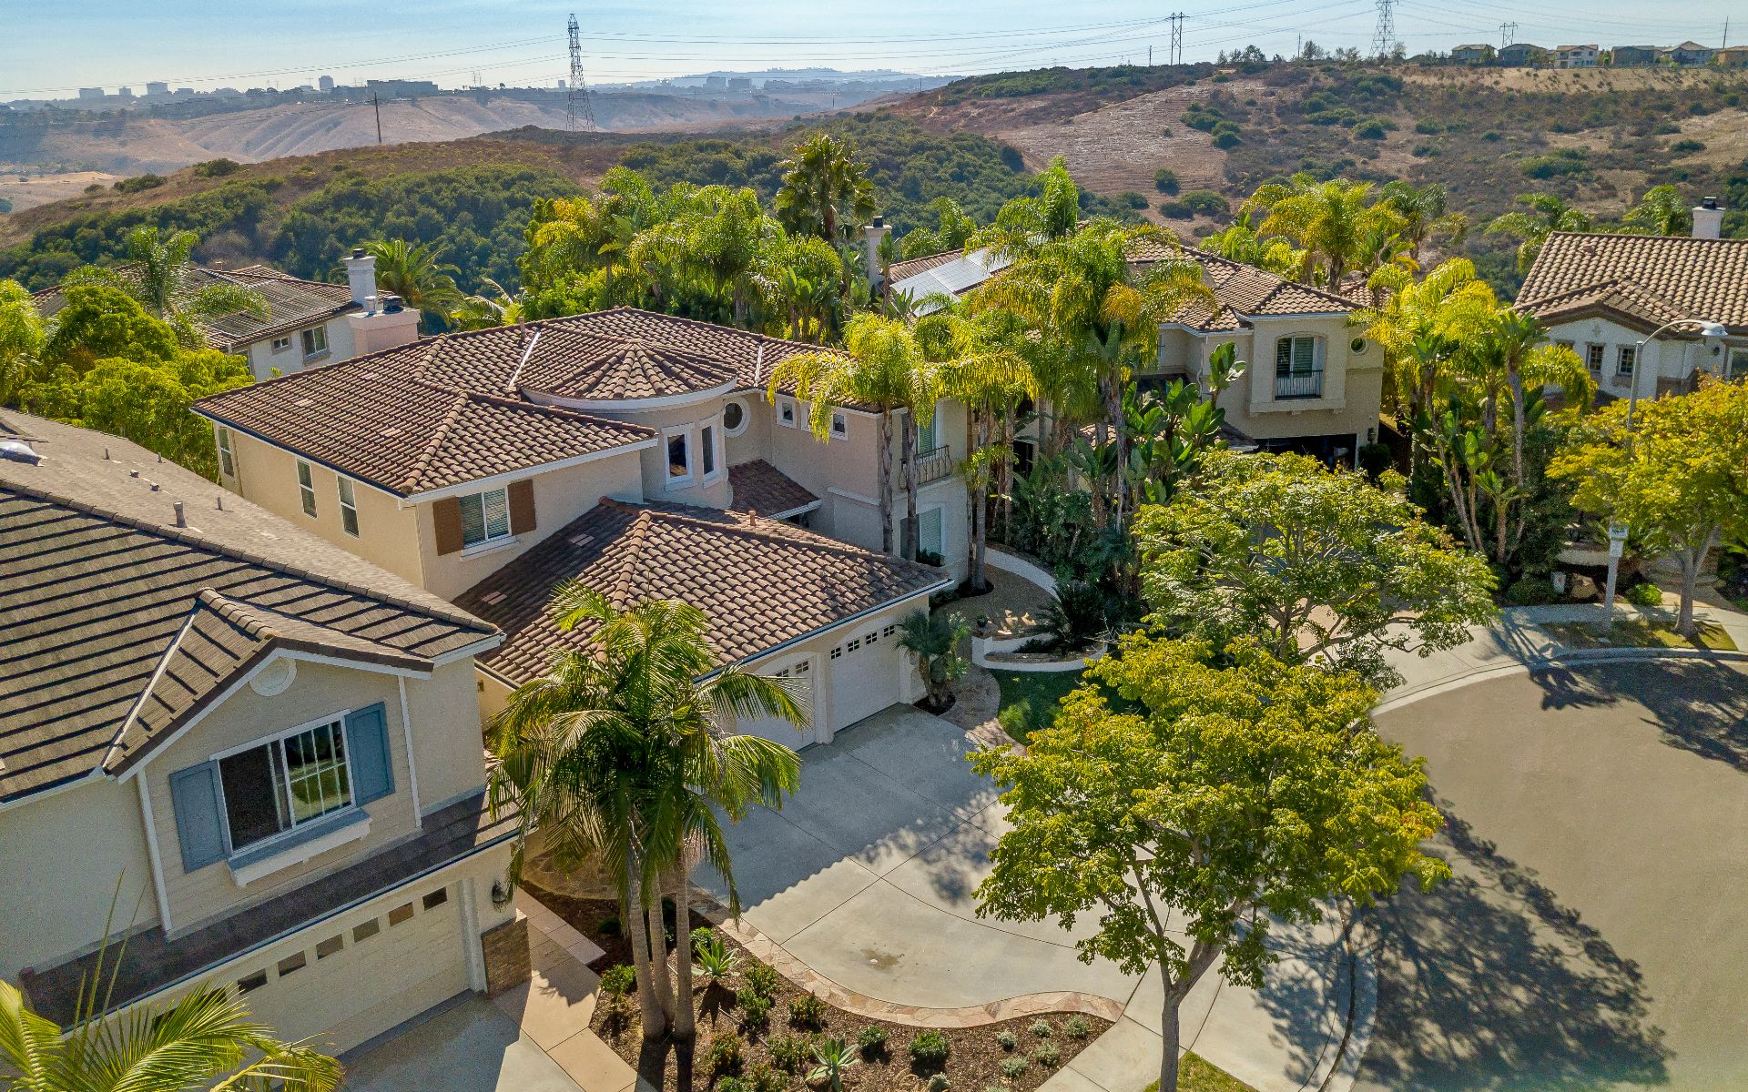
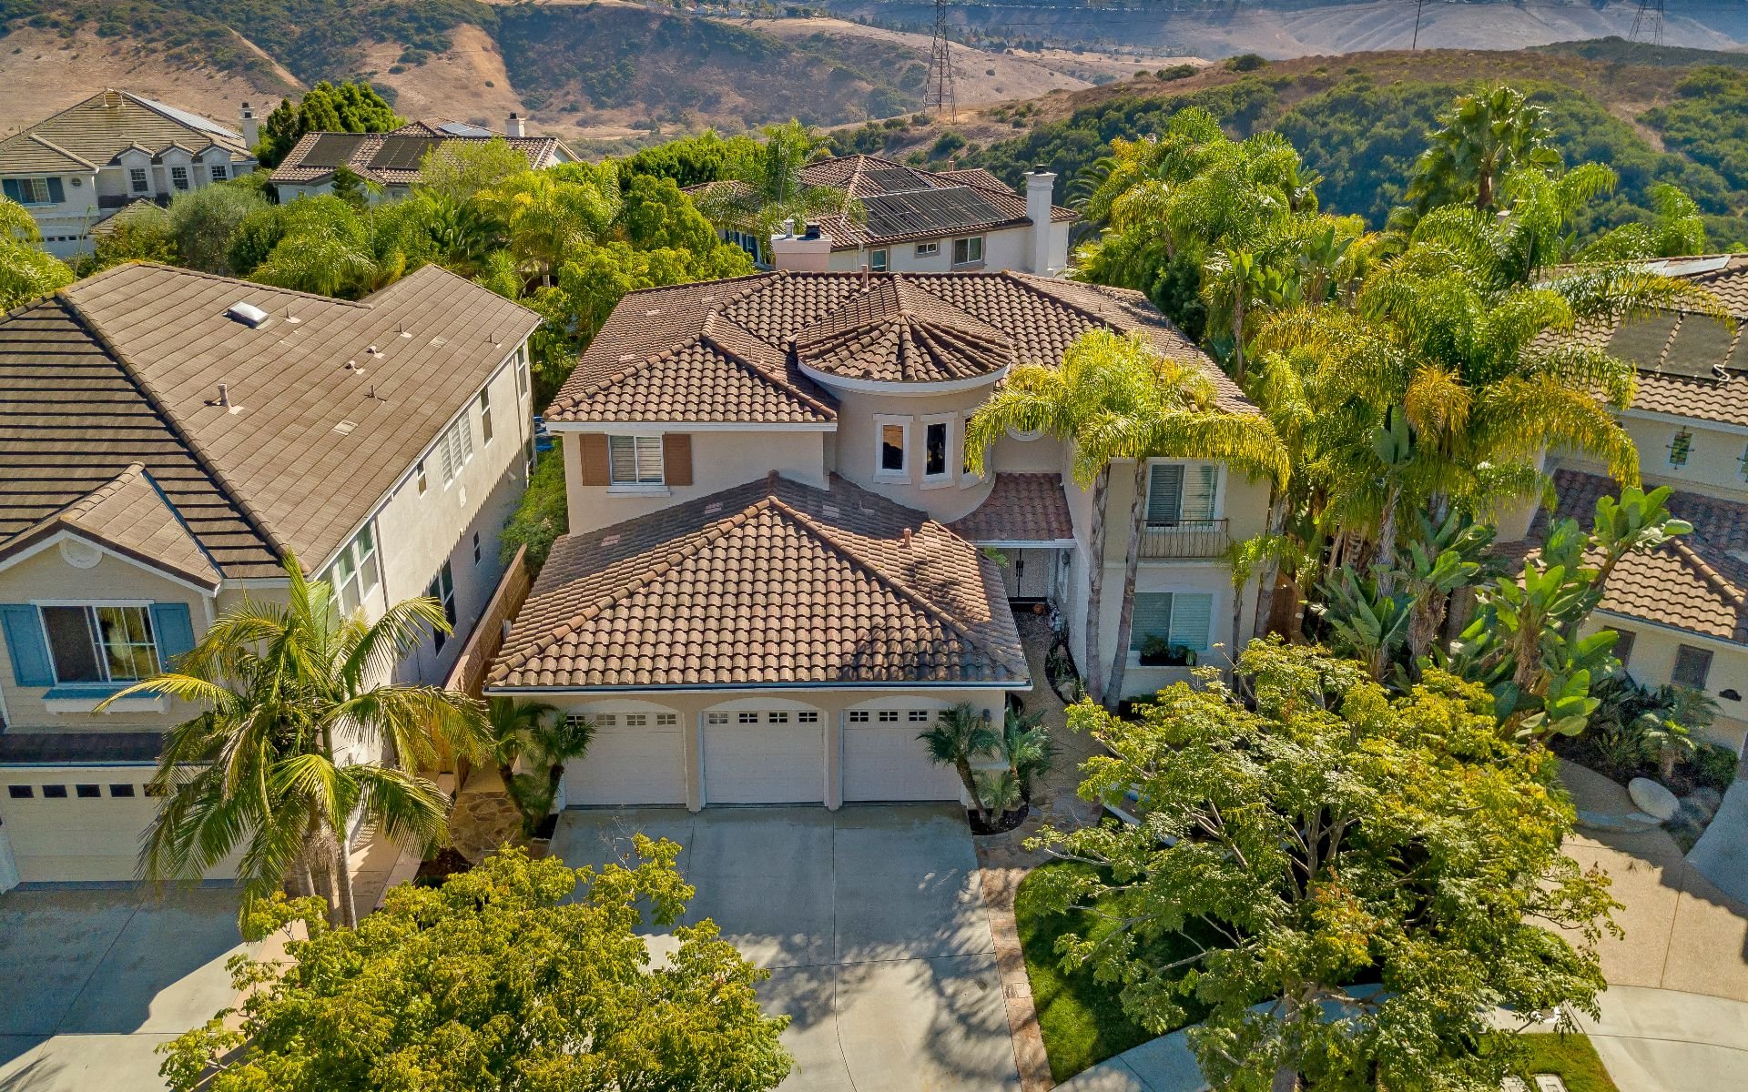
Aerial view of a tile-roofed home among palm trees, neighboring houses, and rolling hills.
Aerial view of a two-story tiled-roof home with a three-car garage and palm-lined surroundings.
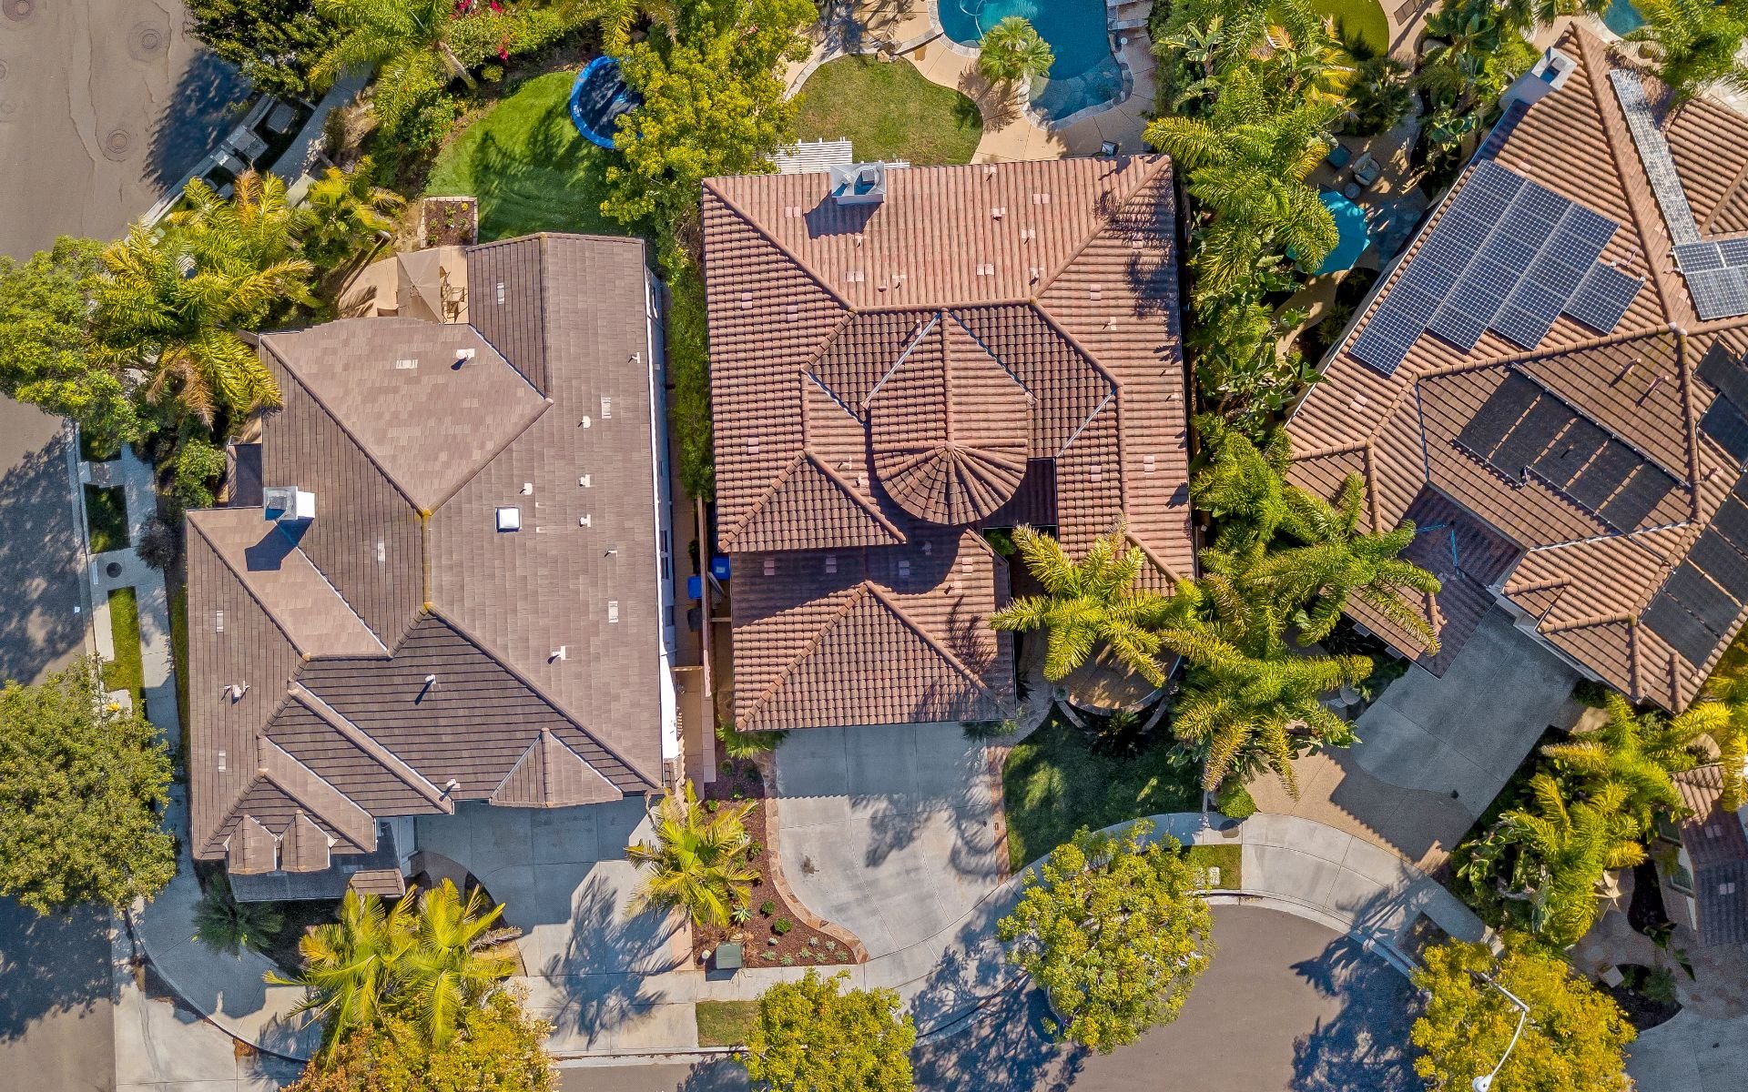
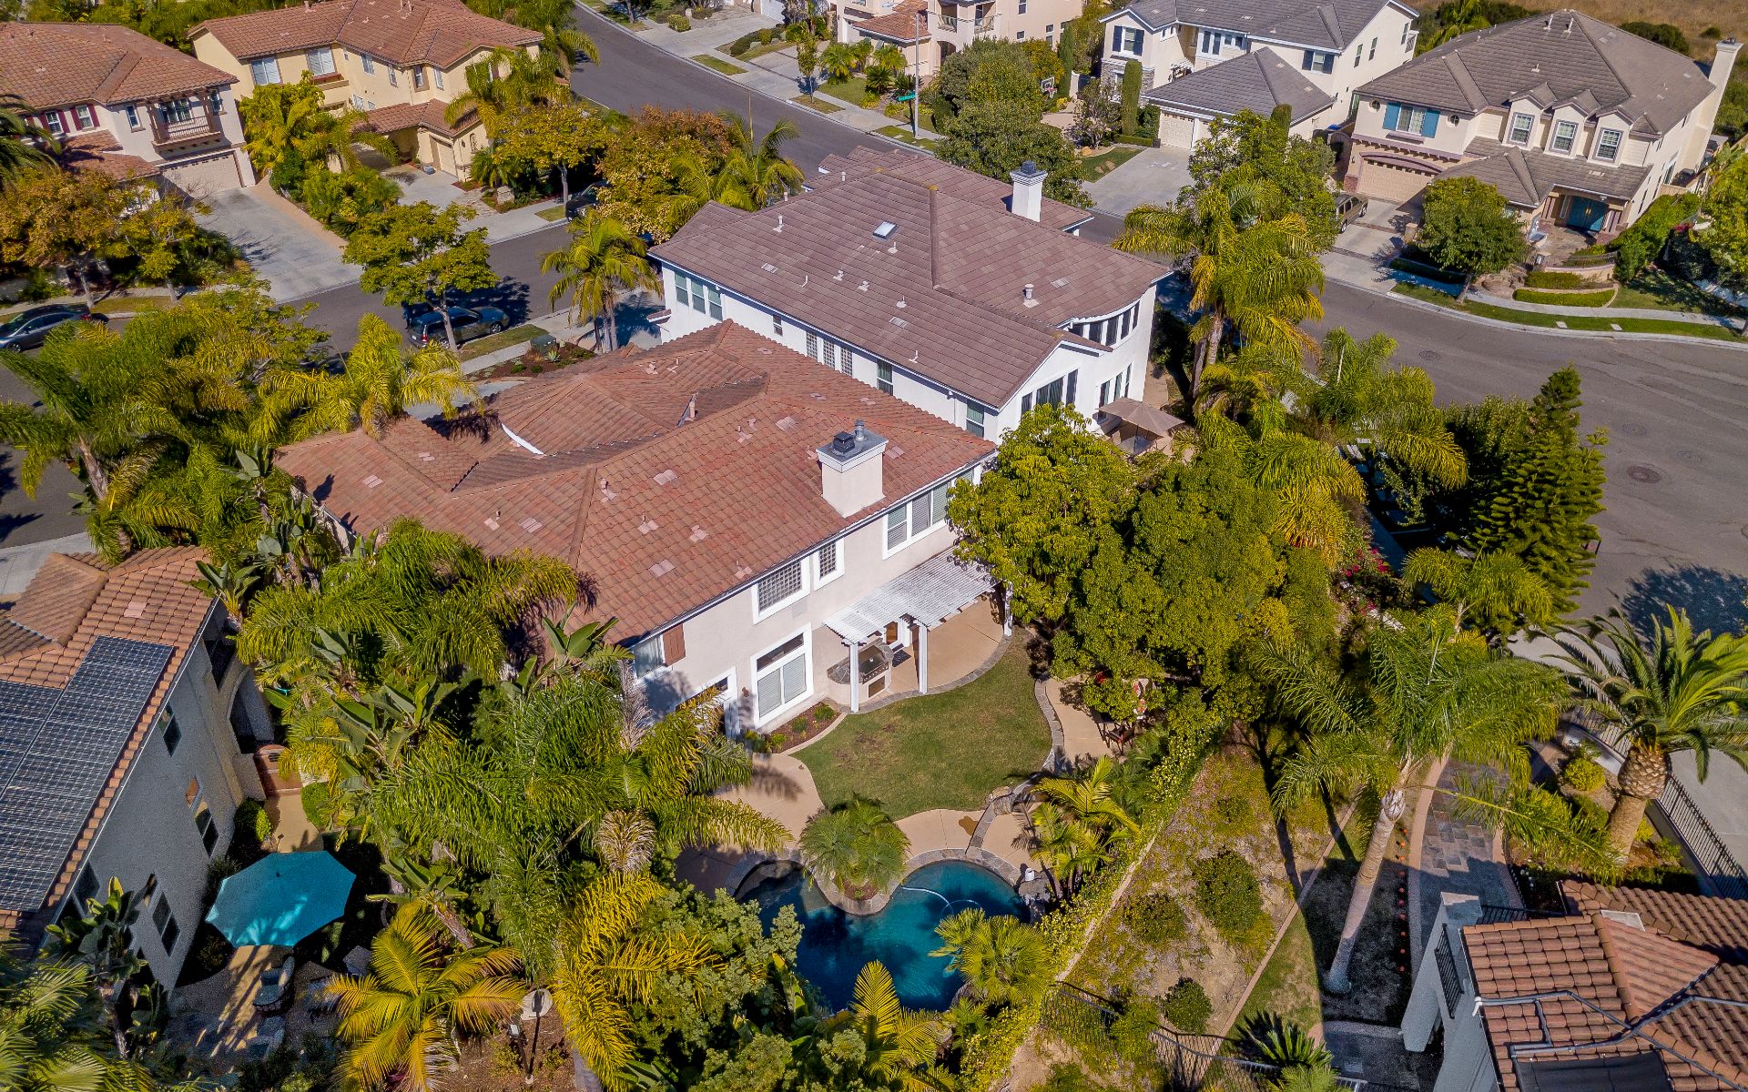
Aerial view of a terracotta-roofed home with a landscaped yard, curved driveway and backyard pool.
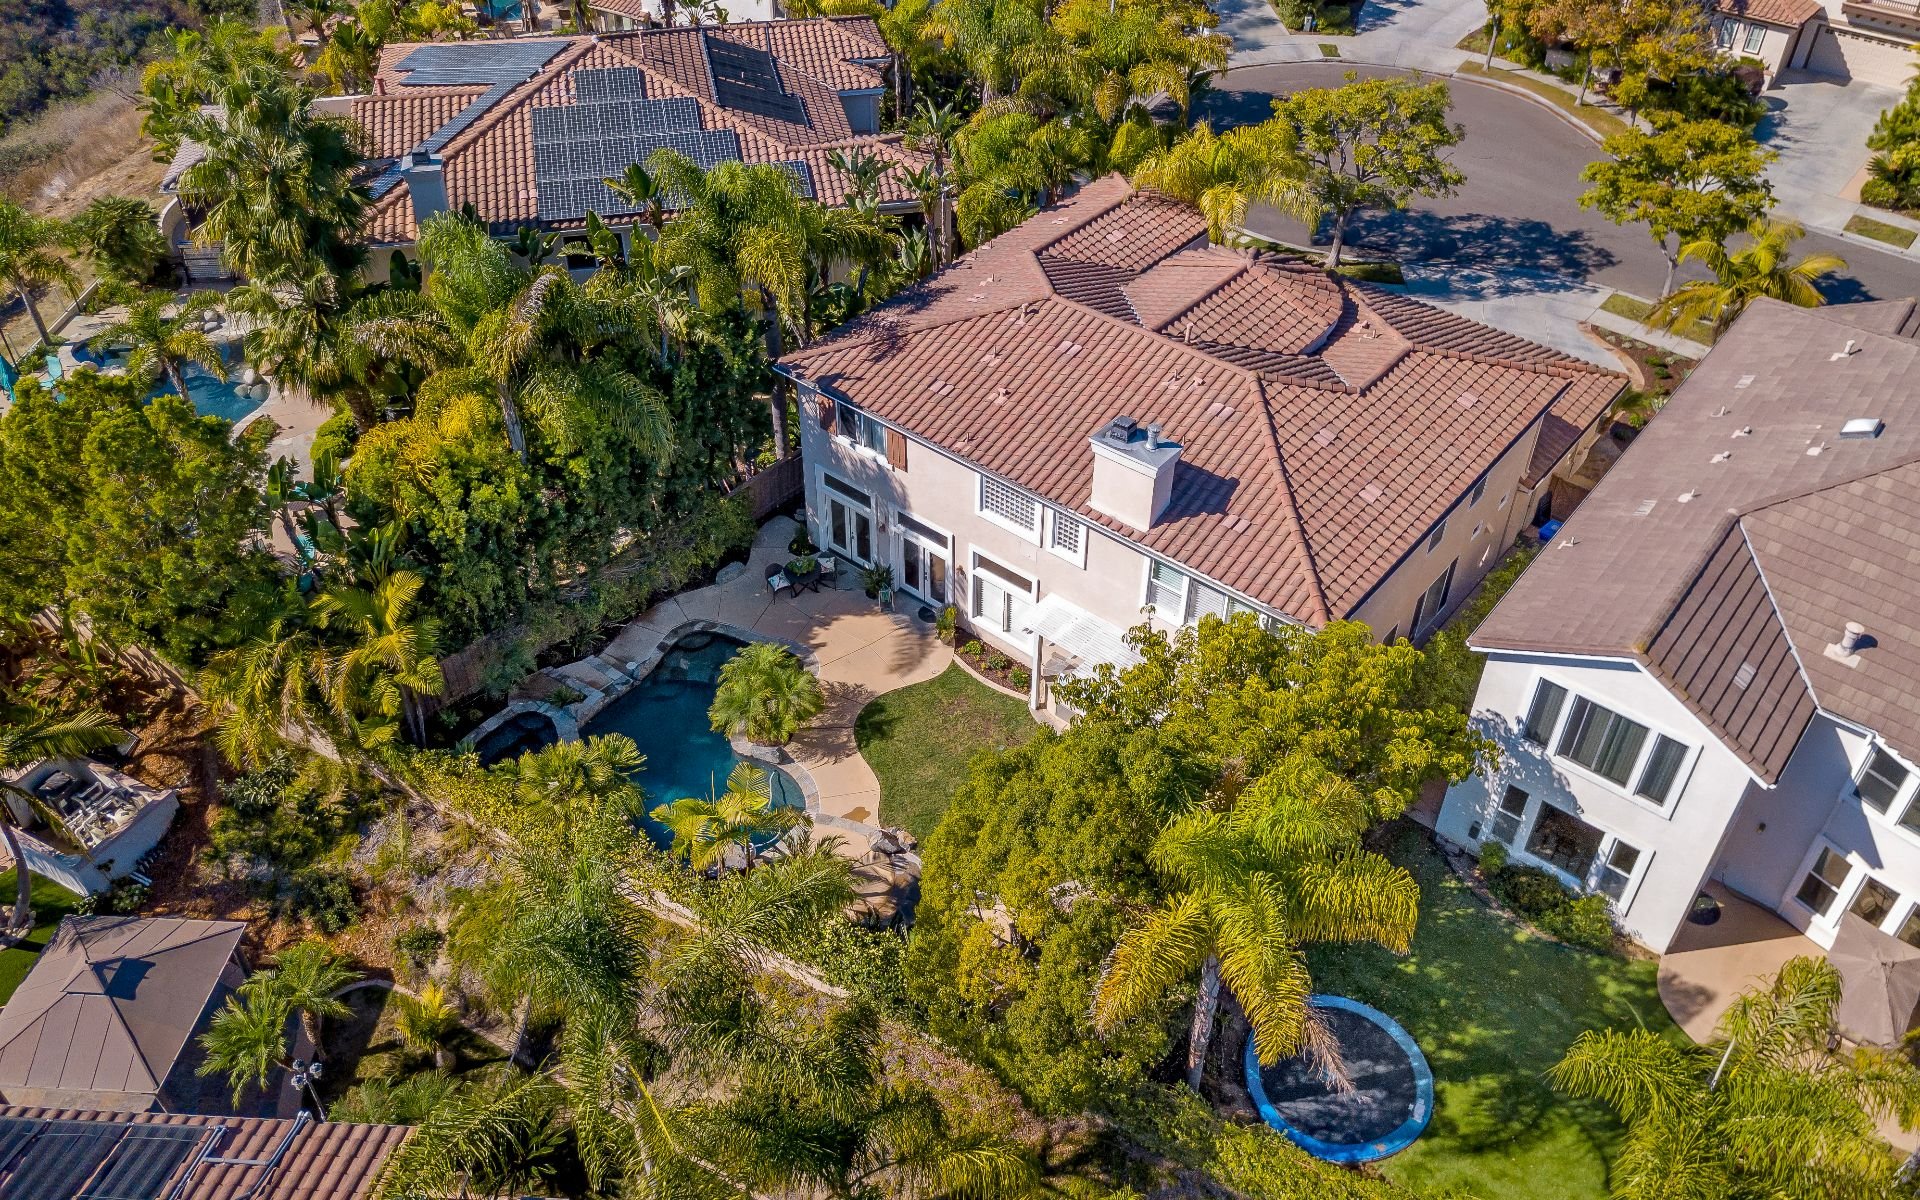
Aerial view of a tile-roofed home with solar panels, landscaped yard, and backyard pool.
Aerial view of a home with a landscaped backyard and swimming pool.
SEE ALL PHOTOS
Two-story stucco home with a stone walkway and lush palm landscaping.
Two-story stucco home with a three-car garage, tiled roof, and landscaped front yard.
Home courtyard with a tiered fountain, palm trees, and a shuttered window with planter box.
Home entrance with double doors, palm trees, and a curved courtyard walkway.
Entryway viewed through open double doors, with a woven rug, wood floors, and high windows.
Living room with a beige sofa, two armchairs, and a round coffee table on a white shag rug.
Living room with a round woven coffee table, hardwood floors, and tall windows overlooking a patio.
Bright living room with hardwood floors, French doors, and neutral seating.
Living room with hardwood floors, a white rug, neutral seating, and large glass doors and windows.
Staged living room with a beige sofa, pale armchairs, and a white shag rug on hardwood floors.
Living room with blue sofa, plantation shutters, warm wood floors, and glass patio door to the garden.
Living room with a blue sofa, woven rug, and plantation shutters.
Furnished living room with a built-in entertainment center, hardwood floors, and an open view to the kitchen.
Living room with stone fireplace, plantation shutters, and built-in entertainment shelving.
Home office nook with wooden built-in cabinets and a desktop computer beside the dining area.
Dining room with a dark wood table, upholstered chairs, chandelier, and adjacent staircase.
Dining room with a dark wood table, upholstered chairs, hardwood floors, and a chandelier.
Dining room with round wooden table, shuttered windows, and adjoining living room.
Kitchen and dining area with warm wood cabinets, stainless steel appliances, and a set wooden table.
Kitchen with warm wood cabinets, granite counters, stainless steel appliances, and a breakfast bar with two stools.
Kitchen with warm wood cabinets, stainless steel appliances, and a granite island set with dishes.
Kitchen with honey-colored cabinets, dark granite counters, and a large stainless steel gas range.
Kitchen with warm wood cabinetry, stainless steel appliances, and tiled floors.
Kitchen with warm wood cabinets, granite island, stainless steel appliances, and adjoining dining area.
Open-plan dining and entry area with a curved staircase, hardwood floors, and a white column.
Entry foyer with a sweeping staircase, black iron balusters, hardwood floors, and a cushioned bench.
Furnished home office with two cream chairs, blue pillows, and a gray desk beneath shuttered windows.
Bedroom with blue walls, a wooden bed, and a surfboard mounted above the headboard.
Bedroom with a white bed, blue walls, horse figurines on shelves, and a ceiling fan.
Bedroom with a white bed, pale blue walls, and a colorful patchwork floor cushion.
Staged bedroom with a wooden bed, blue-and-white bedding, fruit artwork, and shuttered windows.
Bedroom with a blue-dressed bed, corner fireplace, and wooden armoire.
Bedroom with a gas fireplace, wooden wardrobe, and white double doors.
Staged bedroom with a wooden bed, colorful pillows, floral art, and a pale upholstered armchair.
Bathroom vanity with a white tiled counter, oval sink, large mirror, and folded towels.
Bathroom vanity with a white tiled counter, folded towels, and blue glass vases.
Spacious tiled bathroom with a built-in soaking tub, glass shower, and wooden vanity.
Primary bathroom with a tiled soaking tub, glass-block window, and wood vanity.
Two-story stucco home with a pergola, outdoor grill, lawn, and curved patio.
Two-story home with glowing windows behind a curved backyard pool at dusk.
Two-story stucco home overlooking a curved backyard pool and wet stone patio.
Backyard swimming pool with stone edging, palms, and tropical landscaping.
Backyard pool and raised spa bordered by tropical landscaping and a stone retaining wall.
Backyard swimming pool surrounded by palms and greenery, with a wet stone patio.
Backyard pool with a curved stone edge, tropical landscaping, and warm lights at sunset.
Backyard pool and curved patio with outdoor dining and tropical landscaping at dusk.
Two-story home with a three-car garage, broad driveway, and landscaped front yard at dusk.
Two-story home with a three-car garage, curved driveway, and mature trees shading the front lawn.
Two-story stucco home with a three-car garage, tiled roof, and mature trees in front.
Aerial view of a tile-roofed home among palm trees, neighboring houses, and rolling hills.
Aerial view of a two-story tiled-roof home with a three-car garage and palm-lined surroundings.
Aerial view of a terracotta-roofed home with a landscaped yard, curved driveway and backyard pool.
Aerial view of a tile-roofed home with solar panels, landscaped yard, and backyard pool.
Aerial view of a home with a landscaped backyard and swimming pool.
Sold

5275 Raven Hill Point

5275 Raven Hill Point, San Diego, CA 92130

$1,765,000
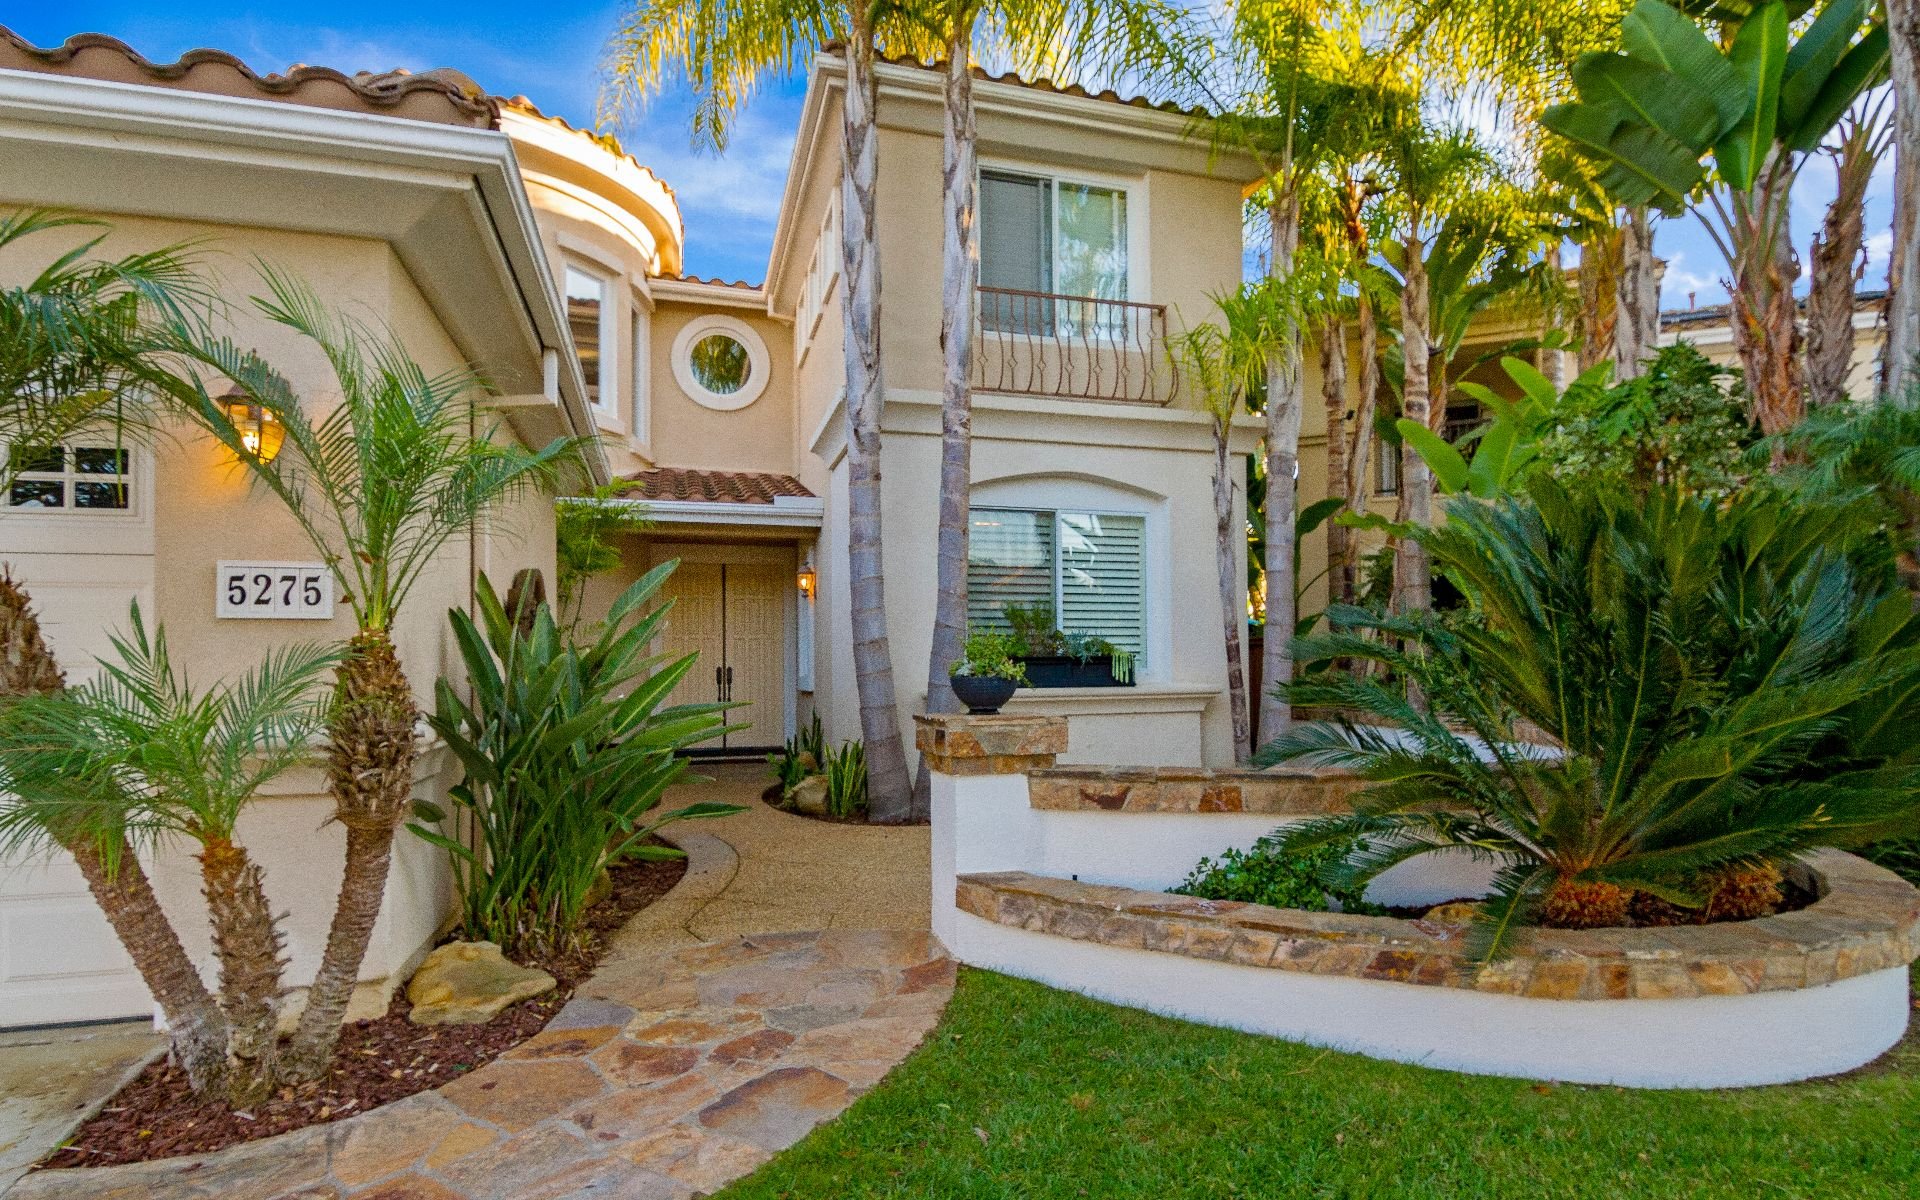
Location Location Location! Rarely available gorgeous home on one of the most coveted cul-de-sac's in Carmel Country Highlands. Walking distance to award winning Sage Canyon Elementary School and Park. Fabulous Lexington Plan 2 boasting hickory wood floors on the main floor, stainless steel appliances and granite counter tops in kitchen, crown molding, plantation shutters and custom paint throughout. French doors lead to entertainers tropical oasis with beautiful pebble finish swimming pool/spa. A must see!

5
beds

4.5
baths

3,847 Sq.Ft. LIVING AREA

0.17 Acres lot

Features & Amenities

Interior

  • total bedrooms5
  • Total bathrooms4.5
  • full bathrooms4
  • half bathroom1

Area & Lot

  • Status Sold
  • Date Sold December 28, 2017
  • Living Area3,847 Sq.Ft.
  • Lot Area0.17 Acres
  • MLS® ID170056002
  • TypeResidential
  • YEAR BUILT2001

Exterior

  • Garage Space3

Financial

  • Sales Price$1,765,000
WORK WITH US

Patty Contreras provides outstanding expertise and professional representation with a personal touch. Specializing in the Greater San Diego real estate market.