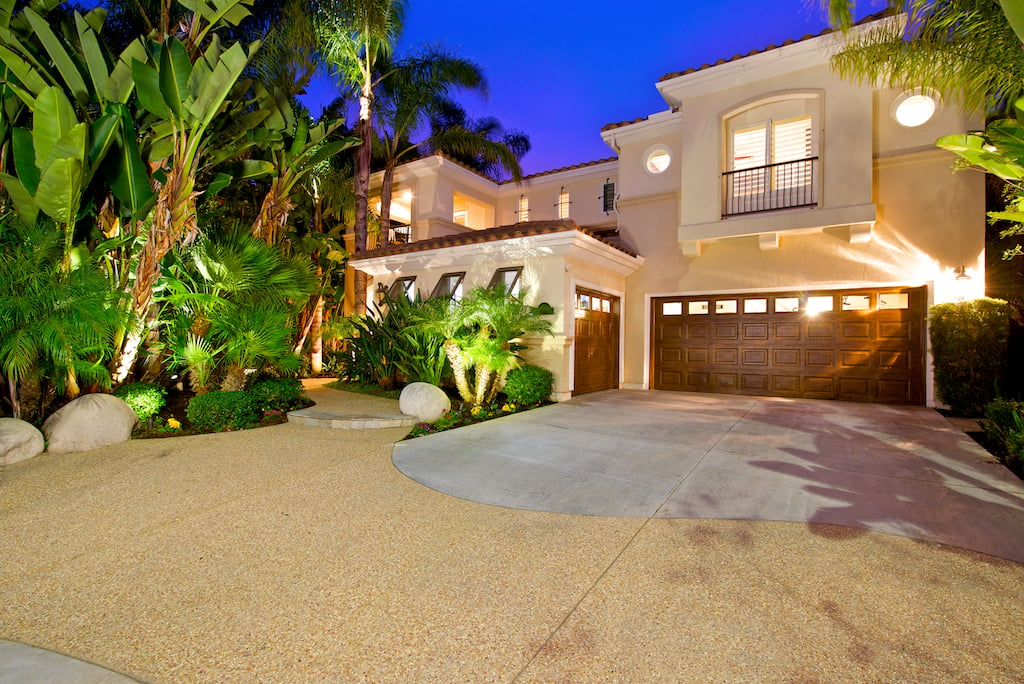
Two-story stucco home with a double garage, curved driveway, and tropical landscaping at dusk.
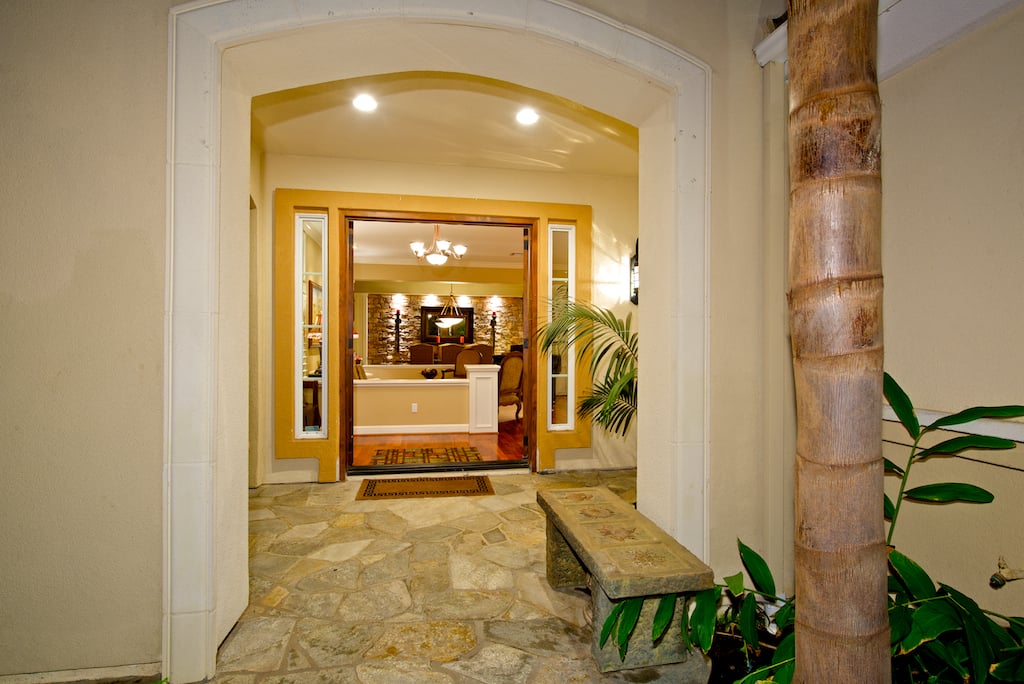
Stone-floored entryway with open wood-framed doors leading into a furnished living room.
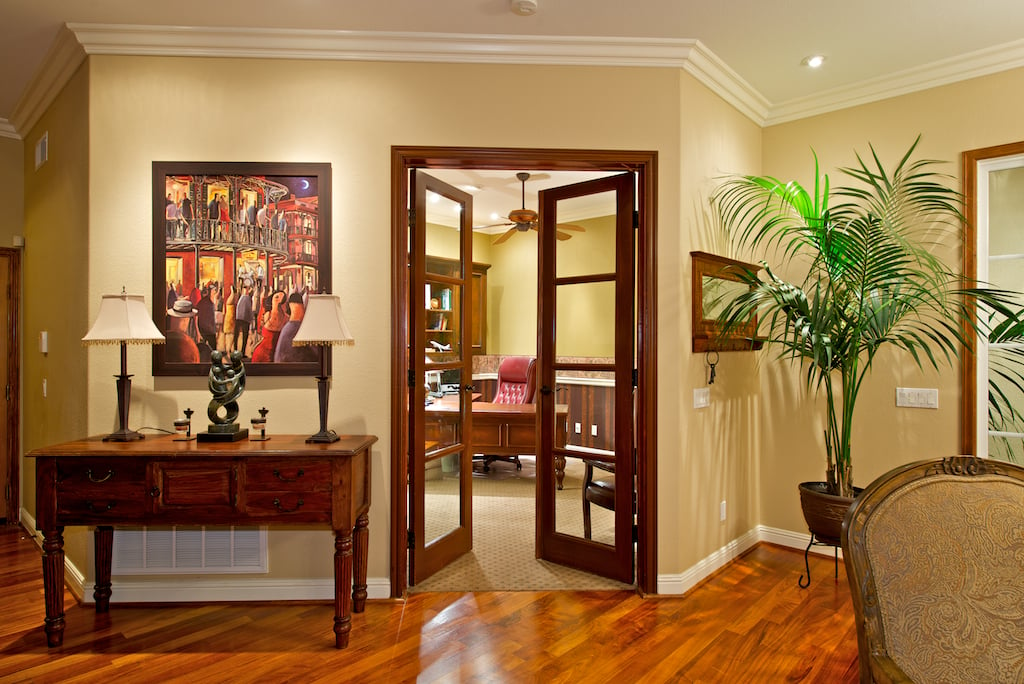
Furnished entryway with hardwood floors, a console table, and open doors to a study.
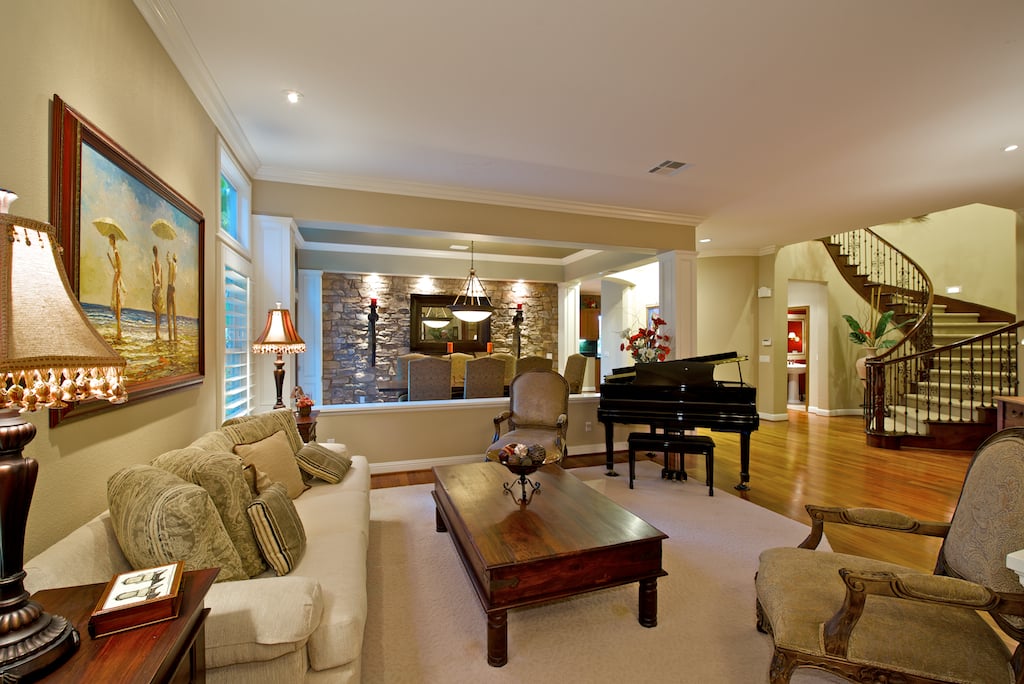
Living room with a black grand piano, cream seating, and a curved staircase.
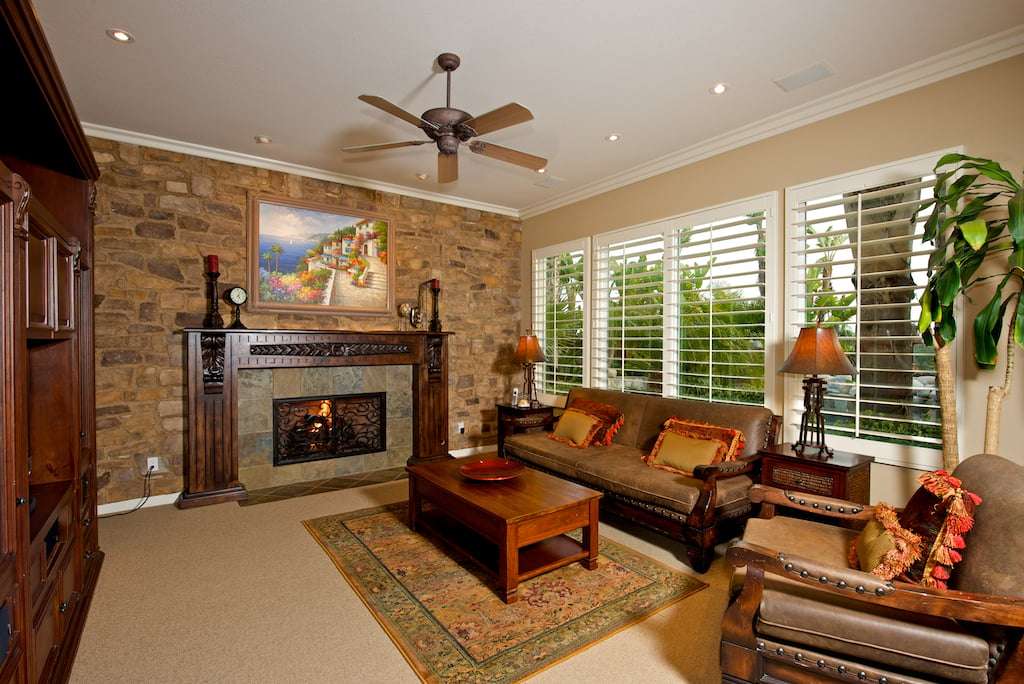
Living room with a stone fireplace, leather seating, and plantation shutters.
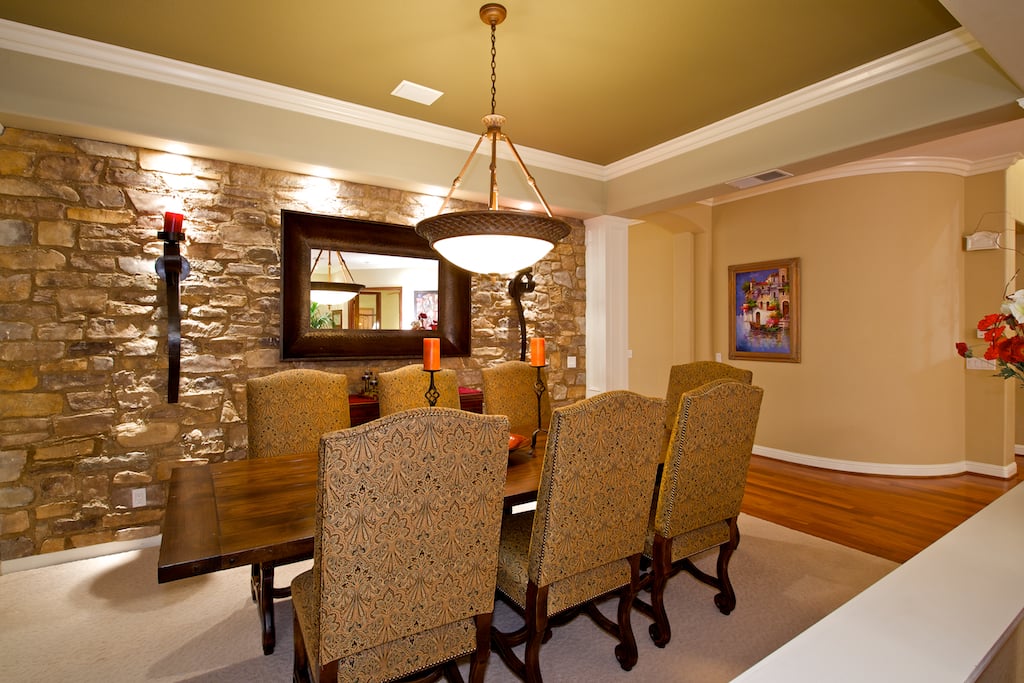
Dining room with a stone accent wall, large mirror, chandelier, and patterned chairs around a wood table.
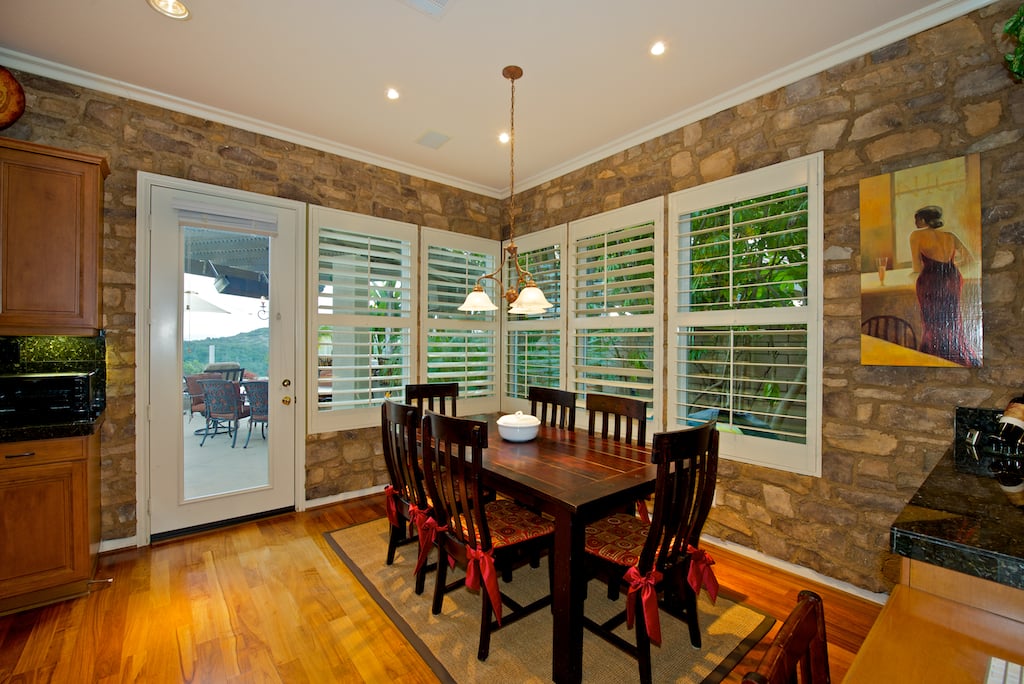
Dining room with stone walls, a dark wood table, plantation shutters, and a patio view.
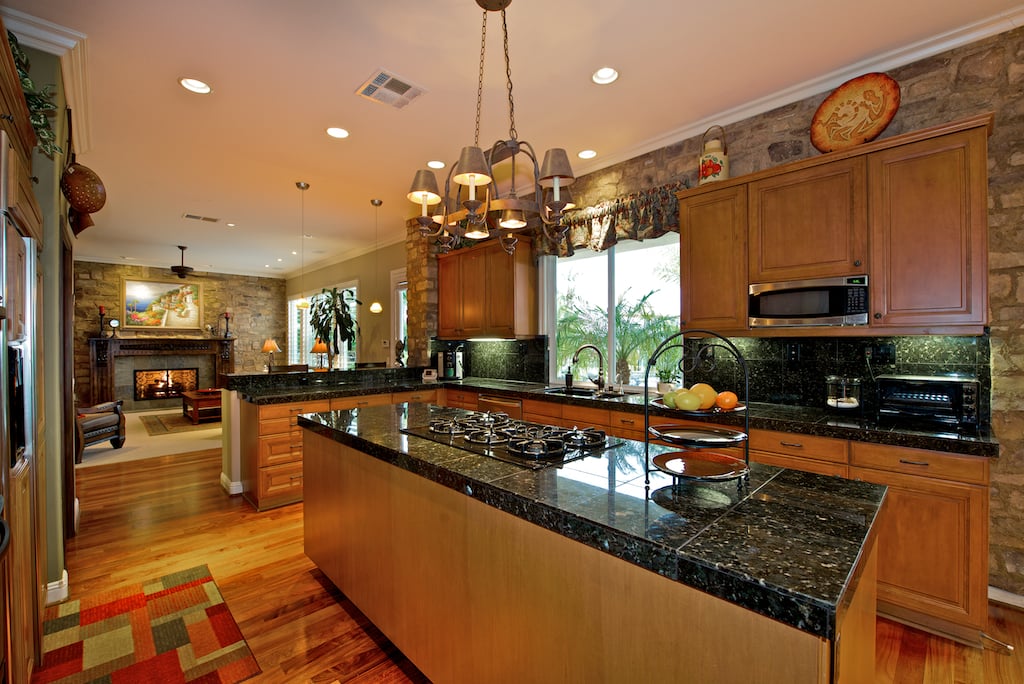
Kitchen with a large granite island, gas cooktop, wood cabinetry, and stone accents.
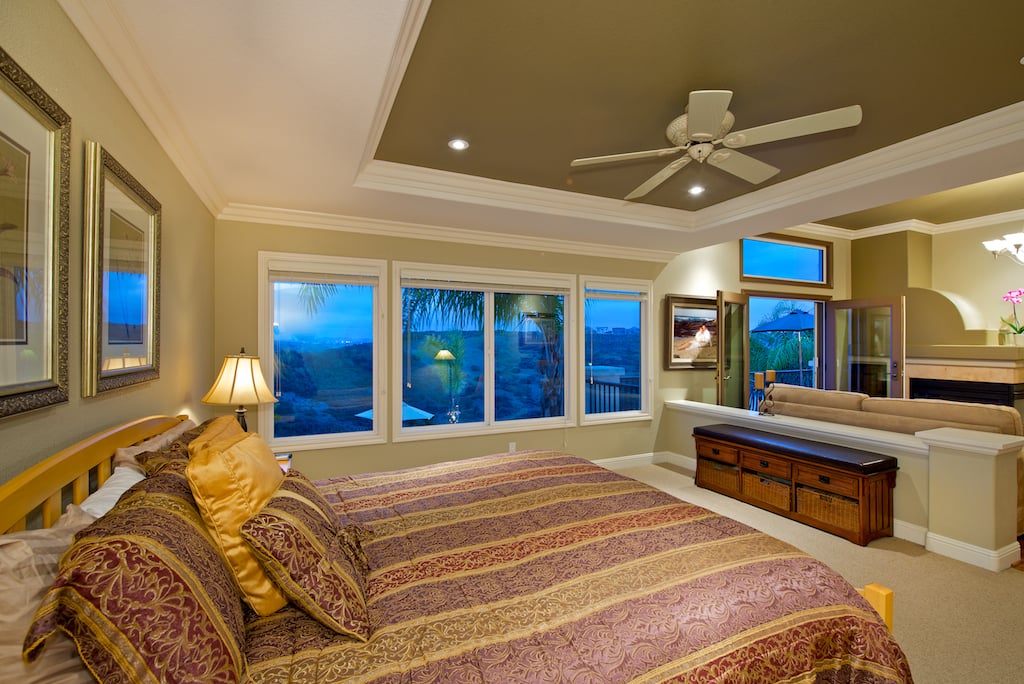
Bedroom with a patterned bed, tray ceiling, ceiling fan, and wide windows overlooking the landscape at dusk.
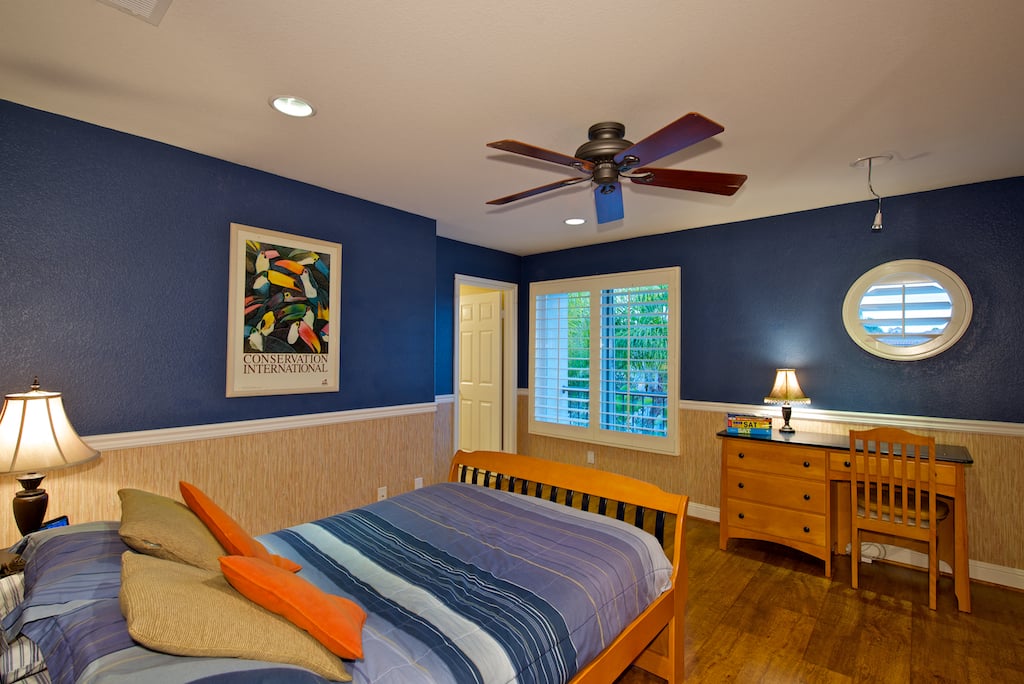
Bedroom with blue walls, striped bedding, a ceiling fan, and a wooden desk beneath shuttered windows.
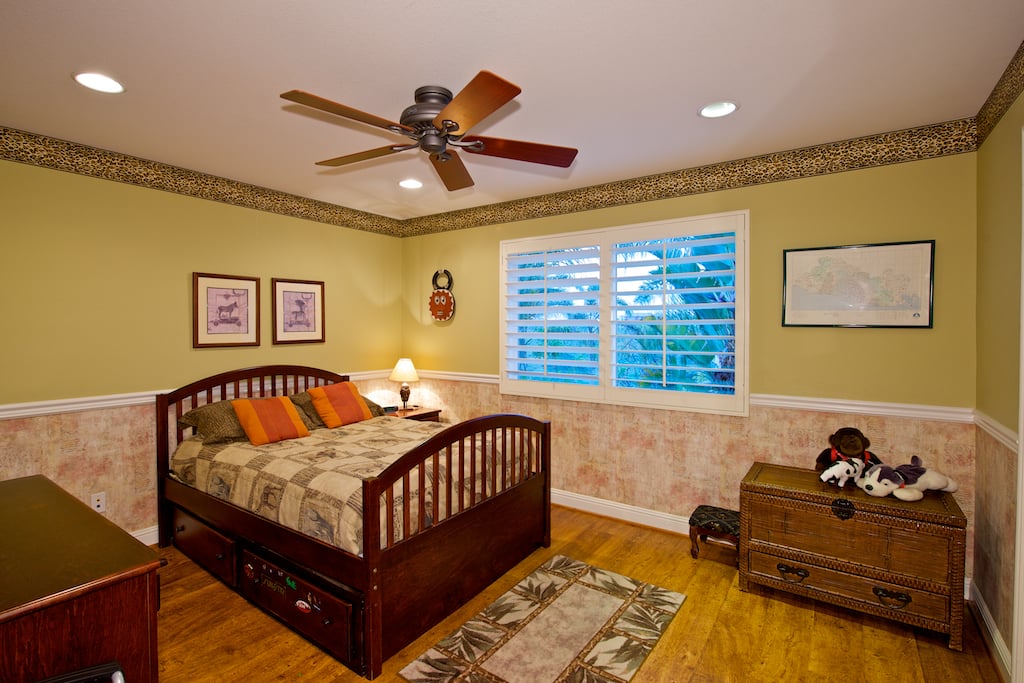
Bedroom with a dark wood bed, hardwood floors, and a wide shuttered window.
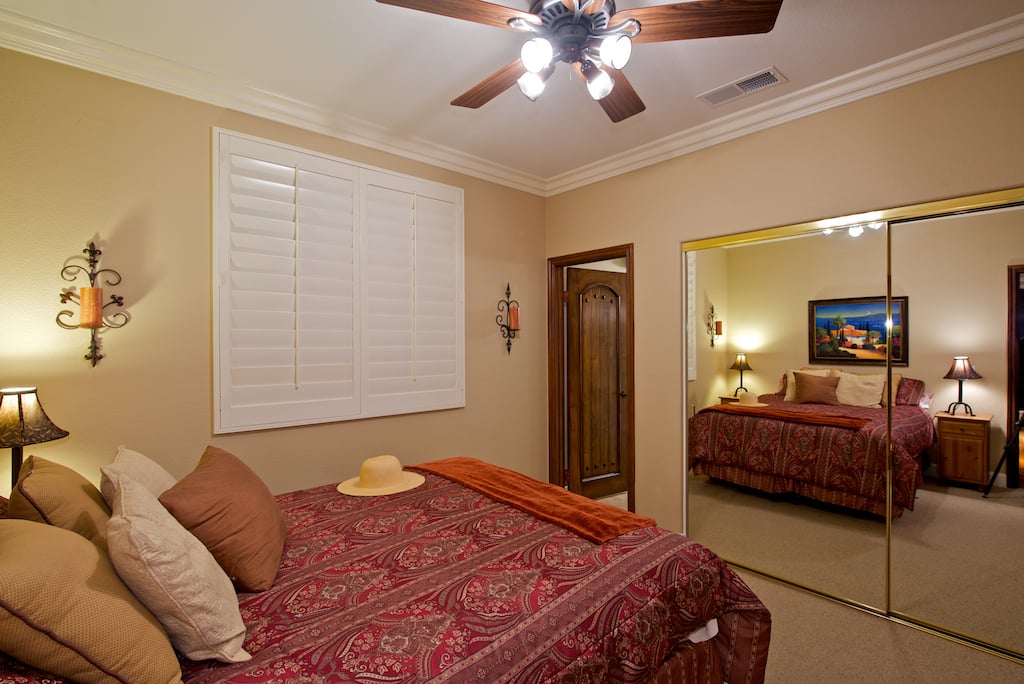
Furnished bedroom with a patterned red bedspread and mirrored closet doors.
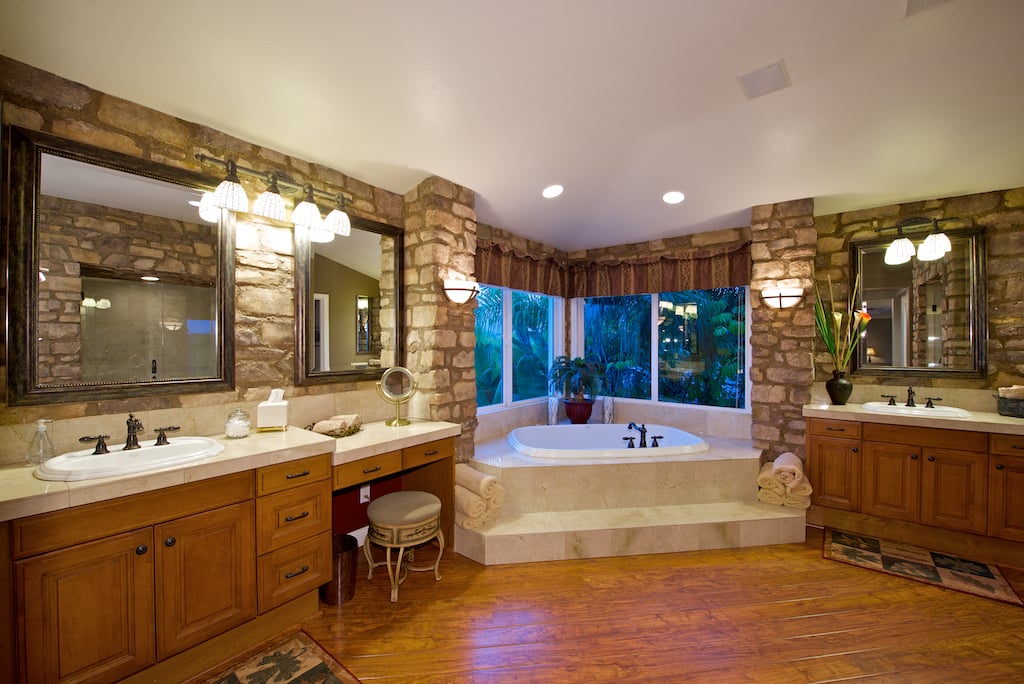
Bathroom with a corner soaking tub, stone walls, and two wood vanities.
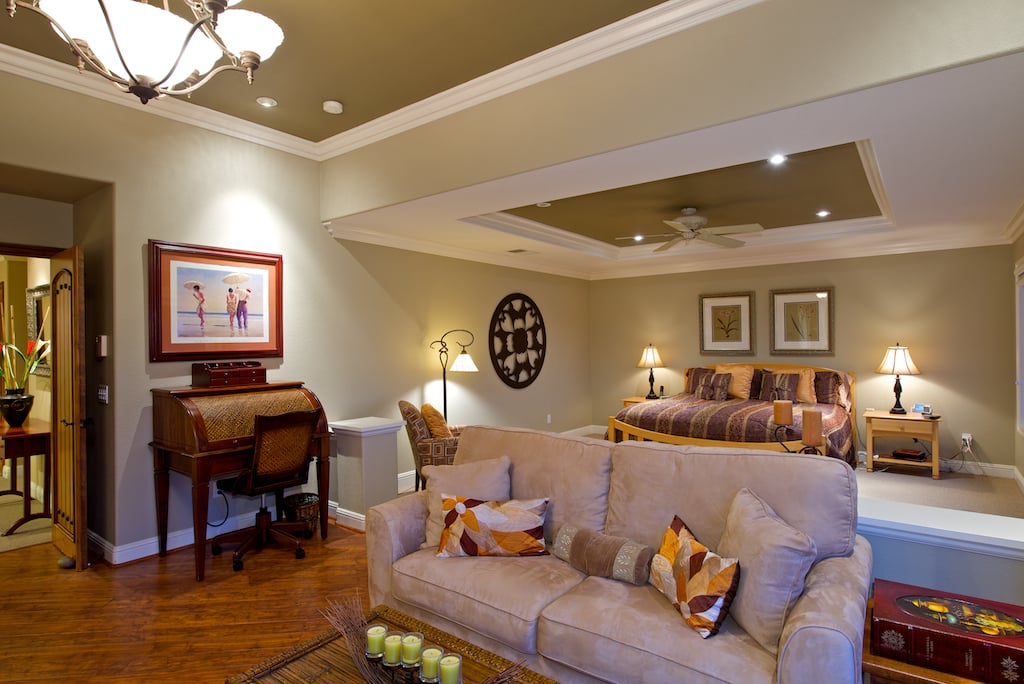
Furnished bedroom with a sofa sitting area, wooden piano, and tray ceiling.
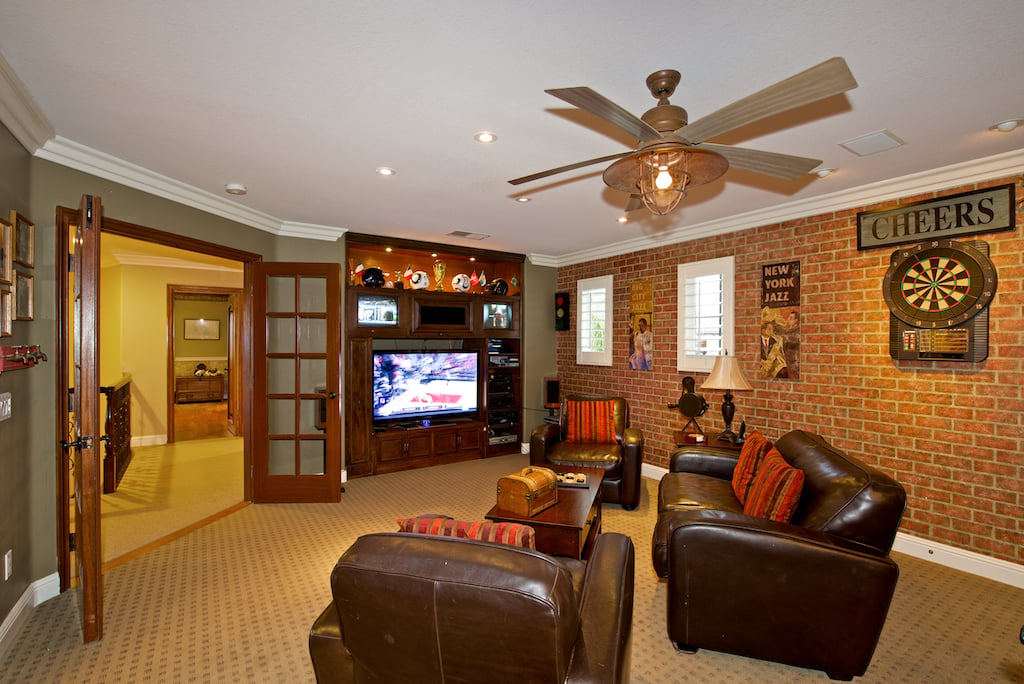
Furnished entertainment room with leather seating, brick accent wall, built-in television cabinet, and dartboard.
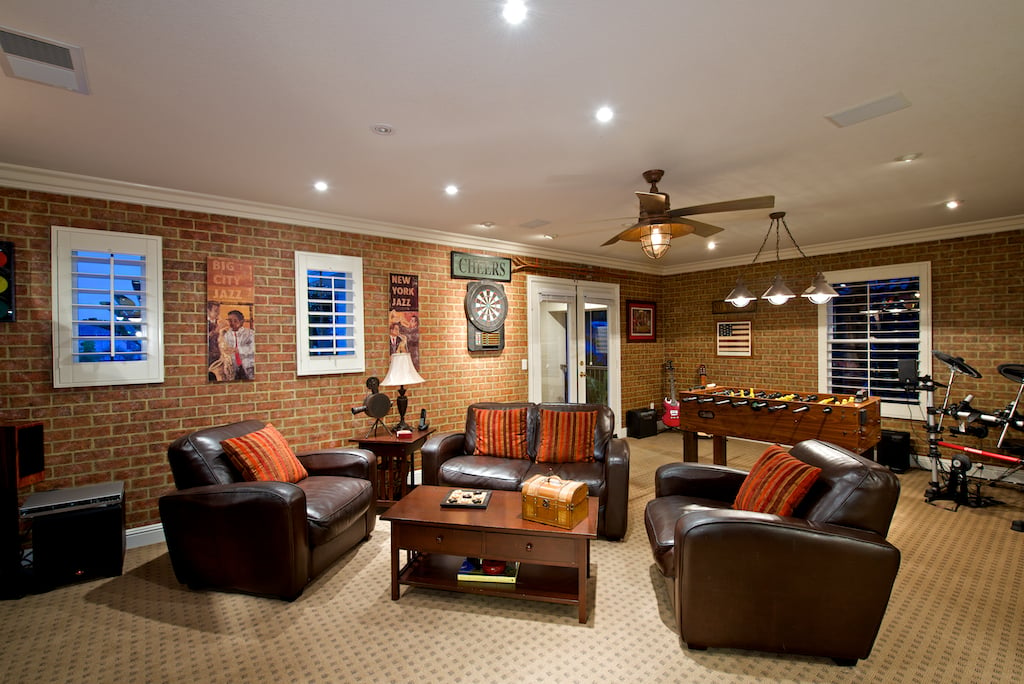
Entertainment room with brick walls, leather seating, and a foosball table.
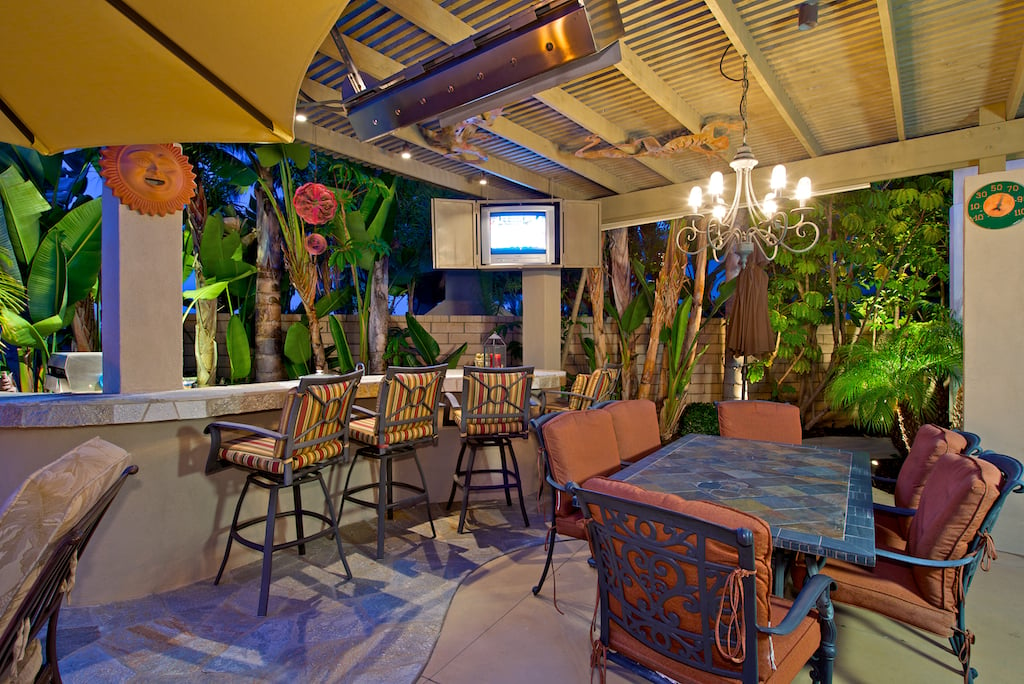
Covered patio with a stone-tile table, cushioned chairs, and tropical plants at night.
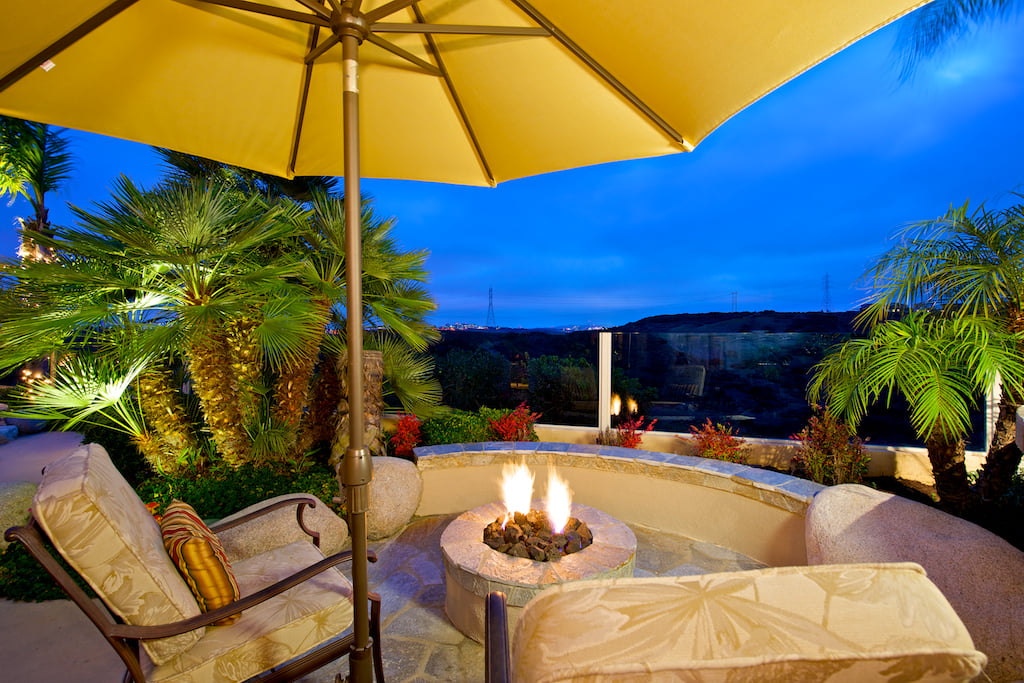
Outdoor patio with a circular fire pit, cushioned seating, palm trees, and distant hills at dusk.
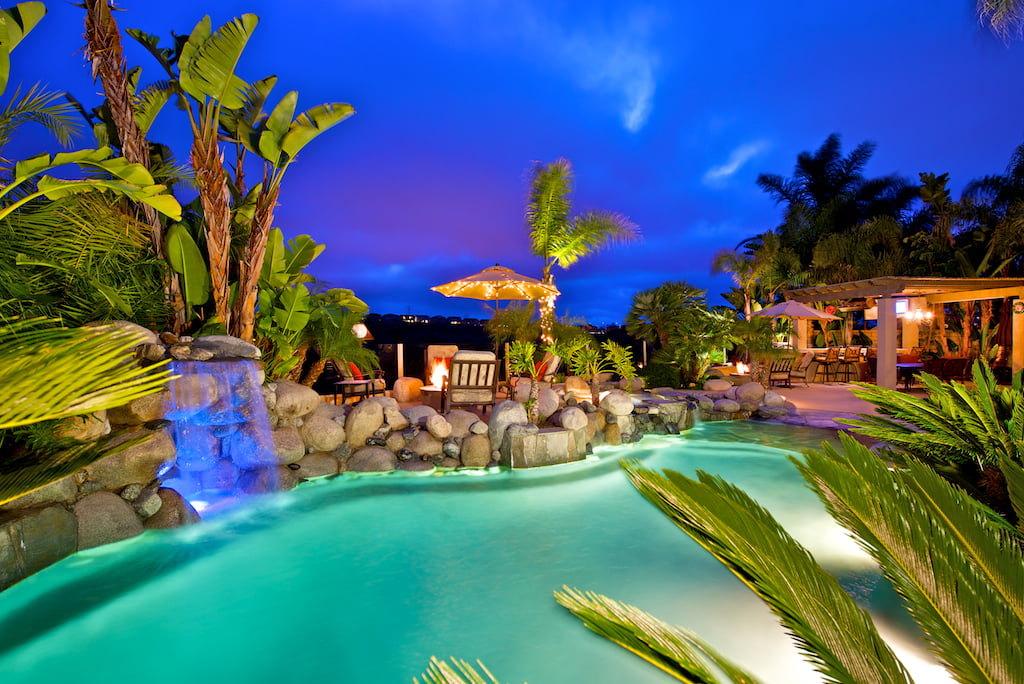
Backyard pool with a rock waterfall, palm landscaping, and a lit outdoor pavilion at twilight.
SEE ALL PHOTOS
Two-story stucco home with a double garage, curved driveway, and tropical landscaping at dusk.
Stone-floored entryway with open wood-framed doors leading into a furnished living room.
Furnished entryway with hardwood floors, a console table, and open doors to a study.
Living room with a black grand piano, cream seating, and a curved staircase.
Living room with a stone fireplace, leather seating, and plantation shutters.
Dining room with a stone accent wall, large mirror, chandelier, and patterned chairs around a wood table.
Dining room with stone walls, a dark wood table, plantation shutters, and a patio view.
Kitchen with a large granite island, gas cooktop, wood cabinetry, and stone accents.
Bedroom with a patterned bed, tray ceiling, ceiling fan, and wide windows overlooking the landscape at dusk.
Bedroom with blue walls, striped bedding, a ceiling fan, and a wooden desk beneath shuttered windows.
Bedroom with a dark wood bed, hardwood floors, and a wide shuttered window.
Furnished bedroom with a patterned red bedspread and mirrored closet doors.
Bathroom with a corner soaking tub, stone walls, and two wood vanities.
Furnished bedroom with a sofa sitting area, wooden piano, and tray ceiling.
Furnished entertainment room with leather seating, brick accent wall, built-in television cabinet, and dartboard.
Entertainment room with brick walls, leather seating, and a foosball table.
Covered patio with a stone-tile table, cushioned chairs, and tropical plants at night.
Outdoor patio with a circular fire pit, cushioned seating, palm trees, and distant hills at dusk.
Backyard pool with a rock waterfall, palm landscaping, and a lit outdoor pavilion at twilight.
Sold

5265 Raven Hill Point

5265 Raven Hill Point, San Diego, CA 92130

$1,900,000

Impeccably upgraded home on premier cul-de-sac lot with entertainer's backyard, panoramic canyon views and walking distance to Sage Canyon Elementary! No detail has been overlooked in this stunning home with a multitude of tasteful and elegant touches throughout. Spoil yourself with many amenities including: Home Office; one-of-a-kind Media/Sports Room; spacious Master Suite with panoramic views and an Entertainer's dream backyard with Pool/Spa, kid's wading pool, two firepits, built-in BBQ and heated patio.

6
beds

5.5
baths

4,678 Sq.Ft. LIVING AREA

0.23 Acres lot

Features & Amenities

Interior

  • total bedrooms6
  • Total bathrooms5.5
  • full bathrooms5
  • half bathroom1

Area & Lot

  • Status Sold
  • Date Sold April 22, 2013
  • Living Area4,678 Sq.Ft.
  • Lot Area0.23 Acres
  • MLS® ID130011204
  • TypeResidential
  • YEAR BUILT2003

Exterior

  • Garage Space5

Financial

  • Sales Price$1,900,000

WORK WITH US

Patty Contreras provides outstanding expertise and professional representation with a personal touch. Specializing in the Greater San Diego real estate market.