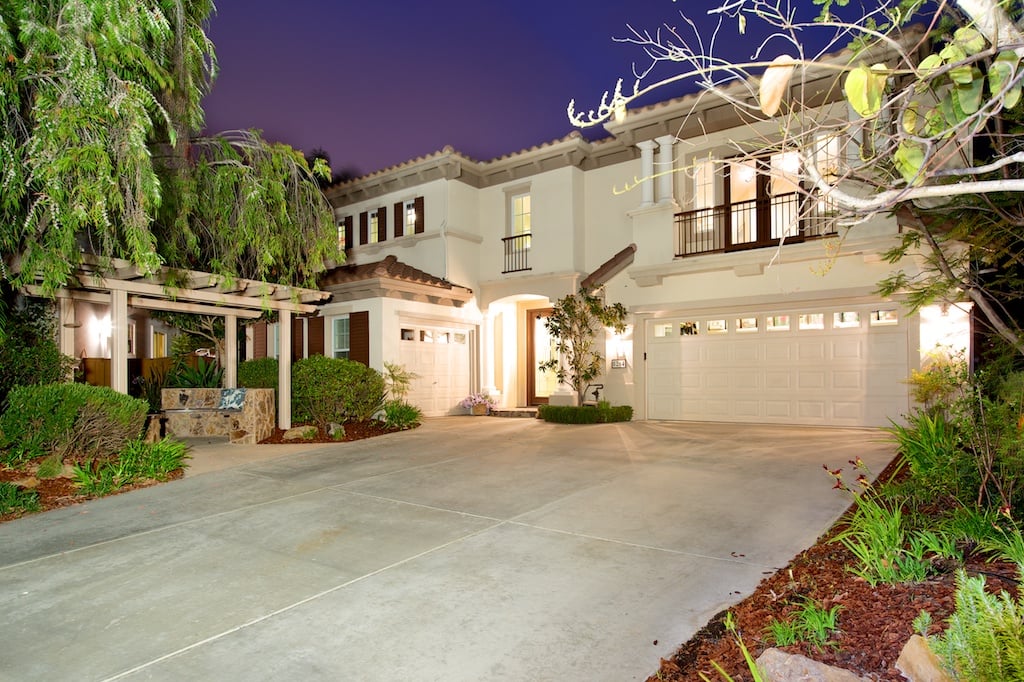
Two-story cream stucco home with twin garage doors, balconies, and landscaped driveway at night.
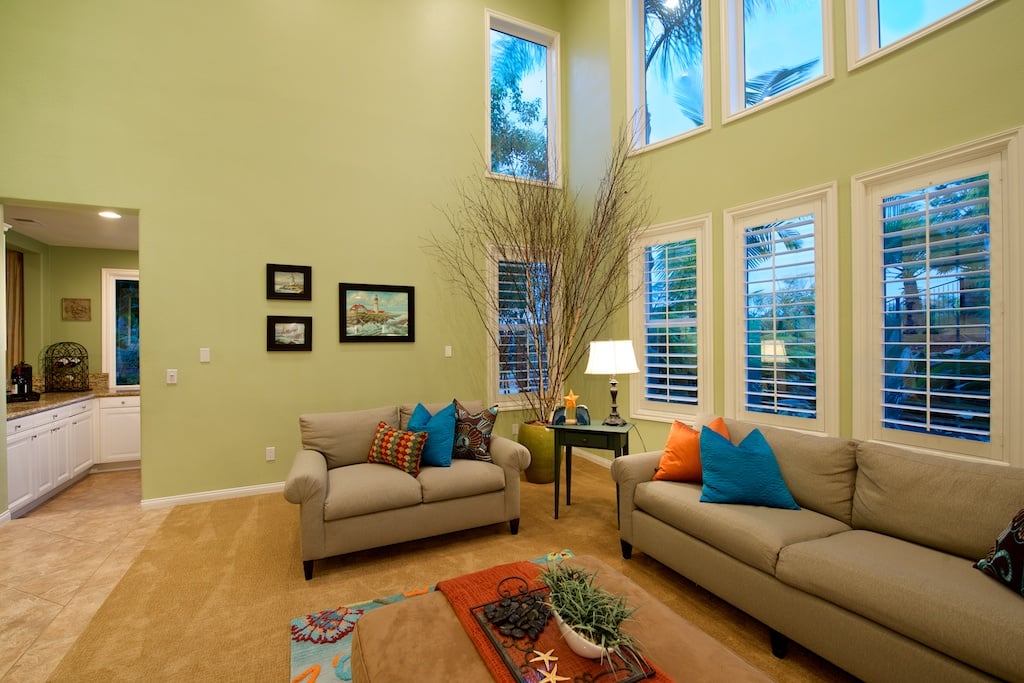
Living room with beige sofas, colorful pillows, and tall windows with plantation shutters.
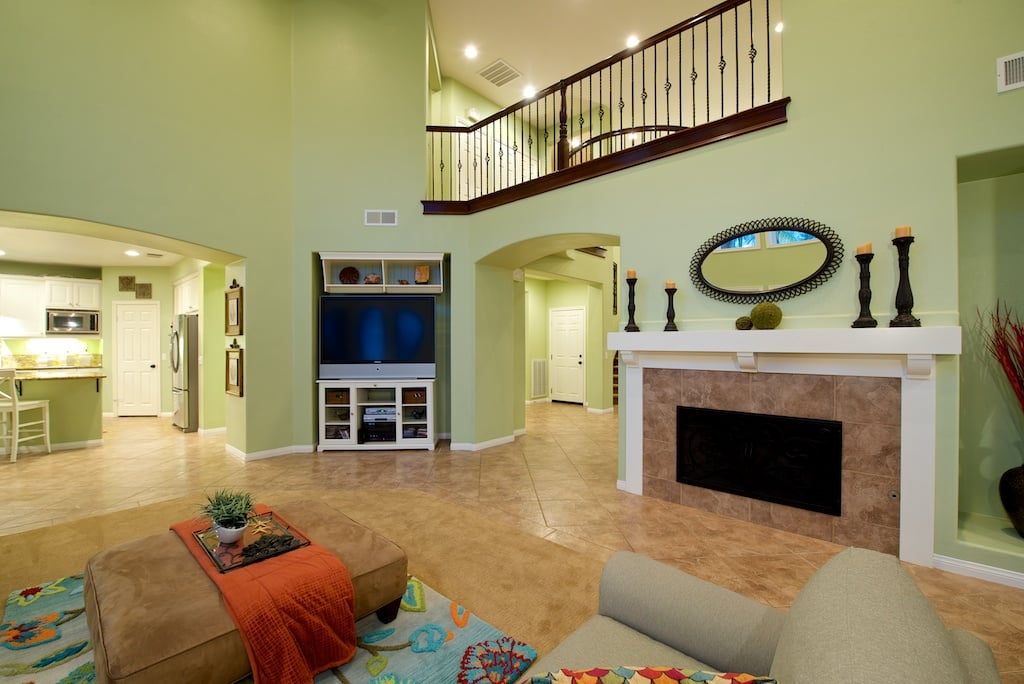
Living room with a tiled fireplace, vaulted ceiling, and open kitchen.
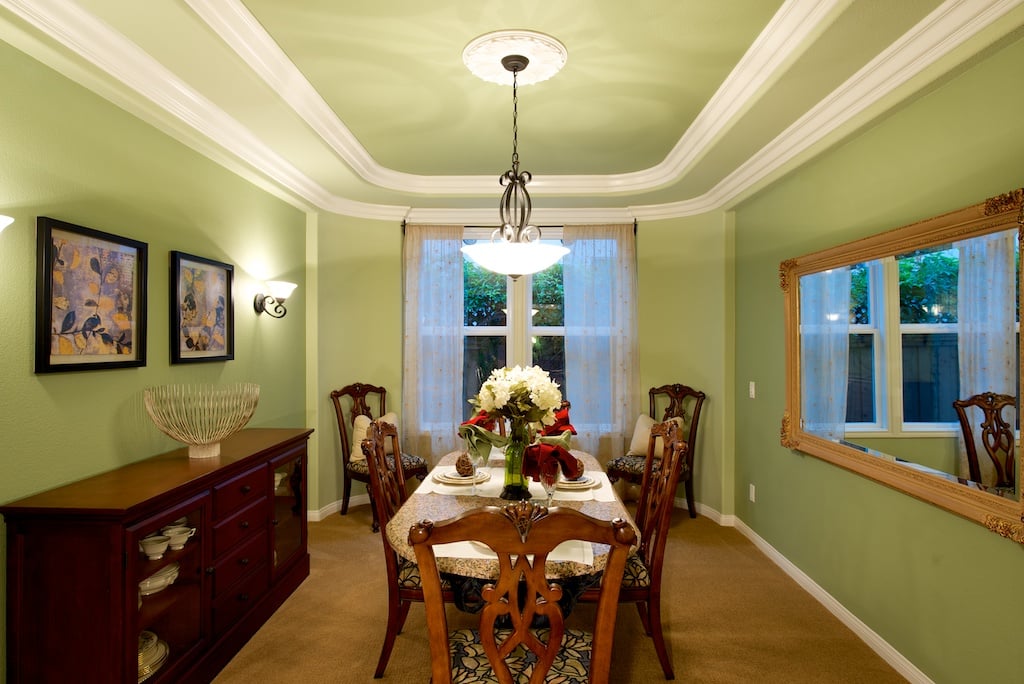
Dining room with a dark wood table, green walls, tray ceiling, and large framed mirror.
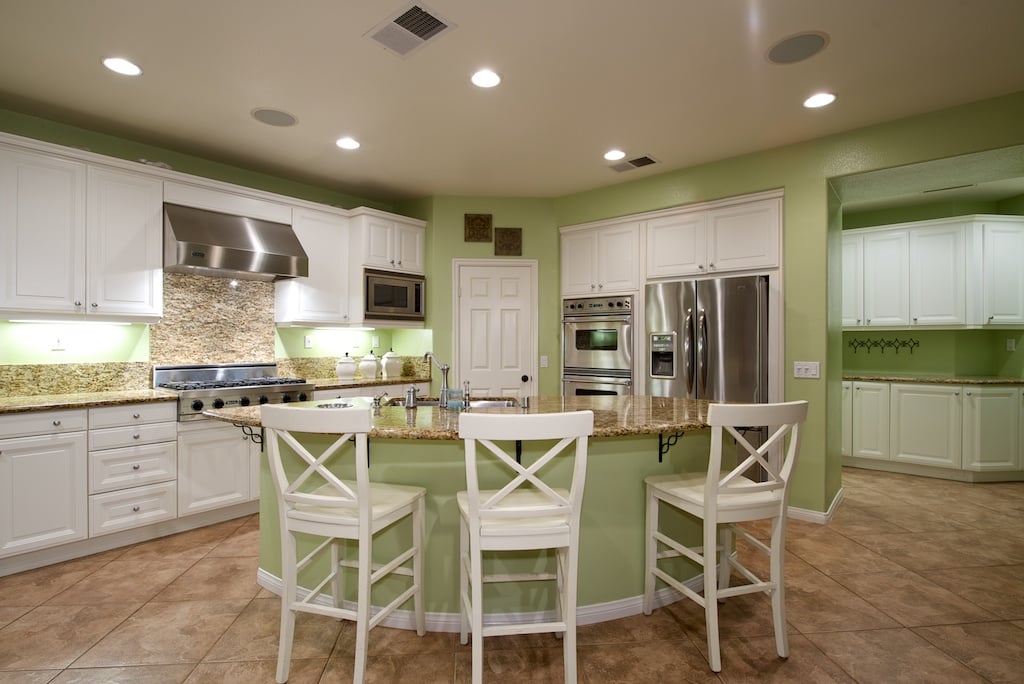
Kitchen with white cabinetry, stainless steel appliances, and a curved green island with three white chairs.
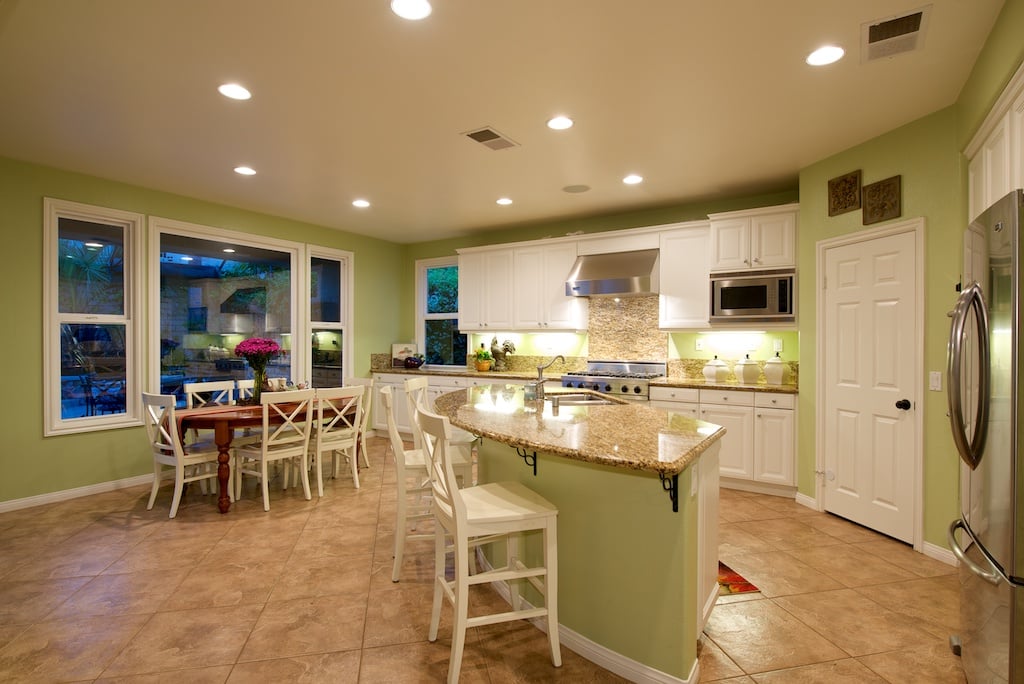
Kitchen with a granite island, white cabinetry, stainless steel appliances, and a dining area beside large windows.
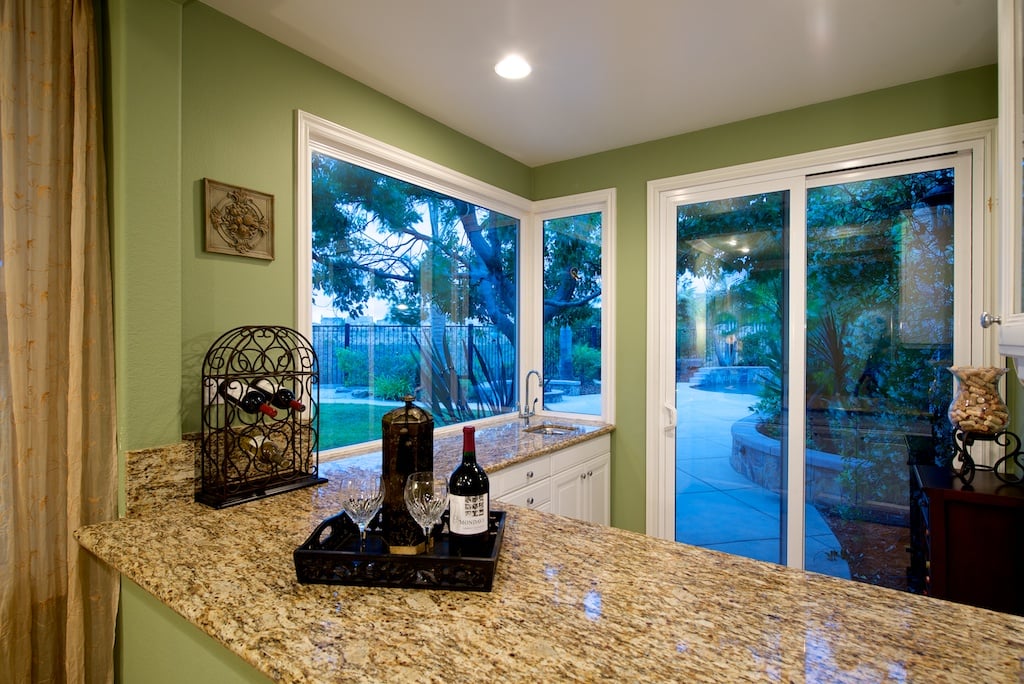
Home bar with granite counter and wine rack beside windows overlooking a garden patio.
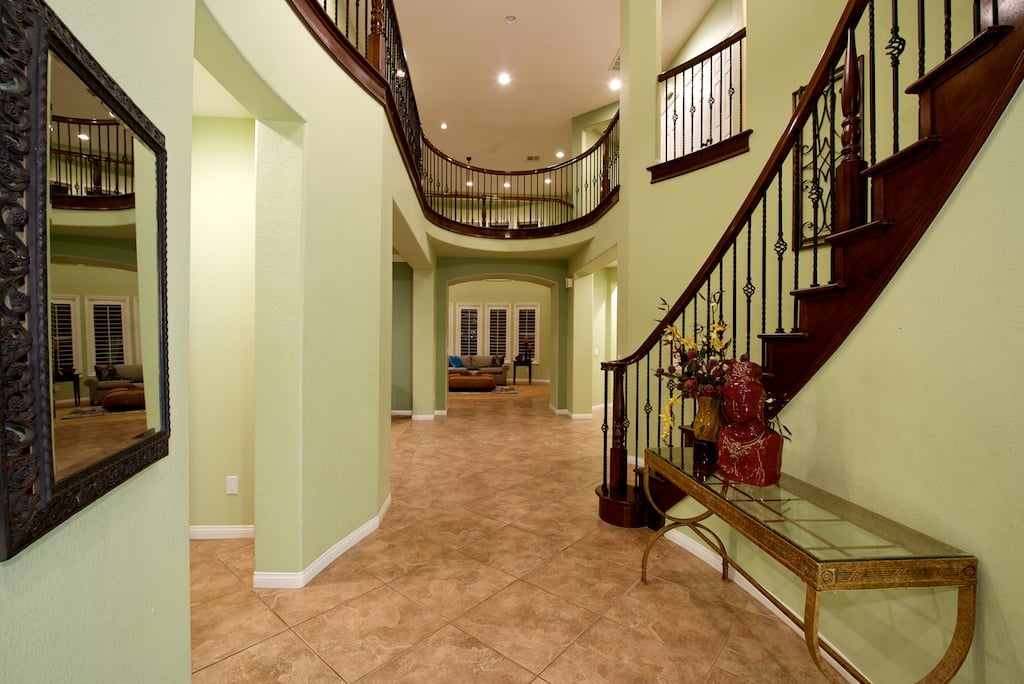
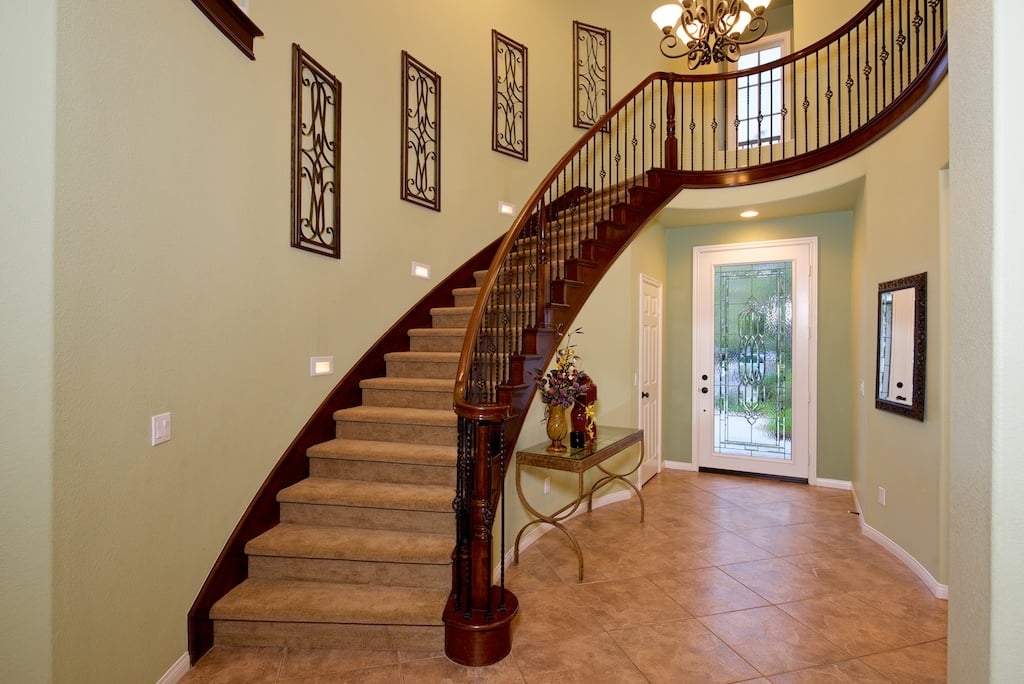
Two-story foyer with a curved upstairs landing, ornate staircase, and tan tile floor.
Entry foyer with a curved wood-and-iron staircase, chandelier, and decorative glass front door.
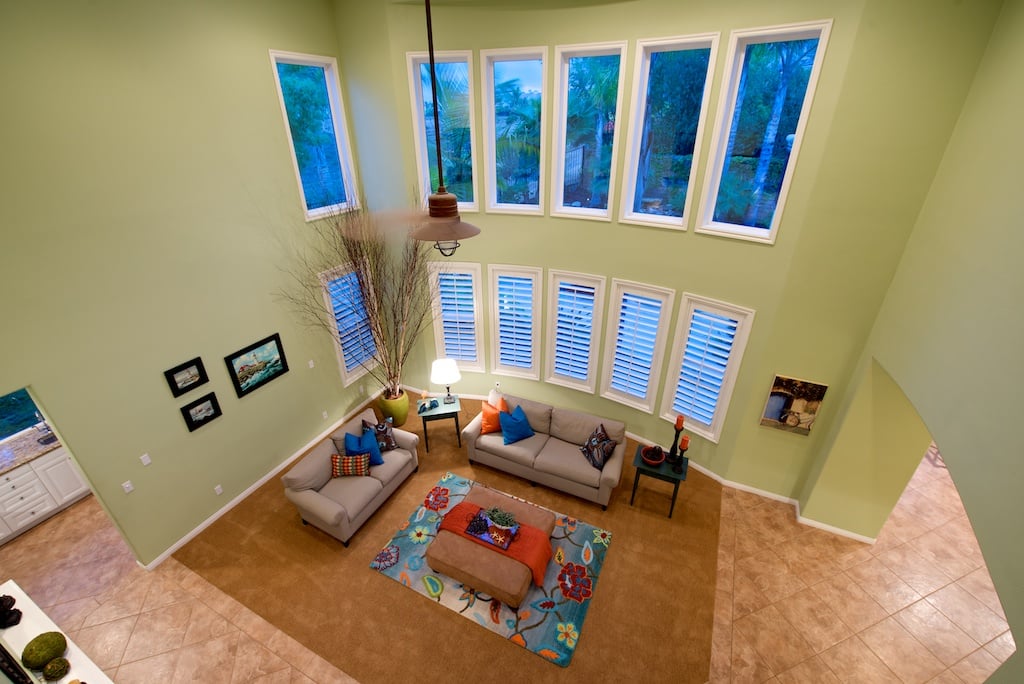
Two-story living room with a vaulted ceiling, tall windows, beige sofas, and a colorful rug.
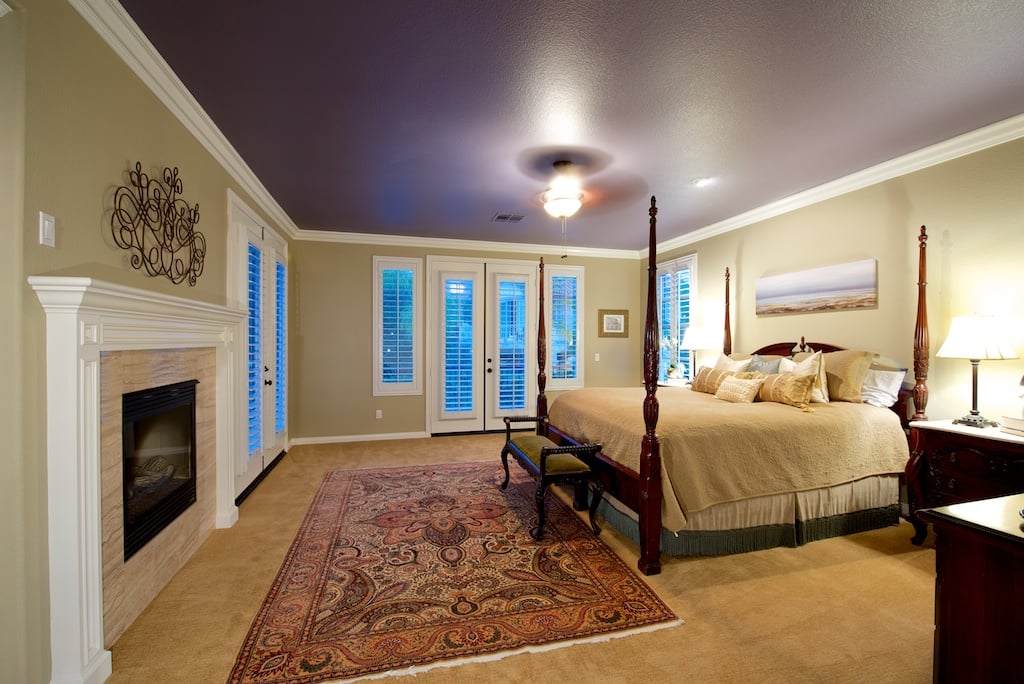
Furnished bedroom with a four-poster bed, fireplace, and patterned rug.
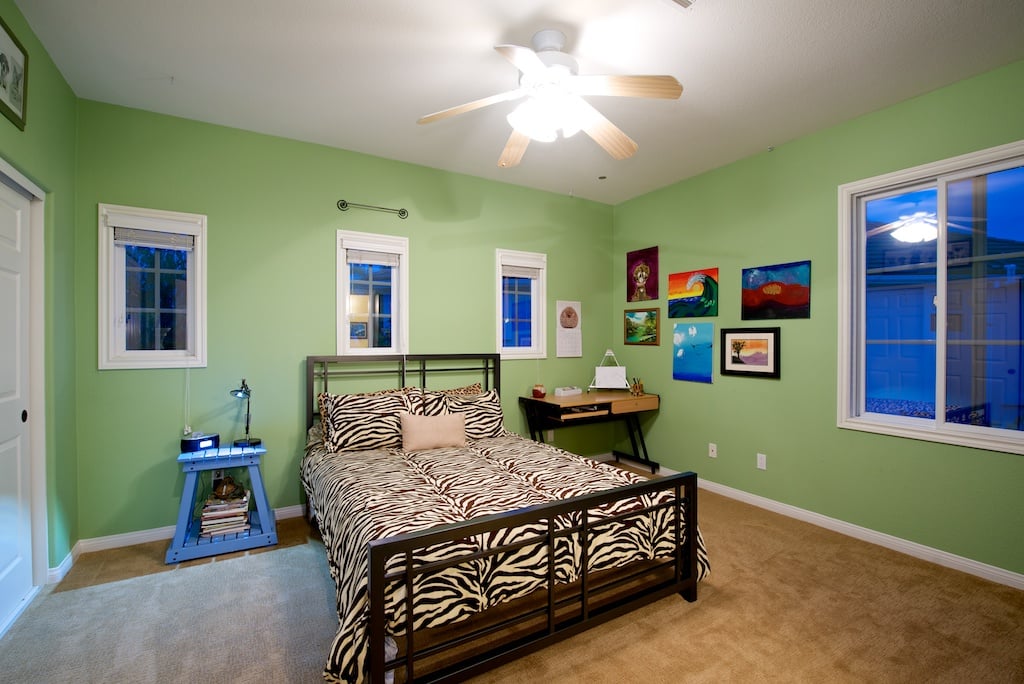
Bedroom with green walls, zebra-print bedding, and colorful artwork above a desk.
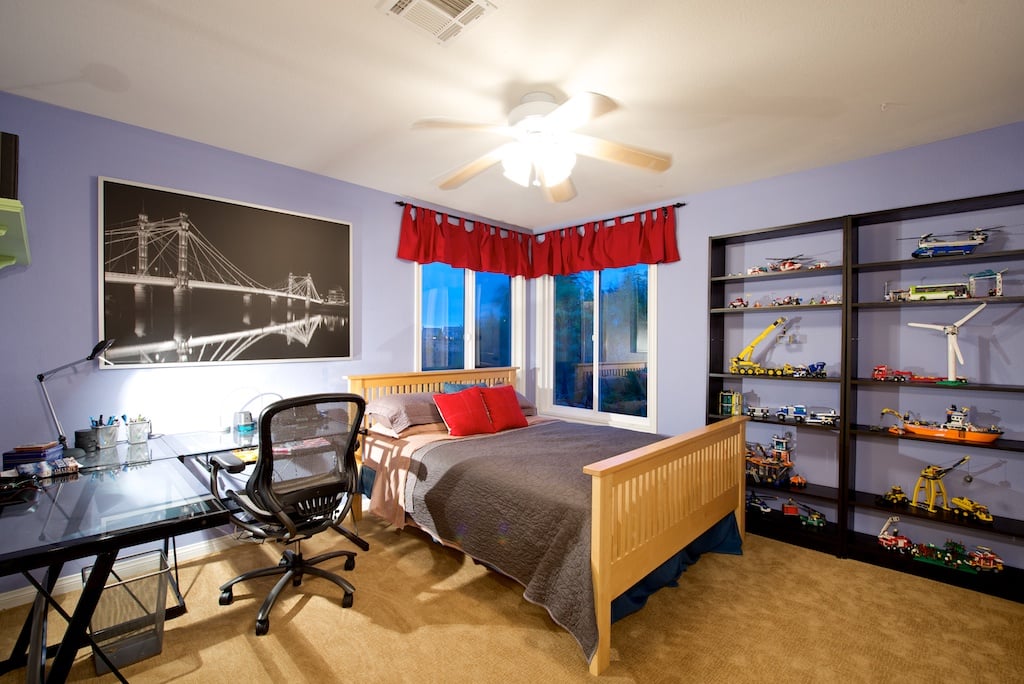
Bedroom with a wooden bed, glass desk, and shelves of model vehicles and toys.
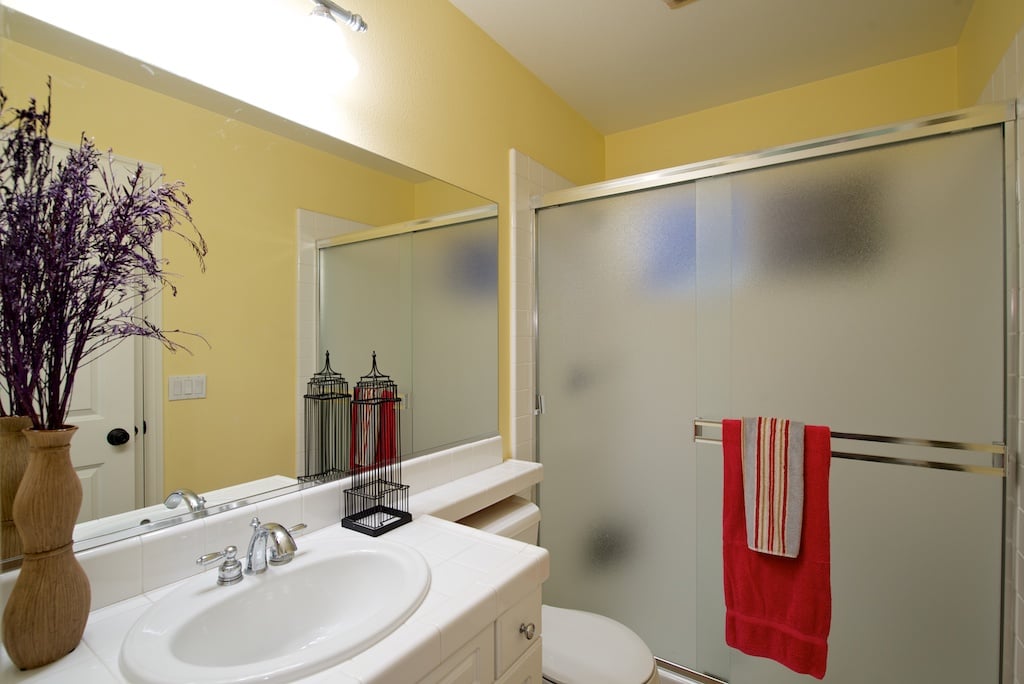
Bathroom with a white vanity, large mirror, and frosted-glass shower with red towels.
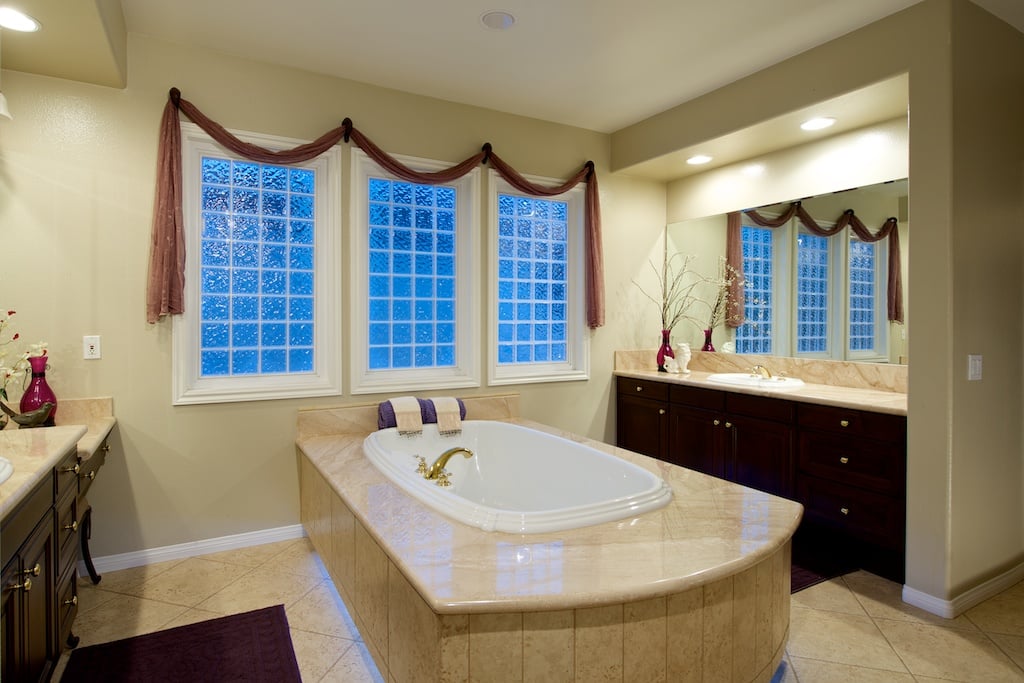
Primary bathroom with a raised soaking tub, dark wood vanities, and three tall windows.
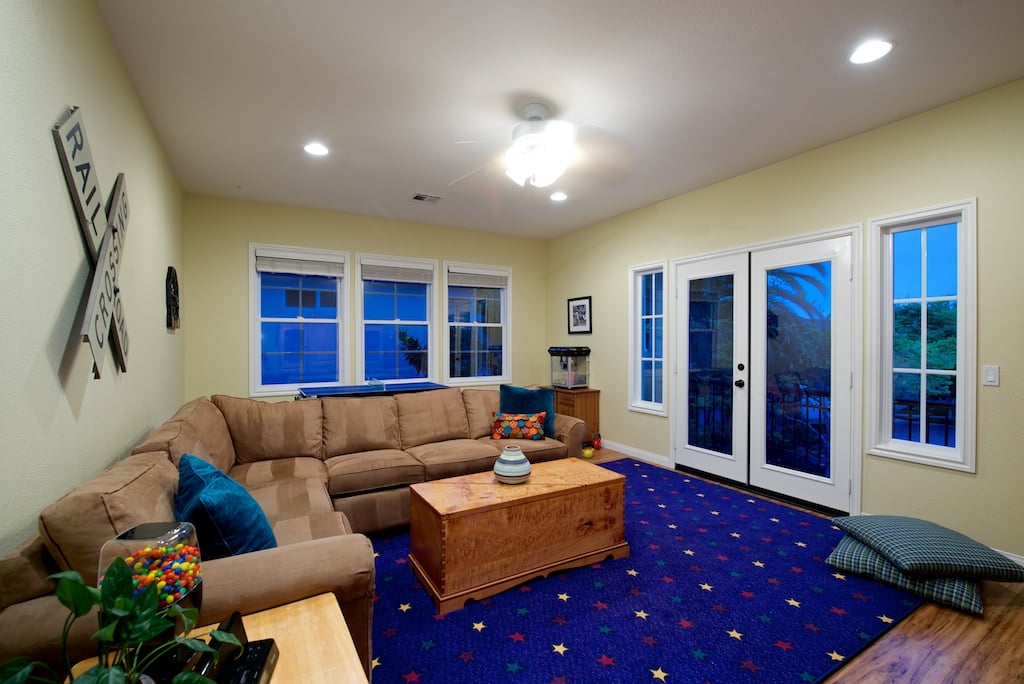
Living room with a tan sectional, star-patterned carpet, and French doors opening onto a deck.
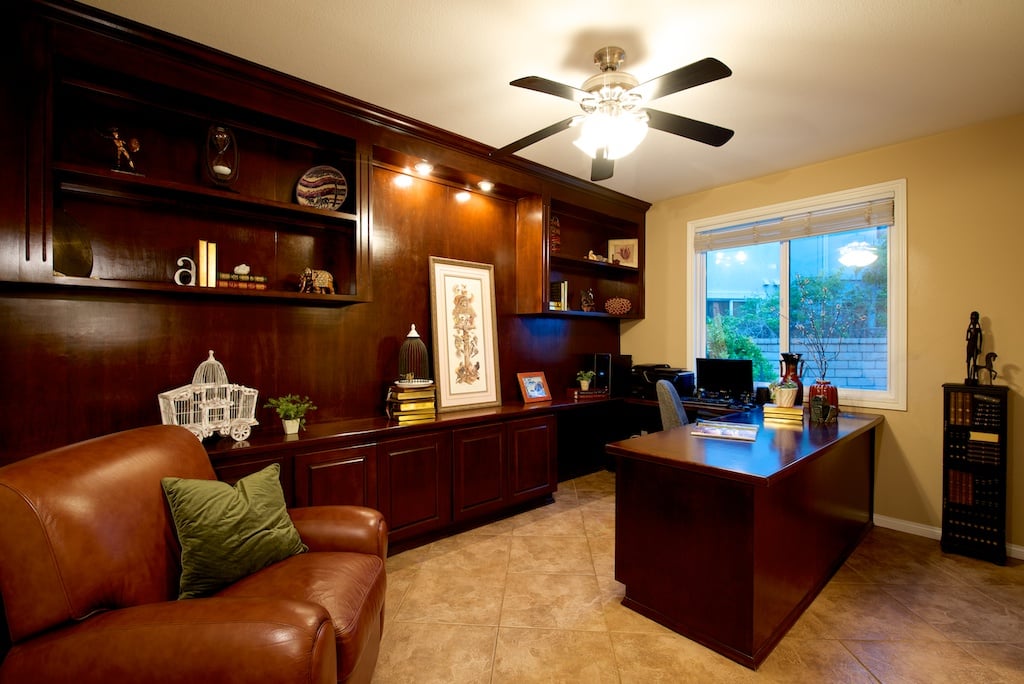
Home office with dark cherry built-ins, a large desk, and a brown leather chair.
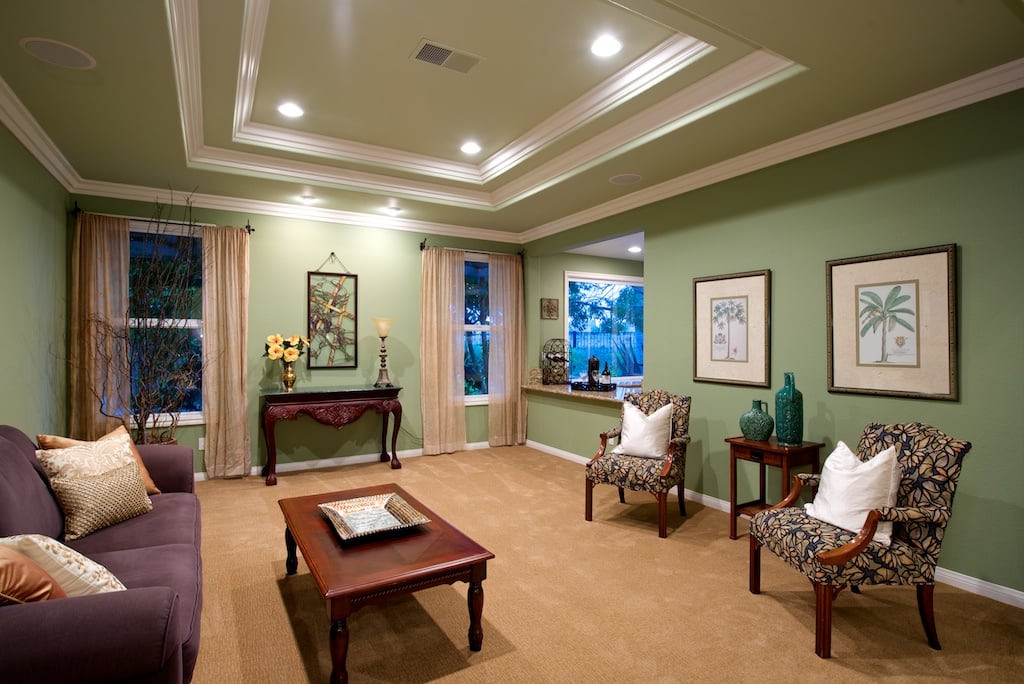
Living room with a tray ceiling, sage-green walls, and patterned armchairs around a wood coffee table.
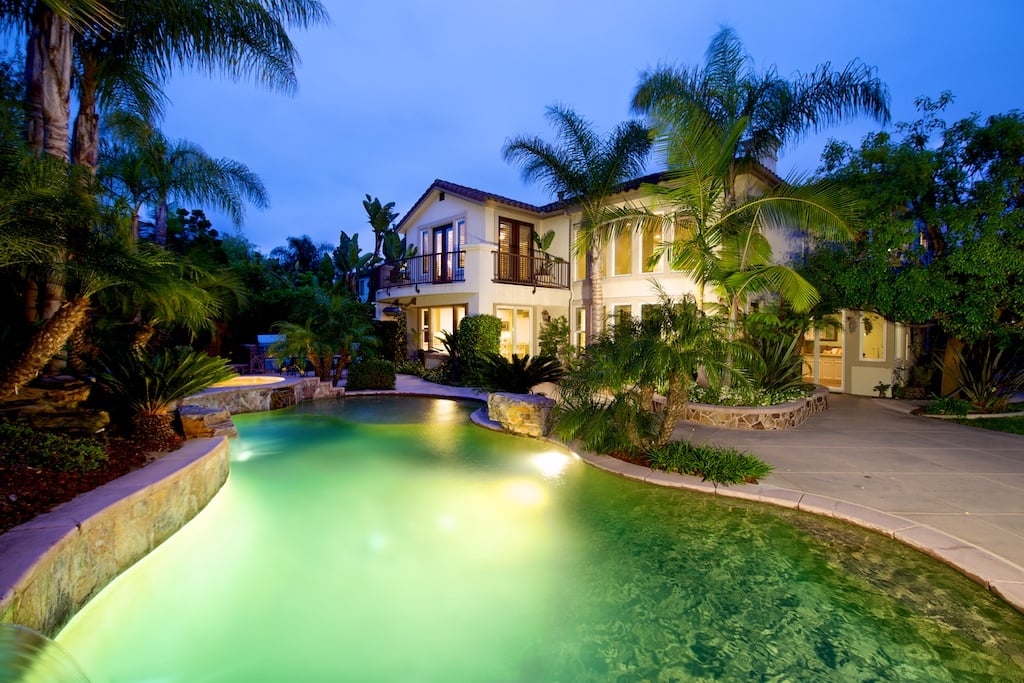
Two-story house beside a glowing pool, framed by tropical palms and stone edging at dusk.
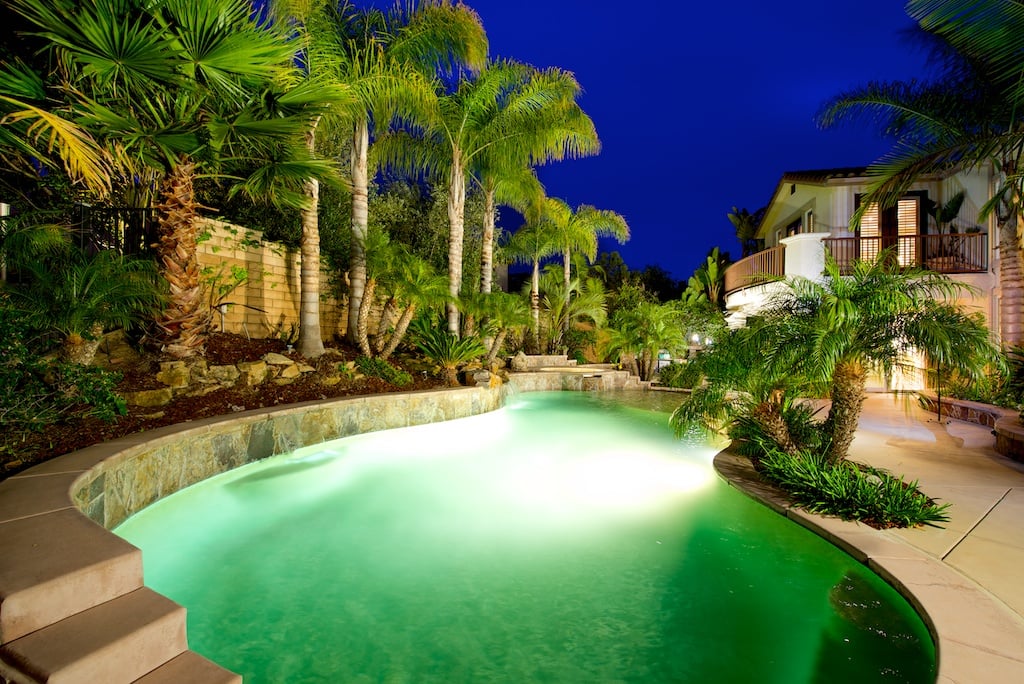
Curved swimming pool surrounded by tropical palms, with the house and balcony lit at night.
SEE ALL PHOTOS
Two-story cream stucco home with twin garage doors, balconies, and landscaped driveway at night.
Living room with beige sofas, colorful pillows, and tall windows with plantation shutters.
Living room with a tiled fireplace, vaulted ceiling, and open kitchen.
Dining room with a dark wood table, green walls, tray ceiling, and large framed mirror.
Kitchen with white cabinetry, stainless steel appliances, and a curved green island with three white chairs.
Kitchen with a granite island, white cabinetry, stainless steel appliances, and a dining area beside large windows.
Home bar with granite counter and wine rack beside windows overlooking a garden patio.
Two-story foyer with a curved upstairs landing, ornate staircase, and tan tile floor.
Entry foyer with a curved wood-and-iron staircase, chandelier, and decorative glass front door.
Two-story living room with a vaulted ceiling, tall windows, beige sofas, and a colorful rug.
Furnished bedroom with a four-poster bed, fireplace, and patterned rug.
Bedroom with green walls, zebra-print bedding, and colorful artwork above a desk.
Bedroom with a wooden bed, glass desk, and shelves of model vehicles and toys.
Bathroom with a white vanity, large mirror, and frosted-glass shower with red towels.
Primary bathroom with a raised soaking tub, dark wood vanities, and three tall windows.
Living room with a tan sectional, star-patterned carpet, and French doors opening onto a deck.
Home office with dark cherry built-ins, a large desk, and a brown leather chair.
Living room with a tray ceiling, sage-green walls, and patterned armchairs around a wood coffee table.
Two-story house beside a glowing pool, framed by tropical palms and stone edging at dusk.
Curved swimming pool surrounded by tropical palms, with the house and balcony lit at night.
Sold

5264 Raven Hill Point

5264 Raven Hill Point, San Diego, CA 92130

$1,795,000

Located on a premier cul-de-sac and walking distance to Sage Canyon Elem, this canyon rim Lexington Plan 4 sits on a 0.24 acre lot and offers an entertainer’s backyard complete with pool, spa and canyon views. Grand foyer entrance with 20 ft soaring ceilings, Gourmet kitchen, brand new carpet, spacious Master Suite with luxurious bath, upstairs Bonus/Media room, and a beautiful backyard with pebble-tech pool, spa, built-in BBQ, fire pit, large grass lawn and panoramic views.

5
beds

5
baths

4,226 Sq.Ft. LIVING AREA

0.24 Acres lot

Features & Amenities

Interior

  • total bedrooms5
  • Total bathrooms5
  • full bathrooms5

Area & Lot

  • Status Sold
  • Date Sold September 30, 2013
  • Living Area4,226 Sq.Ft.
  • Lot Area0.24 Acres
  • MLS® ID130028678
  • TypeResidential
  • YEAR BUILT2003

Exterior

  • Garage Space5

Financial

  • Sales Price$1,795,000

WORK WITH US

Patty Contreras provides outstanding expertise and professional representation with a personal touch. Specializing in the Greater San Diego real estate market.