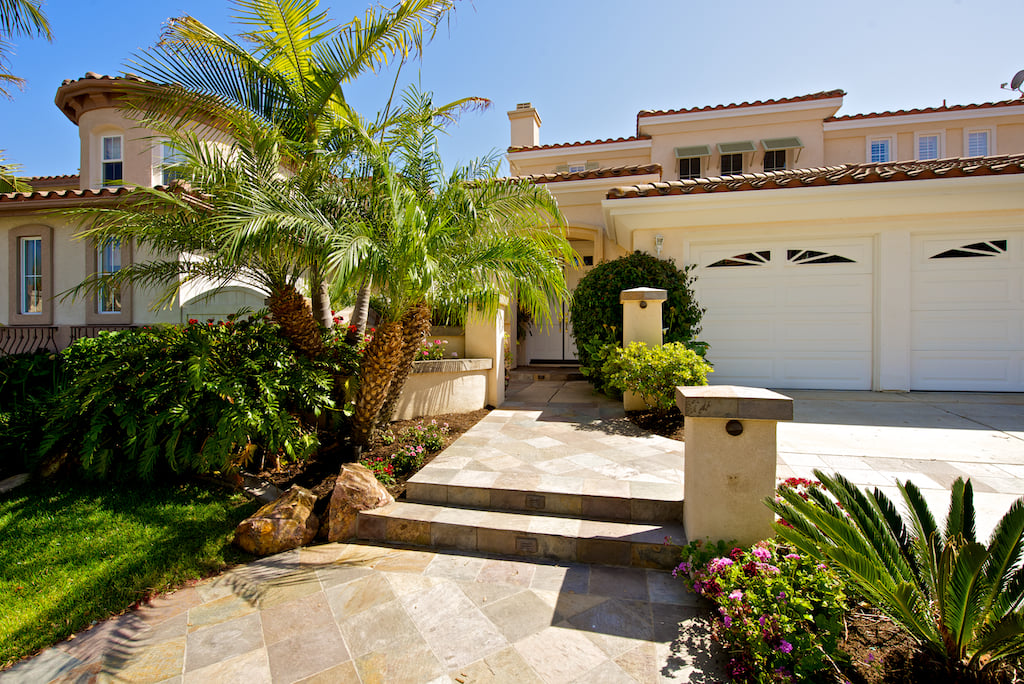
Cream stucco home with a two-car garage, stone entry path, and palm trees.
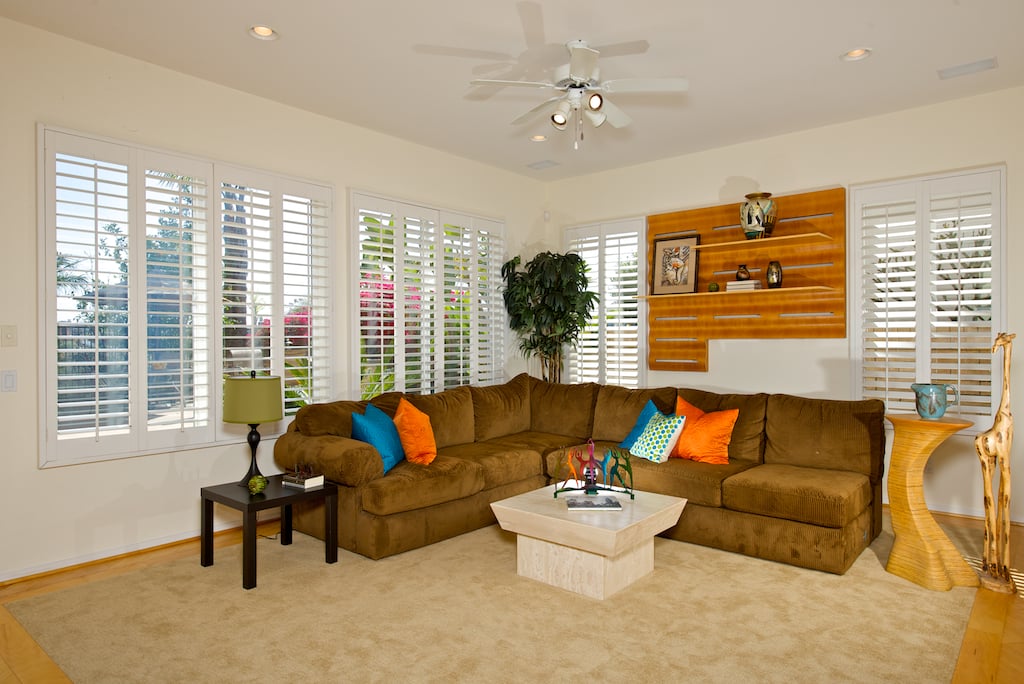
Furnished living room with a brown sectional, plantation shutters, and built-in wooden shelving.
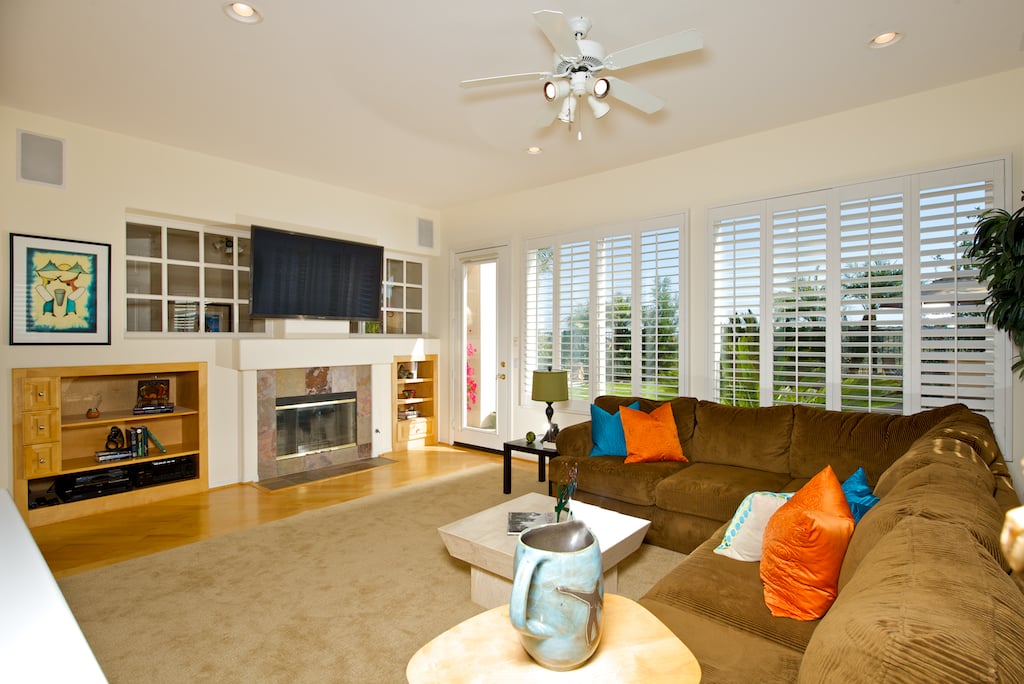
Living room with a brown sectional, fireplace, built-in shelves, and large shuttered windows.
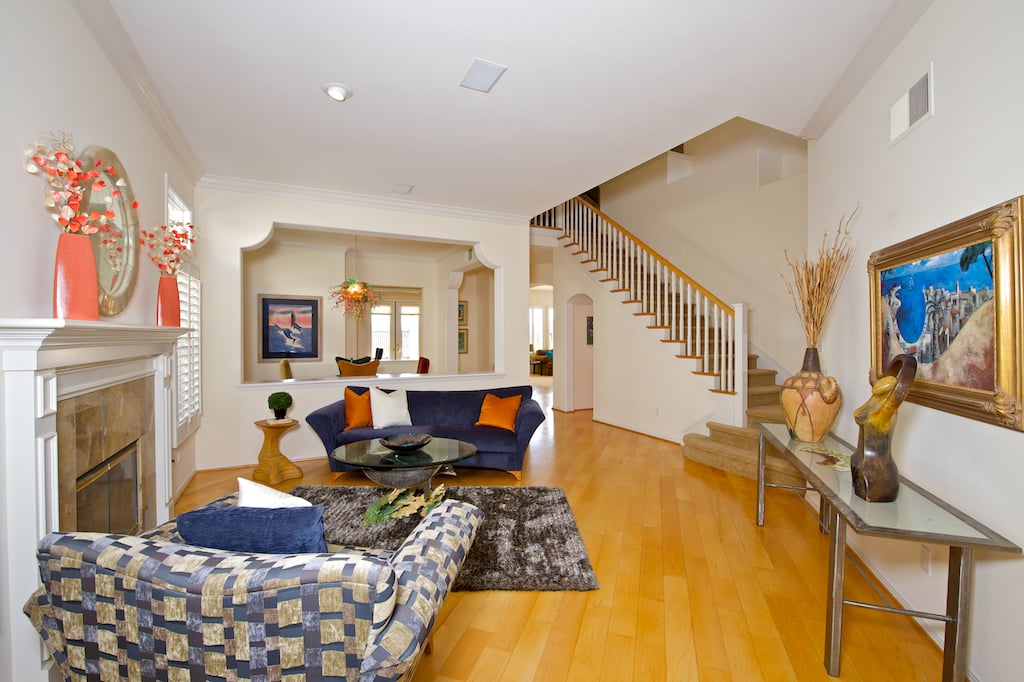
Living room with a white fireplace, patterned seating, hardwood floors, and a staircase.
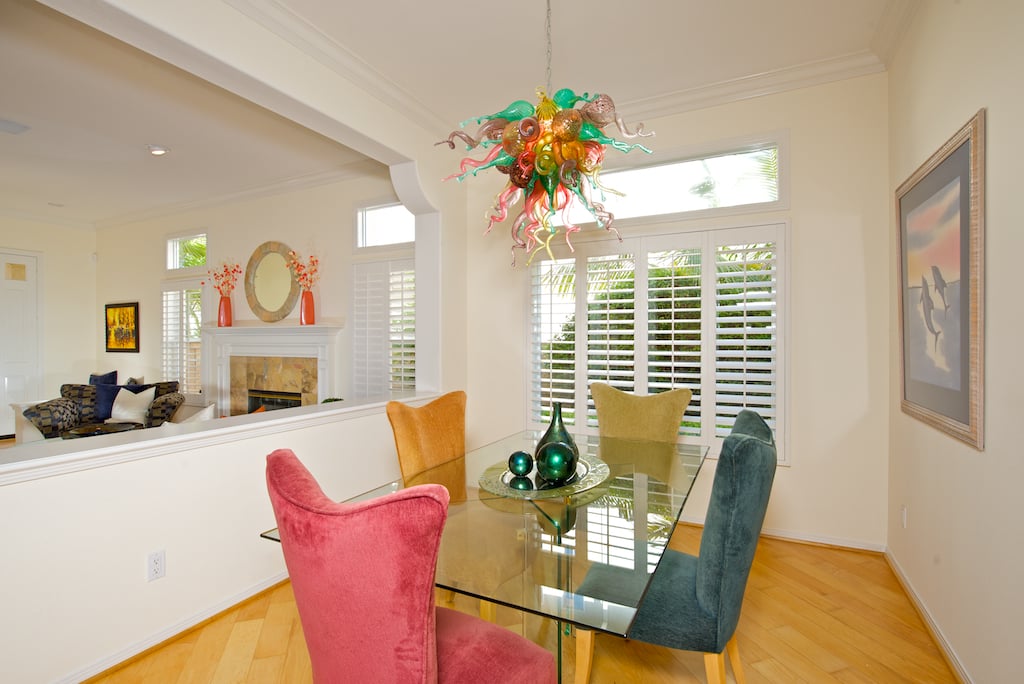
Dining room with glass table, colorful upholstered chairs, and sculptural chandelier beside shuttered windows.
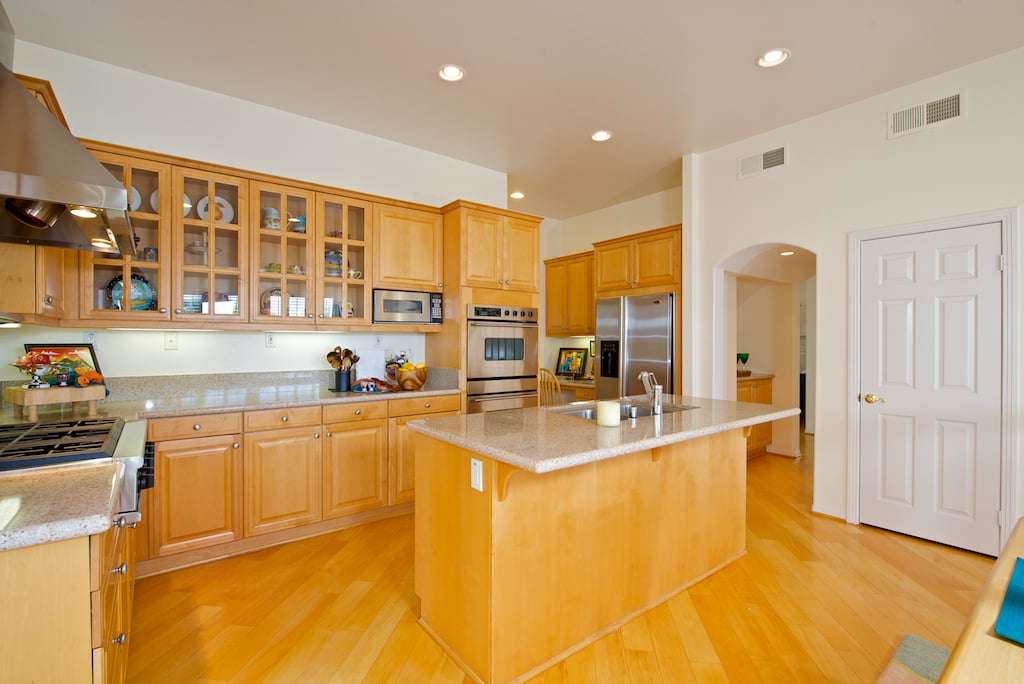
Kitchen with a large stone-topped island, warm wood cabinetry, and stainless steel appliances.
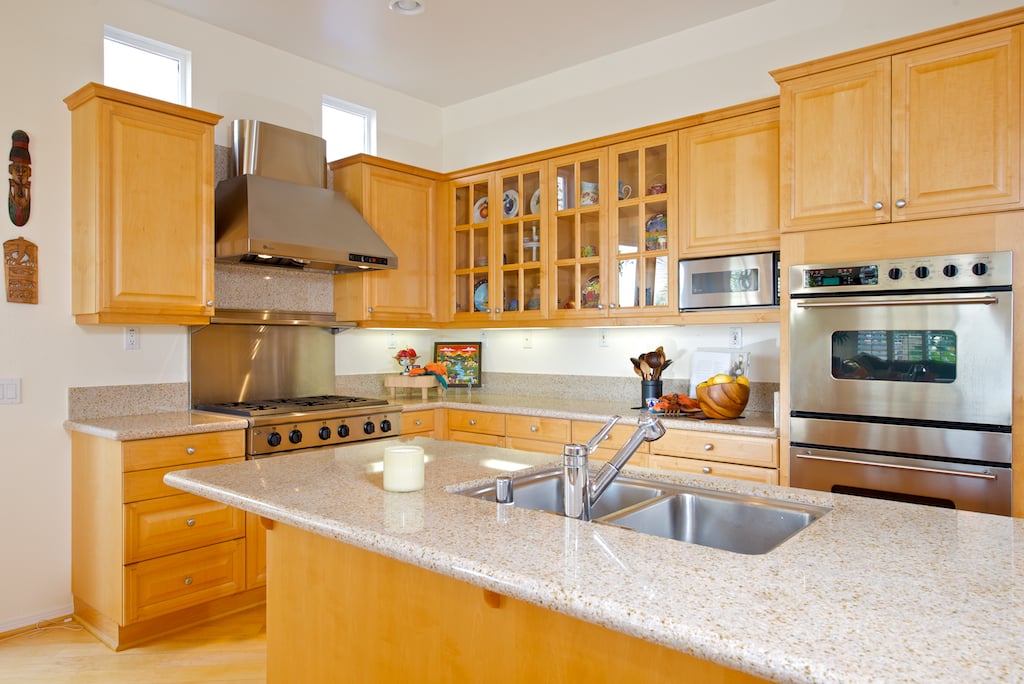
Kitchen with honey-toned cabinetry, granite counters, a sink island, and stainless steel appliances.
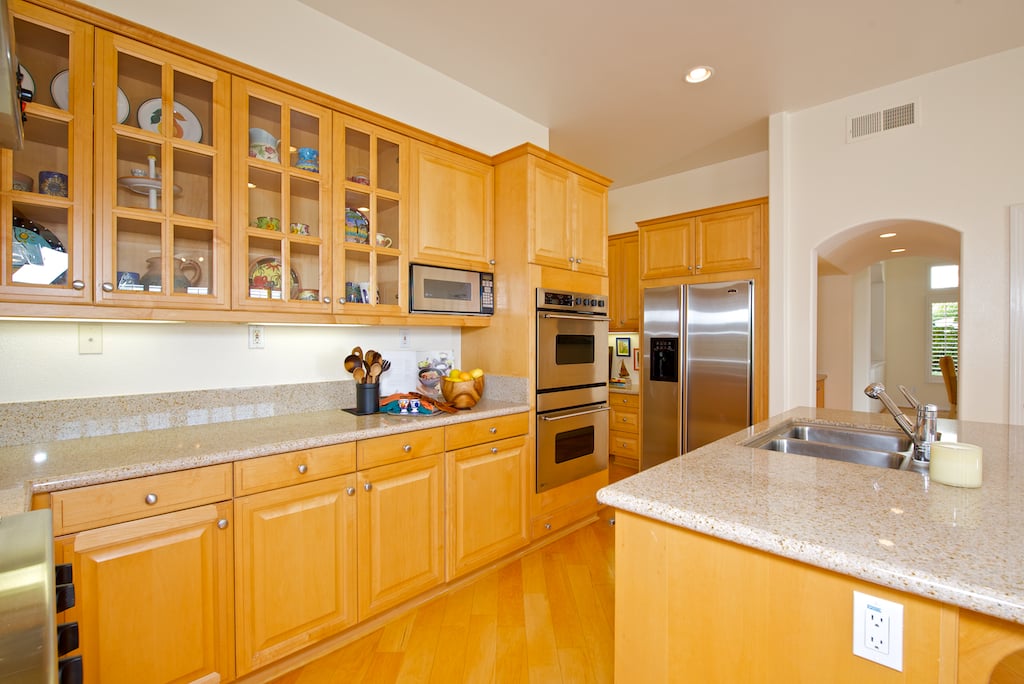
Kitchen with honey-colored cabinets, granite island and double-basin sink, and stainless steel appliances.
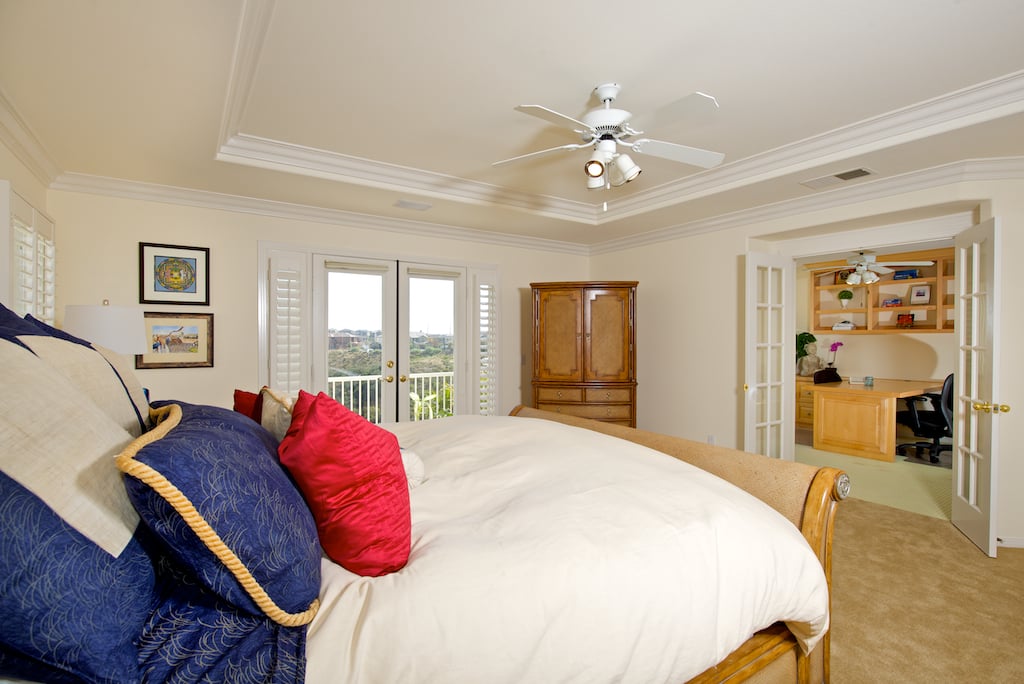
Bedroom with a white-covered bed, balcony doors, and an adjoining office nook.
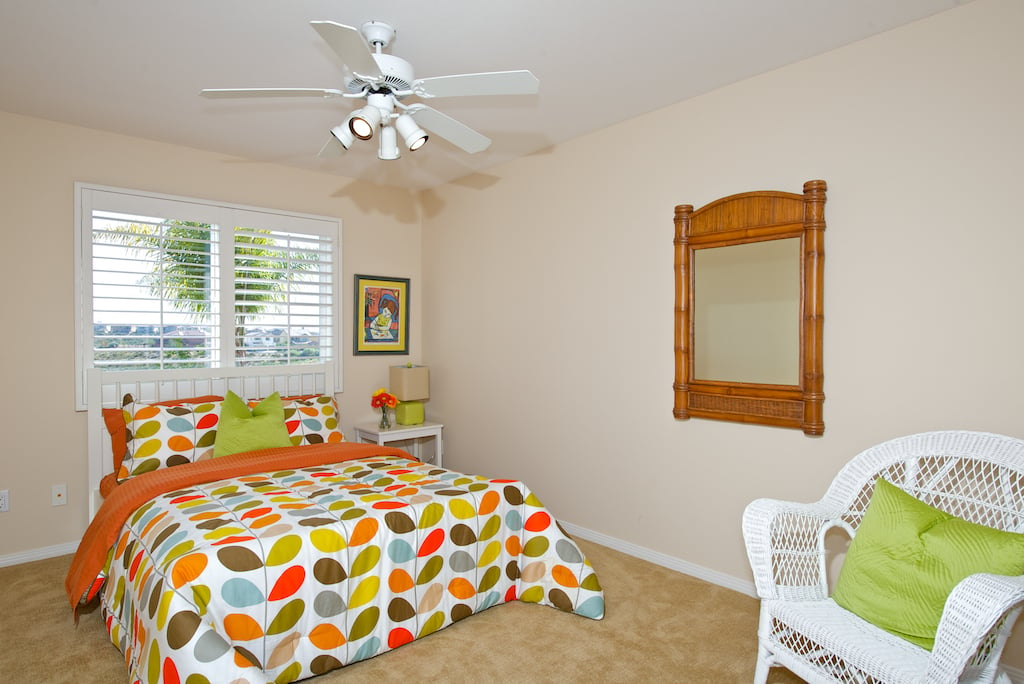
Bedroom with colorful patterned bedding, plantation shutters, and a white wicker chair.
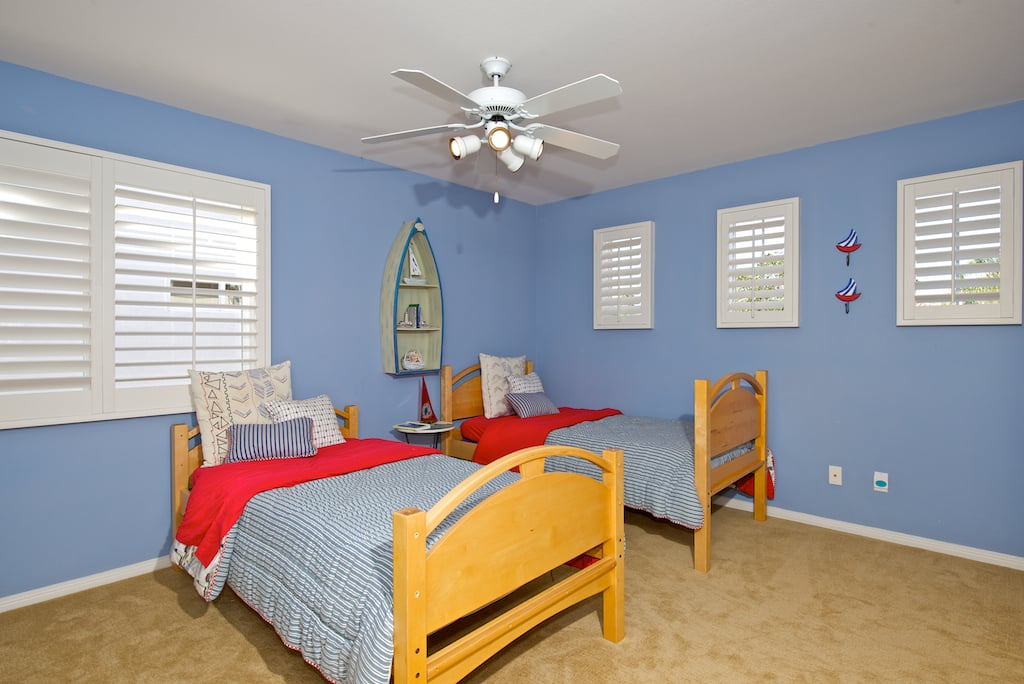
Bedroom with two wooden twin beds, blue walls, plantation shutters, and nautical decorations.
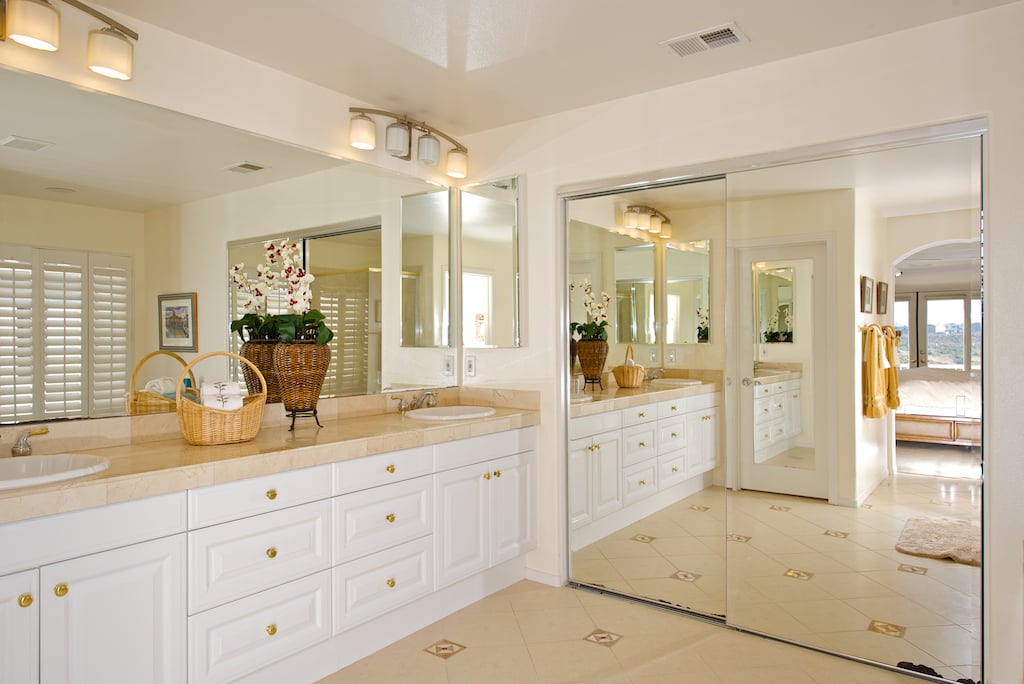
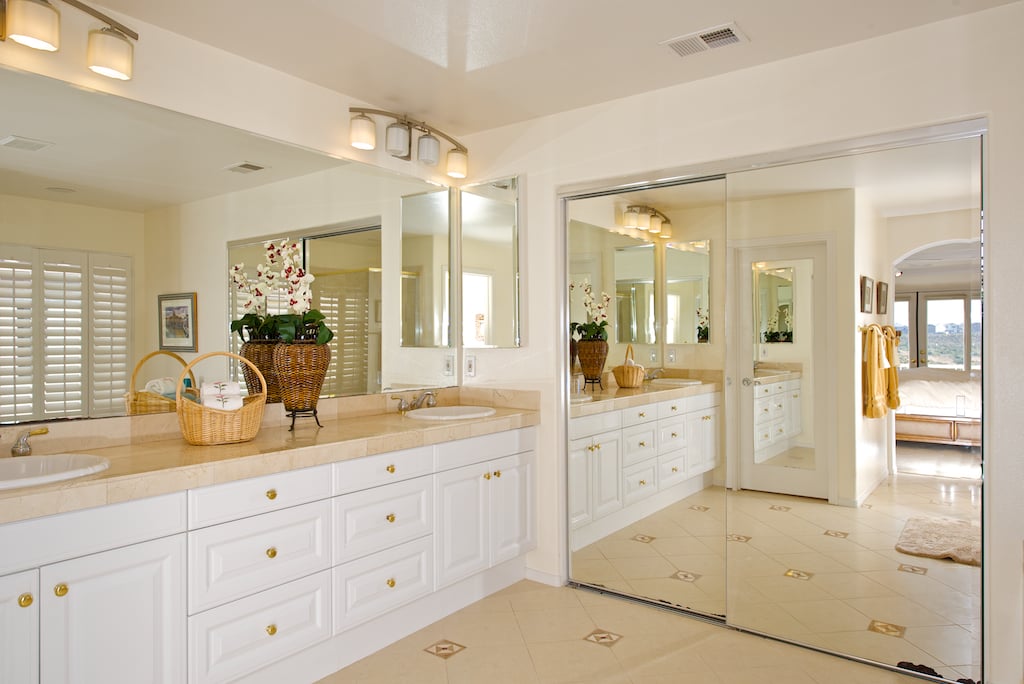
Bathroom with a white double vanity, beige stone counters, and mirrored closet doors.
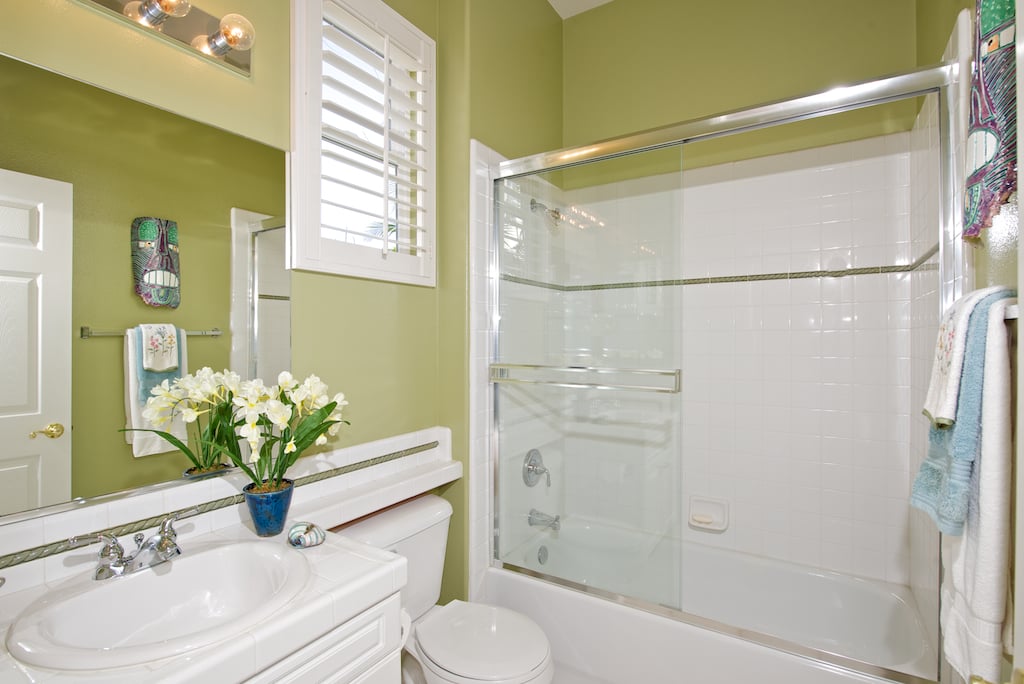
Bathroom with a glass-enclosed tiled tub, white vanity, olive-green walls, and flowers.
Bathroom with a long double vanity, beige countertop, and mirrored sliding doors.
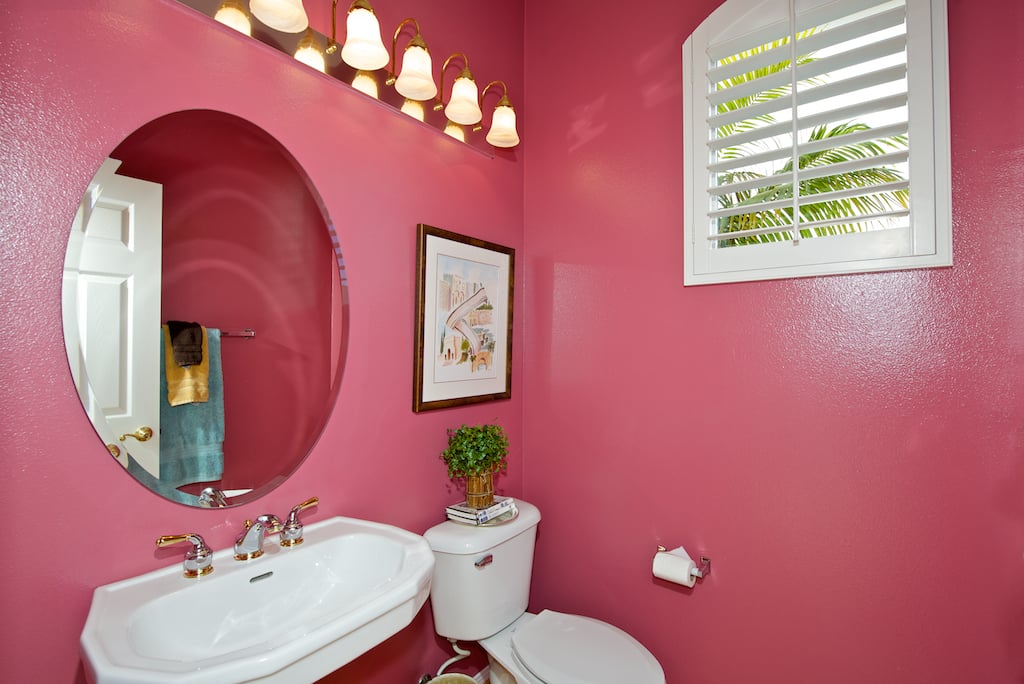
Pink bathroom with an oval mirror, white sink and toilet, and plantation shutters.
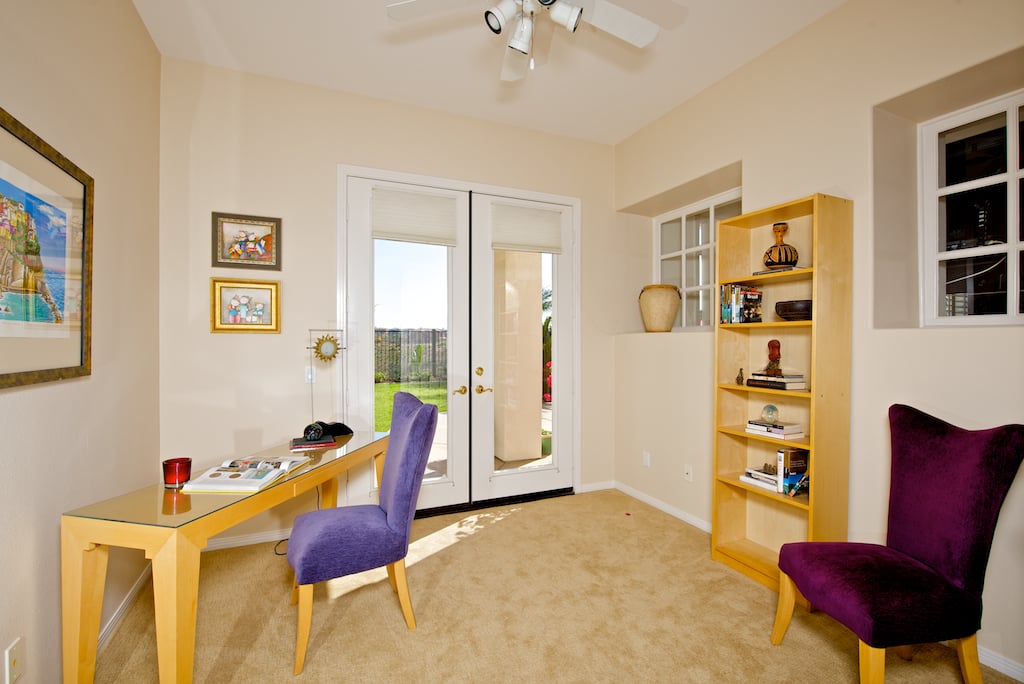
Home office with a glass-top desk, purple chairs, and double doors opening to the yard.
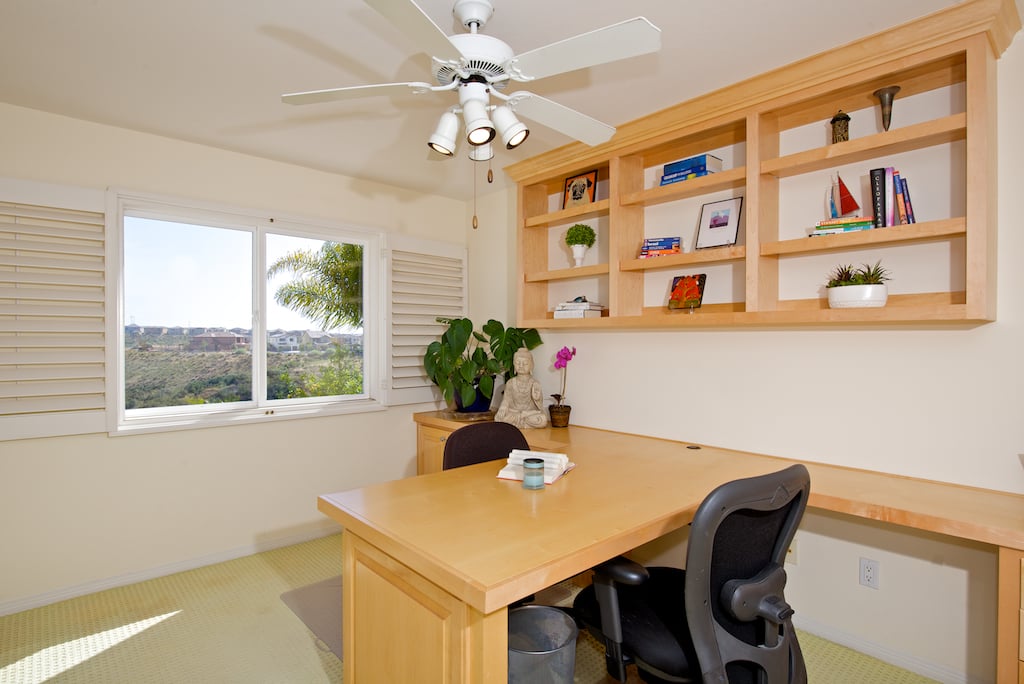
Home office with a light wood desk, built-in shelves, and a window overlooking a hillside neighborhood.
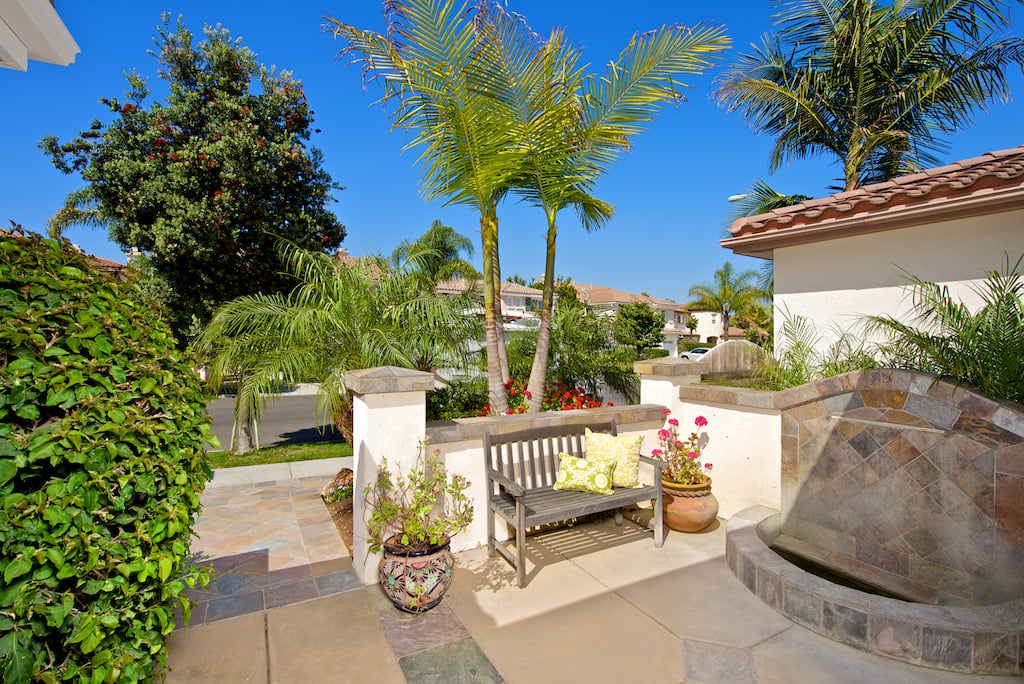
Outdoor patio with a cushioned bench, potted flowers, palm trees, and a curved stone water feature.
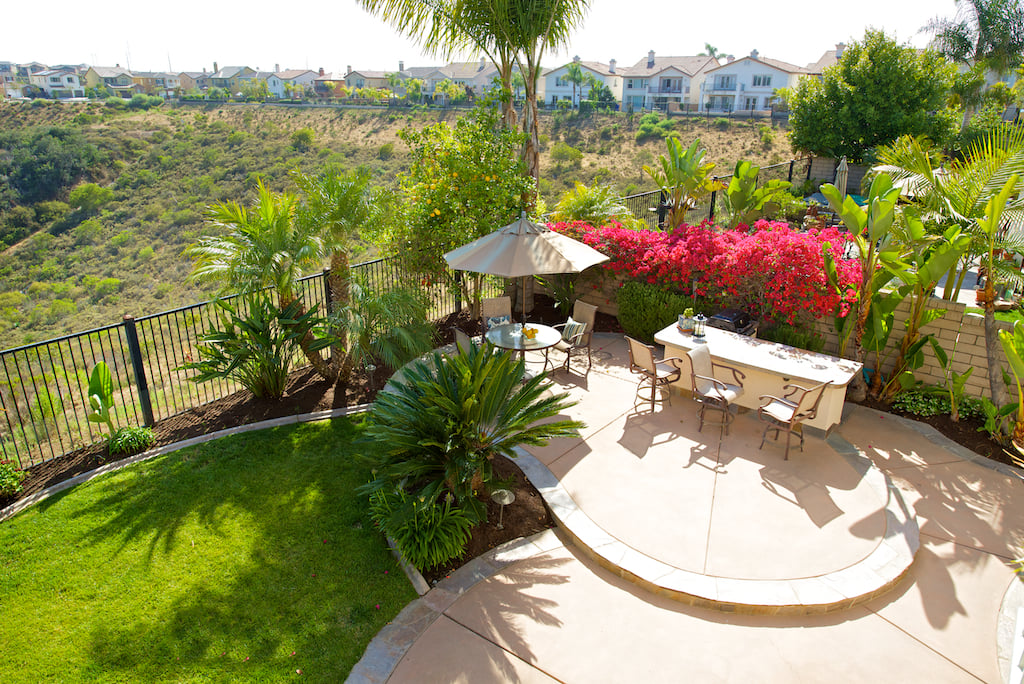
Backyard patio with outdoor dining area, palms, pink flowers, and a canyon view
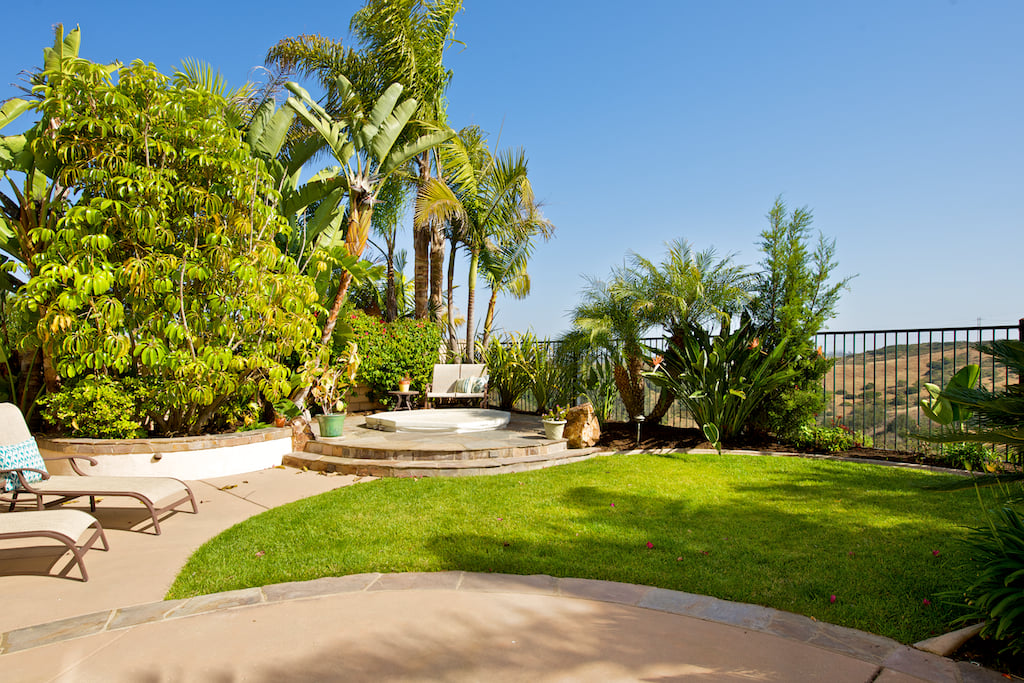
Landscaped backyard with a raised circular spa, lawn, patio seating, and hillside views.
SEE ALL PHOTOS
Cream stucco home with a two-car garage, stone entry path, and palm trees.
Furnished living room with a brown sectional, plantation shutters, and built-in wooden shelving.
Living room with a brown sectional, fireplace, built-in shelves, and large shuttered windows.
Living room with a white fireplace, patterned seating, hardwood floors, and a staircase.
Dining room with glass table, colorful upholstered chairs, and sculptural chandelier beside shuttered windows.
Kitchen with a large stone-topped island, warm wood cabinetry, and stainless steel appliances.
Kitchen with honey-toned cabinetry, granite counters, a sink island, and stainless steel appliances.
Kitchen with honey-colored cabinets, granite island and double-basin sink, and stainless steel appliances.
Bedroom with a white-covered bed, balcony doors, and an adjoining office nook.
Bedroom with colorful patterned bedding, plantation shutters, and a white wicker chair.
Bedroom with two wooden twin beds, blue walls, plantation shutters, and nautical decorations.
Bathroom with a white double vanity, beige stone counters, and mirrored closet doors.
Bathroom with a glass-enclosed tiled tub, white vanity, olive-green walls, and flowers.
Bathroom with a long double vanity, beige countertop, and mirrored sliding doors.
Pink bathroom with an oval mirror, white sink and toilet, and plantation shutters.
Home office with a glass-top desk, purple chairs, and double doors opening to the yard.
Home office with a light wood desk, built-in shelves, and a window overlooking a hillside neighborhood.
Outdoor patio with a cushioned bench, potted flowers, palm trees, and a curved stone water feature.
Backyard patio with outdoor dining area, palms, pink flowers, and a canyon view
Landscaped backyard with a raised circular spa, lawn, patio seating, and hillside views.
Sold

5235 Quaker Hill Lane

5235 Quaker Hill Lane, San Diego, CA 92130

$1,260,000

Seller will entertain offers between $1,175,000.00-$1,250,000.00. Beautiful turn-key Belmont Plan 2 on south facing canyon view lot walking distance to Sage Canyon Elementary School! Gorgeous newly refinished hardwood floors, upgraded kitchen with GE Monogram SS appliances, 2 sets of french doors out to grassy yard with spa and built-in BBQ. Brand new carpeting throughout entire second level! Master suite has private balcony overlooking expansive canyon views. Chandelier in DR does not convey.

5
beds

3.5
baths

3,094 Sq.Ft. LIVING AREA

0.14 Acres lot

Features & Amenities

Interior

  • total bedrooms5
  • Total bathrooms3.5
  • full bathrooms3
  • half bathroom1

Area & Lot

  • Status Sold
  • Date Sold June 24, 2013
  • Living Area3,094 Sq.Ft.
  • Lot Area0.14 Acres
  • MLS® ID130024490
  • TypeResidential
  • YEAR BUILT2001

Exterior

  • Garage Space3

Financial

  • Sales Price$1,260,000

WORK WITH US

Patty Contreras provides outstanding expertise and professional representation with a personal touch. Specializing in the Greater San Diego real estate market.