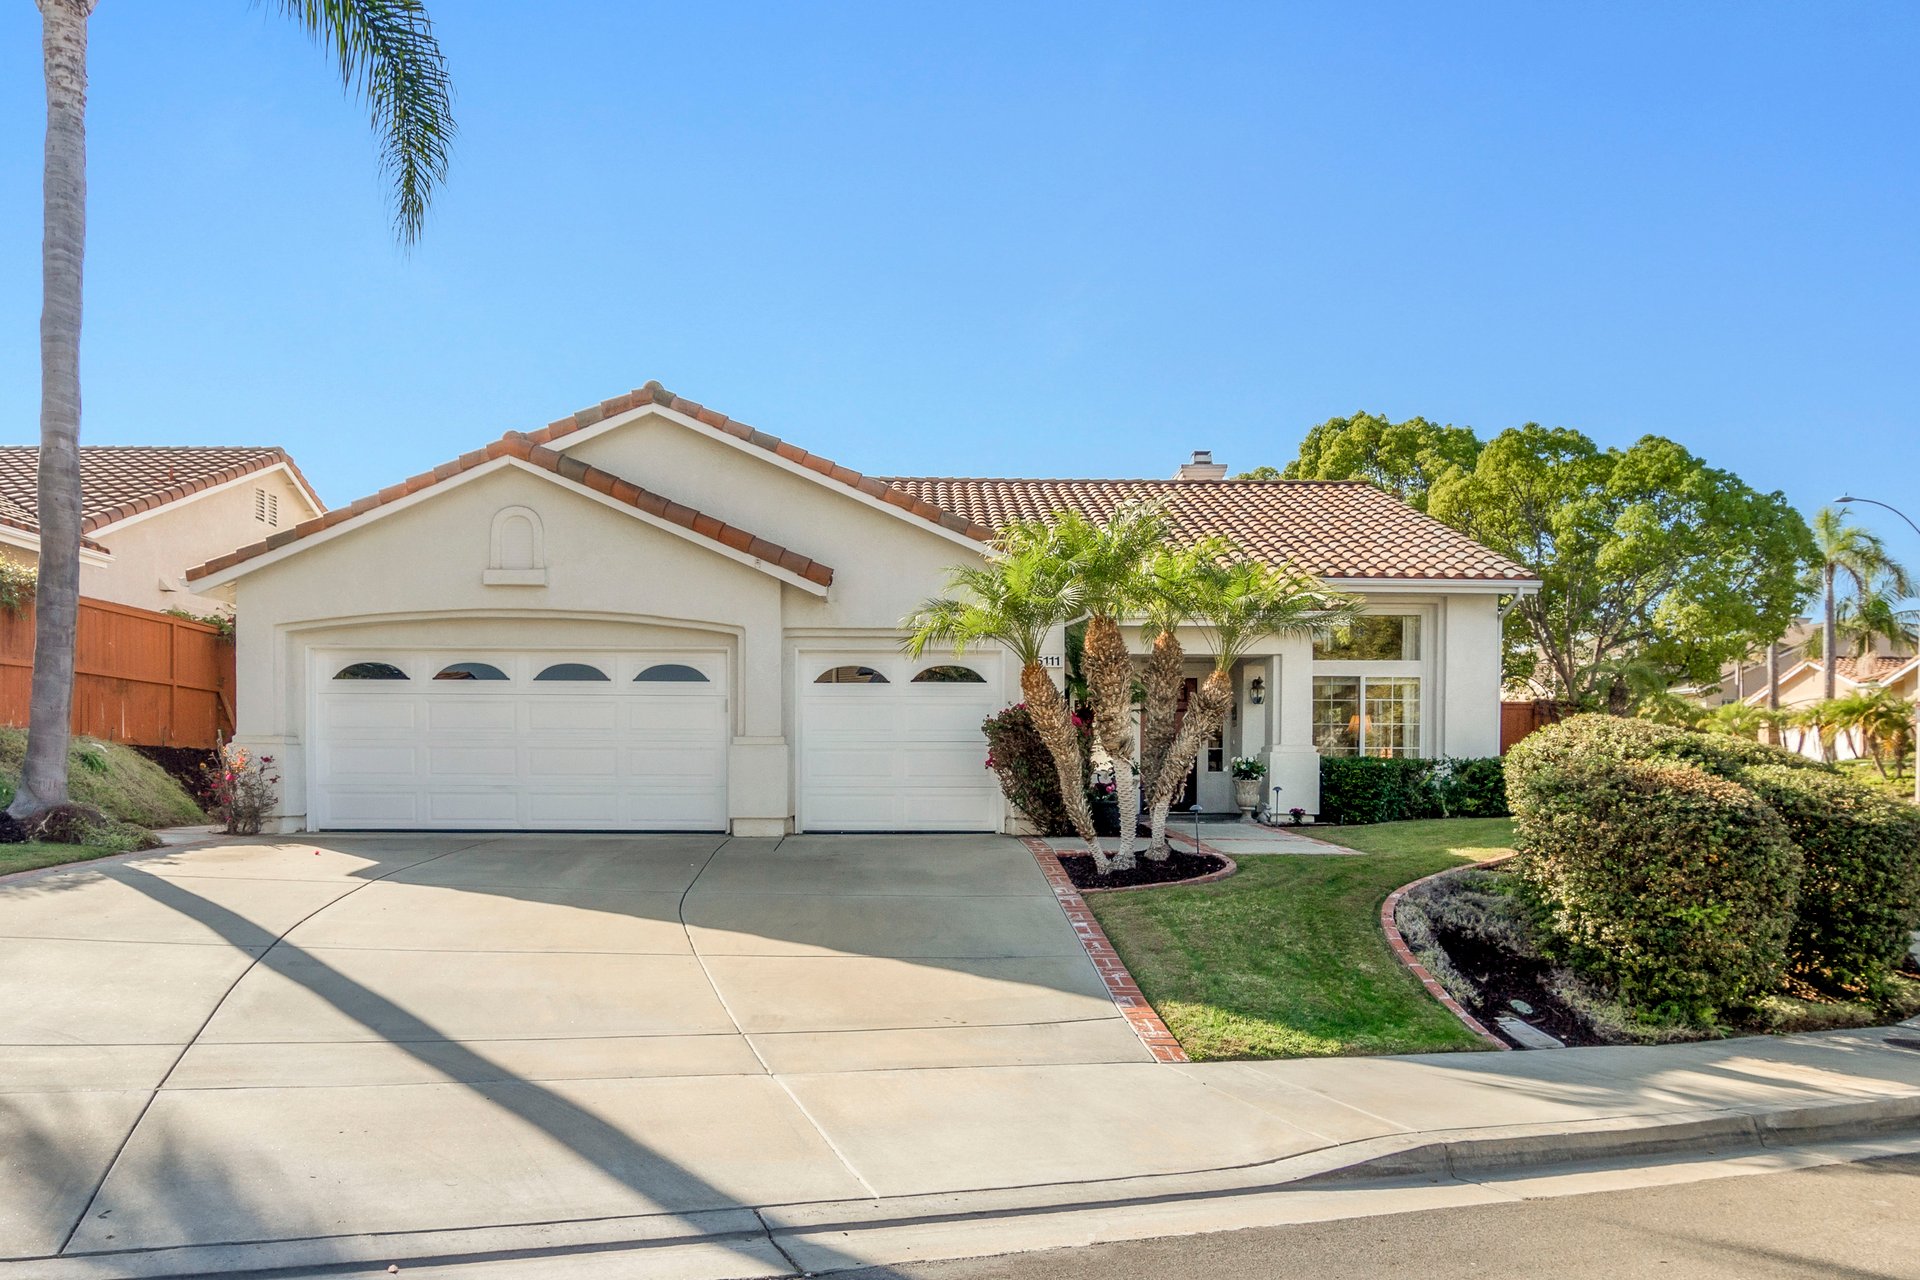
Front exterior of a stucco home with a red tile roof, palms, and brick-edged walkway.
Single-story stucco home with terracotta tile roof, double garage, palm trees, and landscaped front yard.
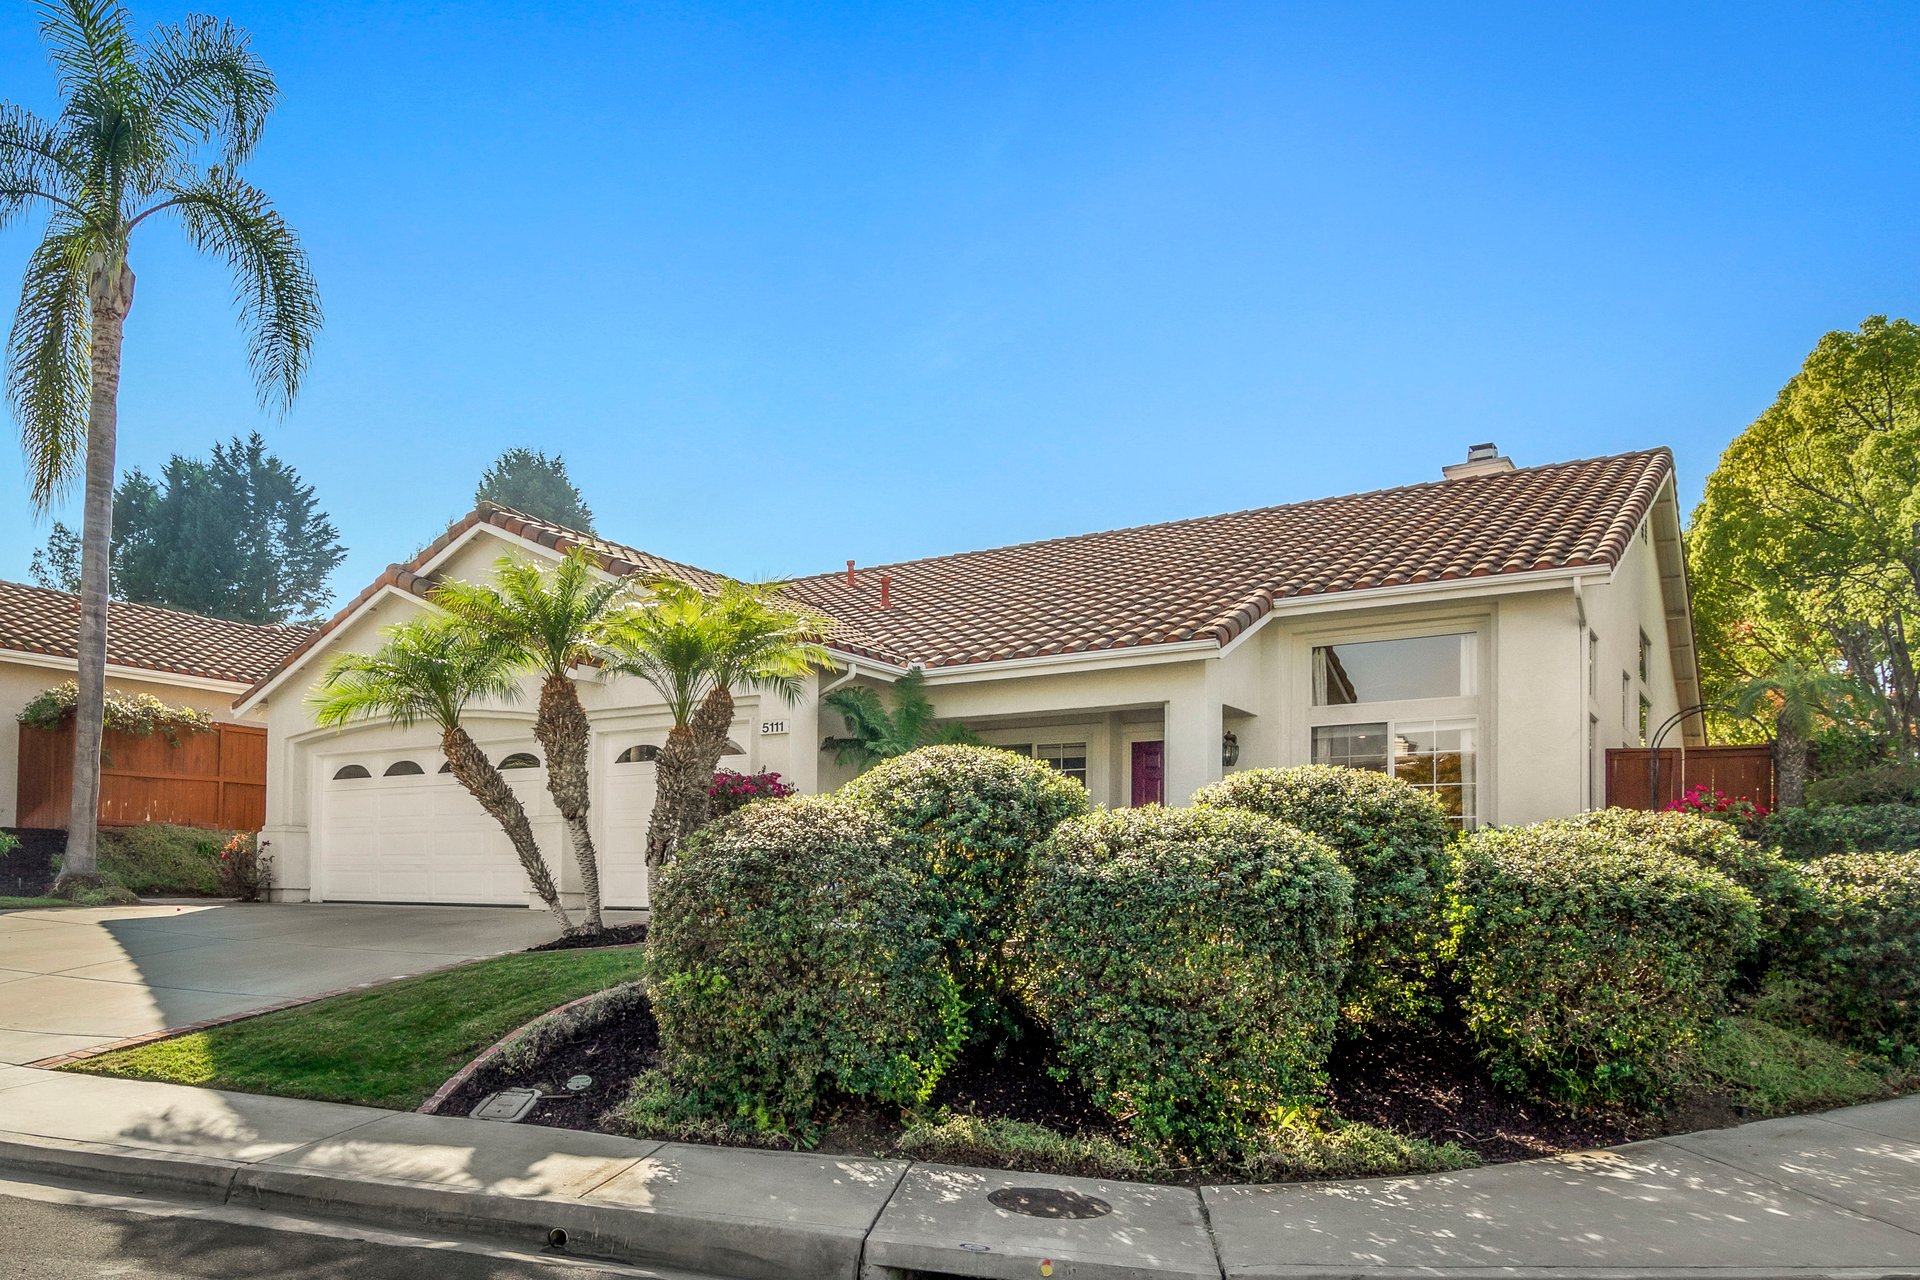
Single-story stucco home with a tile roof, two-car garage, palm trees, and trimmed hedges.
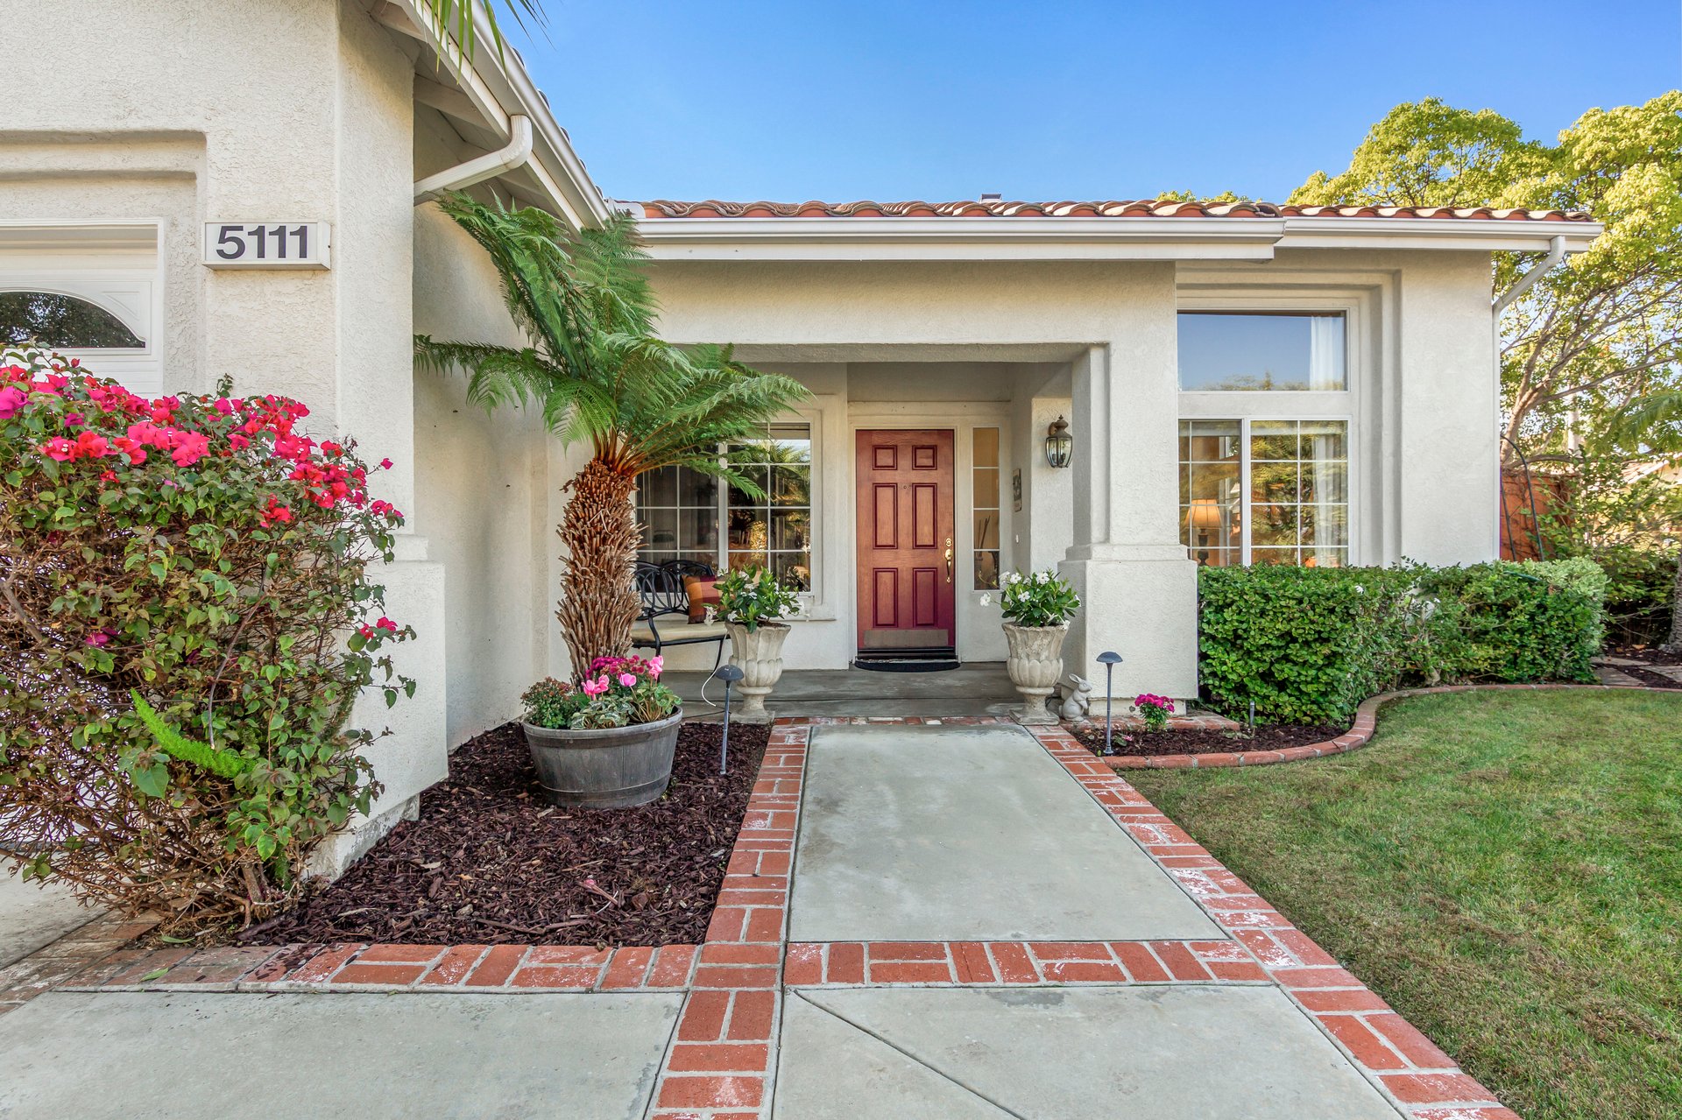
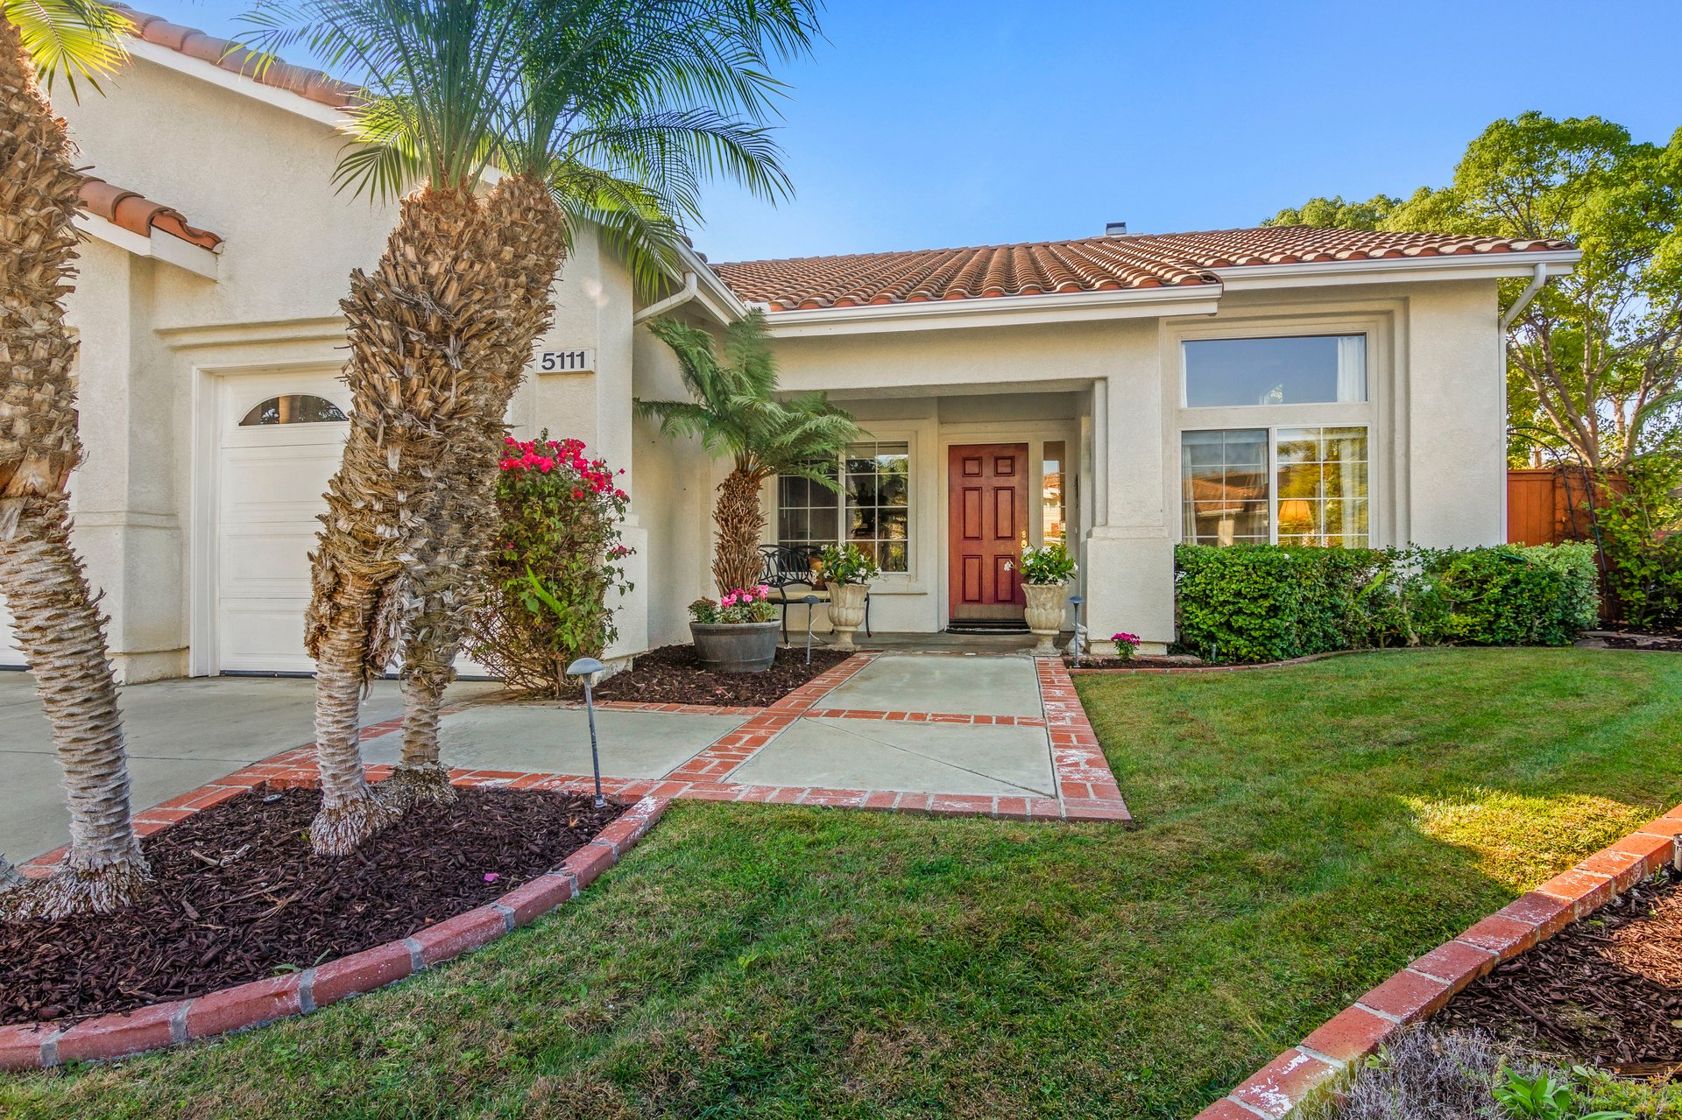
Stucco home entrance with a burgundy door, brick-edged walkway, and flowering landscaping.
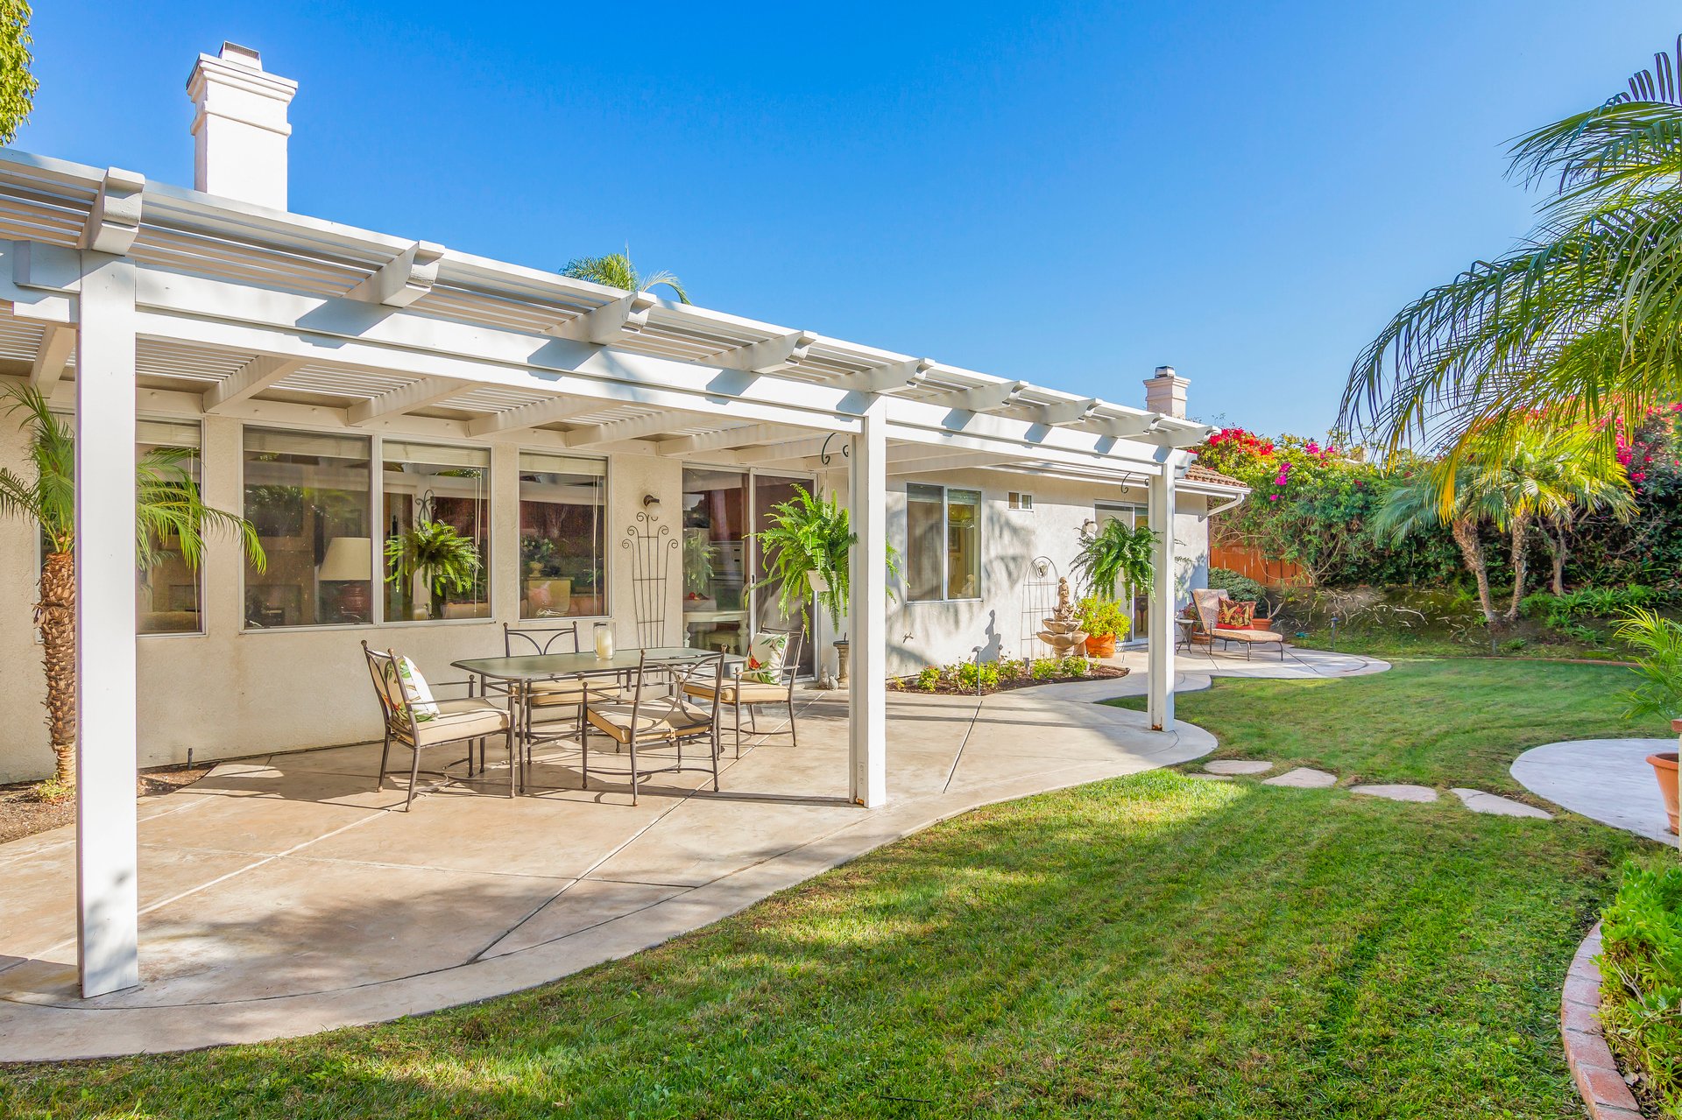
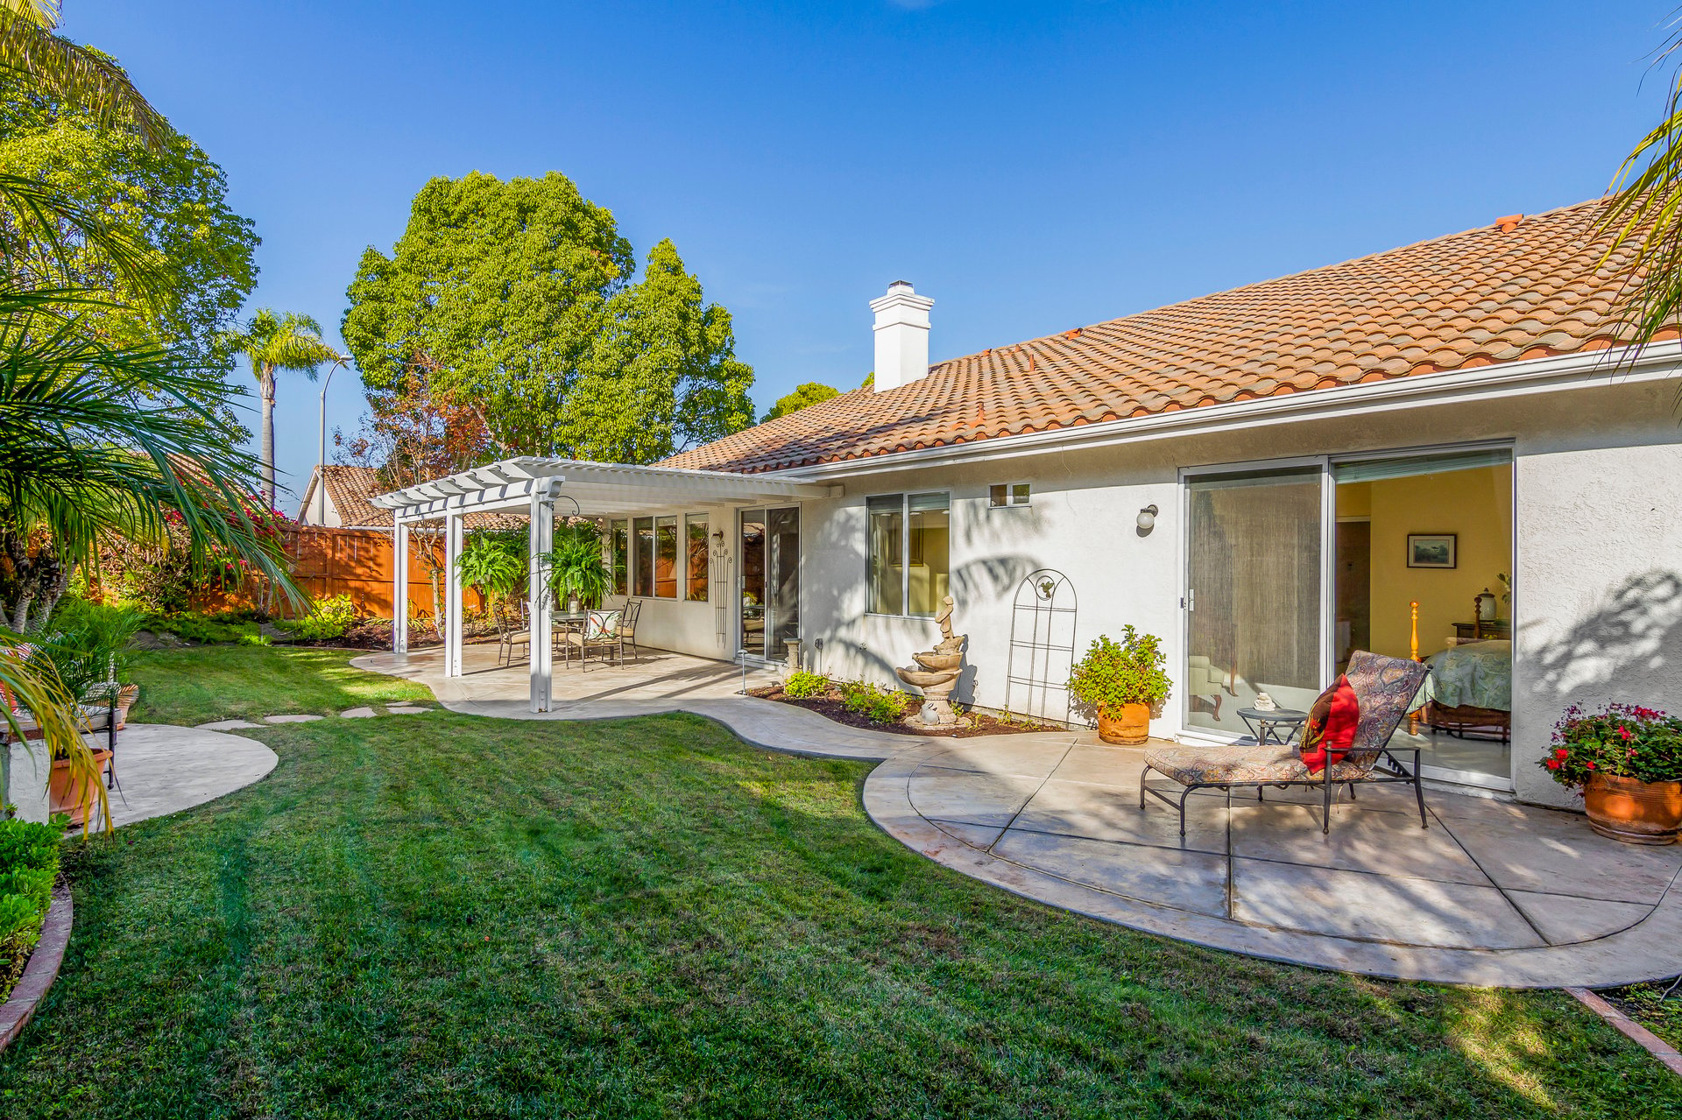
Home’s backyard patio with a white pergola, dining set, lawn, and palm trees.
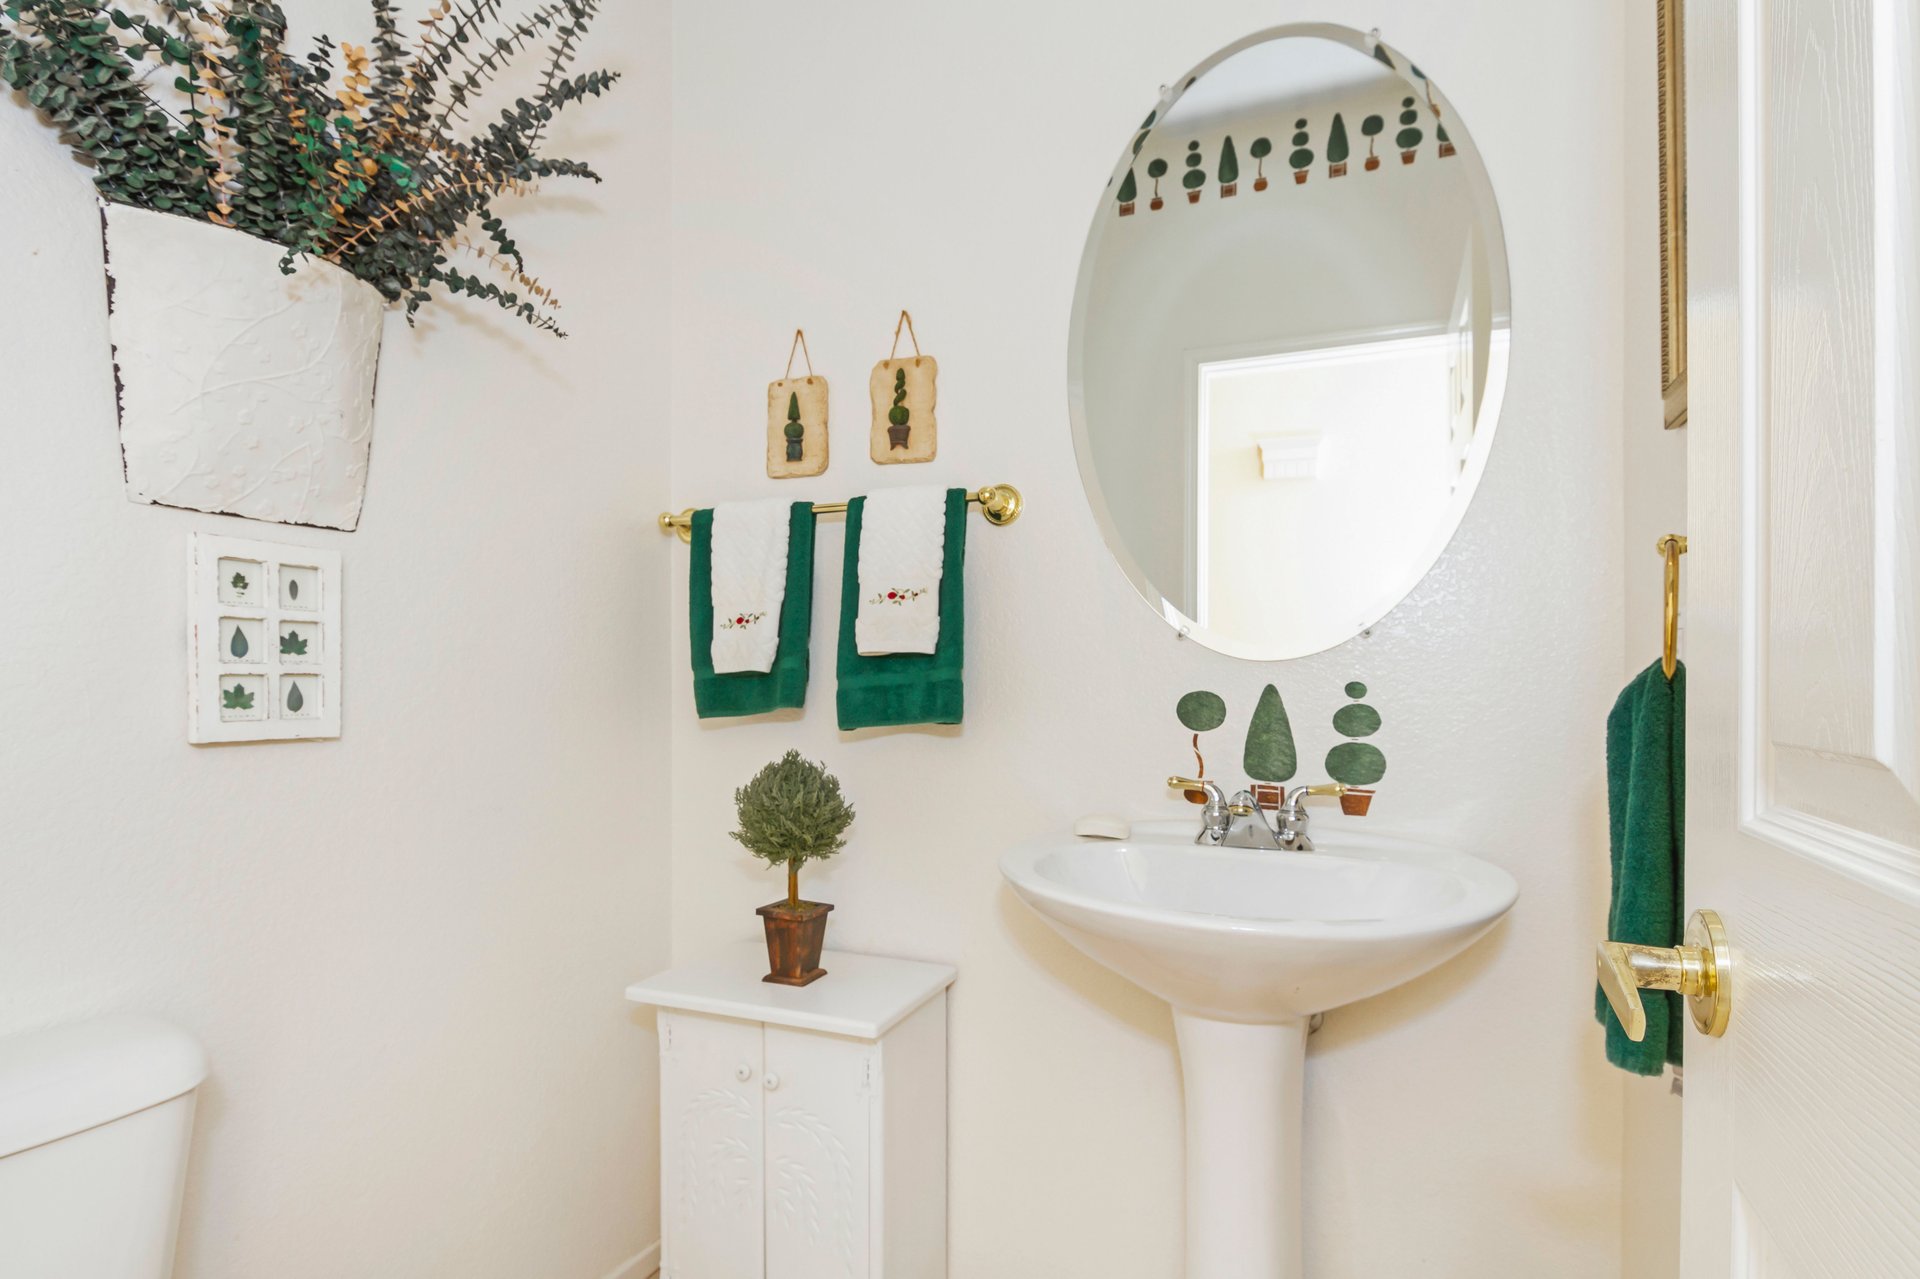
Bathroom with a pedestal sink, oval mirror, green towels, and decorative plants.
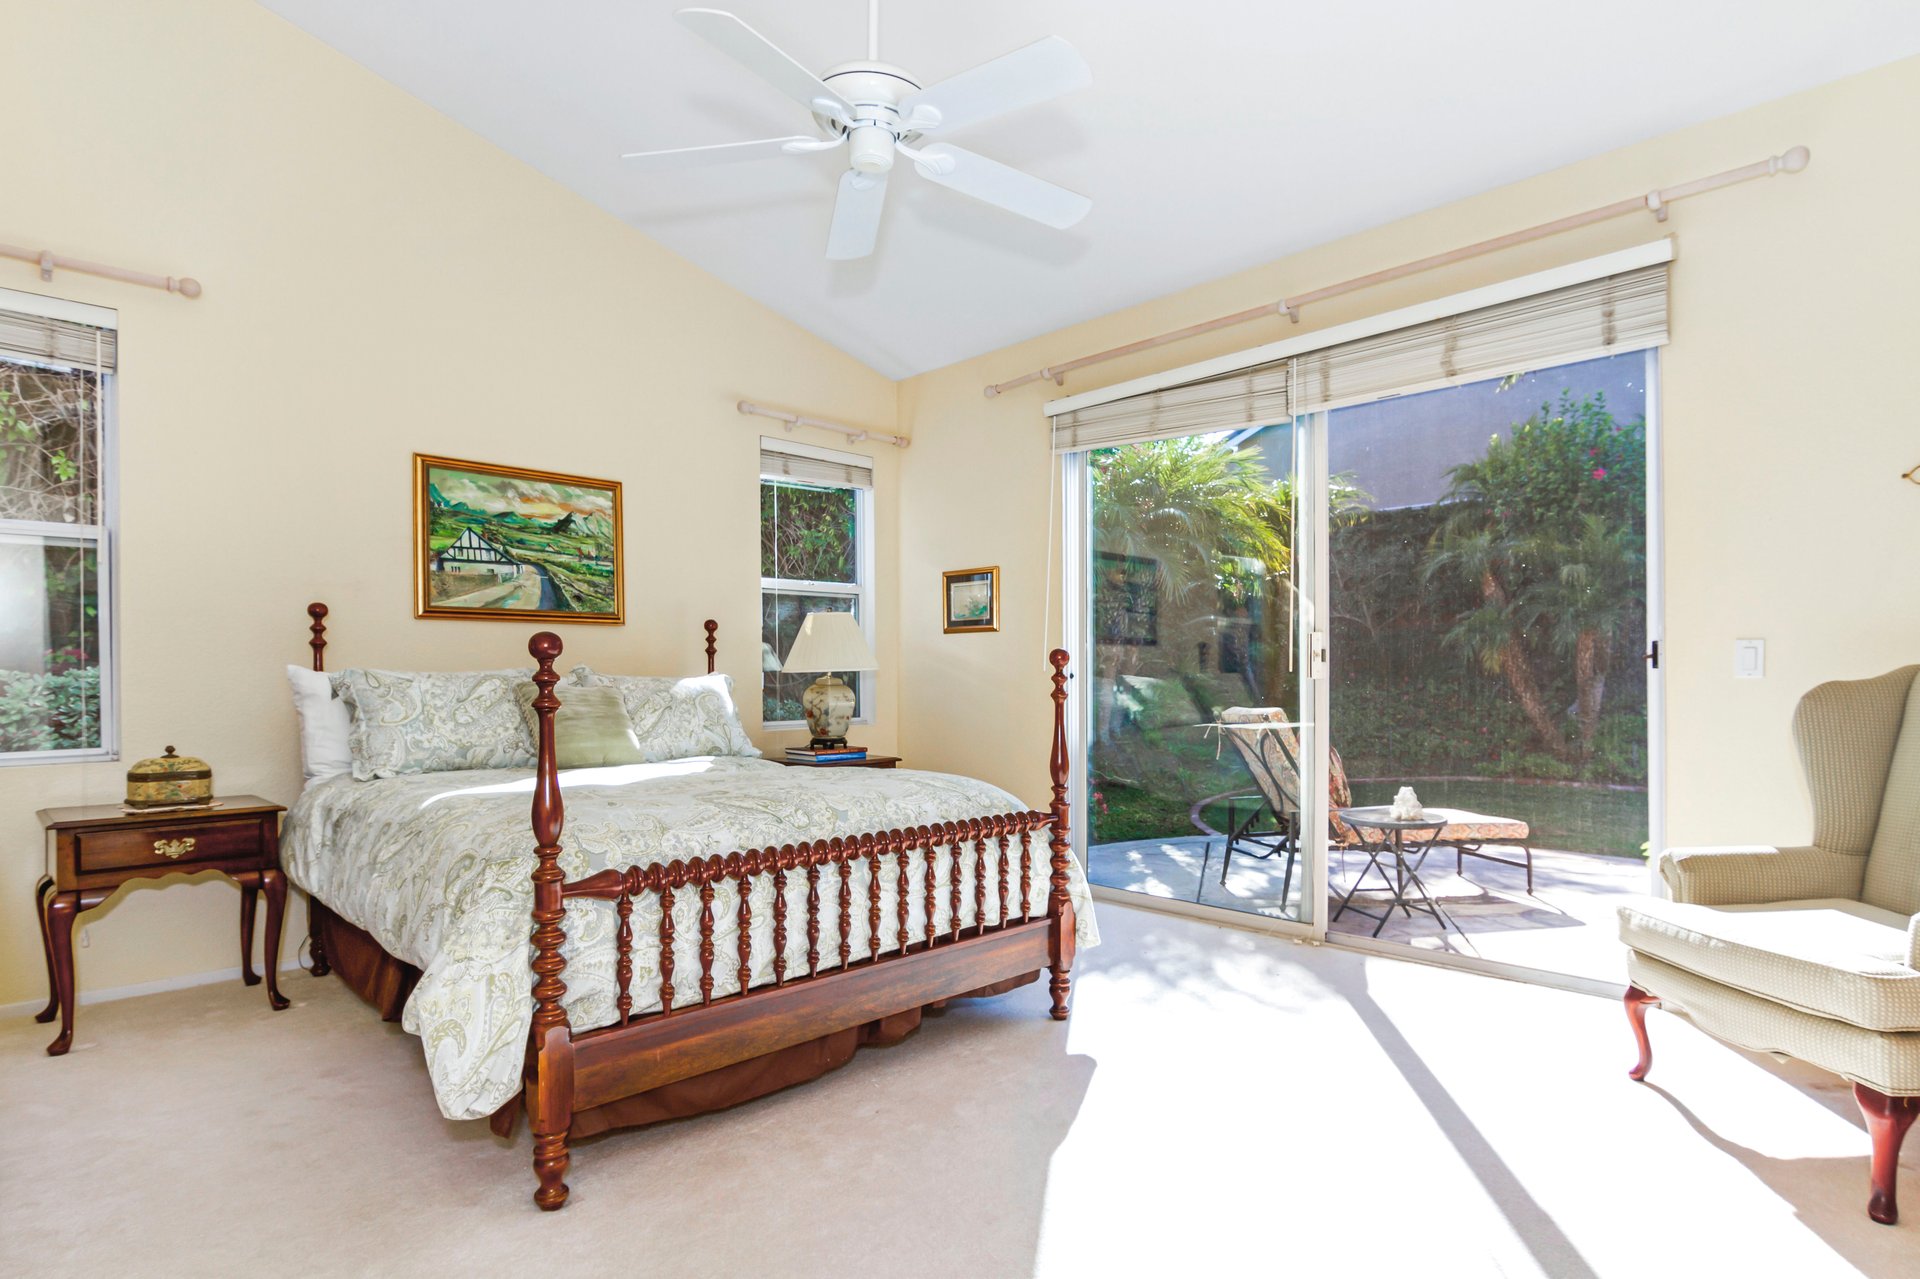
Bedroom with a dark wood four-poster bed and sliding glass doors opening to a garden patio.
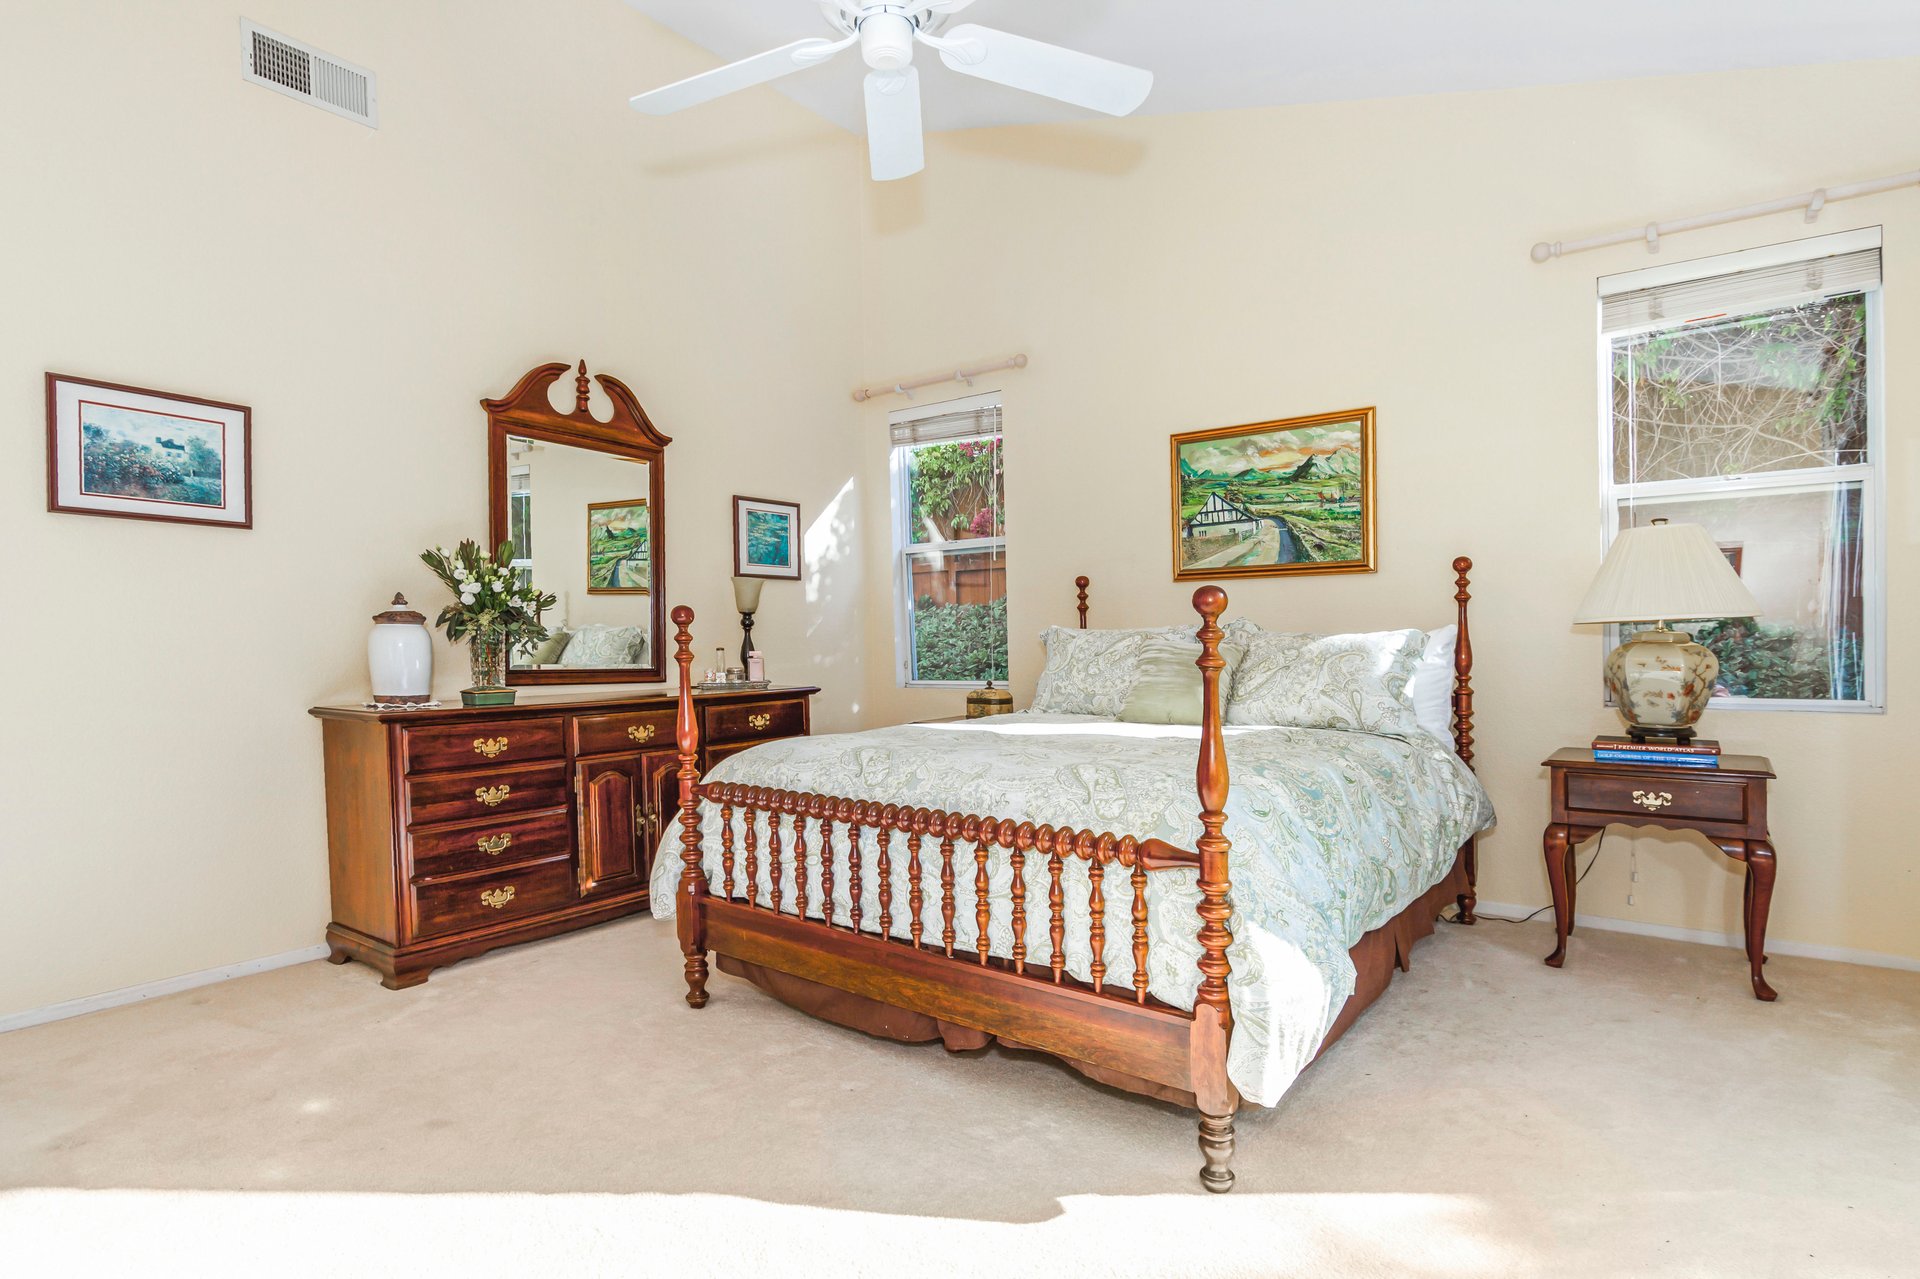
Bright bedroom with a carved four-poster bed, matching dresser, ornate mirror, and two windows.
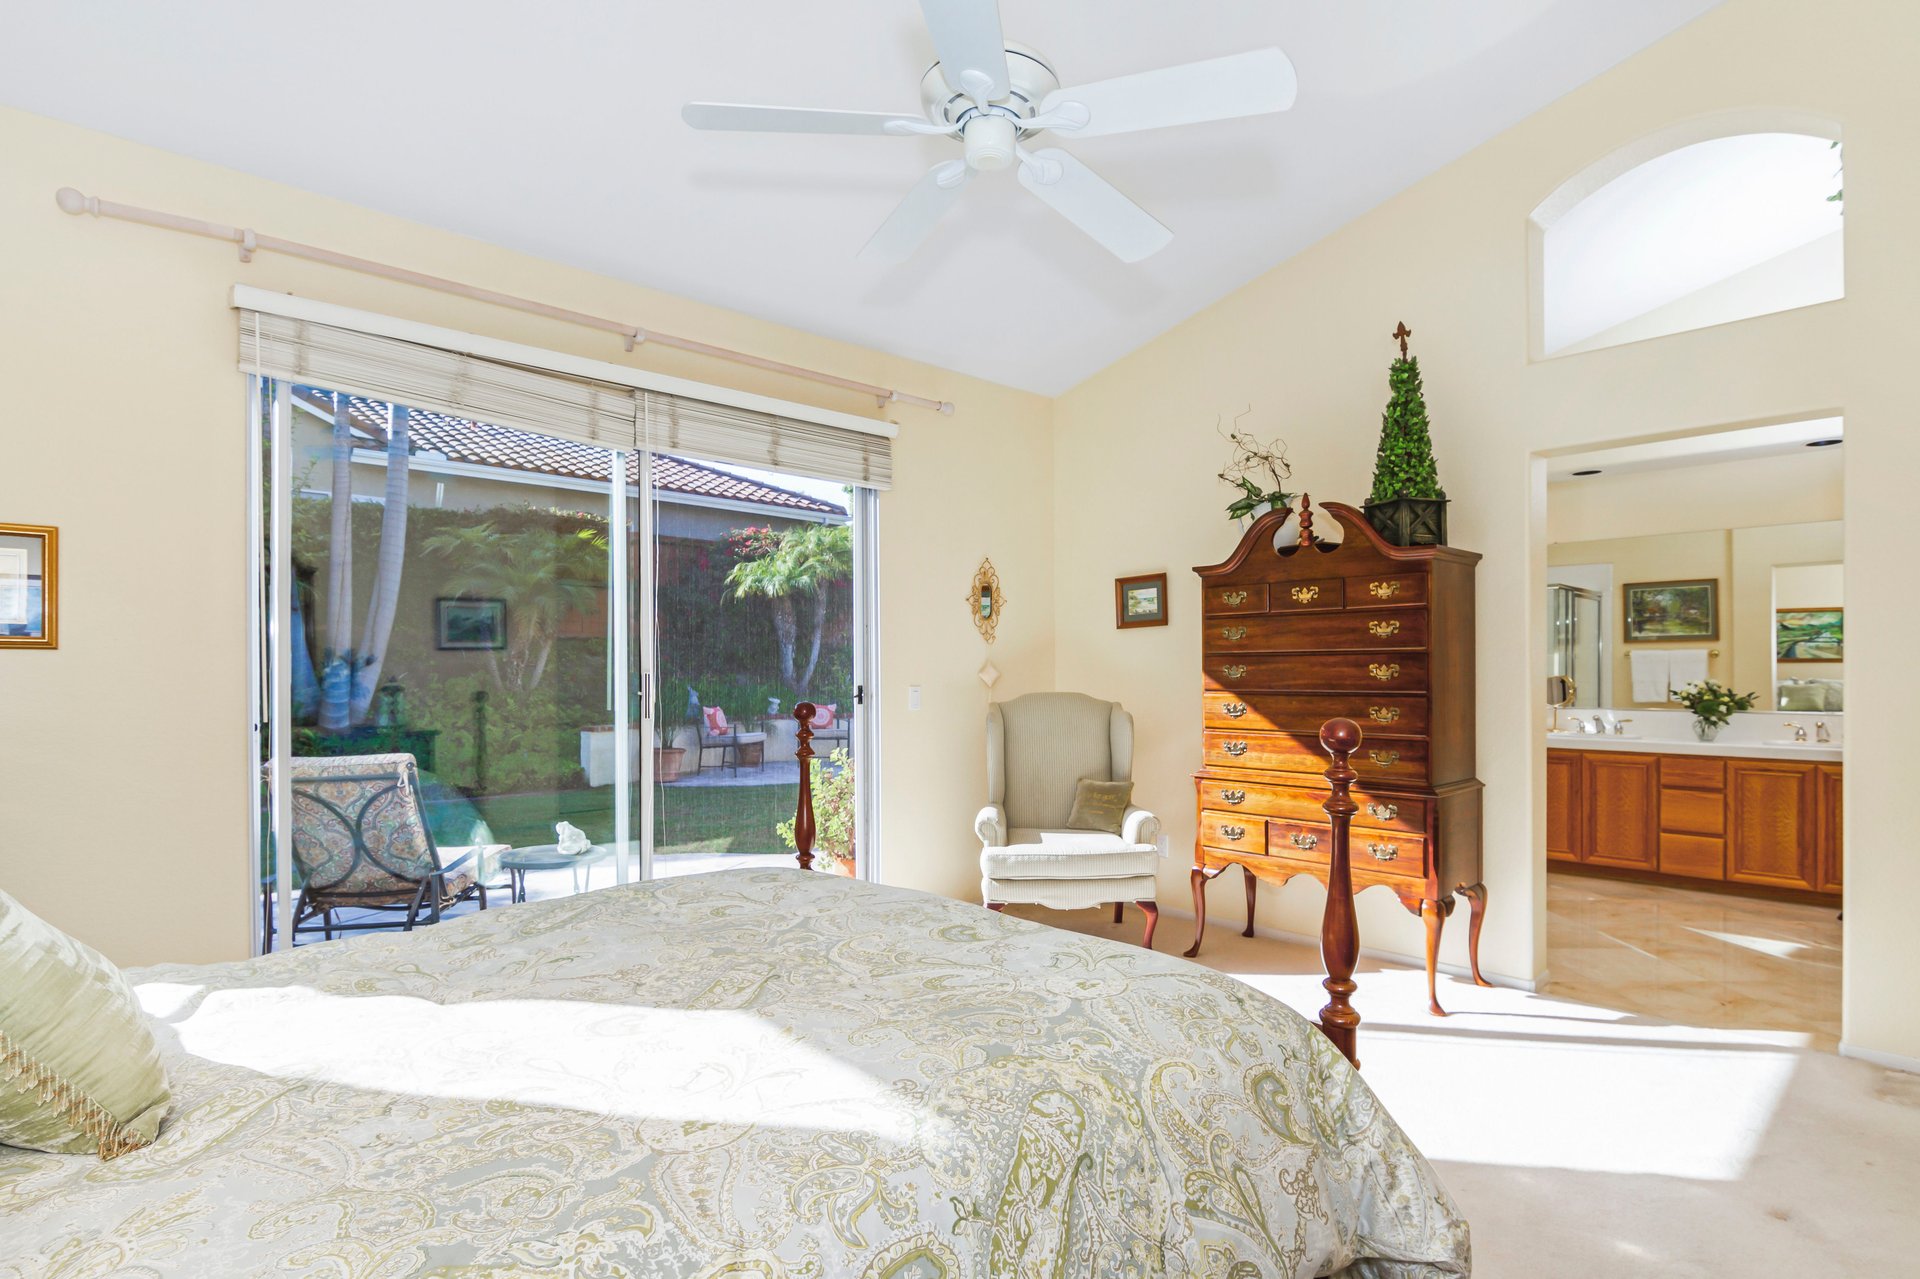
Furnished bedroom with sliding glass doors to a garden patio and an adjoining bathroom.
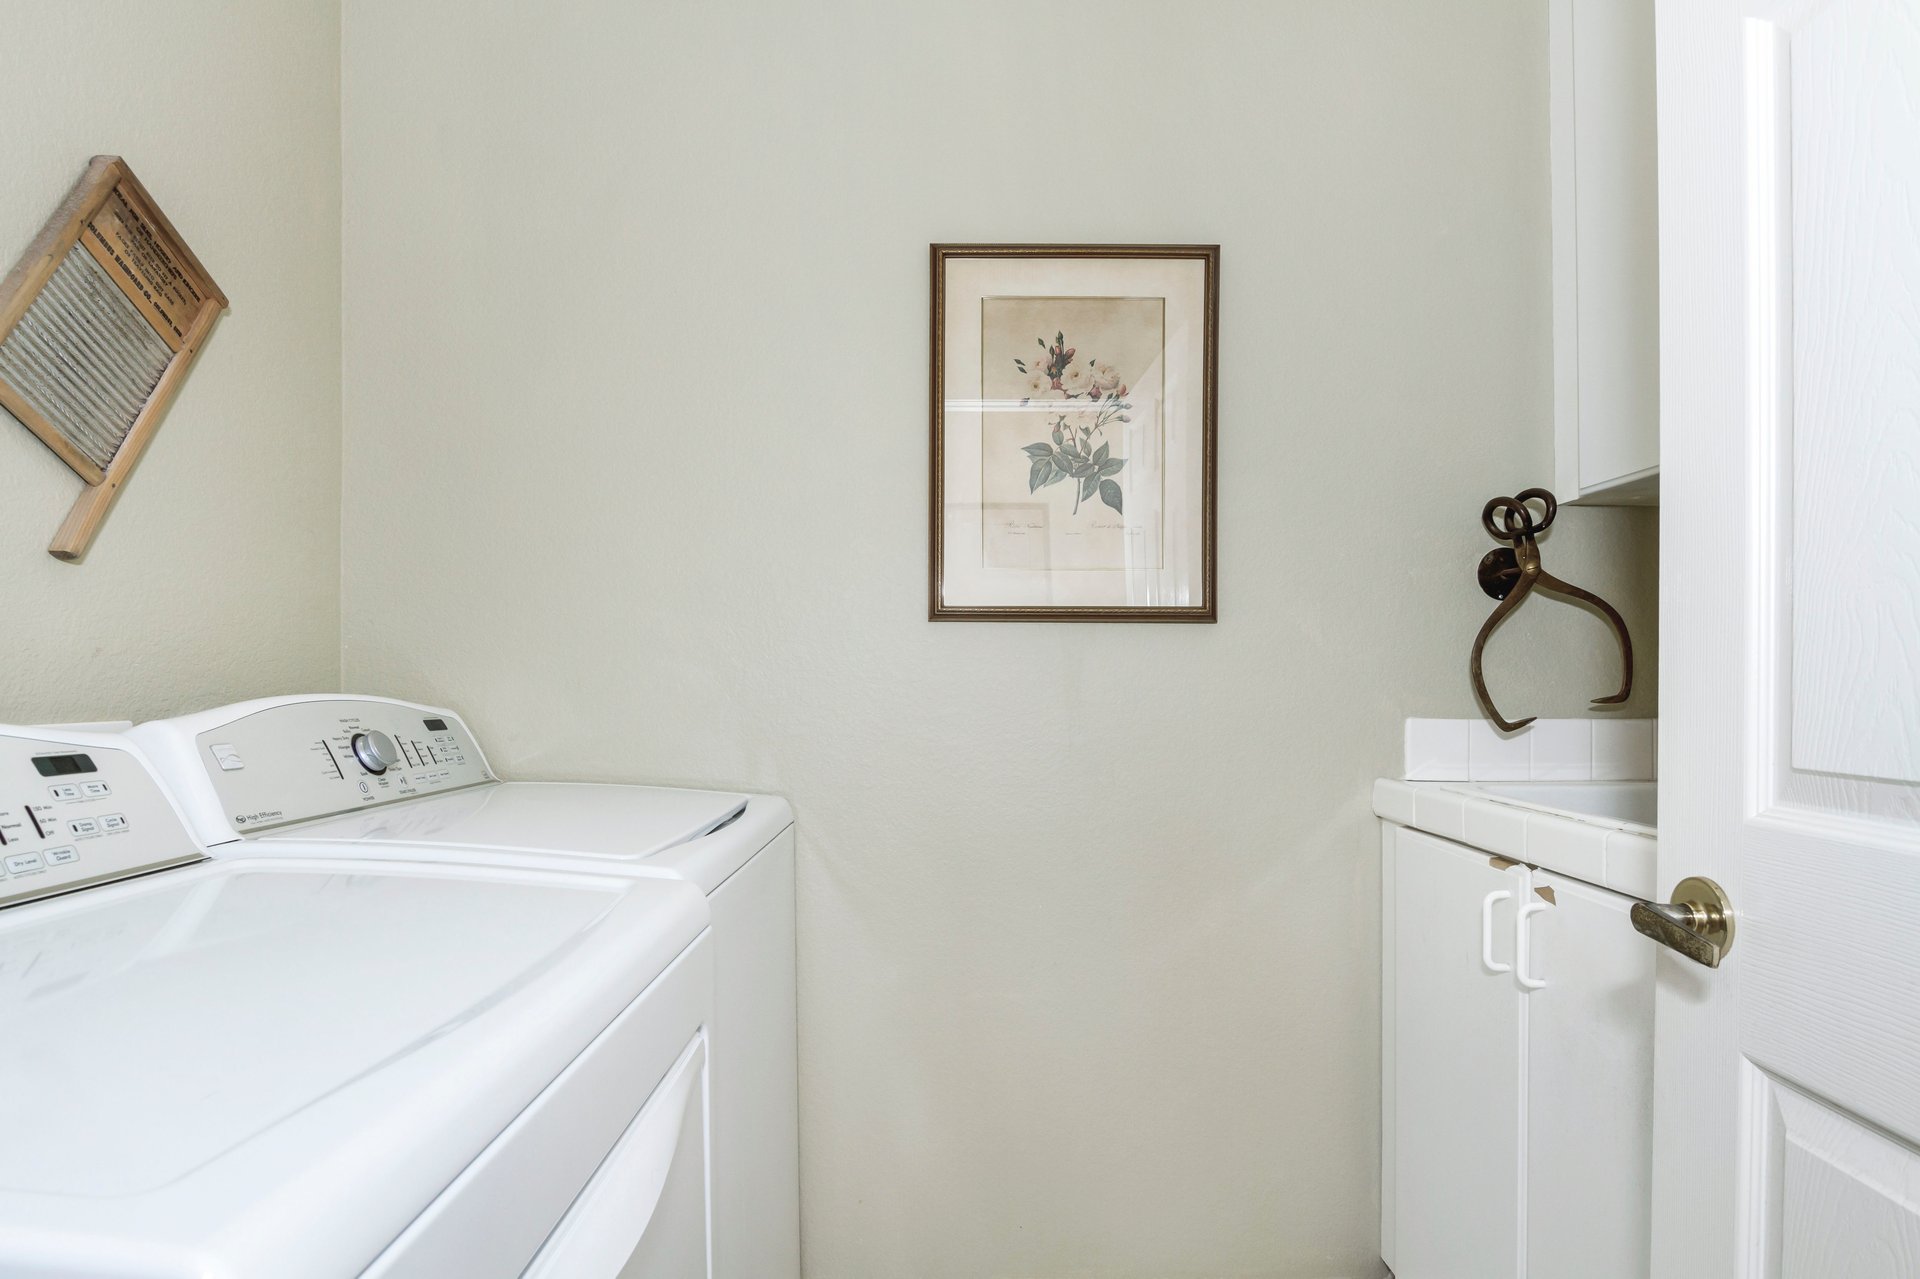
Laundry room with white washer and dryer, tiled countertop, and white cabinets.
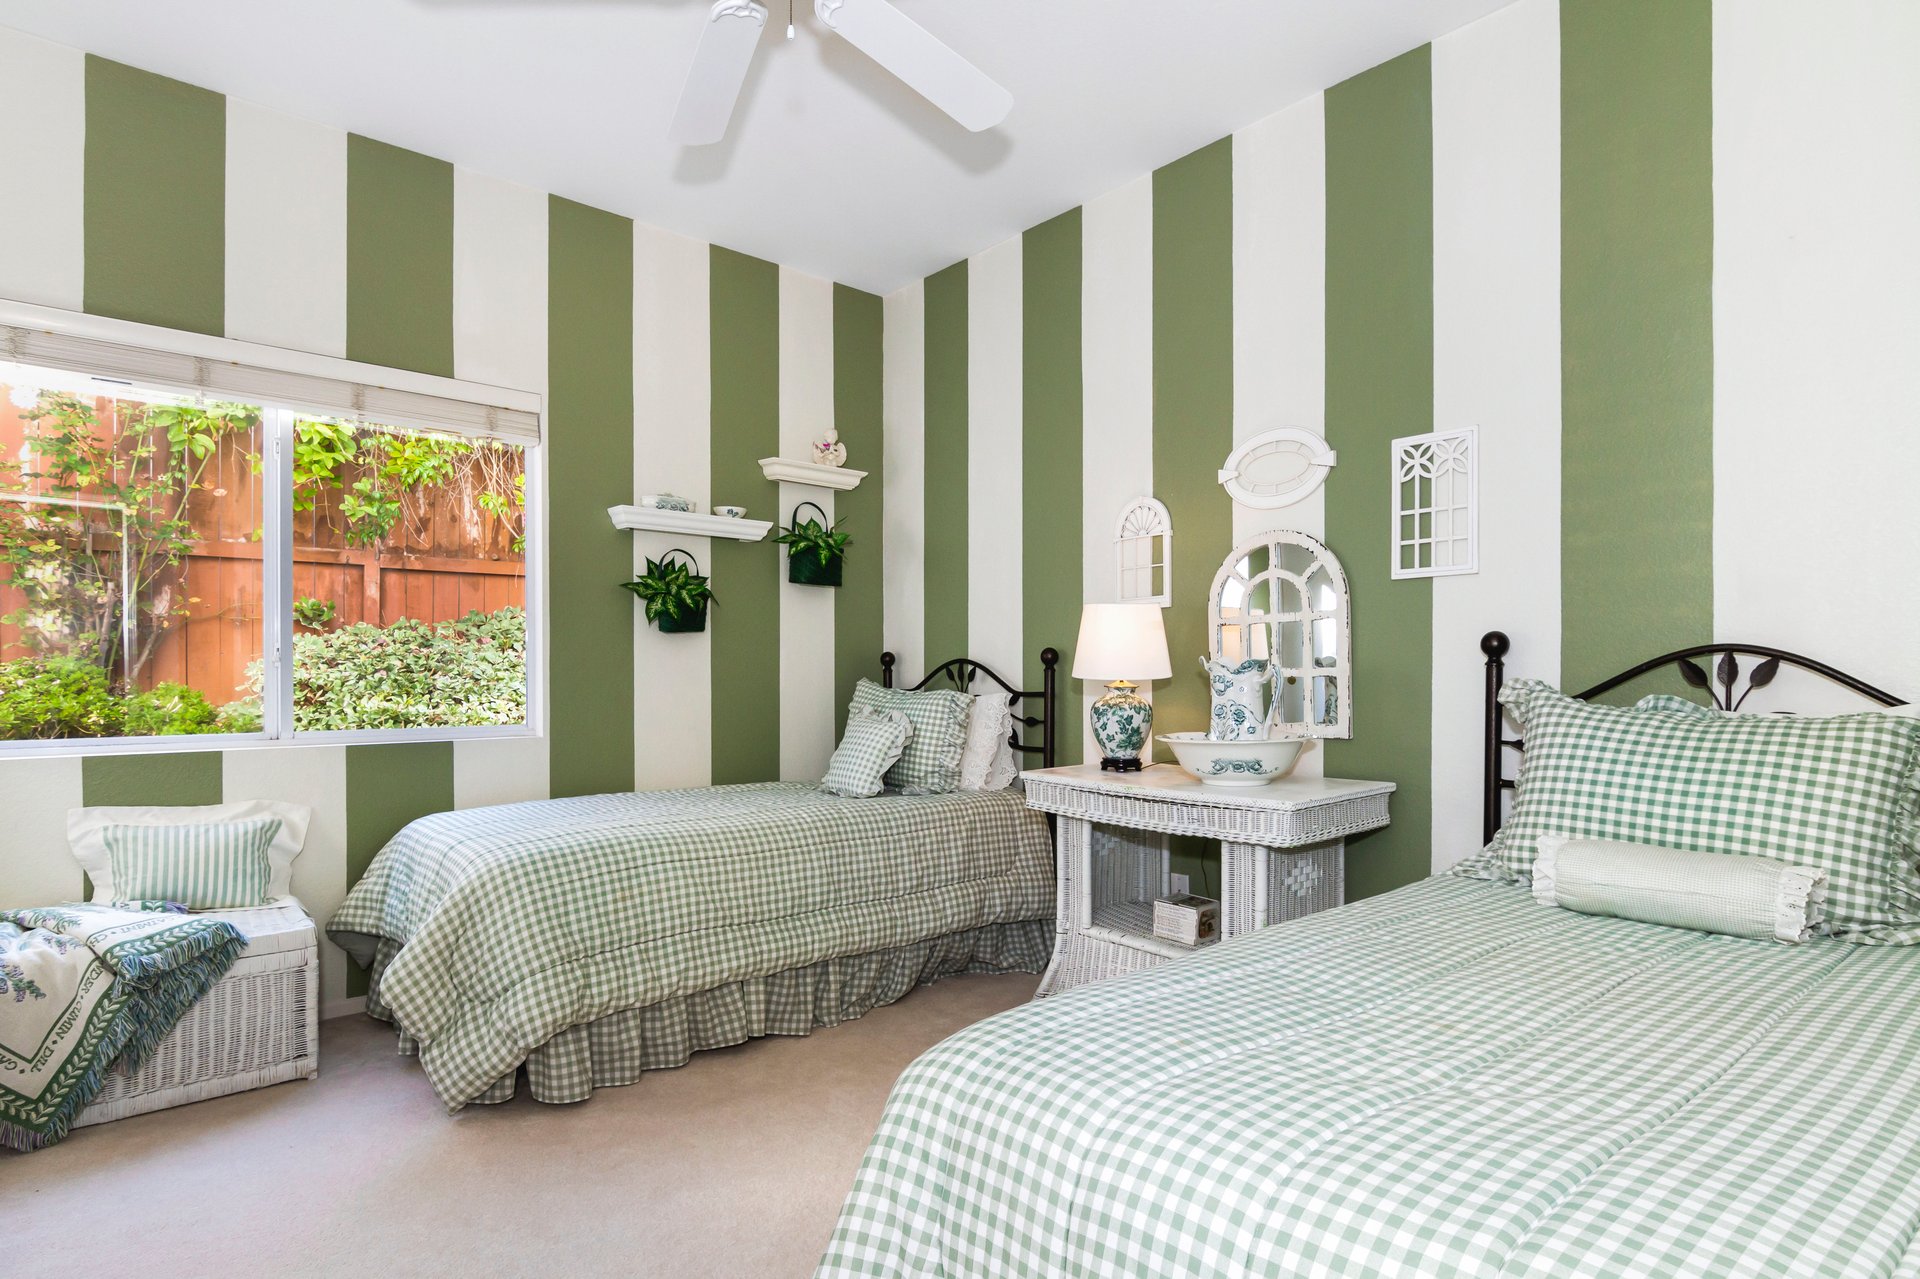
Bedroom with twin gingham beds, striped green walls, and a window overlooking the yard.
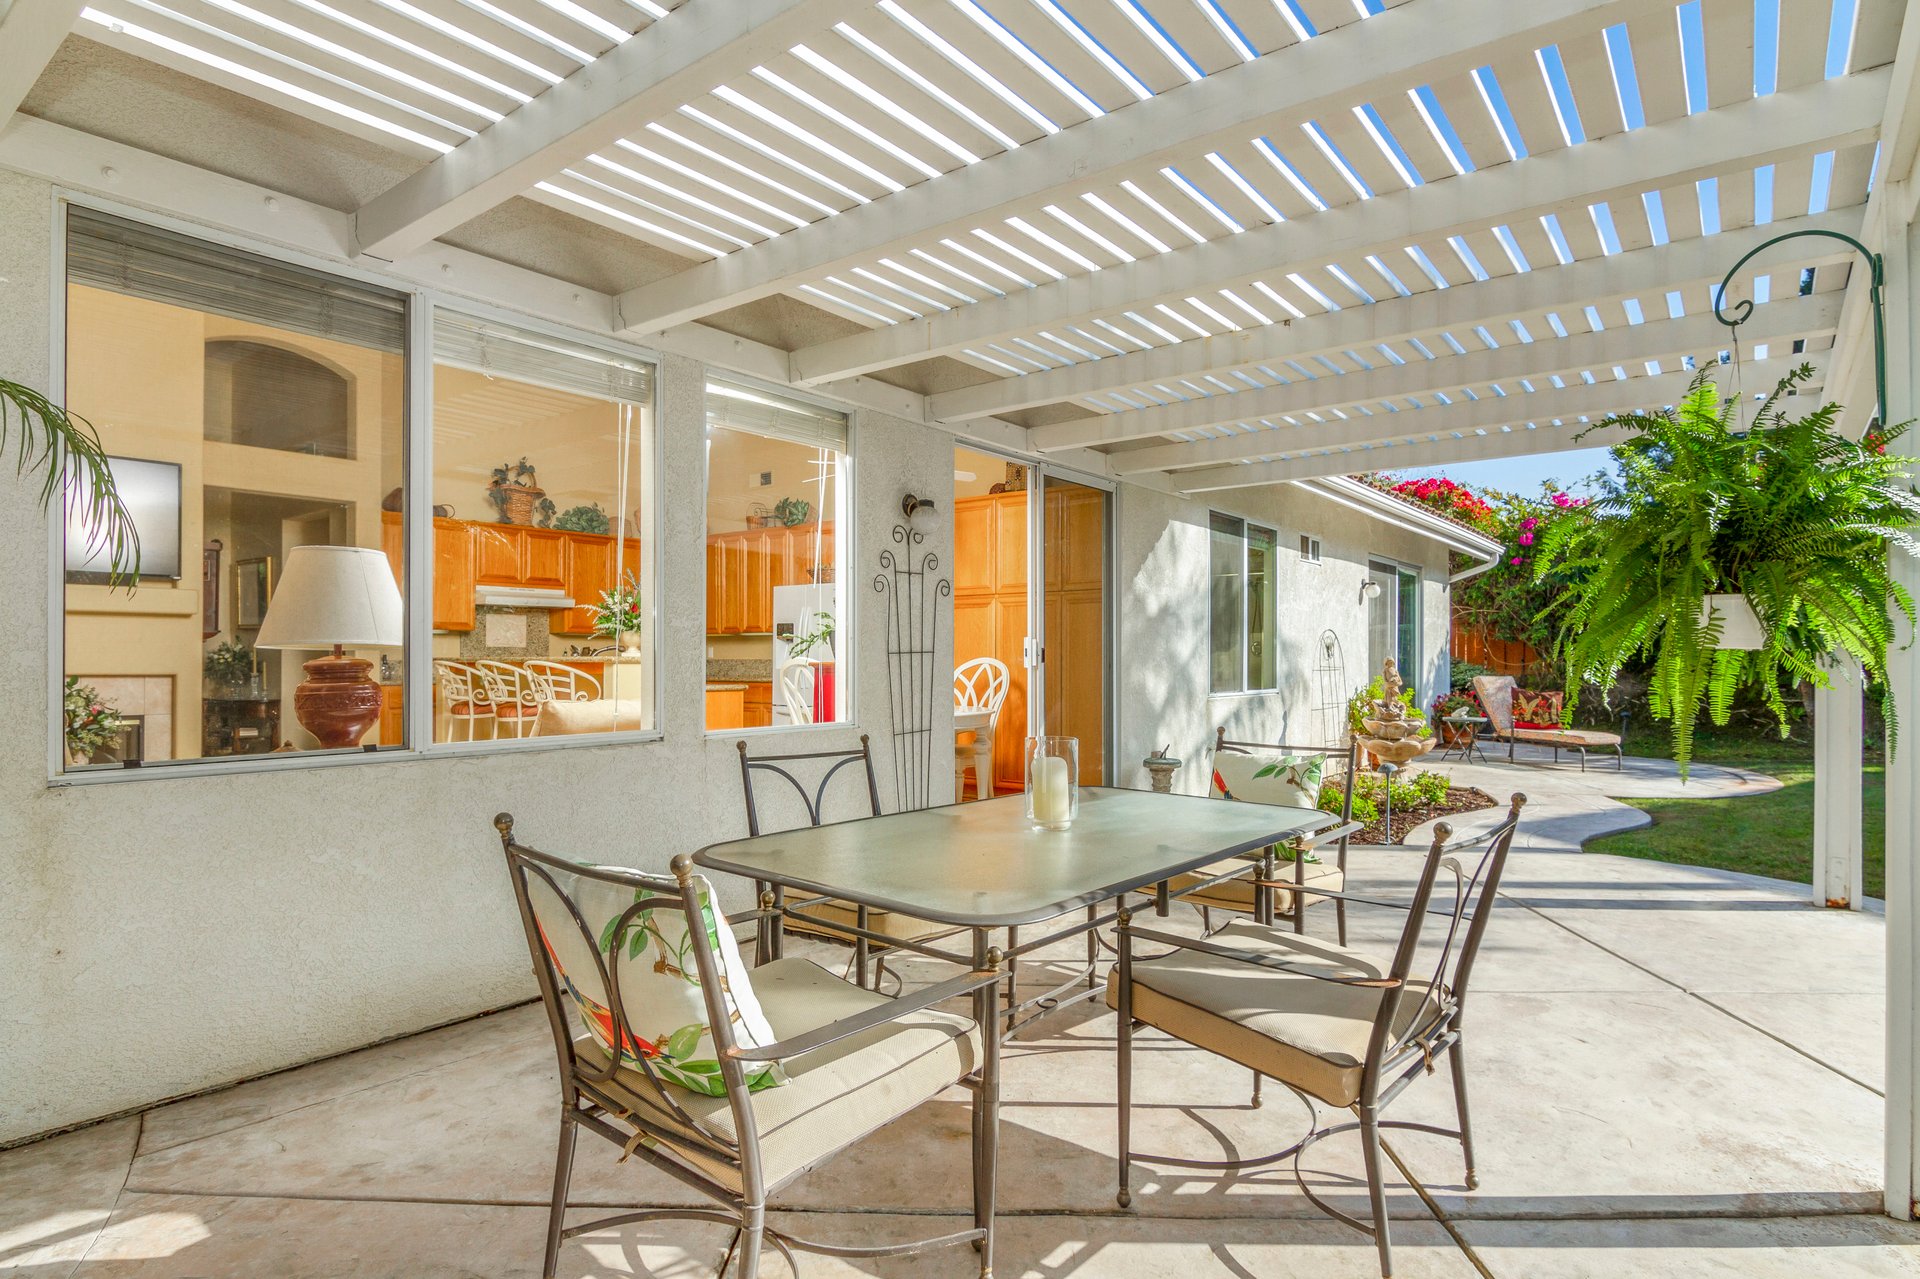
Covered patio with a pergola, dining set, and view into the kitchen.
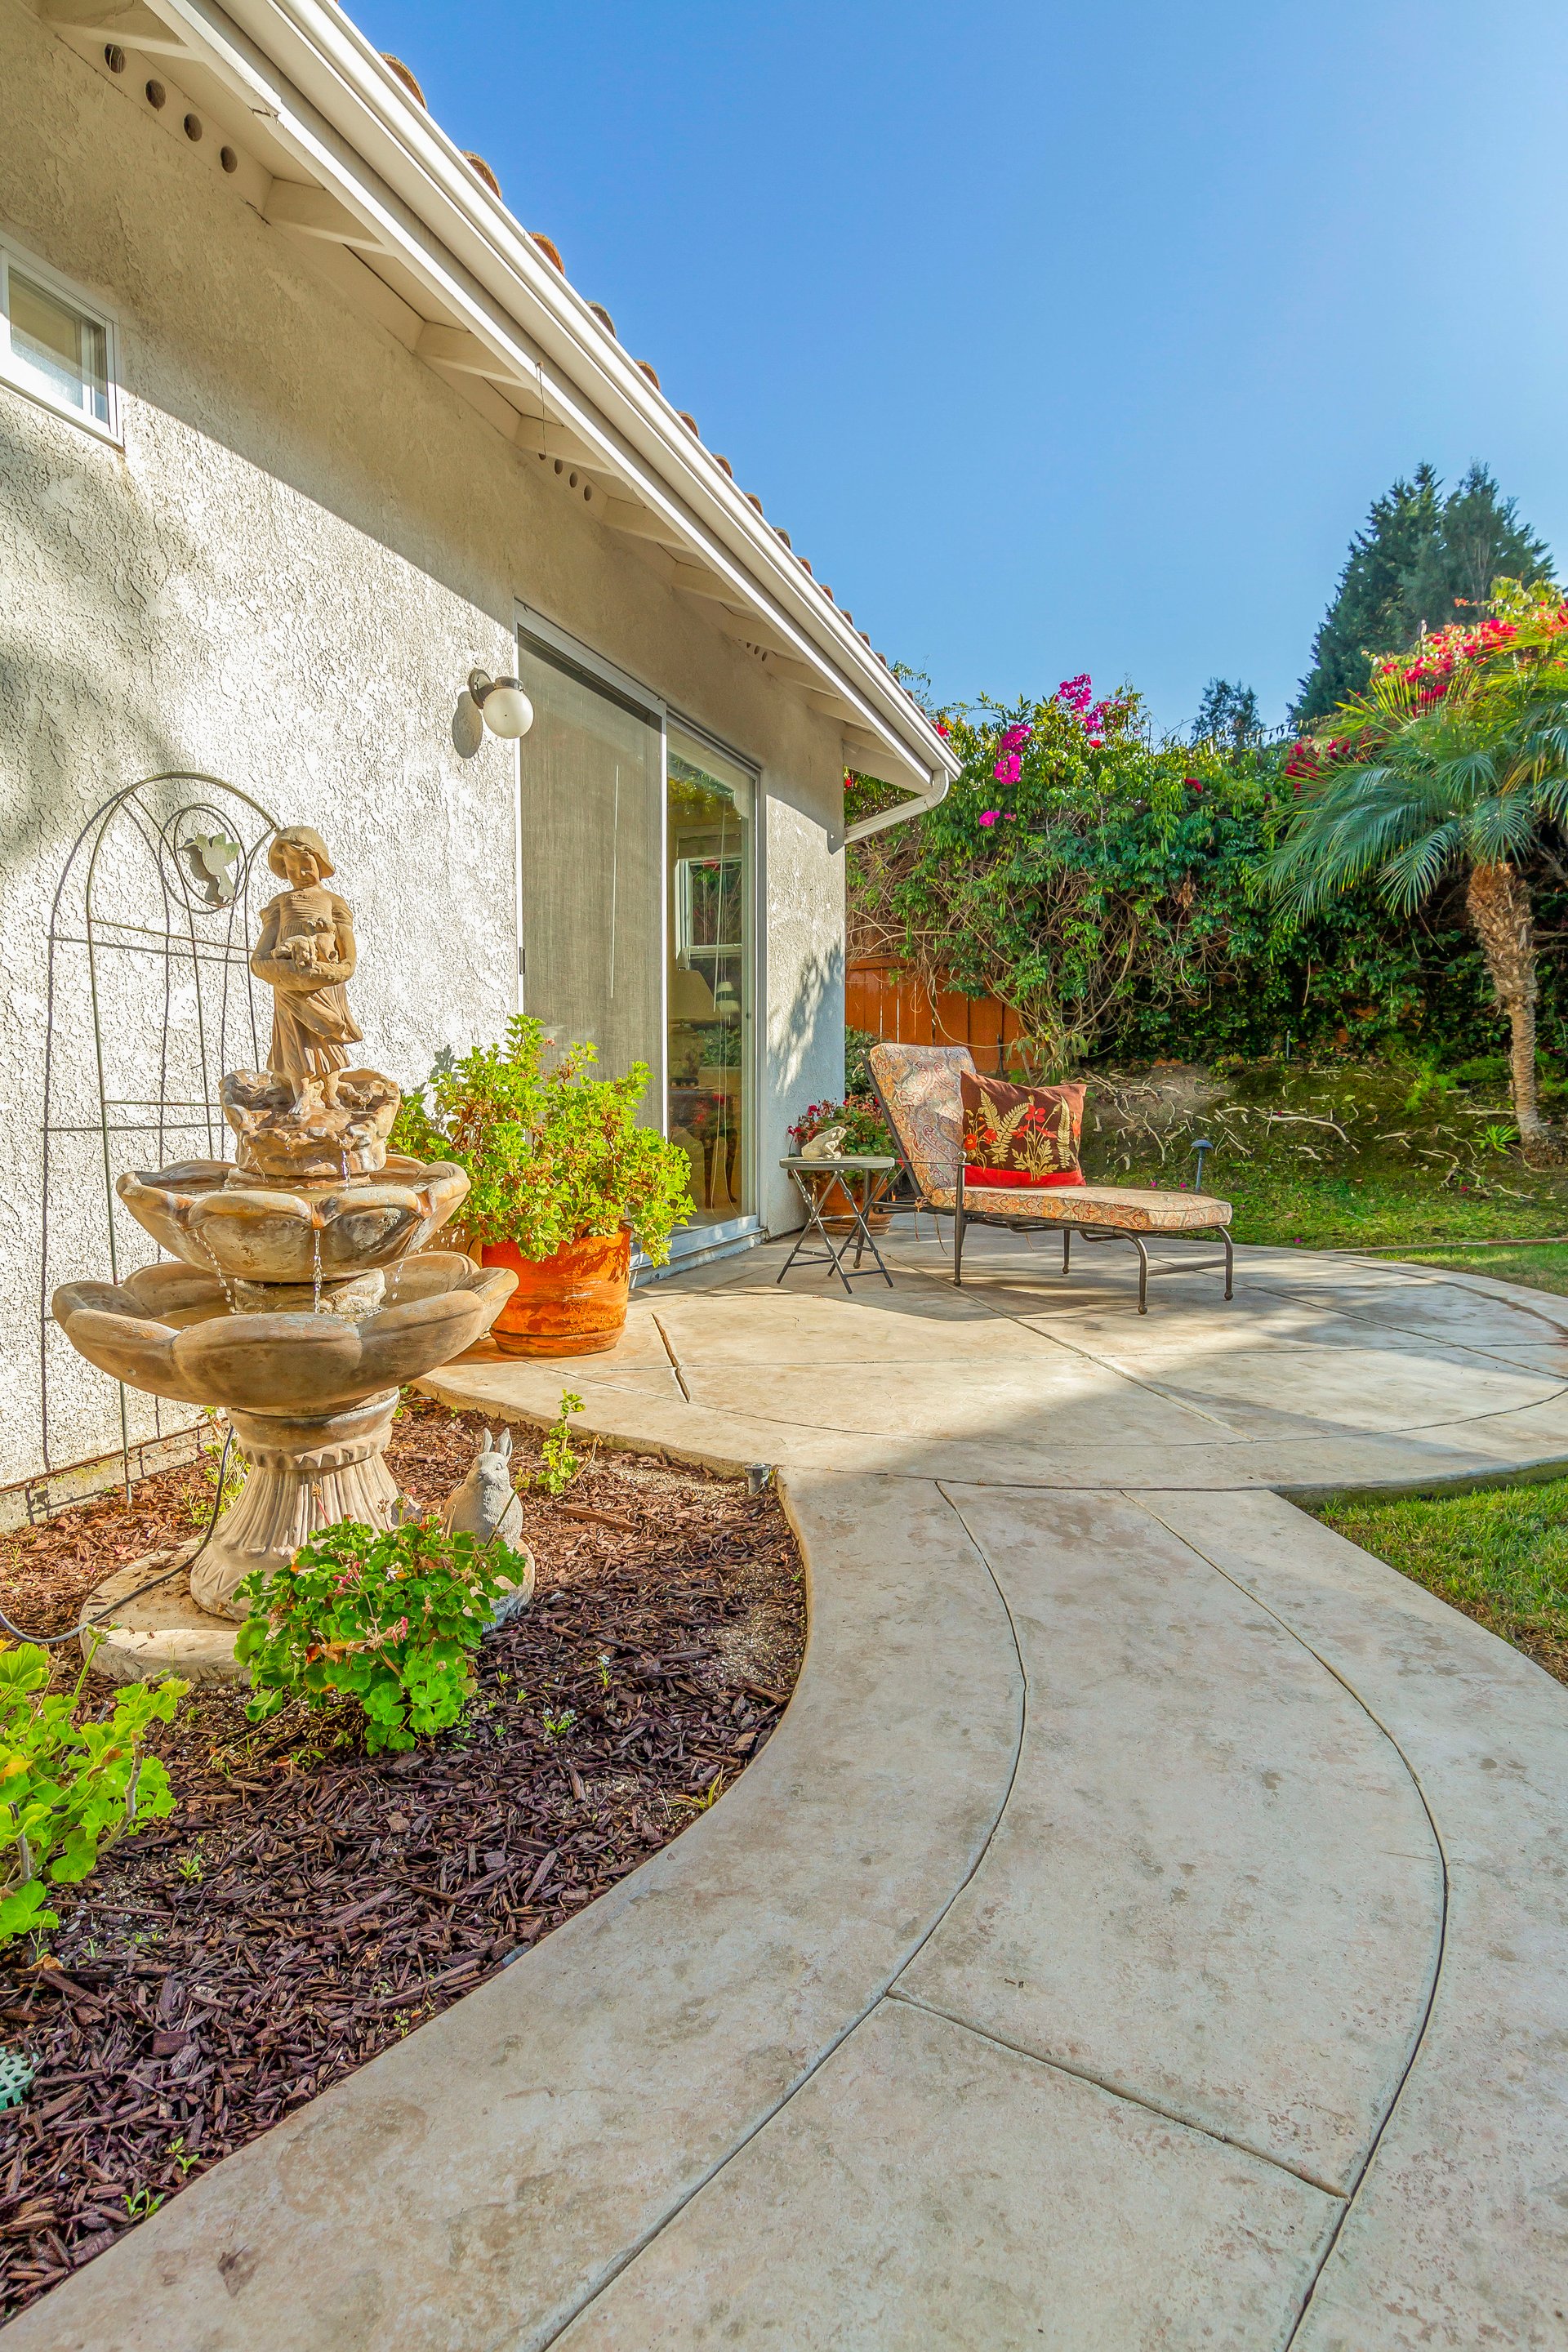
Backyard patio with a tiered stone fountain, curved concrete walkway, and cushioned lounge chair.
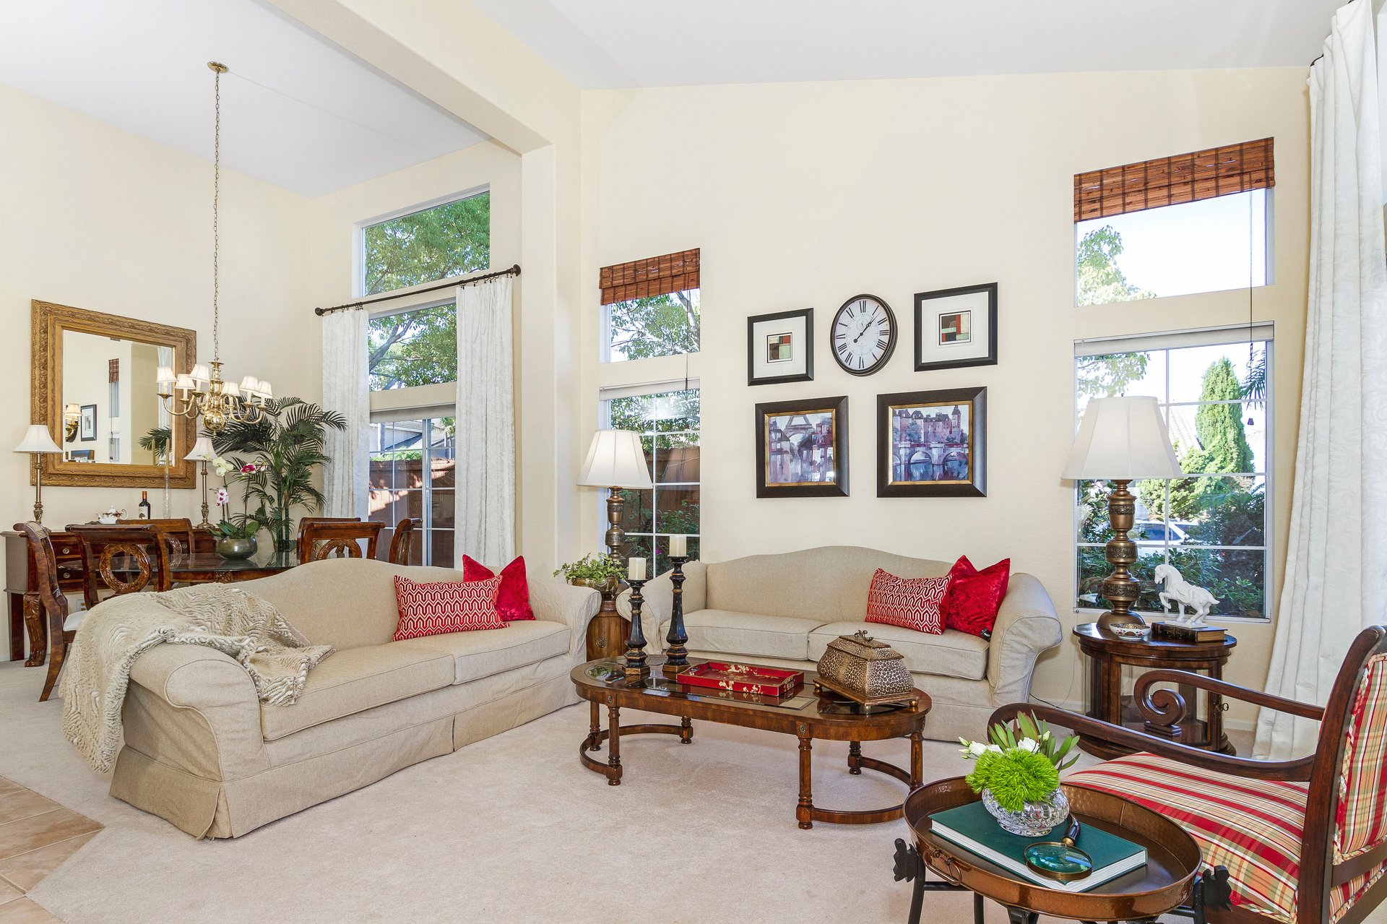
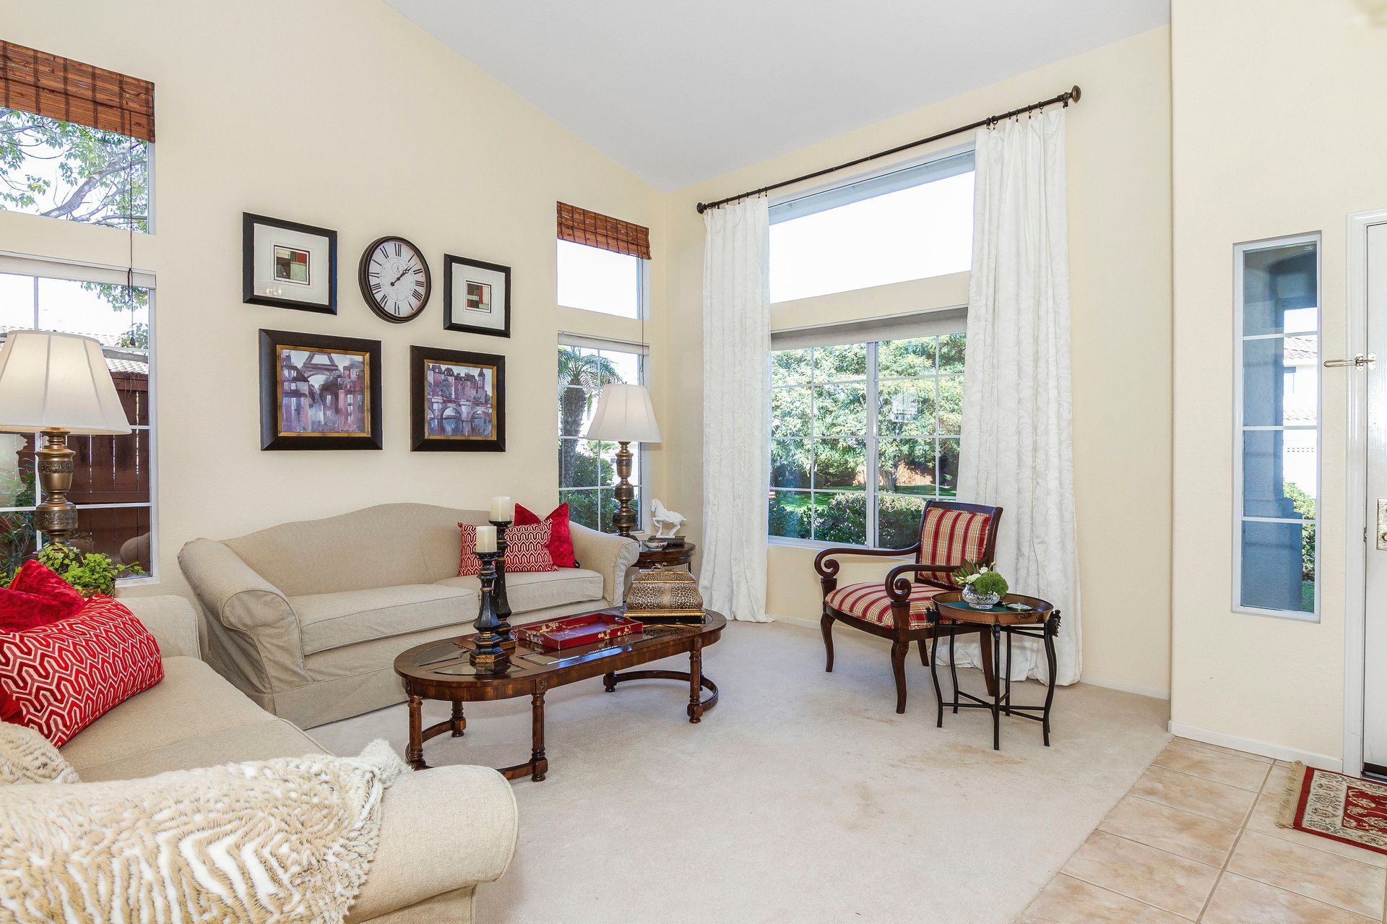
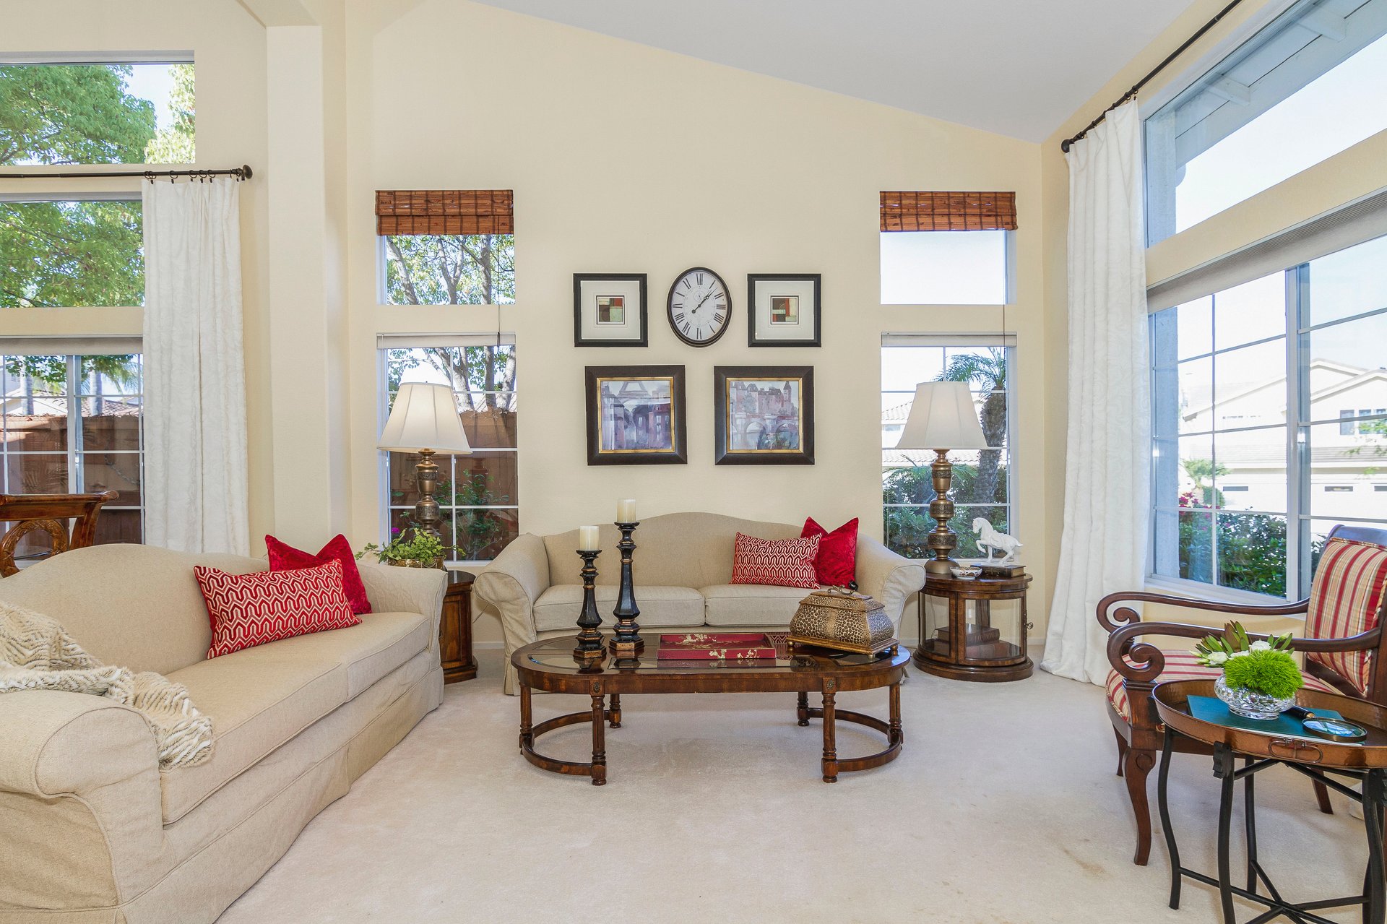
Living room with cream sofas, dark wood tables, and tall windows.
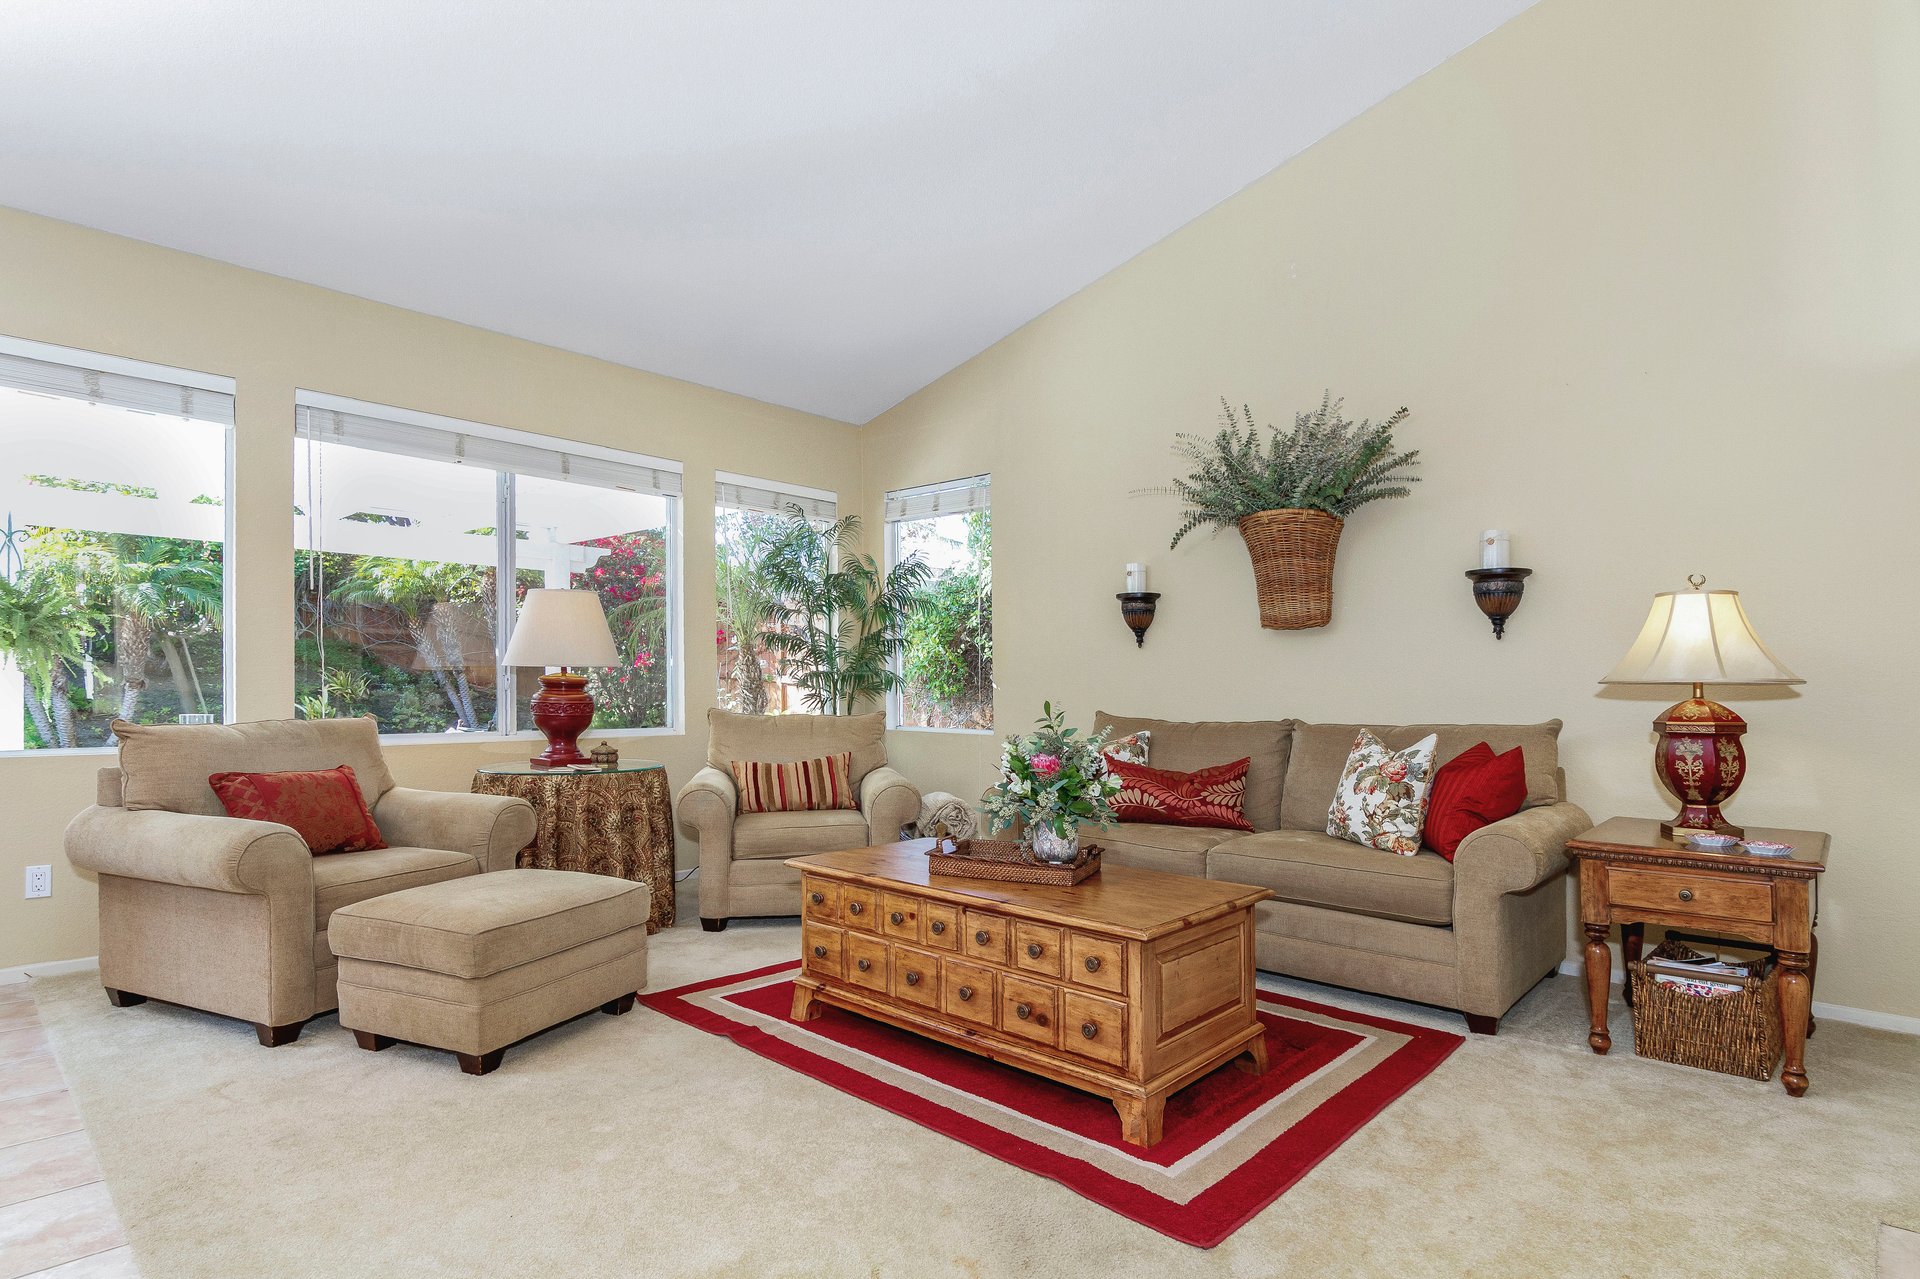
Staged living room with cream sofas, red accent pillows, and tall windows overlooking greenery.
Furnished living room with beige sofas, red pillows, and tall windows overlooking greenery.
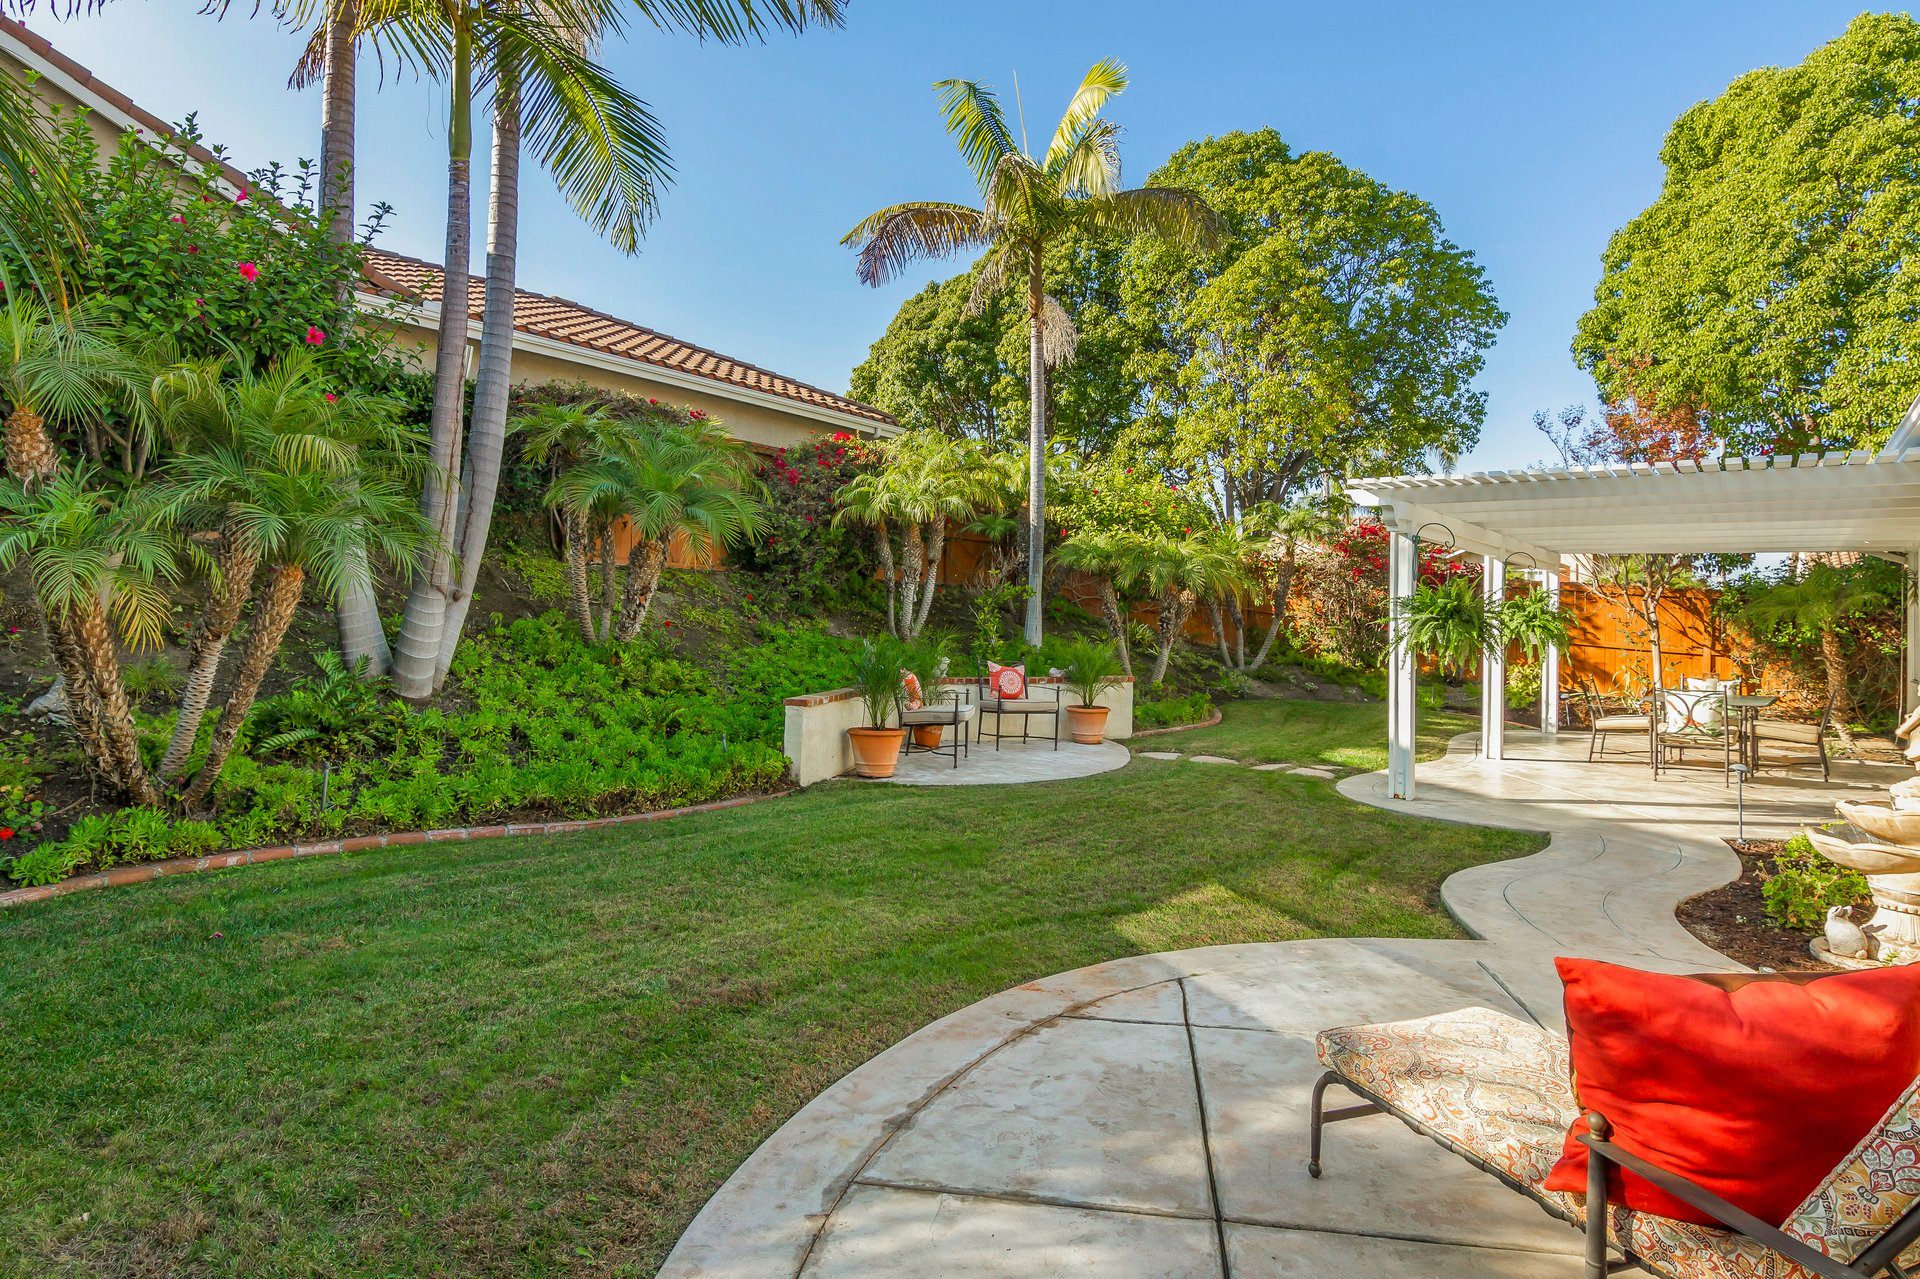
Home’s backyard with a covered patio, curved seating area, green lawn, and mature landscaping.
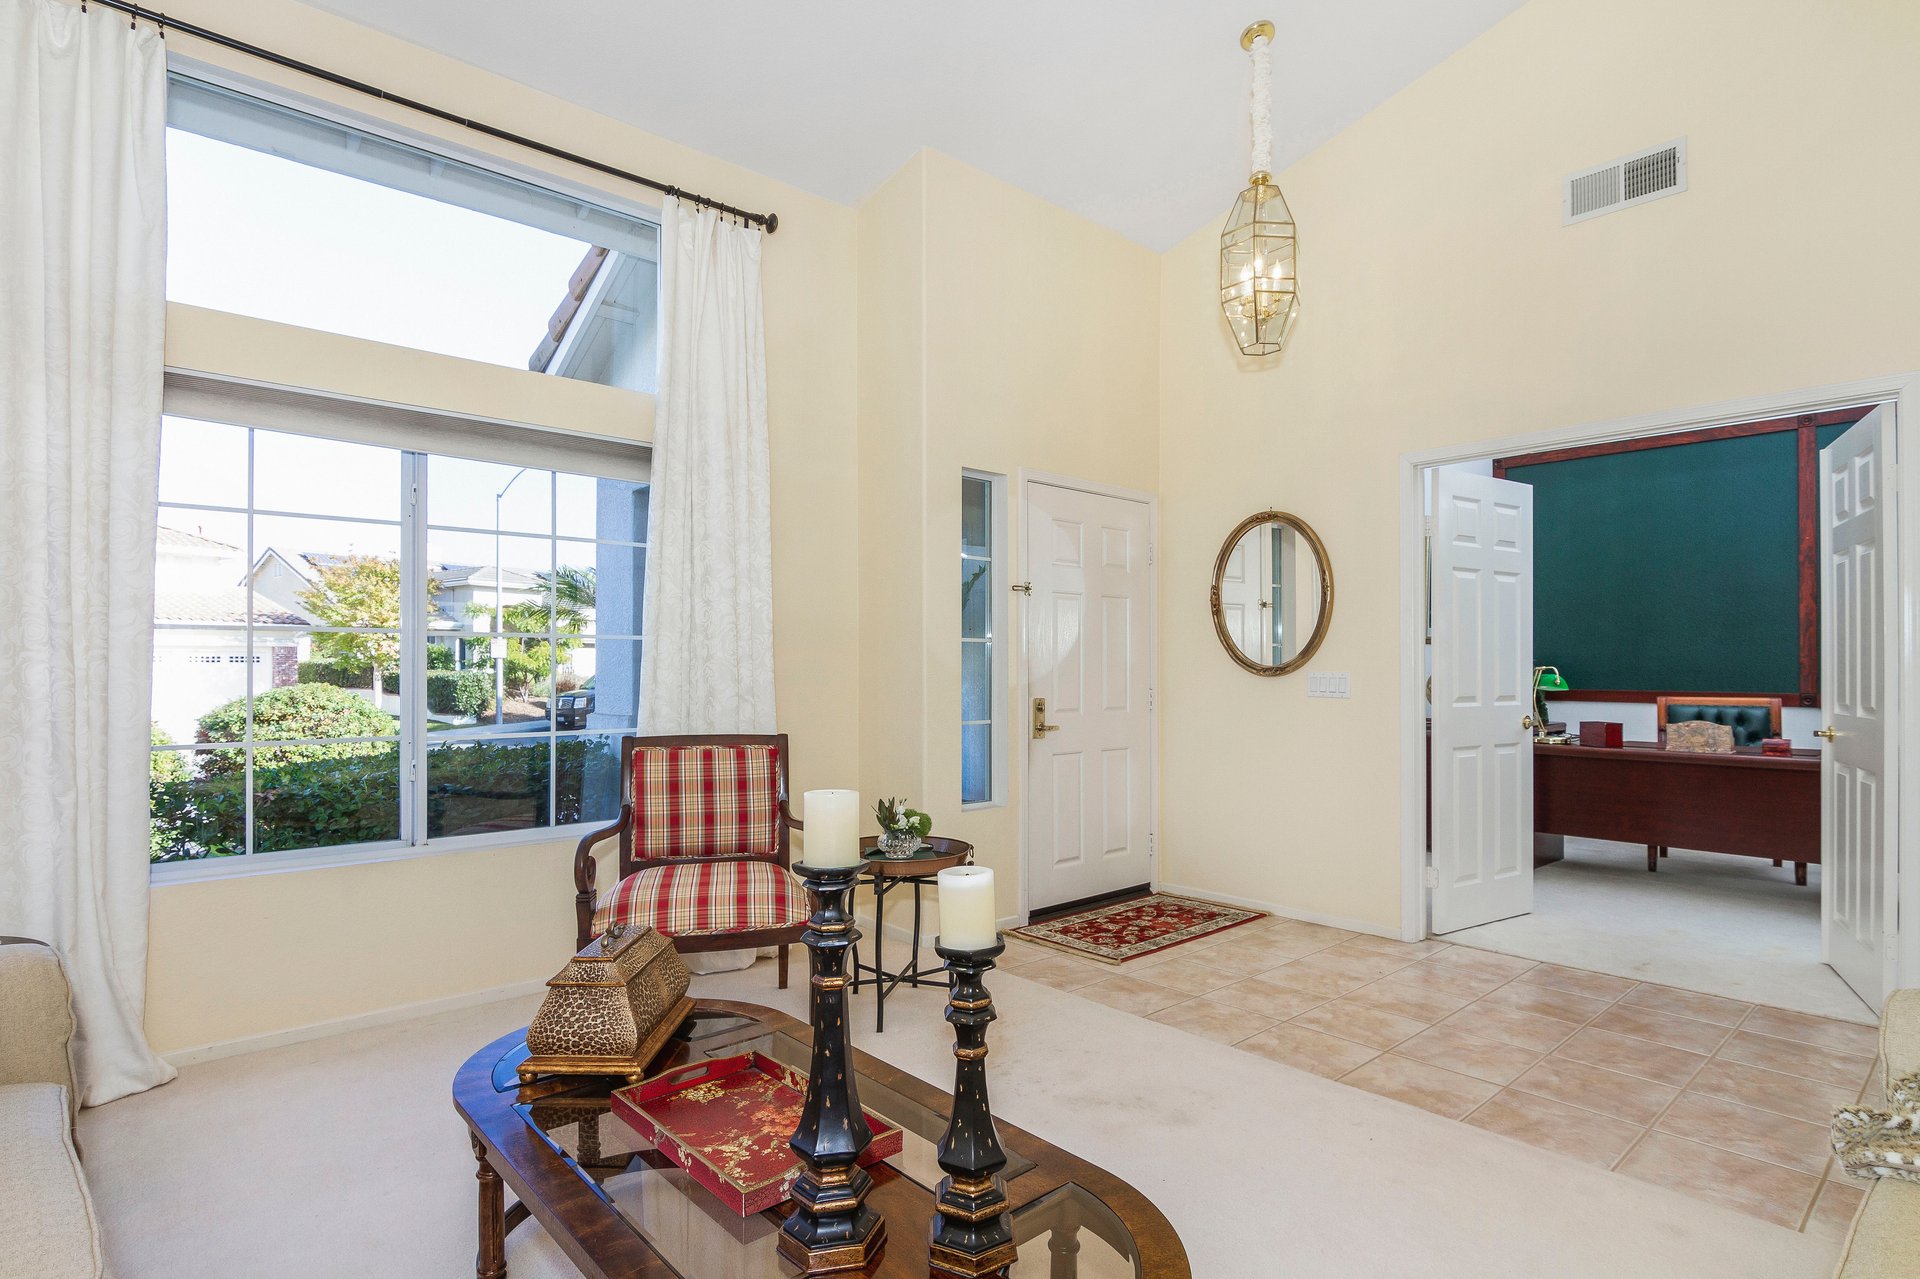
Living room with a high ceiling, large curtained window, and doorway to a home office.
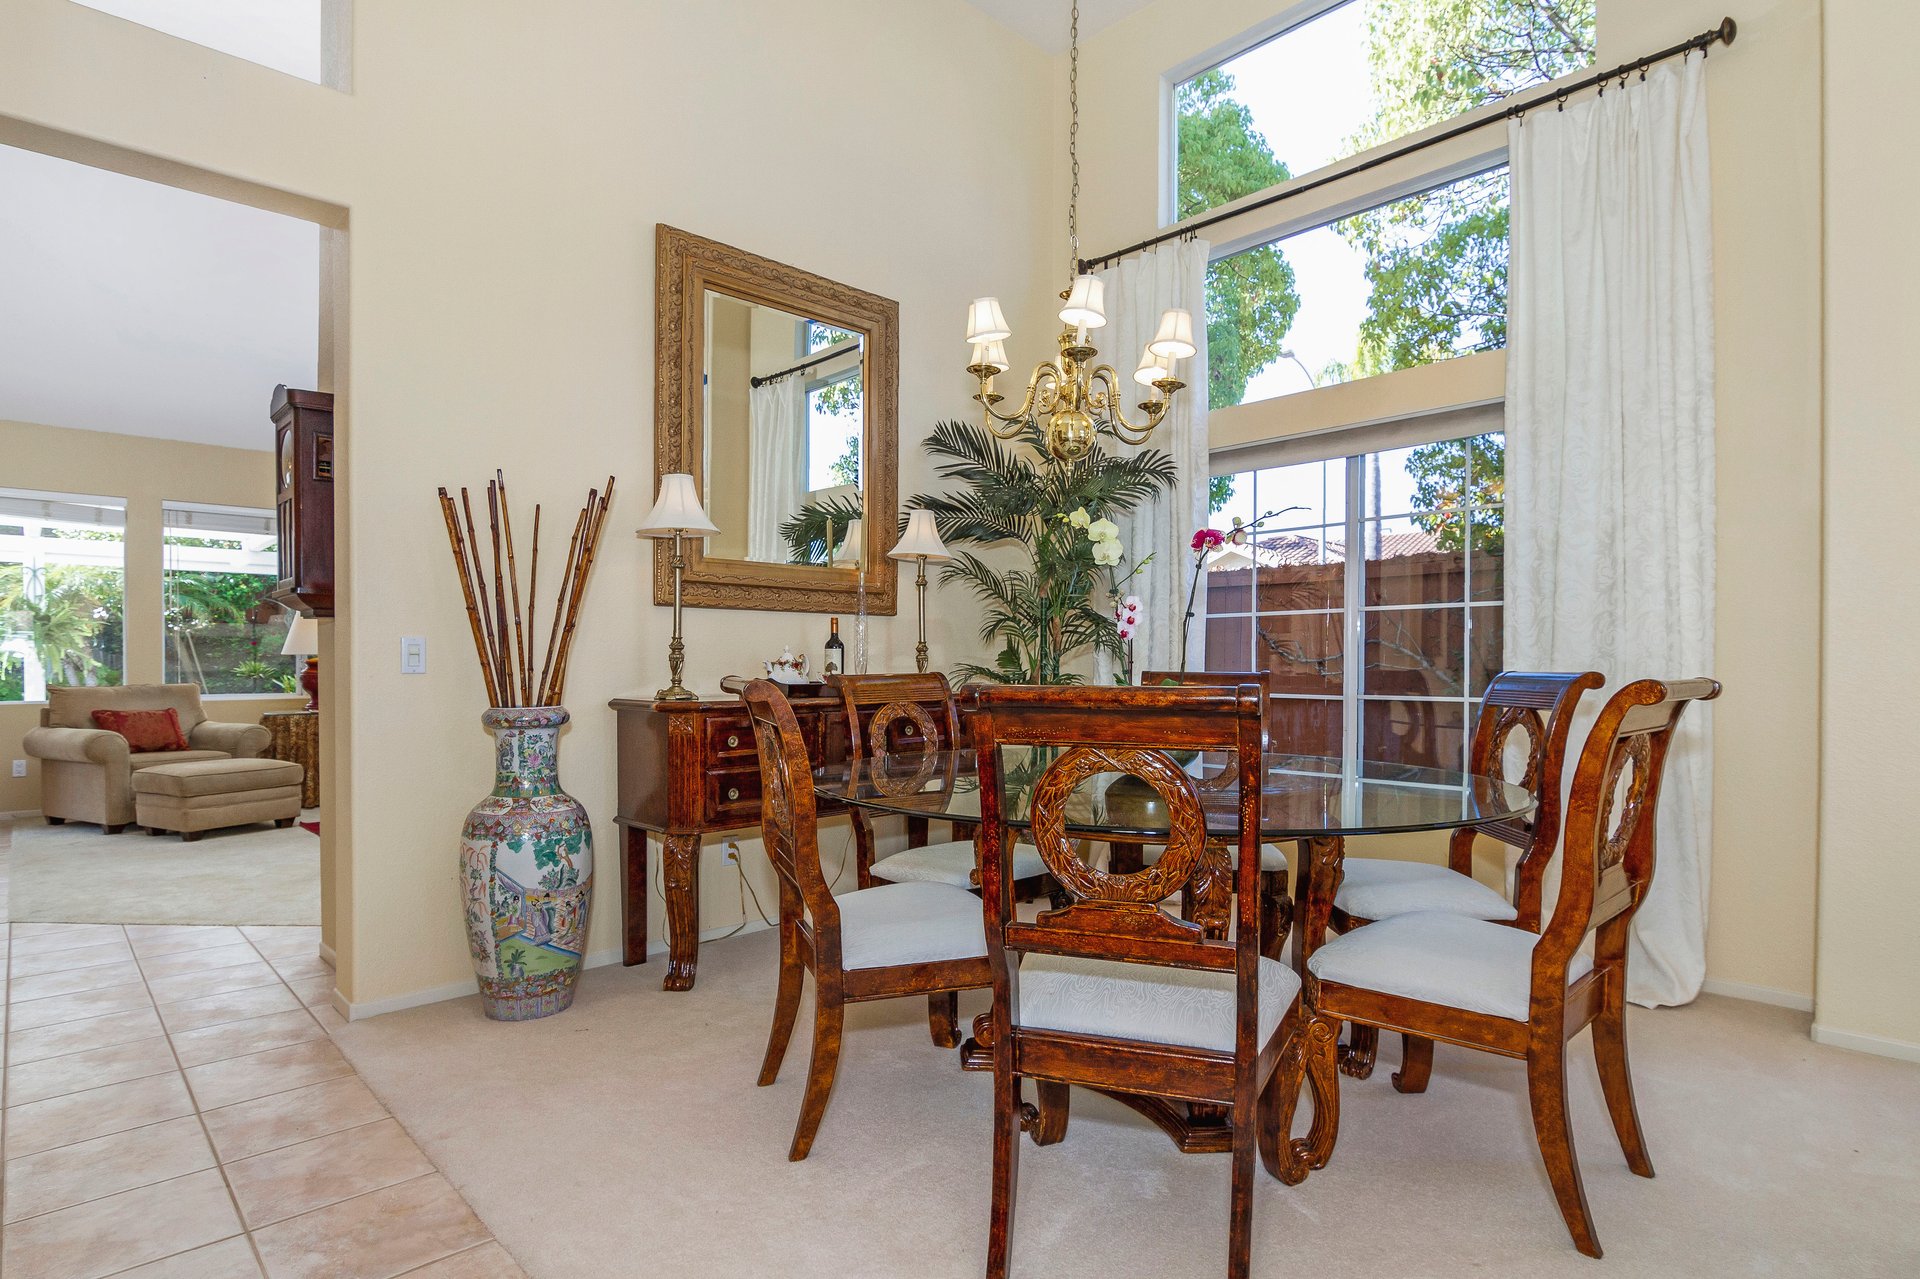
Furnished dining room with ornate wood table beneath chandelier and tall windows.
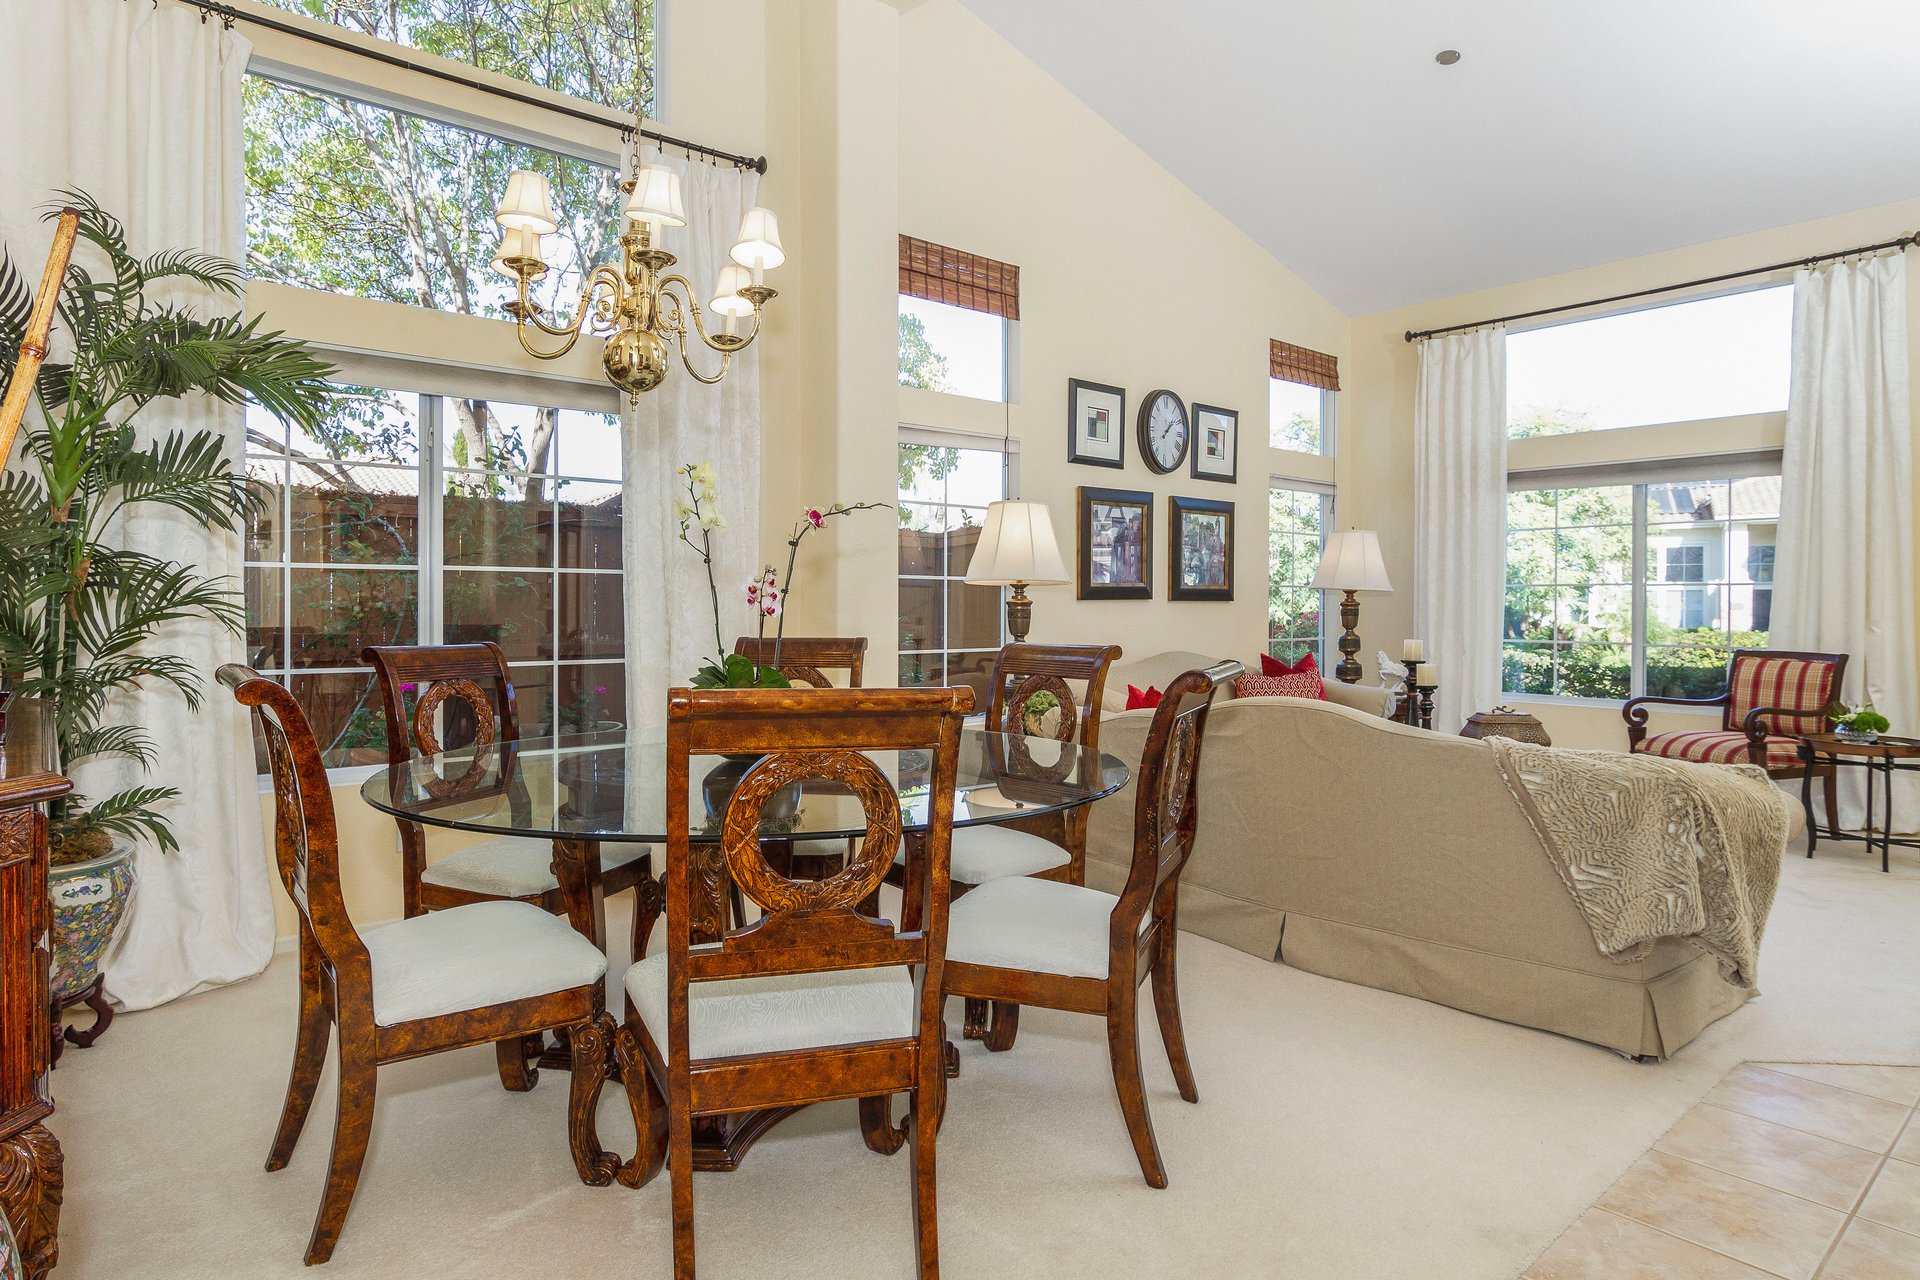
Dining and living area with a glass-top table, vaulted ceiling, and large windows.
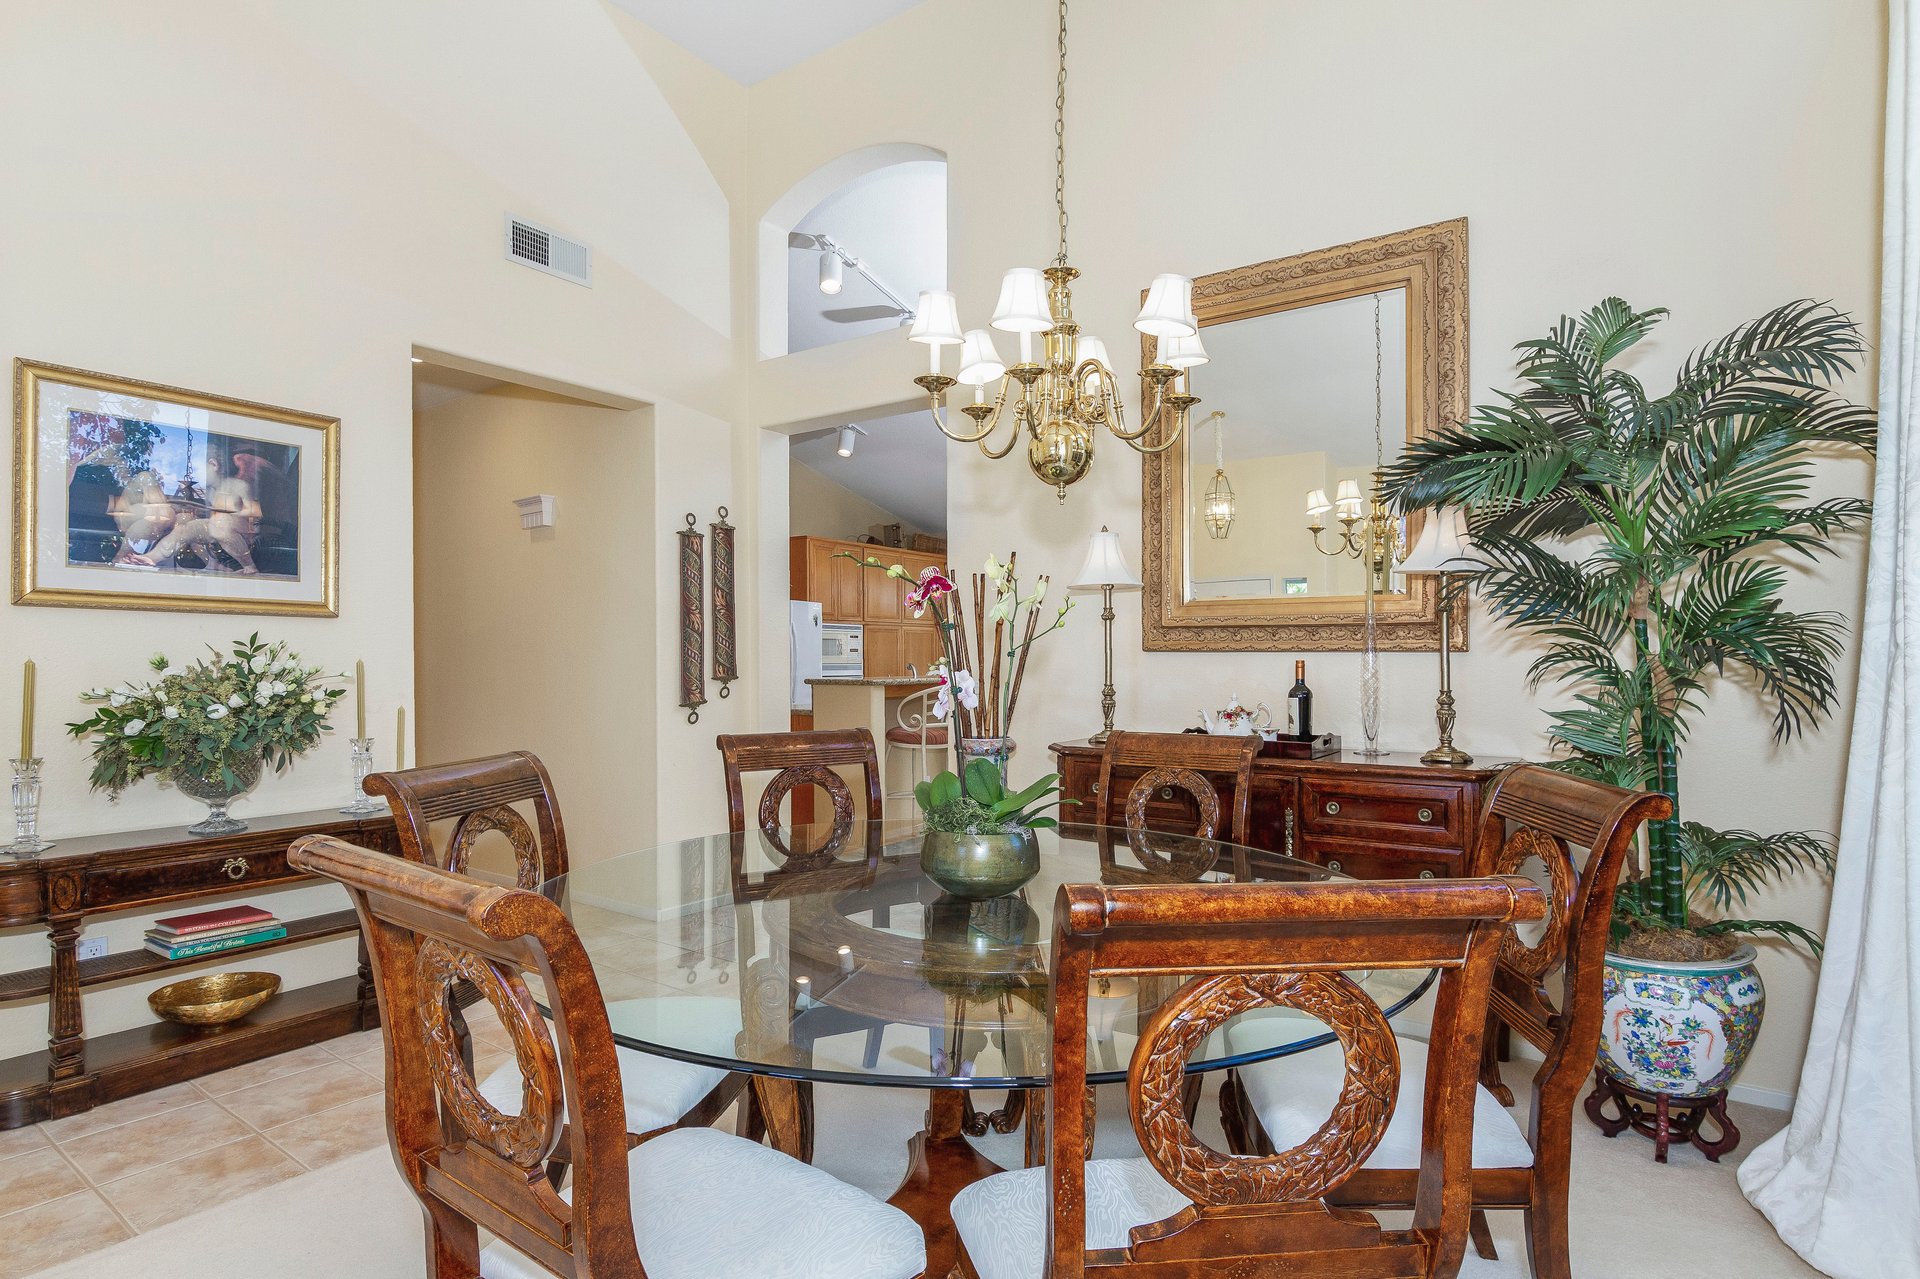
Dining room with an ornate glass-top table, carved wood chairs, chandelier, and large framed mirror.
Living room with beige sofas, a wooden coffee table, and large windows overlooking a garden.
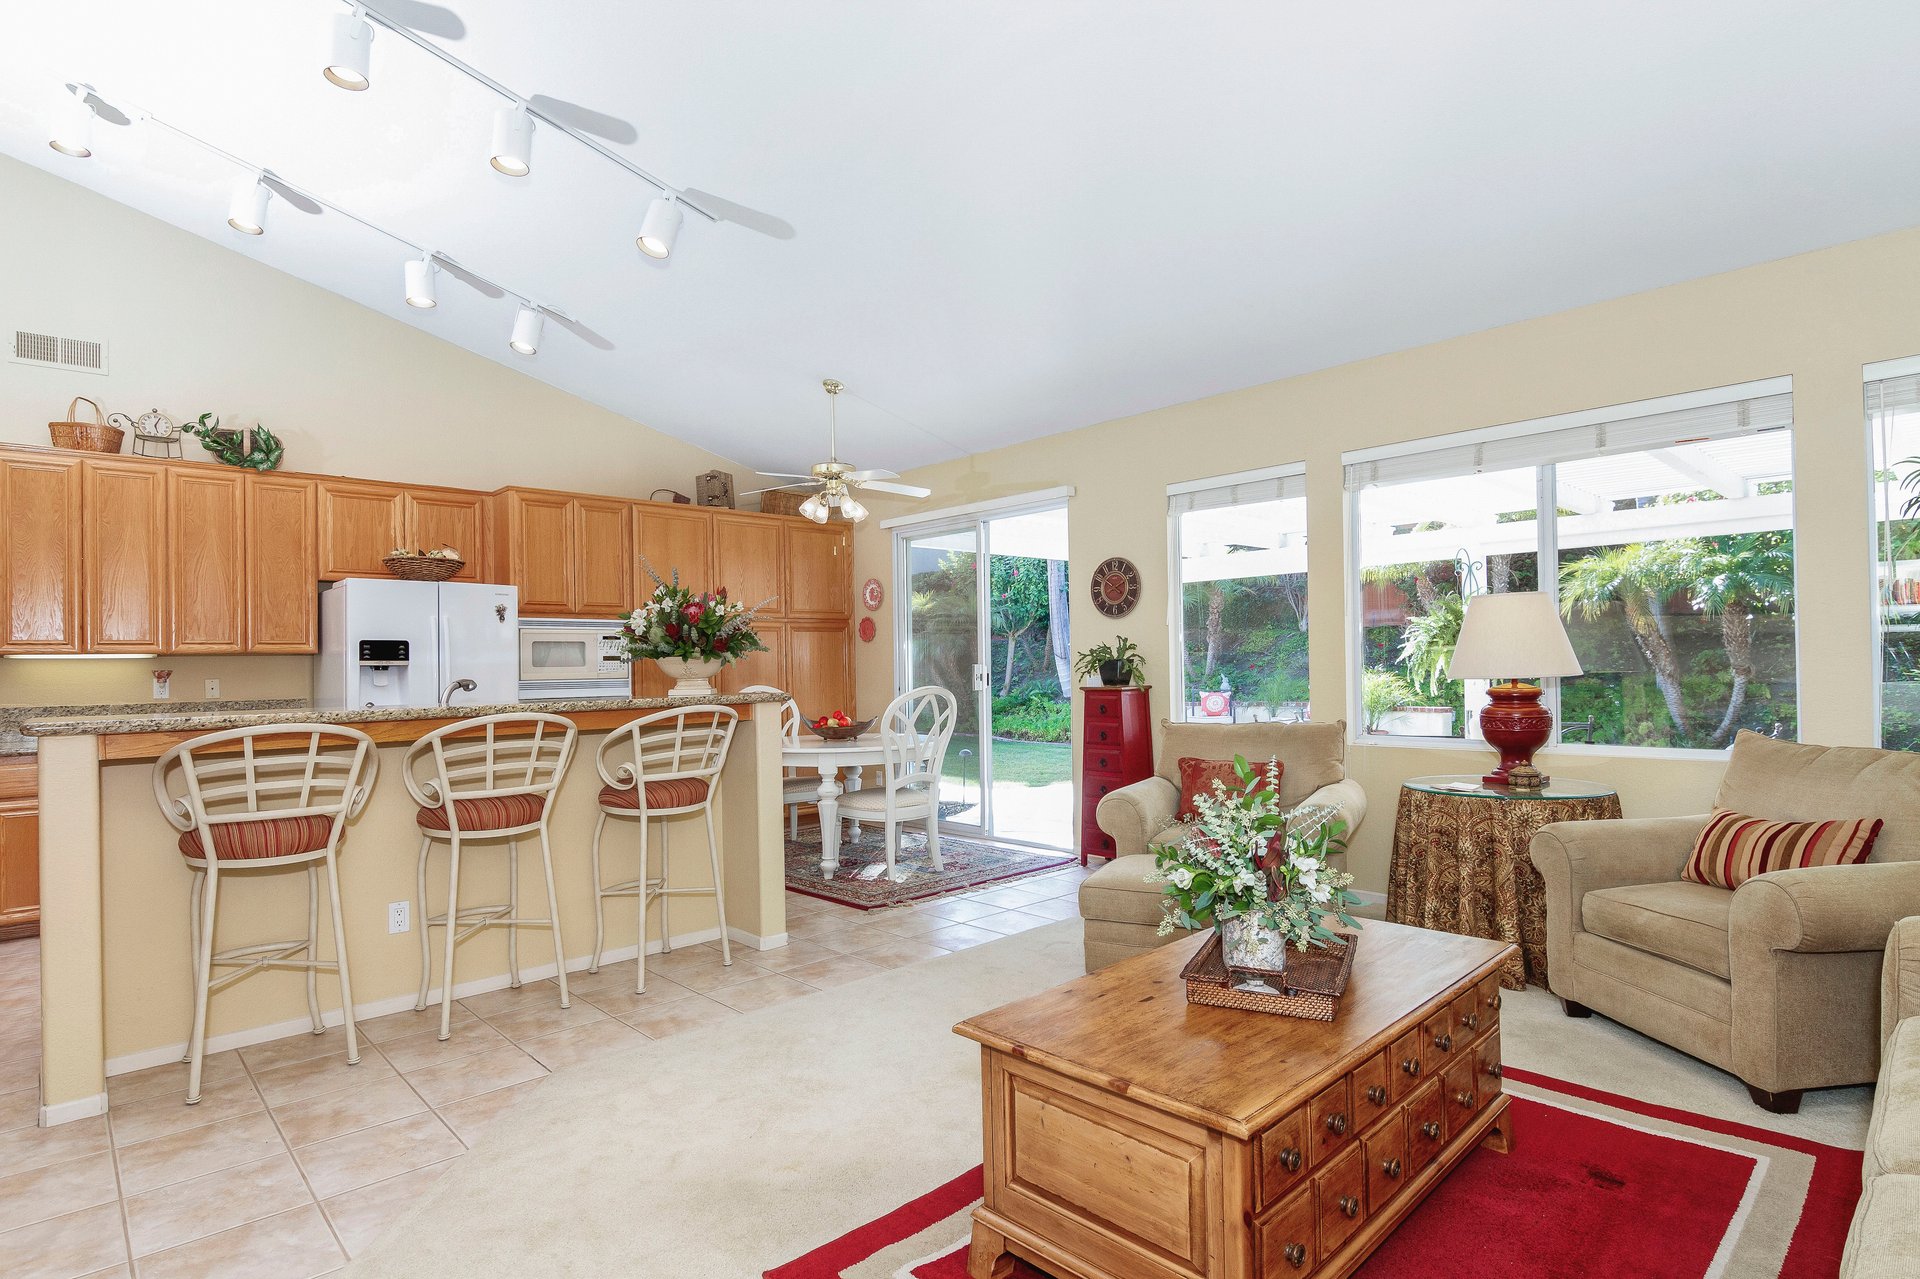
Open-plan kitchen and living room with wood cabinets, breakfast bar, and windows overlooking the backyard.
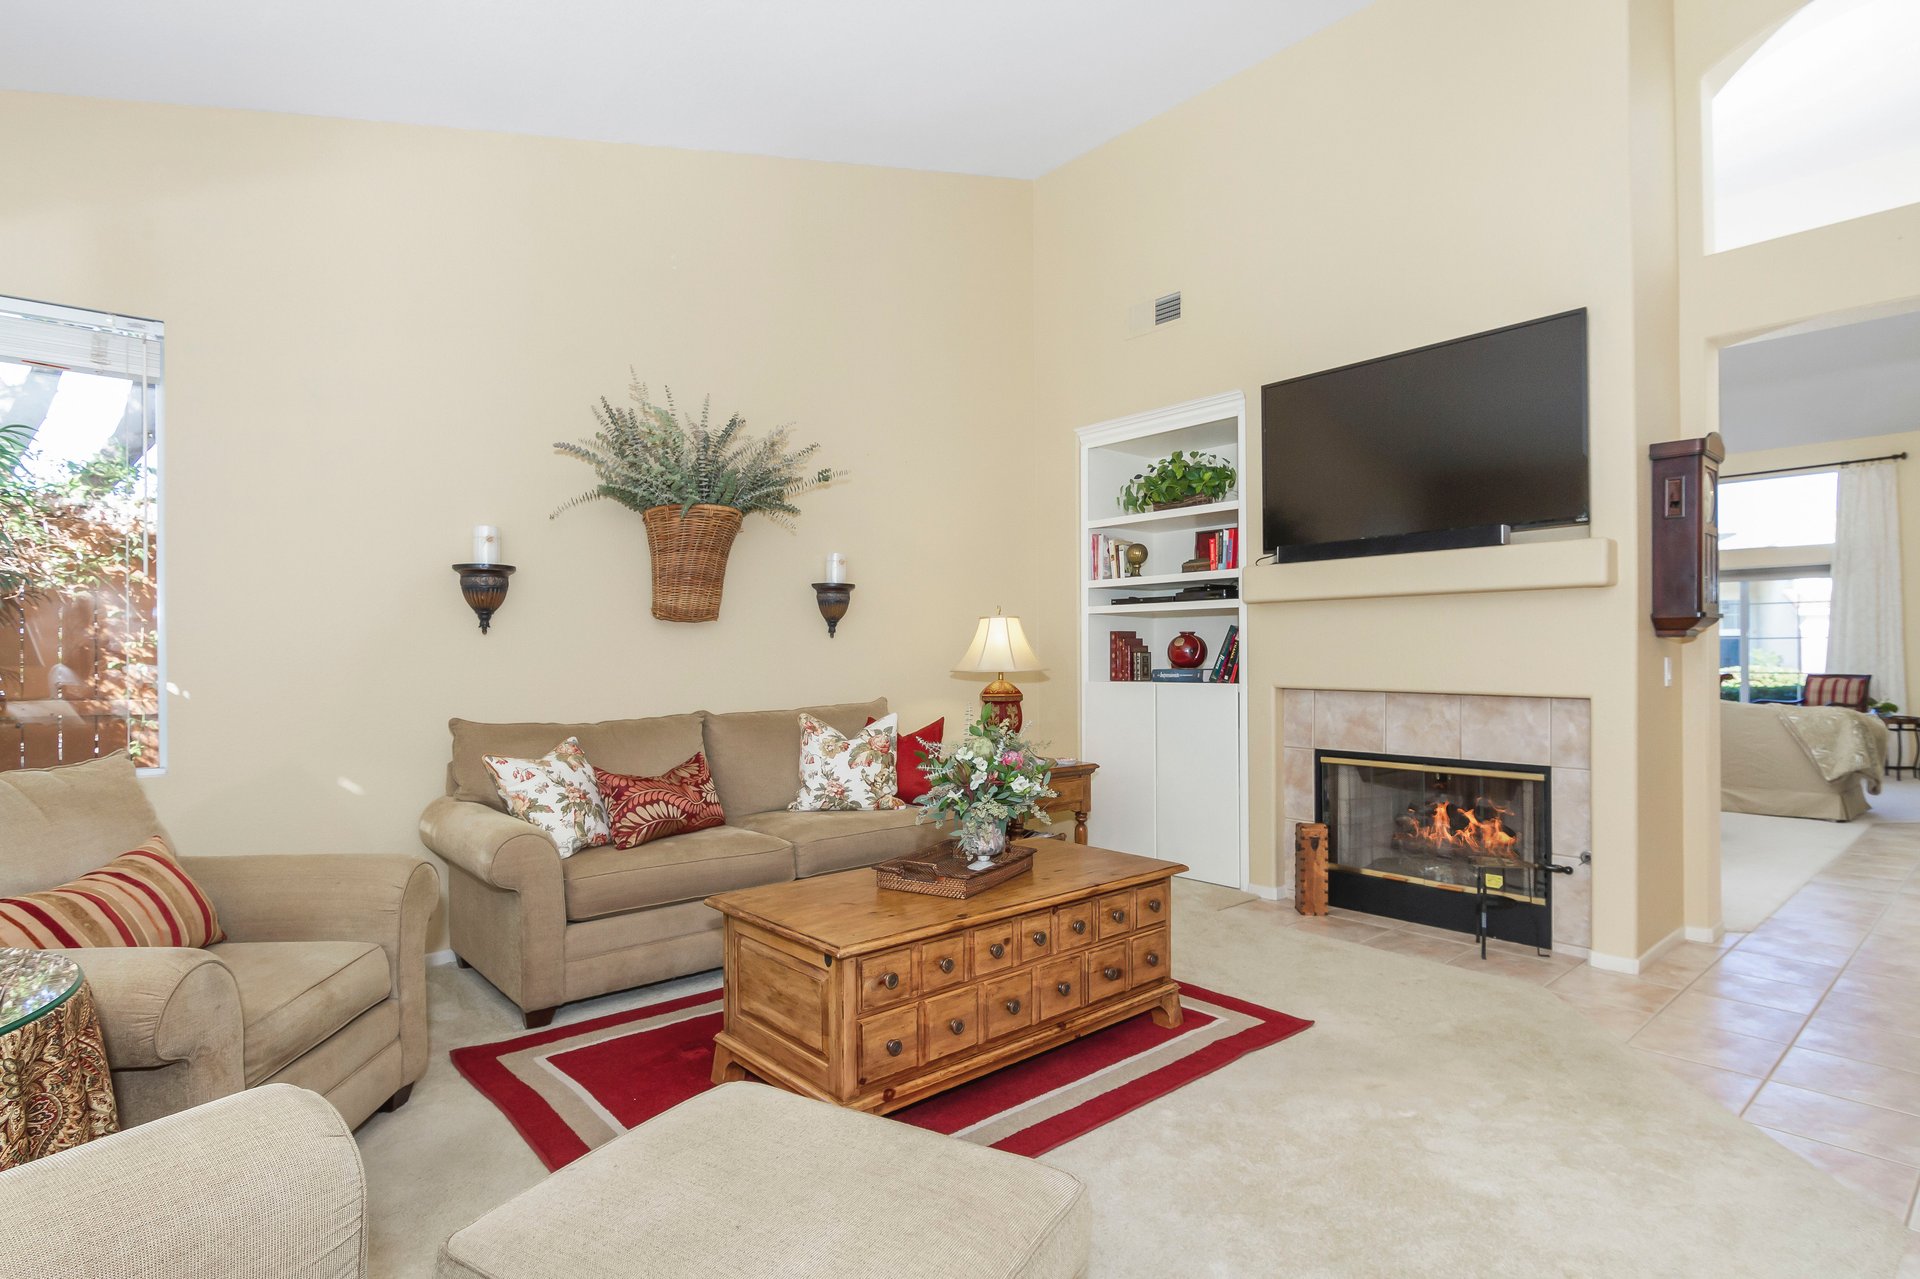
Living room with beige sofas, a red rug, built-in shelves, and a fireplace beneath a television.
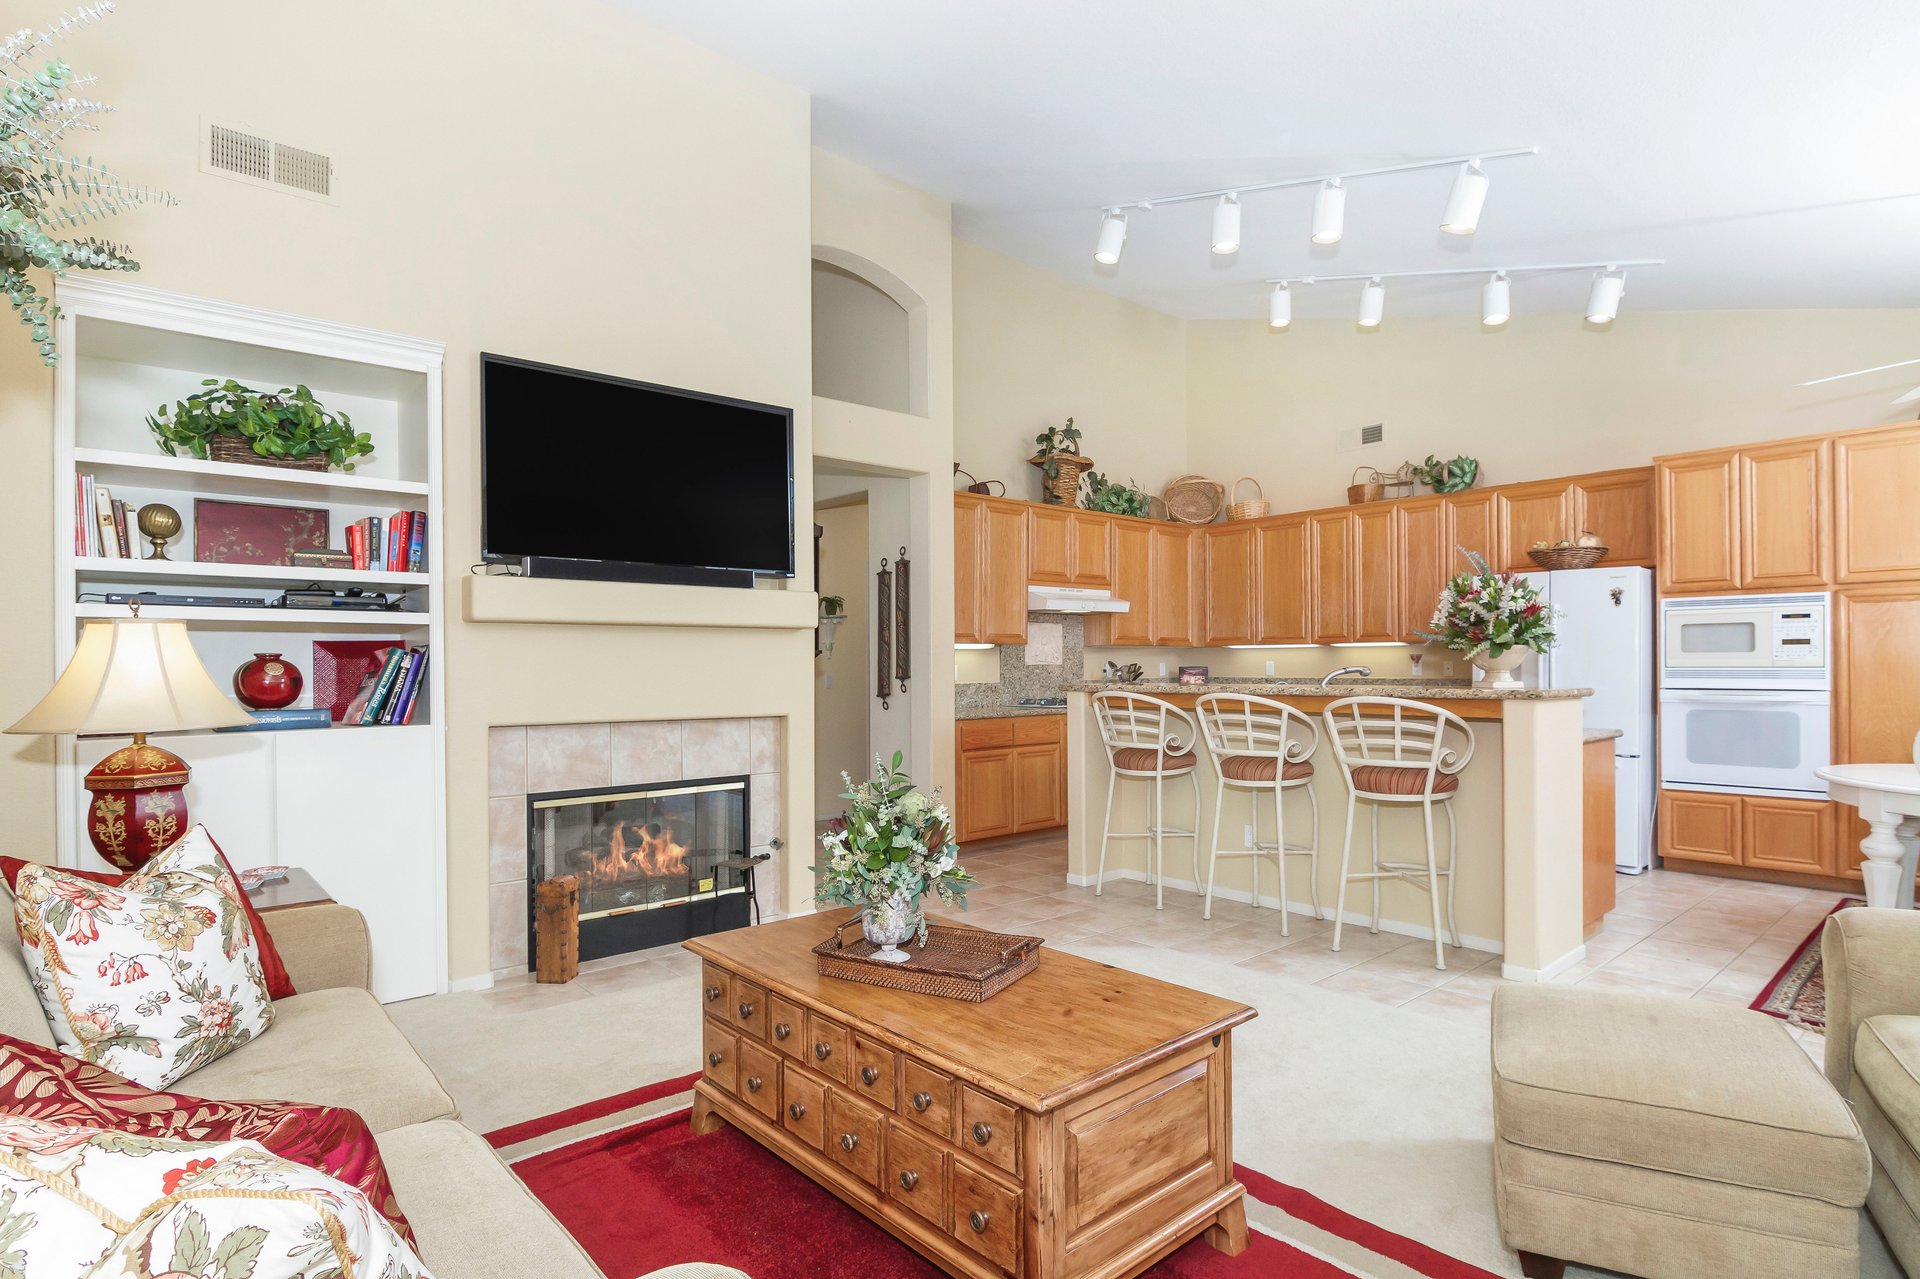
Living room with a fireplace and built-in shelves opening onto a kitchen with a breakfast bar.
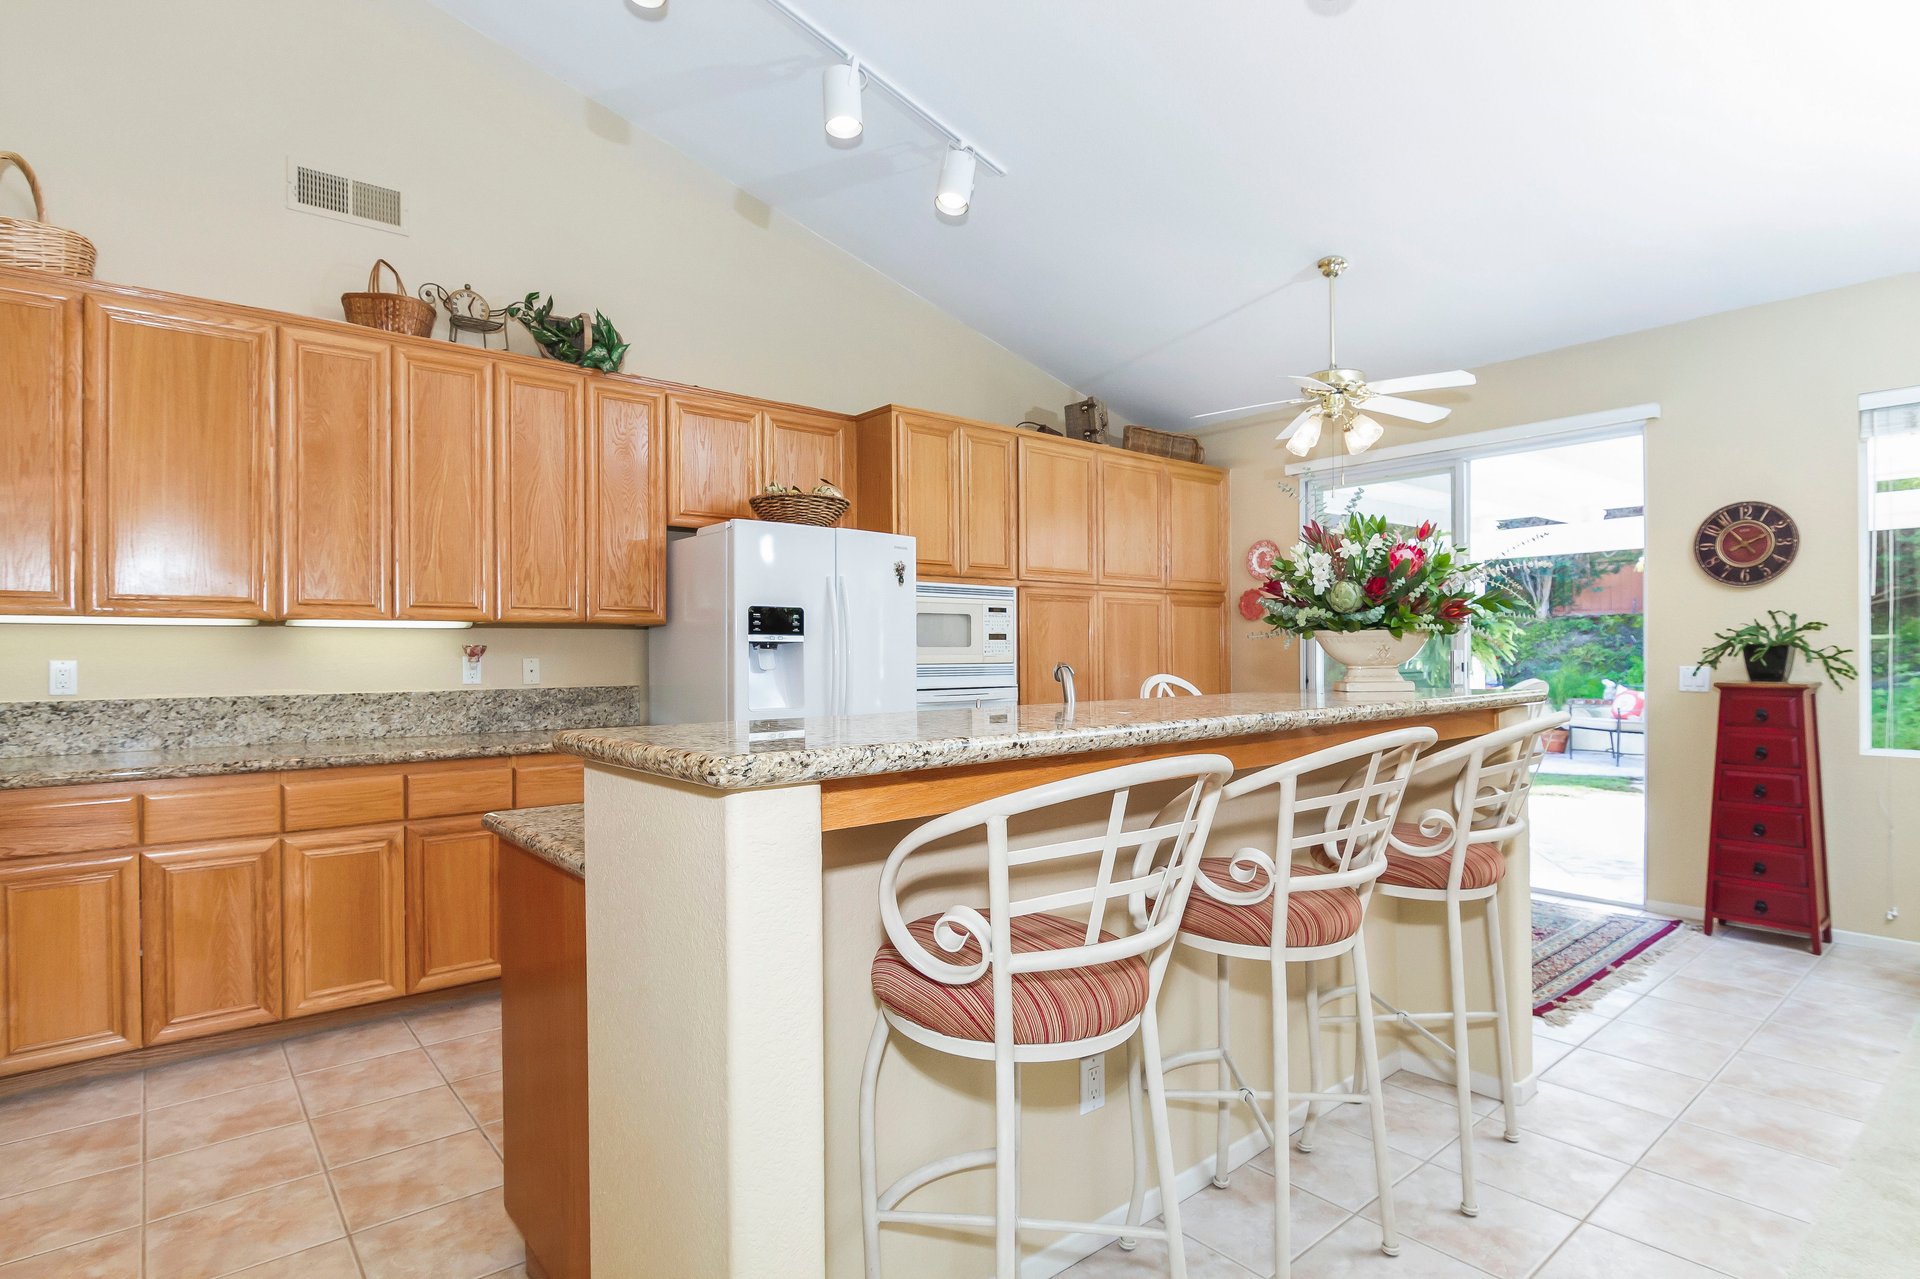
Kitchen with wood cabinets, granite island, white bar stools, and sliding glass doors to the patio.
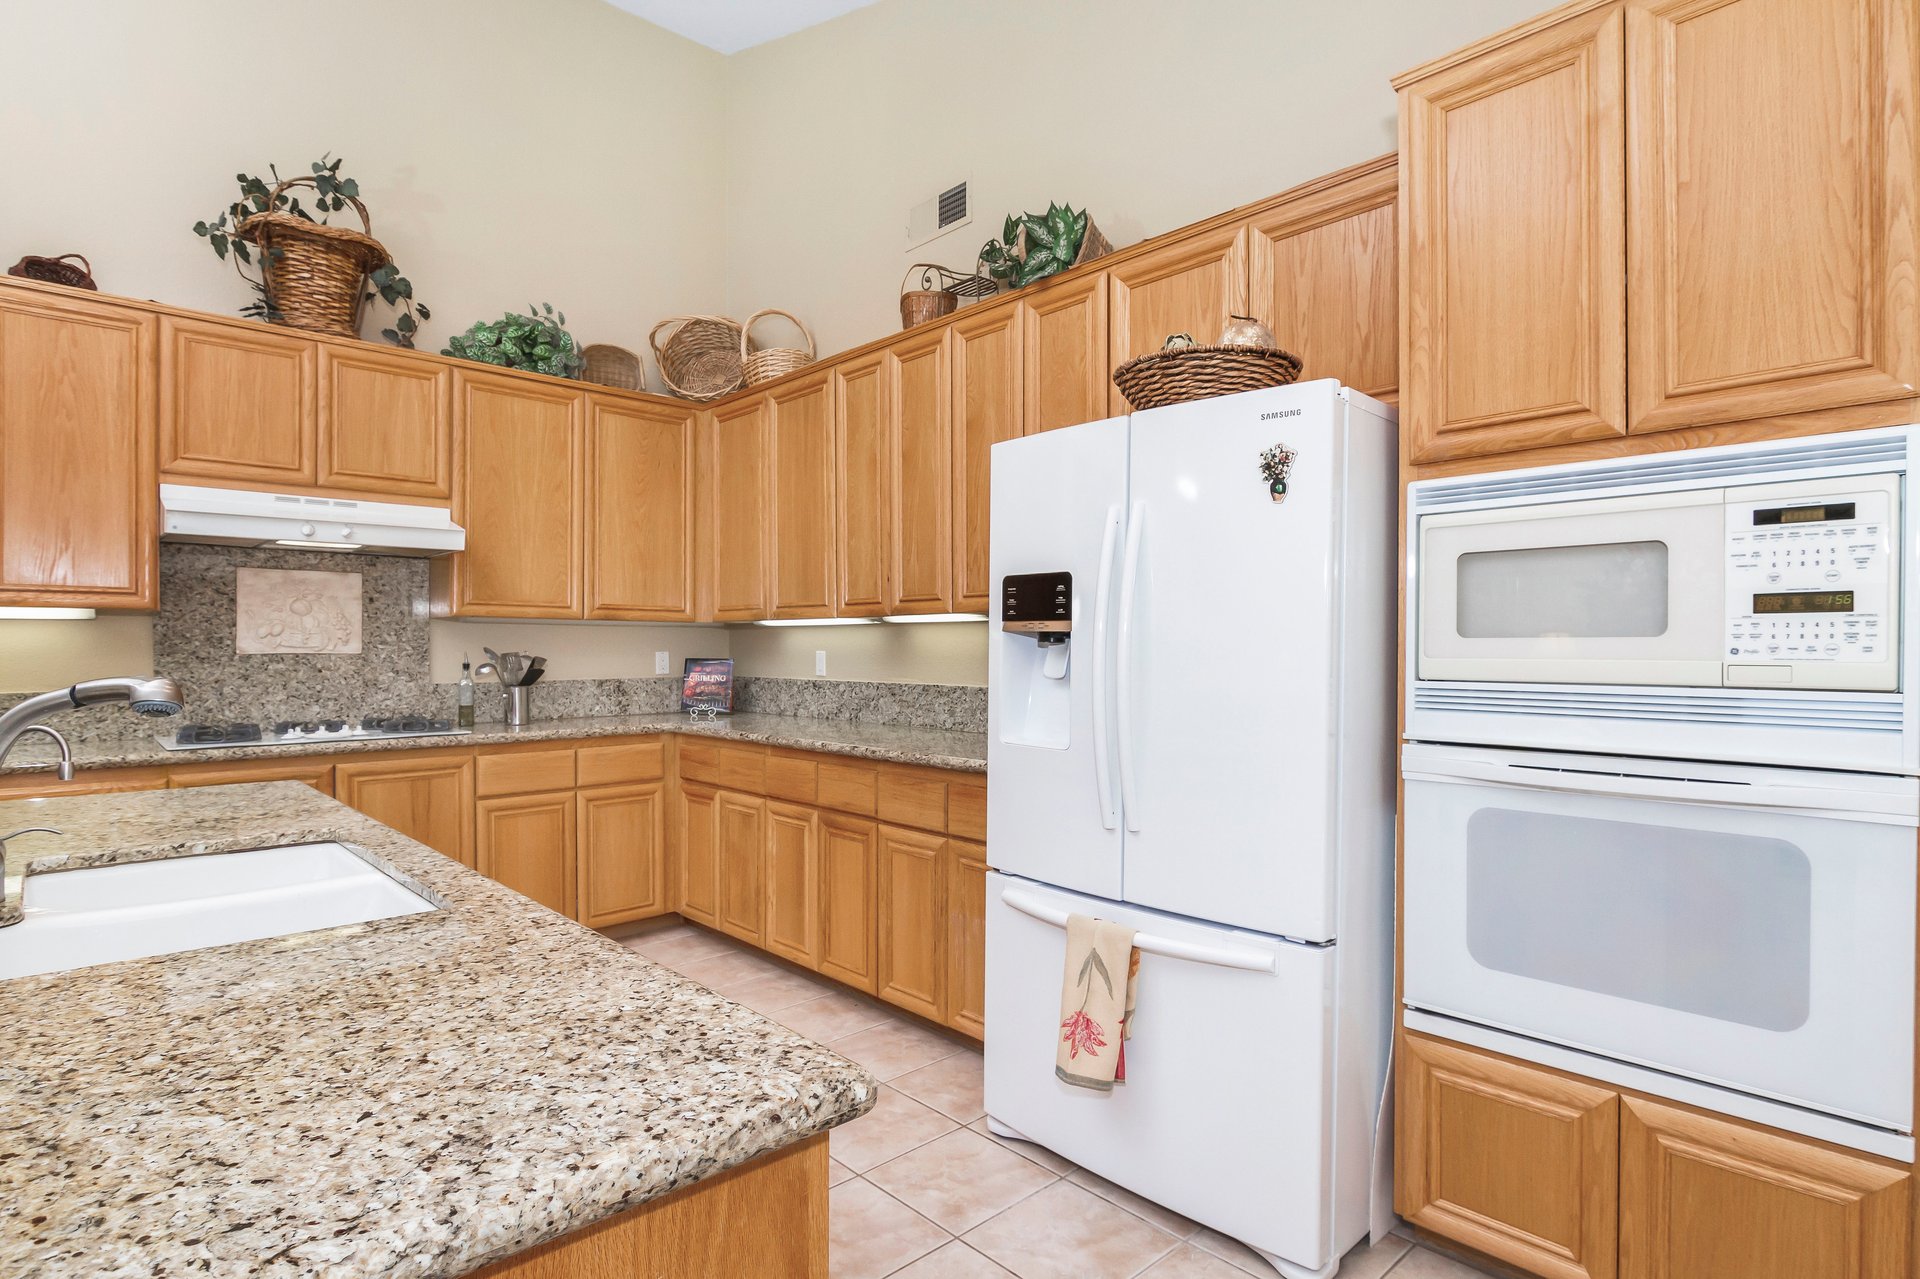
Kitchen with honey-colored cabinets, granite counters, a white refrigerator, and built-in microwave and oven.
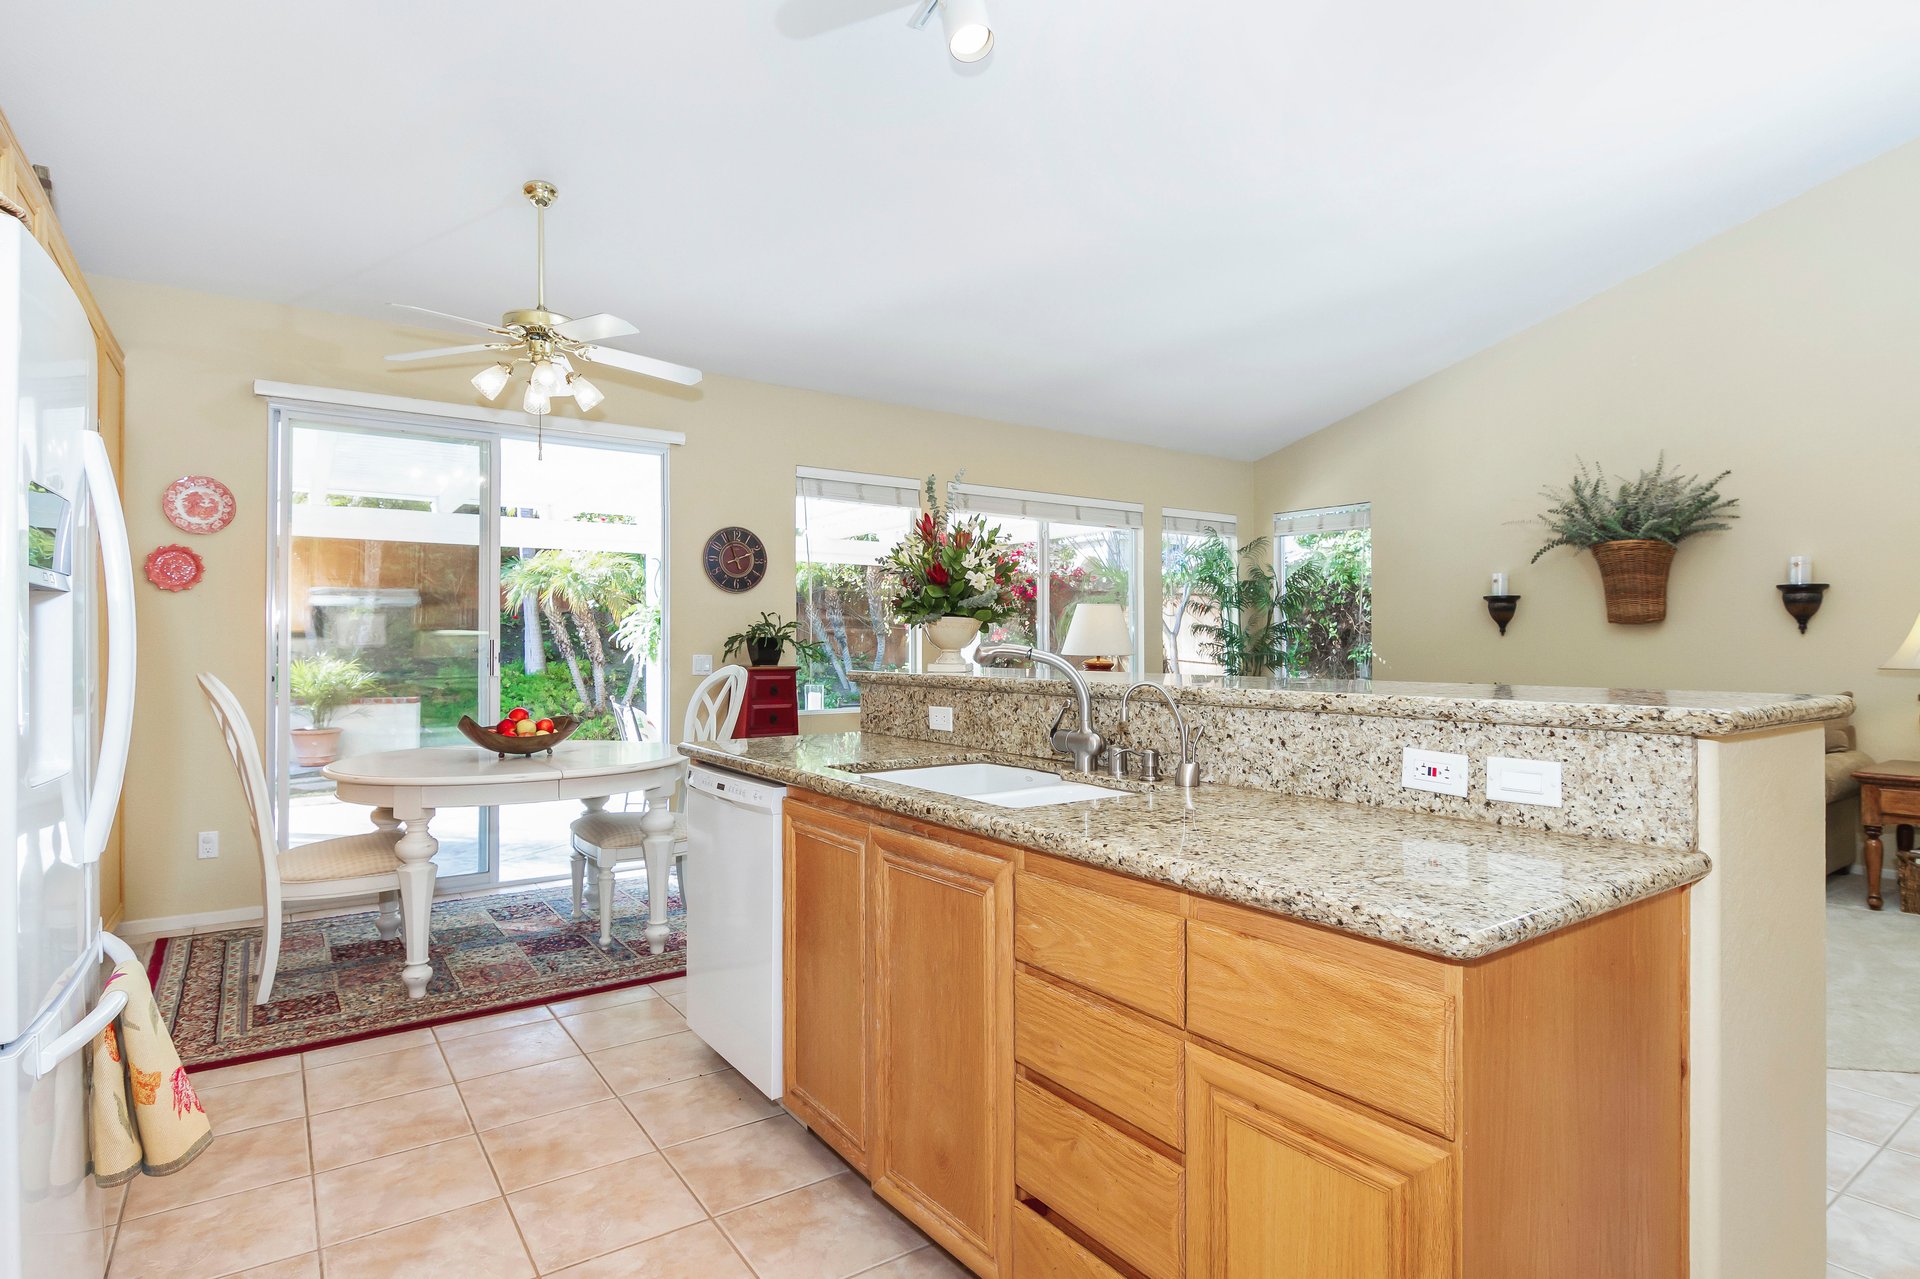
Kitchen with a granite peninsula, warm wood cabinets, and a breakfast nook beside sliding glass doors.
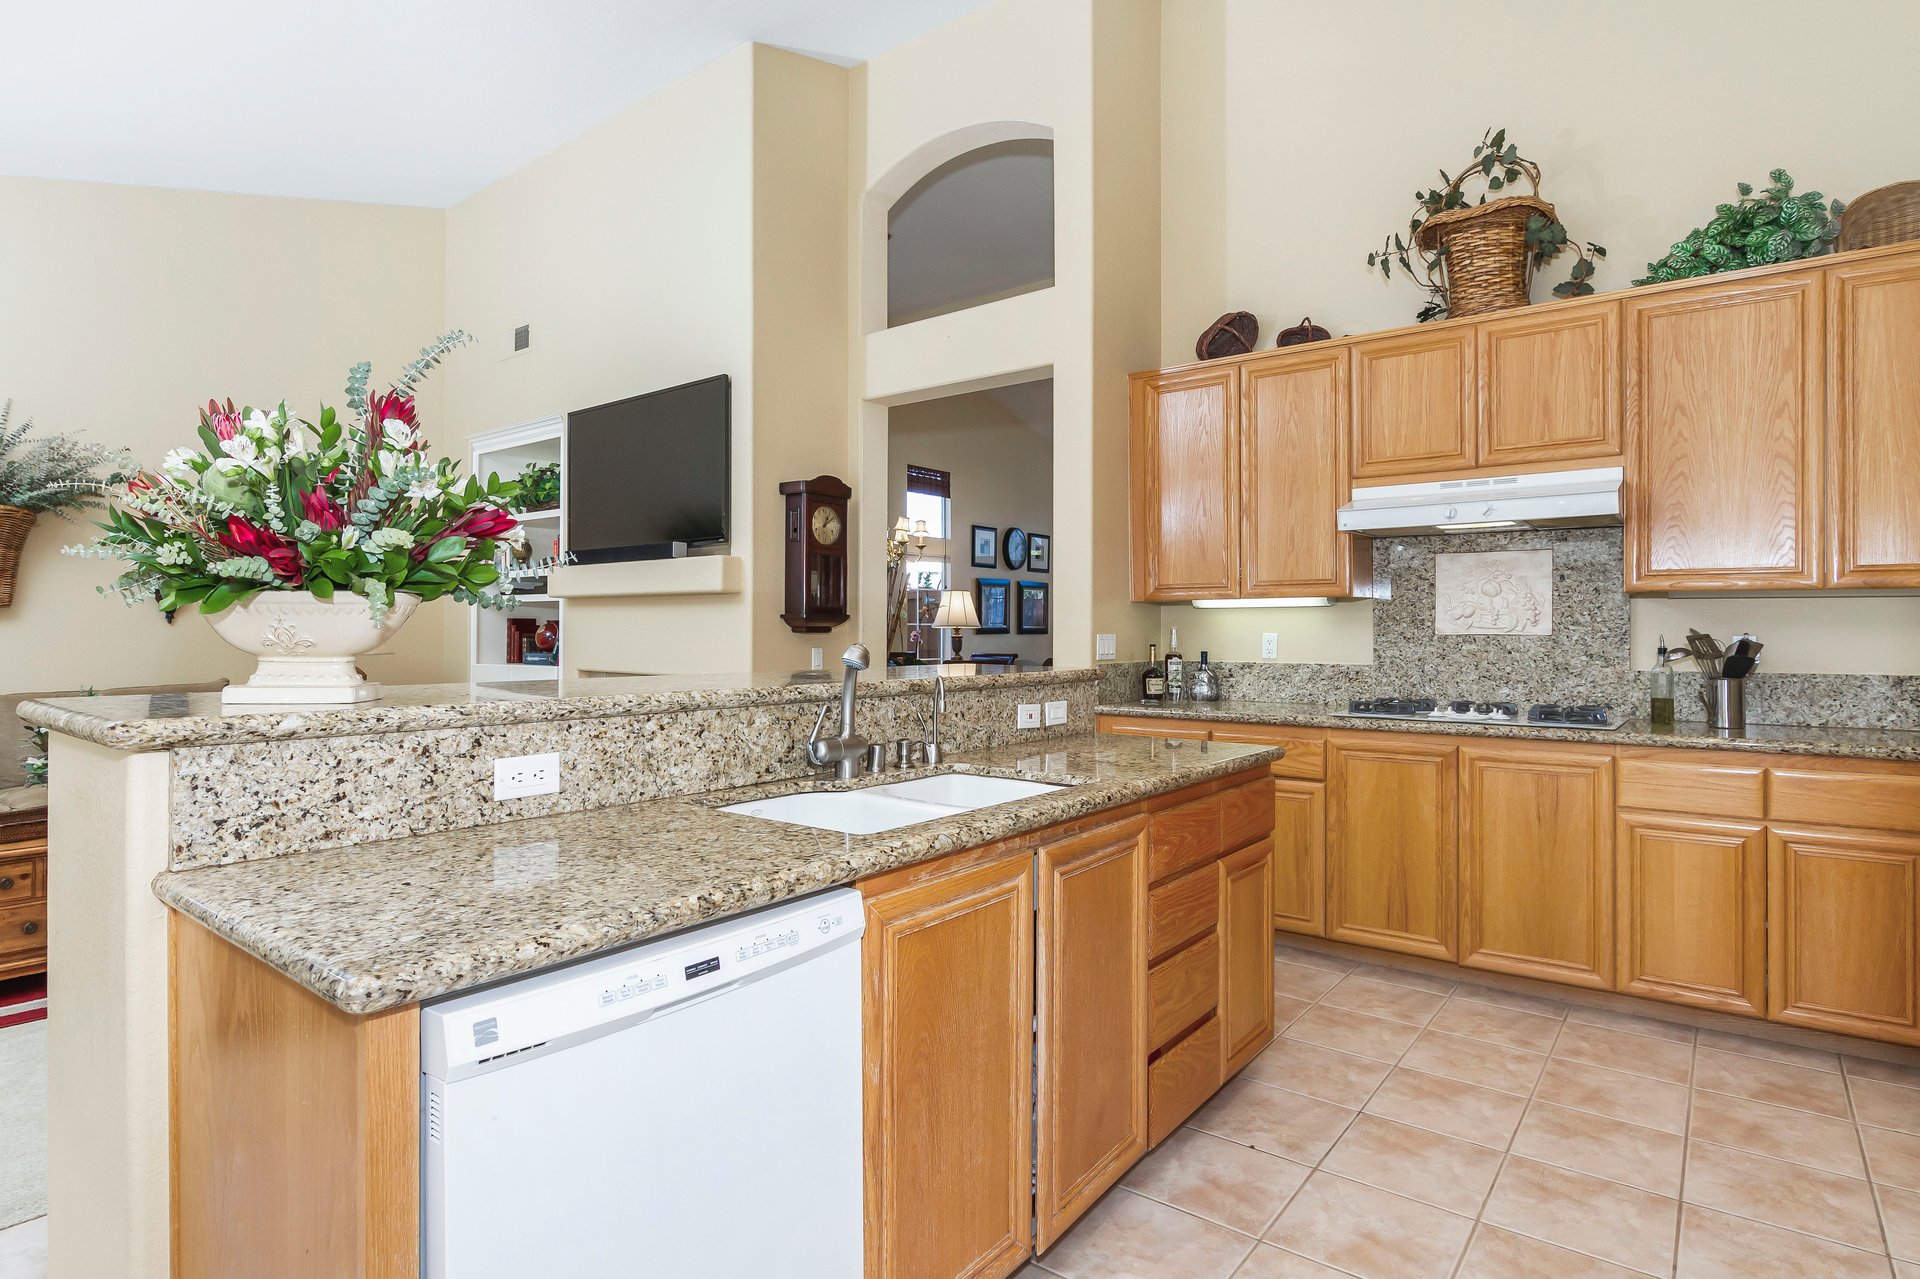
Kitchen with oak cabinets, granite counters, peninsula sink, and a large floral arrangement.
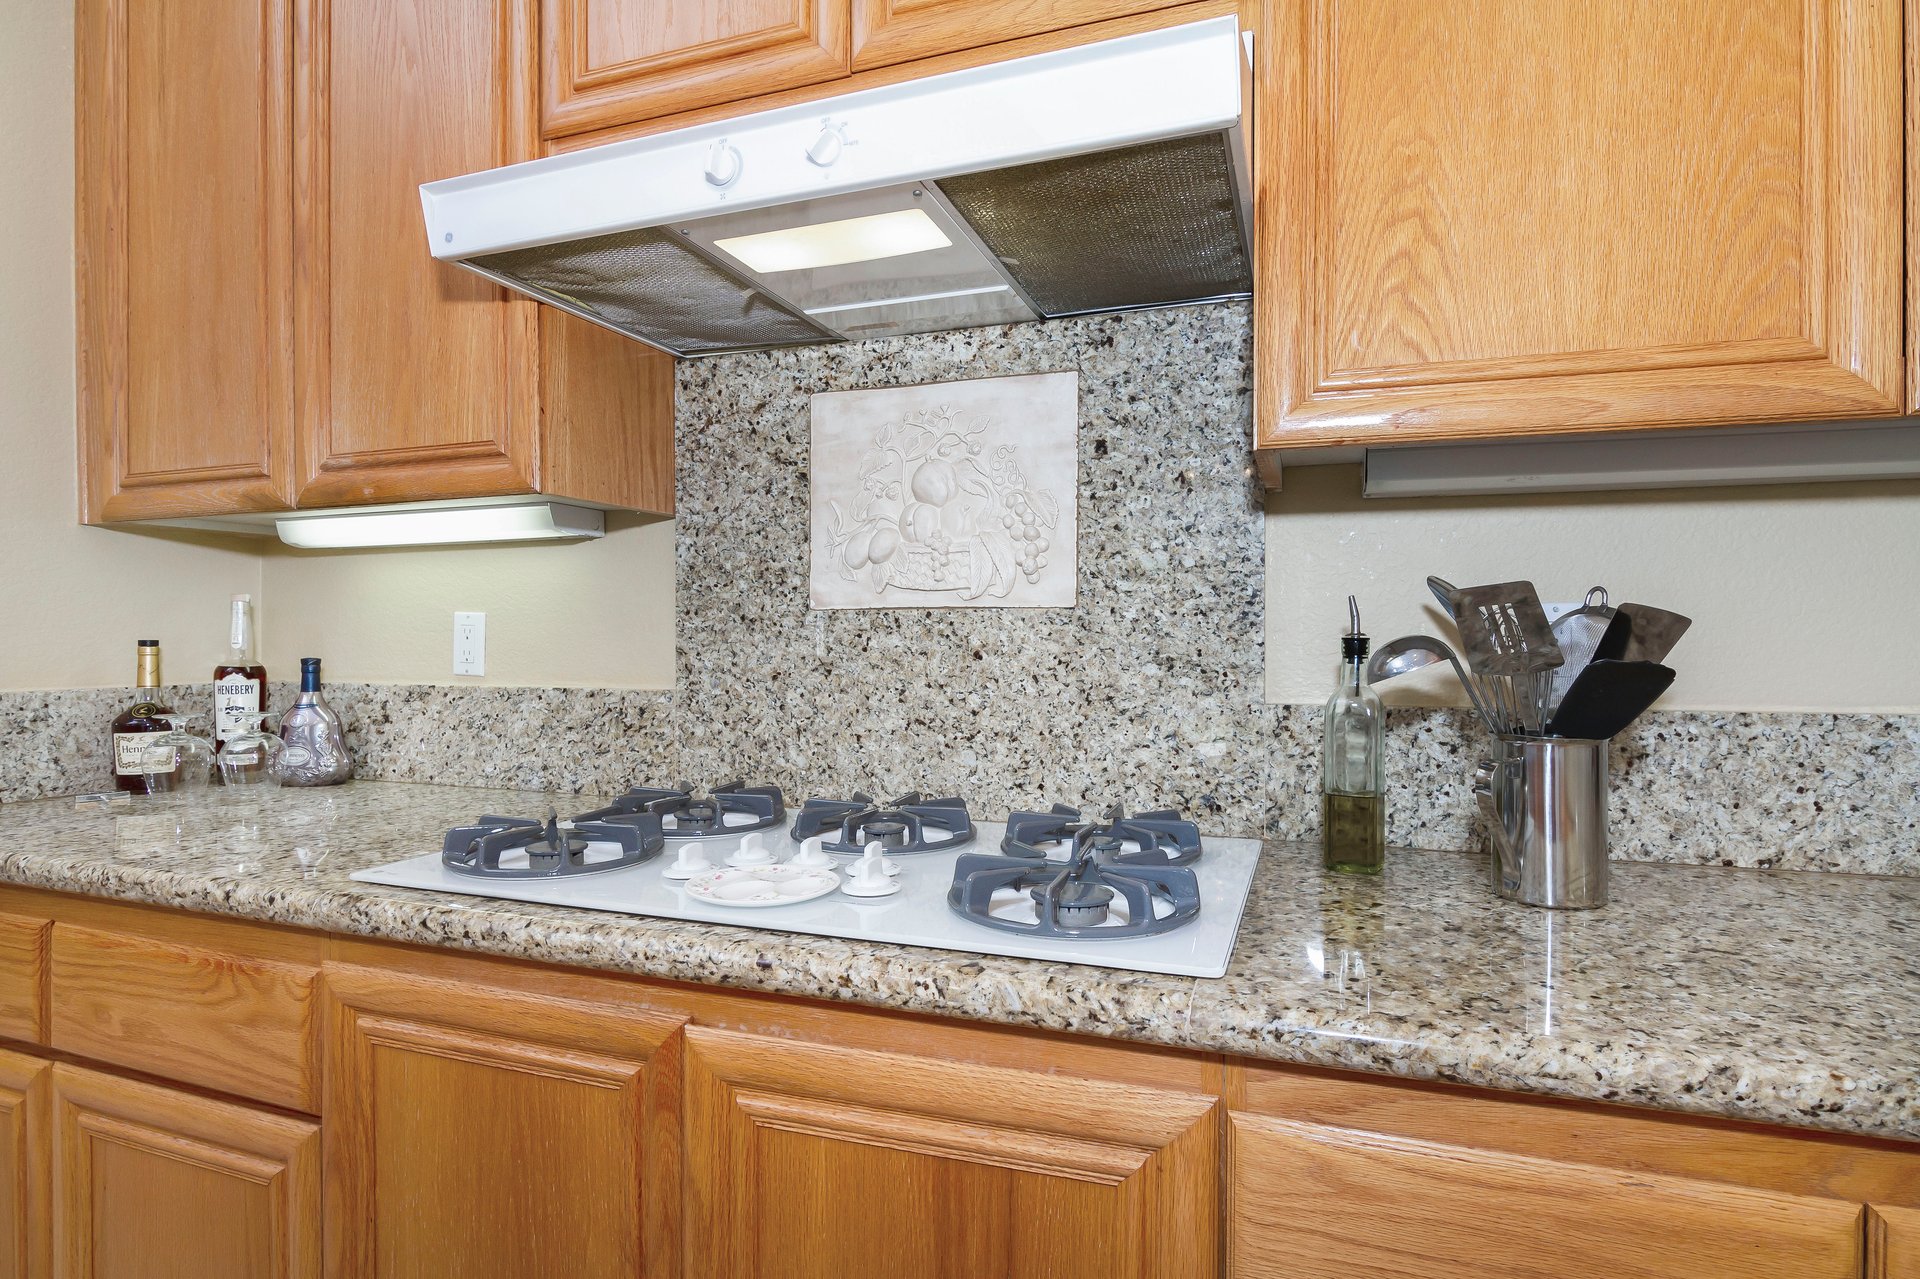
Kitchen with wood cabinets, granite counters, and a gas cooktop beneath a white range hood.
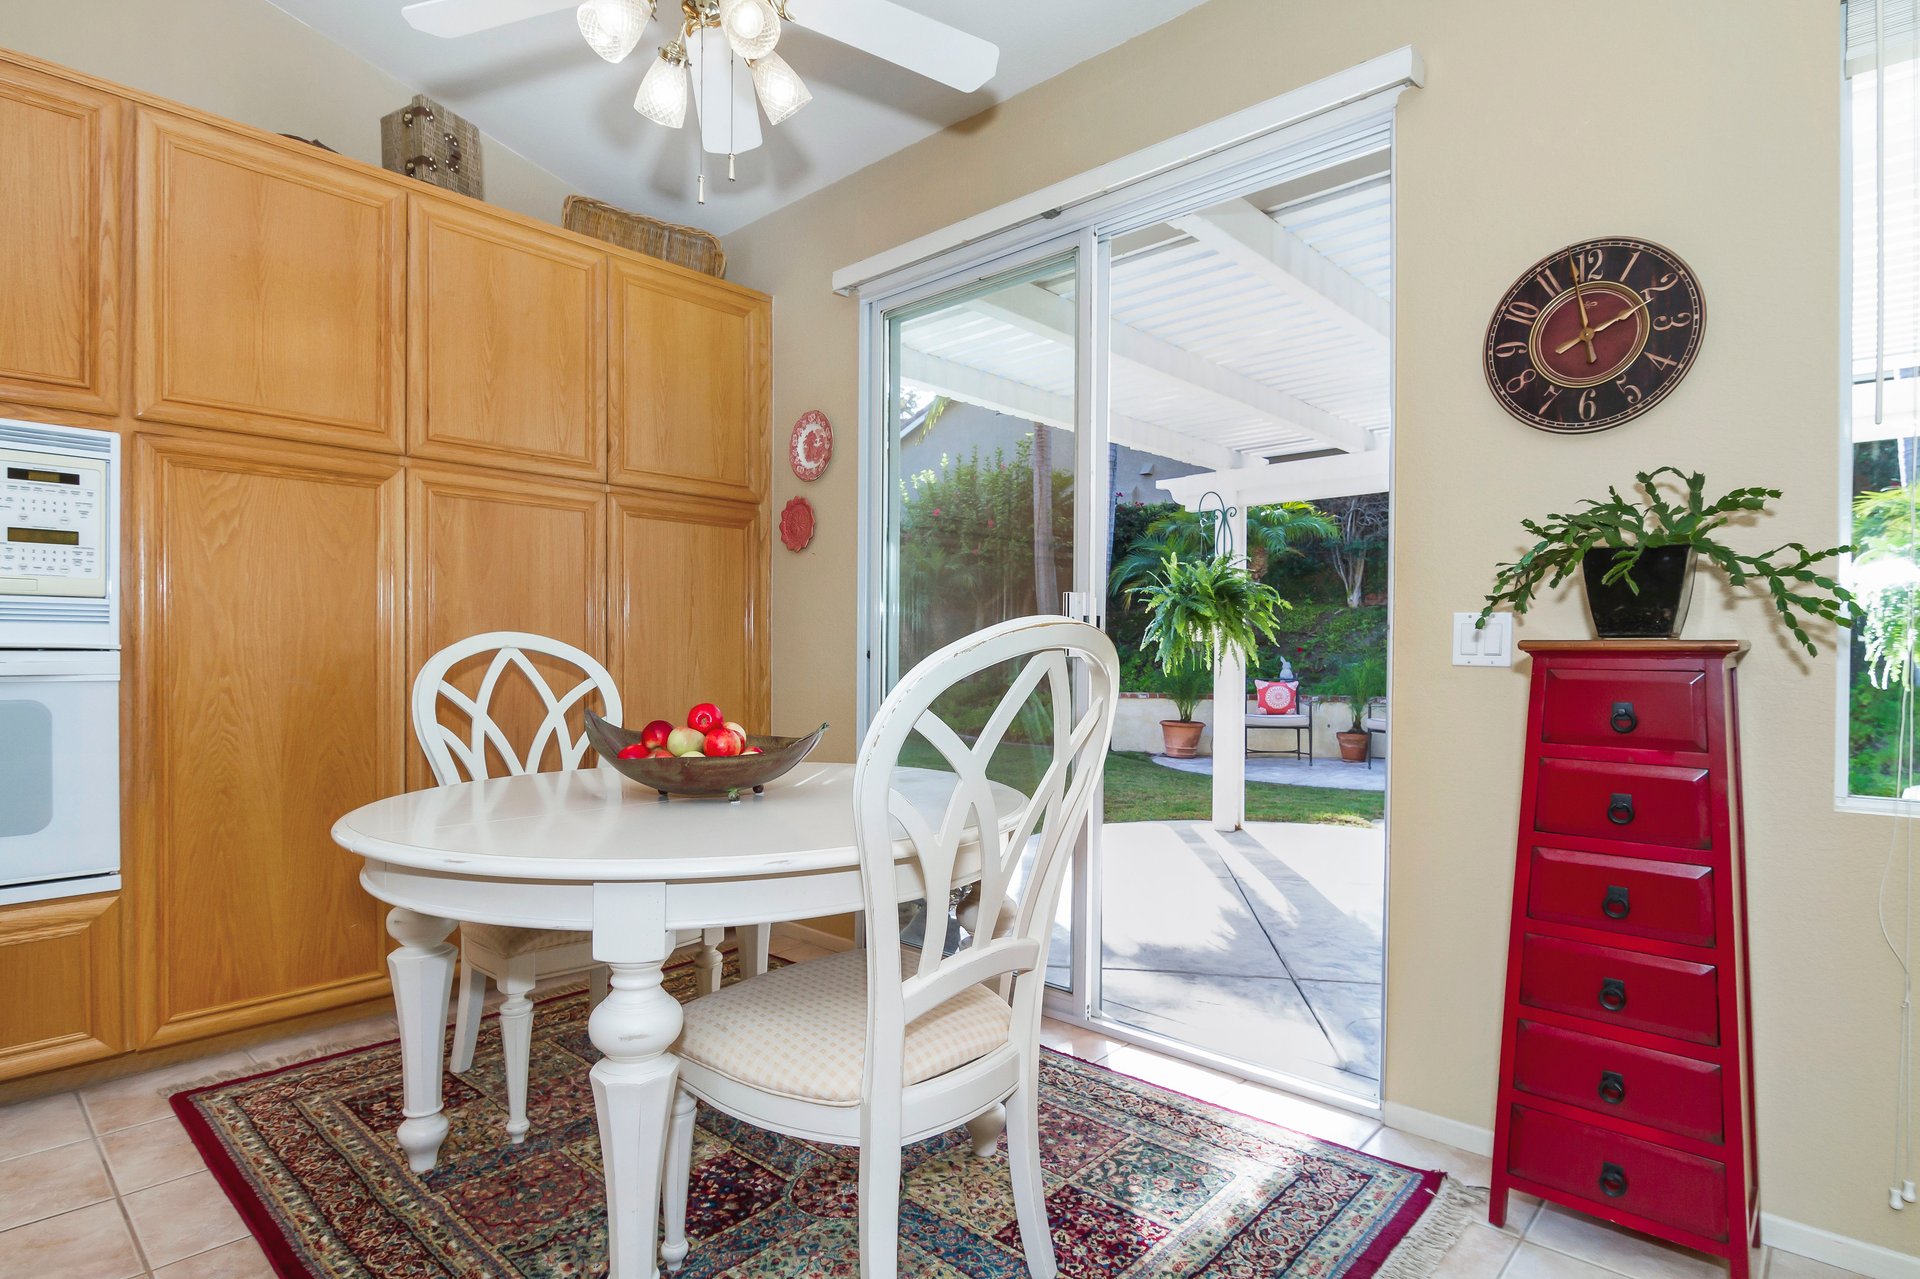
Kitchen dining area with wood cabinets, white table, and sliding doors to a garden patio.
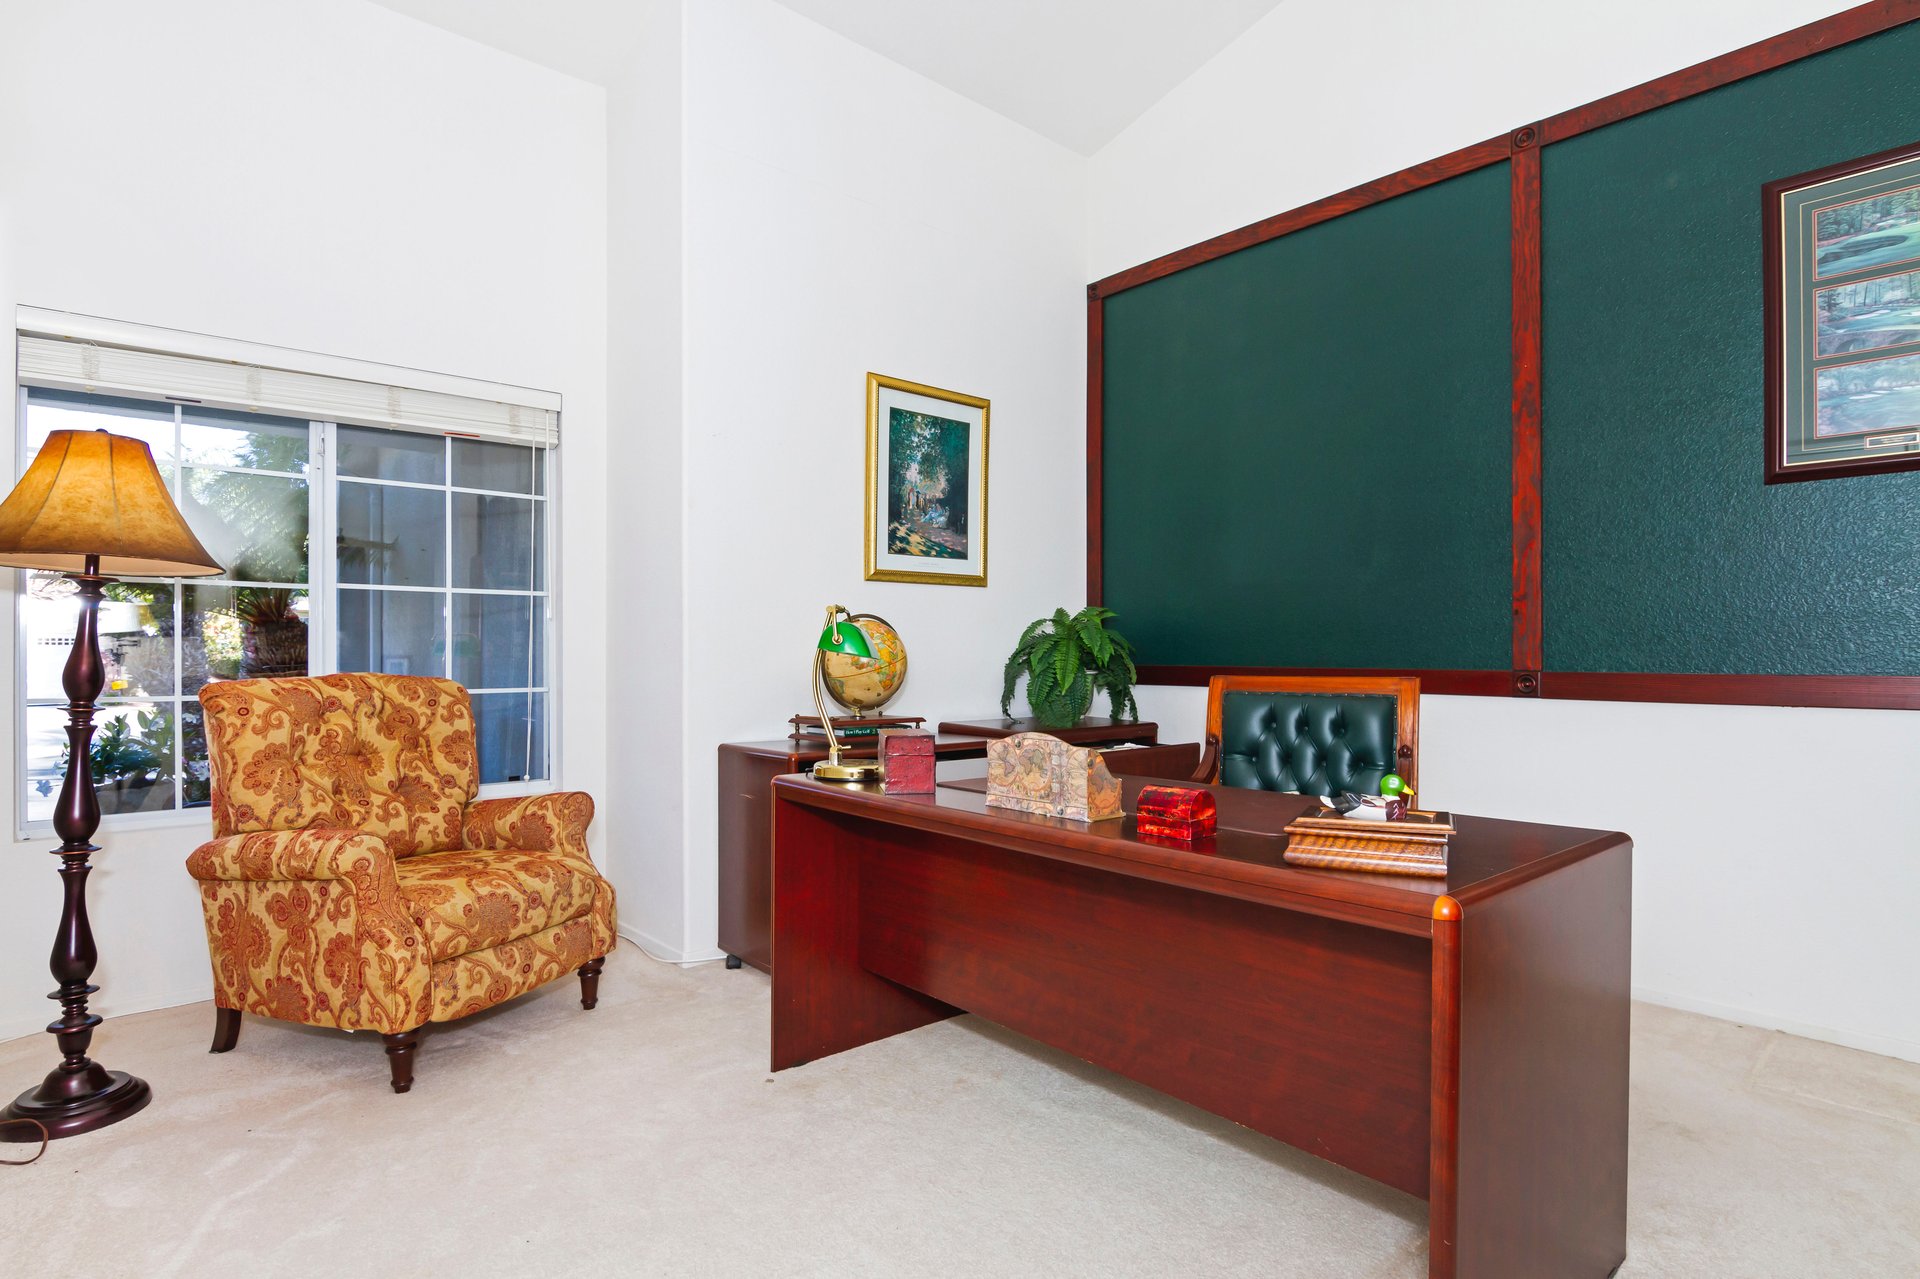
Home office with a large wood desk, green leather chair, and patterned armchair.
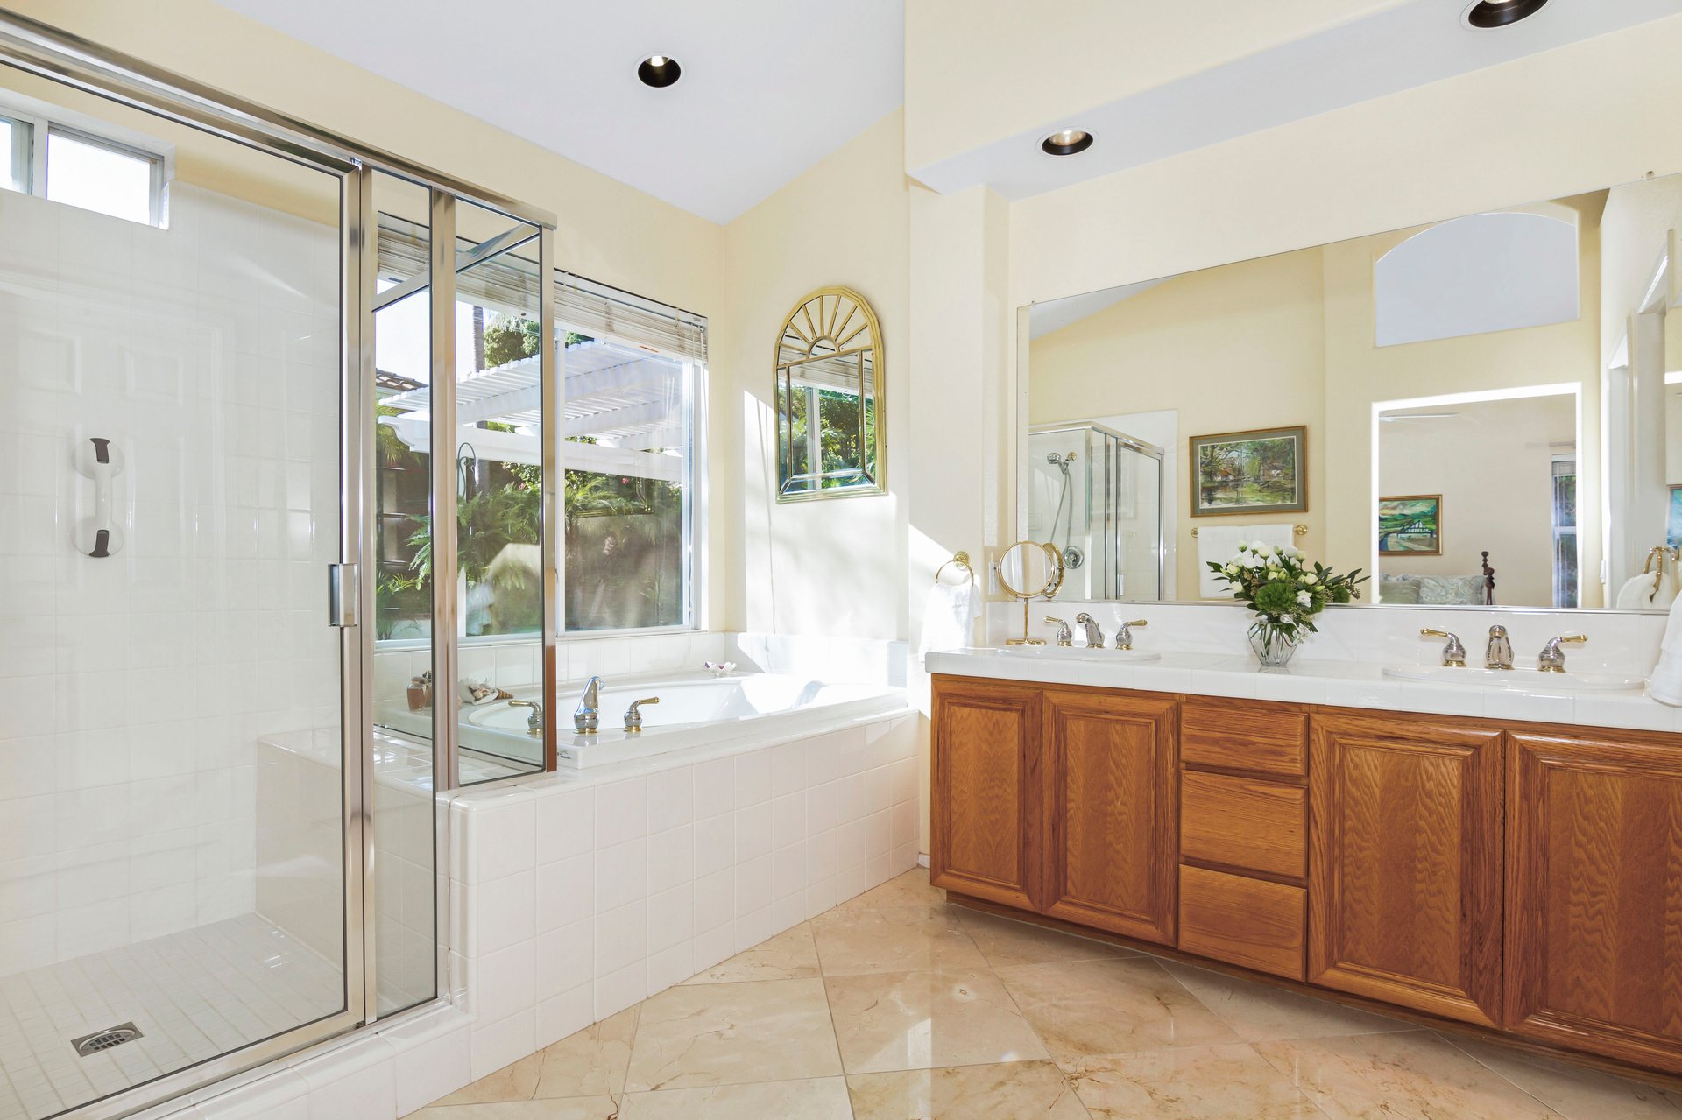
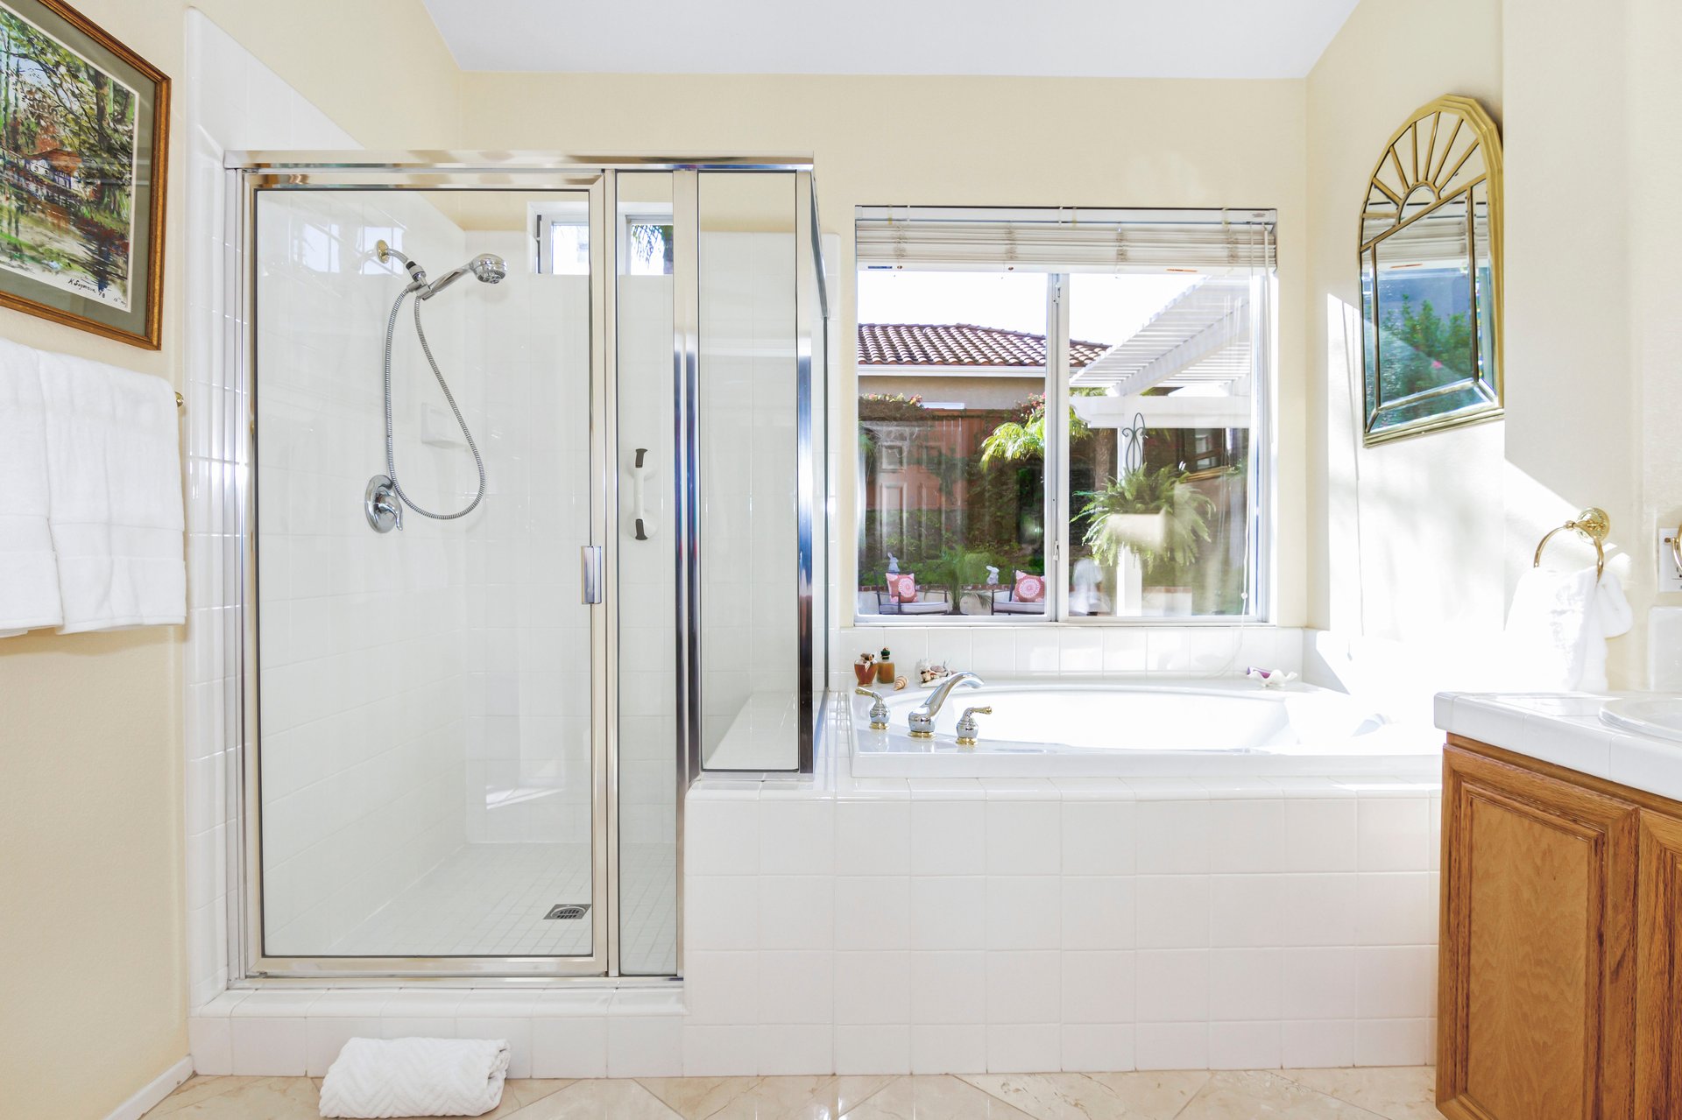
Bathroom with a glass shower, corner soaking tub, and long wood-cabinet vanity.
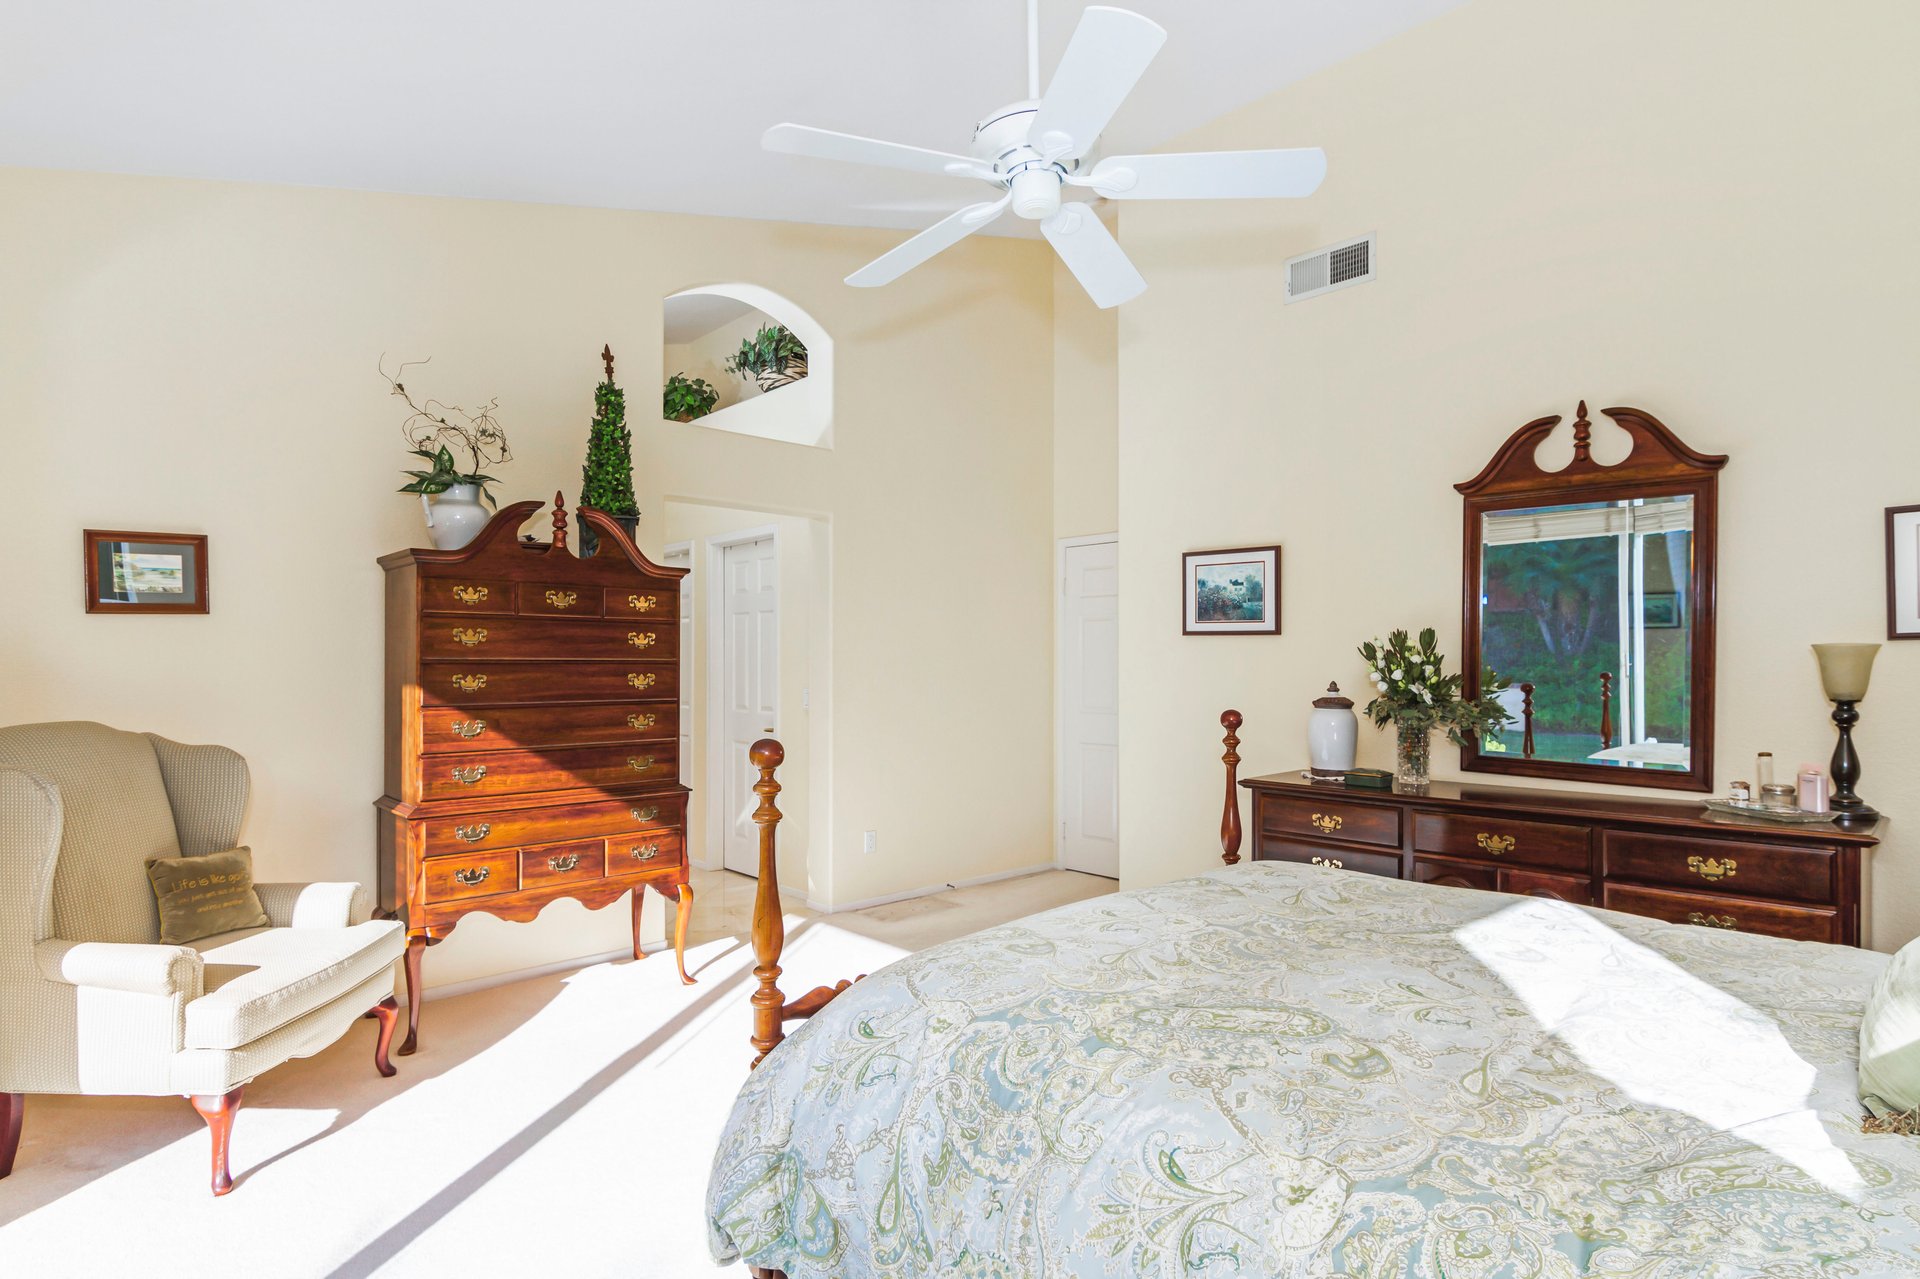
Bright bedroom with patterned bedding, dark wood dressers, an upholstered armchair, and a white ceiling fan.
Bright bathroom with a glass shower and soaking tub beneath a large window.
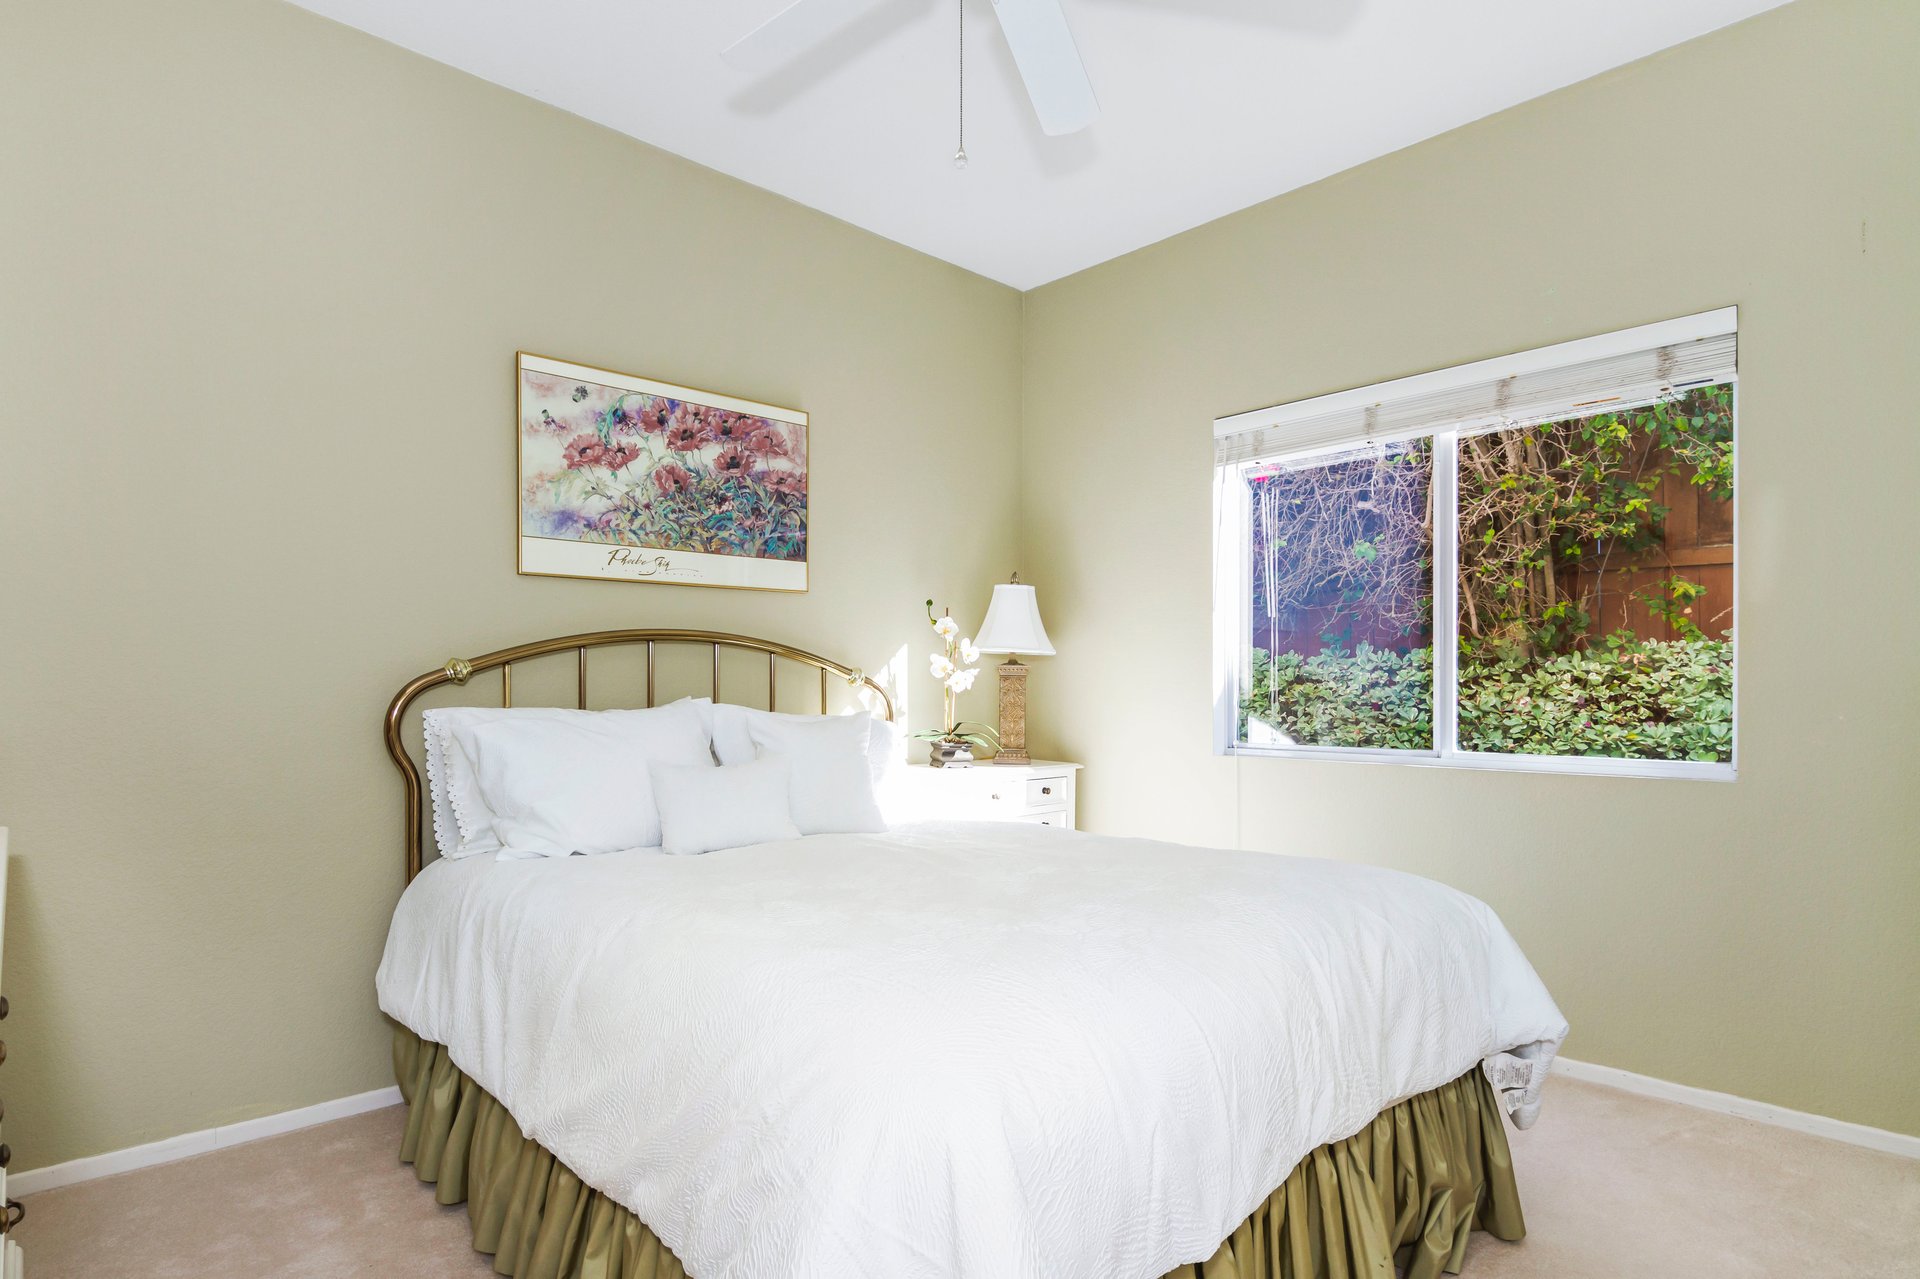
Bedroom with a white bed, brass-toned headboard, floral artwork, and a garden view through the window.
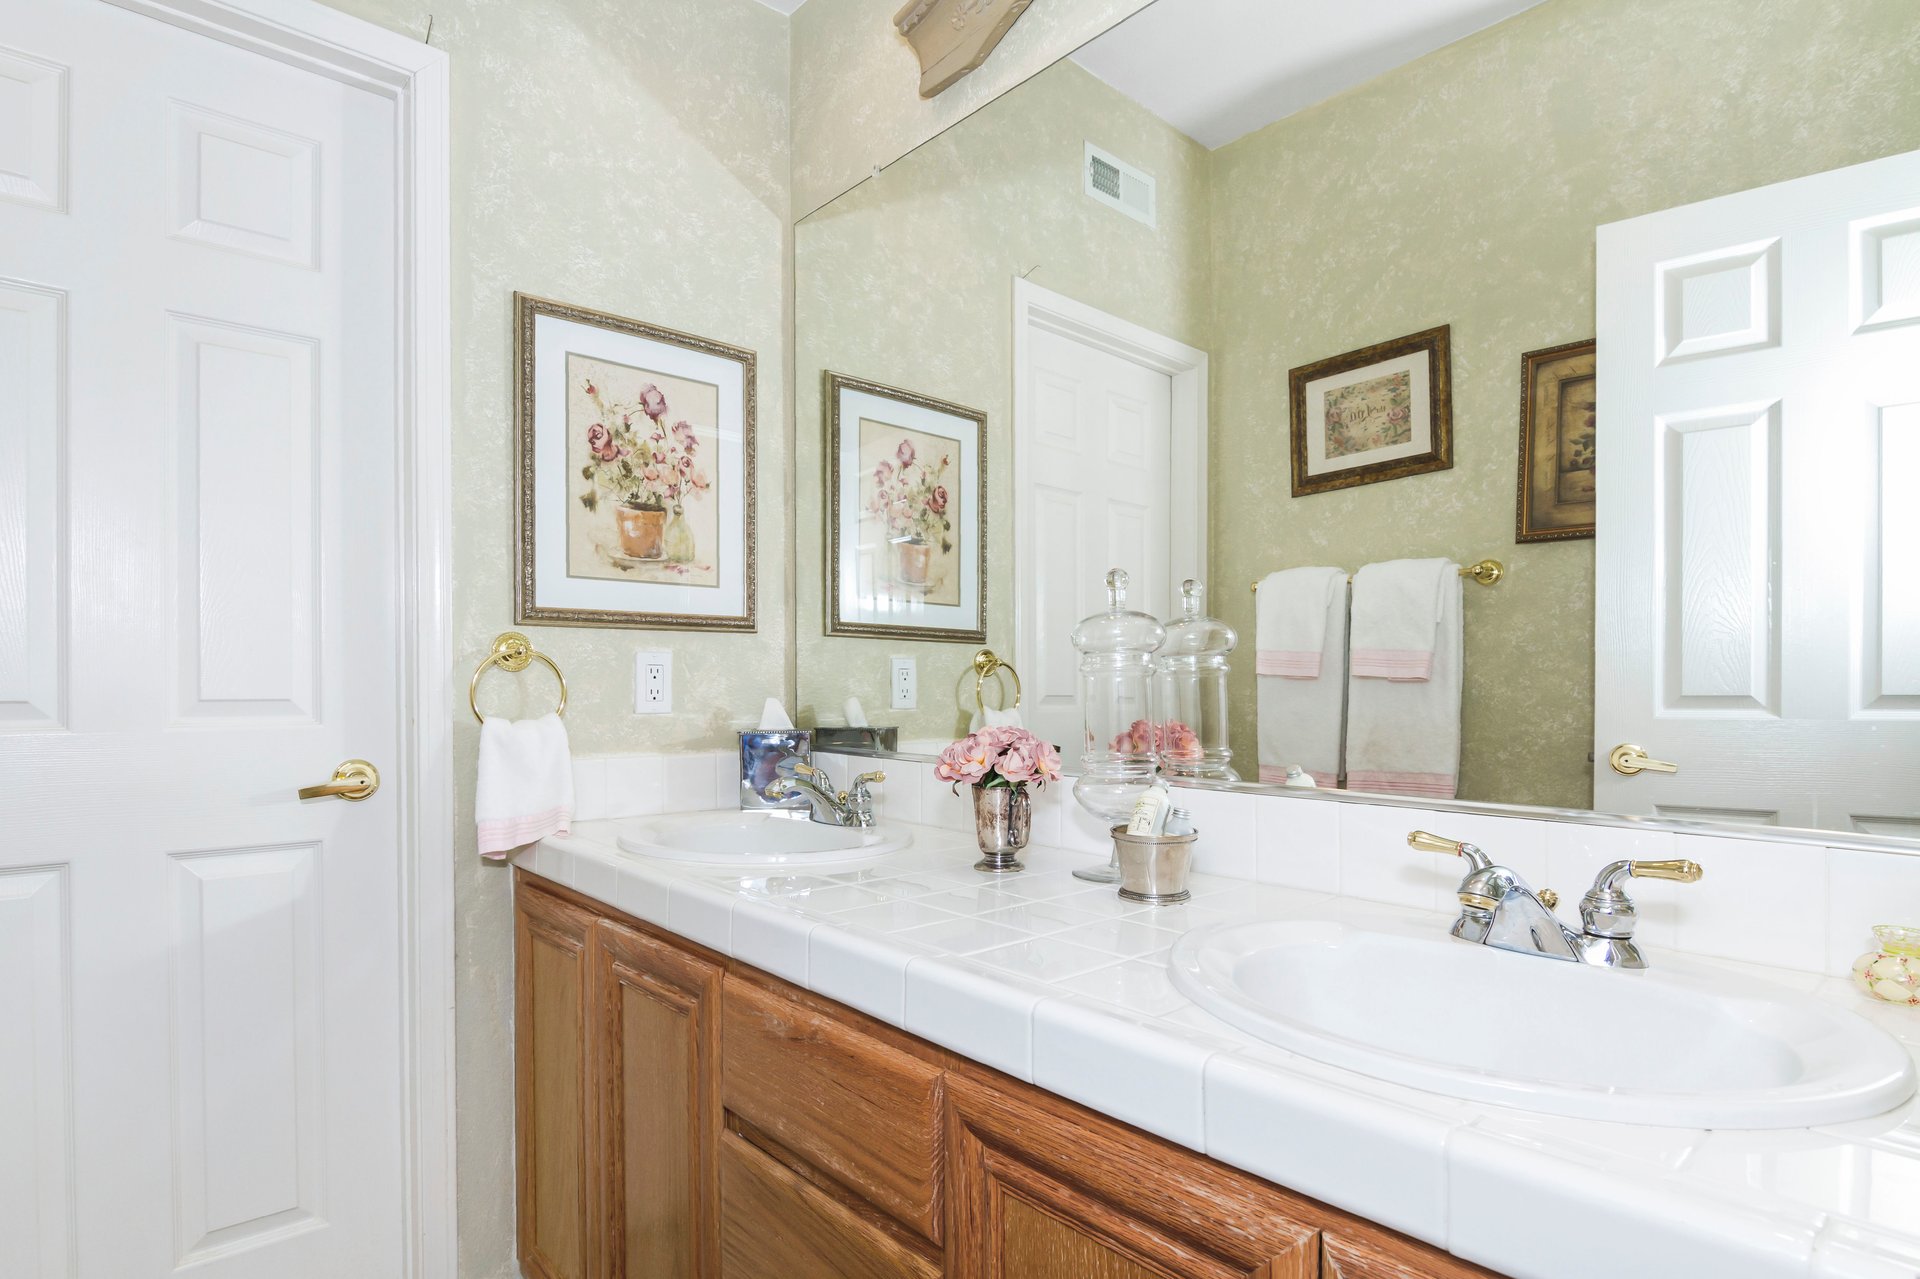
Bathroom with a white-tiled double vanity, warm wood cabinetry, and framed floral artwork.
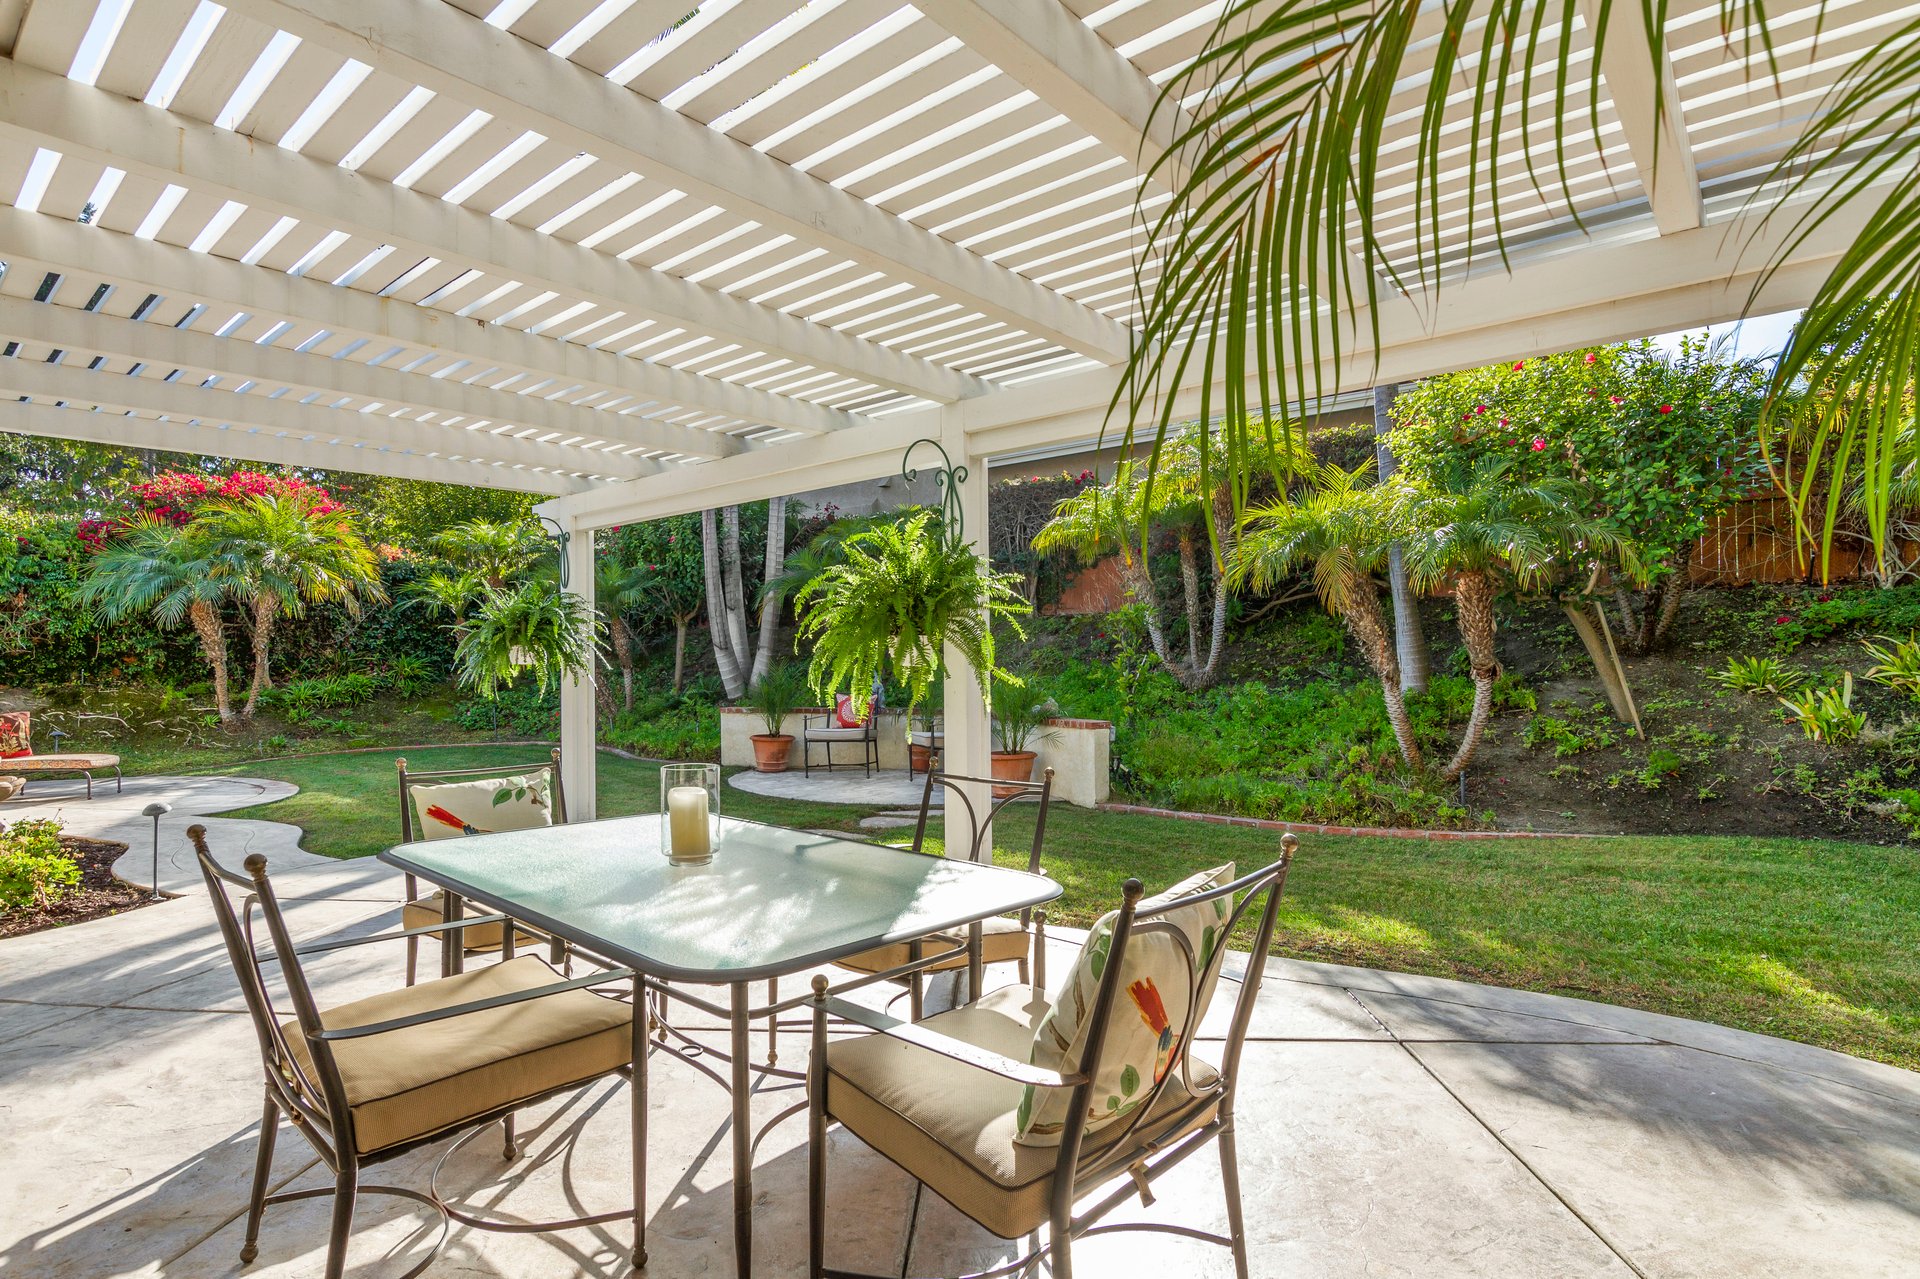
Backyard patio with a white pergola, glass dining table, cushioned chairs, and lush garden.
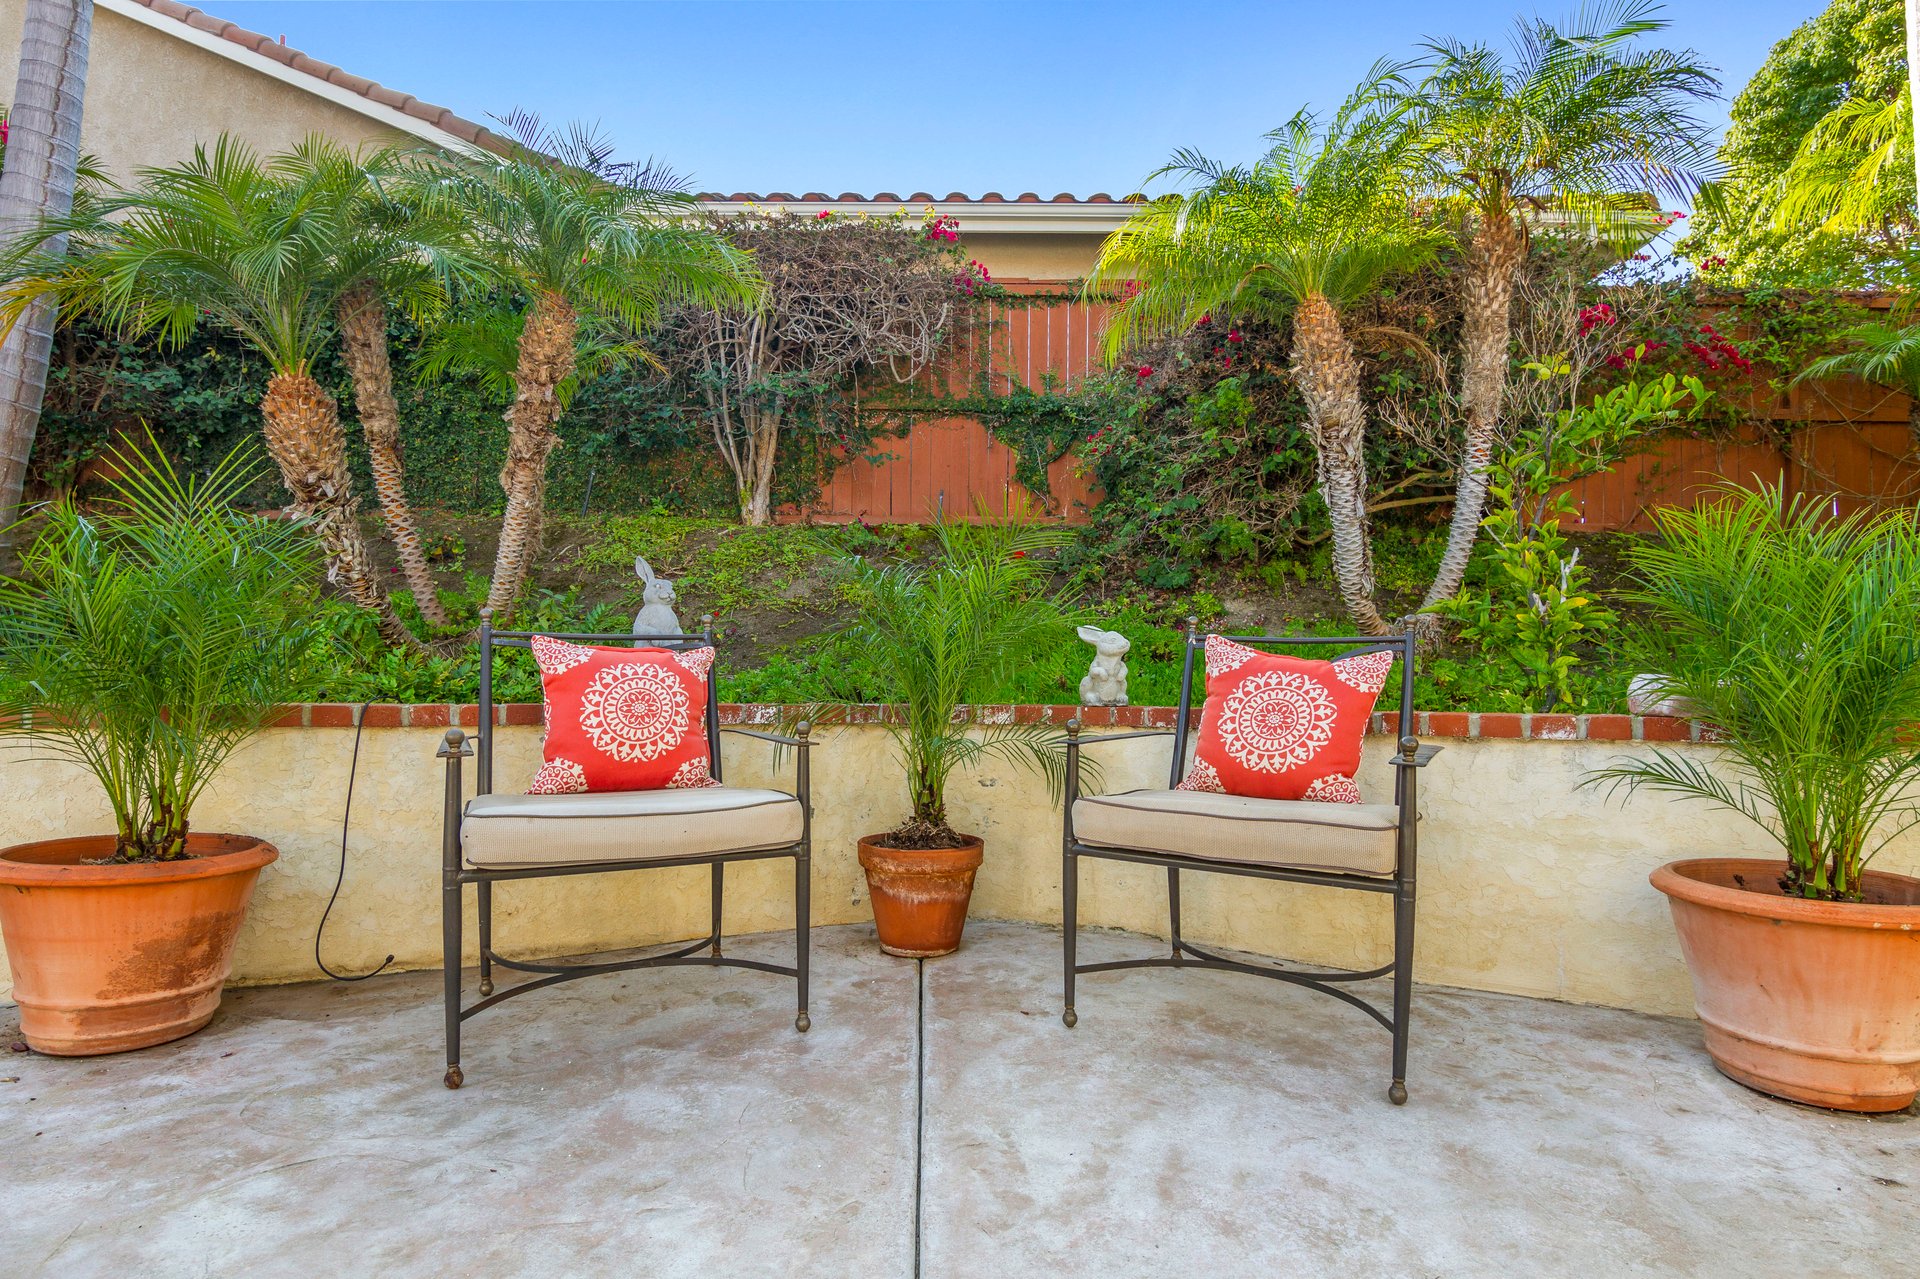
Backyard patio with two cushioned chairs, red patterned pillows, potted palms, and a privacy fence.
Landscaped backyard with a curved patio, white pergola, outdoor seating, and palm trees.
SEE ALL PHOTOS
Front exterior of a stucco home with a red tile roof, palms, and brick-edged walkway.
Single-story stucco home with terracotta tile roof, double garage, palm trees, and landscaped front yard.
Single-story stucco home with a tile roof, two-car garage, palm trees, and trimmed hedges.
Stucco home entrance with a burgundy door, brick-edged walkway, and flowering landscaping.
Home’s backyard patio with a white pergola, dining set, lawn, and palm trees.
Bathroom with a pedestal sink, oval mirror, green towels, and decorative plants.
Bedroom with a dark wood four-poster bed and sliding glass doors opening to a garden patio.
Bright bedroom with a carved four-poster bed, matching dresser, ornate mirror, and two windows.
Furnished bedroom with sliding glass doors to a garden patio and an adjoining bathroom.
Laundry room with white washer and dryer, tiled countertop, and white cabinets.
Bedroom with twin gingham beds, striped green walls, and a window overlooking the yard.
Covered patio with a pergola, dining set, and view into the kitchen.
Backyard patio with a tiered stone fountain, curved concrete walkway, and cushioned lounge chair.
Living room with cream sofas, dark wood tables, and tall windows.
Staged living room with cream sofas, red accent pillows, and tall windows overlooking greenery.
Furnished living room with beige sofas, red pillows, and tall windows overlooking greenery.
Home’s backyard with a covered patio, curved seating area, green lawn, and mature landscaping.
Living room with a high ceiling, large curtained window, and doorway to a home office.
Furnished dining room with ornate wood table beneath chandelier and tall windows.
Dining and living area with a glass-top table, vaulted ceiling, and large windows.
Dining room with an ornate glass-top table, carved wood chairs, chandelier, and large framed mirror.
Living room with beige sofas, a wooden coffee table, and large windows overlooking a garden.
Open-plan kitchen and living room with wood cabinets, breakfast bar, and windows overlooking the backyard.
Living room with beige sofas, a red rug, built-in shelves, and a fireplace beneath a television.
Living room with a fireplace and built-in shelves opening onto a kitchen with a breakfast bar.
Kitchen with wood cabinets, granite island, white bar stools, and sliding glass doors to the patio.
Kitchen with honey-colored cabinets, granite counters, a white refrigerator, and built-in microwave and oven.
Kitchen with a granite peninsula, warm wood cabinets, and a breakfast nook beside sliding glass doors.
Kitchen with oak cabinets, granite counters, peninsula sink, and a large floral arrangement.
Kitchen with wood cabinets, granite counters, and a gas cooktop beneath a white range hood.
Kitchen dining area with wood cabinets, white table, and sliding doors to a garden patio.
Home office with a large wood desk, green leather chair, and patterned armchair.
Bathroom with a glass shower, corner soaking tub, and long wood-cabinet vanity.
Bright bedroom with patterned bedding, dark wood dressers, an upholstered armchair, and a white ceiling fan.
Bright bathroom with a glass shower and soaking tub beneath a large window.
Bedroom with a white bed, brass-toned headboard, floral artwork, and a garden view through the window.
Bathroom with a white-tiled double vanity, warm wood cabinetry, and framed floral artwork.
Backyard patio with a white pergola, glass dining table, cushioned chairs, and lush garden.
Backyard patio with two cushioned chairs, red patterned pillows, potted palms, and a privacy fence.
Landscaped backyard with a curved patio, white pergola, outdoor seating, and palm trees.
Sold

5111 Berryessa Street

5111 Berryessa Street, Oceanside, CA 92056

$759,000
Rare opportunity to own this spacious, single-story, corner lot home in the highly desirable Ridgeview neighborhood of Ocean Hills. The inviting entrance welcomes you into the spacious living and dining rooms with great natural light and vaulted ceilings. The beautiful kitchen has tons of cabinets, a large island and granite counters, perfect for entertaining. Enjoy the serene, private, oversized, tropical backyard retreat that's easily accessible from both the kitchen and grand master suite. A true gem!

-

The open floor plan provides a warm and pleasant flow that makes living and entertaining so enjoyable. The expansive 8935 square foot lot allows this large home to be on a single level with 3 nice size bedrooms plus a beautiful den, a spacious 3 car garage, and lush, green gardens. This home is located in the Vista Unified School District, and is minutes to Hwy 78 and I-5. Enjoy the many amenities close by including two beautiful Golf Courses: Ocean Hills Country Club and Shadowridge Golf Course. Or take a short drive to the Pacific Ocean where you can take in the sun, sand and surf. You really don’t want to miss this home!

3
beds

2.5
baths

2,276 Sq.Ft. LIVING AREA

8,935 Sq.Ft. lot

Features & Amenities

Interior

  • total bedrooms3
  • Total bathrooms2.5
  • full bathrooms2
  • half bathroom1

Area & Lot

  • Status Sold
  • Date Sold December 17, 2019
  • Living Area2,276 Sq.Ft.
  • Lot Area8,935 Sq.Ft.
  • MLS® ID190061336
  • TypeResidential
  • YEAR BUILT1999

Exterior

  • Garage Space3

Financial

  • Sales Price$759,000
  • HOA $69

WORK WITH US

Patty Contreras provides outstanding expertise and professional representation with a personal touch. Specializing in the Greater San Diego real estate market.