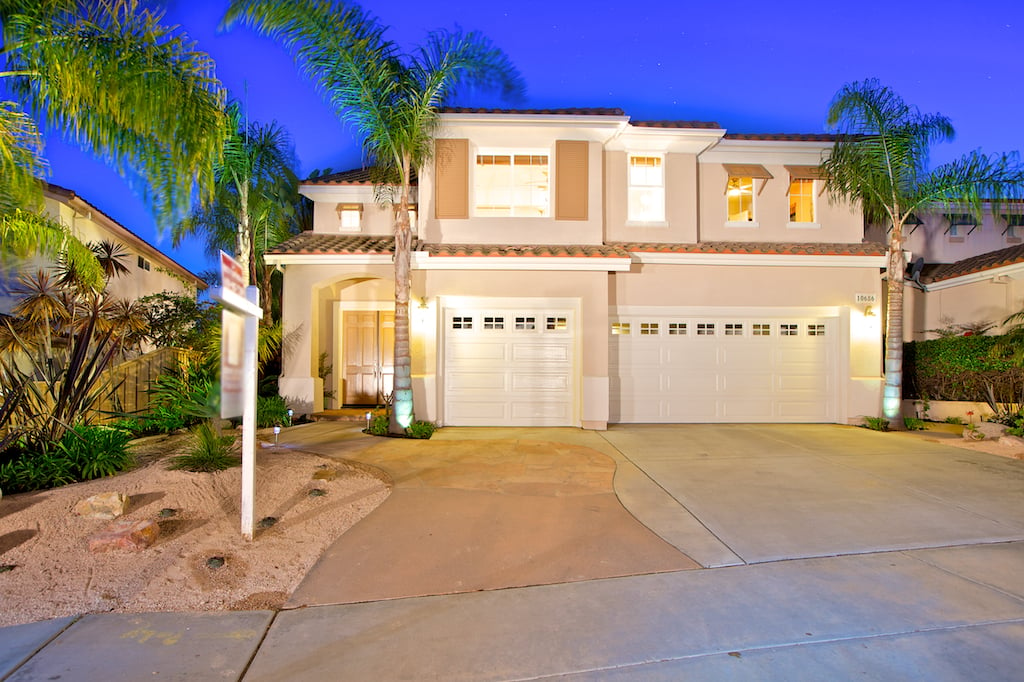
Two-story stucco home with a two-car garage, palm trees, and illuminated front entry at twilight.
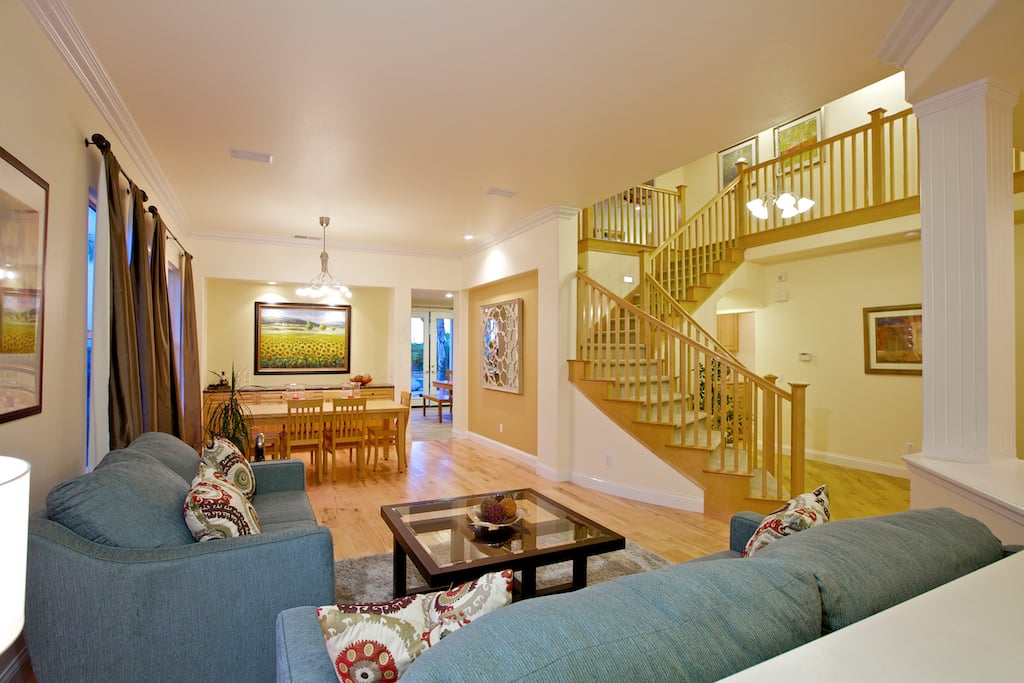
Living room with blue sofas and a glass coffee table beside a dining area and wooden staircase.
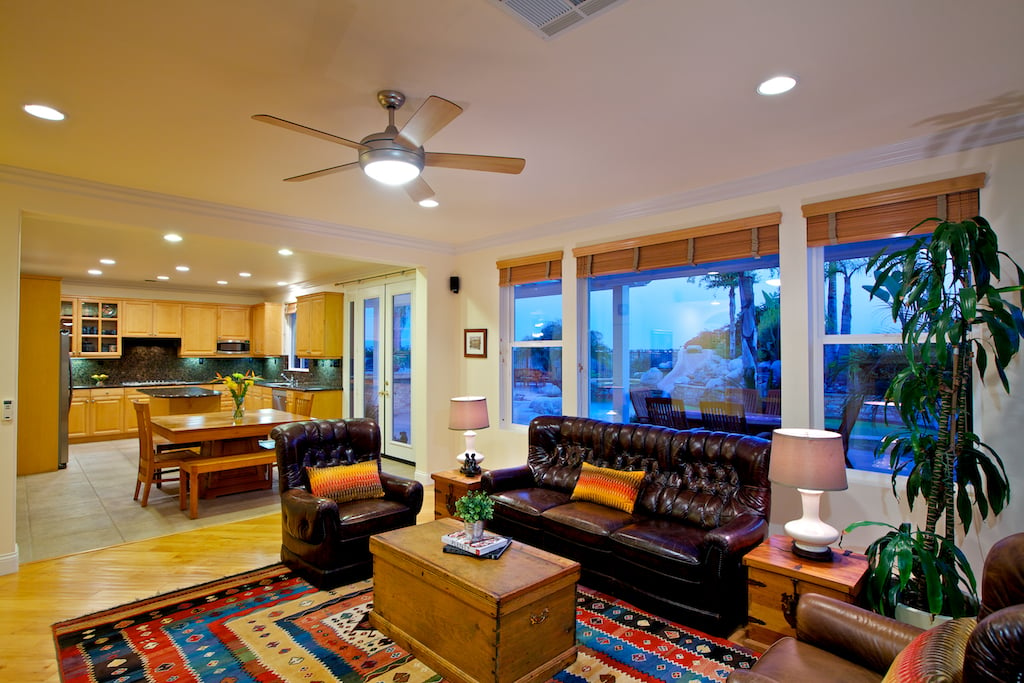
Living room with leather seating and a colorful rug, open to a kitchen and patio-facing windows.
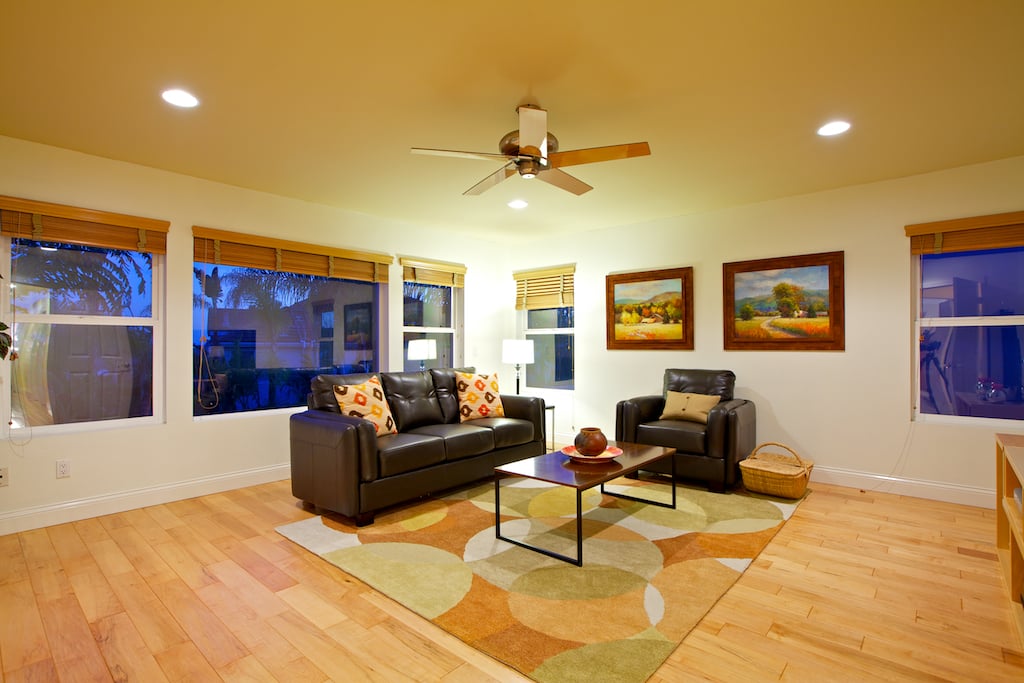
Living room with leather seating, geometric rug, hardwood floors, and wide windows with wooden blinds.
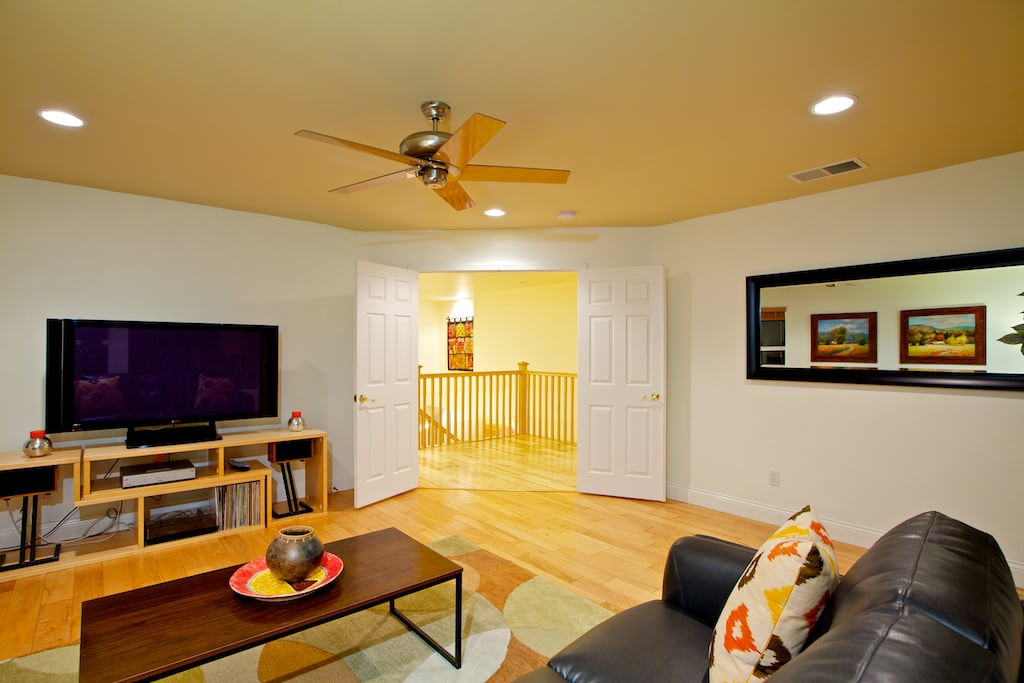
Living room with hardwood floors, a black leather sofa, and open doors to a bright landing.
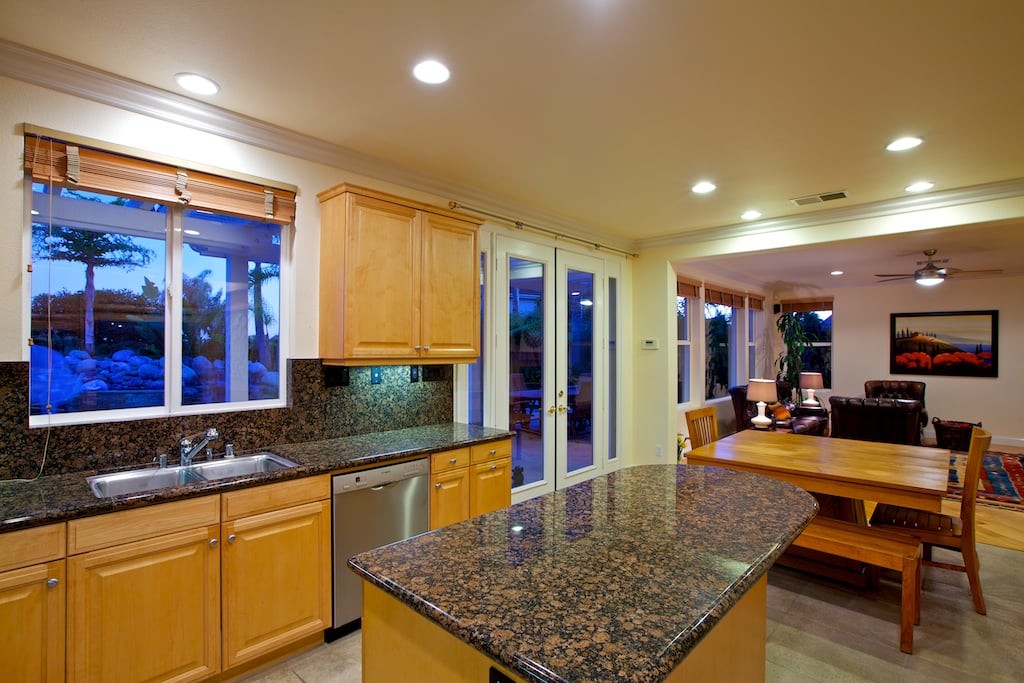
Kitchen with a granite island, honey-colored cabinets, and an adjoining dining area.
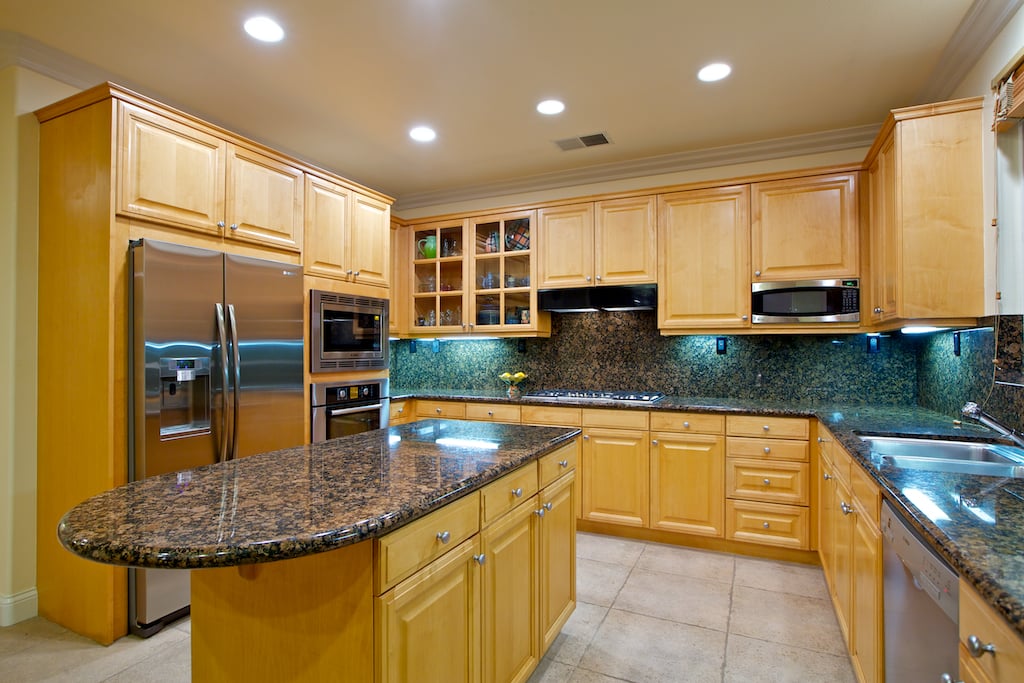
Kitchen with honey-colored cabinets, dark granite counters, a rounded peninsula, and stainless steel appliances.
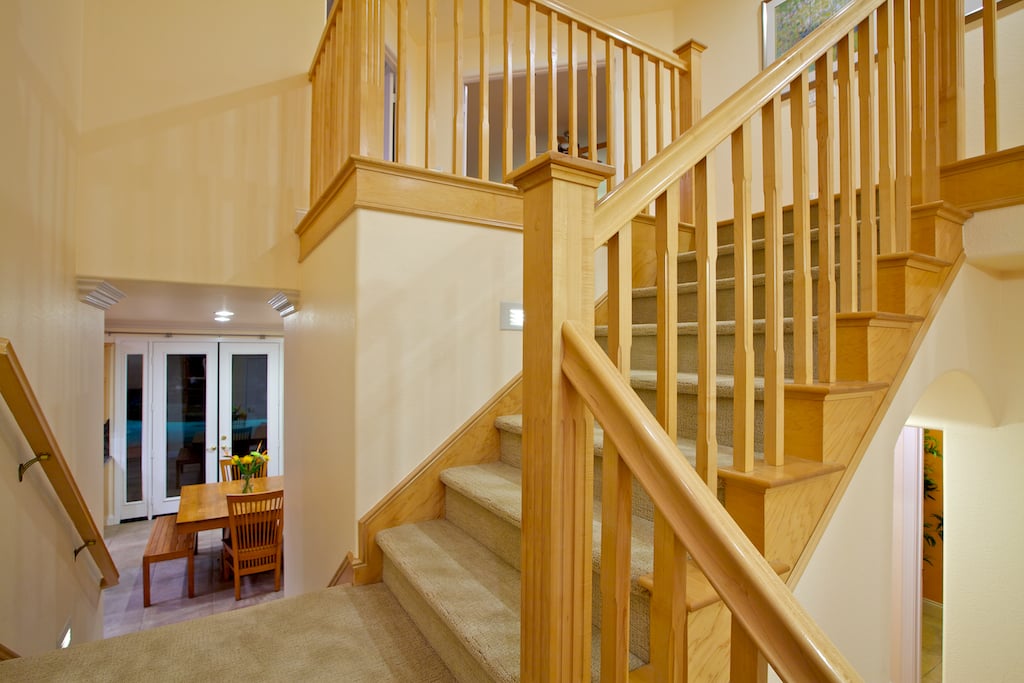
Carpeted staircase with wooden railings overlooking a dining area.
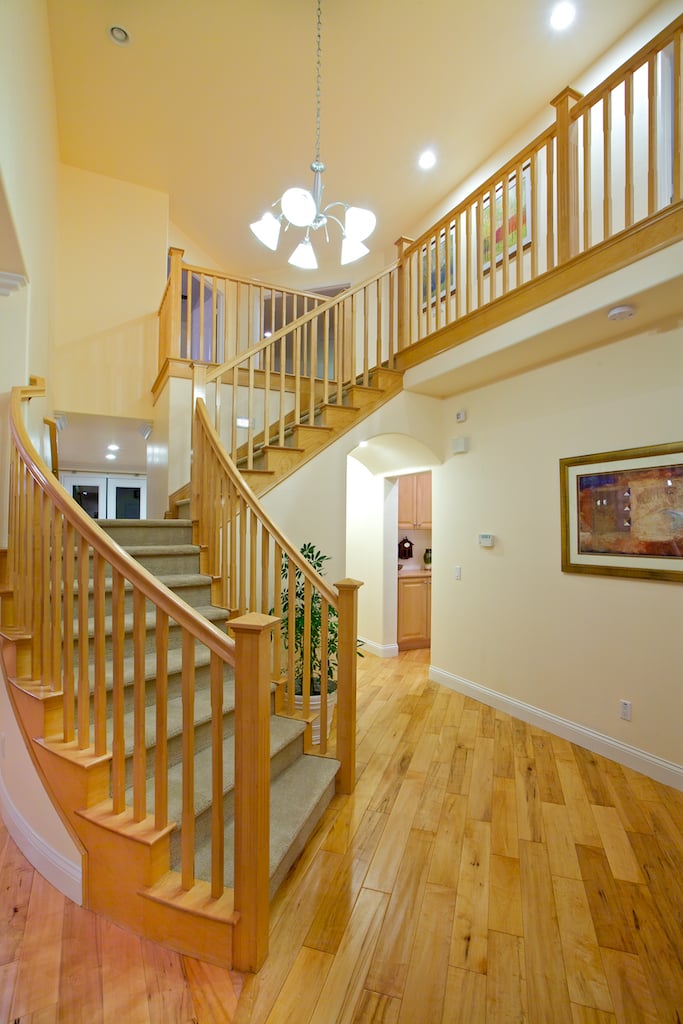
Foyer with a sweeping wooden staircase, carpeted steps, and an upstairs landing.
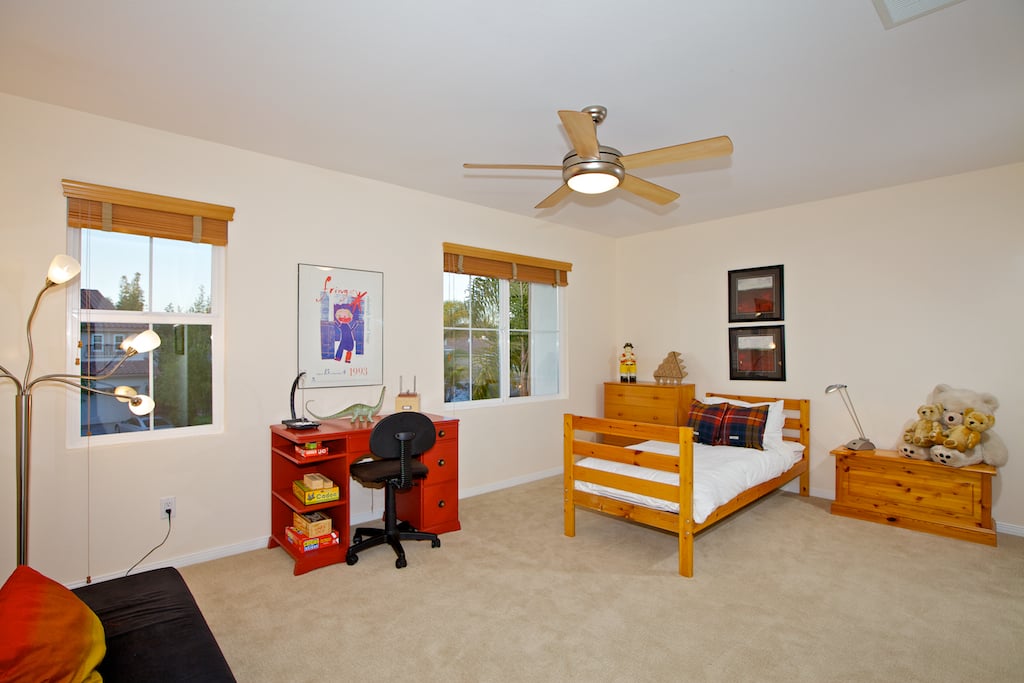
Bedroom with a wooden bed, red desk, matching dresser, and two windows with wooden blinds.
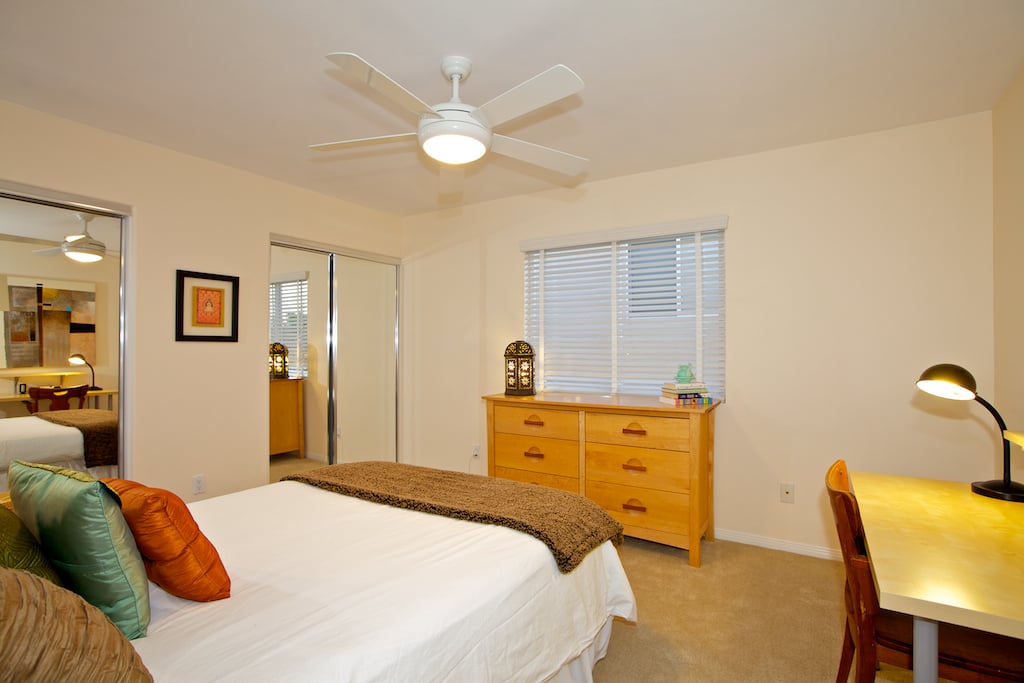
Furnished bedroom with a ceiling fan, mirrored closet doors, and a wooden dresser by the window.
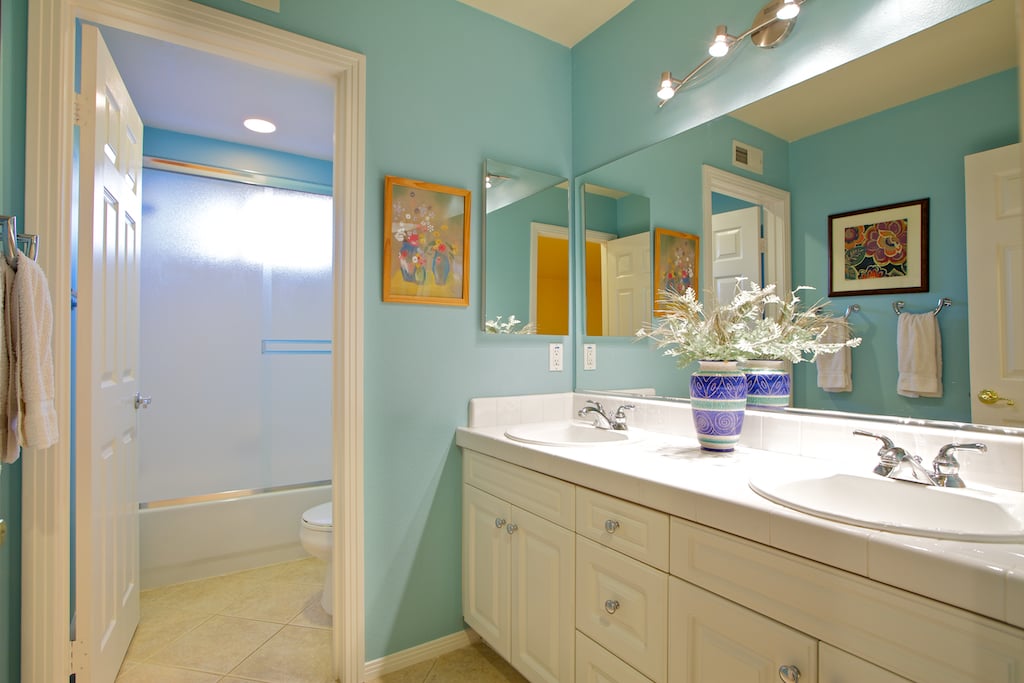
Bathroom with turquoise walls, a double-sink vanity, and a separate shower and toilet alcove.
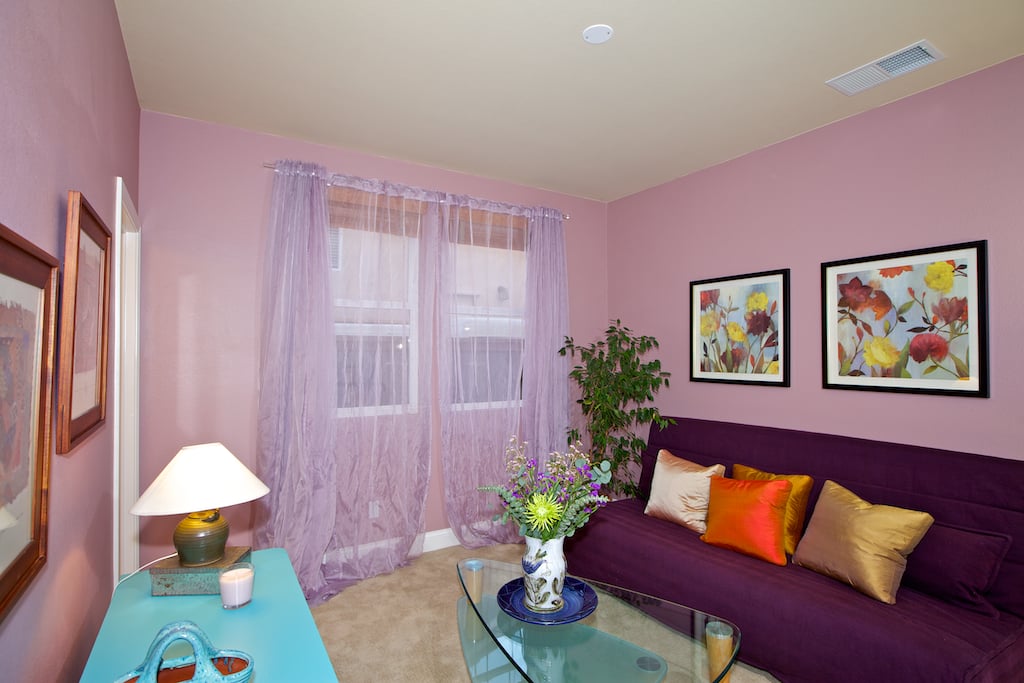
Living room with a purple sofa, pink walls, floral artwork, and sheer curtains.
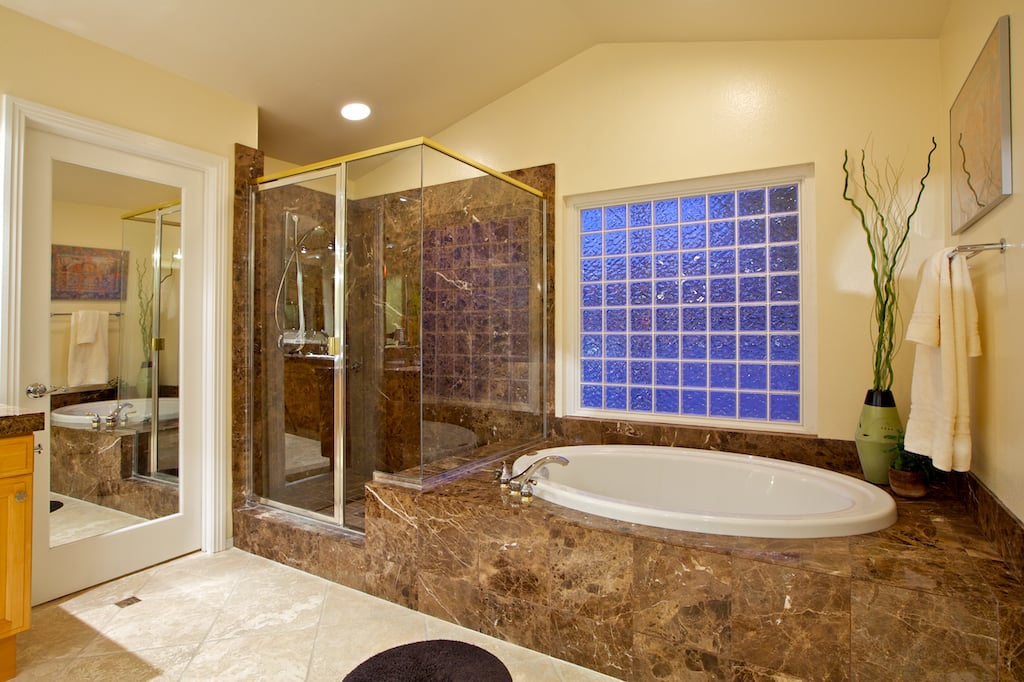
Bathroom with a marble soaking tub beneath a glass-block window and a separate glass-enclosed shower.
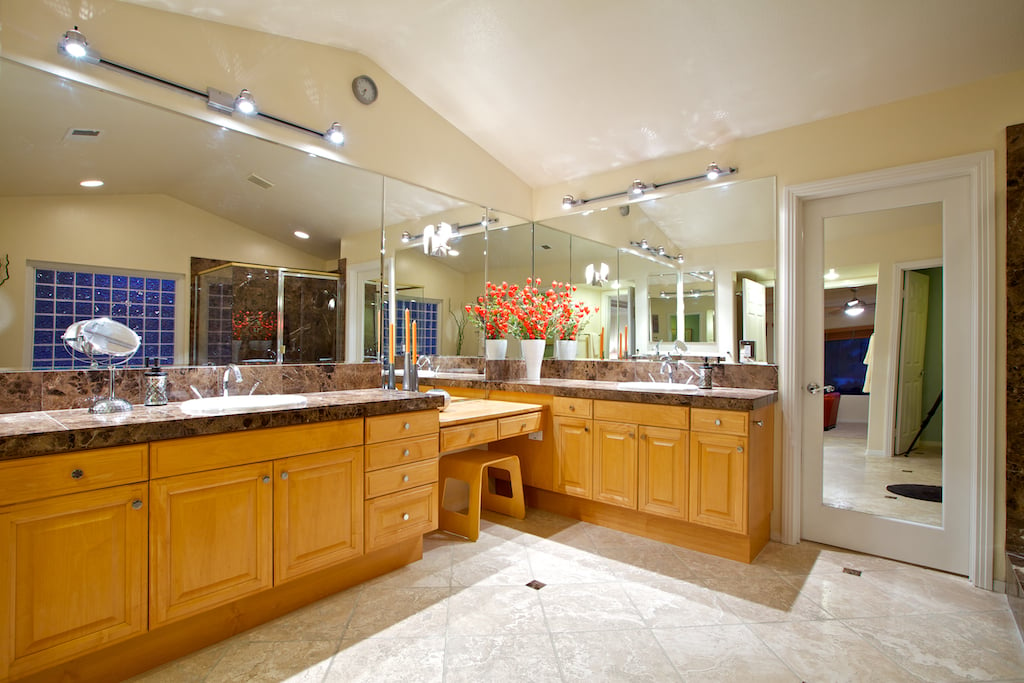
Bathroom with an L-shaped wood vanity, stone countertops, large mirrors, and red flowers.
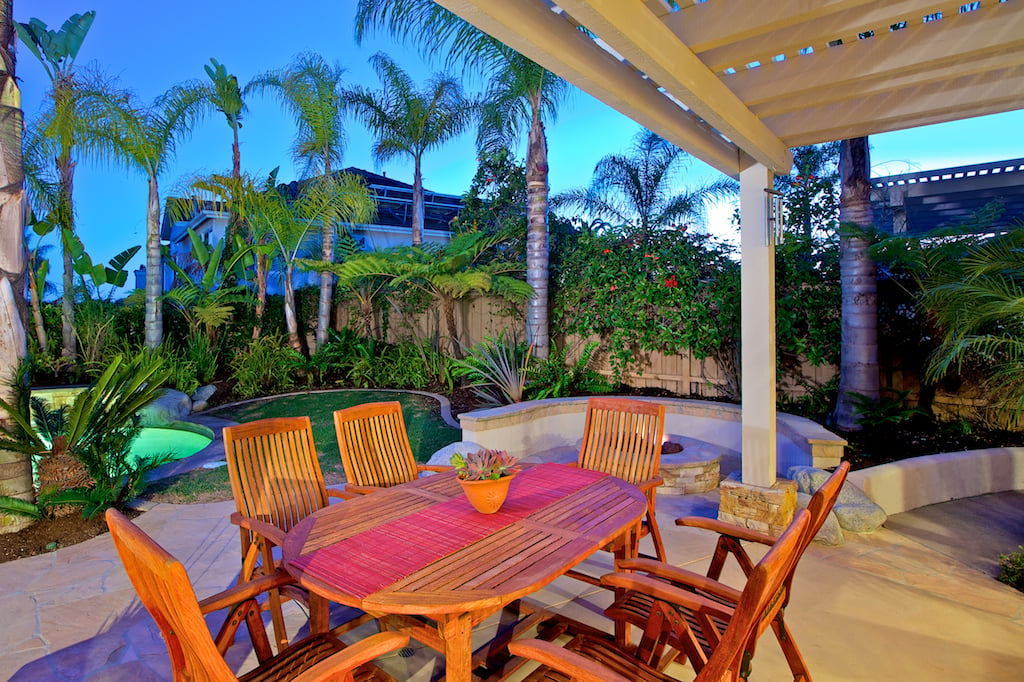
Backyard patio with a pergola-covered dining set beside a small pool or spa and lush palm landscaping.
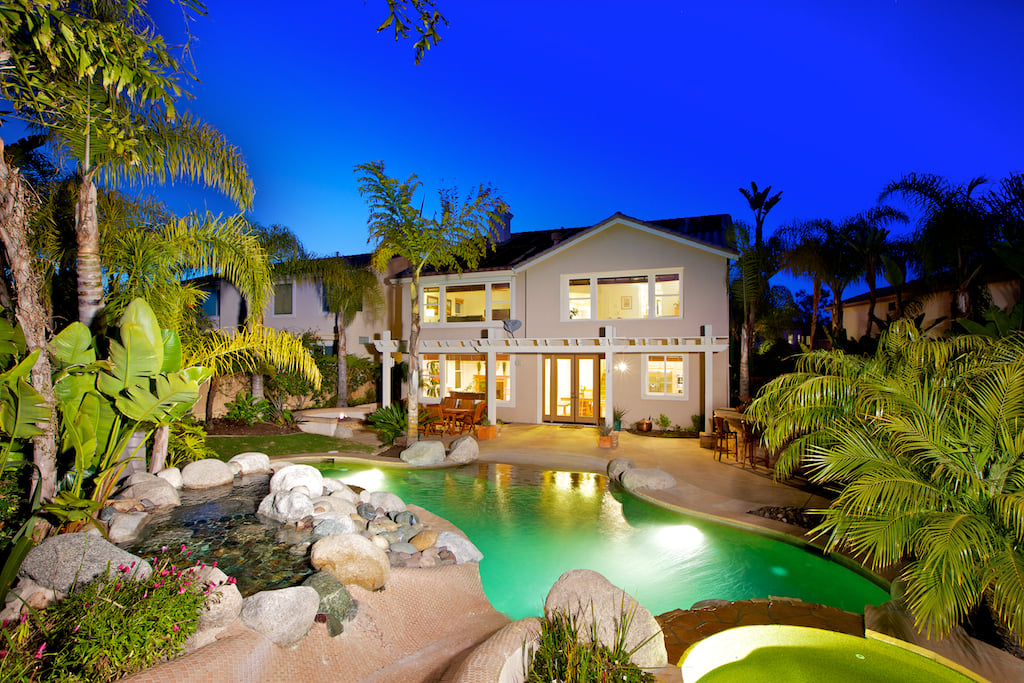
Two-story home overlooking a rock-edged pool and spa, surrounded by palms at night.
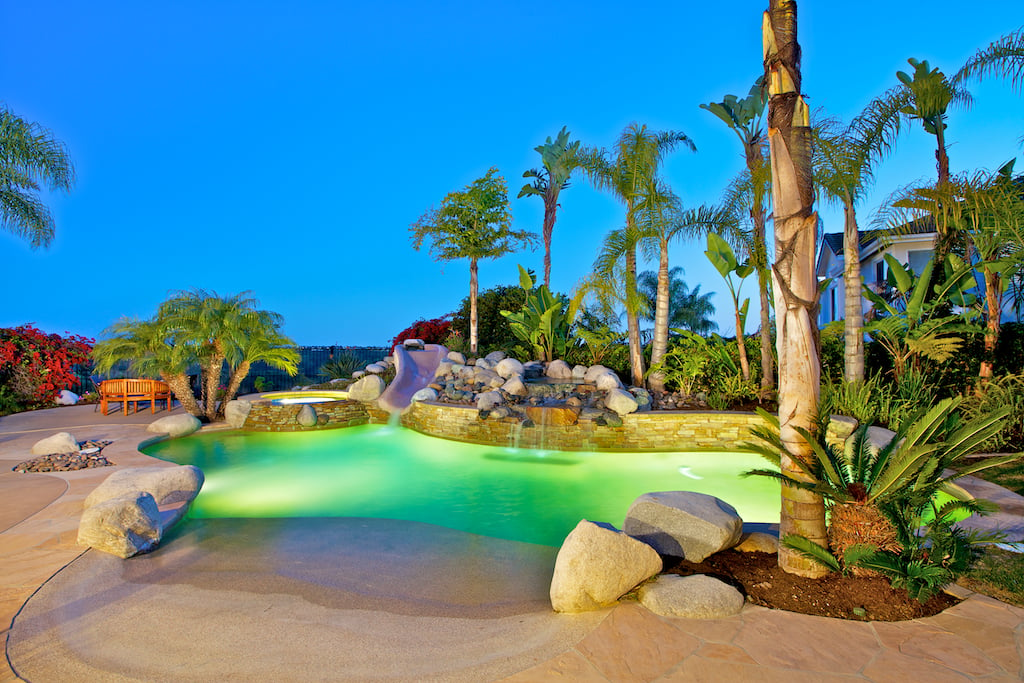
Backyard pool with a beach-style entry, rock waterfall, slide, and tropical landscaping.
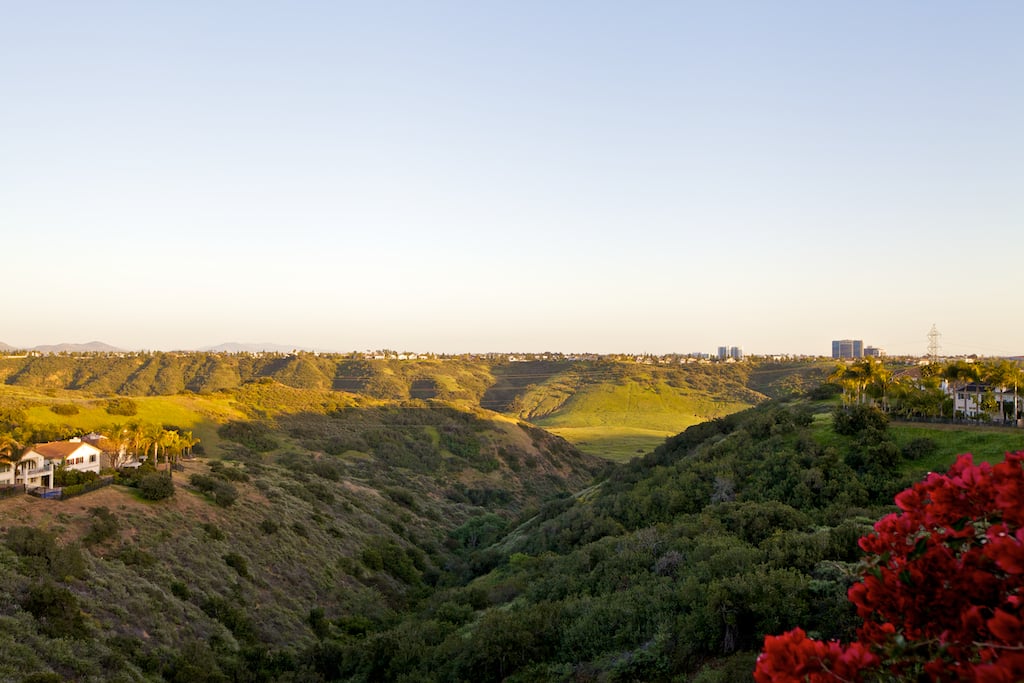
Canyon view across green hills, with distant buildings and red flowers in the foreground.
SEE ALL PHOTOS
Two-story stucco home with a two-car garage, palm trees, and illuminated front entry at twilight.
Living room with blue sofas and a glass coffee table beside a dining area and wooden staircase.
Living room with leather seating and a colorful rug, open to a kitchen and patio-facing windows.
Living room with leather seating, geometric rug, hardwood floors, and wide windows with wooden blinds.
Living room with hardwood floors, a black leather sofa, and open doors to a bright landing.
Kitchen with a granite island, honey-colored cabinets, and an adjoining dining area.
Kitchen with honey-colored cabinets, dark granite counters, a rounded peninsula, and stainless steel appliances.
Carpeted staircase with wooden railings overlooking a dining area.
Foyer with a sweeping wooden staircase, carpeted steps, and an upstairs landing.
Bedroom with a wooden bed, red desk, matching dresser, and two windows with wooden blinds.
Furnished bedroom with a ceiling fan, mirrored closet doors, and a wooden dresser by the window.
Bathroom with turquoise walls, a double-sink vanity, and a separate shower and toilet alcove.
Living room with a purple sofa, pink walls, floral artwork, and sheer curtains.
Bathroom with a marble soaking tub beneath a glass-block window and a separate glass-enclosed shower.
Bathroom with an L-shaped wood vanity, stone countertops, large mirrors, and red flowers.
Backyard patio with a pergola-covered dining set beside a small pool or spa and lush palm landscaping.
Two-story home overlooking a rock-edged pool and spa, surrounded by palms at night.
Backyard pool with a beach-style entry, rock waterfall, slide, and tropical landscaping.
Canyon view across green hills, with distant buildings and red flowers in the foreground.
Sold

3467 Caminito Santa Fe Downs

3467 Caminito Santa Fe Downs, Del Mar, CA 92014

$1,400,000

Welcome to the hidden gem of Santa Fe Downs in Del Mar. Private gated community close to shopping, walking trails, Del Mar beaches and Fairgrounds. Immaculate, elegant, shows like a model. Dramatic entryway, high ceilings, beautiful spiral staircase, extensive upgrades with designer details, travertine flooring, custom carpet. Upstairs office with built-in credenza. Backyard waterfall, spa and built-in BBQ. New heating, ventilation, and air conditioning, double oven and landscape upgrades. 3 car garage, epoxy flooring. must see!

6
beds

3.5
baths

3,893 Sq.Ft. LIVING AREA

Features & Amenities

Interior

  • total bedrooms6
  • Total bathrooms3.5
  • full bathrooms3
  • half bathroom1

Area & Lot

  • Status Sold
  • Date Sold October 5, 2018
  • Living Area3,893 Sq.Ft.
  • MLS® ID180046266
  • TypeResidential
  • YEAR BUILT2000

Exterior

  • Garage Space3

Financial

  • Sales Price$1,400,000

WORK WITH US

Patty Contreras provides outstanding expertise and professional representation with a personal touch. Specializing in the Greater San Diego real estate market.