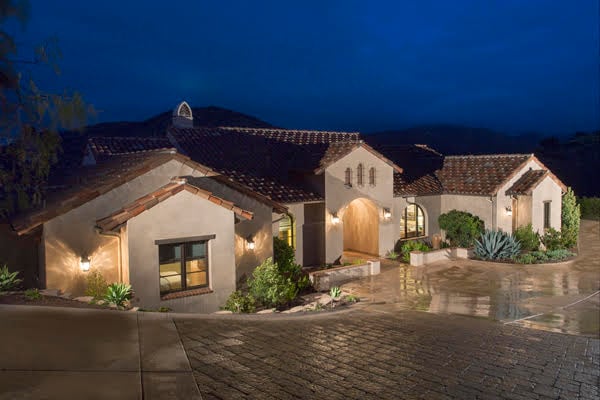
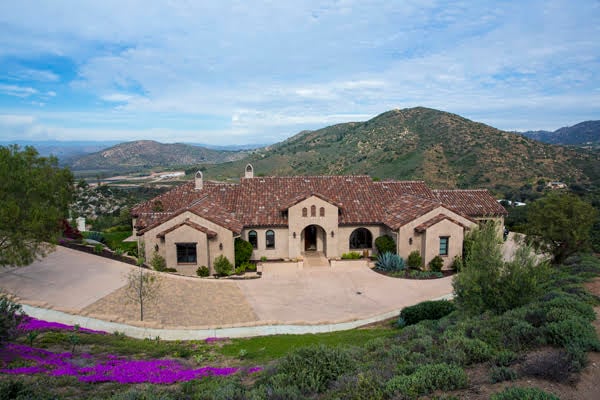

Stucco home with Spanish-style tile roofs, warmly lit entry, landscaped beds, and a broad paved driveway.
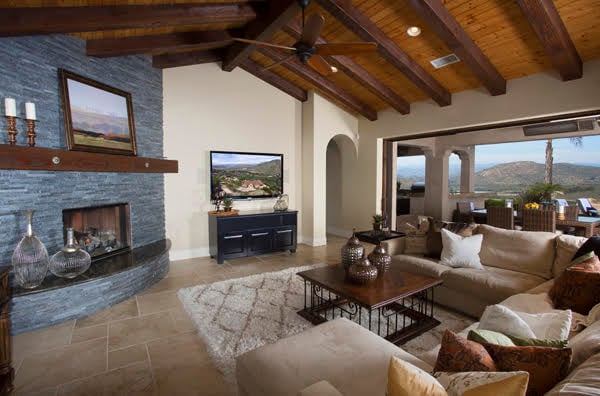
Living room with a stone fireplace, vaulted wood-beam ceiling, and windows overlooking rolling hills.
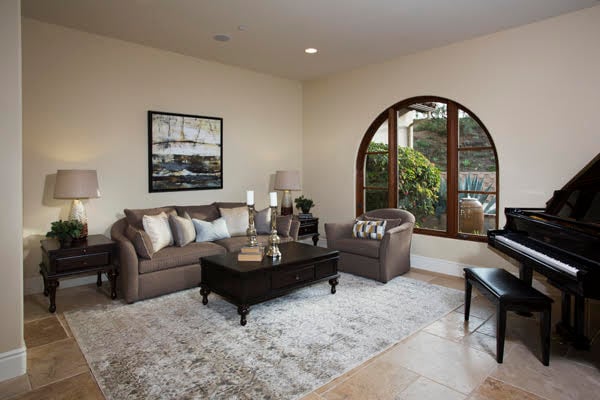
Living room with a grand piano, gray seating, and an arched window overlooking greenery.
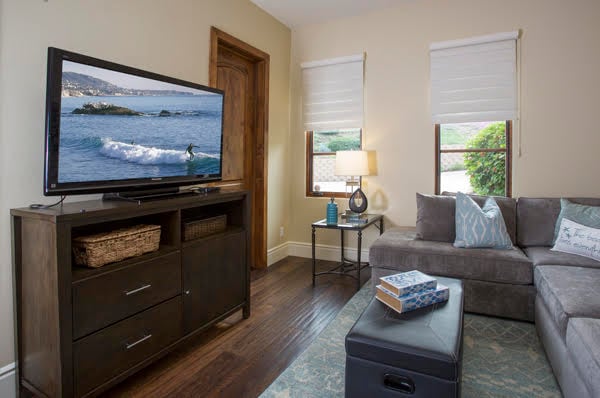
Living room with gray sectional, dark wood media console, and television beside two windows.
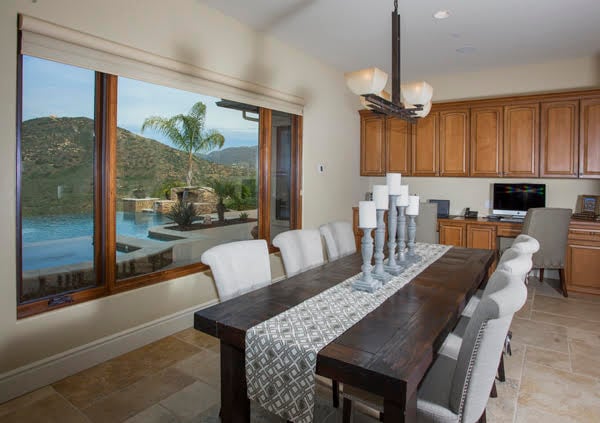
Dining area with a dark wood table beside a window overlooking the pool and hillside.
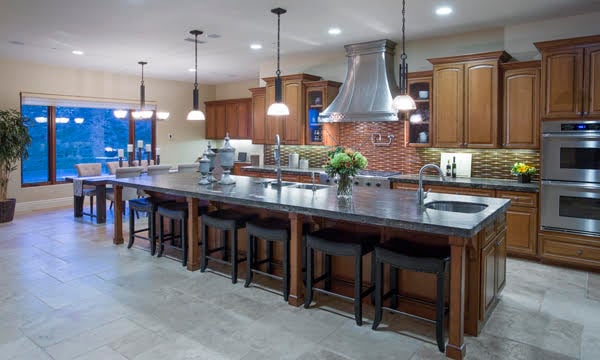
Kitchen with a large stone island, bar stools, warm wood cabinets, and a brick backsplash.
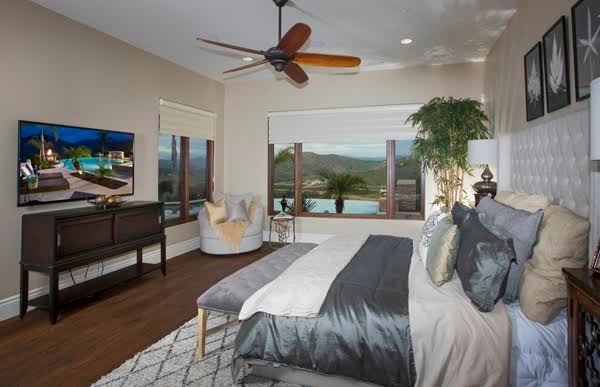
Bedroom with gray-and-white bedding and large windows overlooking water and hills.
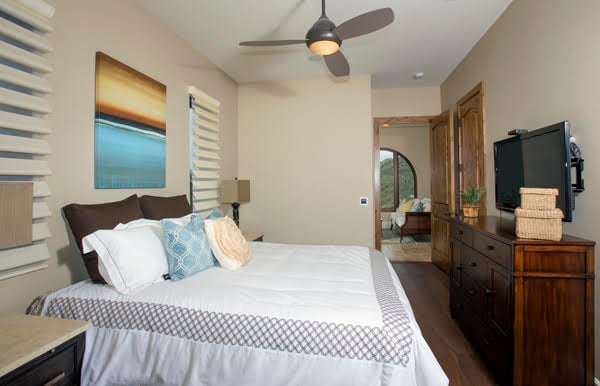
Furnished bedroom with a white bed, blue accent pillows, and dark wood dresser with a television.
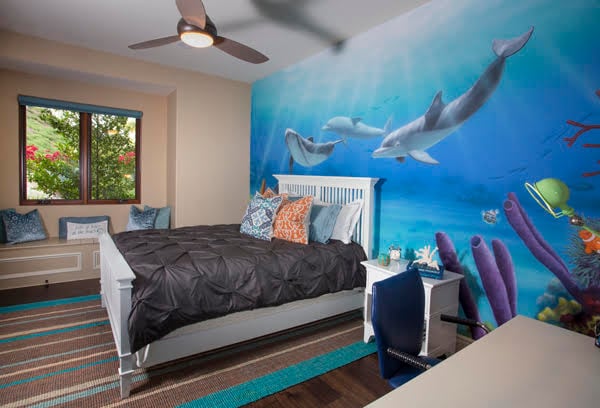
Bedroom with a colorful underwater mural featuring dolphins behind the bed.
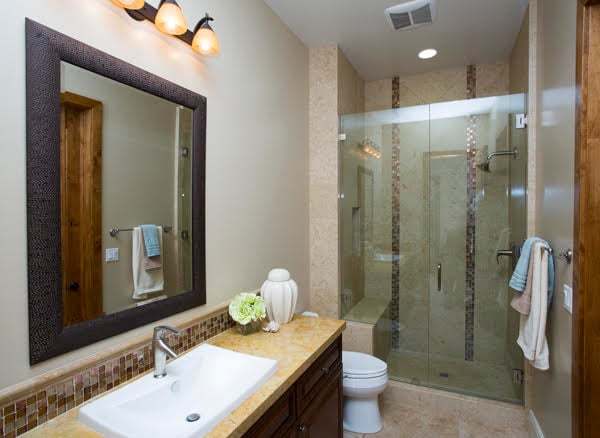
Bathroom with a glass-enclosed shower, dark wood vanity, and large framed mirror.
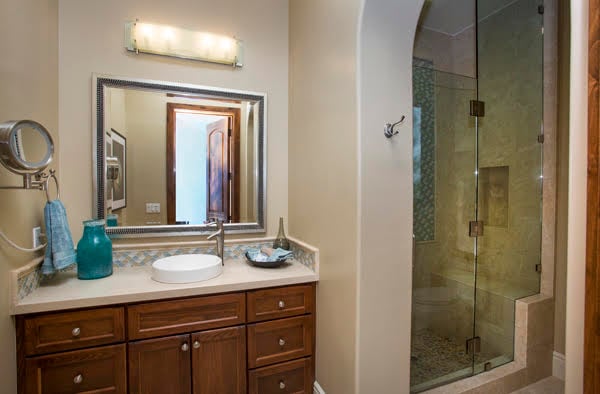
Bathroom with a wood vanity and glass-enclosed tiled shower.
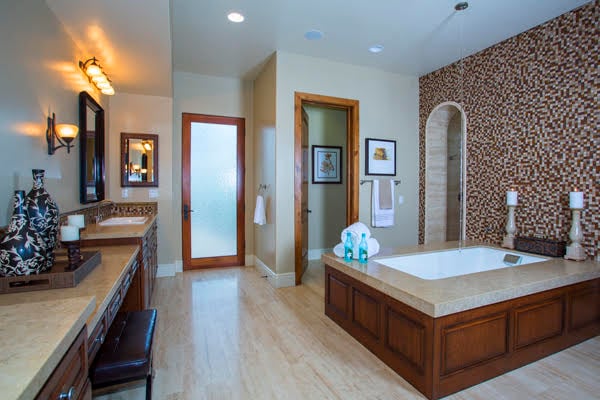
Bathroom with a built-in soaking tub, mosaic tile accent wall, and separate vanity.
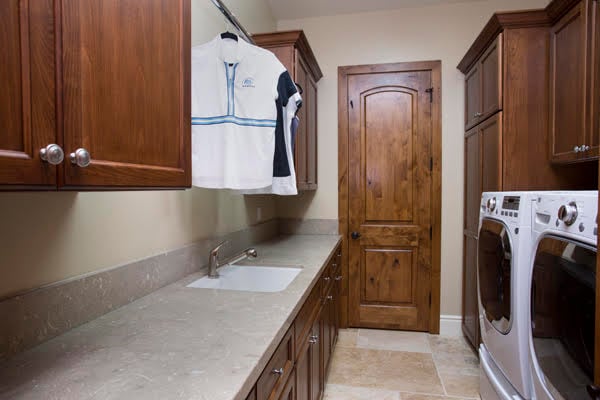
Laundry room with wood cabinets, stone counter and sink, and front-loading washer and dryer.
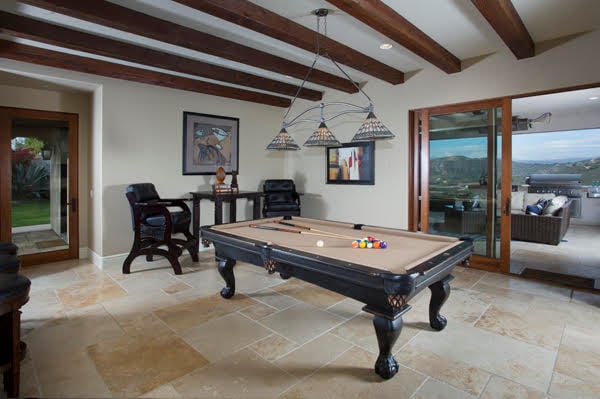
Billiards room with a pool table beneath exposed wood ceiling beams, opening onto a covered patio.
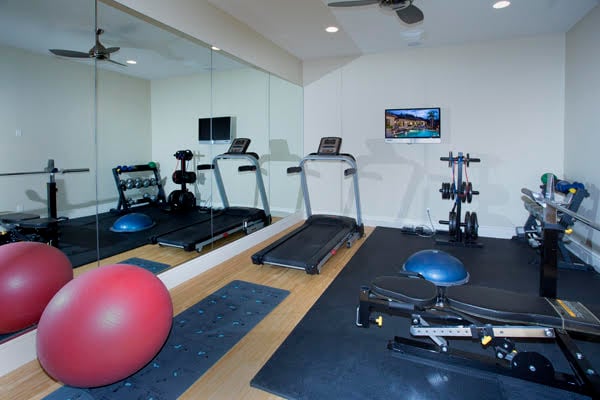
Home gym with mirrored walls, treadmills, weight equipment, and red exercise balls.
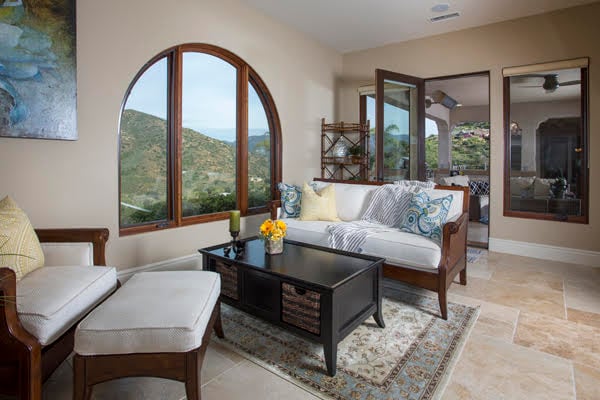
Living room with an arched window overlooking green hills, white seating, and a dark coffee table.
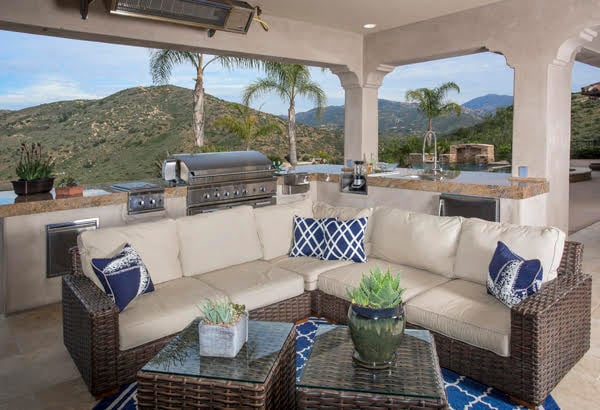
Covered patio with wicker seating and an outdoor grill overlooking mountain hills.
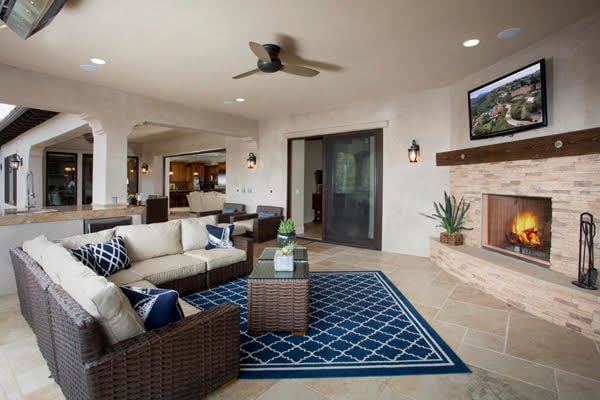
Living room with wicker sectional, blue rug, stone fireplace, and sliding glass doors.
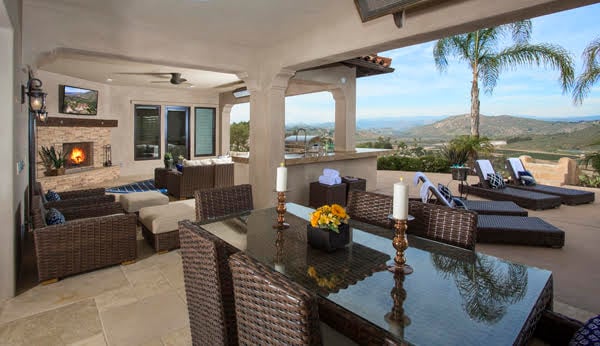
Covered patio with a stone fireplace, wicker furniture, and views of rolling hills.
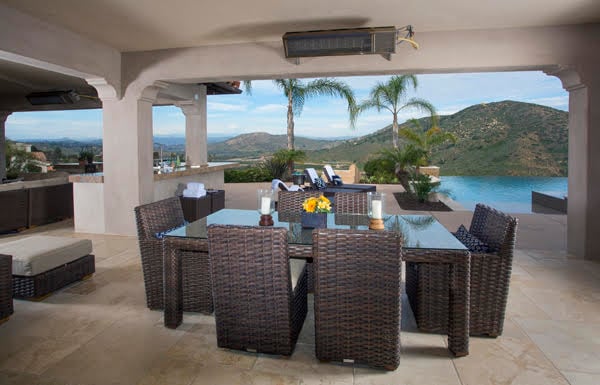
Covered patio with wicker dining set overlooking a pool, water, and hills.
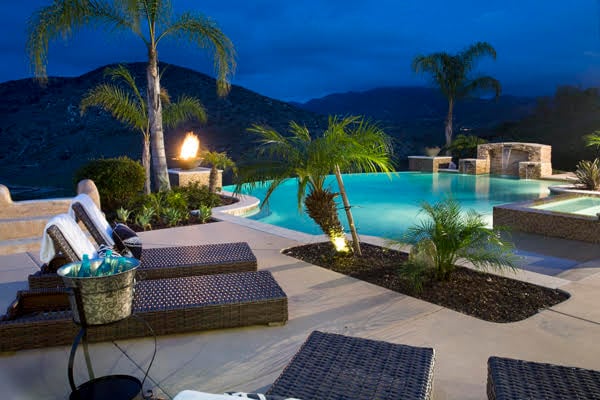
Illuminated backyard pool with palm trees, lounge chairs, and mountains beyond.
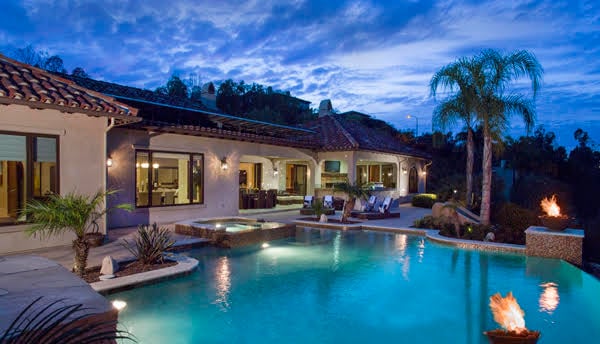
Single-story home beside a lit pool, with patio seating and outdoor fire features at dusk.
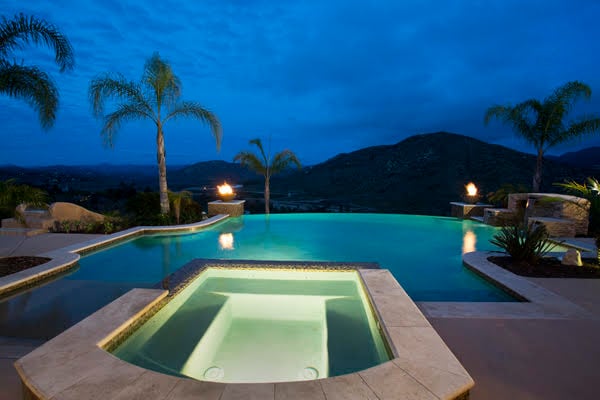
Infinity pool and illuminated spa overlook a mountain ridge at dusk.
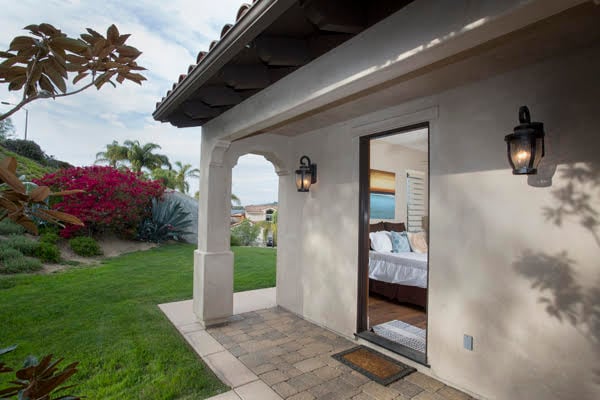
Covered patio beside a landscaped lawn, with an open doorway revealing a furnished bedroom.
Stucco home with a red tile roof and curved driveway, backed by rolling hills and mountains.
The Trails neighborhood entrance sign surrounded by flowers and landscaping.
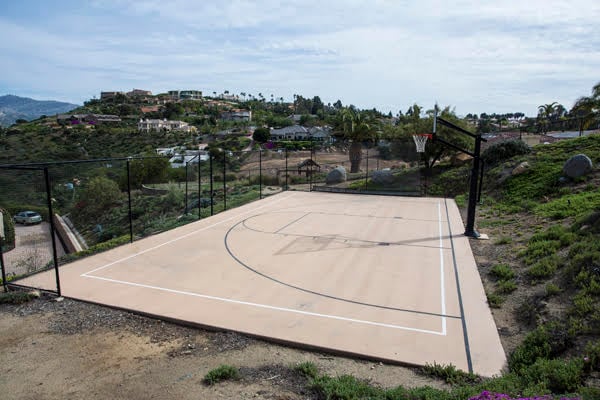
Outdoor basketball court with a single hoop, black fencing, and hillside homes beyond.
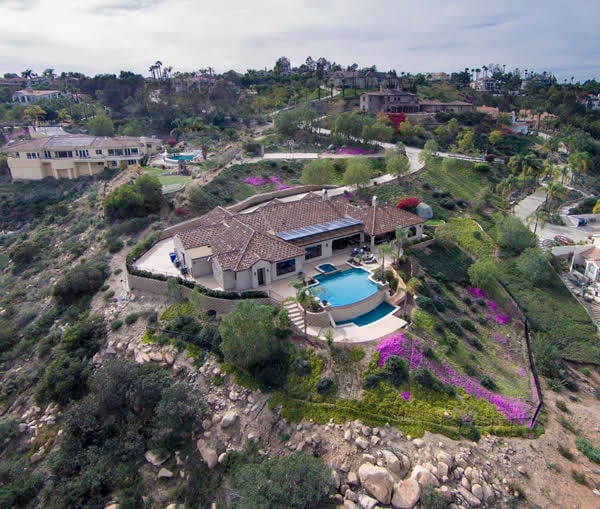
Hillside home with a blue swimming pool, terracotta roof, and flowering landscaping.
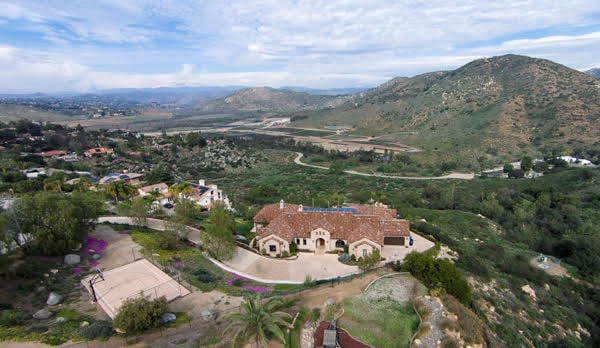
Aerial view of a tile-roofed home and tennis court among green hills and a valley.
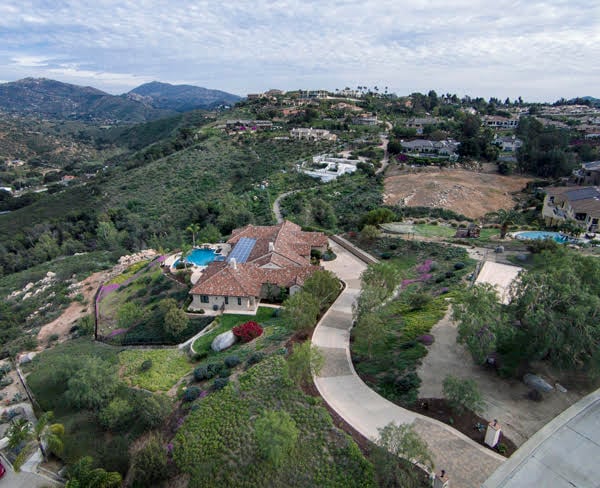
Hillside home with a curved driveway, swimming pool, and distant hills.
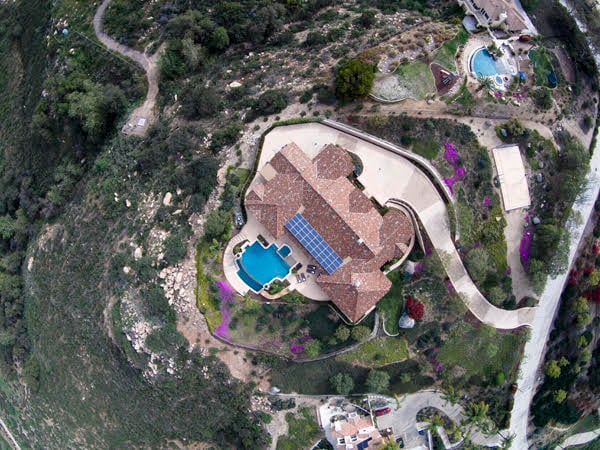
Aerial view of a home with a swimming pool, solar panels, and winding driveway.
SEE ALL PHOTOS
Stucco home with Spanish-style tile roofs, warmly lit entry, landscaped beds, and a broad paved driveway.
Living room with a stone fireplace, vaulted wood-beam ceiling, and windows overlooking rolling hills.
Living room with a grand piano, gray seating, and an arched window overlooking greenery.
Living room with gray sectional, dark wood media console, and television beside two windows.
Dining area with a dark wood table beside a window overlooking the pool and hillside.
Kitchen with a large stone island, bar stools, warm wood cabinets, and a brick backsplash.
Bedroom with gray-and-white bedding and large windows overlooking water and hills.
Furnished bedroom with a white bed, blue accent pillows, and dark wood dresser with a television.
Bedroom with a colorful underwater mural featuring dolphins behind the bed.
Bathroom with a glass-enclosed shower, dark wood vanity, and large framed mirror.
Bathroom with a wood vanity and glass-enclosed tiled shower.
Bathroom with a built-in soaking tub, mosaic tile accent wall, and separate vanity.
Laundry room with wood cabinets, stone counter and sink, and front-loading washer and dryer.
Billiards room with a pool table beneath exposed wood ceiling beams, opening onto a covered patio.
Home gym with mirrored walls, treadmills, weight equipment, and red exercise balls.
Living room with an arched window overlooking green hills, white seating, and a dark coffee table.
Covered patio with wicker seating and an outdoor grill overlooking mountain hills.
Living room with wicker sectional, blue rug, stone fireplace, and sliding glass doors.
Covered patio with a stone fireplace, wicker furniture, and views of rolling hills.
Covered patio with wicker dining set overlooking a pool, water, and hills.
Illuminated backyard pool with palm trees, lounge chairs, and mountains beyond.
Single-story home beside a lit pool, with patio seating and outdoor fire features at dusk.
Infinity pool and illuminated spa overlook a mountain ridge at dusk.
Covered patio beside a landscaped lawn, with an open doorway revealing a furnished bedroom.
Stucco home with a red tile roof and curved driveway, backed by rolling hills and mountains.
The Trails neighborhood entrance sign surrounded by flowers and landscaping.
Outdoor basketball court with a single hoop, black fencing, and hillside homes beyond.
Hillside home with a blue swimming pool, terracotta roof, and flowering landscaping.
Aerial view of a tile-roofed home and tennis court among green hills and a valley.
Hillside home with a curved driveway, swimming pool, and distant hills.
Aerial view of a home with a swimming pool, solar panels, and winding driveway.
Sold

18607 Aceituno Street

18607 Aceituno Street, San Diego, CA 92128

$1,975,000

100% Custom Modern Spanish-Style Hacienda built by McCullough Design Development in The Trails in RB. Dramatic interior is 5,620 sqft, 5 beds/5.5 baths, 4-car garage on 2.29 acres. Huge gourmet kitchen with upgraded stainless steel appliances plus exercise, music, pool/bar and wine rooms. Grand outdoor living with vanishing edge pool, raised spa, and complete outdoor kitchen. Attached Casita with private entrance. Terraced gardens, solar electric system and basketball half court. Award-winning Poway Unified. No Mello.

5
beds

5.5
baths

5,620 Sq.Ft. LIVING AREA

2.29 Acres lot

Features & Amenities

Interior

  • total bedrooms5
  • Total bathrooms5.5
  • full bathrooms5
  • half bathroom1

Area & Lot

  • Status Sold
  • Date Sold June 1, 2016
  • Living Area5,620 Sq.Ft.
  • Lot Area2.29 Acres
  • MLS® ID160012573
  • TypeResidential
  • YEAR BUILT2009

Exterior

  • Garage Space4

Financial

  • Sales Price$1,975,000

WORK WITH US

Patty Contreras provides outstanding expertise and professional representation with a personal touch. Specializing in the Greater San Diego real estate market.