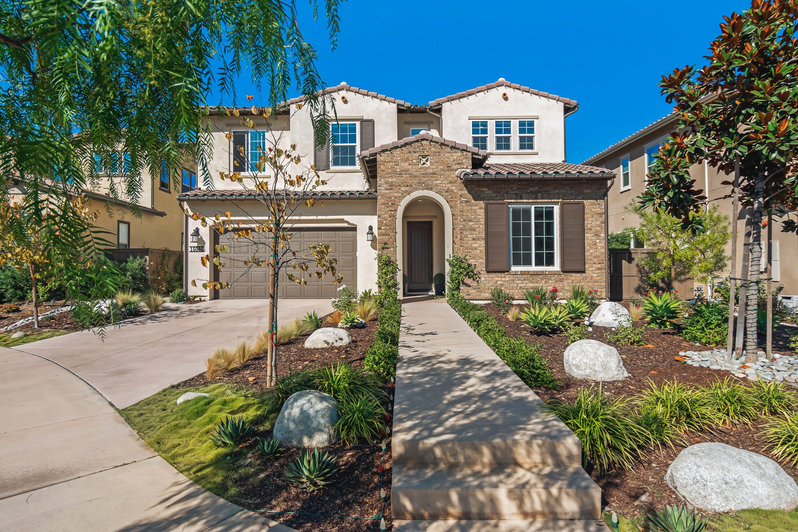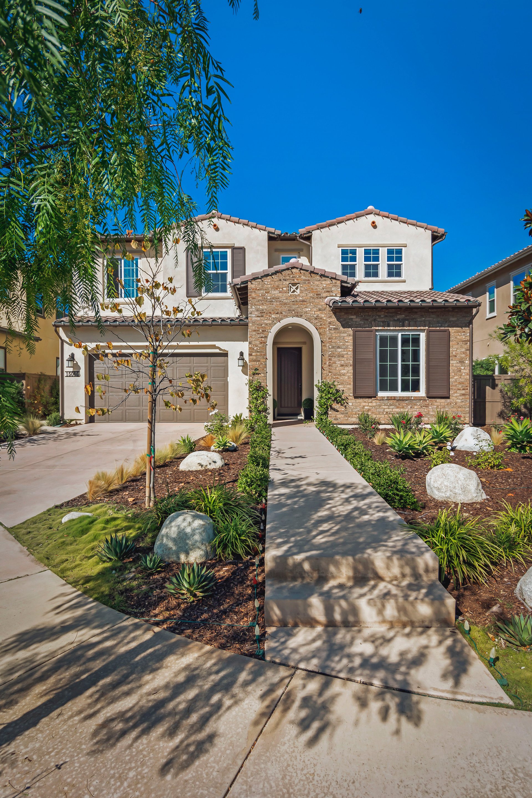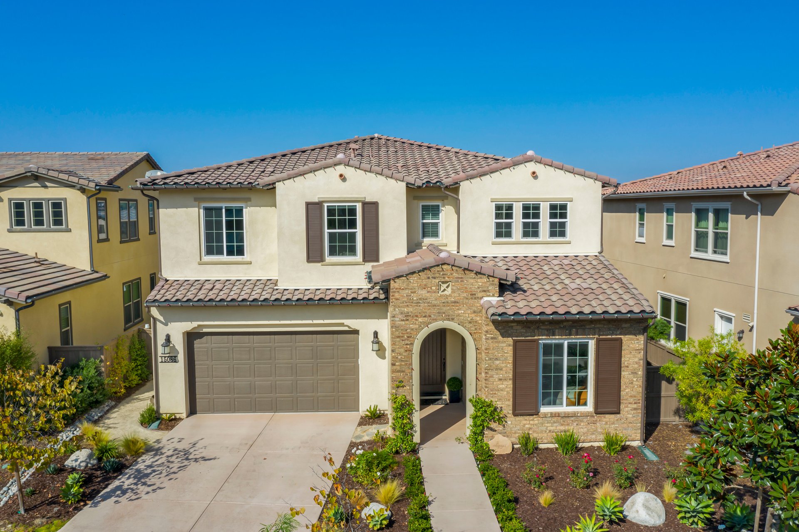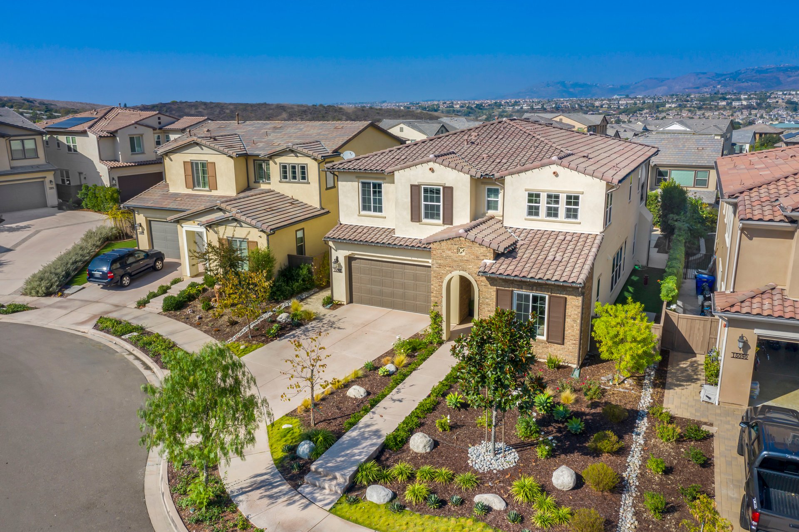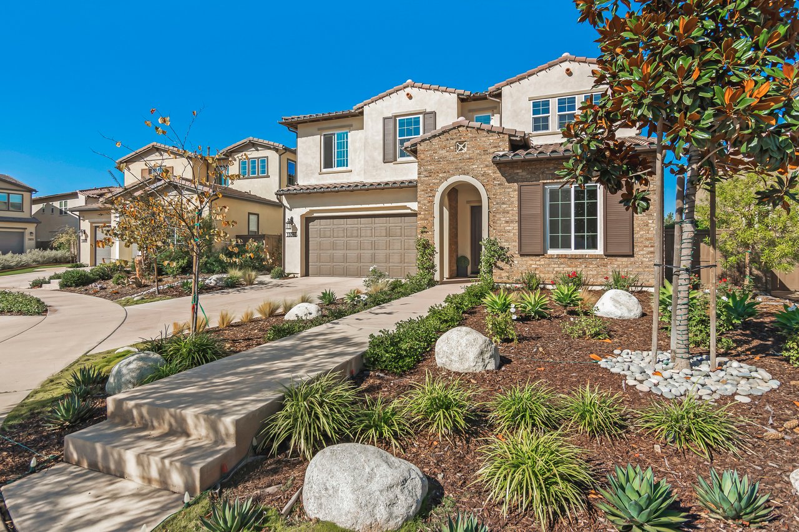
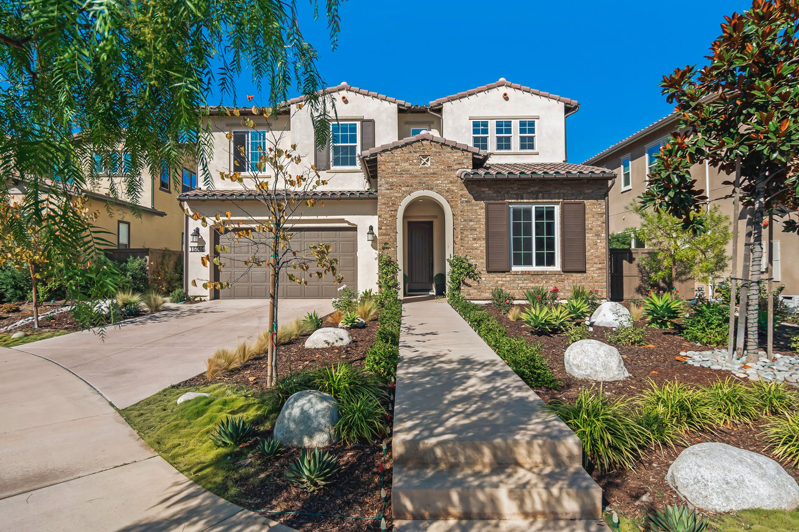
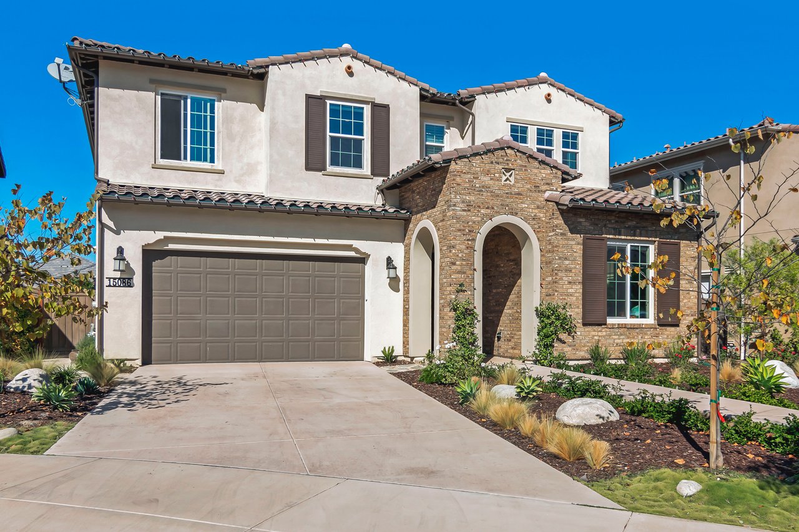
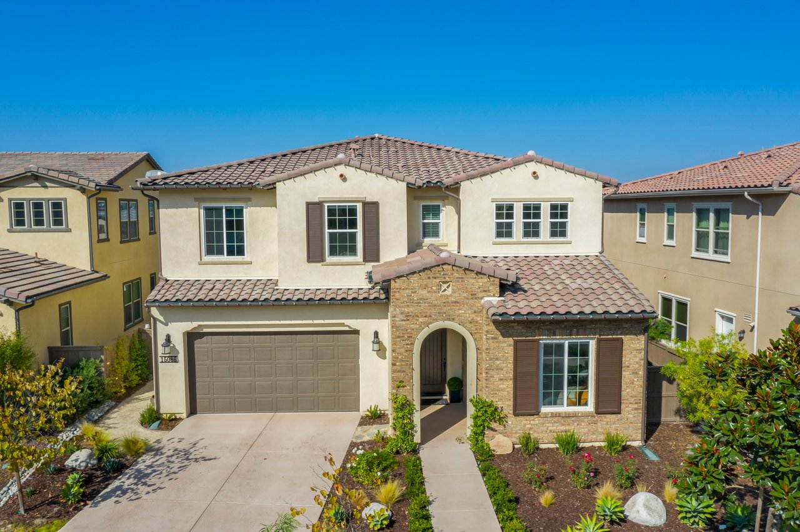


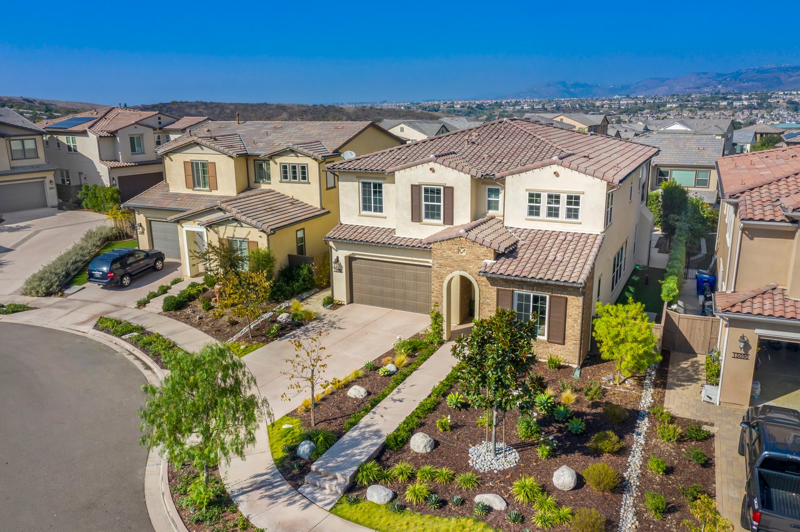

Two-story stucco and brick home with an arched entry, attached garage, and landscaped front yard.
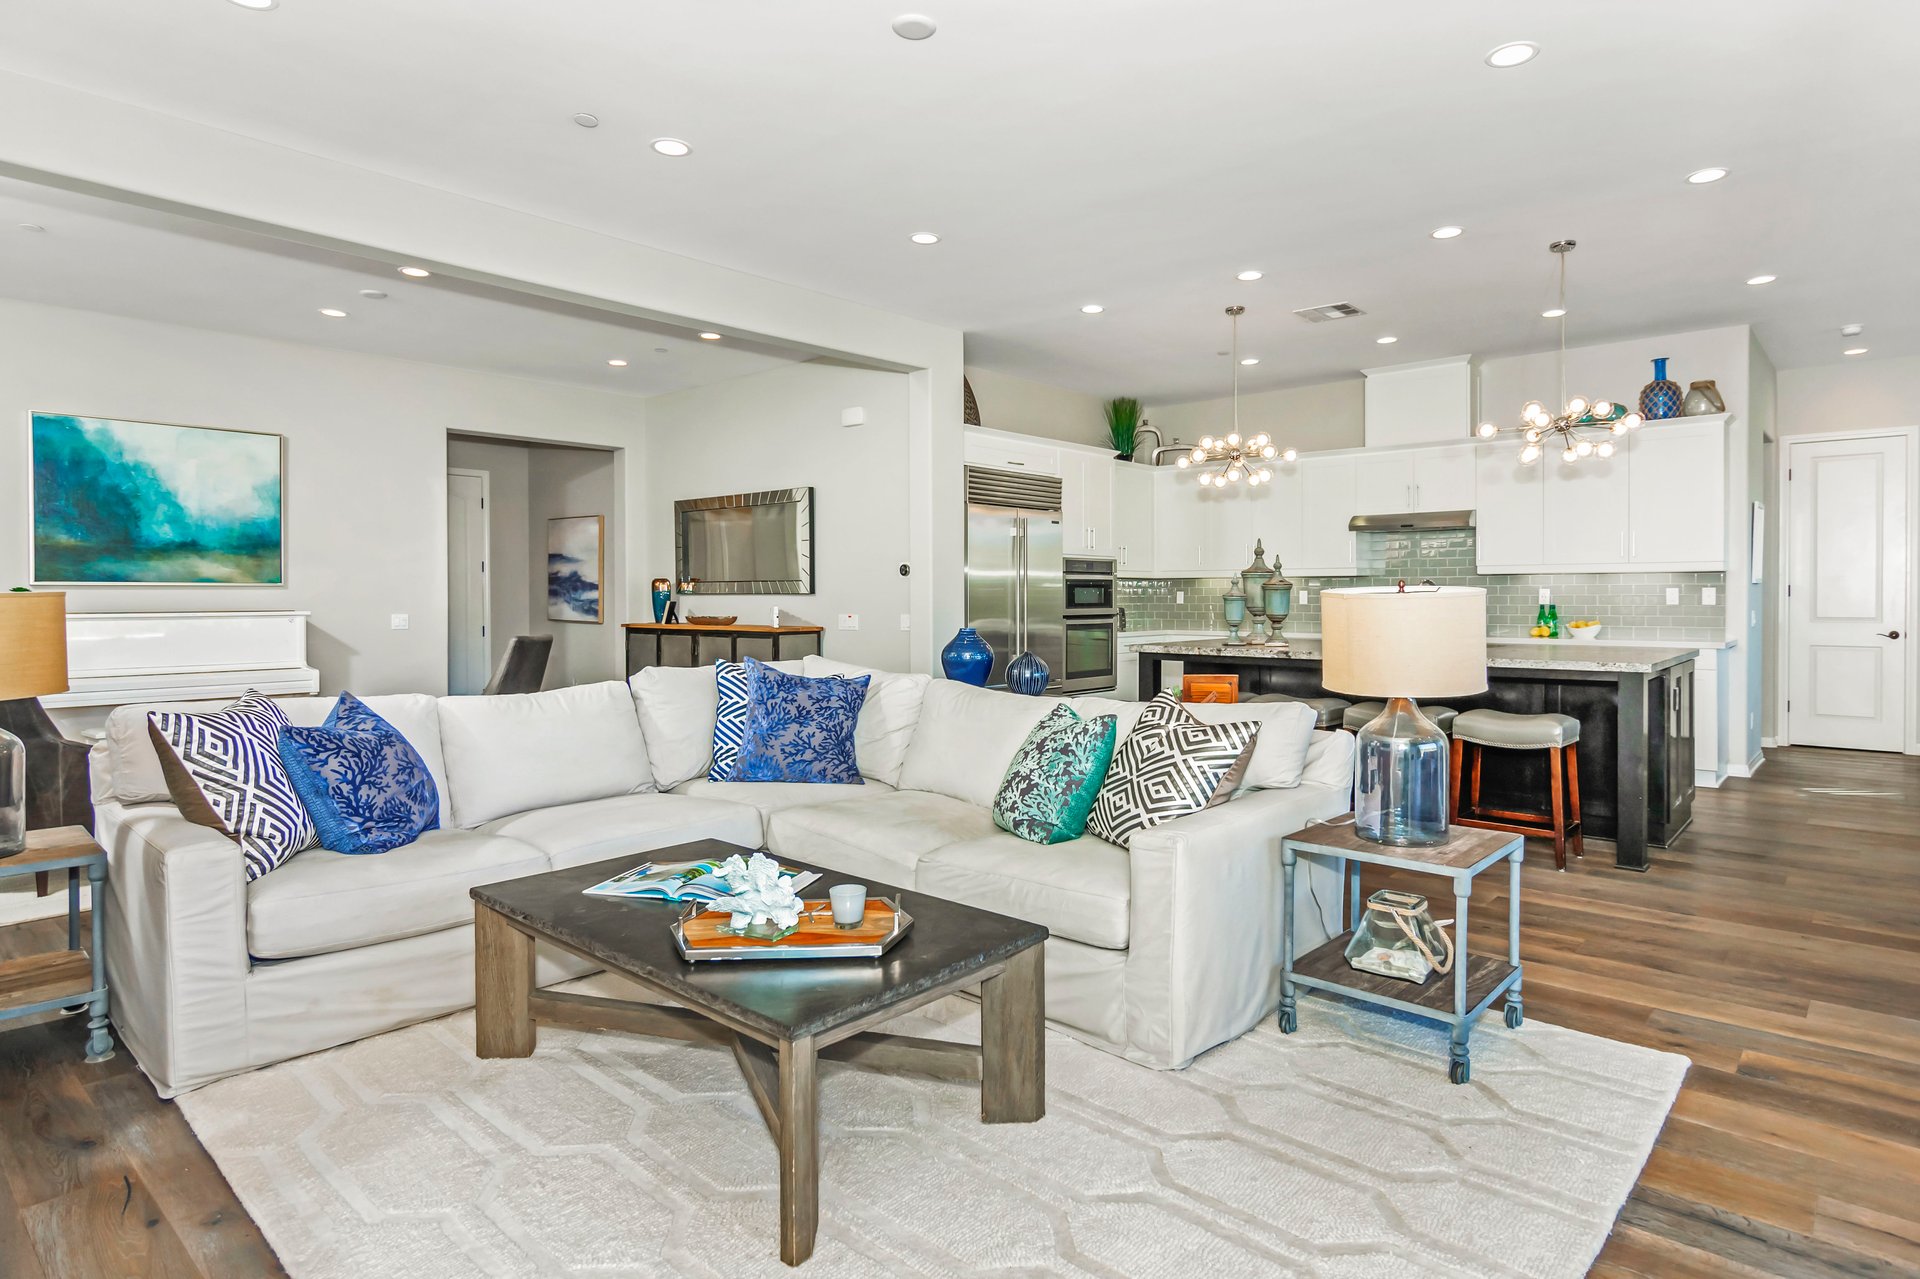
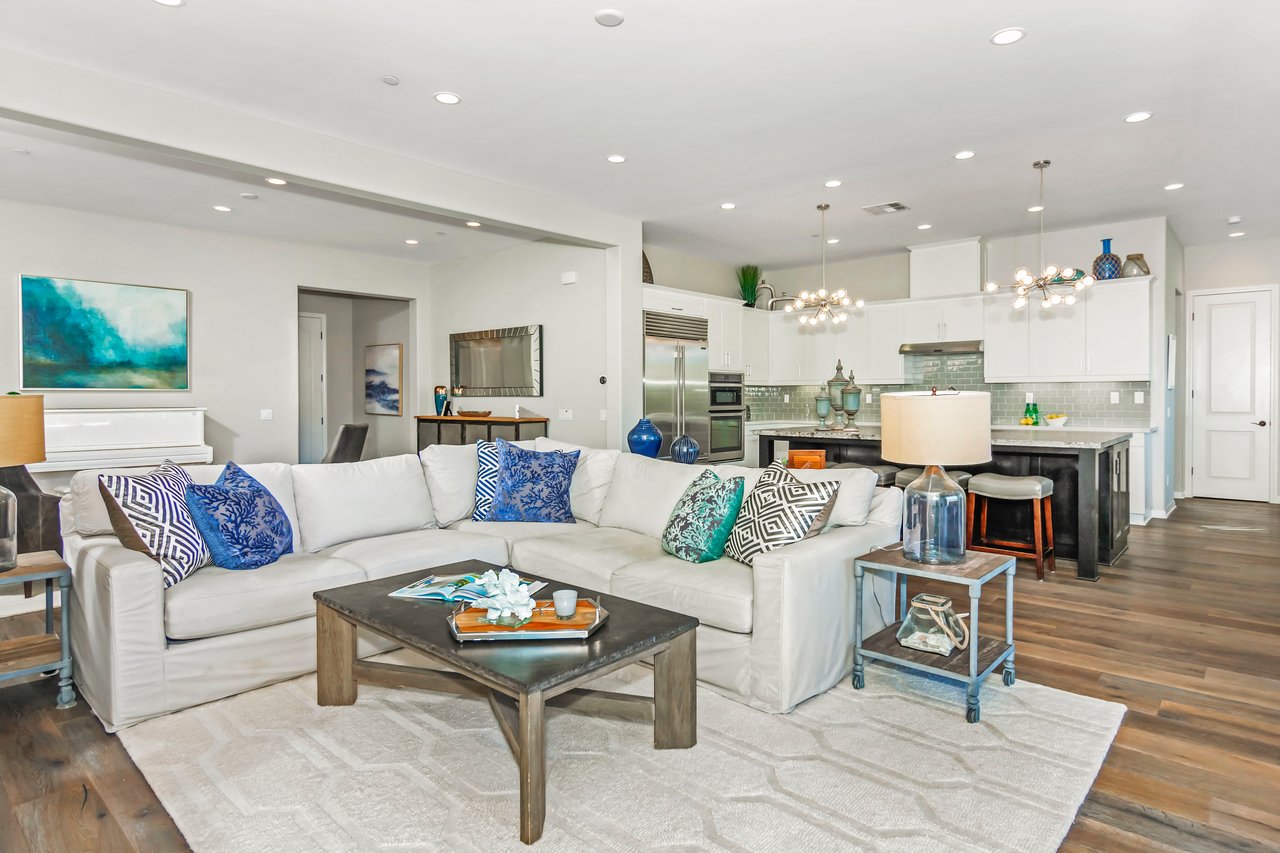
Open-plan living room with a white sectional, blue accents, and a kitchen with white cabinets and a dark island.
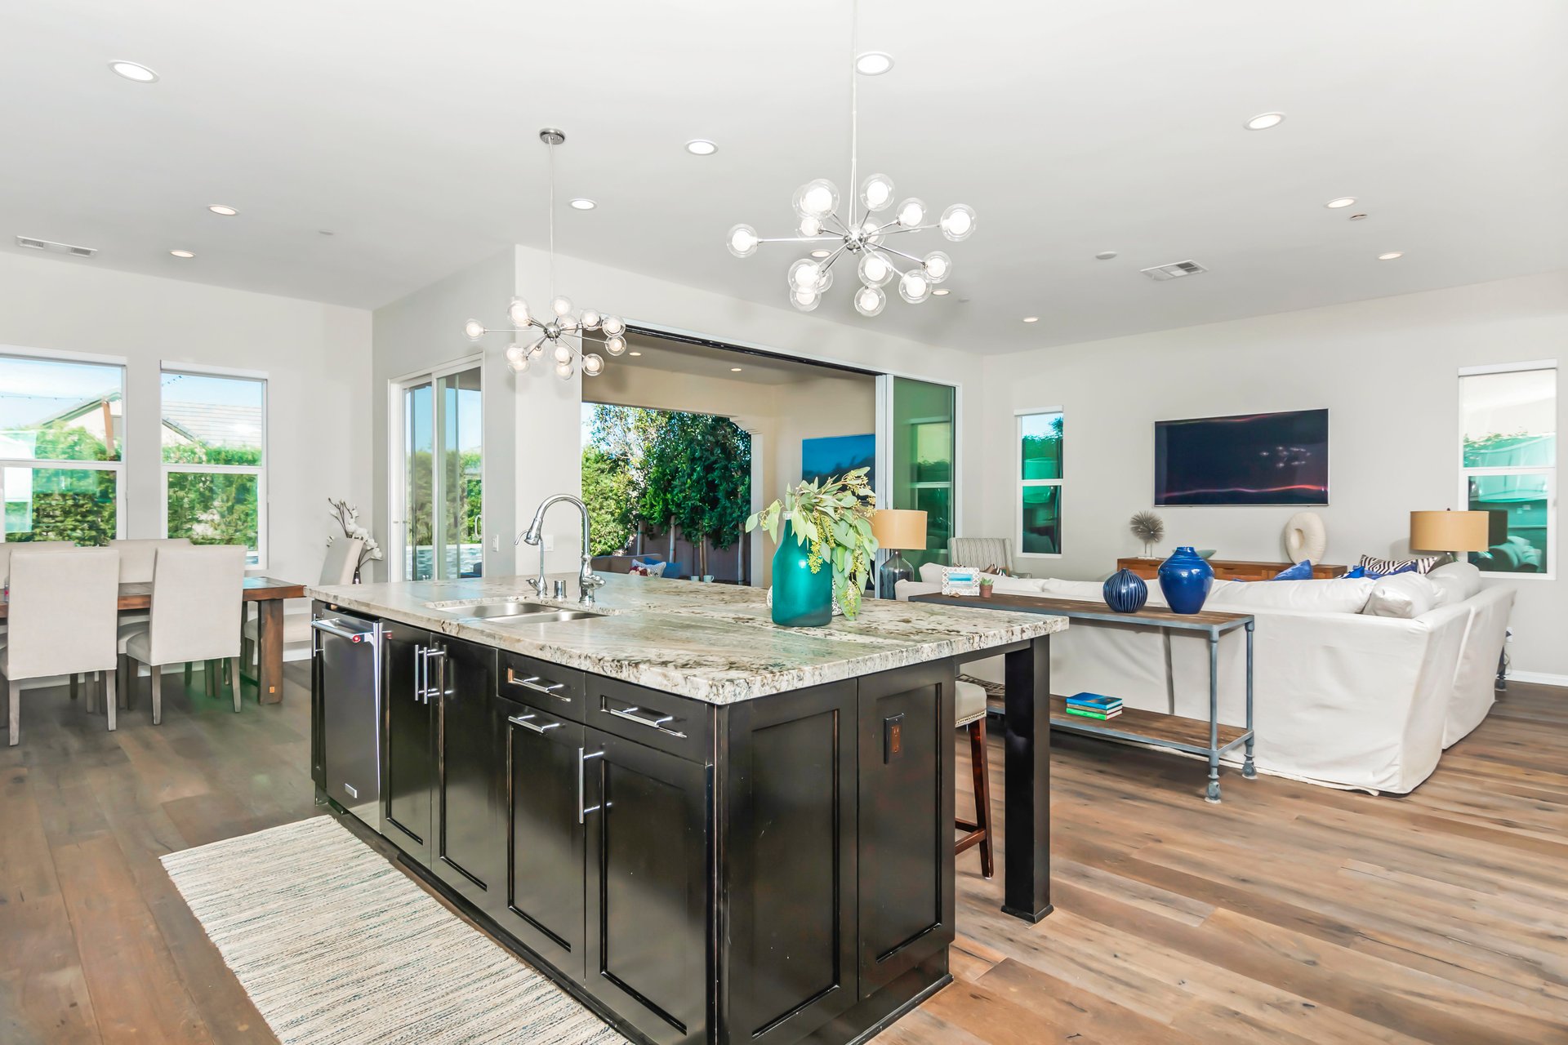
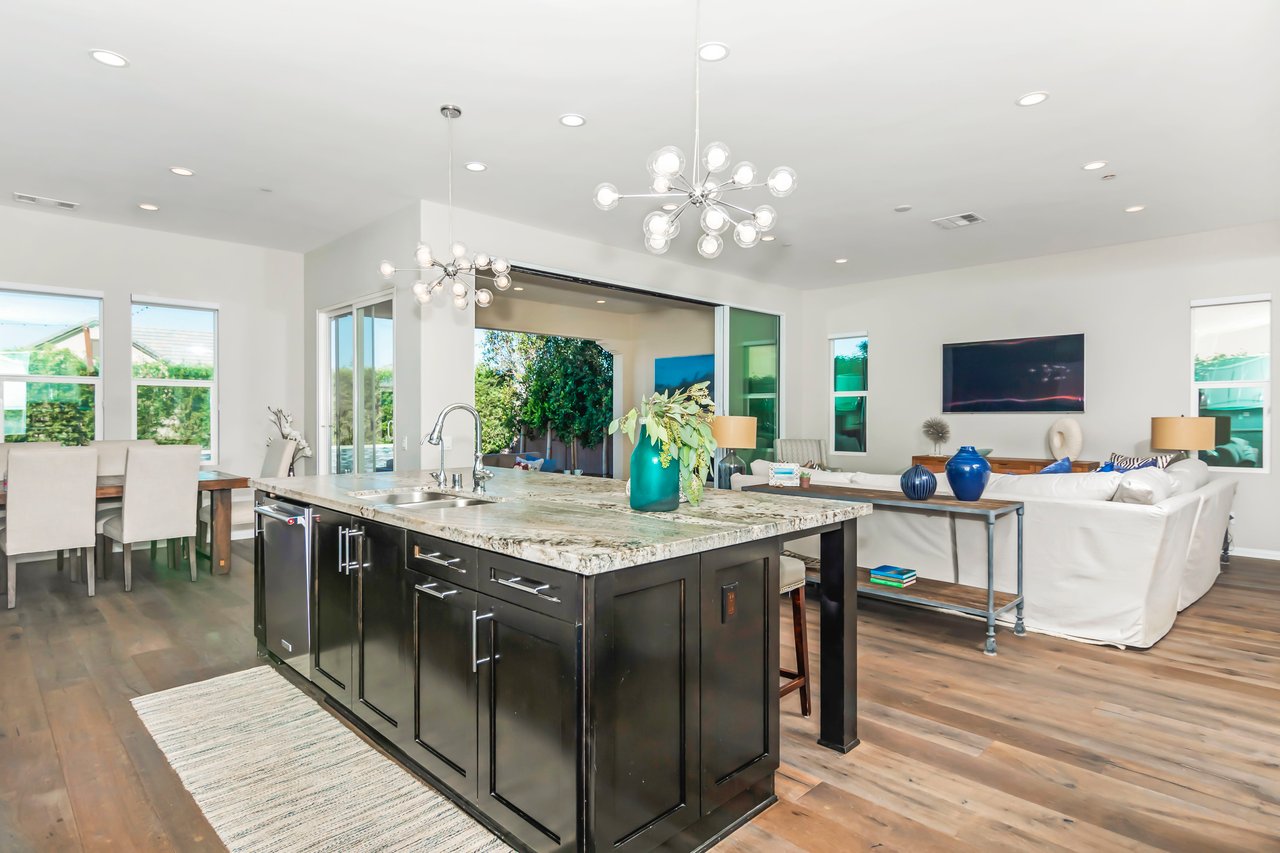
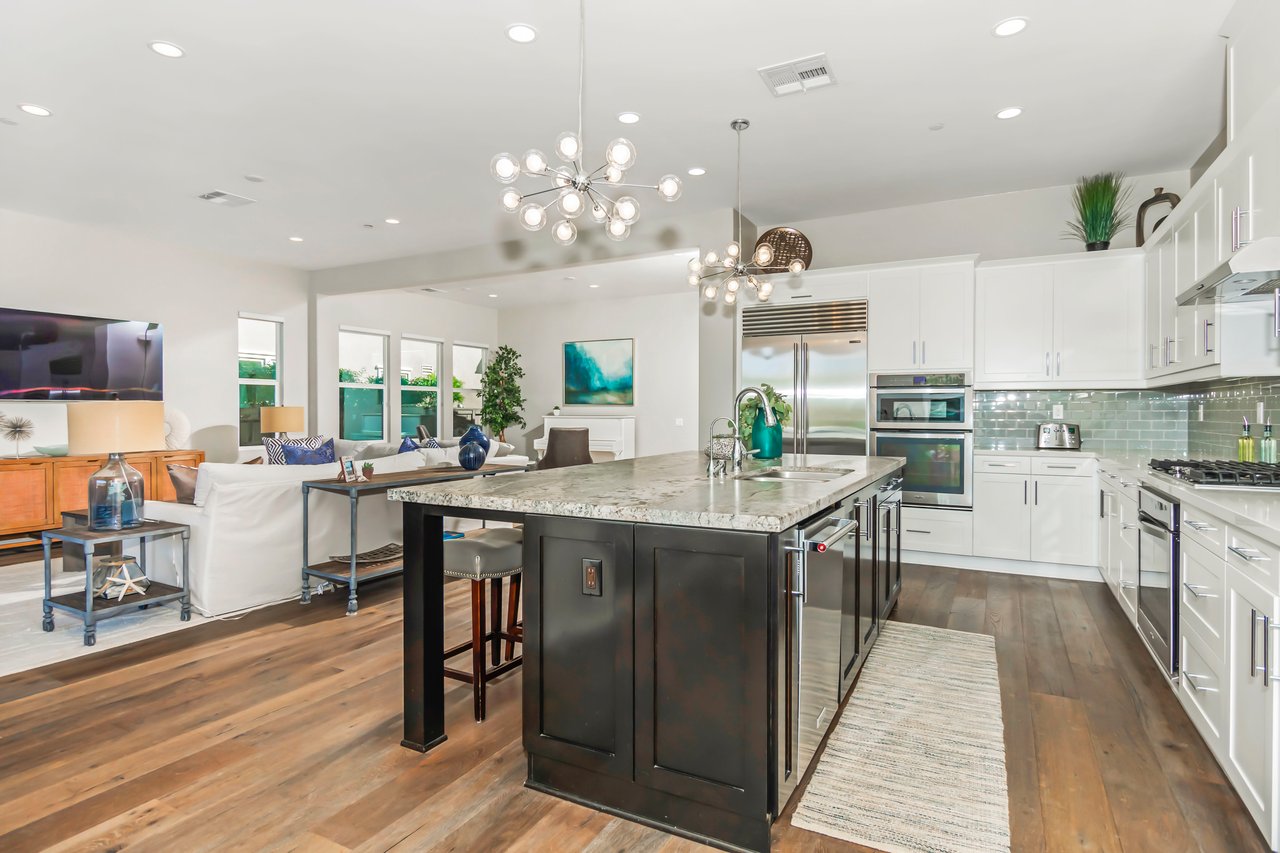
Open kitchen with a large stone island overlooking furnished dining and living areas.
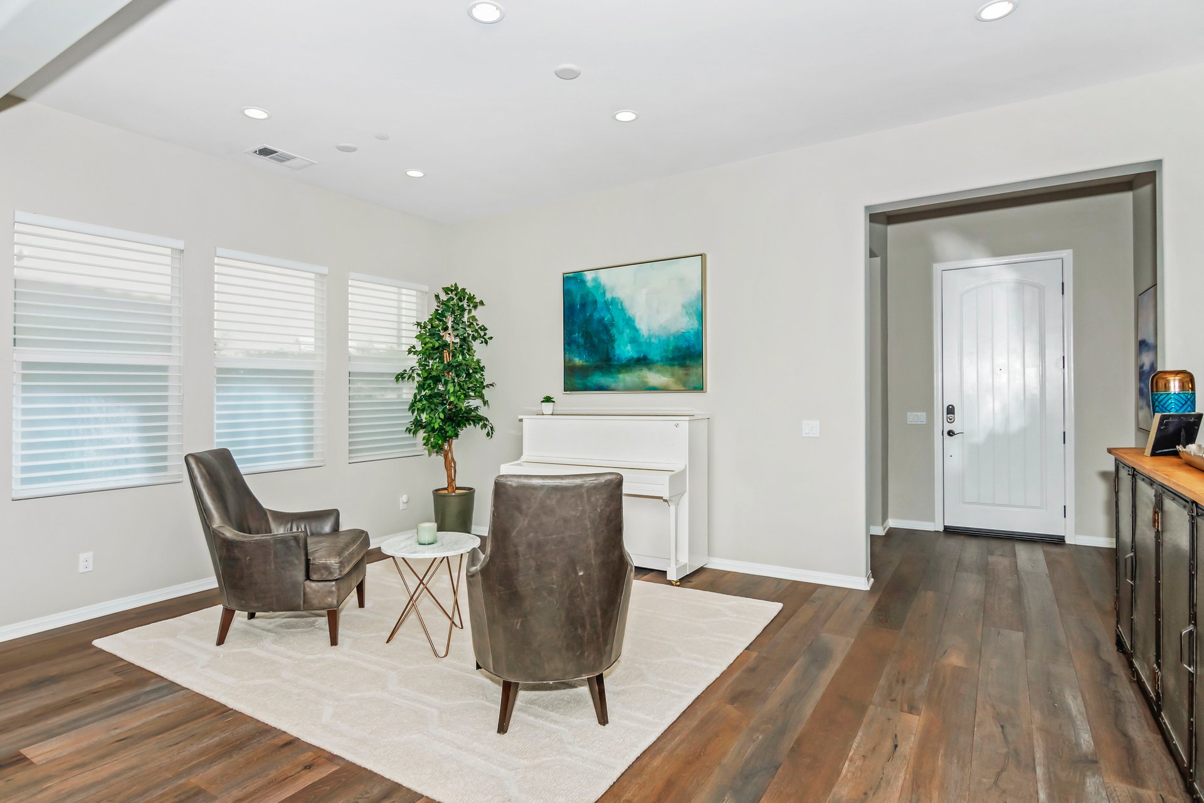
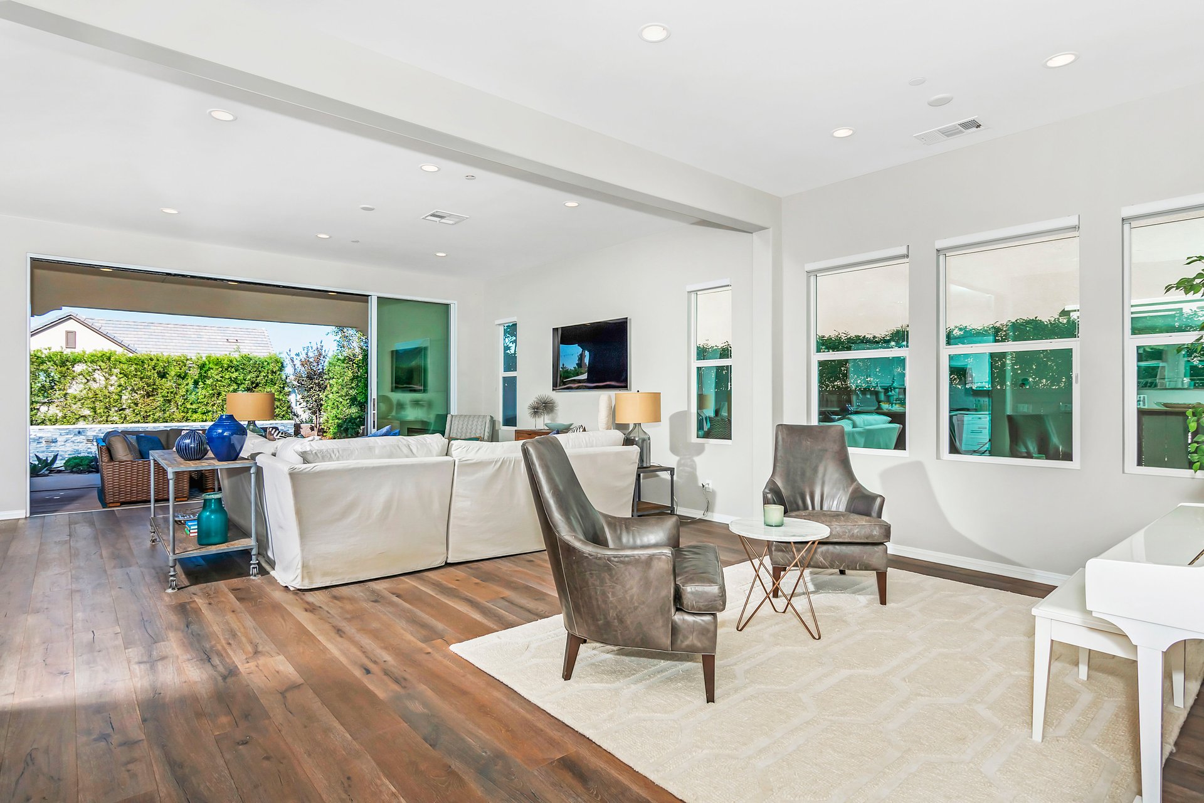
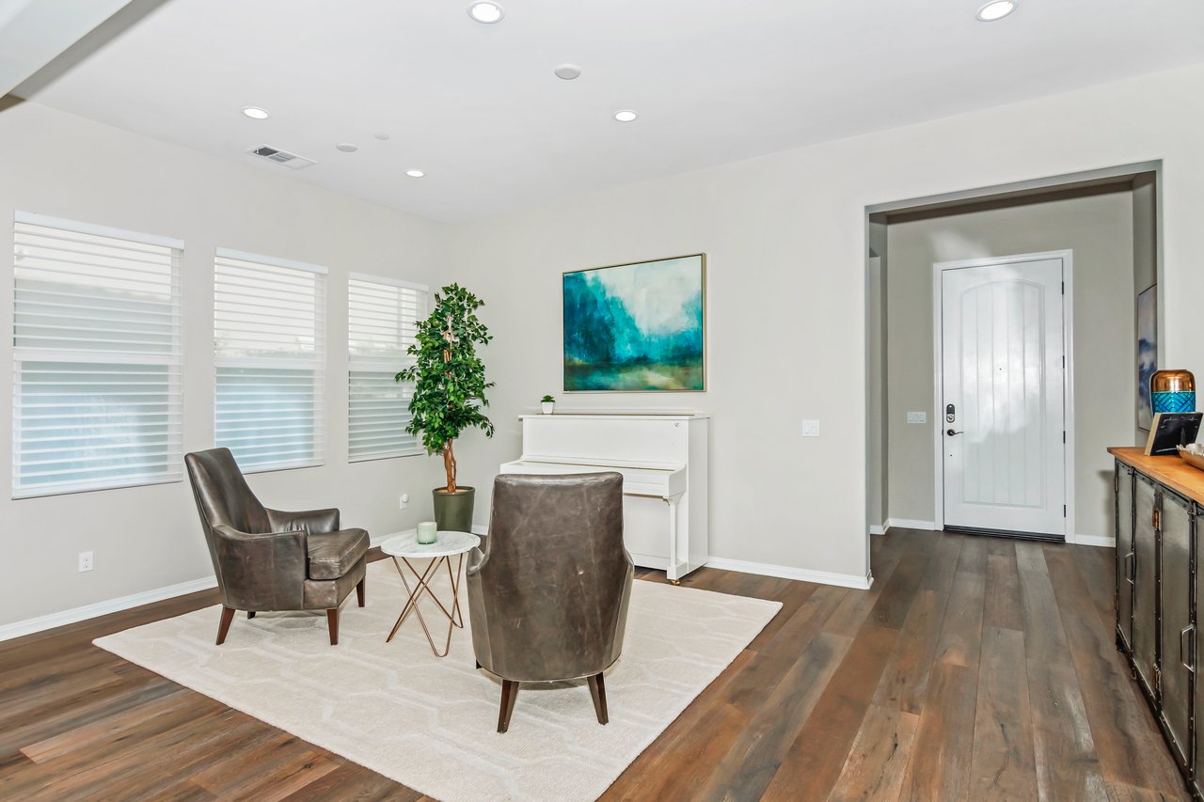
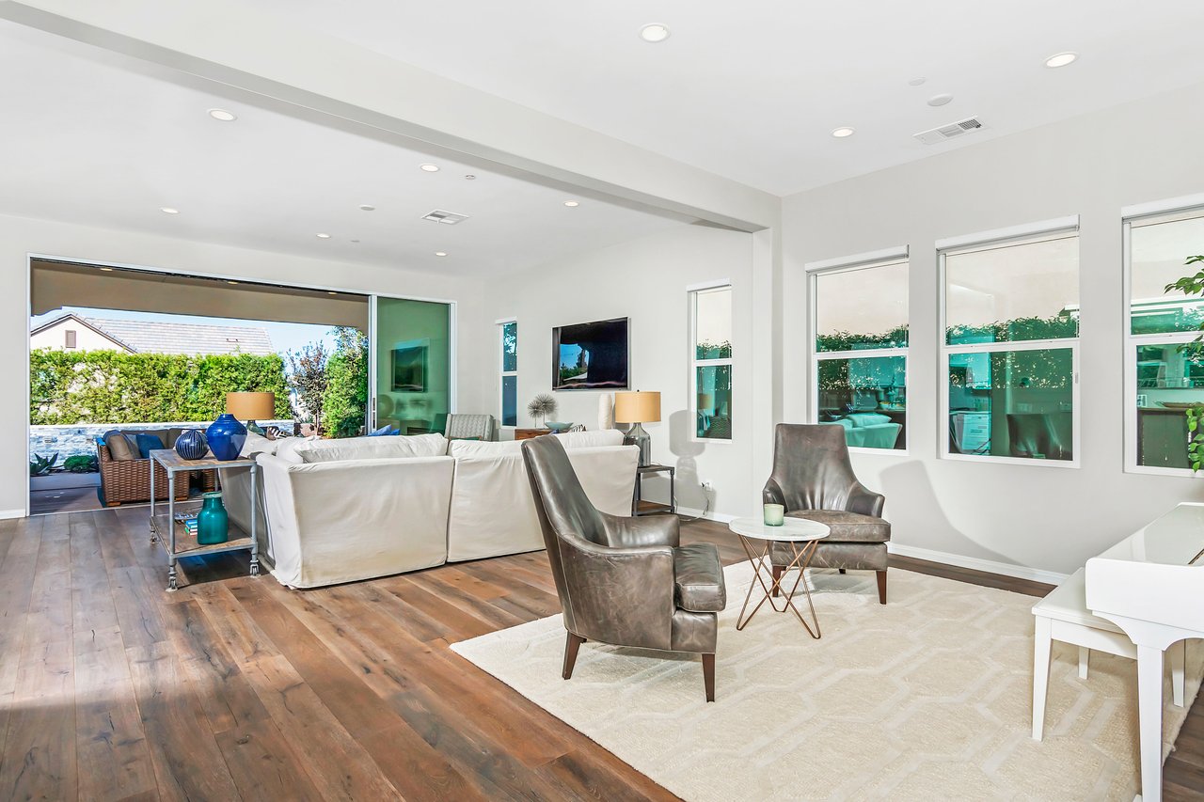
Staged living room with a white piano, brown leather chairs, and teal artwork.
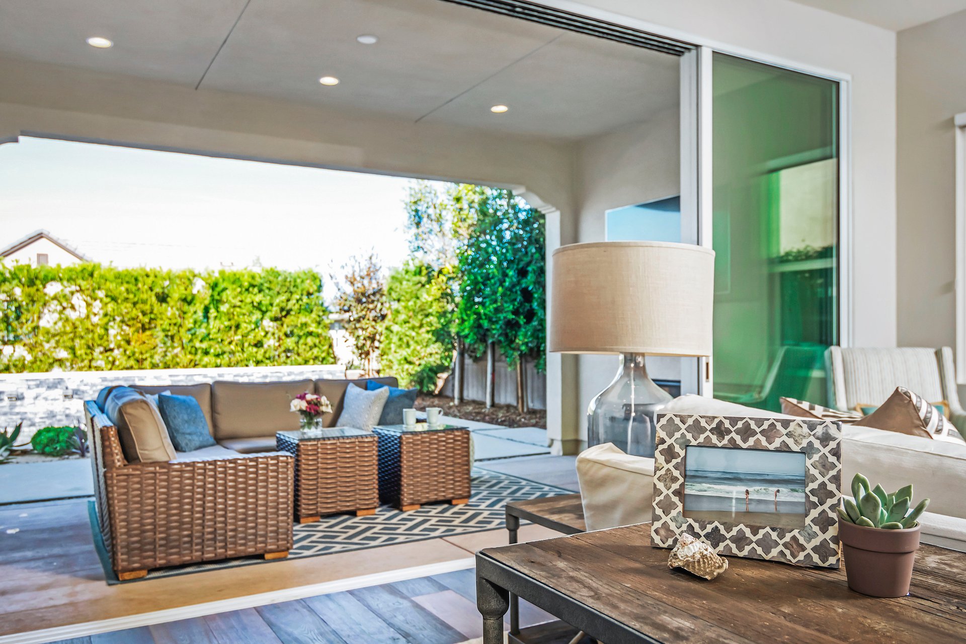
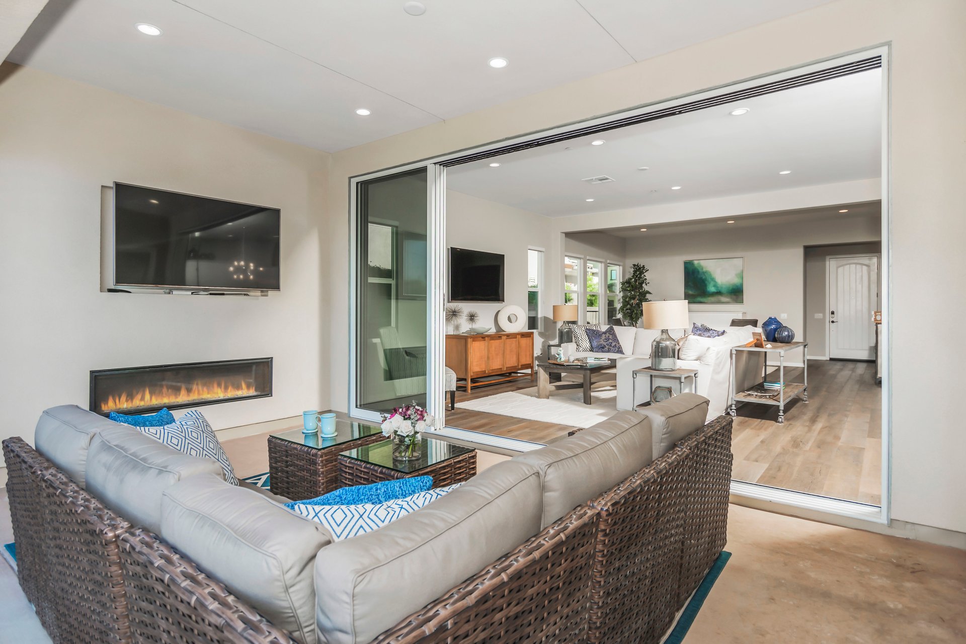
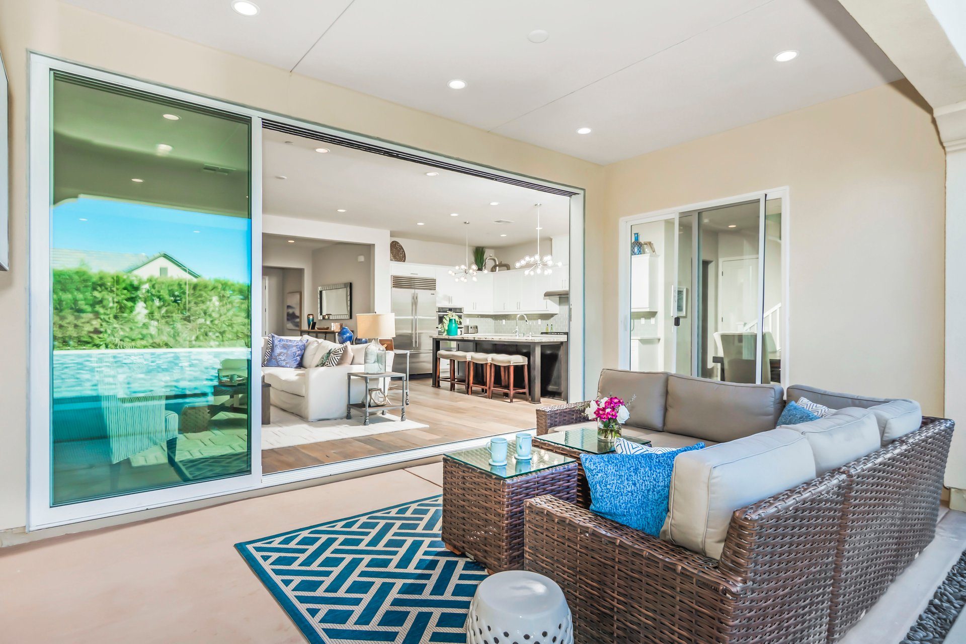
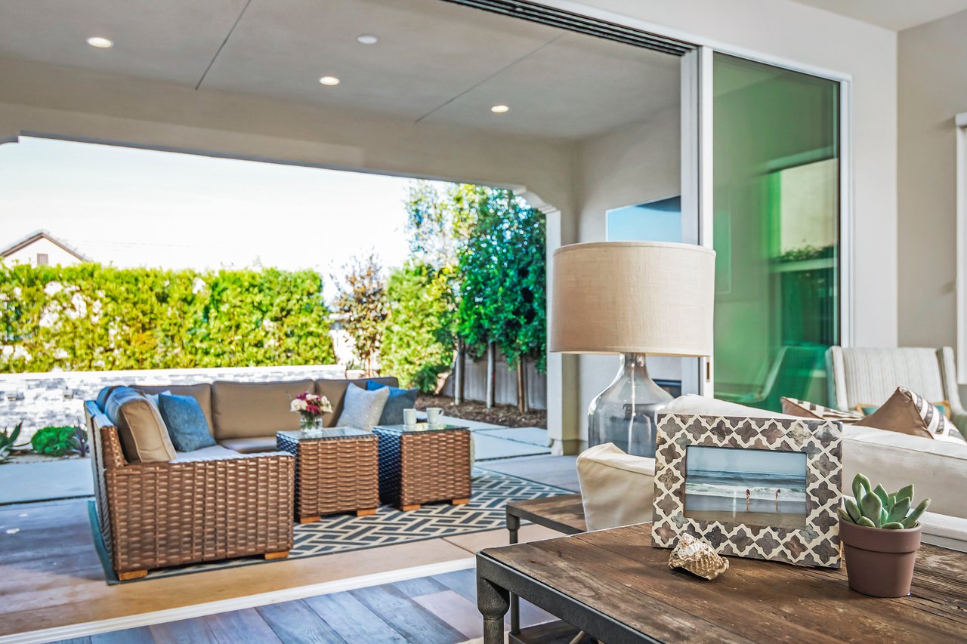
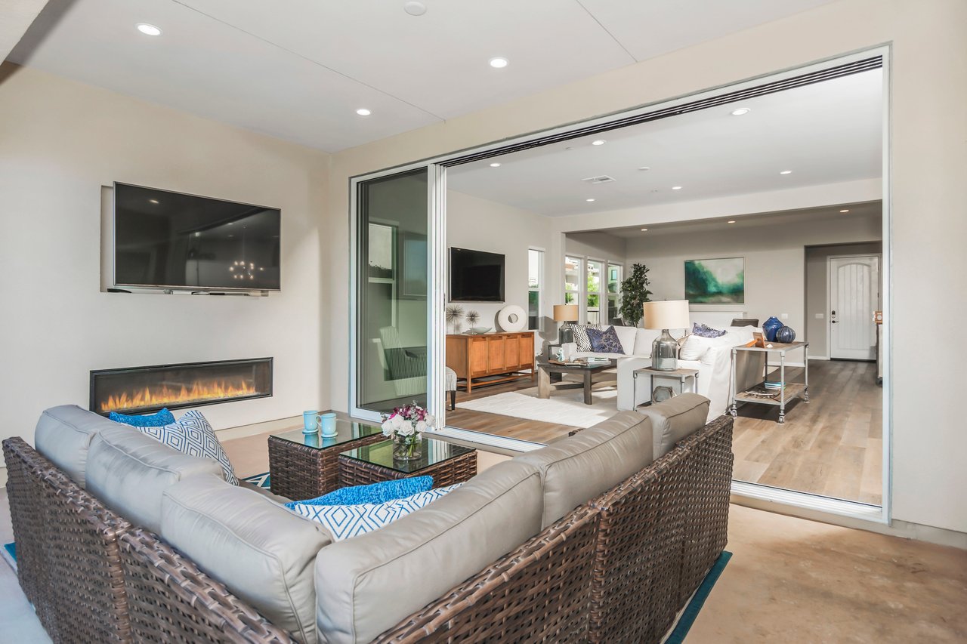
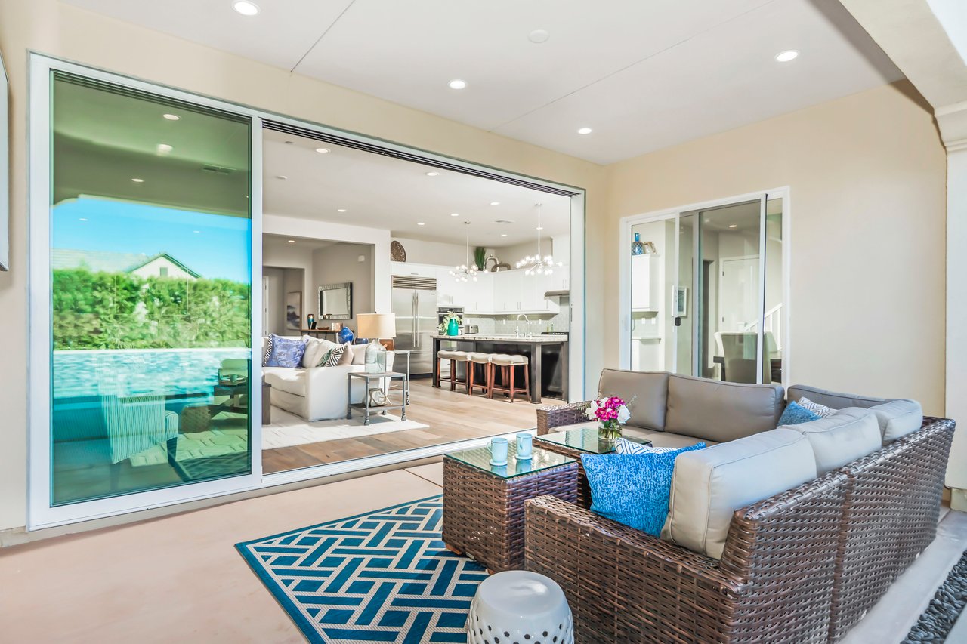
Covered patio with wicker seating beside an open, styled living area and sliding glass doors.
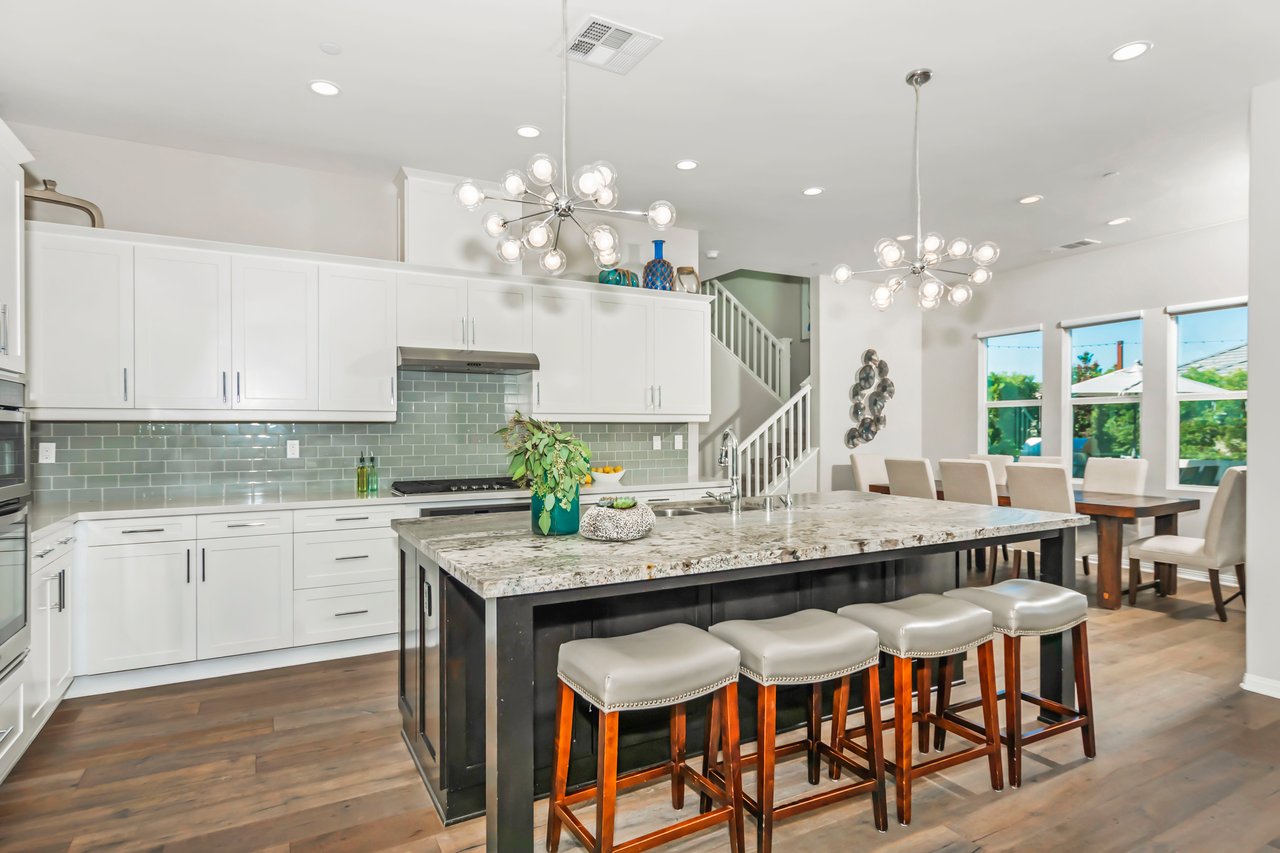
Open kitchen with a large stone-topped island, white cabinetry, and dining area by tall windows.
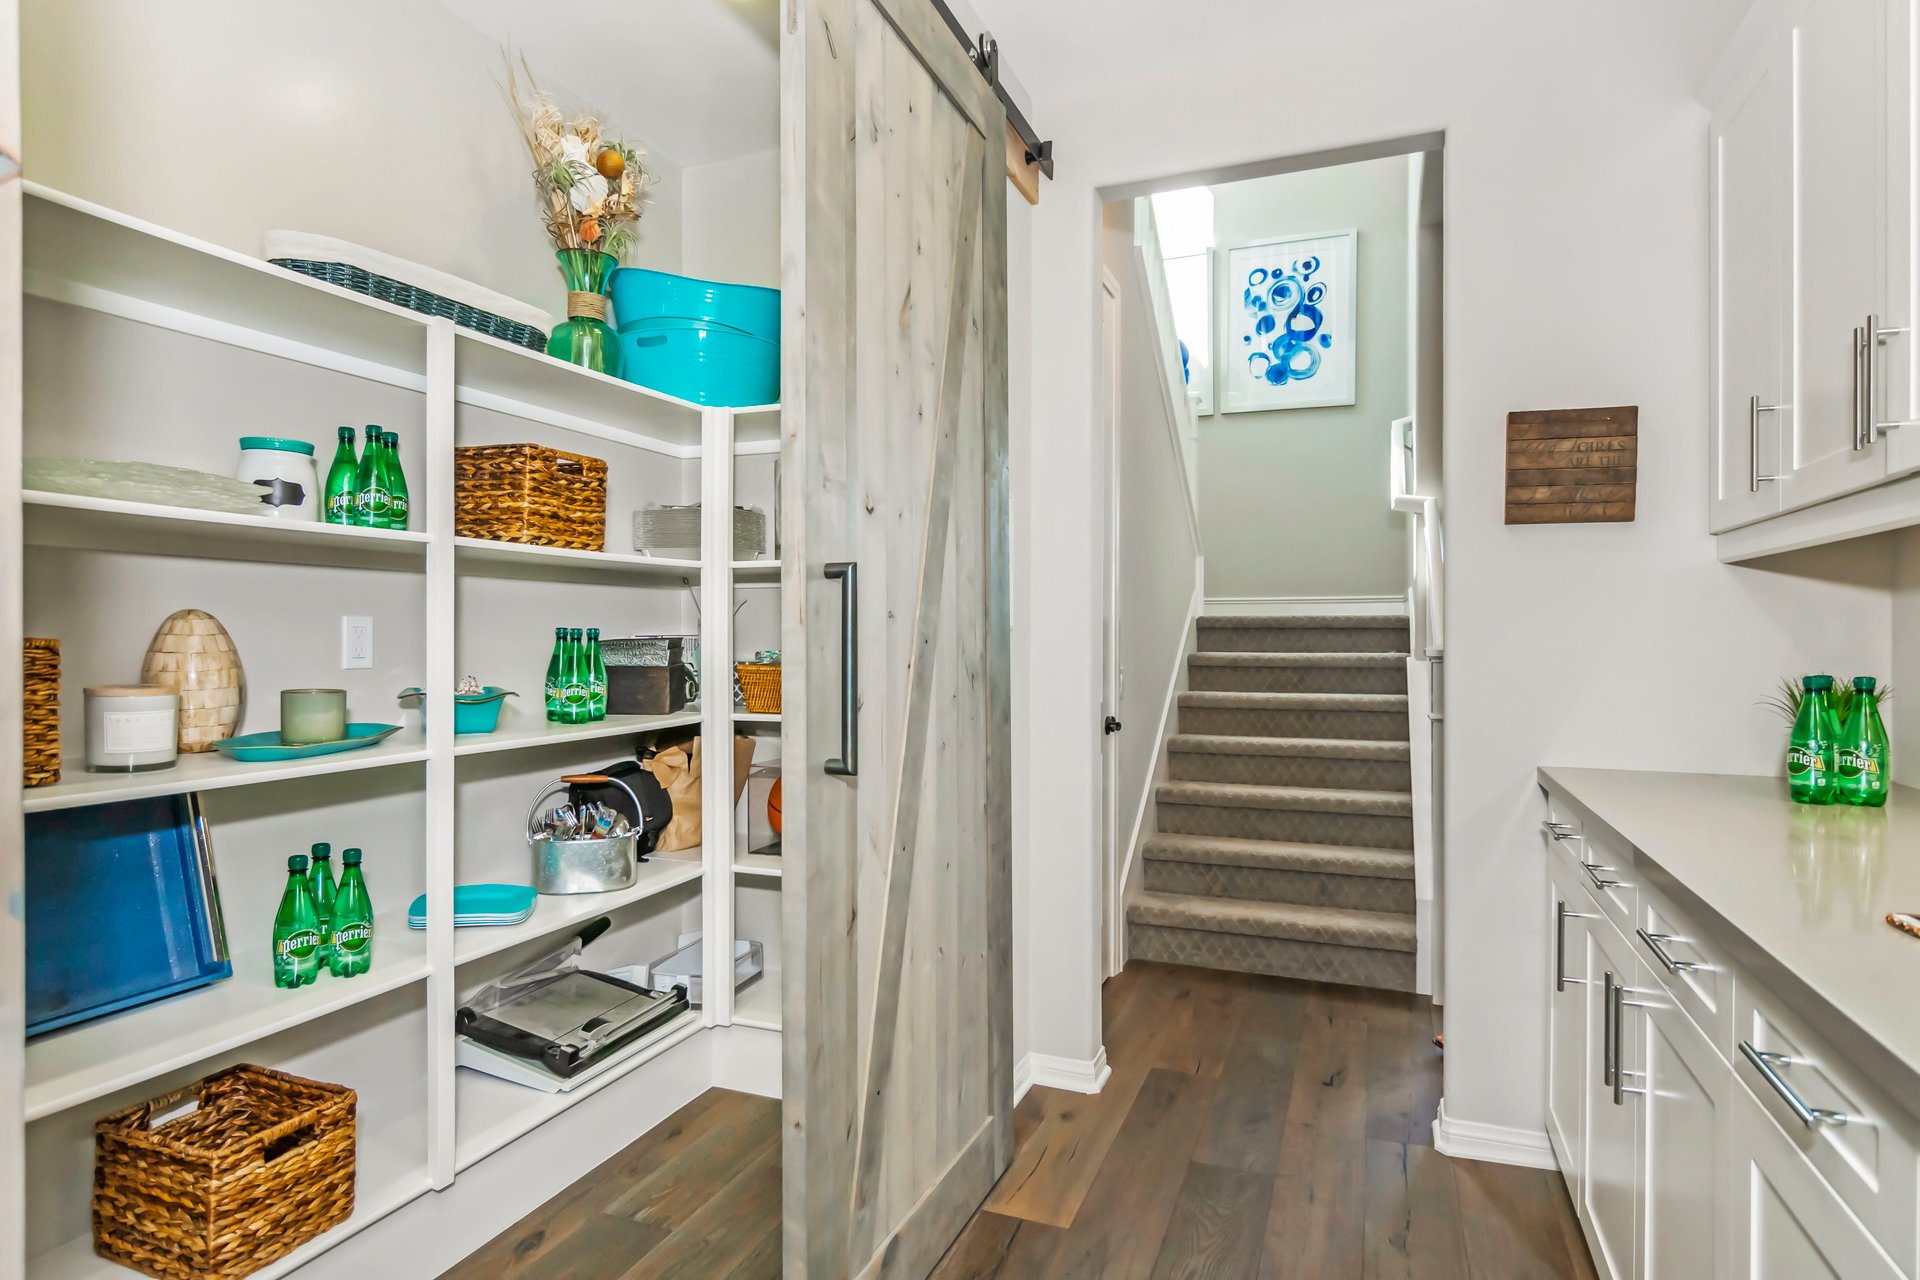
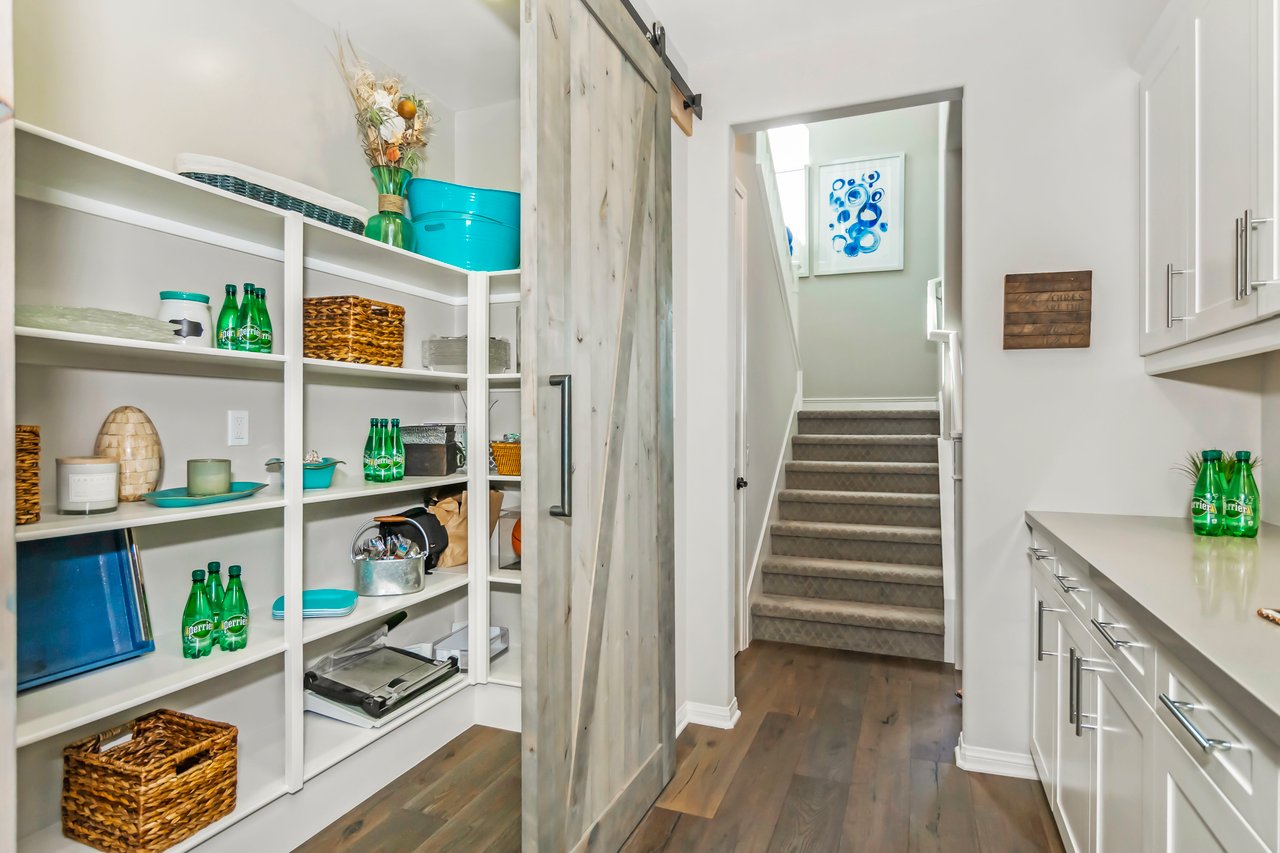
Walk-in pantry with stocked white shelves beside an open barn door and staircase.
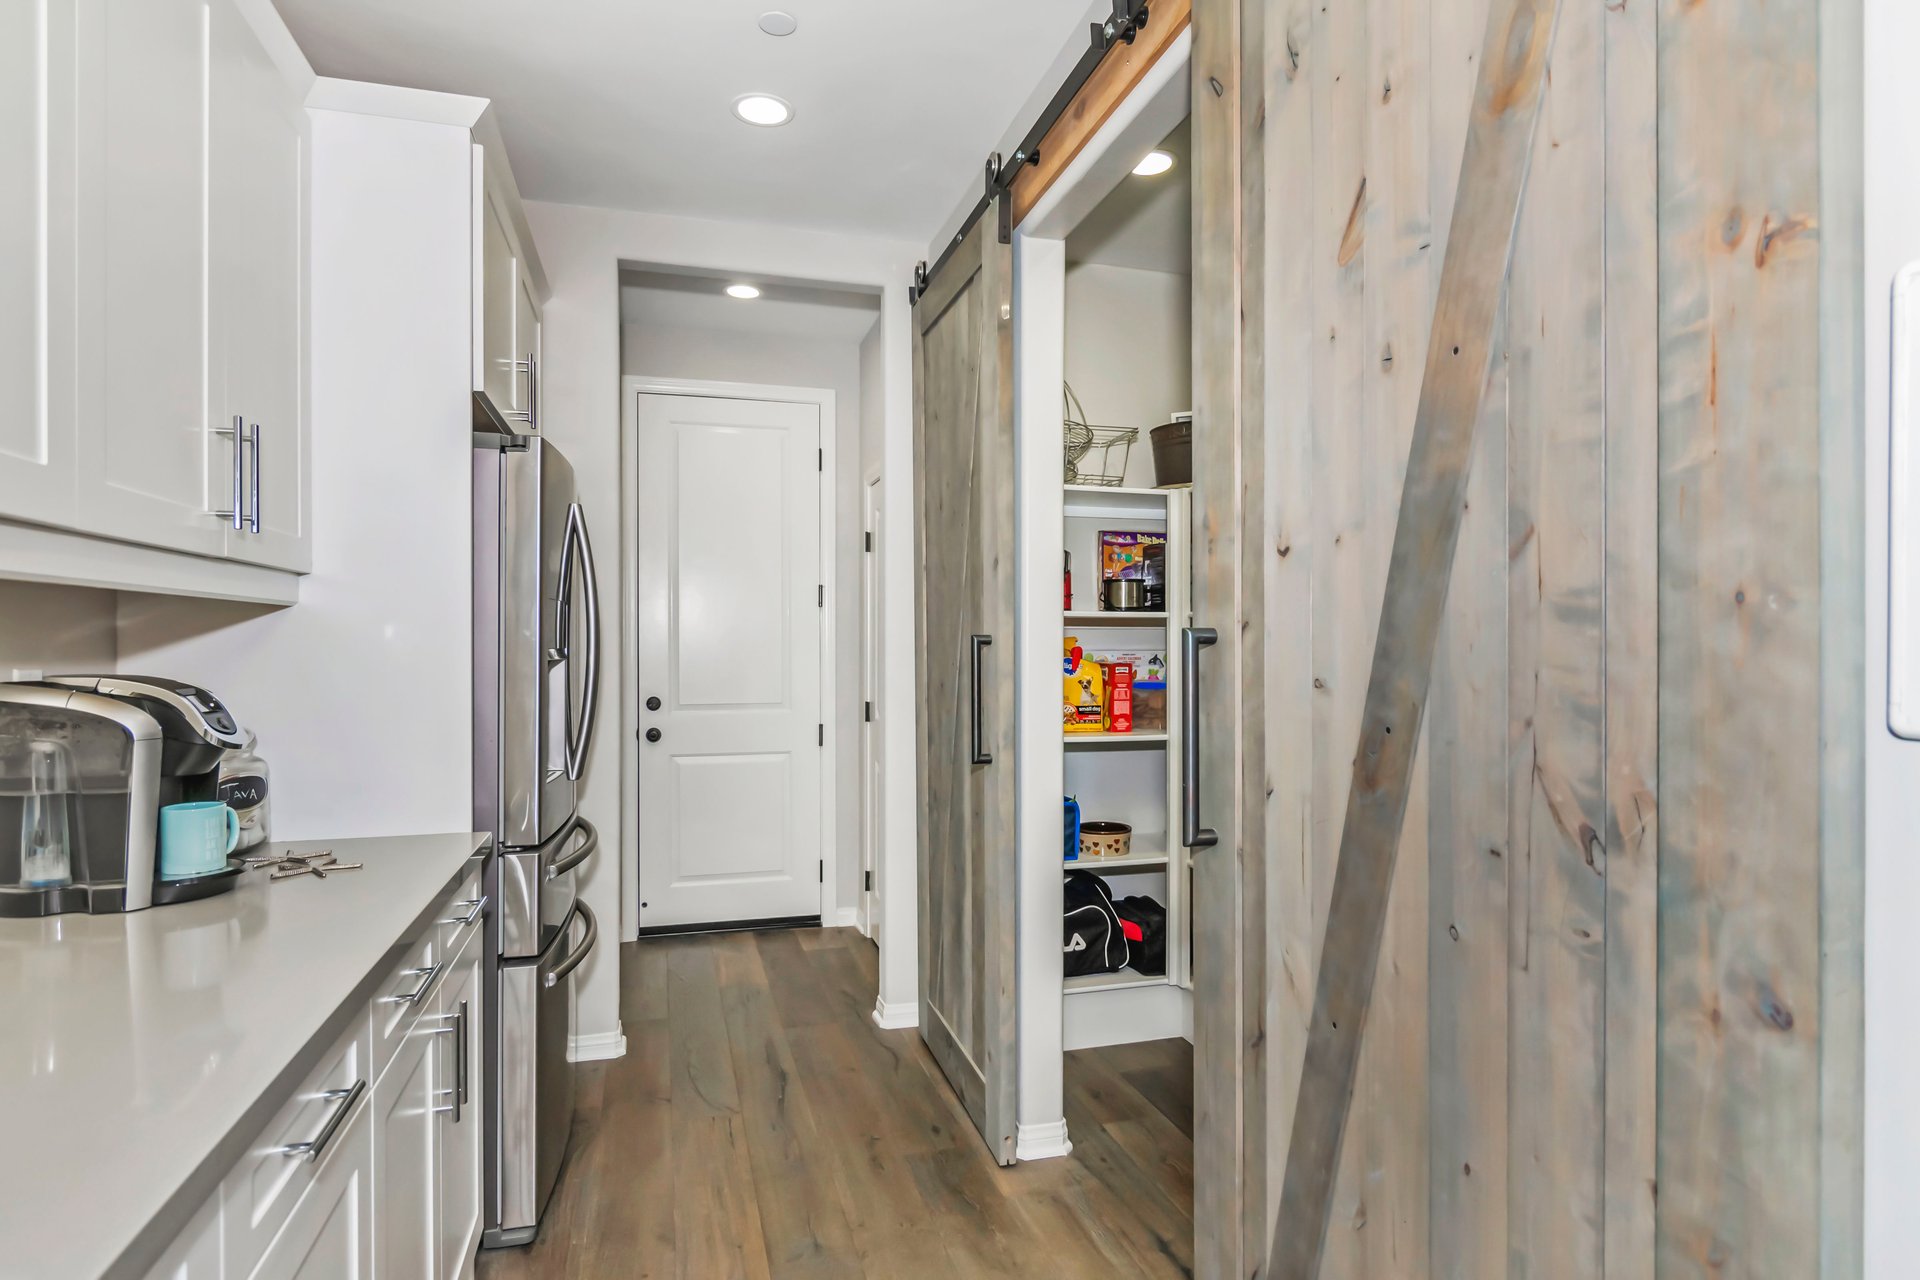
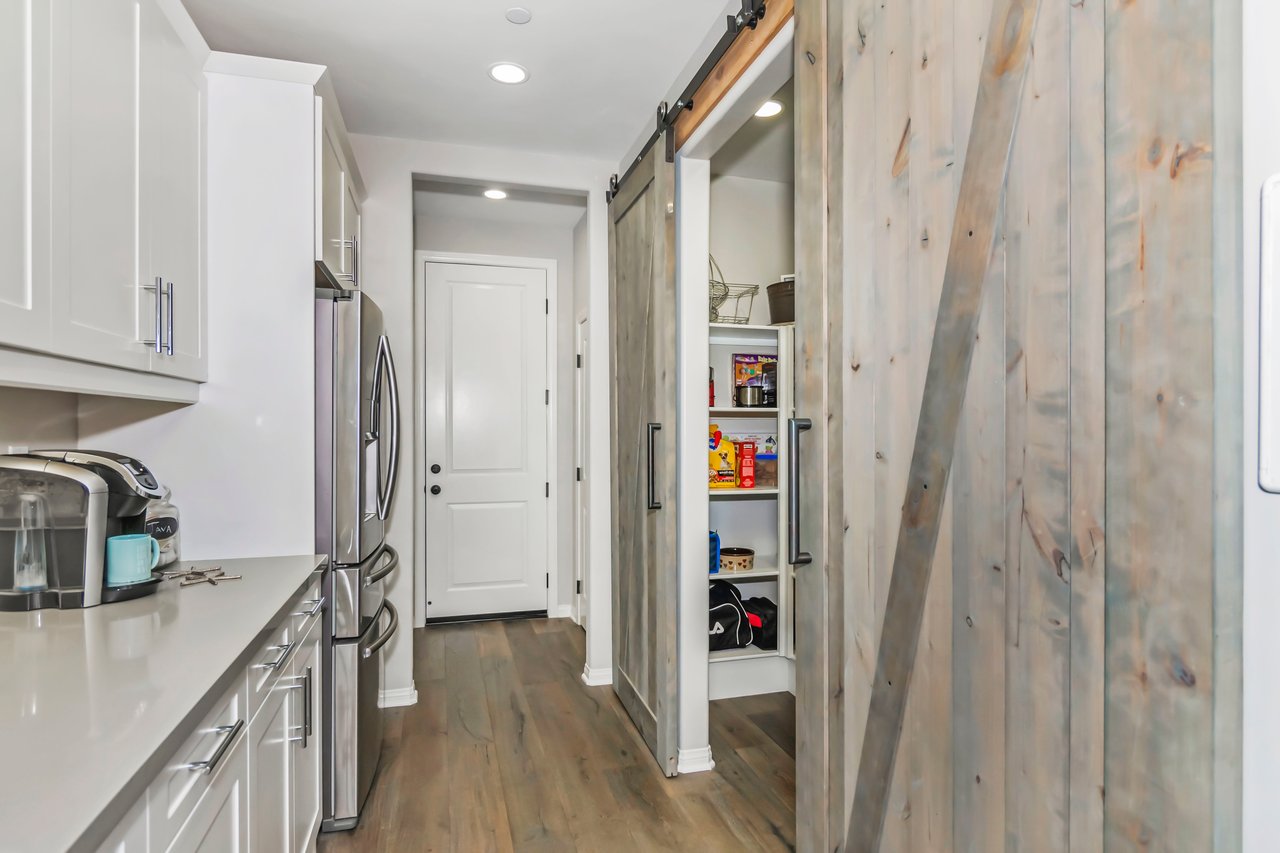
Kitchen corridor with stainless refrigerator and open pantry behind rustic sliding barn doors.
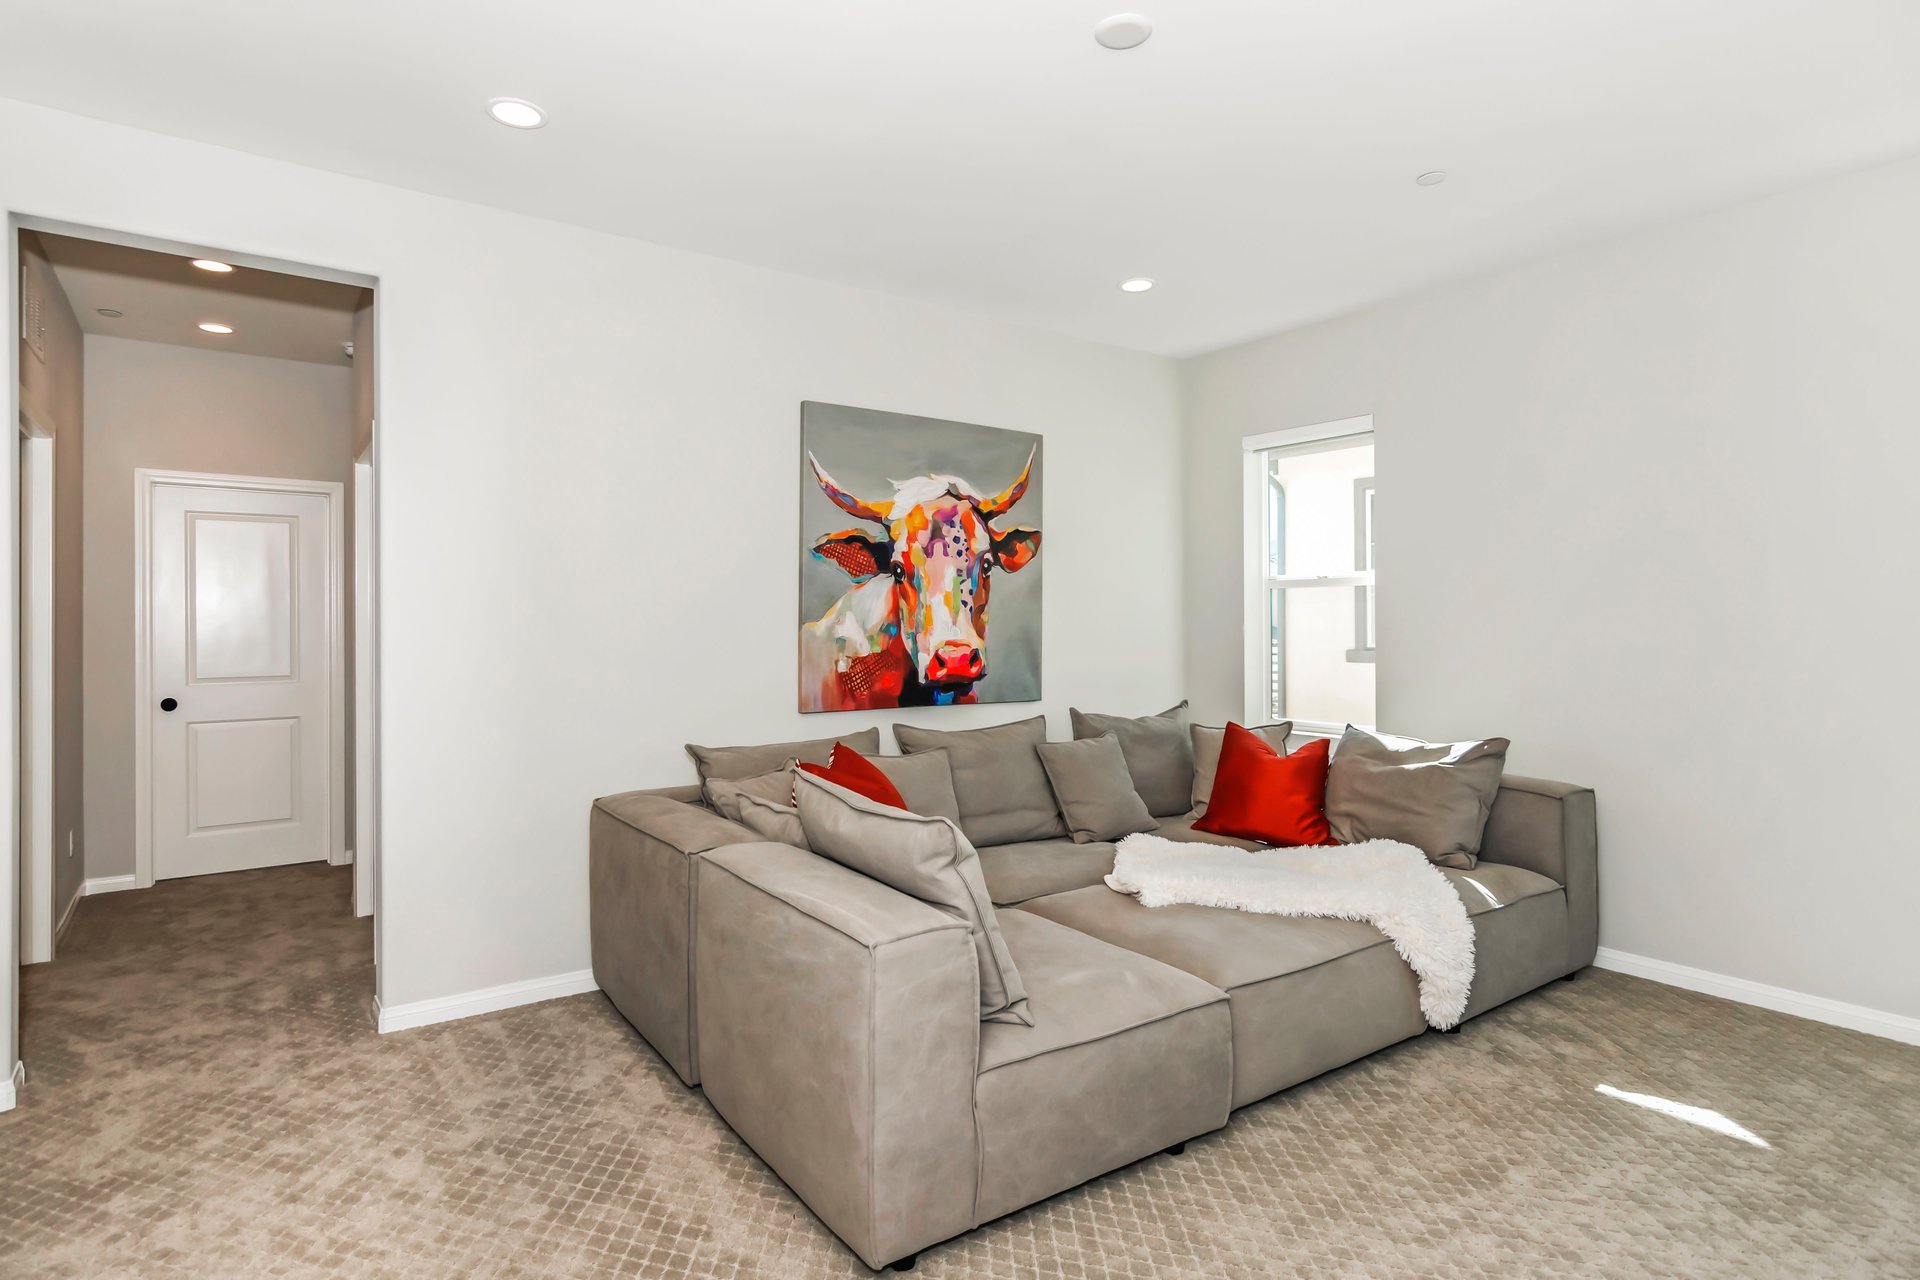
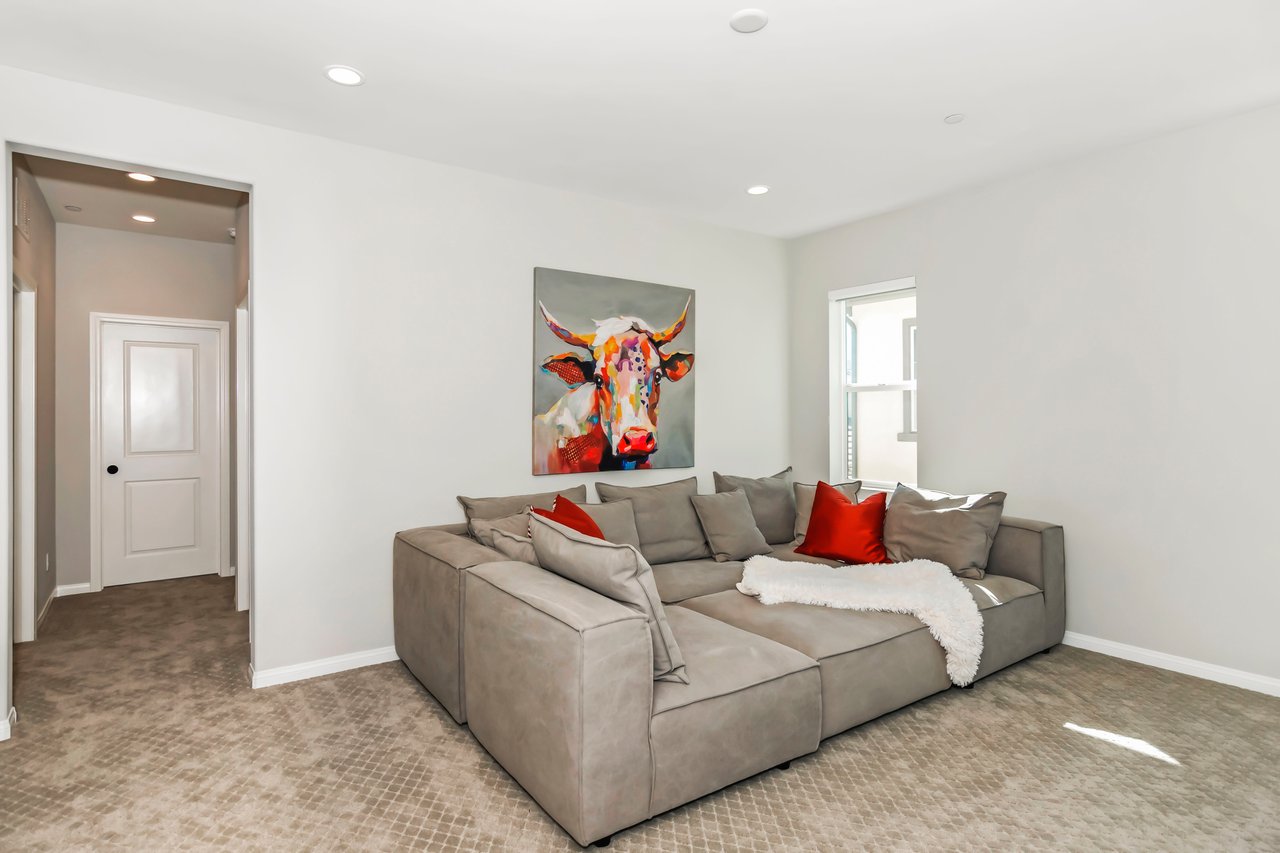
Sitting room with a gray sectional sofa, red pillows, and a colorful cow painting.
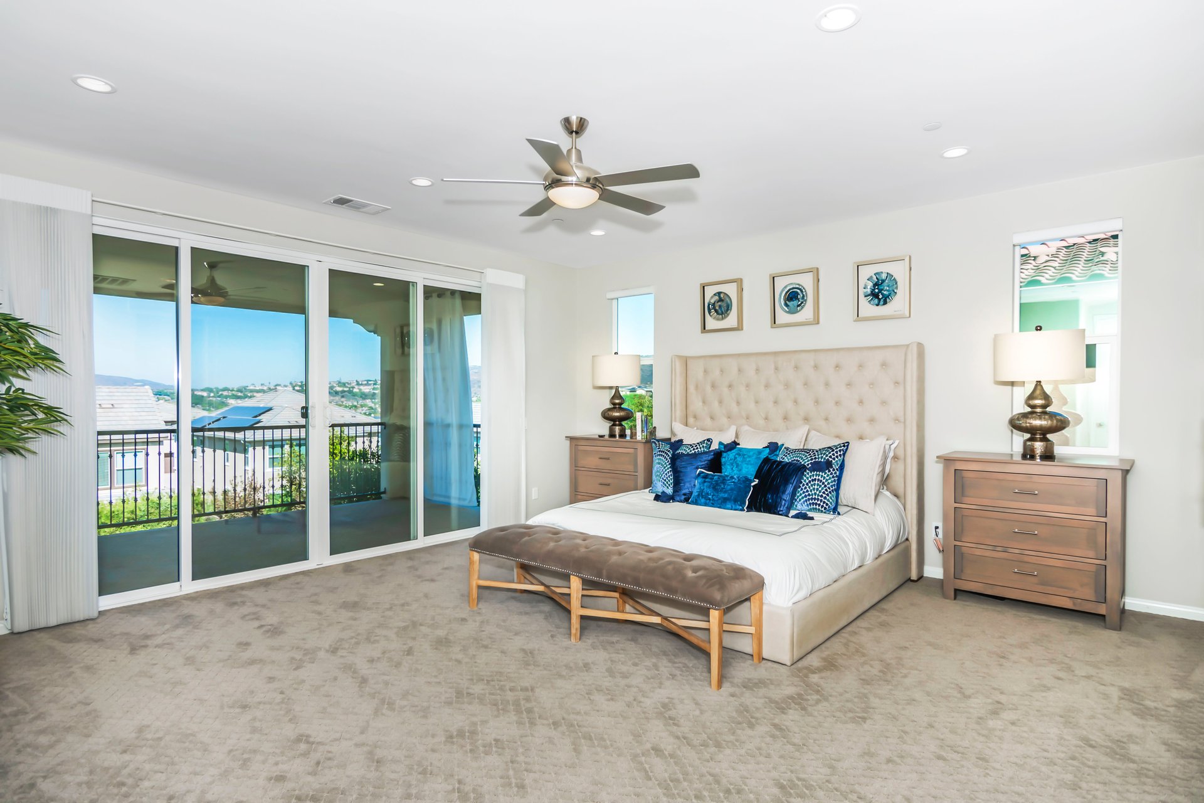
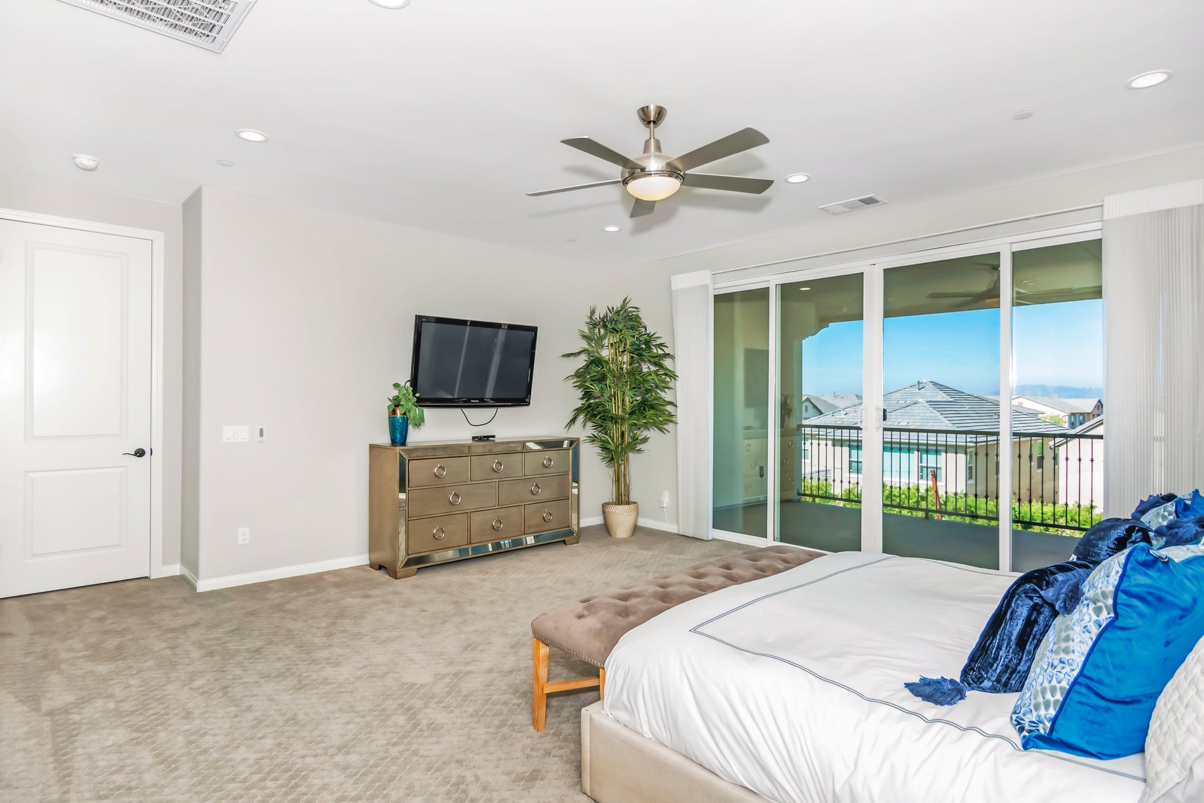
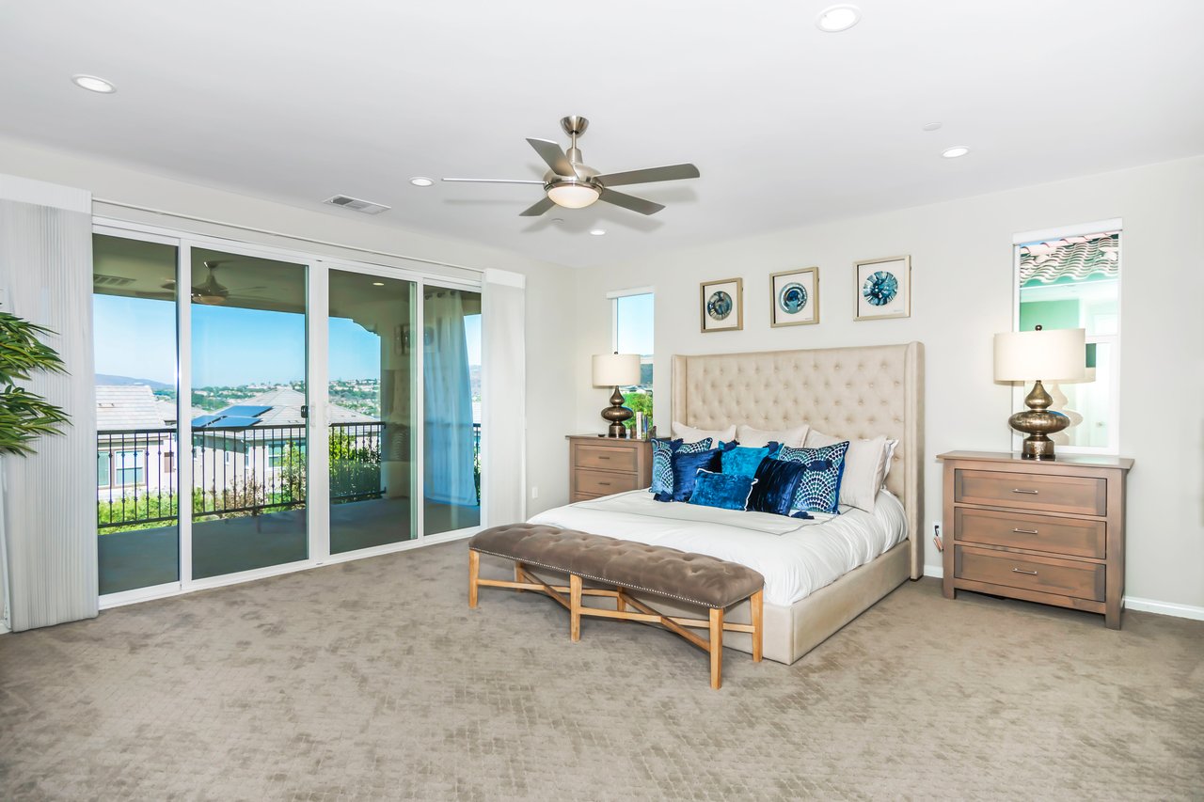
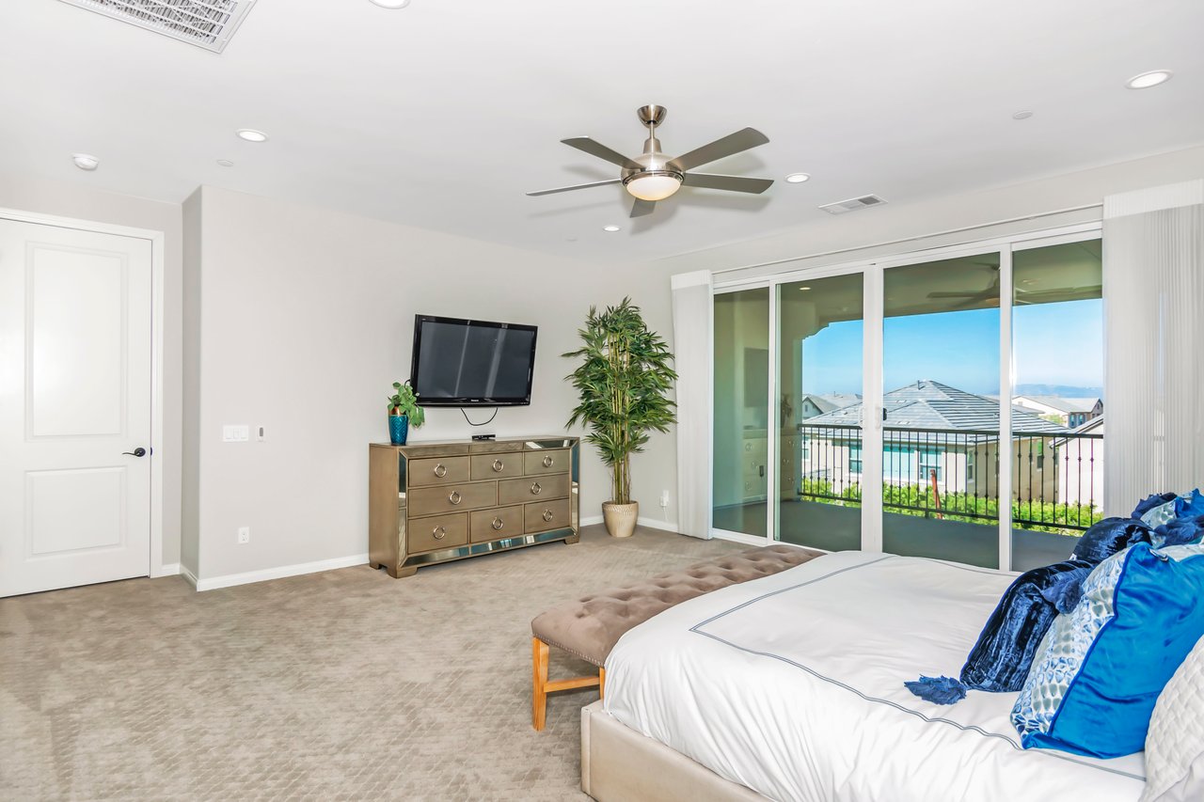
Staged bedroom with a king bed, blue accent pillows, and sliding glass doors opening onto a balcony.
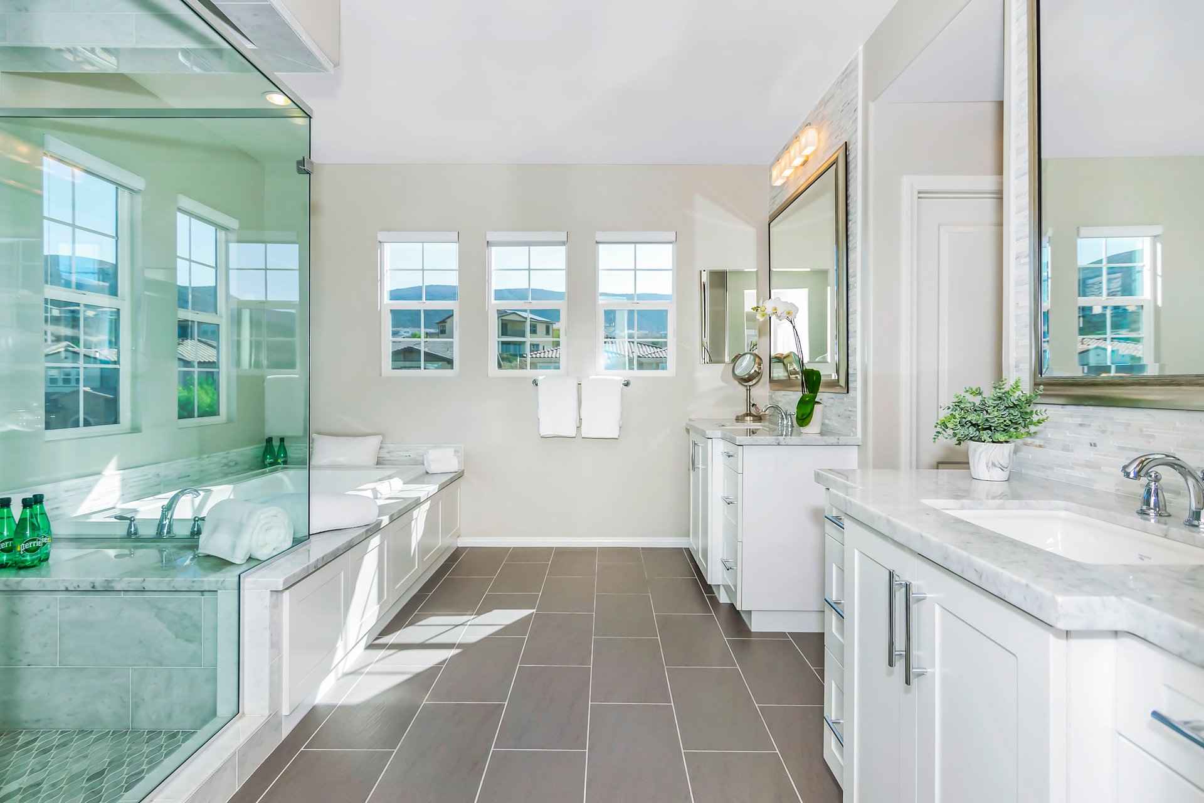
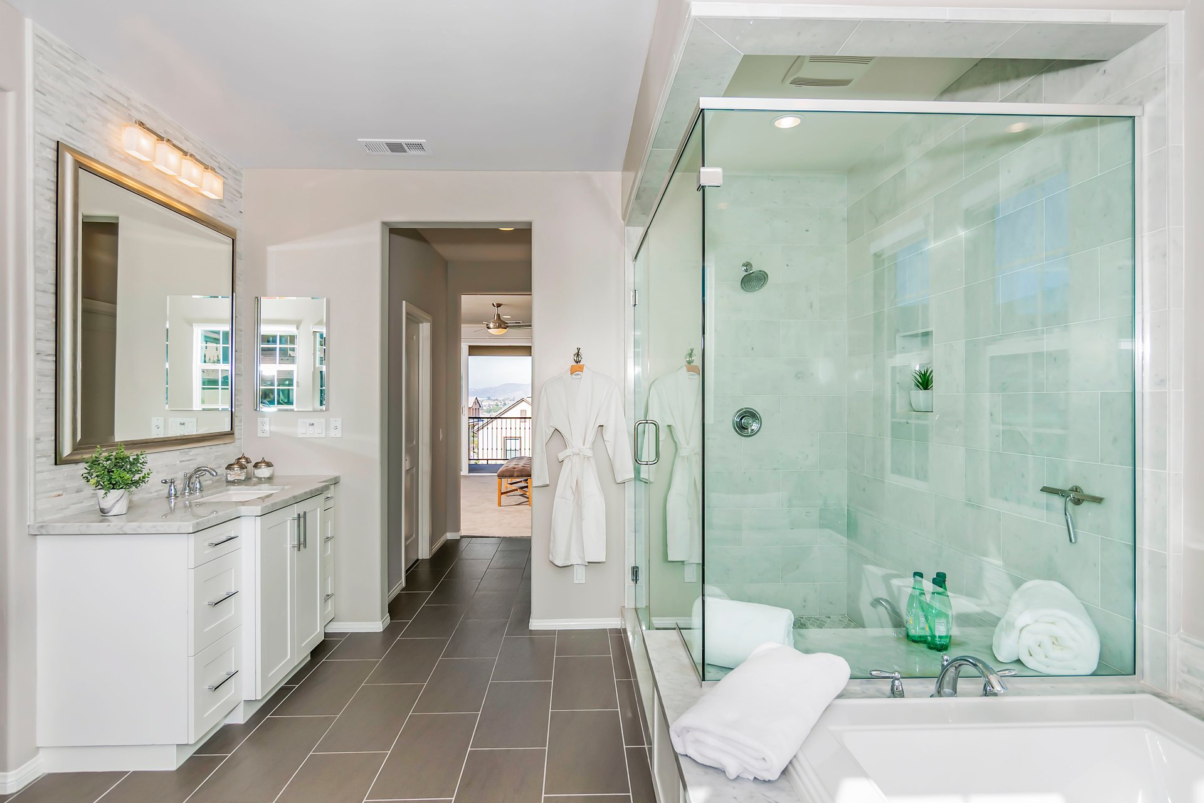
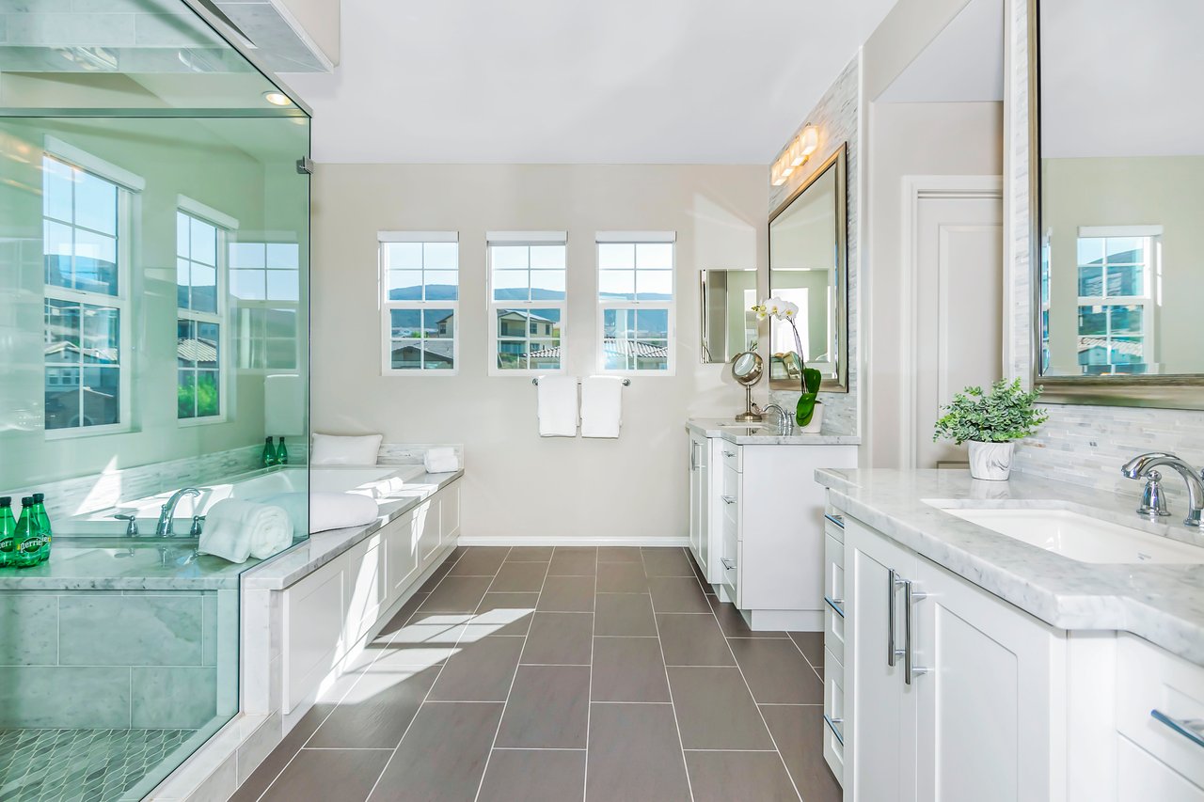
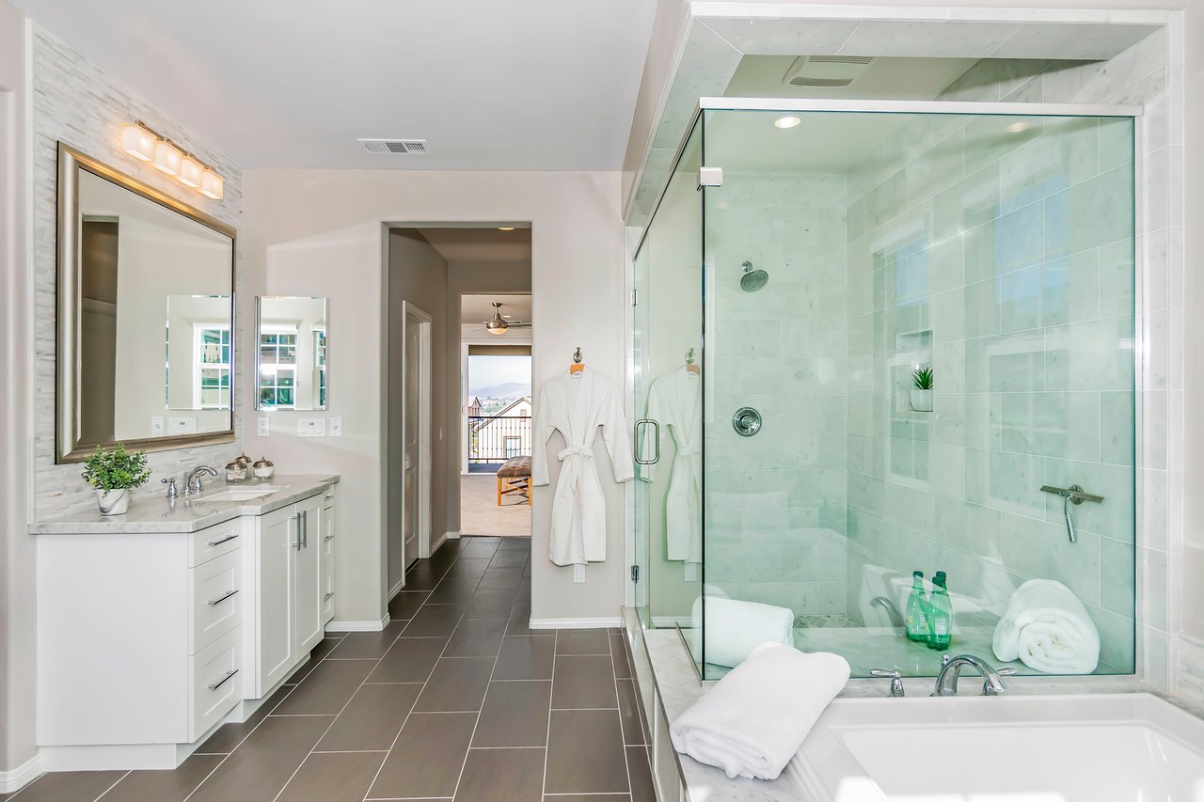
Bright bathroom with a glass-enclosed tub, marble double vanities, and gray tile flooring.
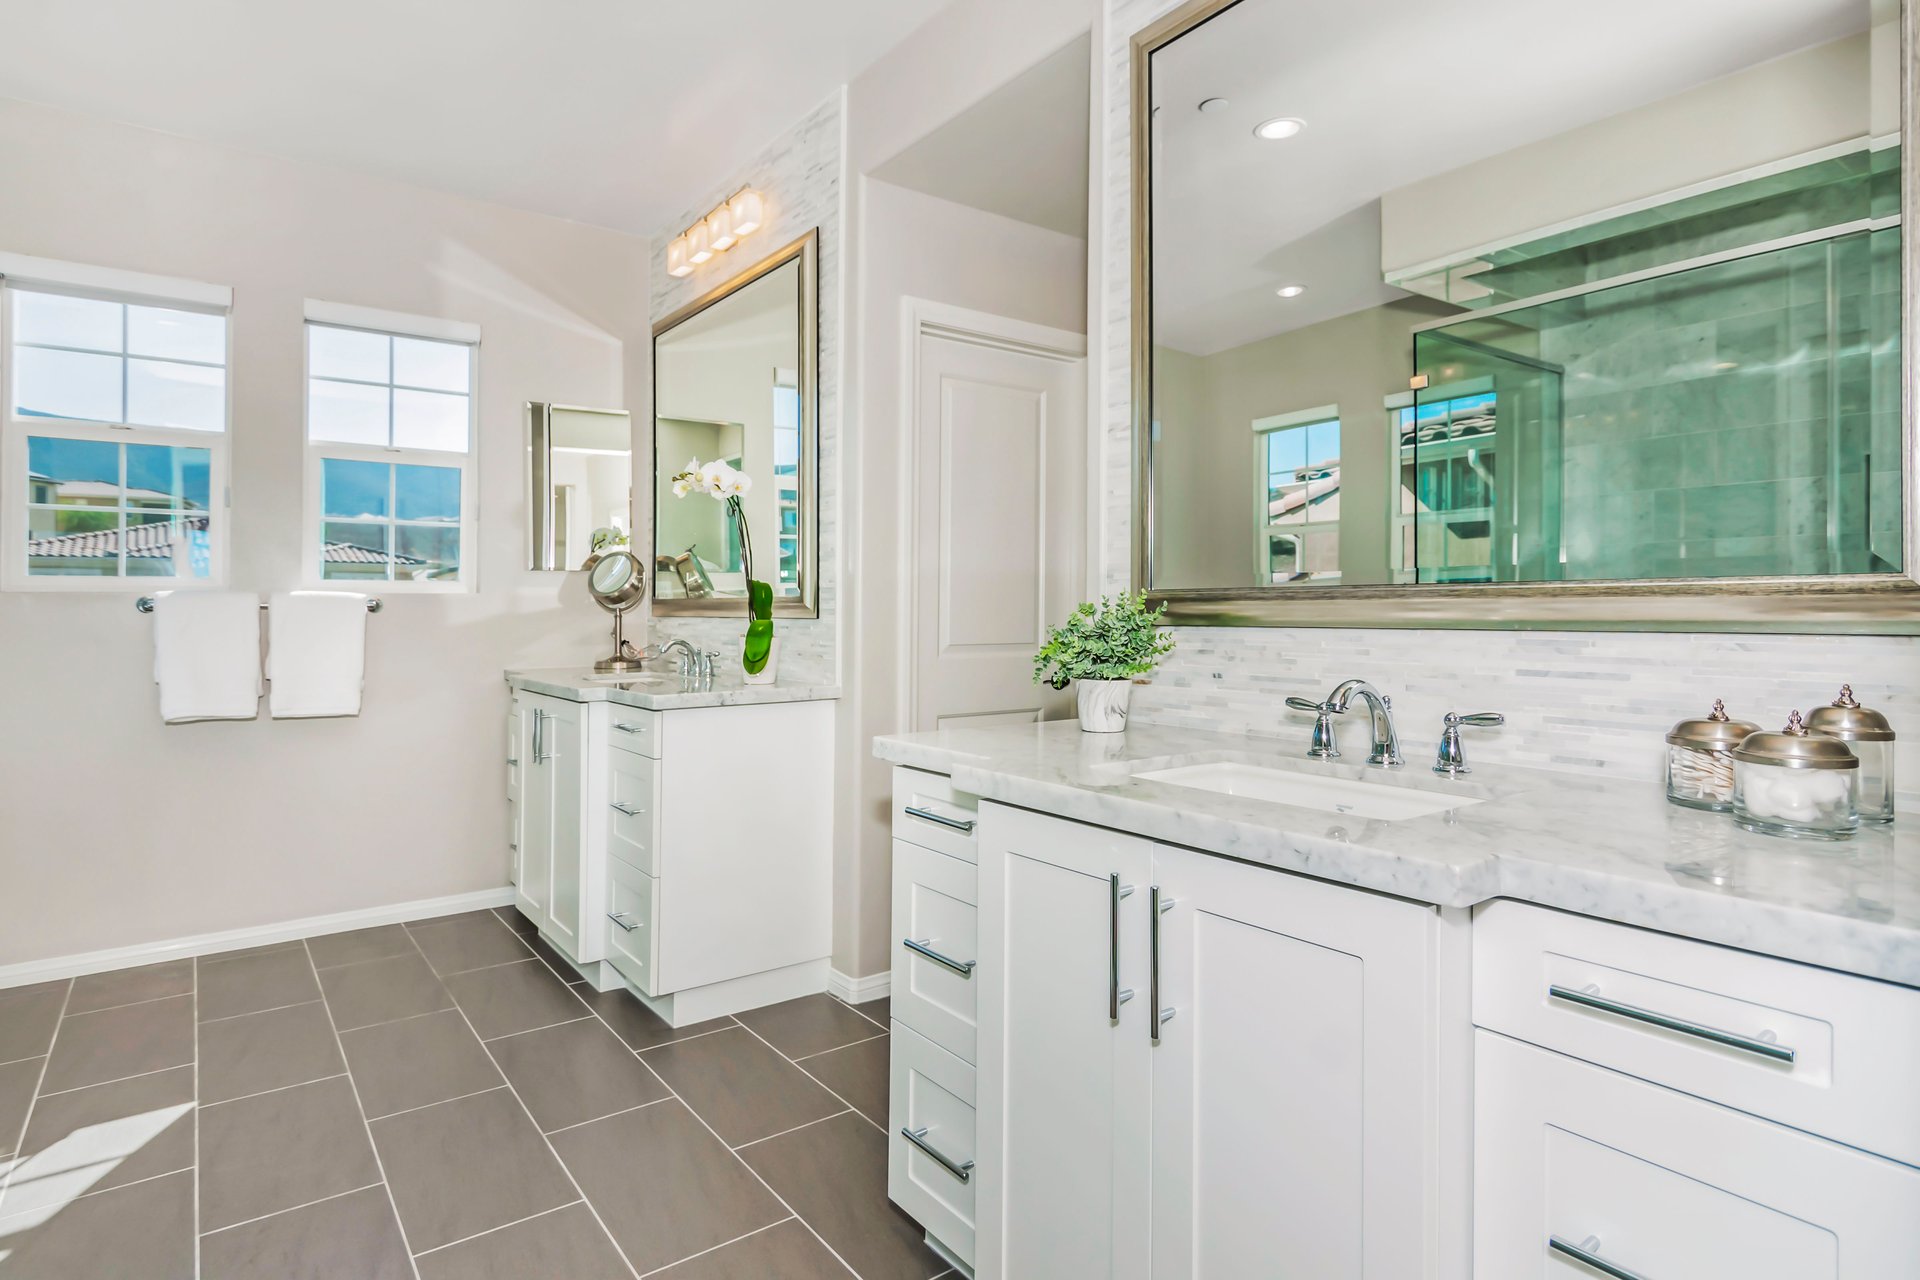
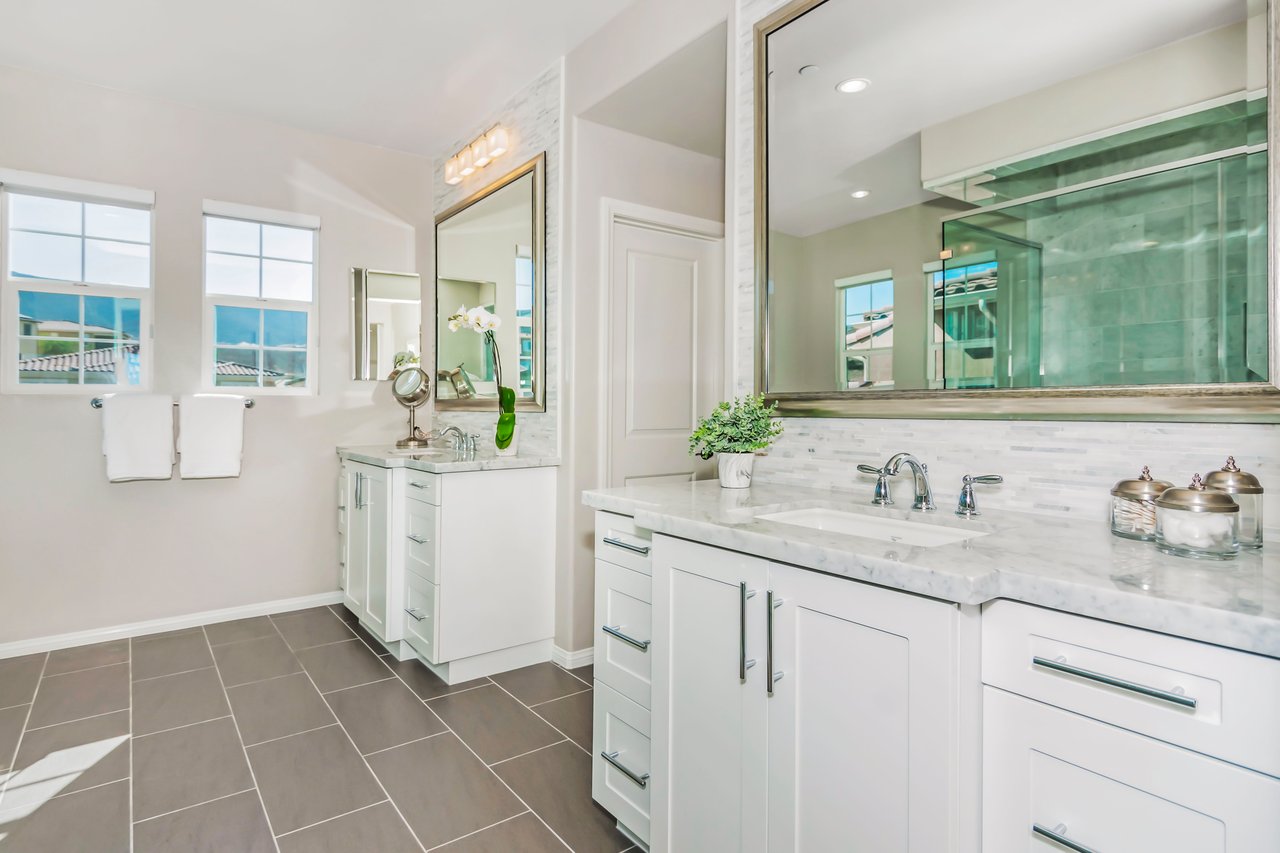
Bright bathroom with double white vanities, marble counters, gray tile floors, and a glass shower.
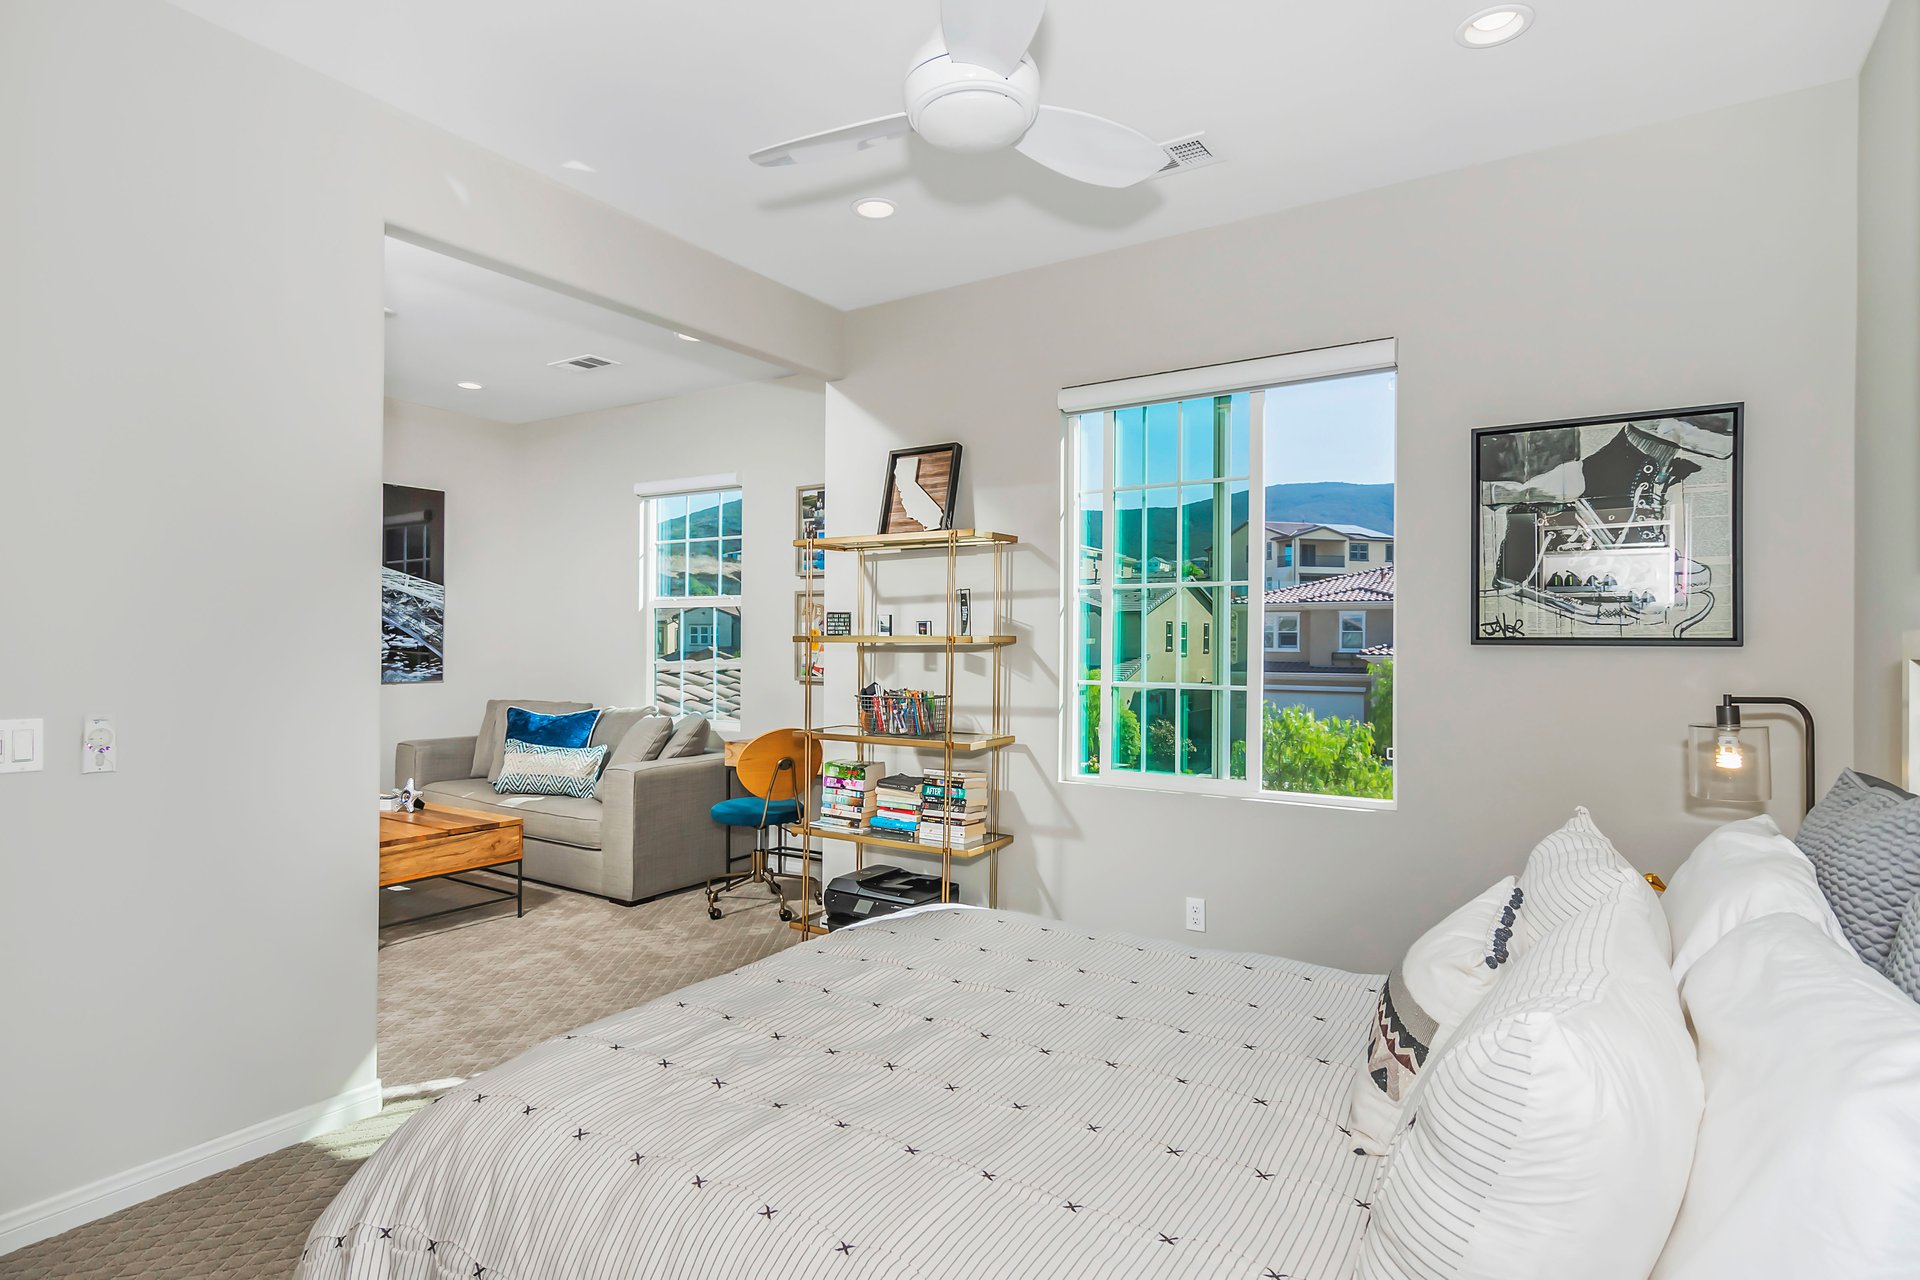
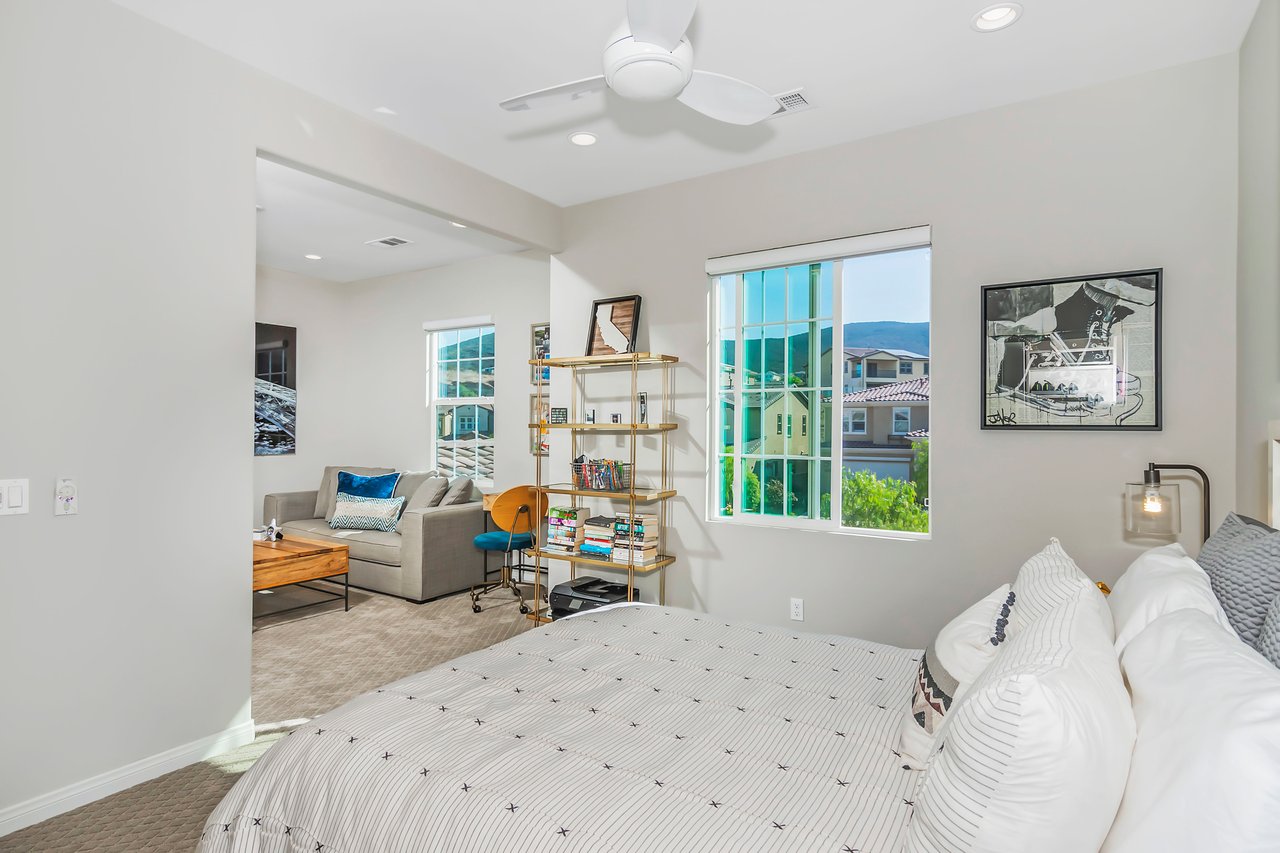
Furnished bedroom with a white bed, ceiling fan, and windows overlooking homes and distant hills.
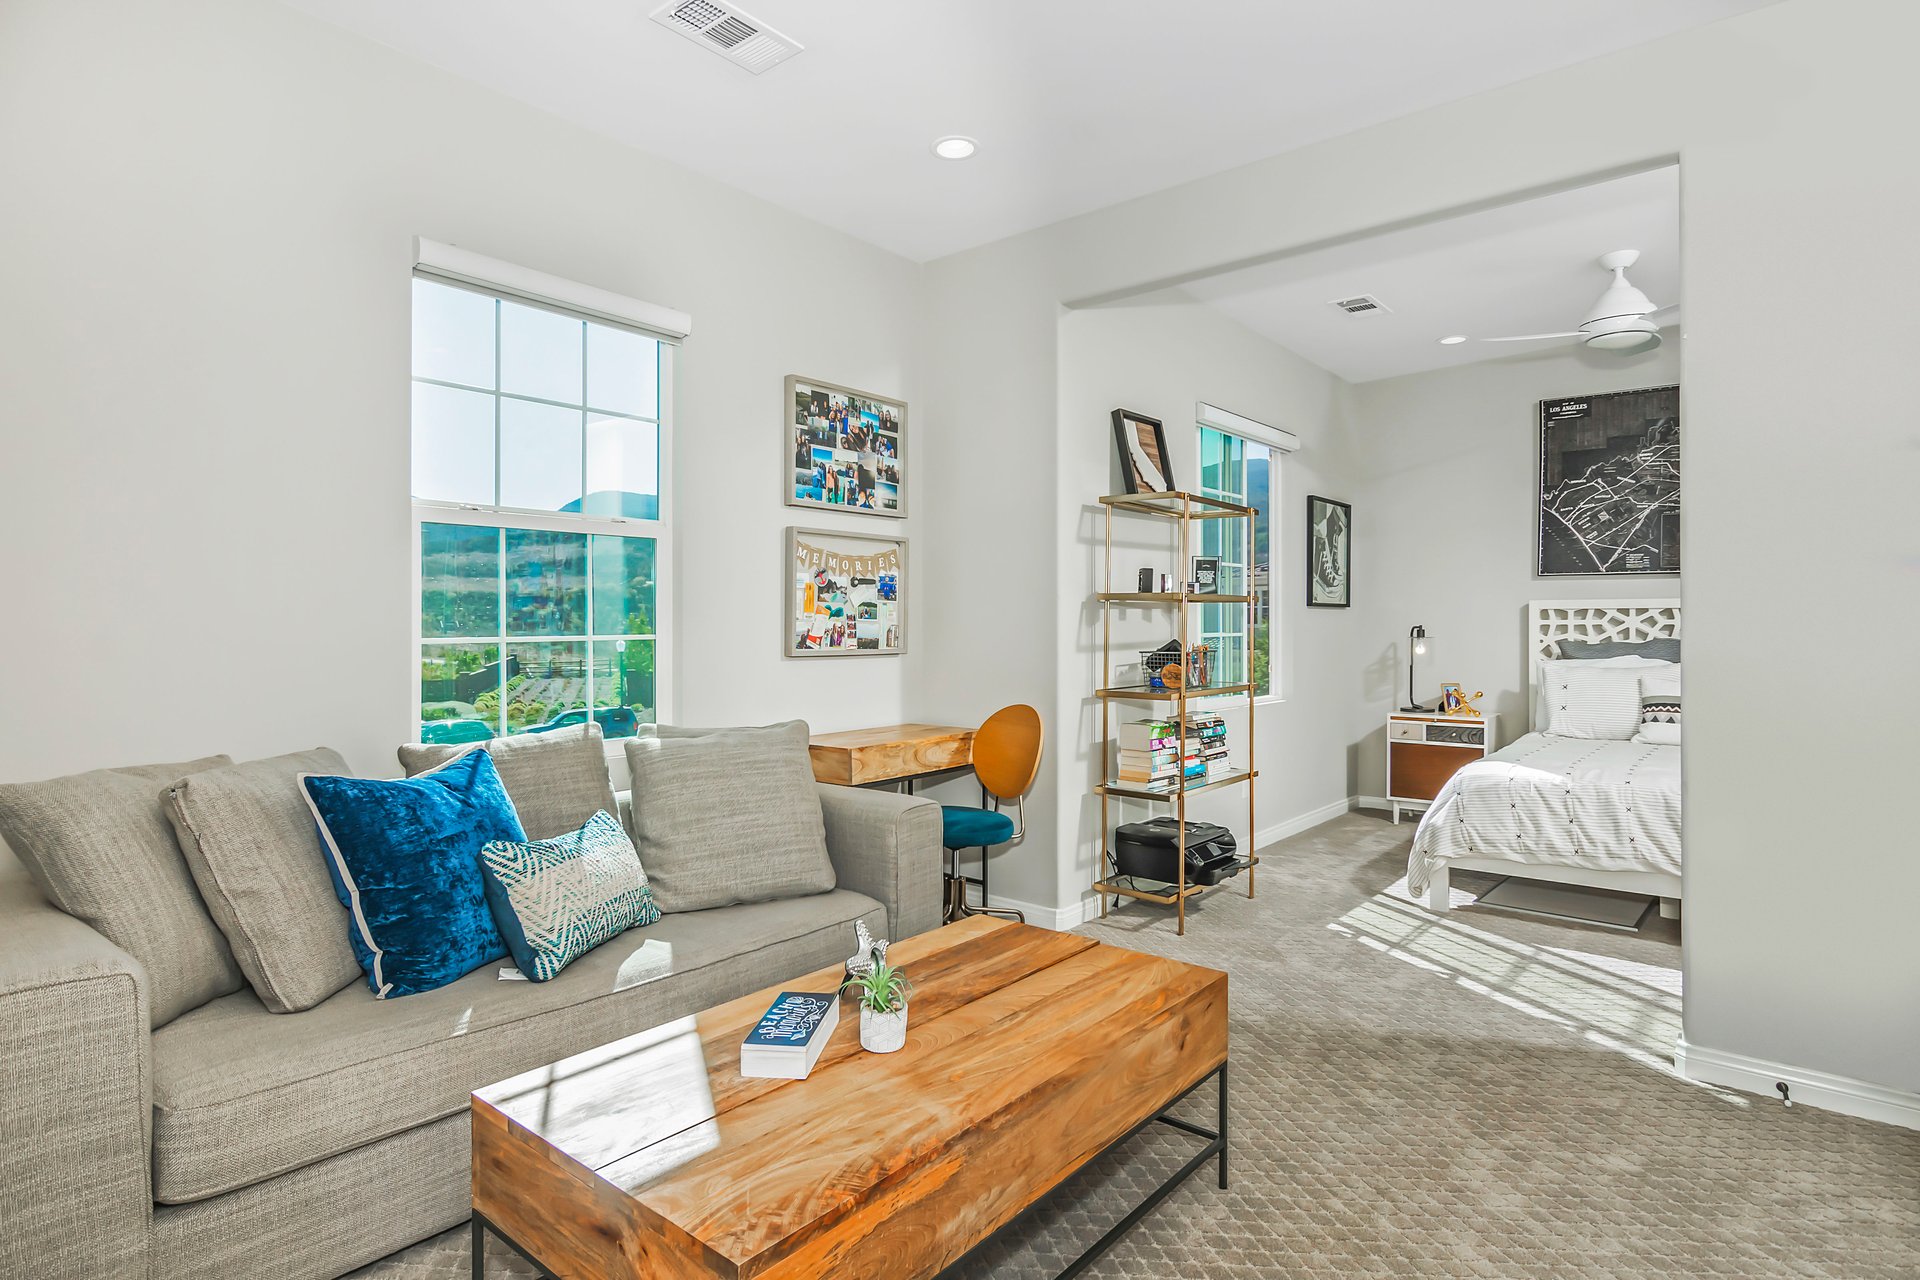
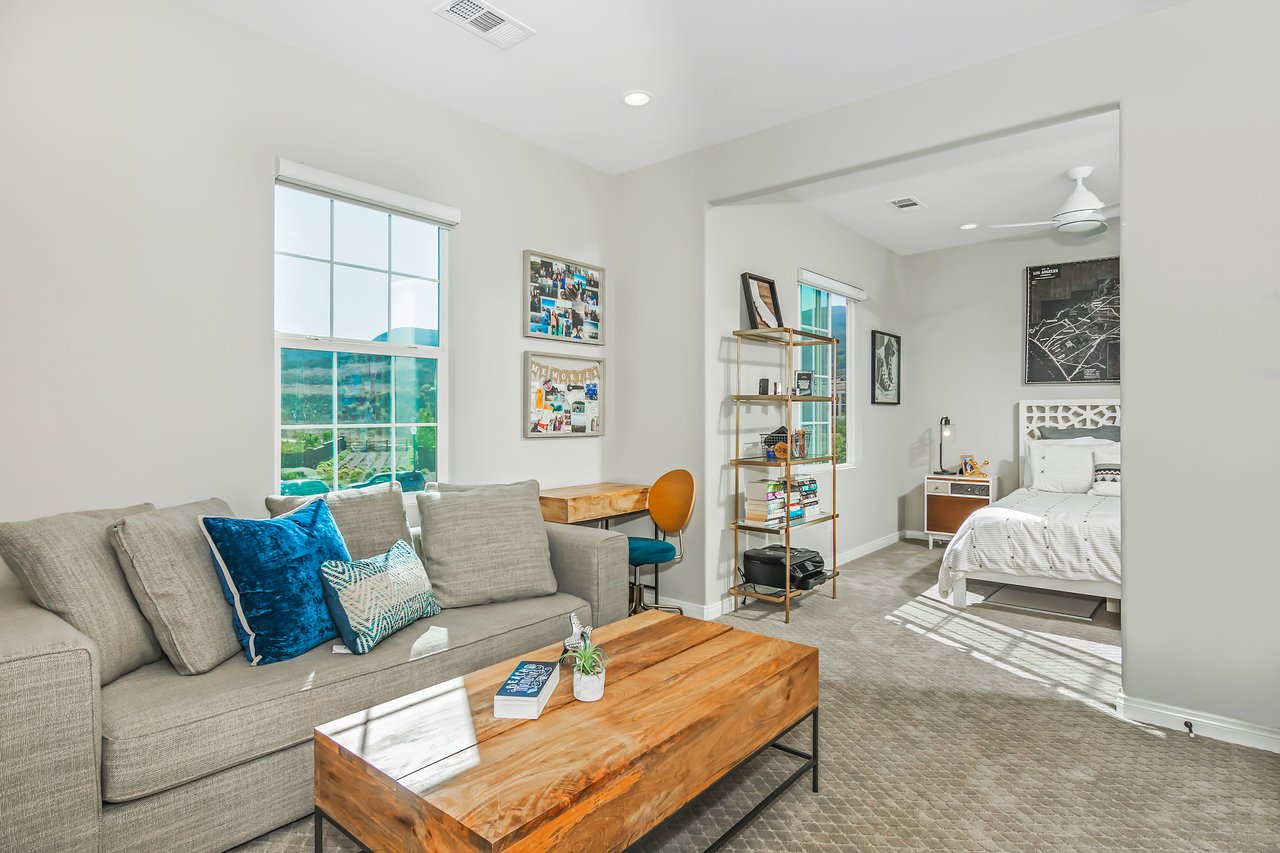
Furnished living room with a gray sofa, wood coffee table, and an adjoining bedroom.
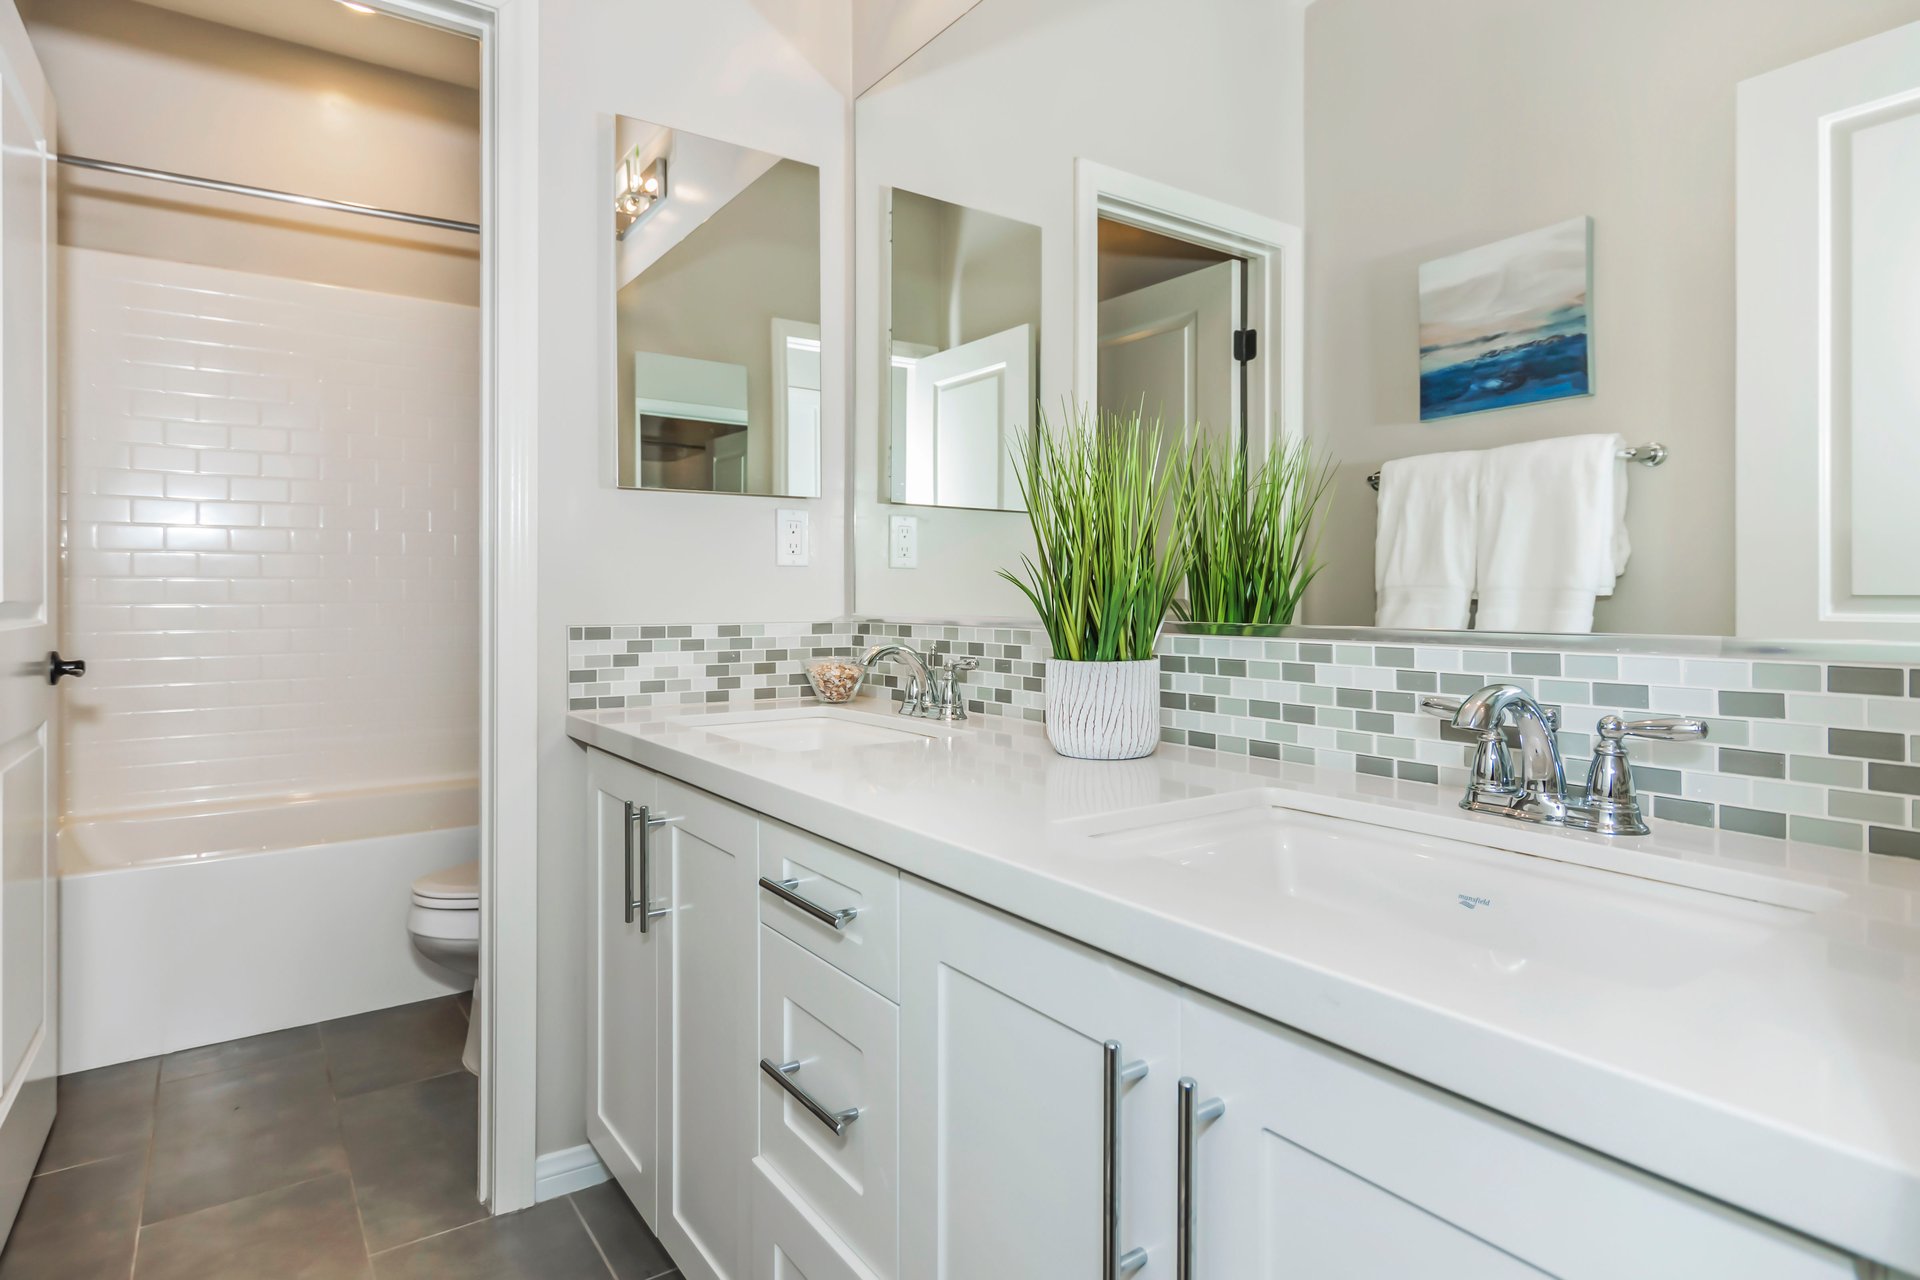
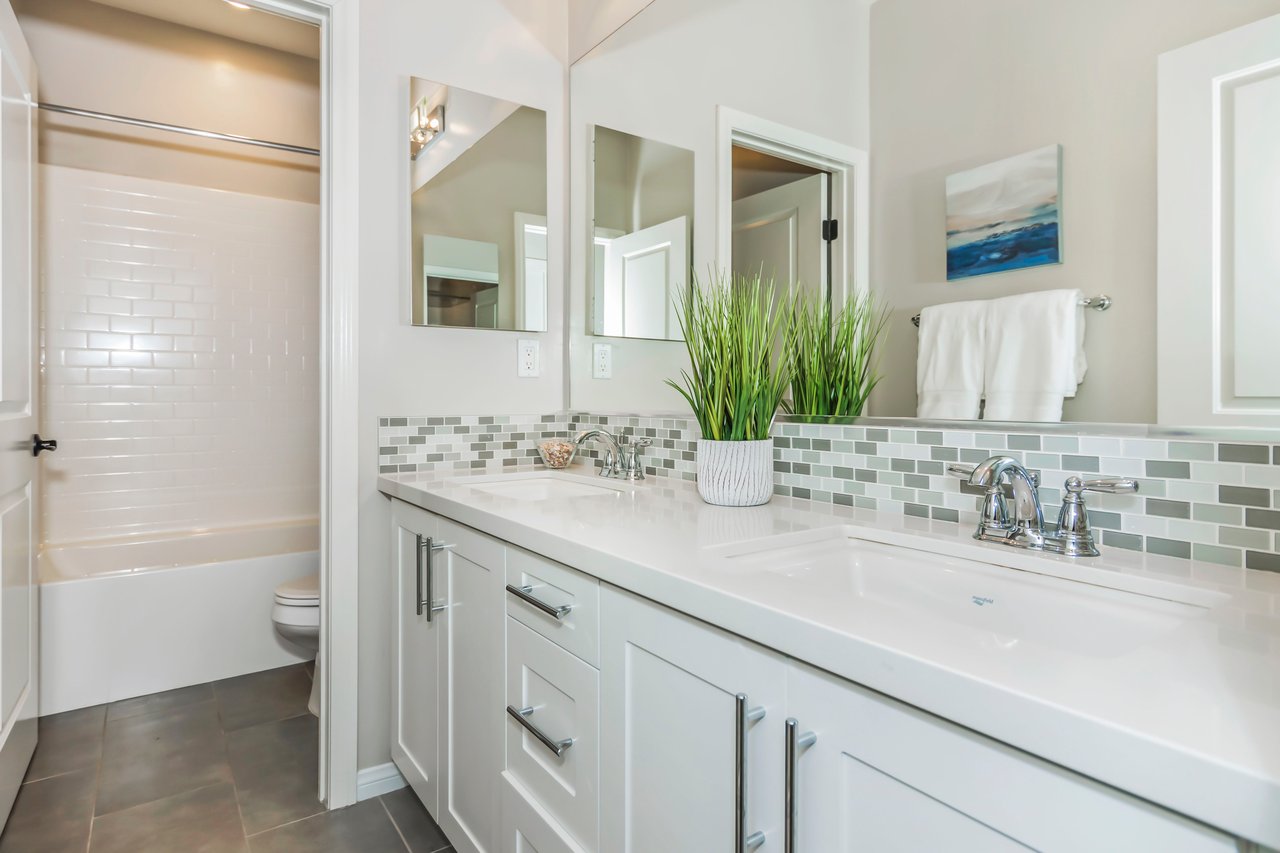
Bathroom with a long white double-sink vanity, mosaic backsplash, and adjoining tiled shower.
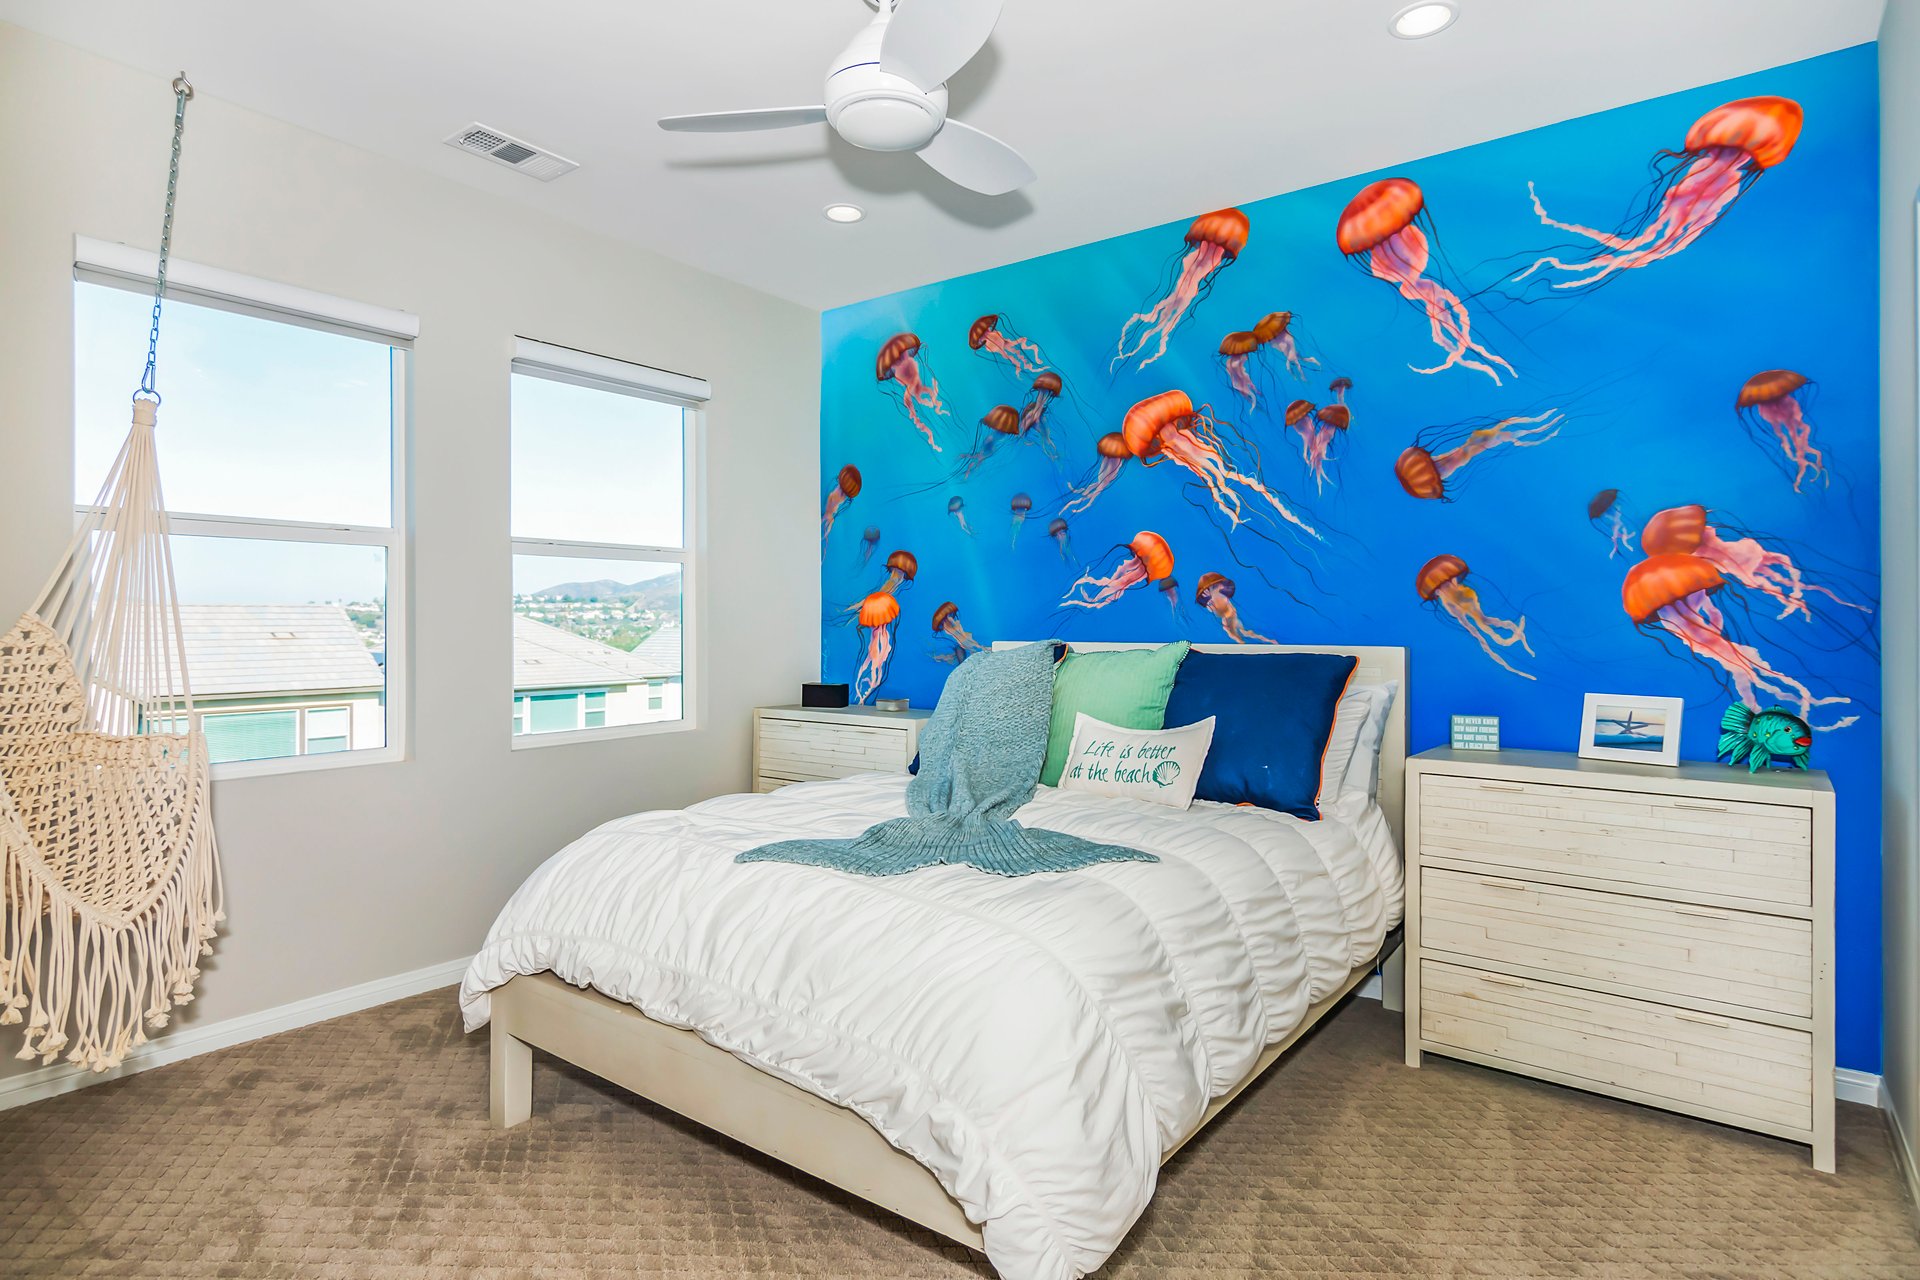
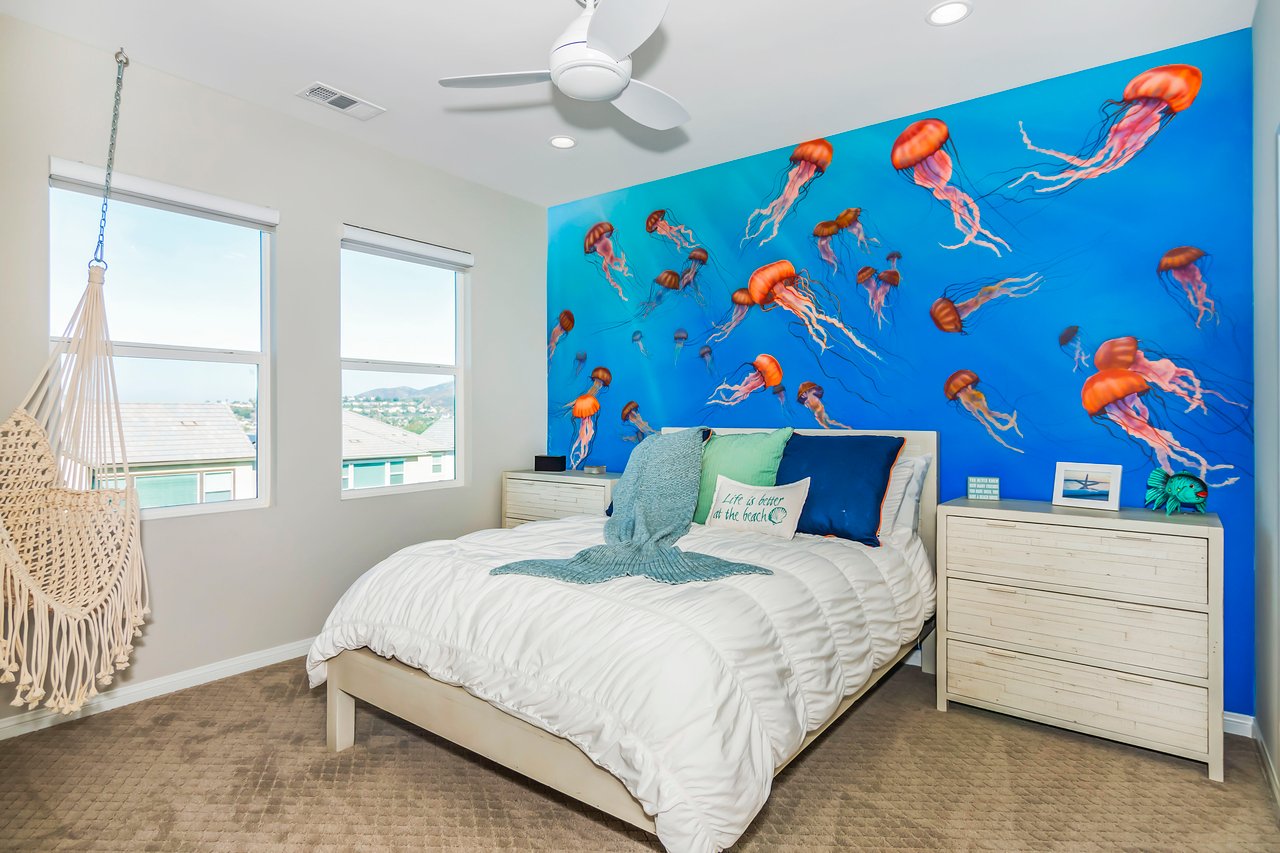
Bedroom with a vivid jellyfish mural, white bed, and woven hanging chair beside large windows.
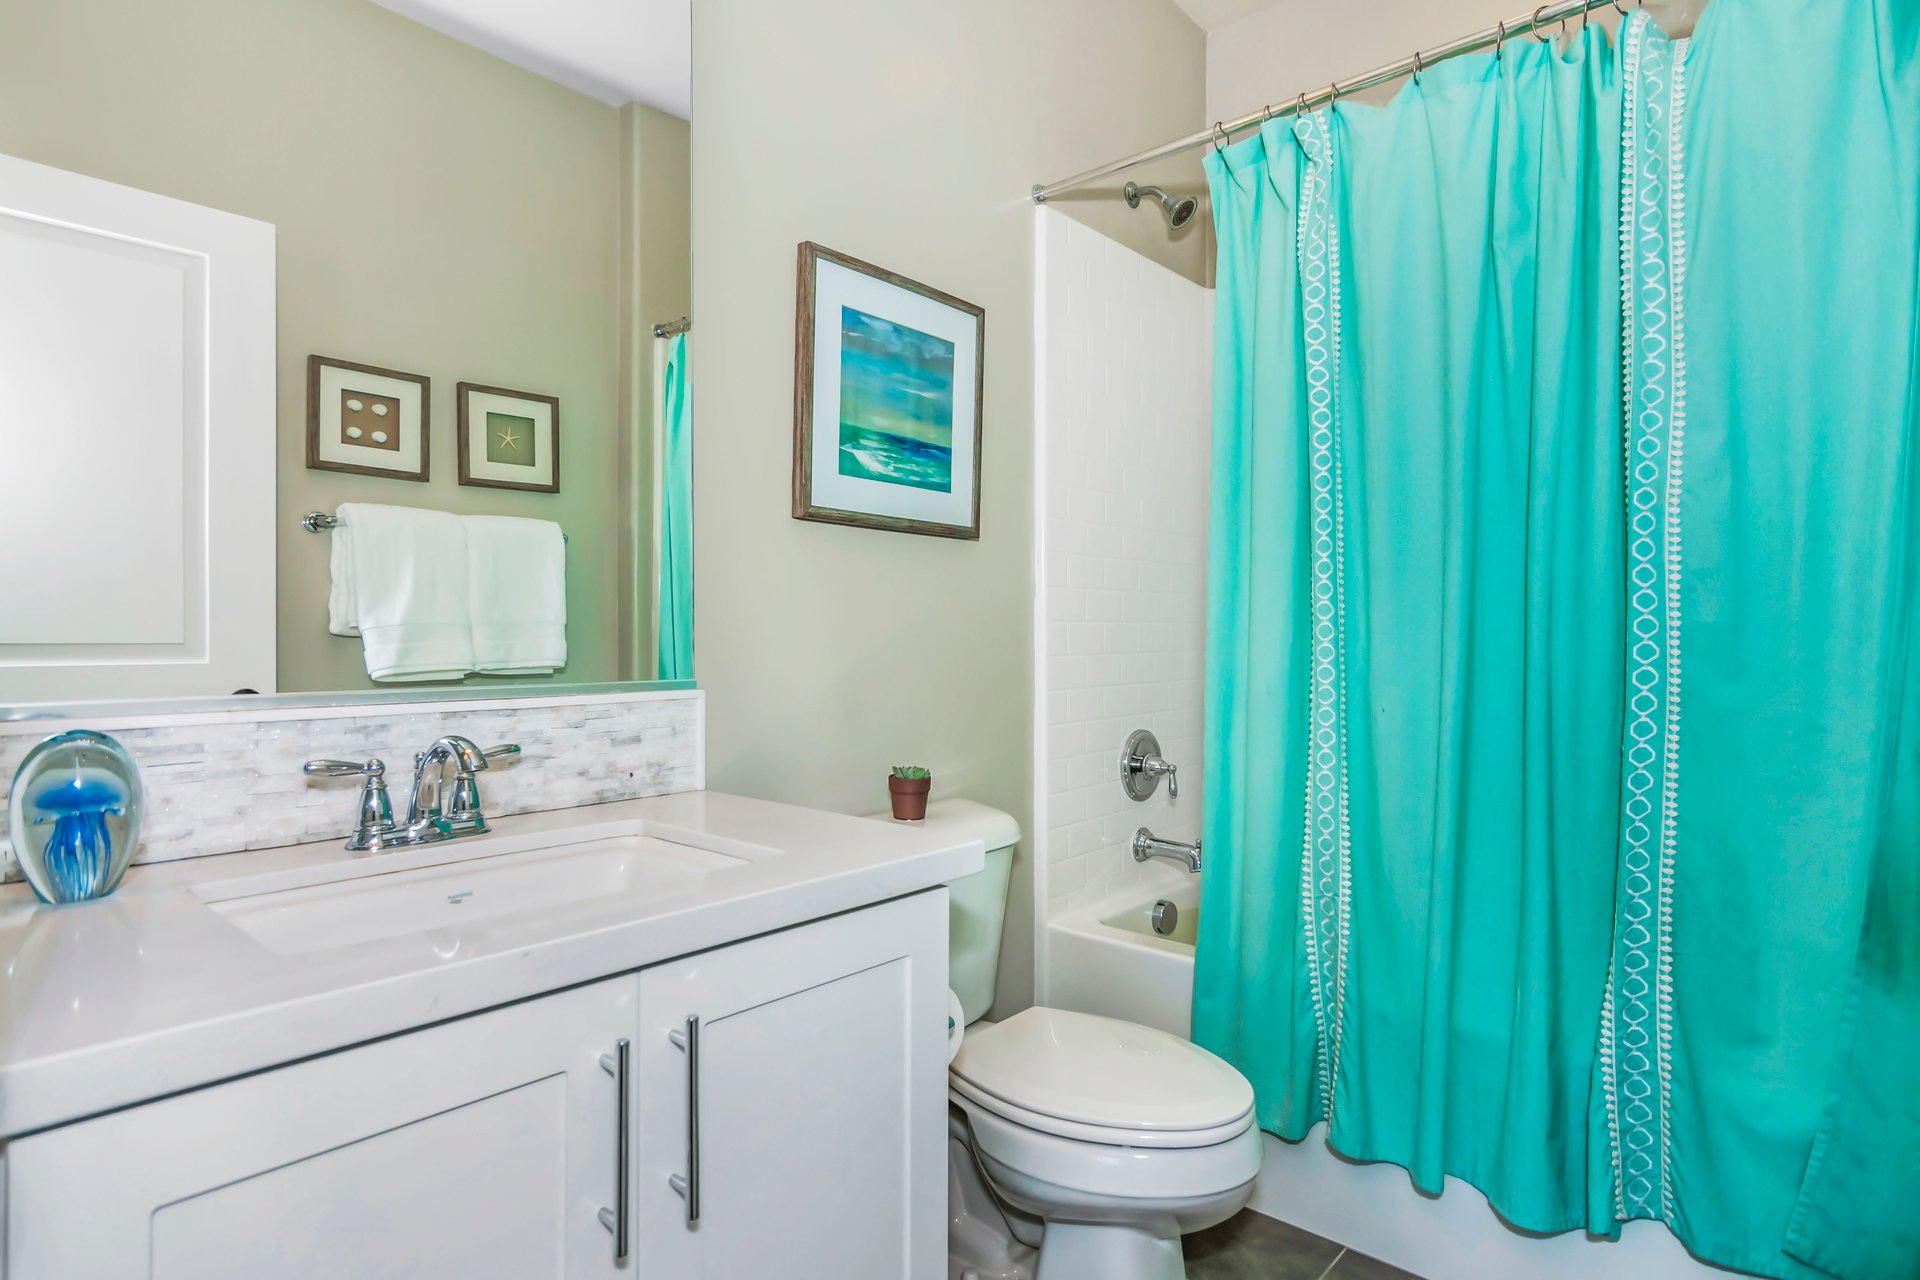
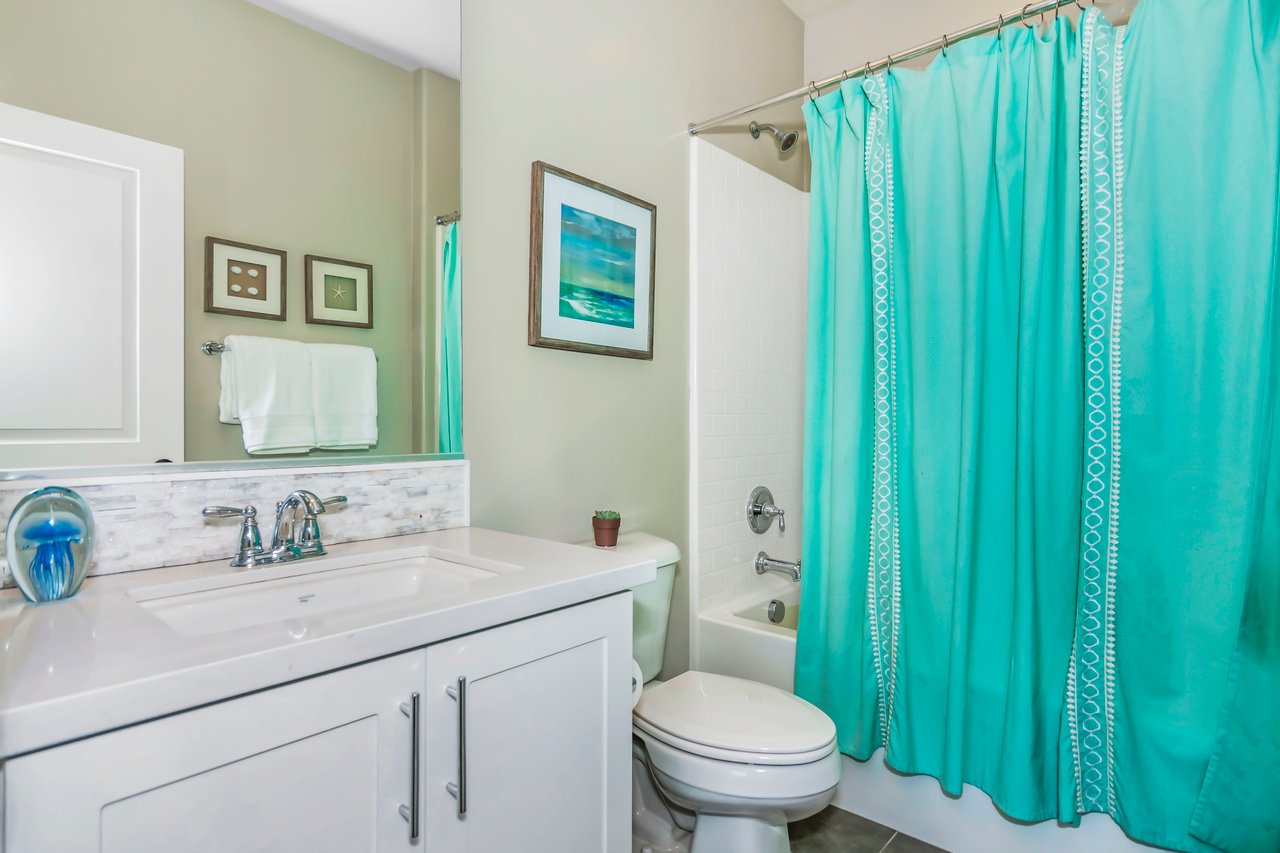
Bathroom with a white vanity and bathtub, separated by a vivid turquoise shower curtain.
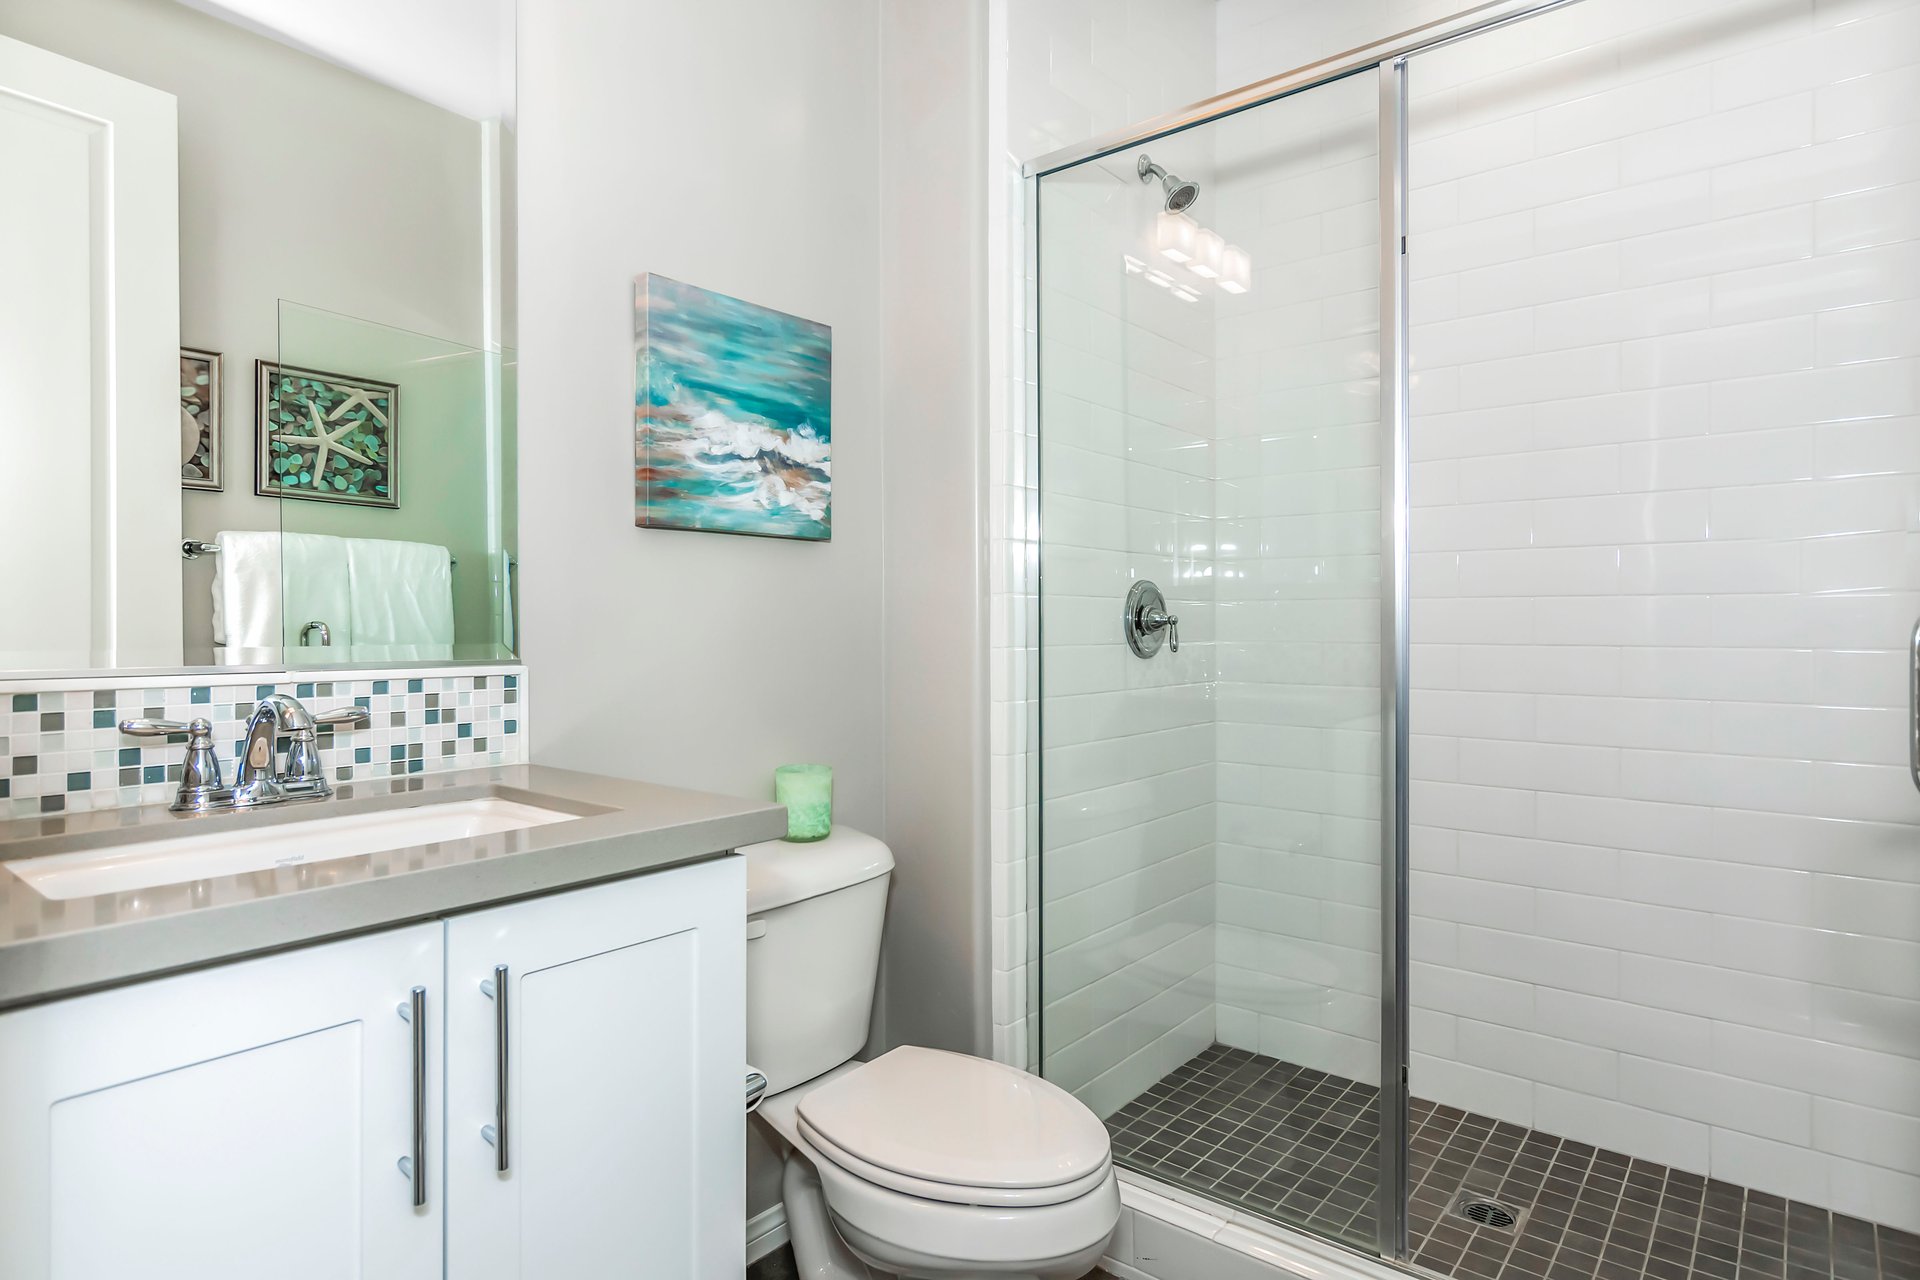
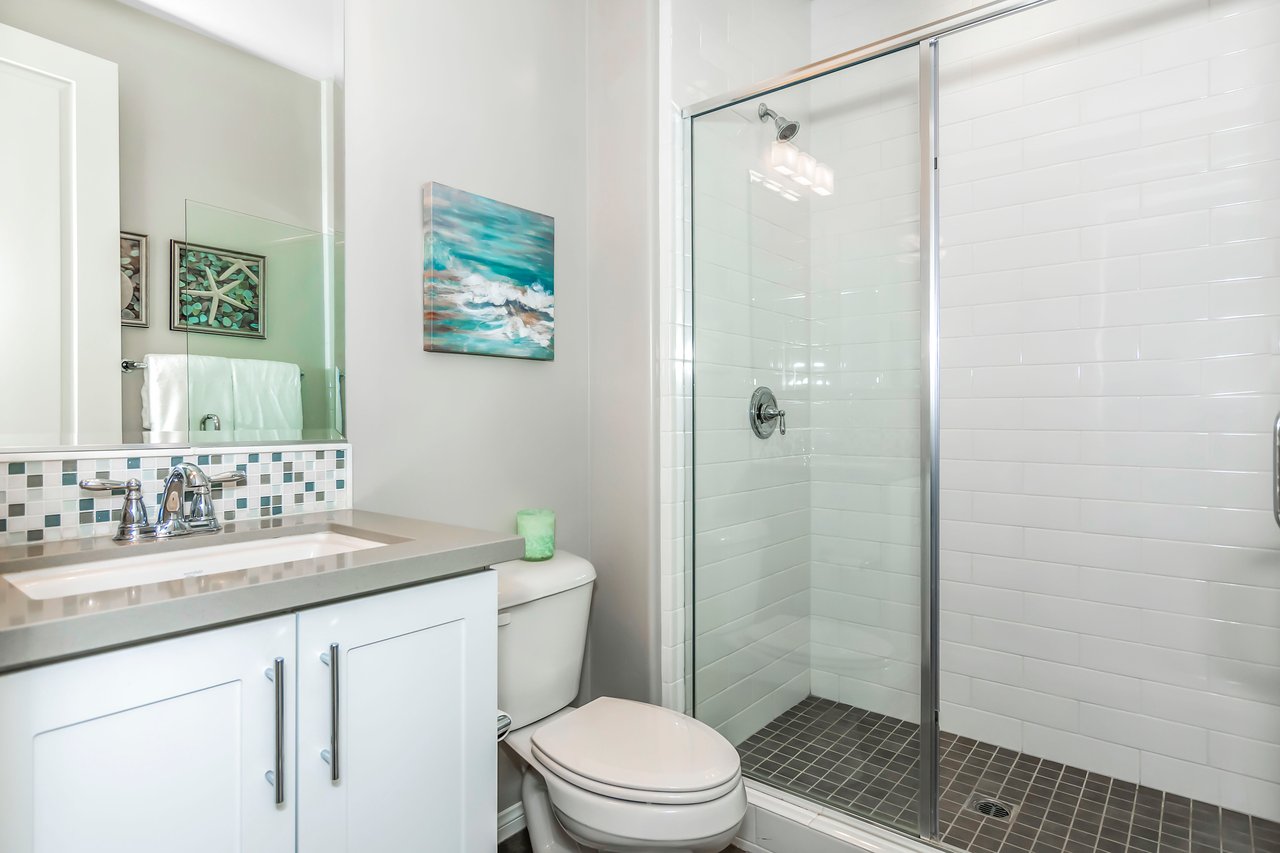
Bathroom with a glass-enclosed white-tile shower, dark shower floor, and white vanity.
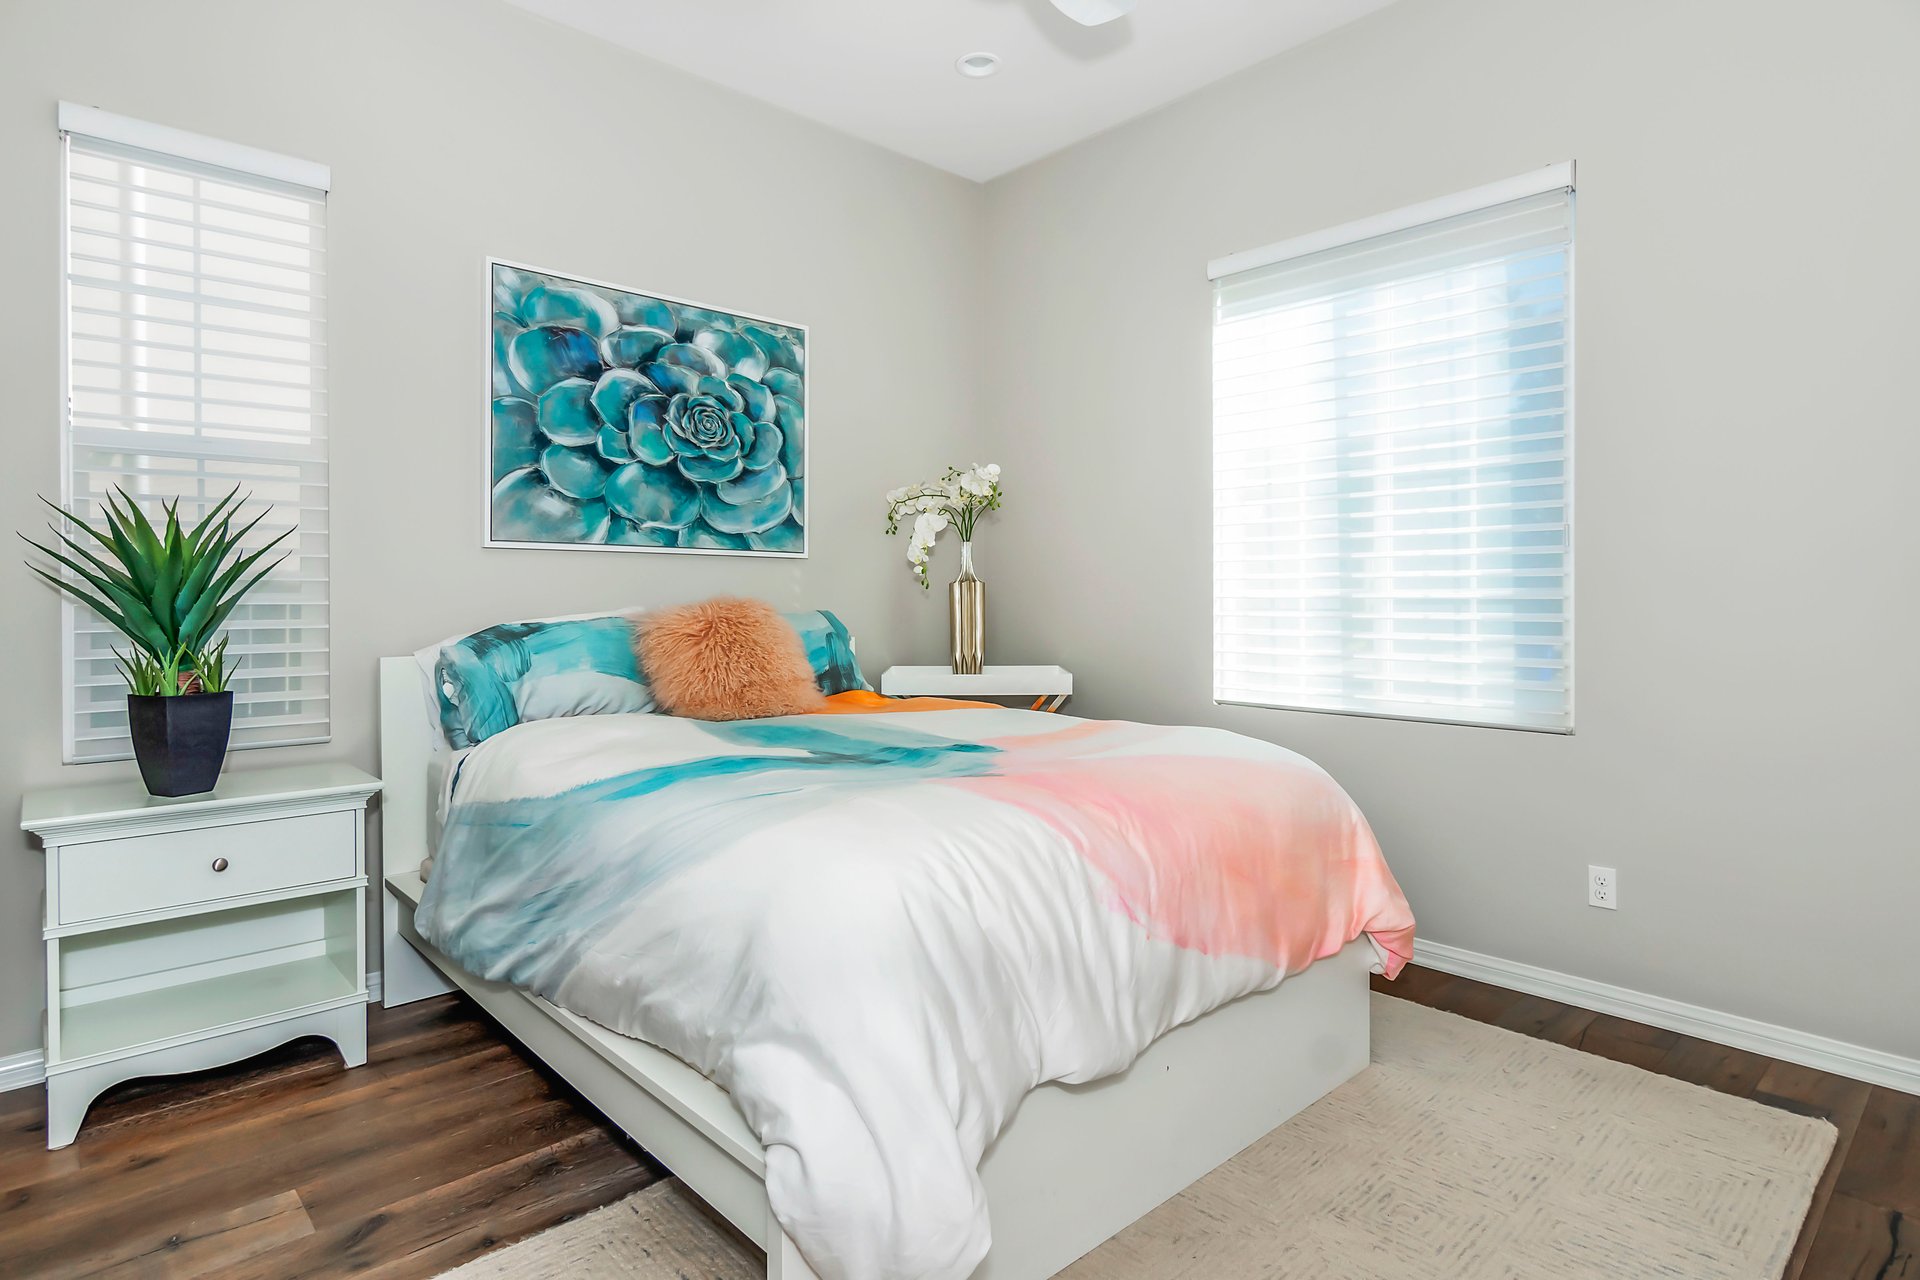
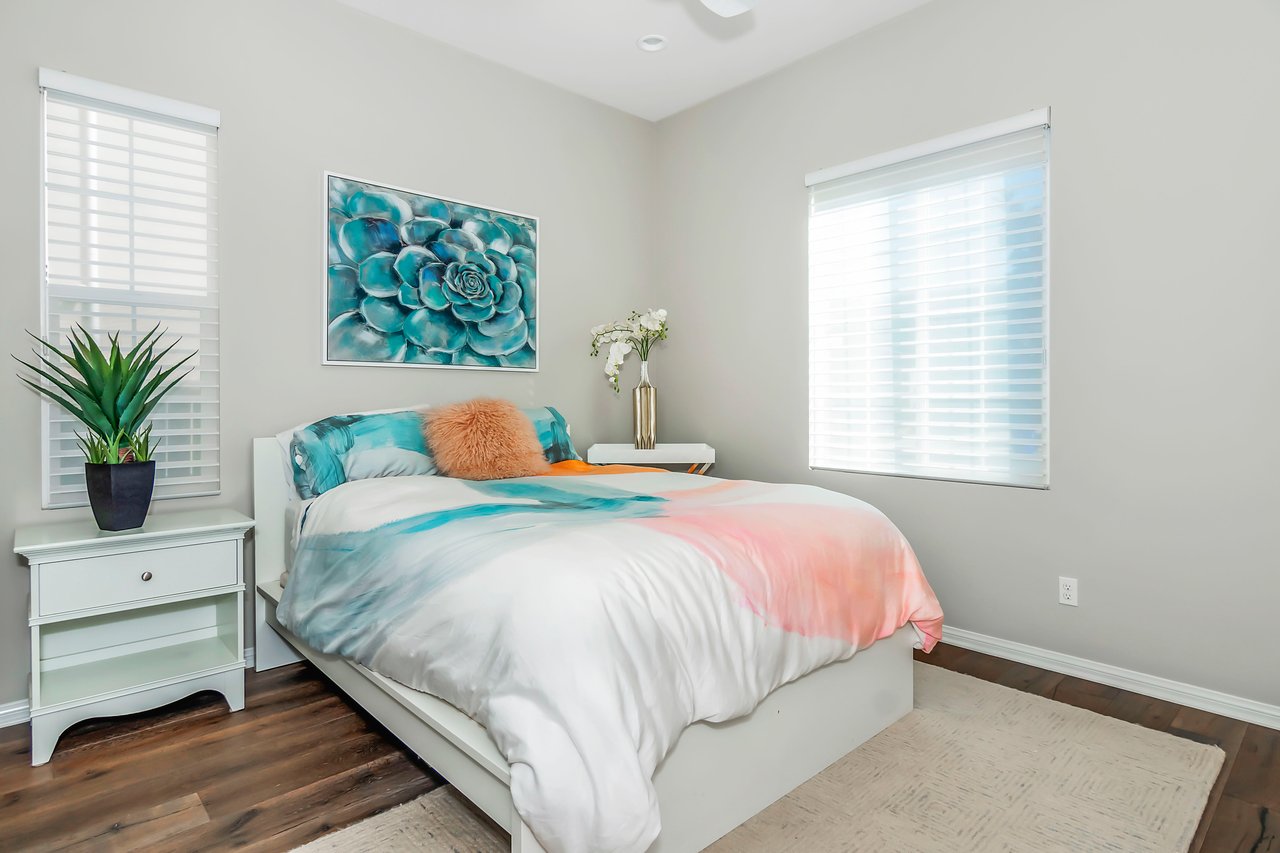
Staged bedroom with teal and coral bedding, succulent artwork, and windows with white blinds.
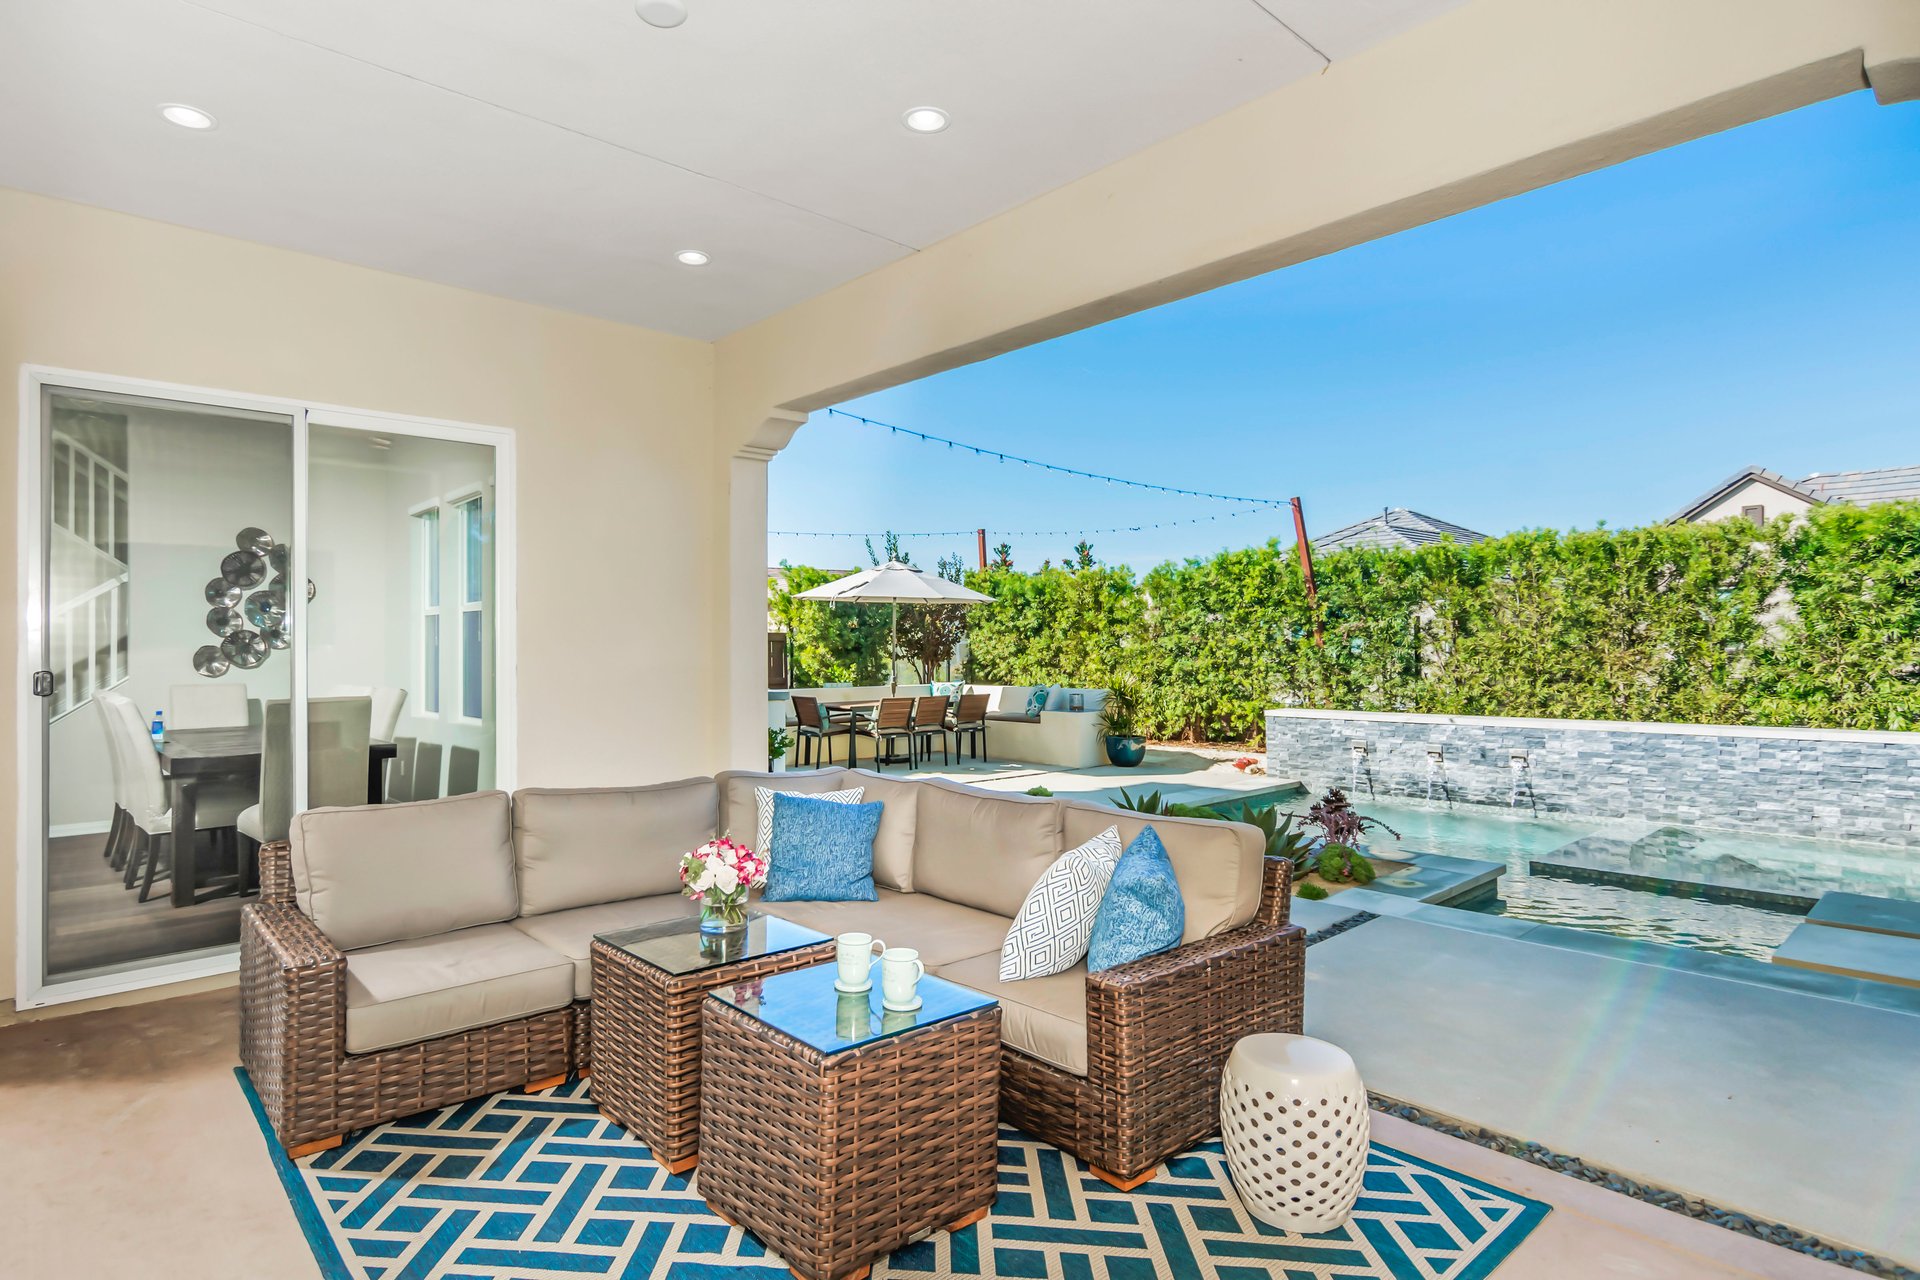
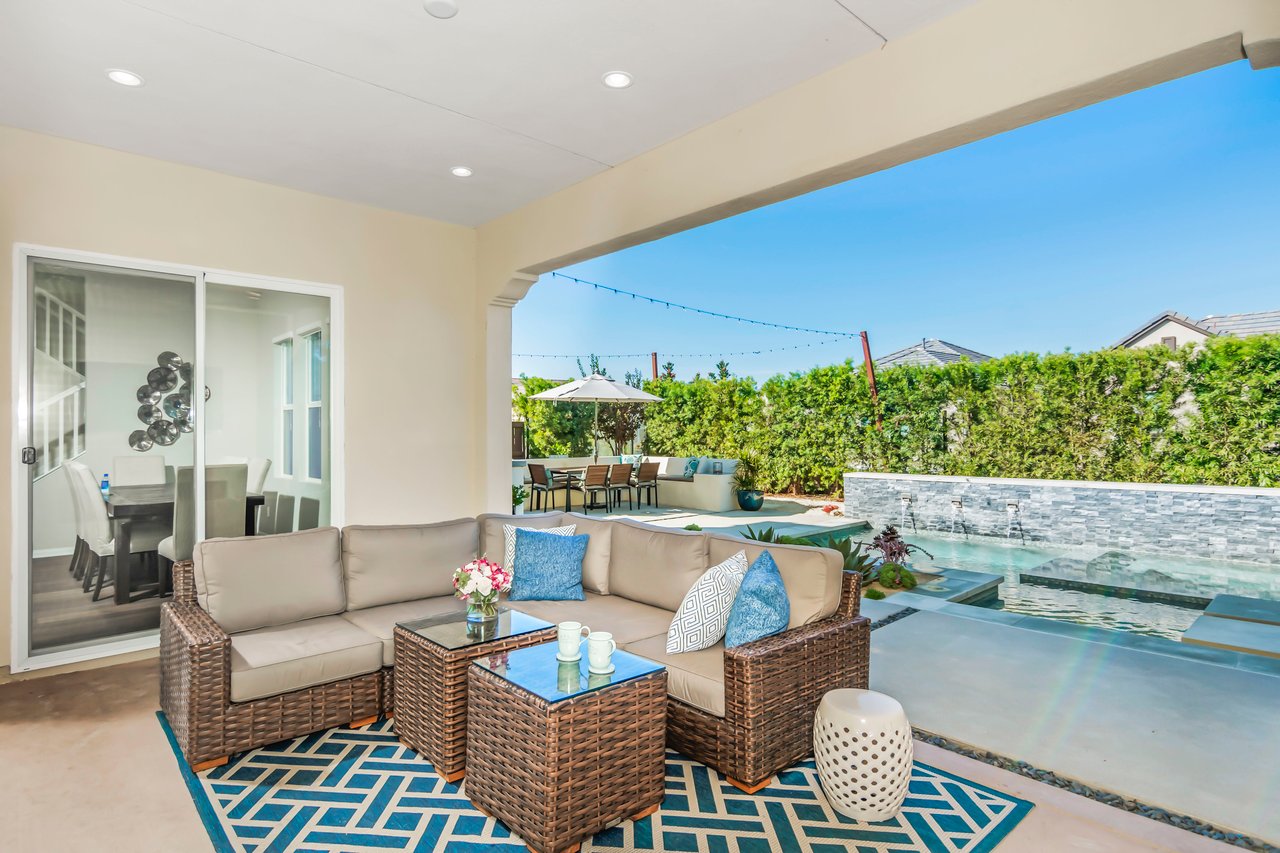
Covered patio with wicker seating overlooks a backyard pool and stone water feature.
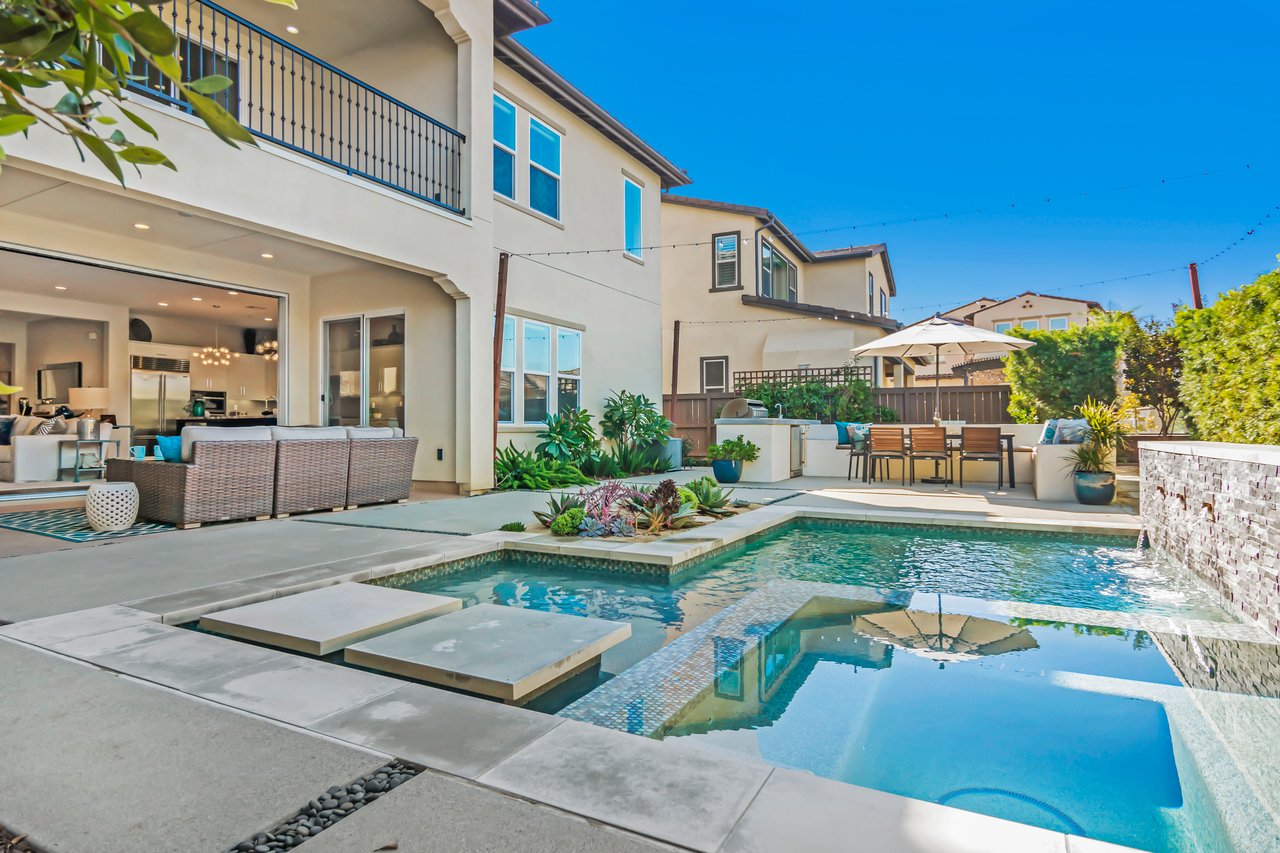
Backyard pool with a stone waterfall, shallow sun shelves, and a patio dining area.
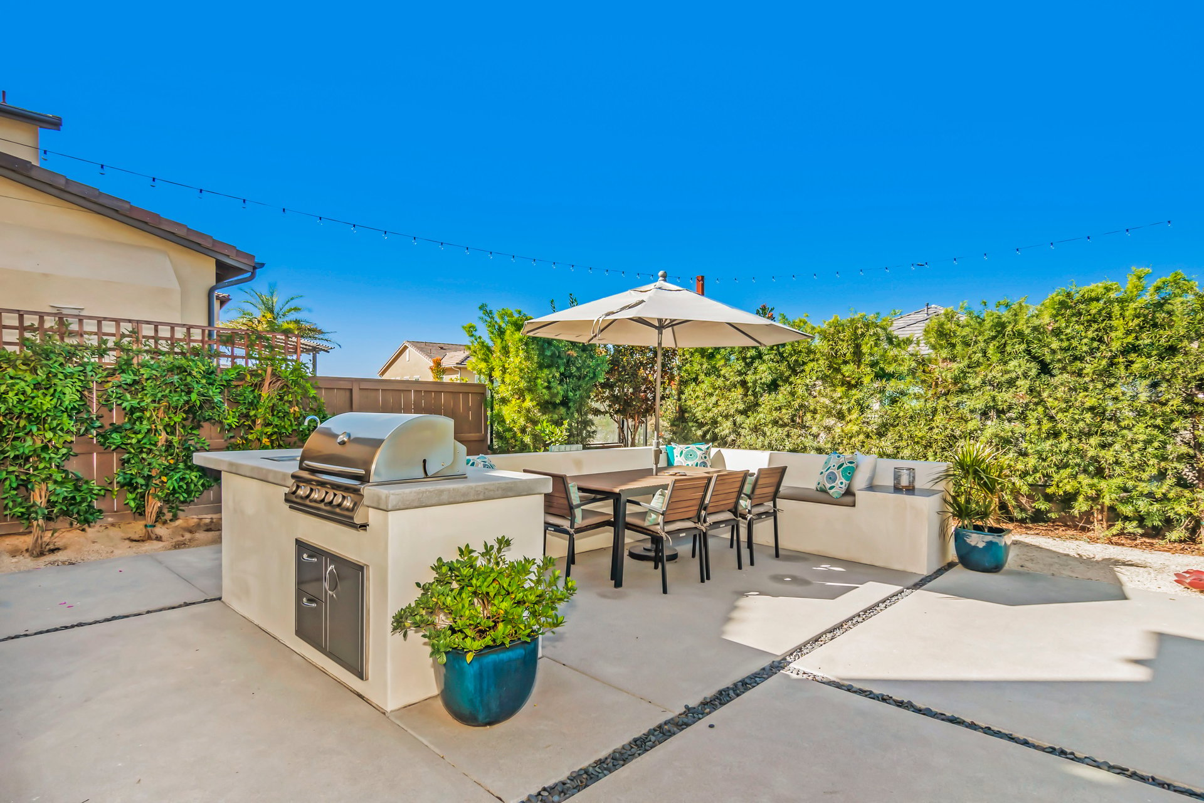
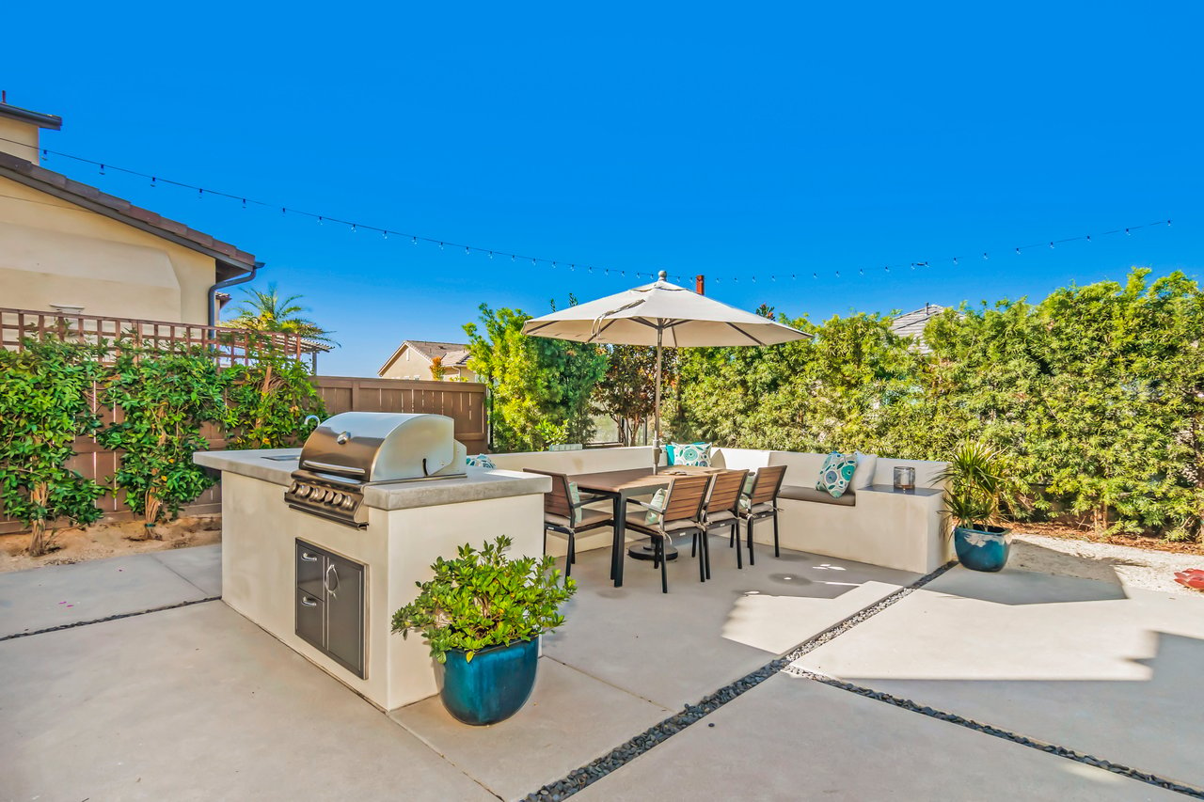
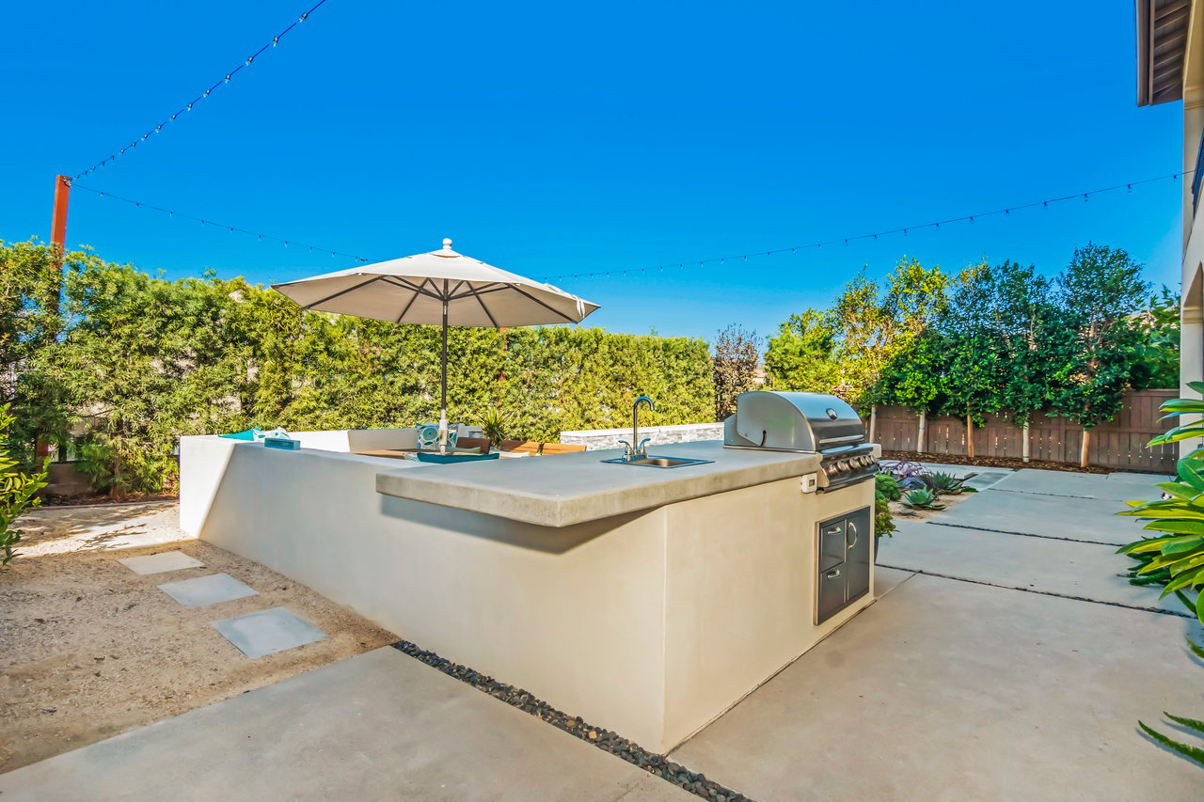
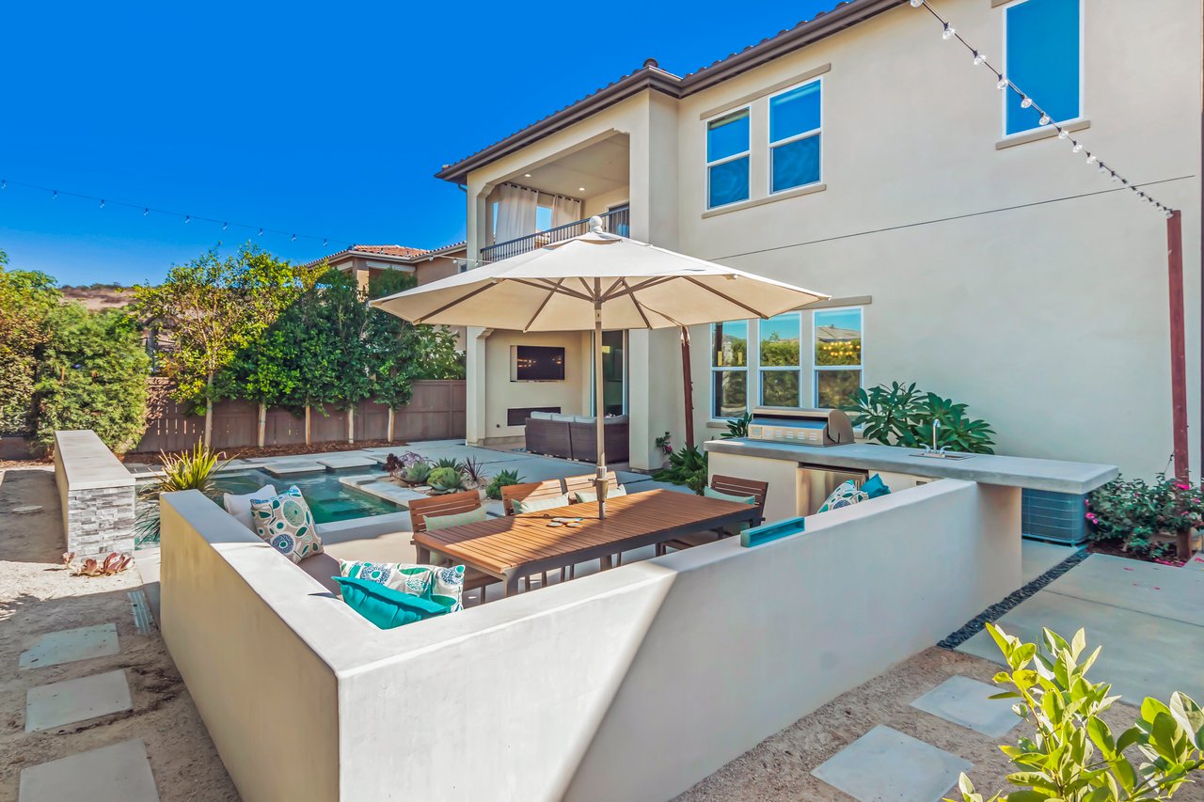
Backyard patio with a built-in grill, dining set, cushioned seating, and umbrella.
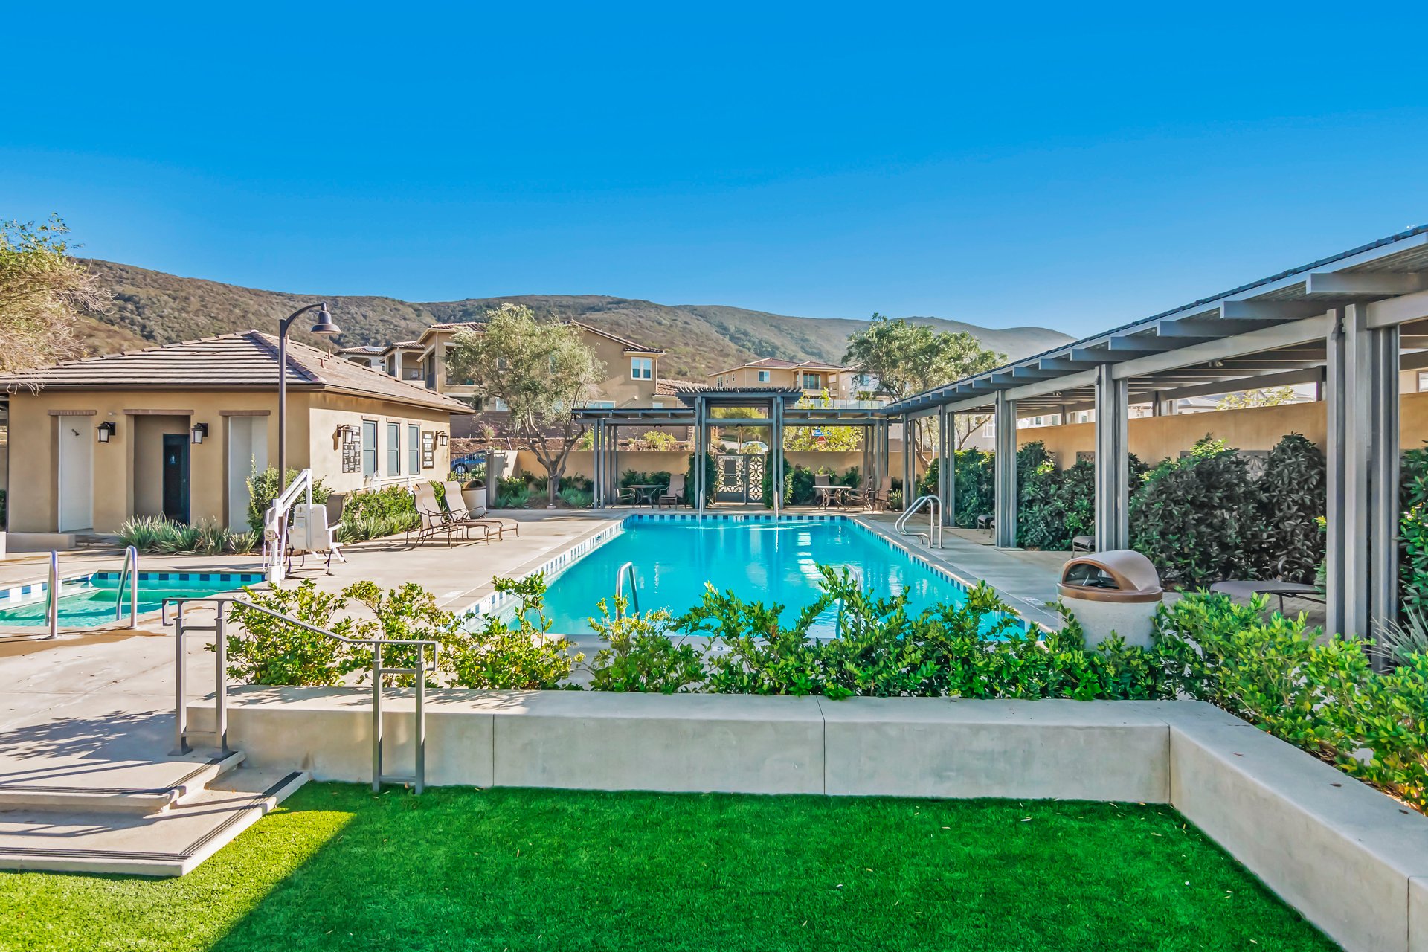
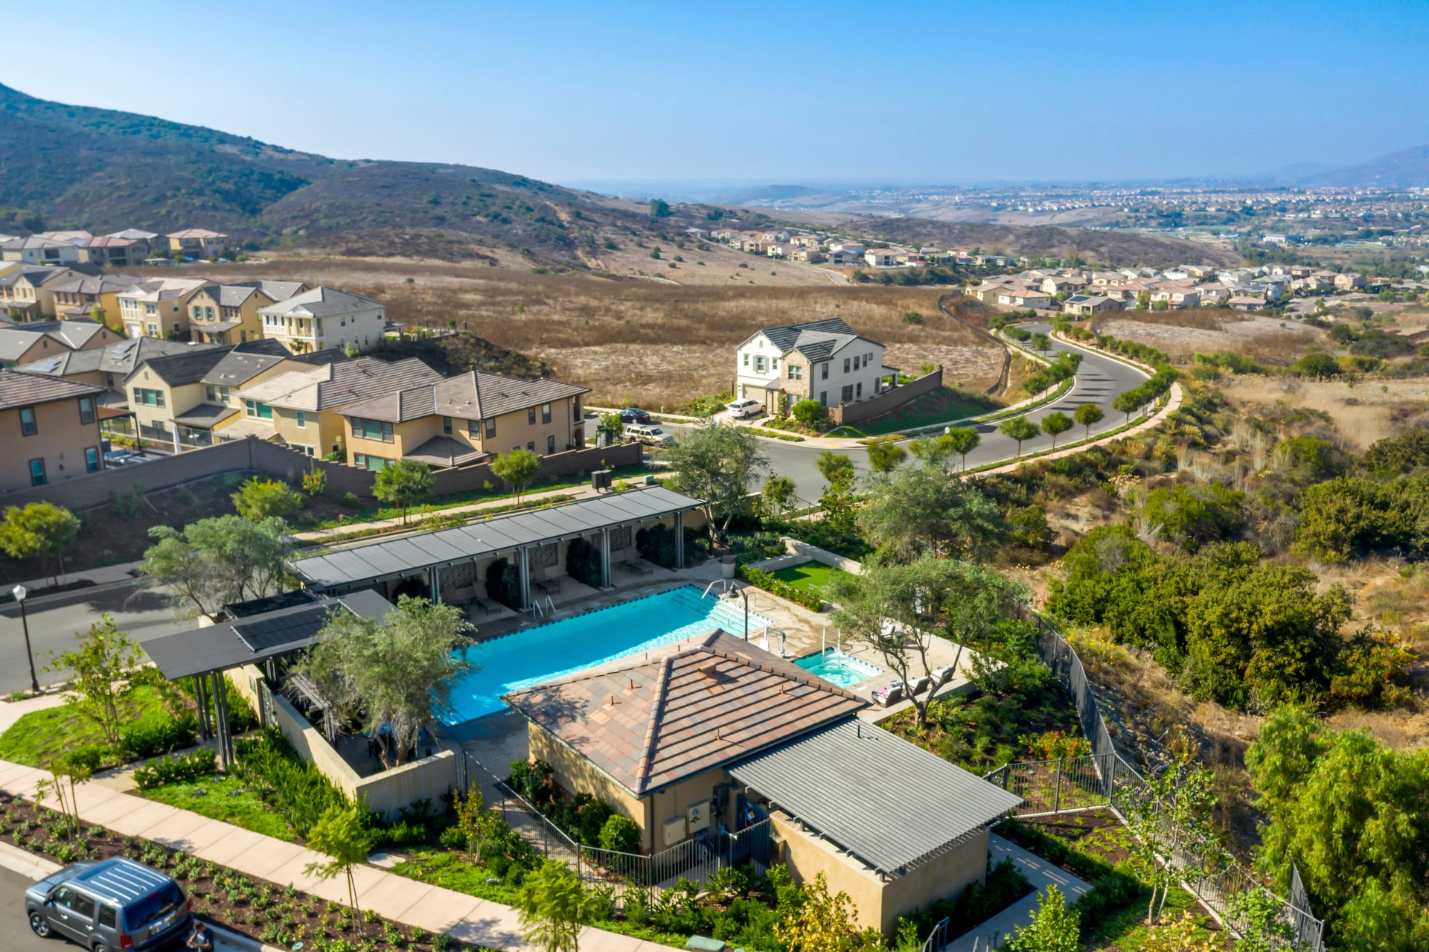
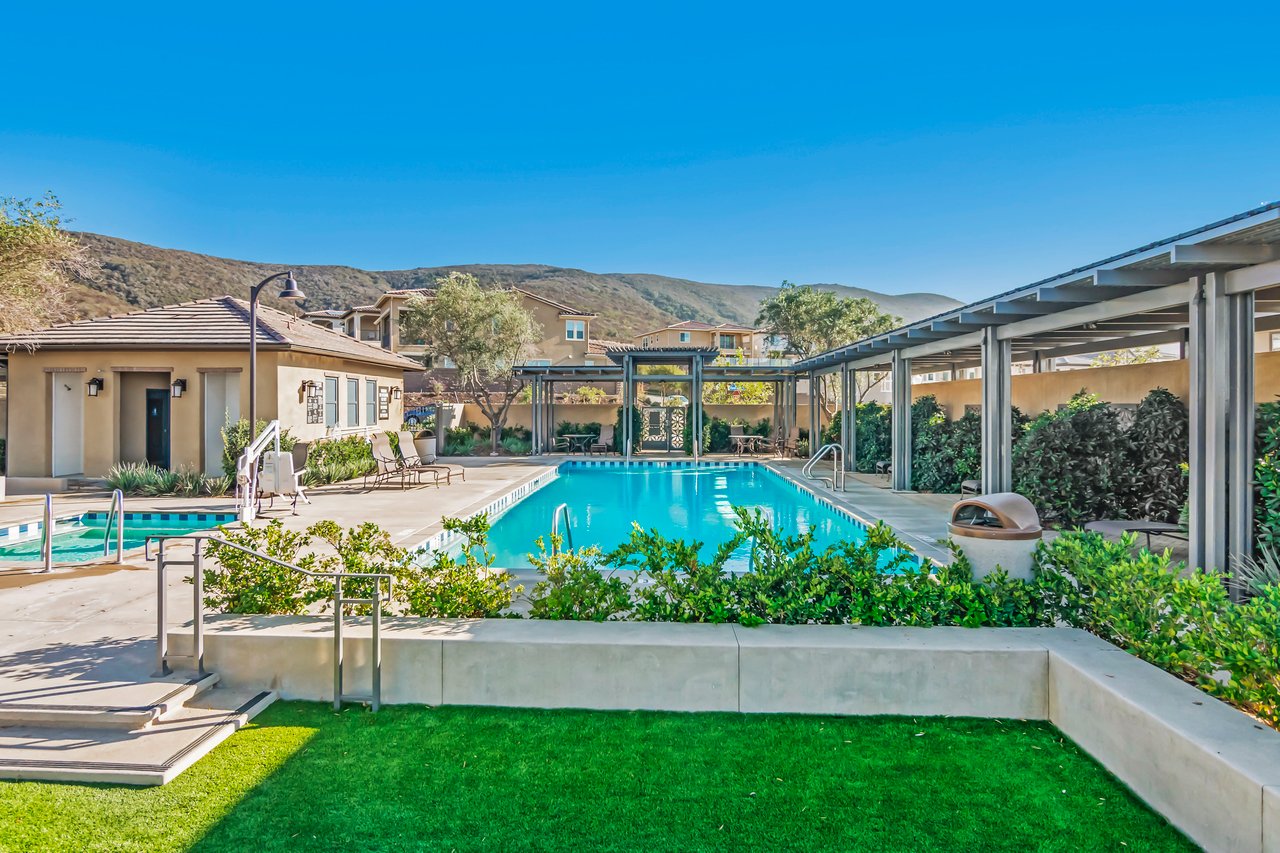
Outdoor pool beside a covered patio, with lounge chairs and hills in the background.
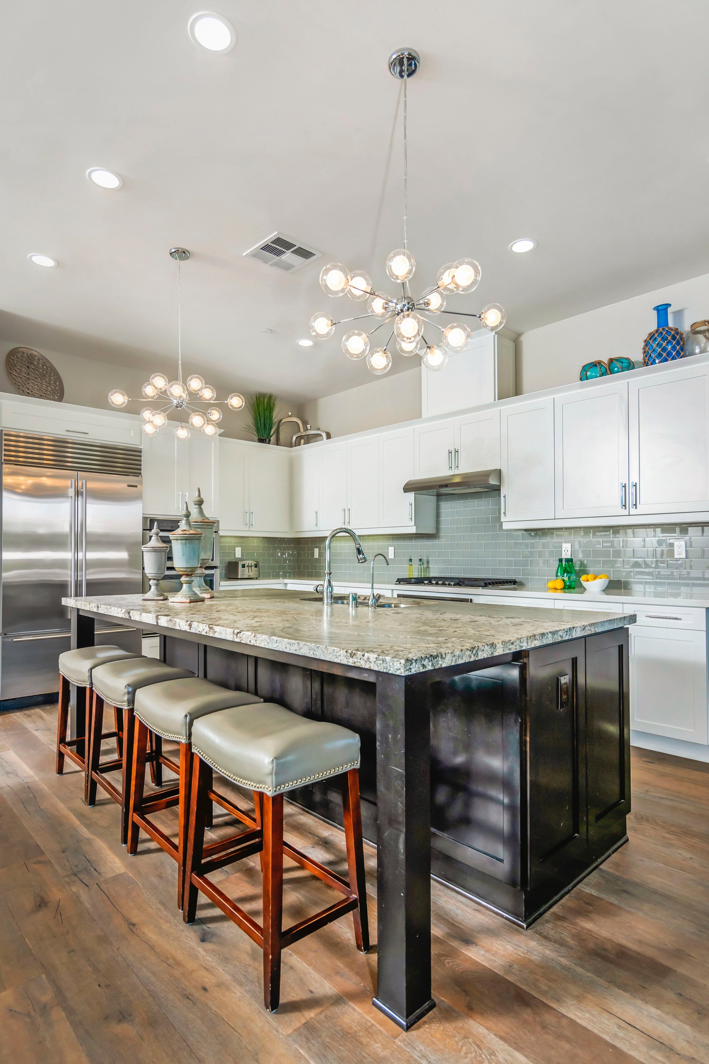
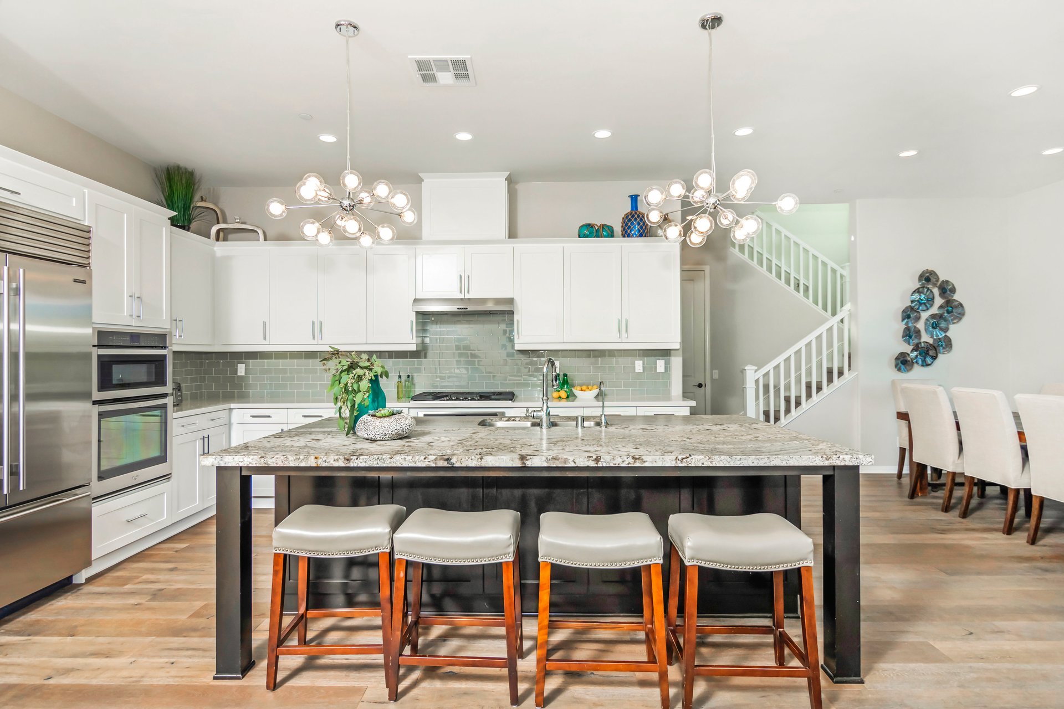
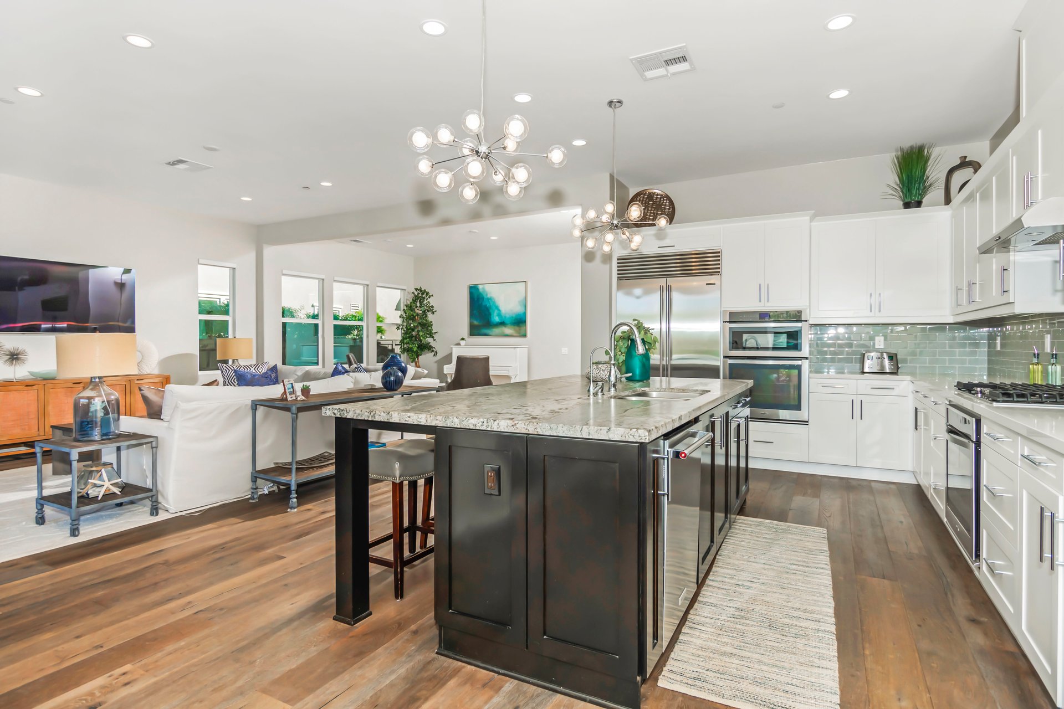
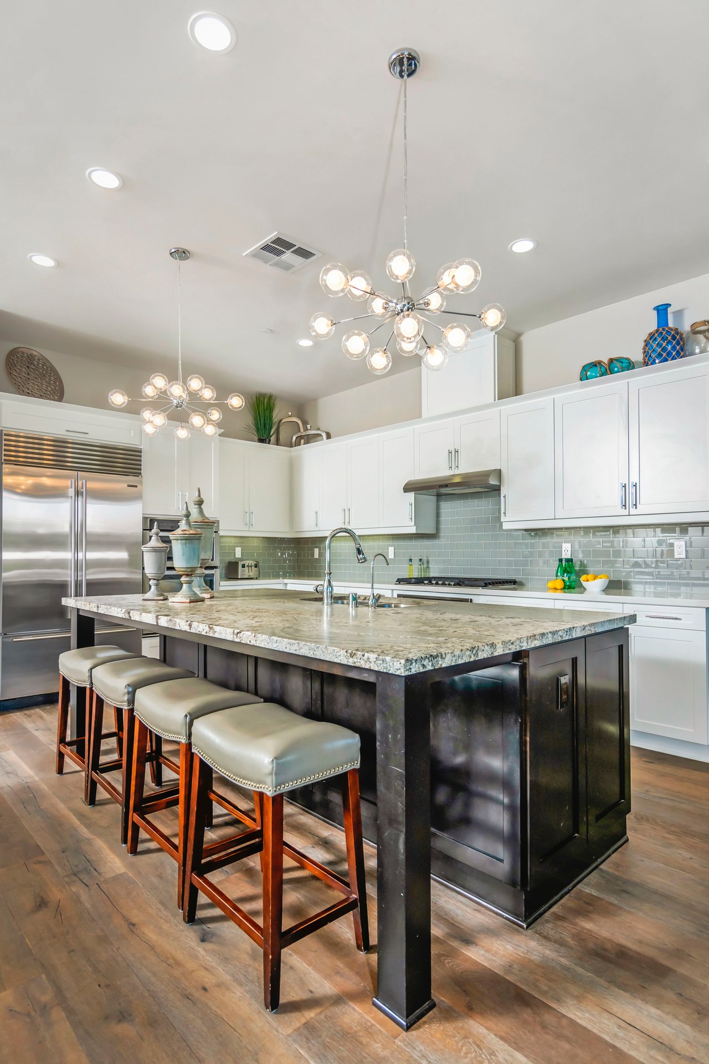
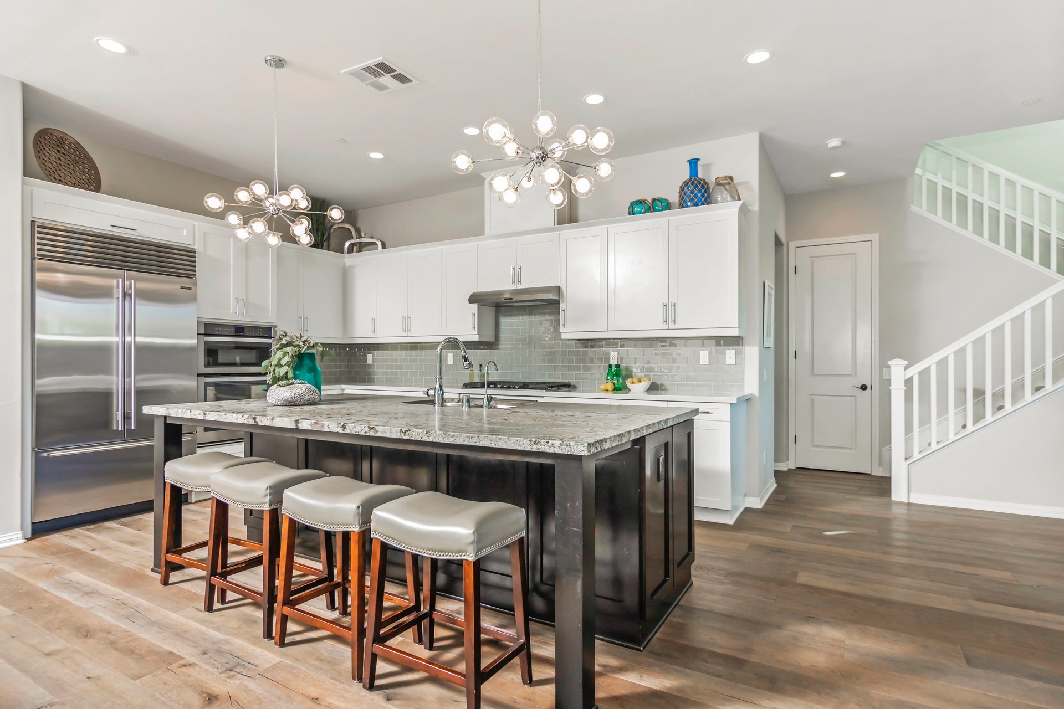
Modern kitchen with a large dark island, stone countertop, and globe chandeliers.
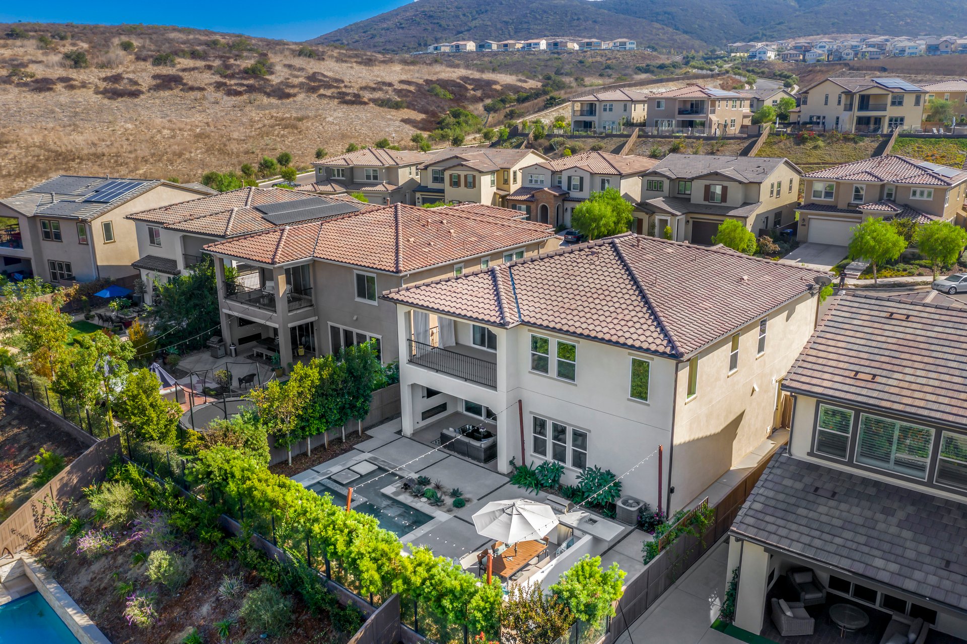
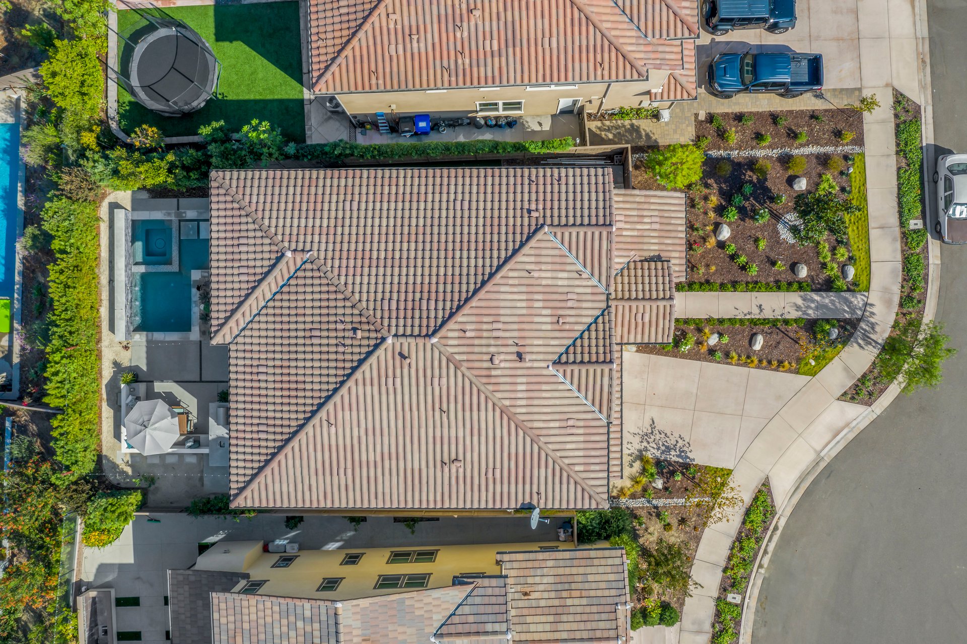
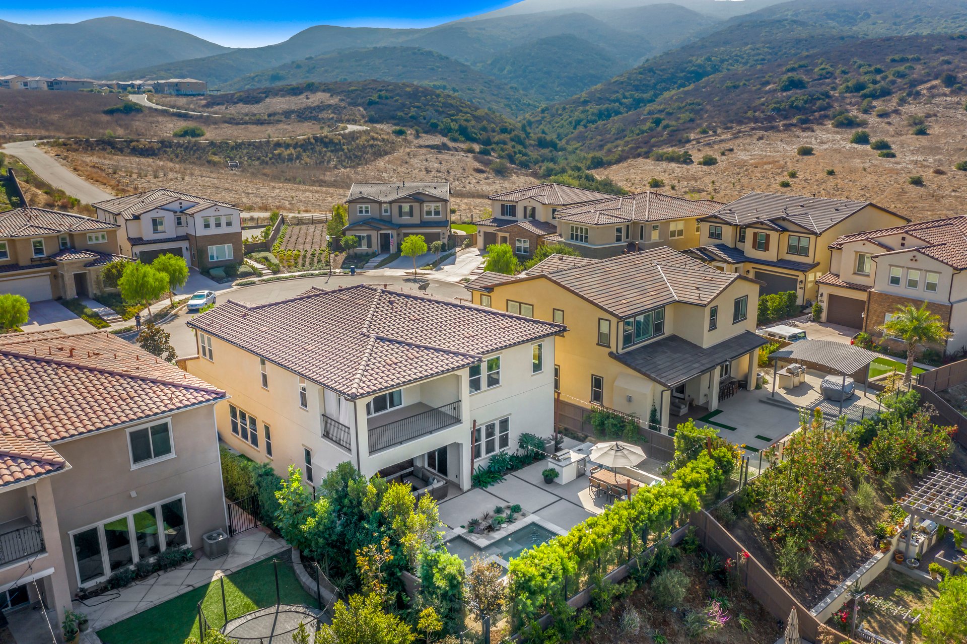
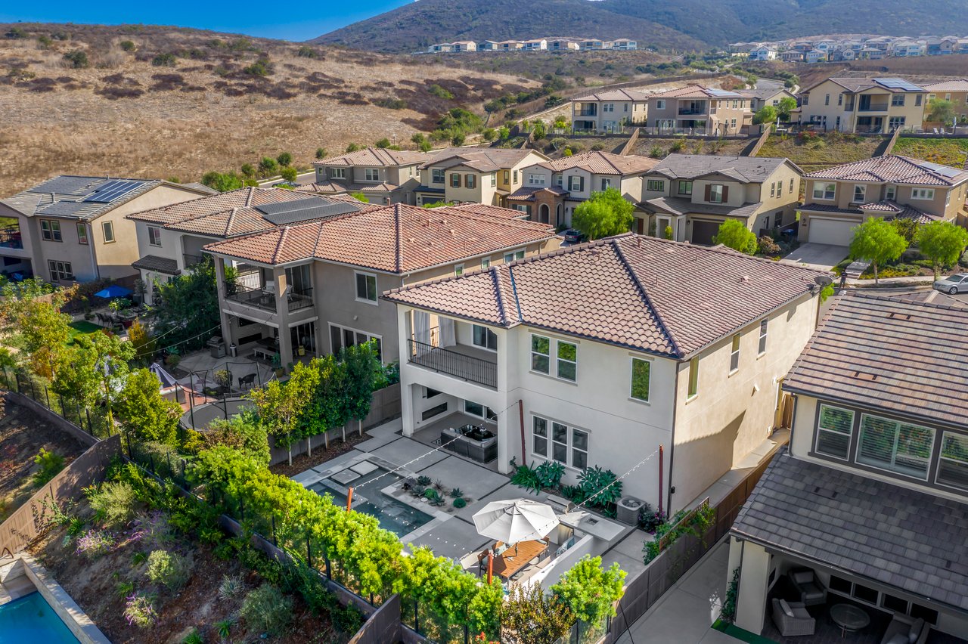
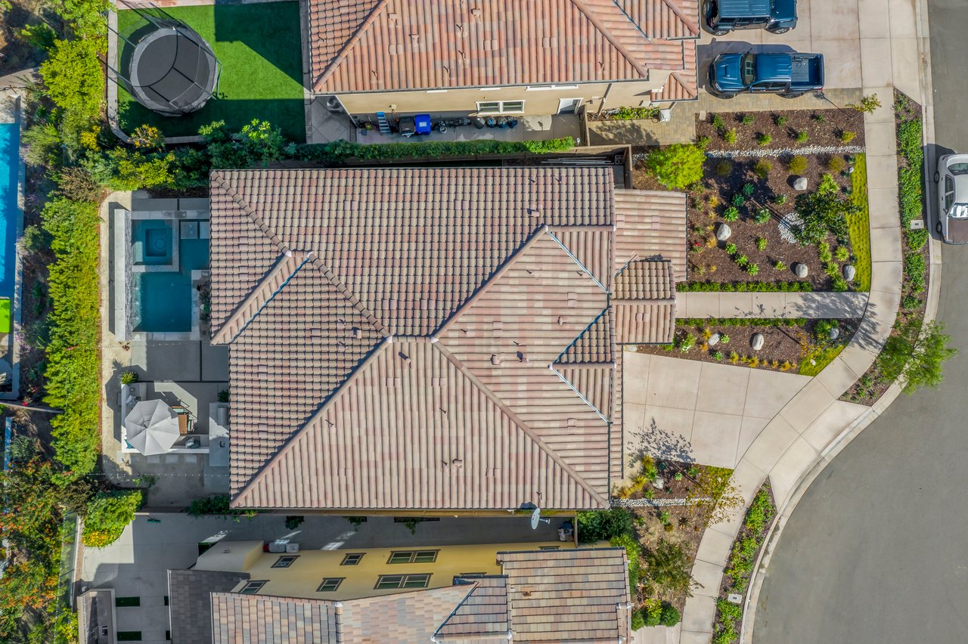
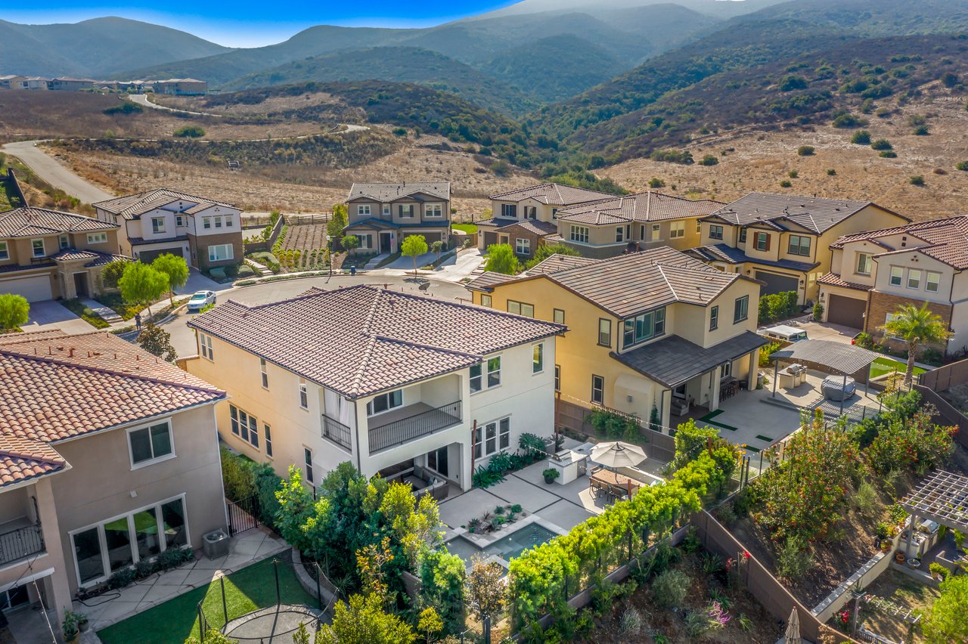
Aerial view of a two-story home with tiled roof, patio, pool, and hillside neighborhood.
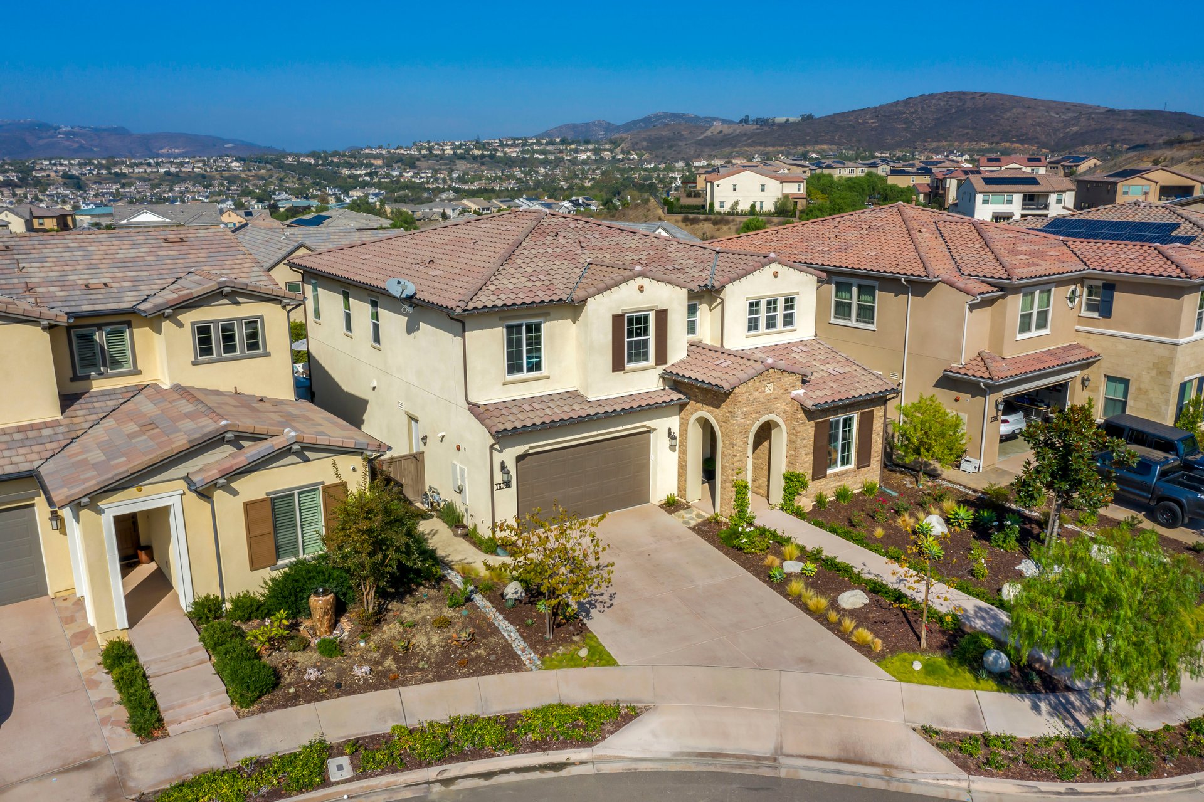
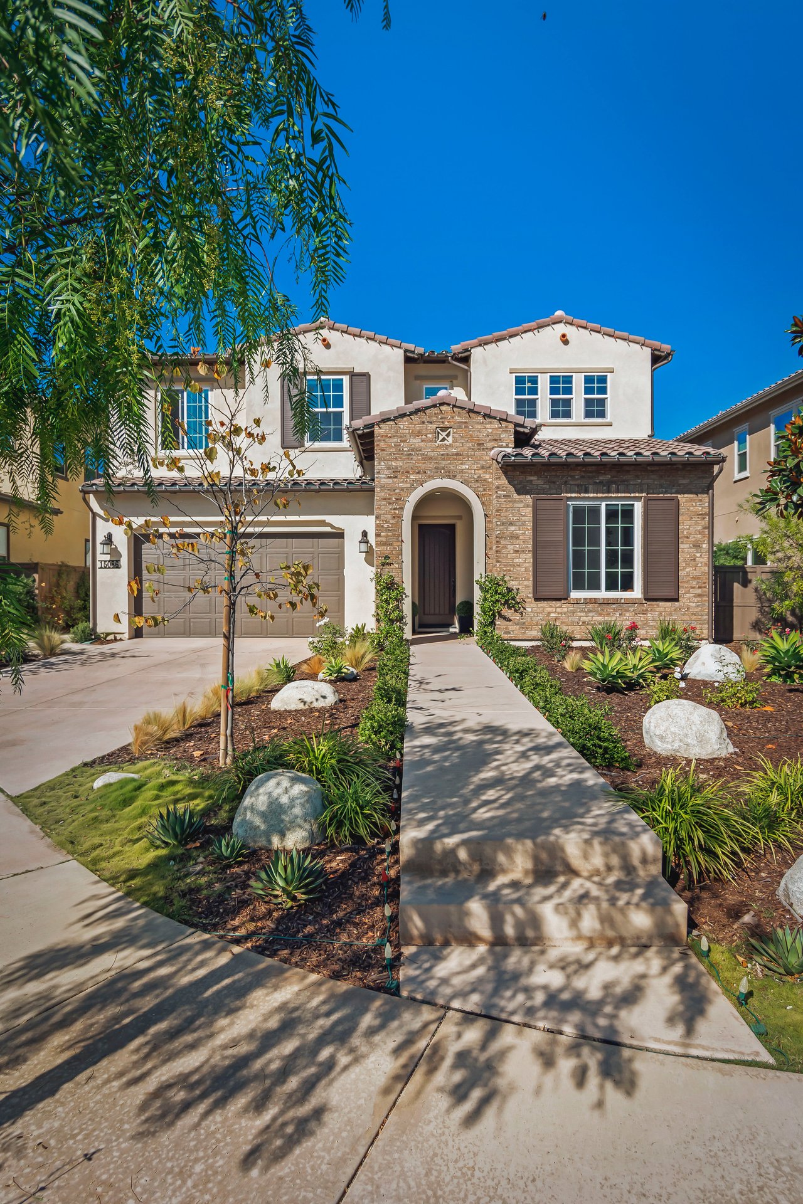
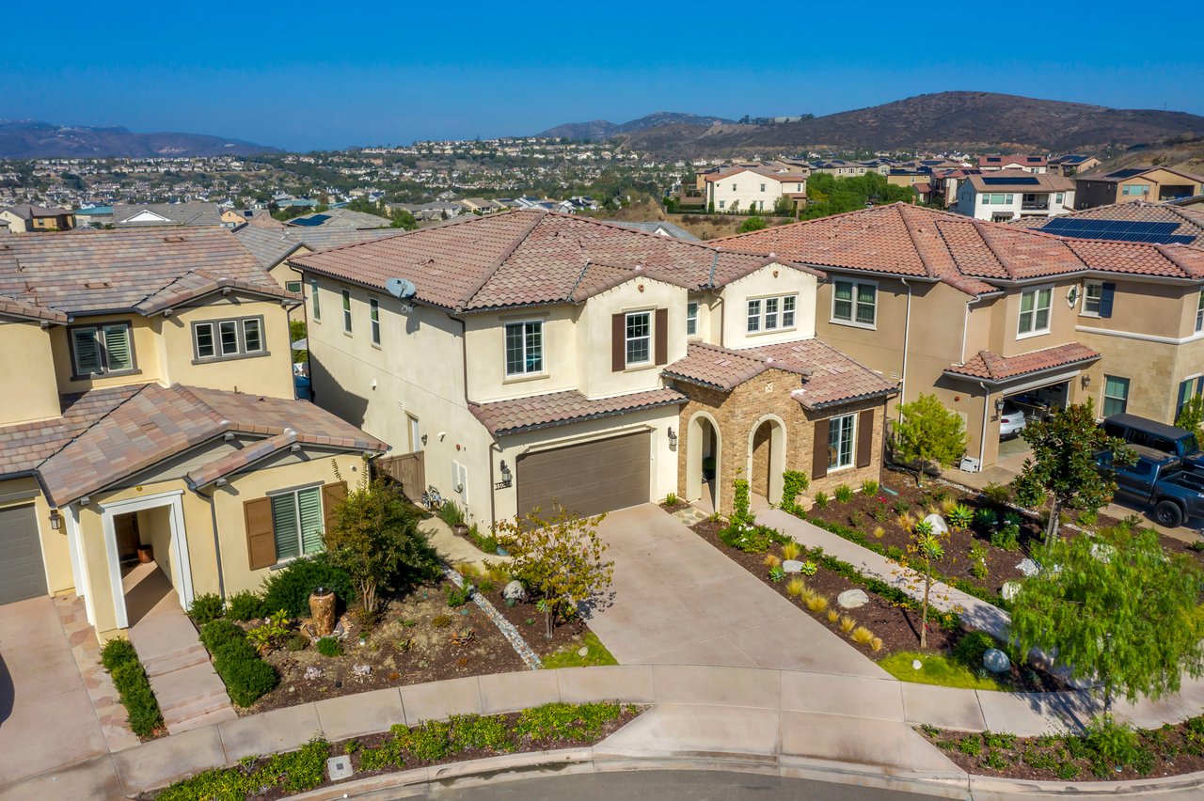
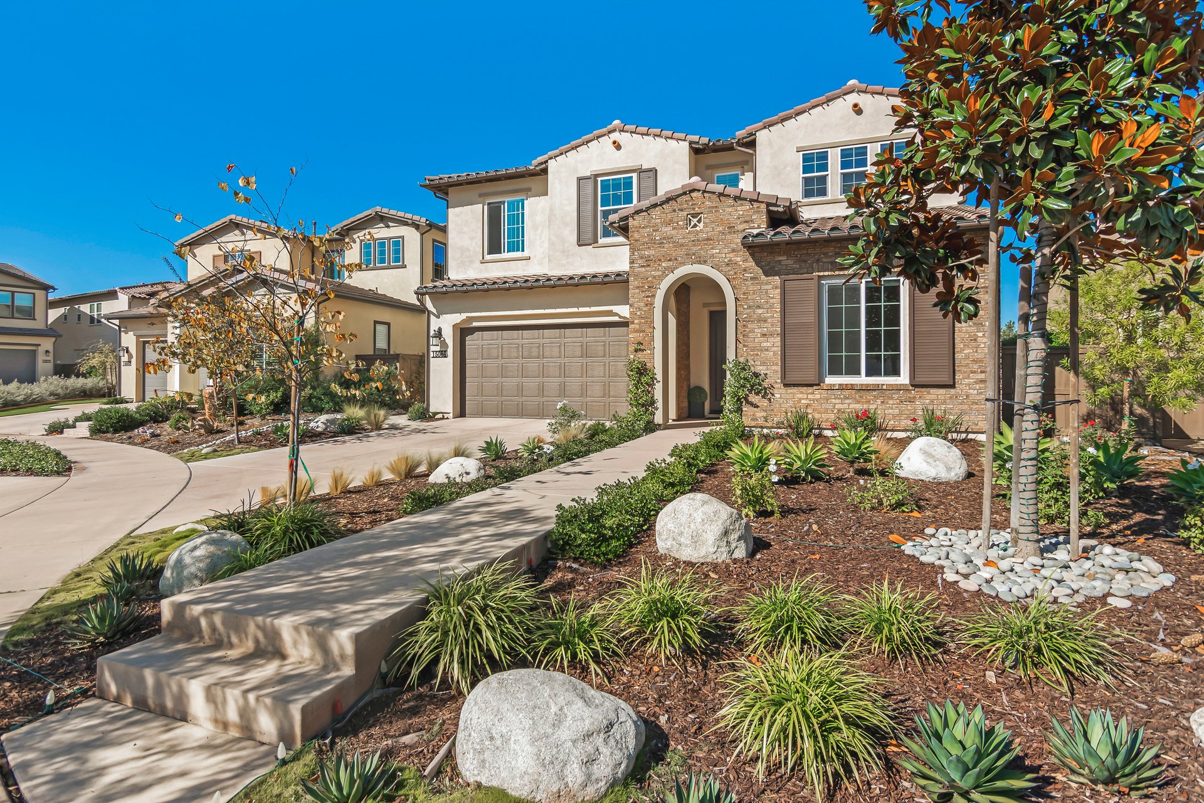
Two-story home with brick entry, double garage, and landscaped front walkway.
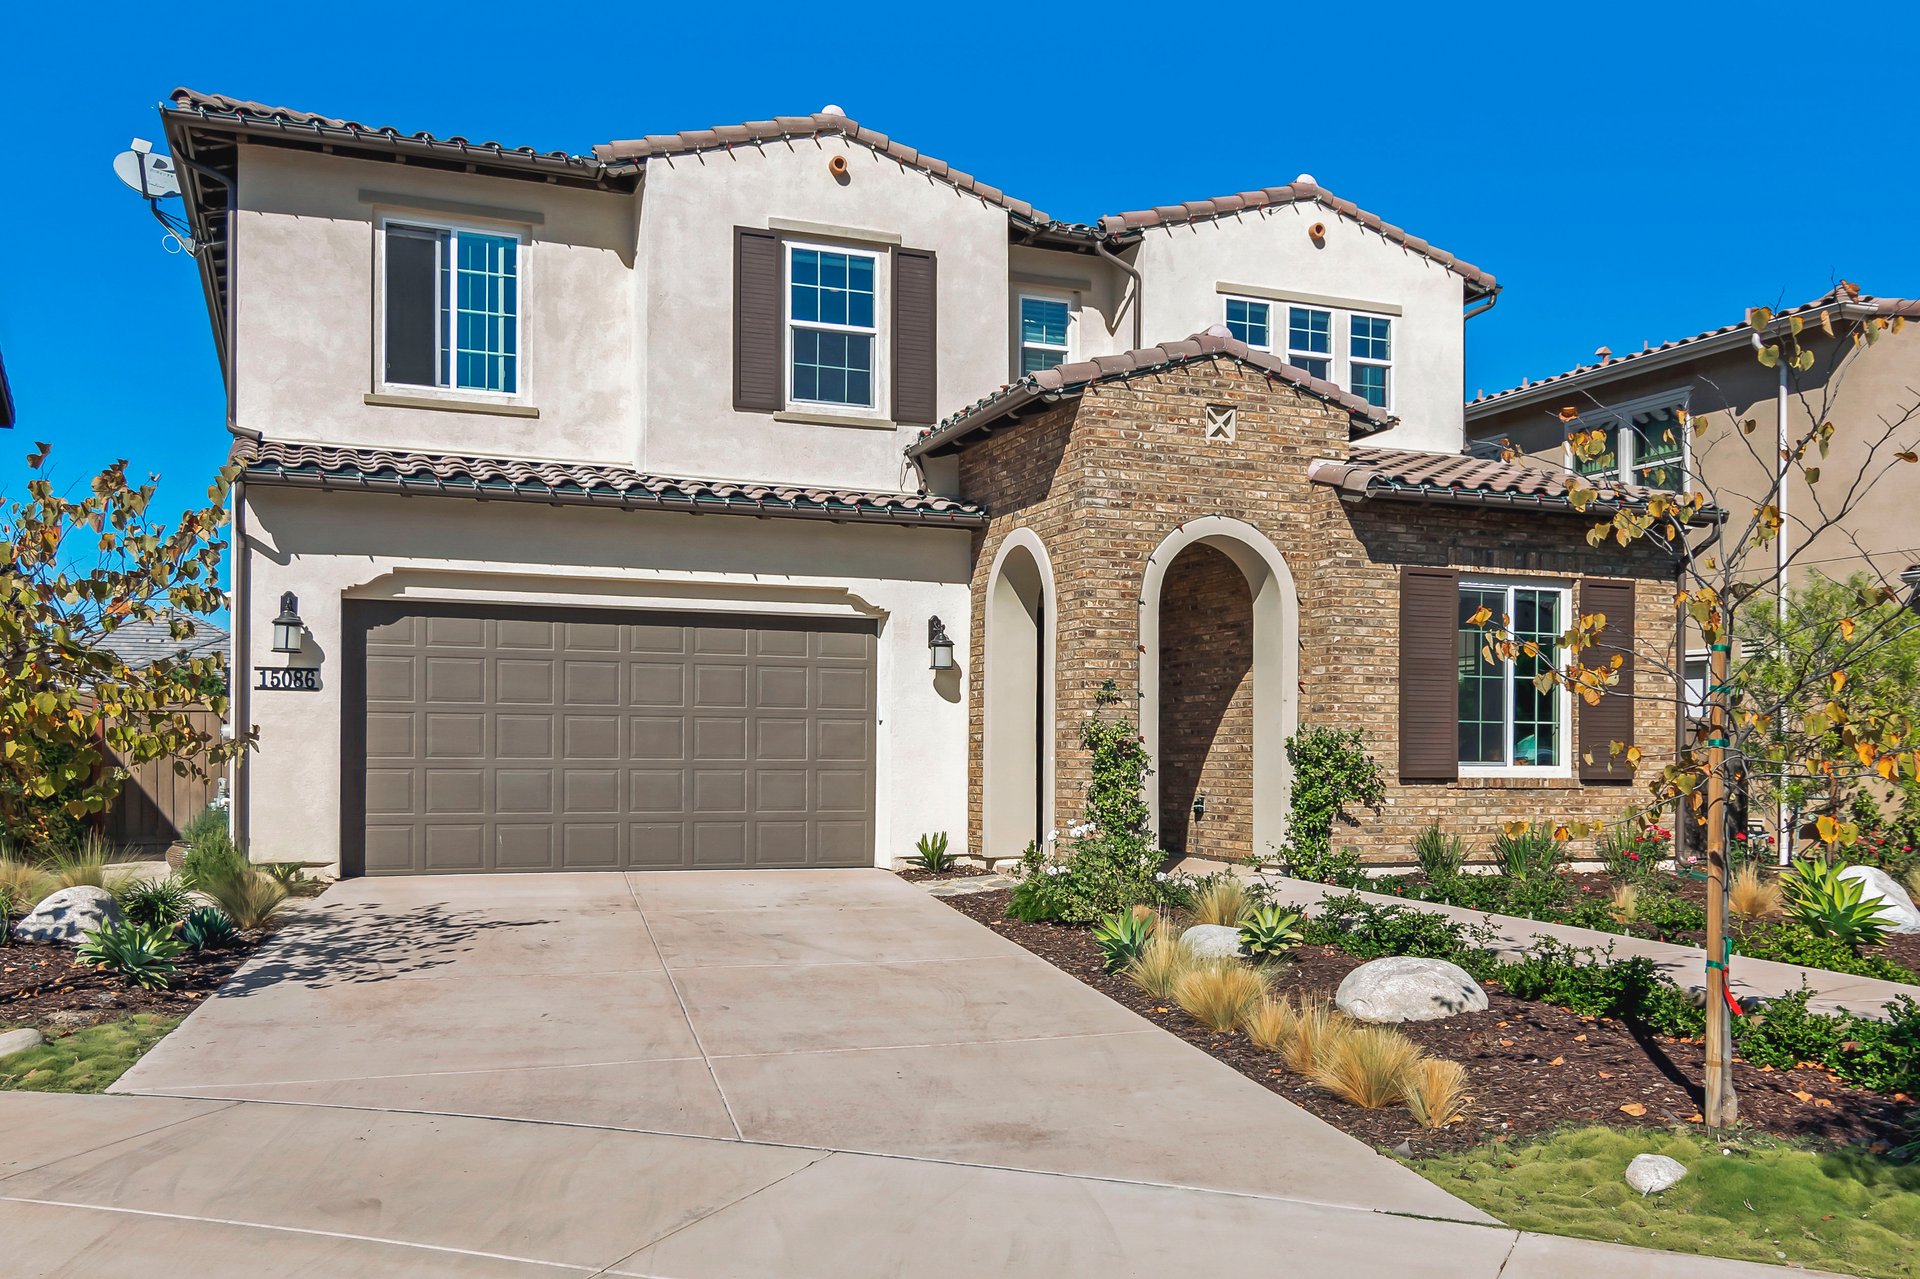
Two-story stucco home with a brick arched entry, tiled roof, and attached garage.
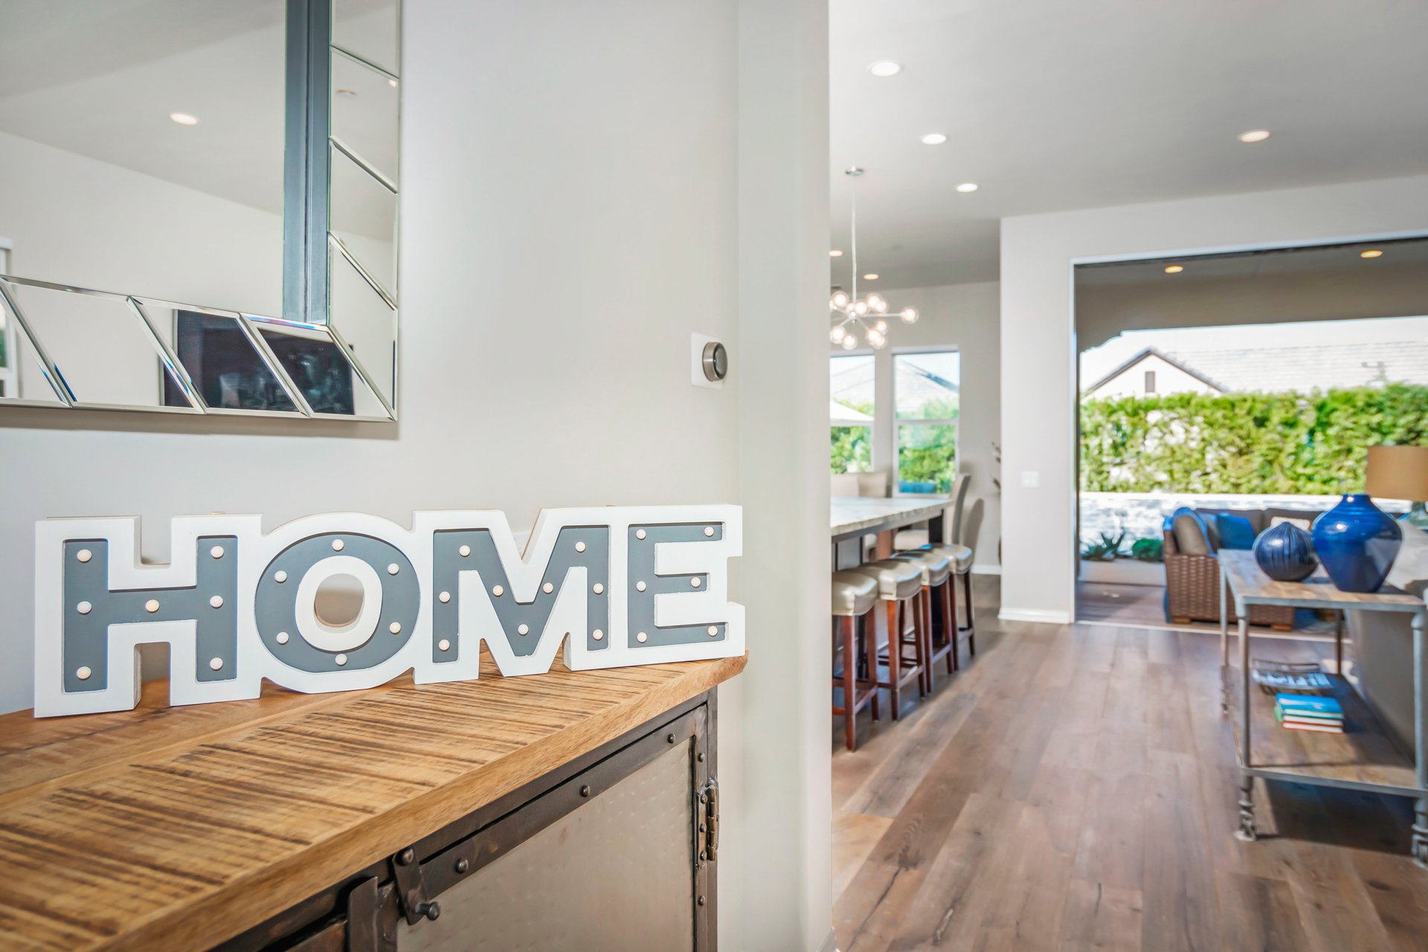
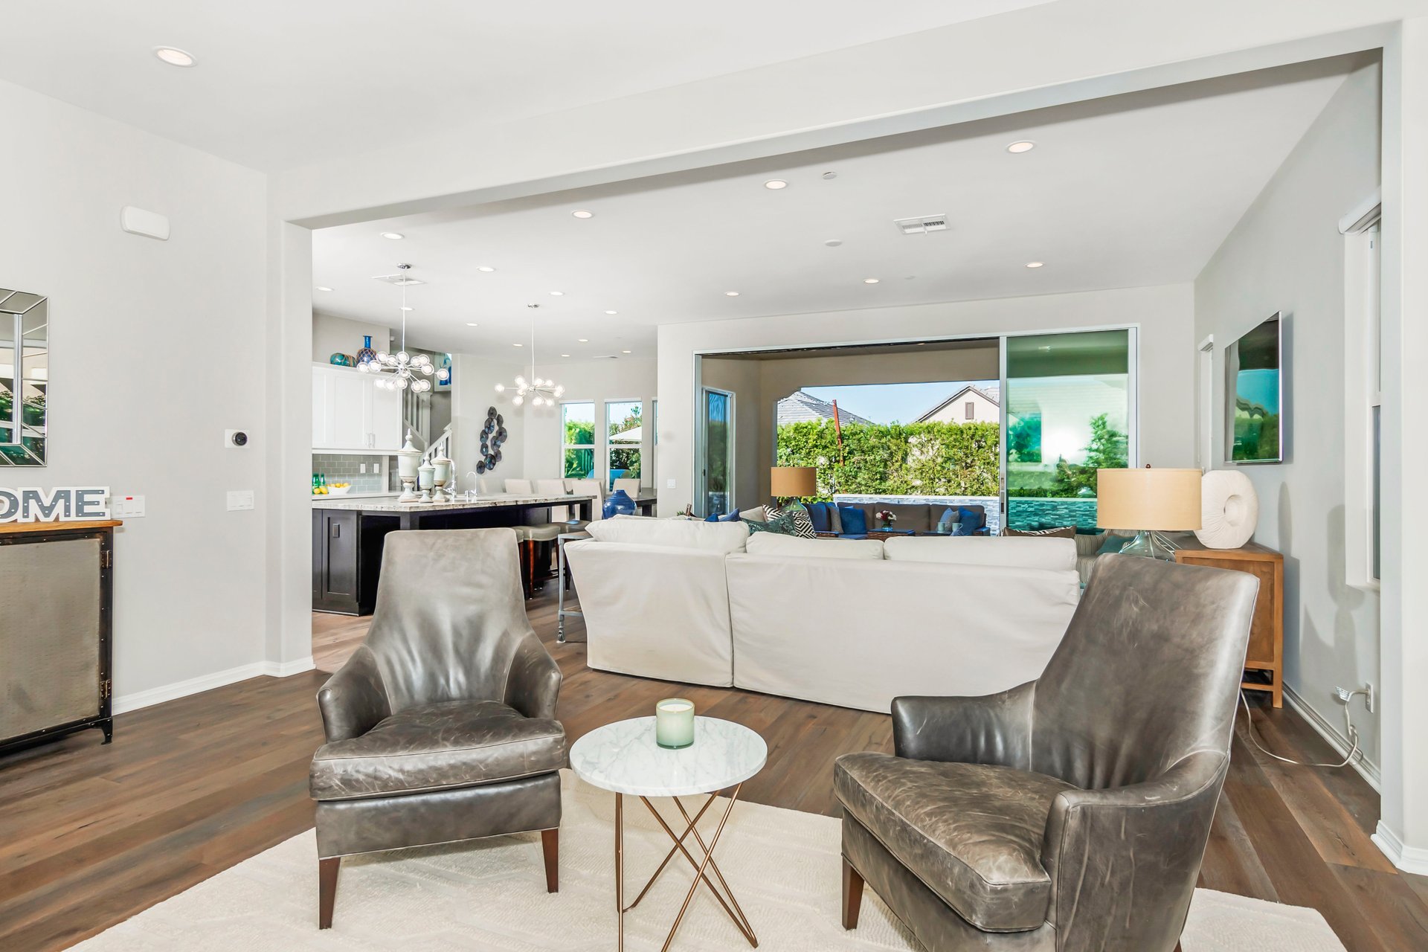
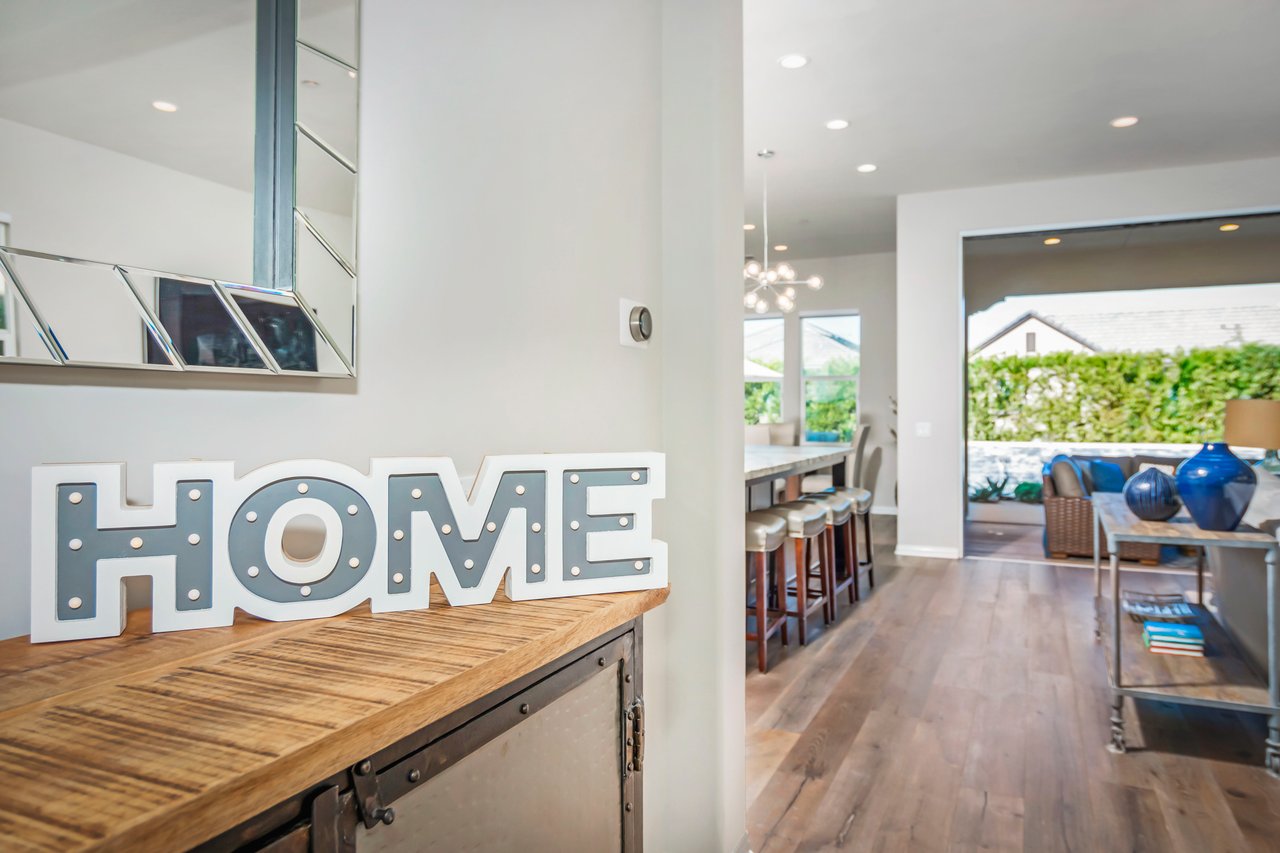
Open-plan home interior with a rustic console and illuminated HOME sign overlooking dining and living areas.
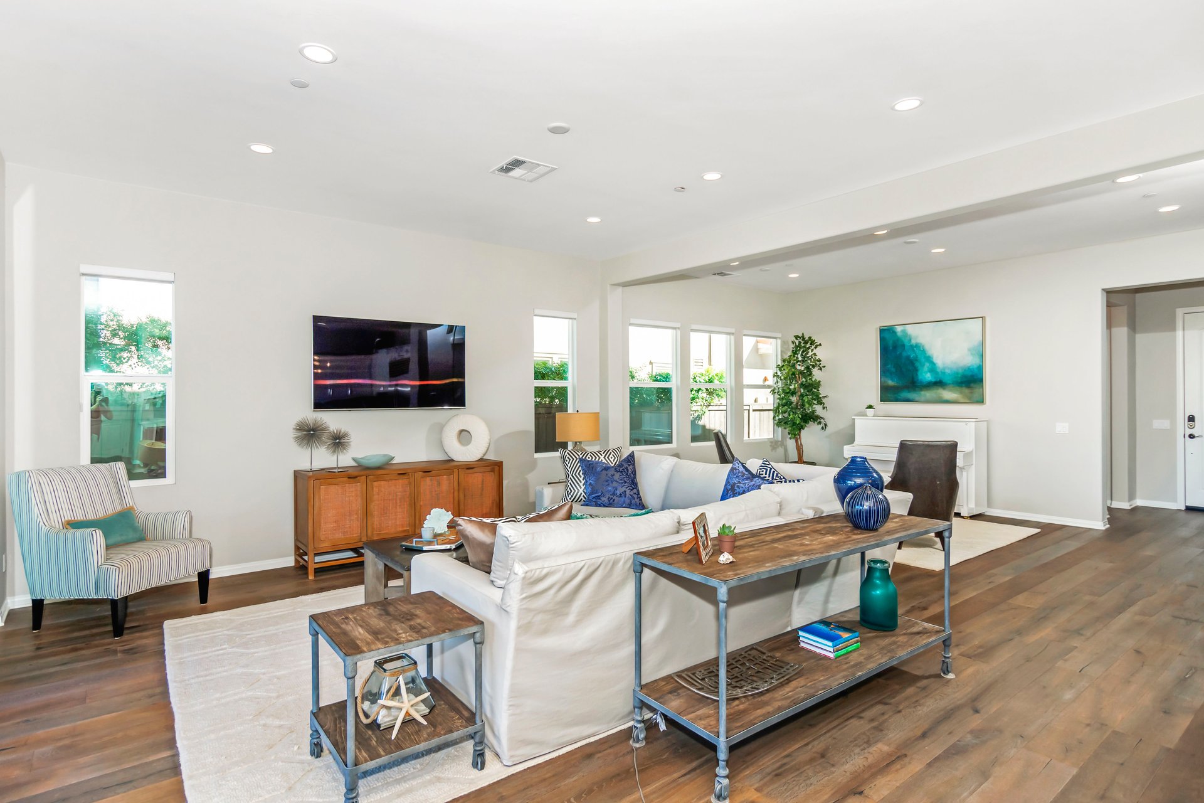
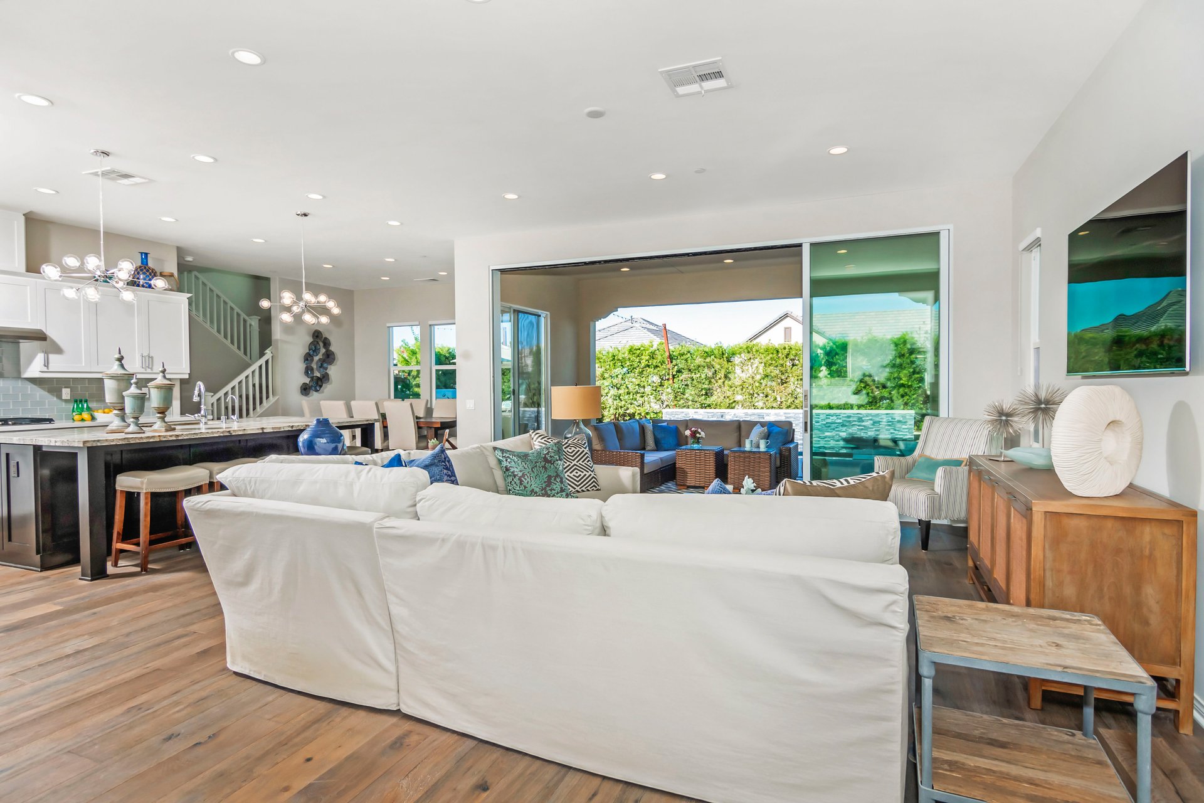
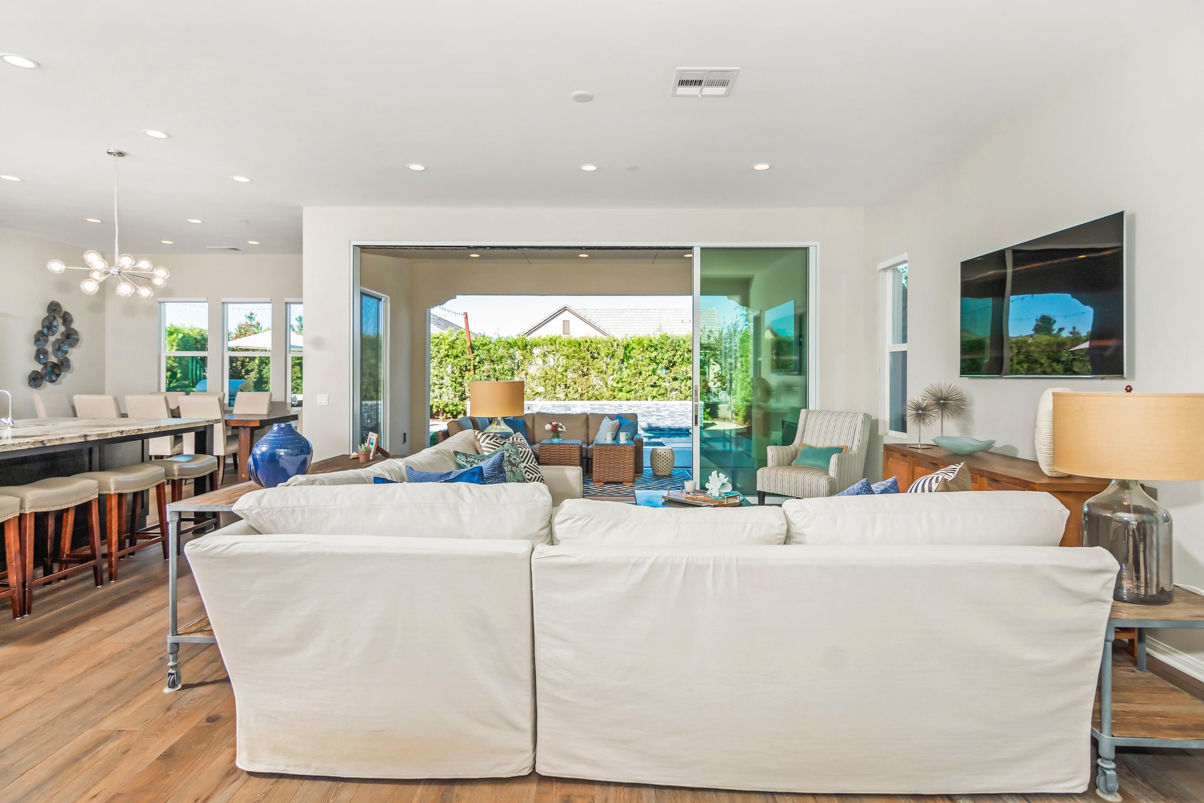
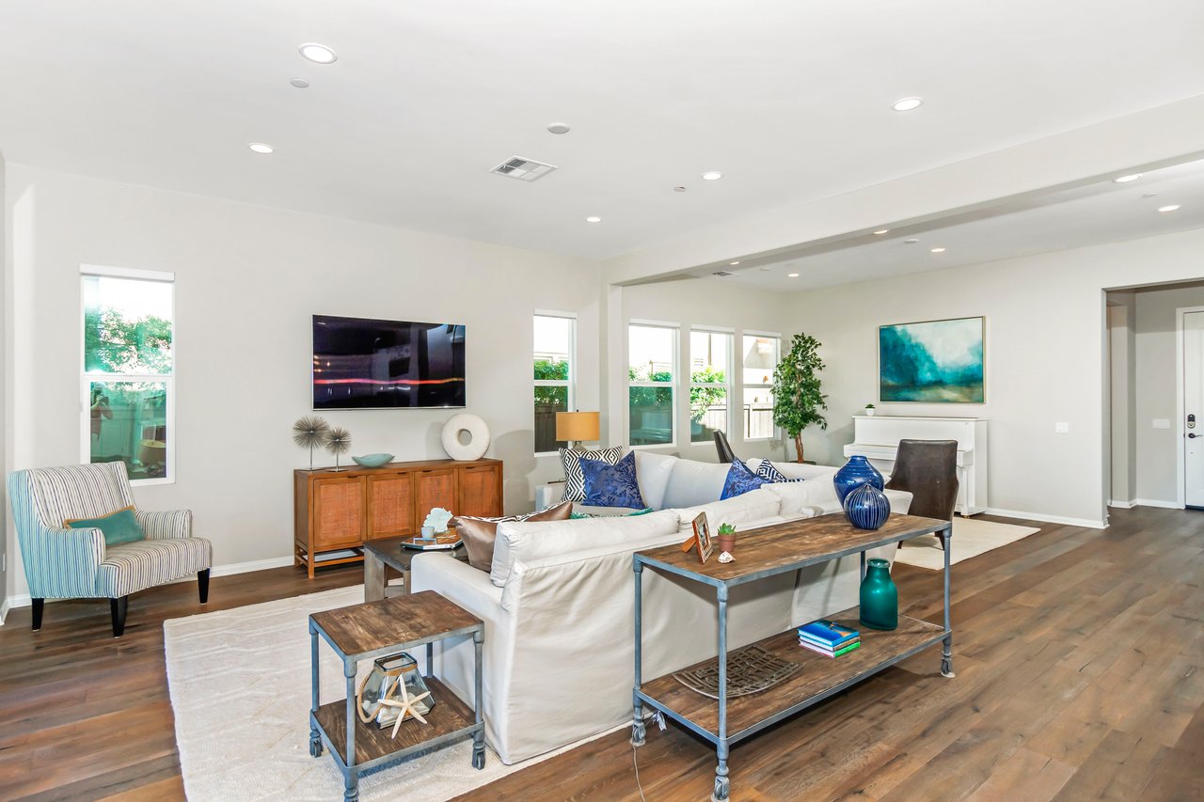
Furnished living room with white sofas, a striped armchair, and warm wood floors.
Open kitchen with a large stone-topped island, stainless steel refrigerator, and staircase.
Living room with white sofas and leather armchairs opening onto a landscaped patio.
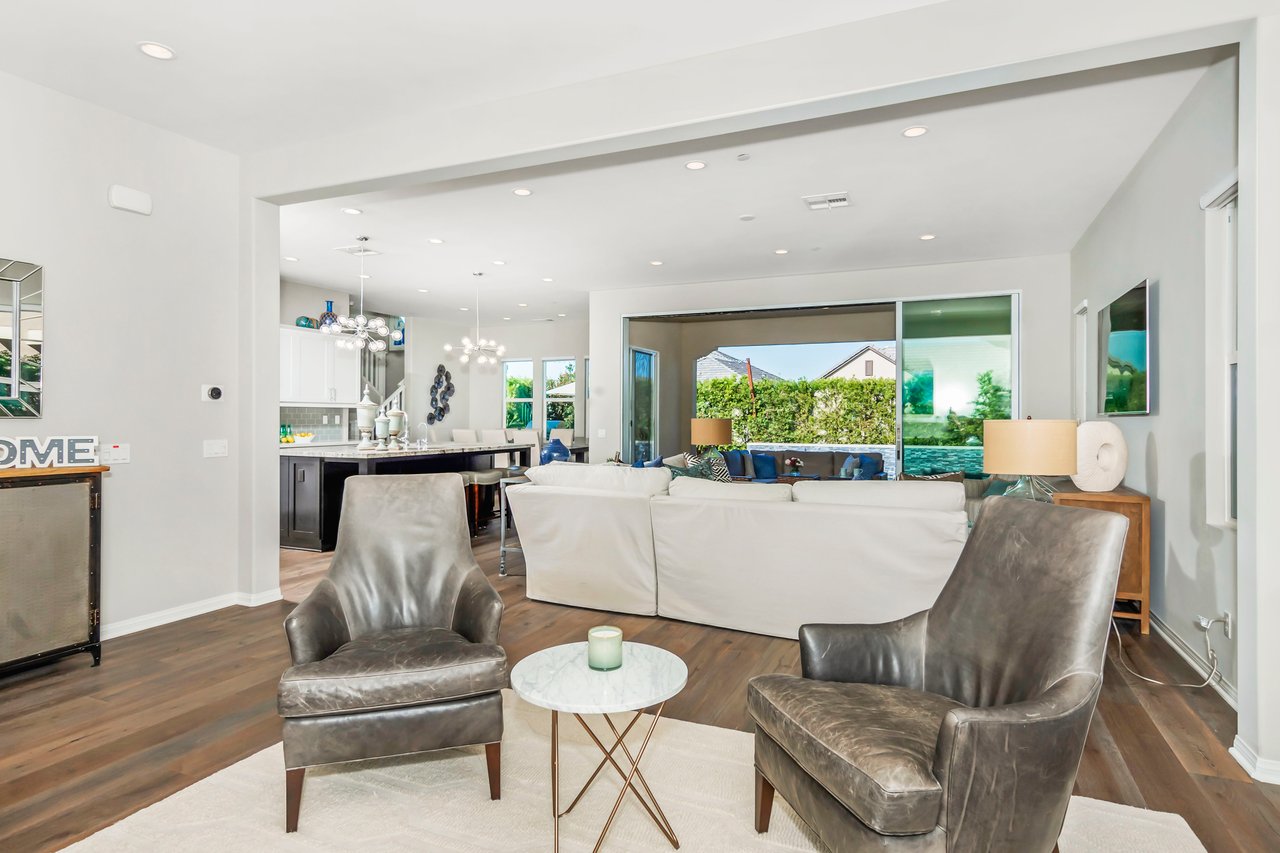
Open-plan living room with gray leather chairs, white sofa, and sliding glass doors beside the kitchen.
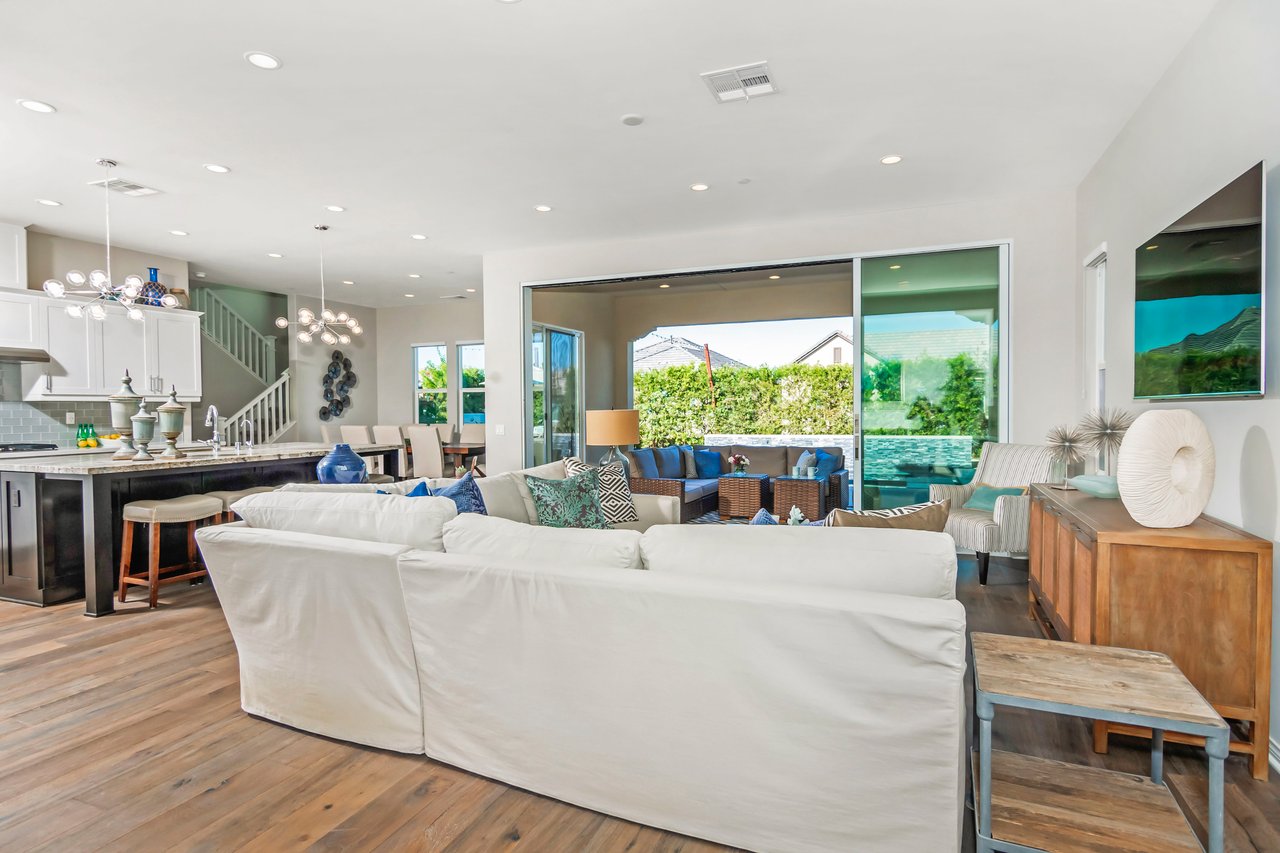
Open-plan living room with a white sectional, wood floors, and wide sliding doors to a covered patio.
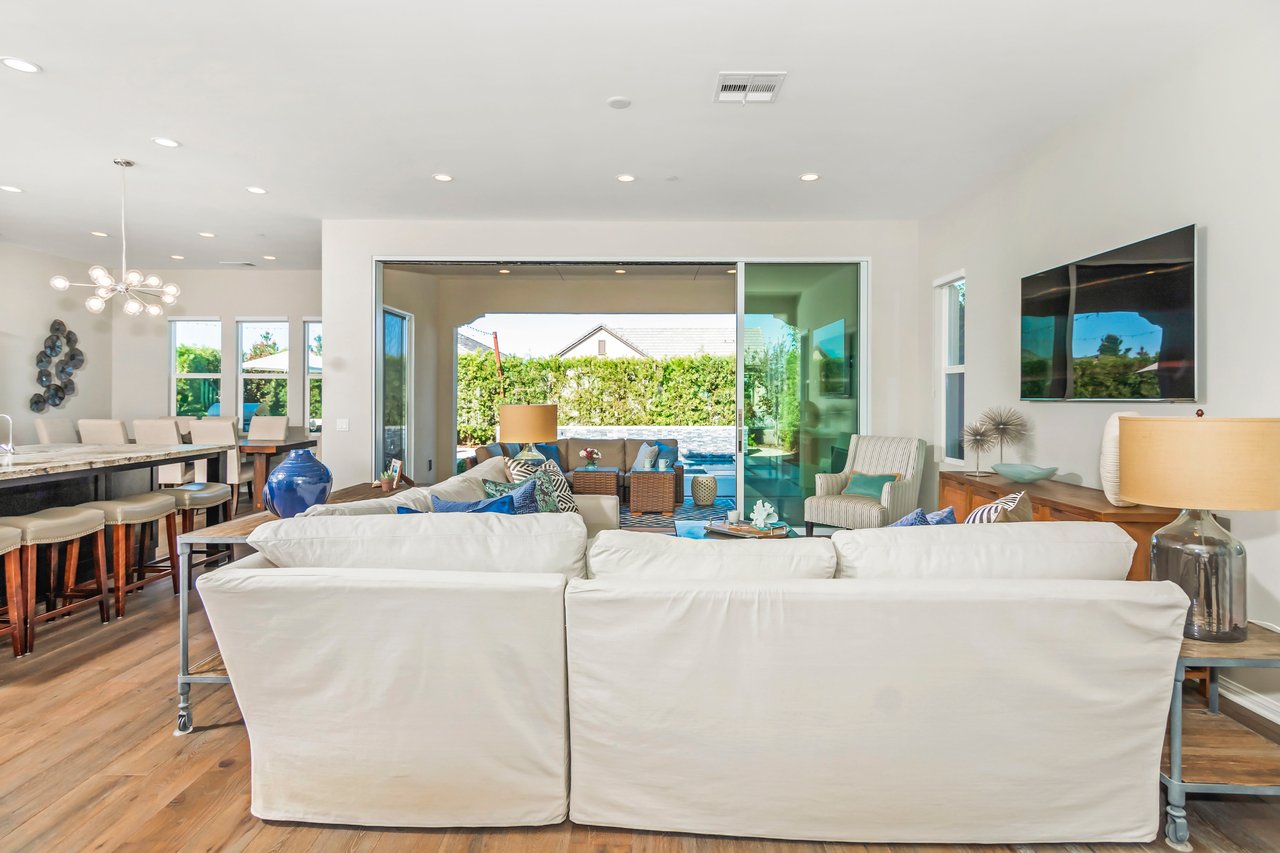
Open-plan living room with white sofas and sliding glass doors overlooking a patio and pool.
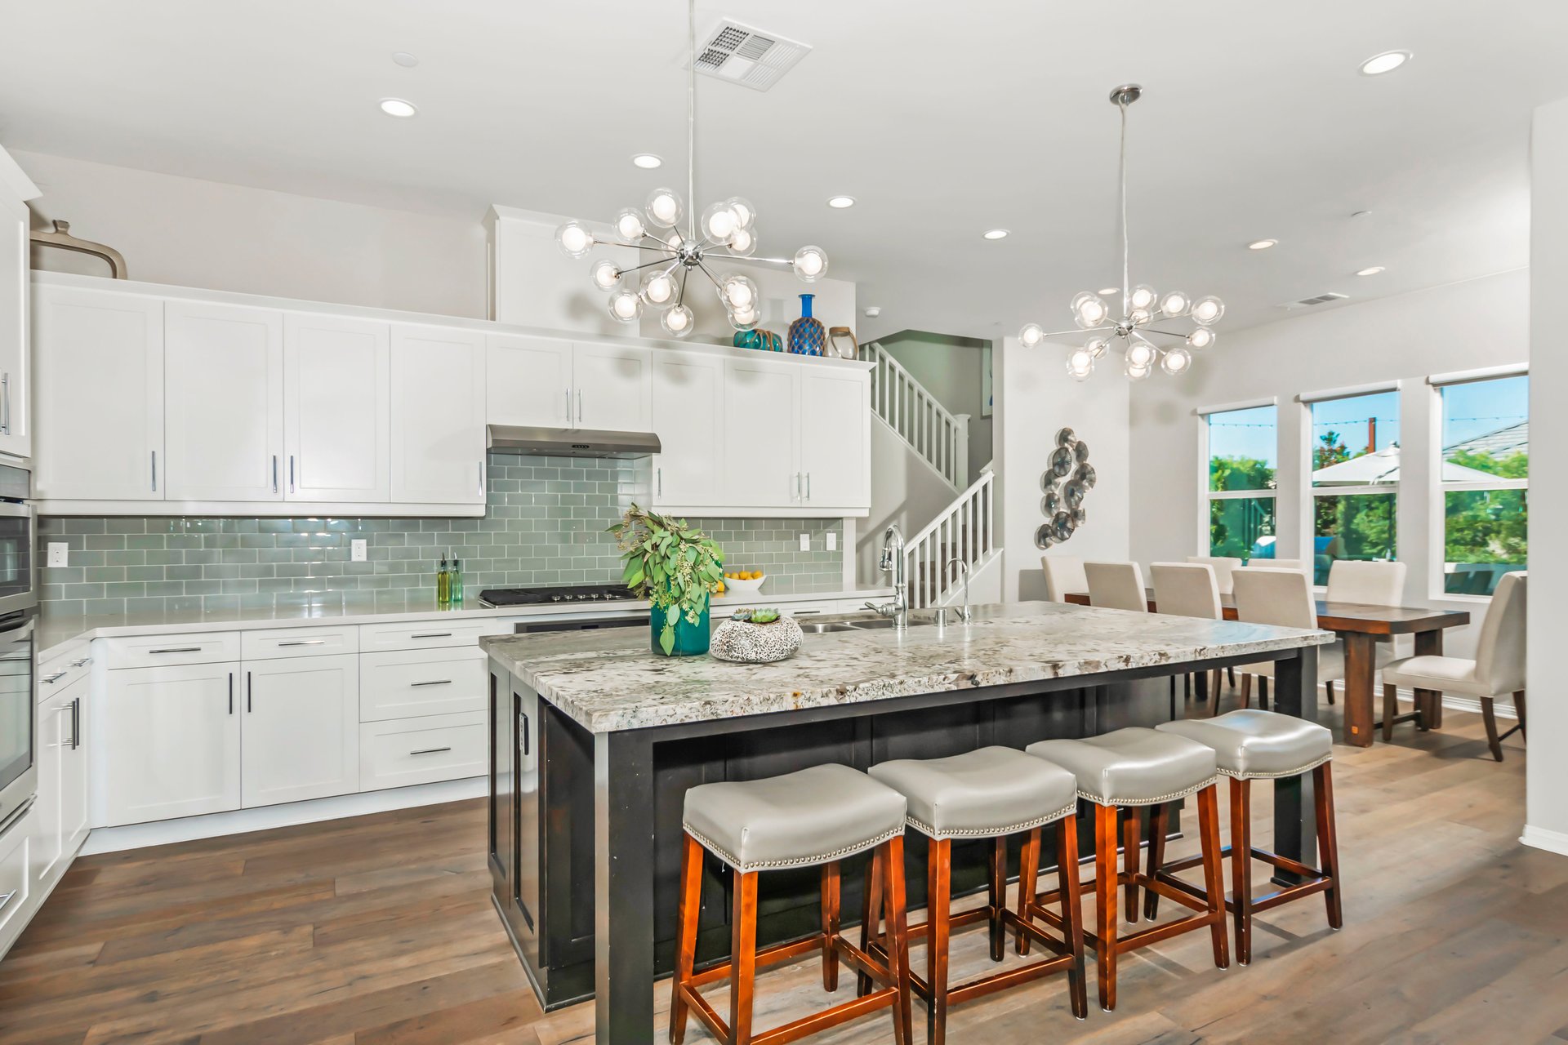
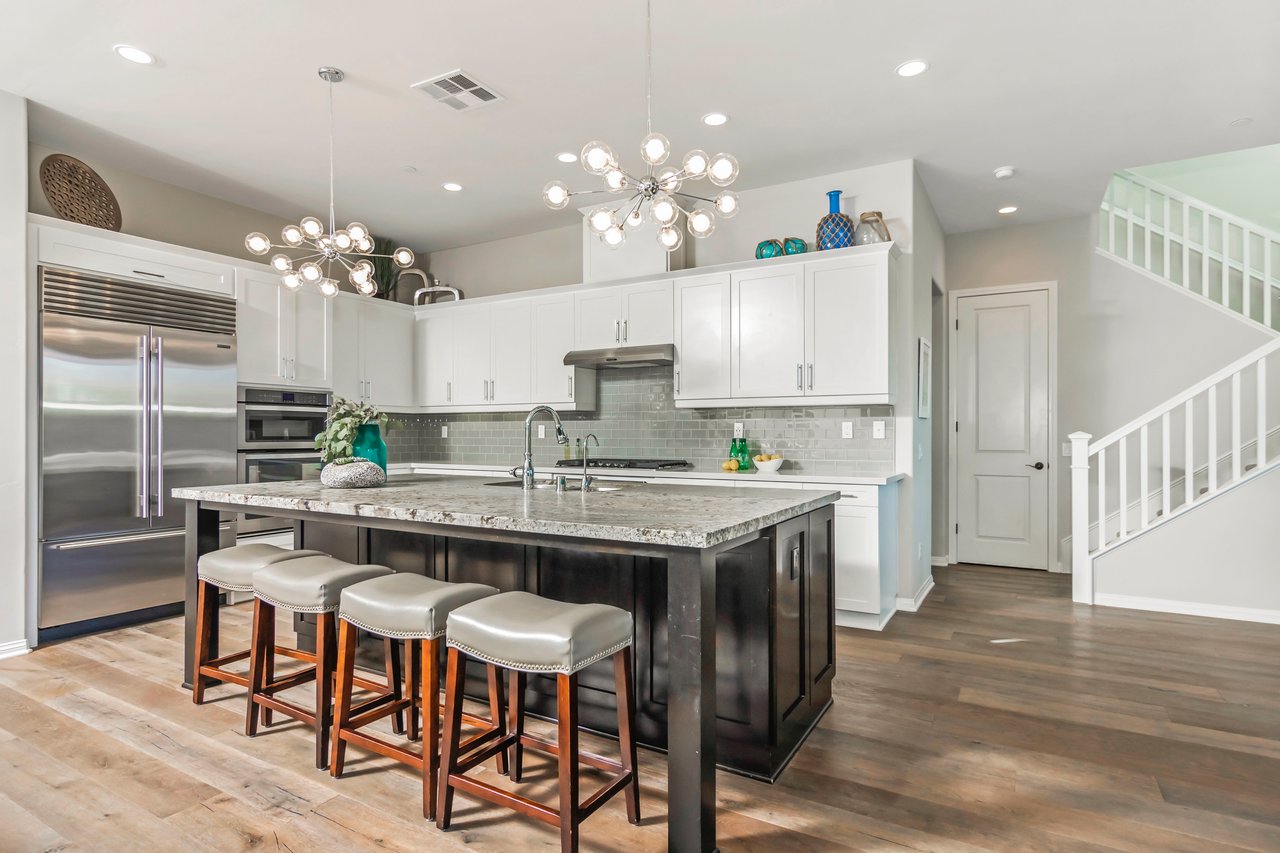
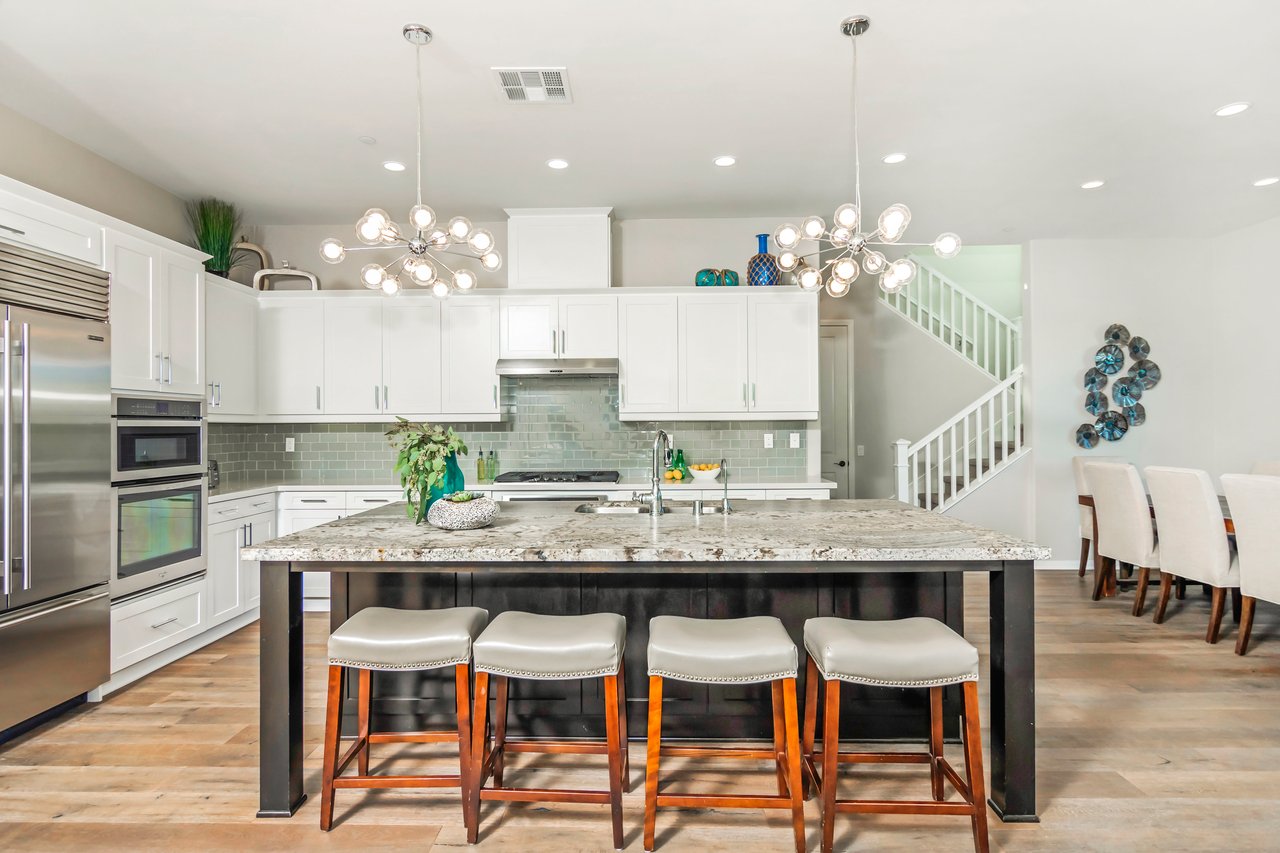
Modern kitchen with a large stone island, four bar stools, and white cabinetry.
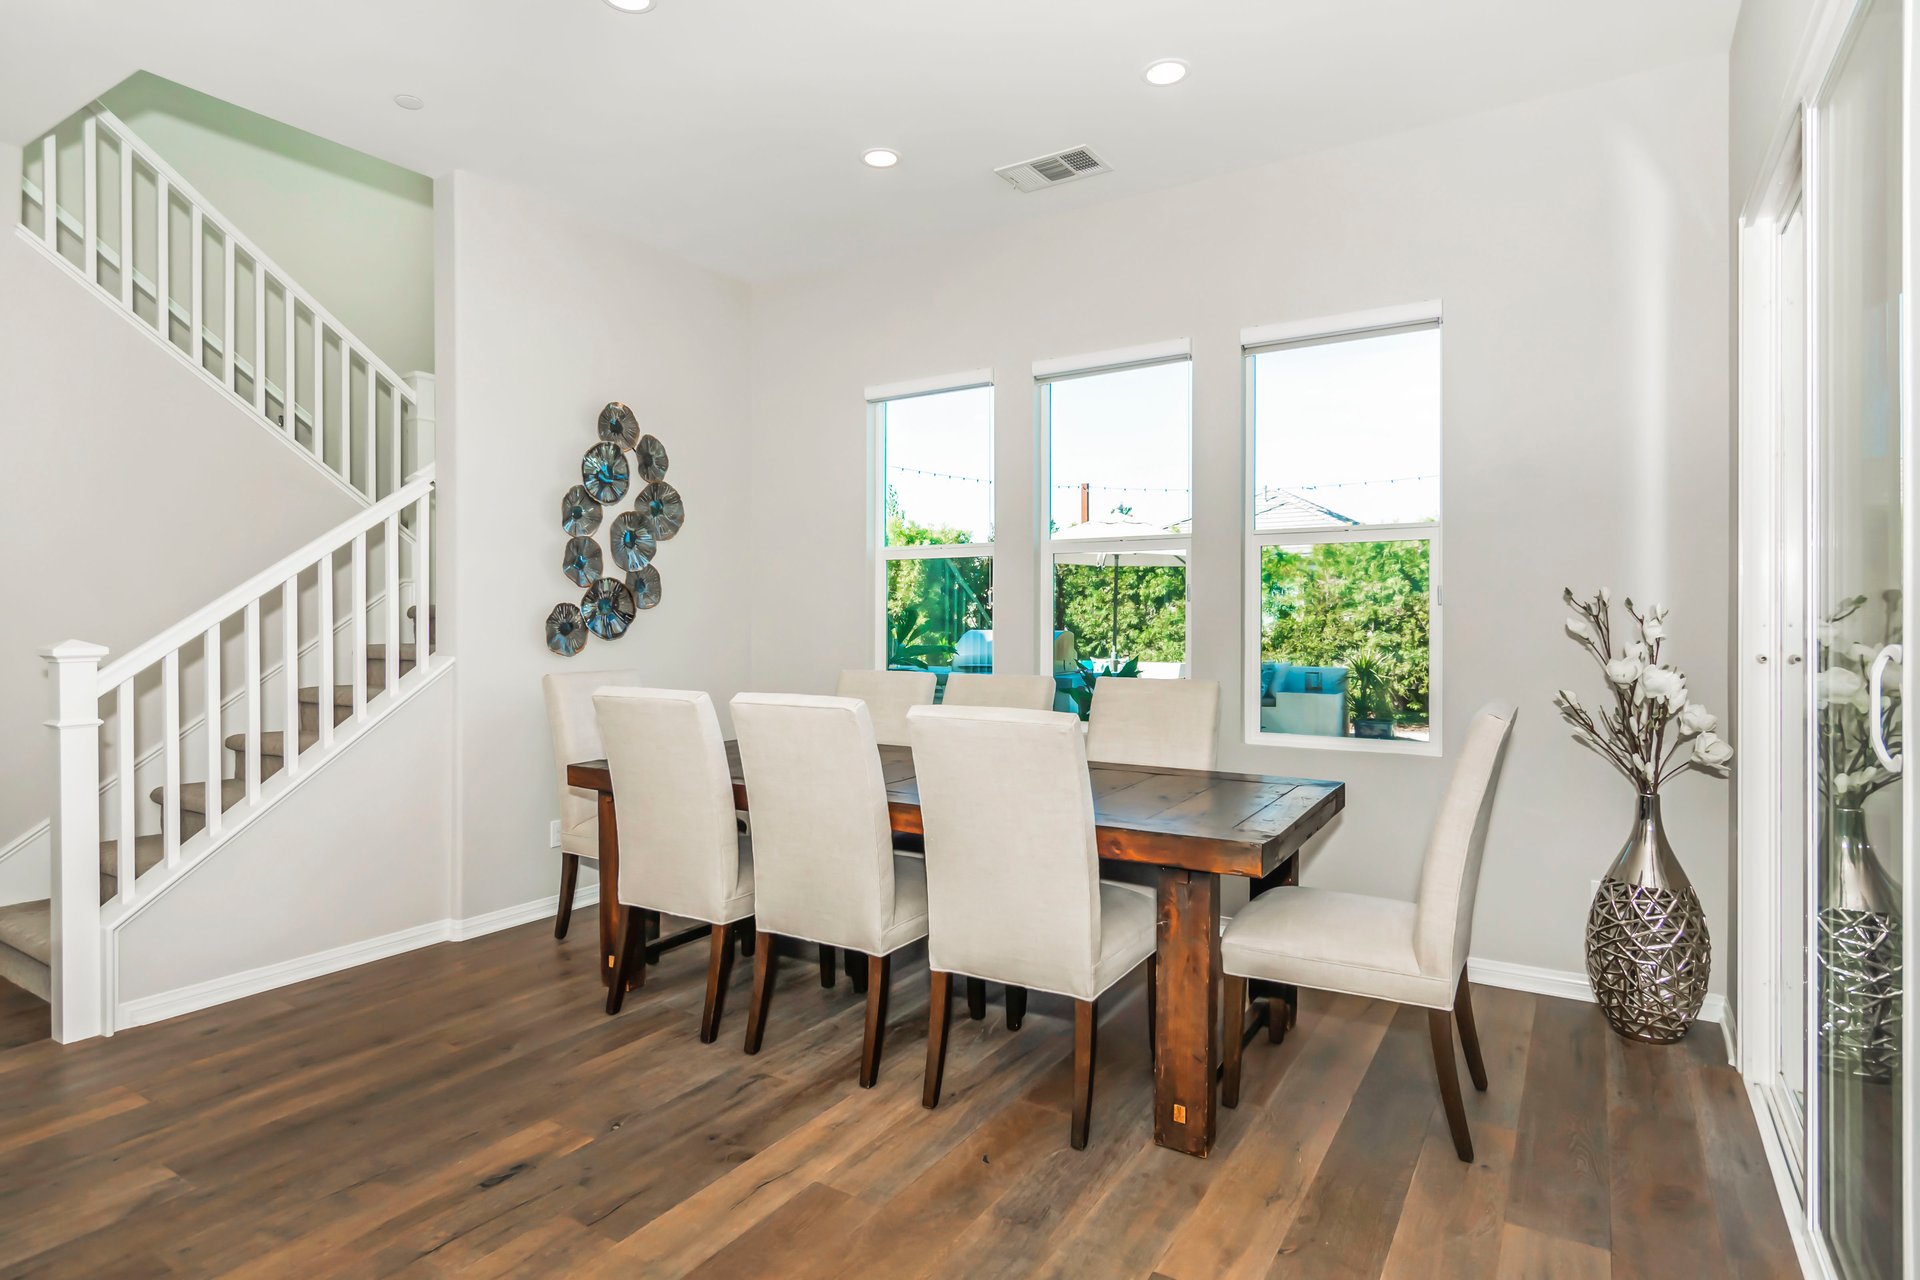
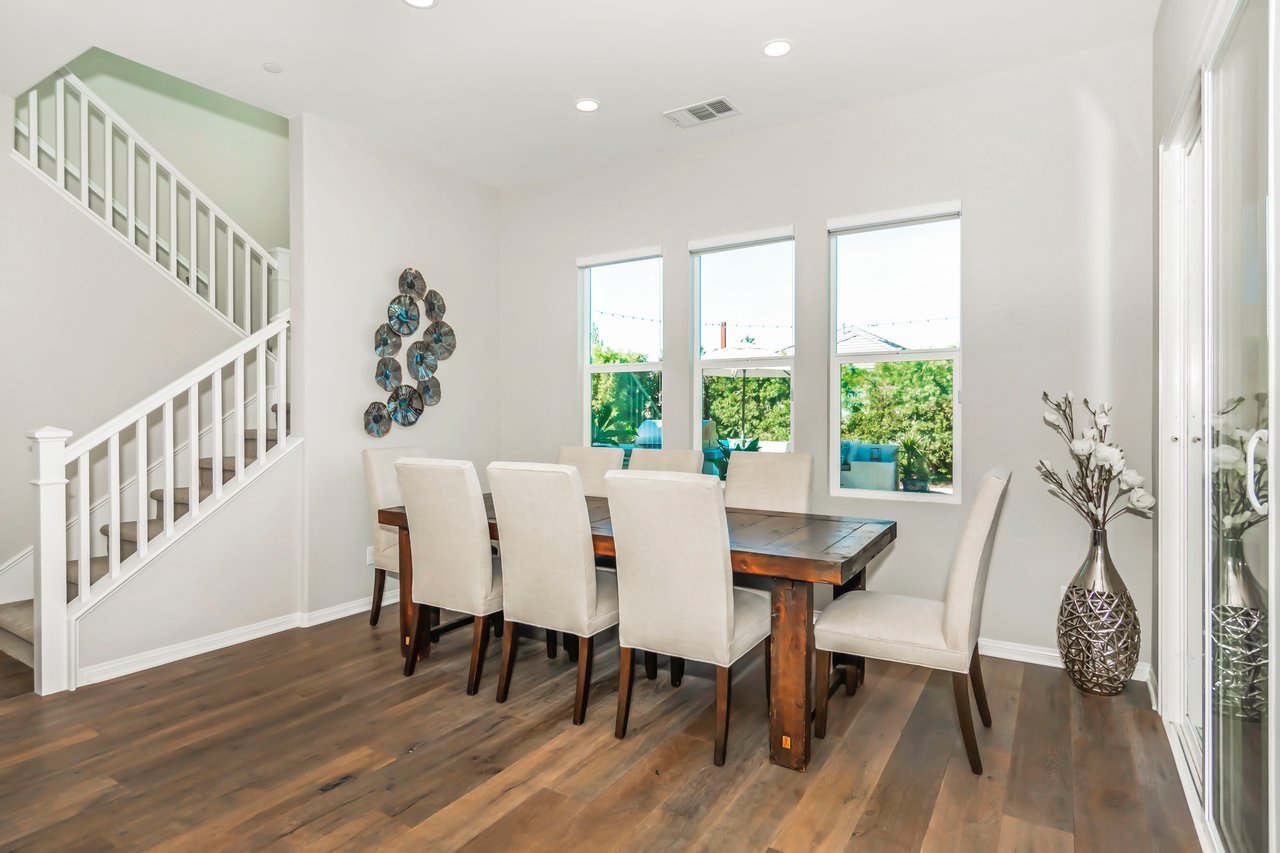
Dining room with a dark wood table, cream chairs, white staircase, and tall windows overlooking greenery.
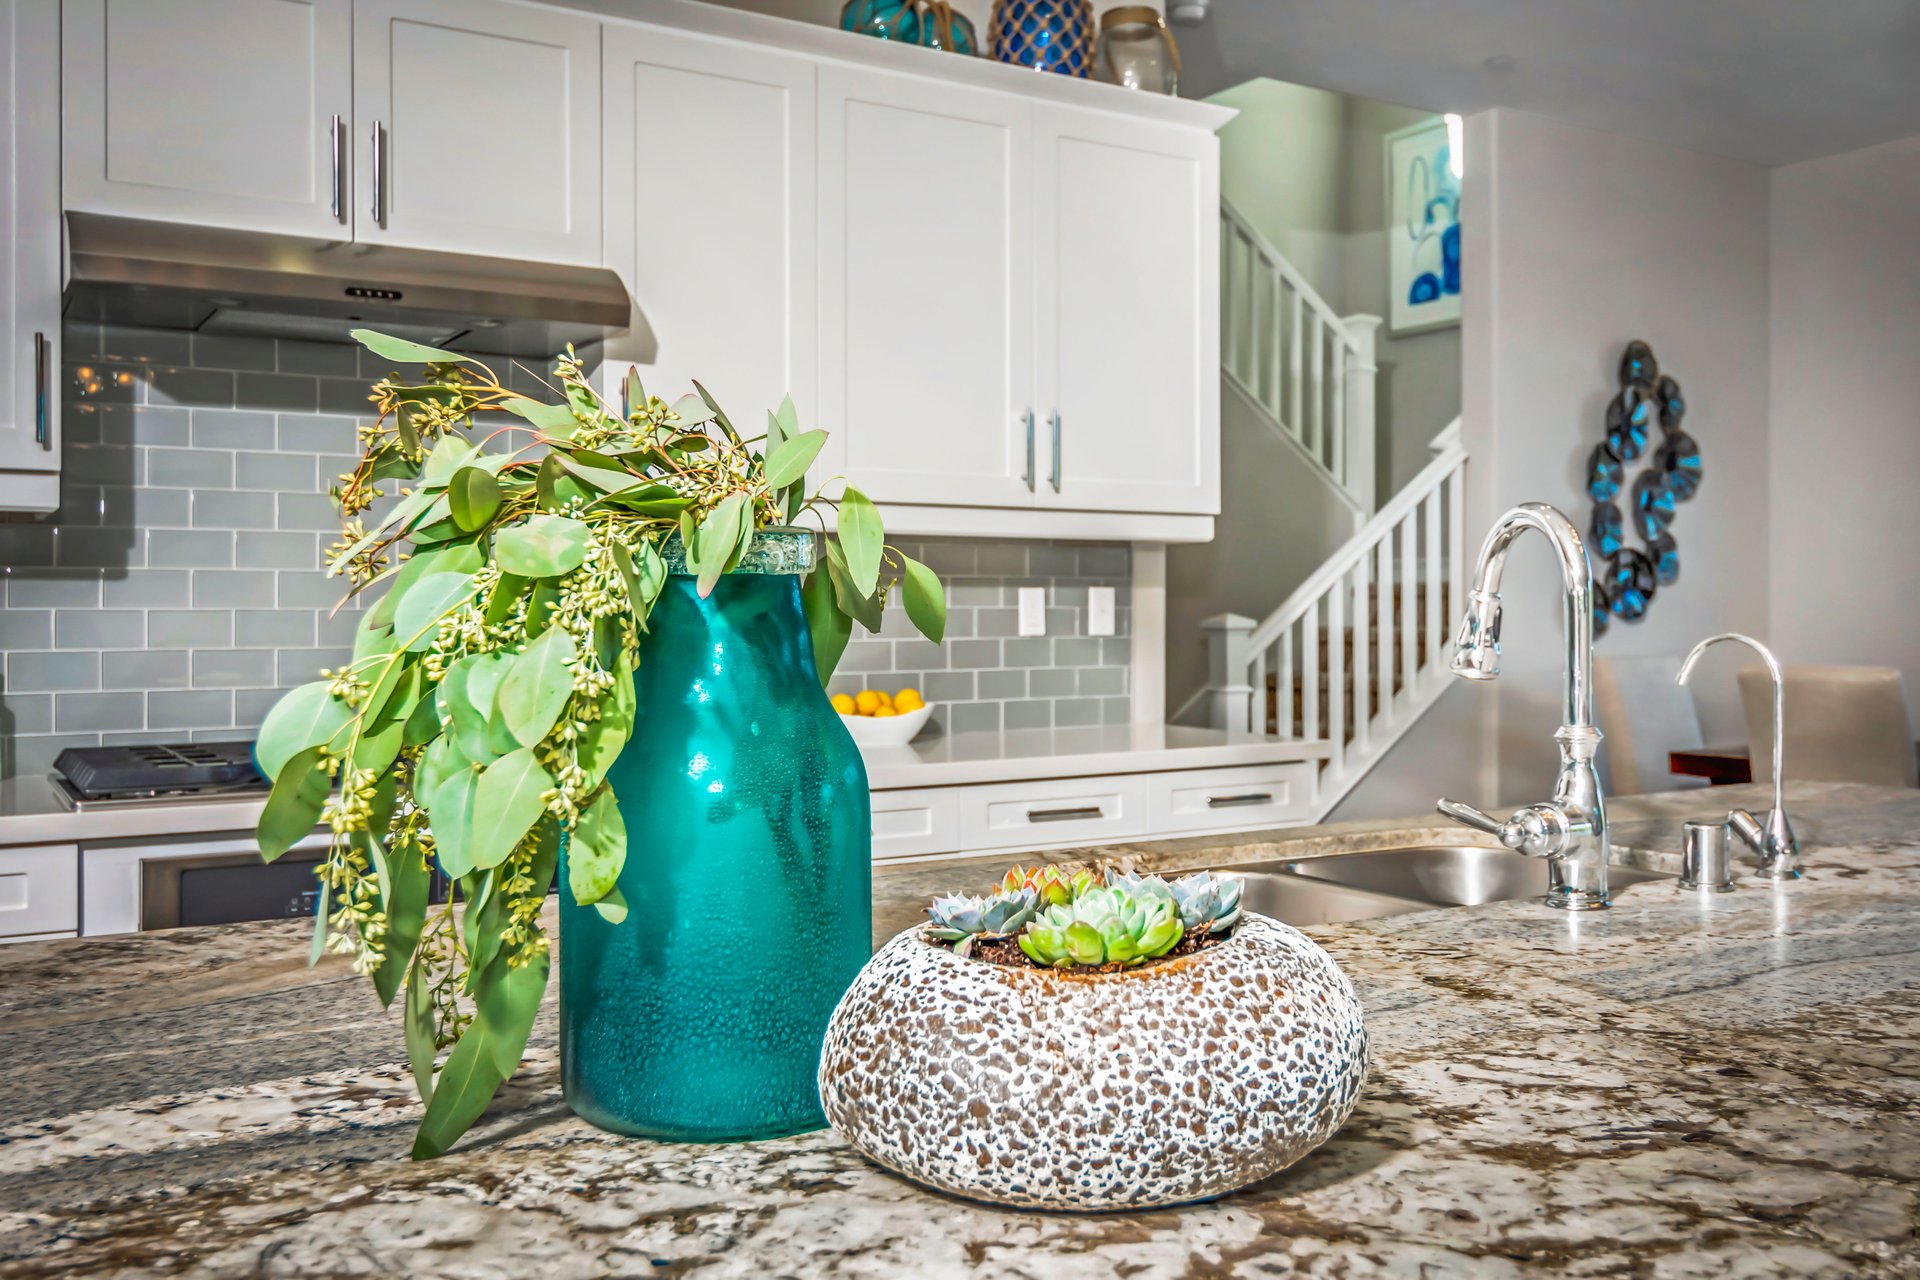
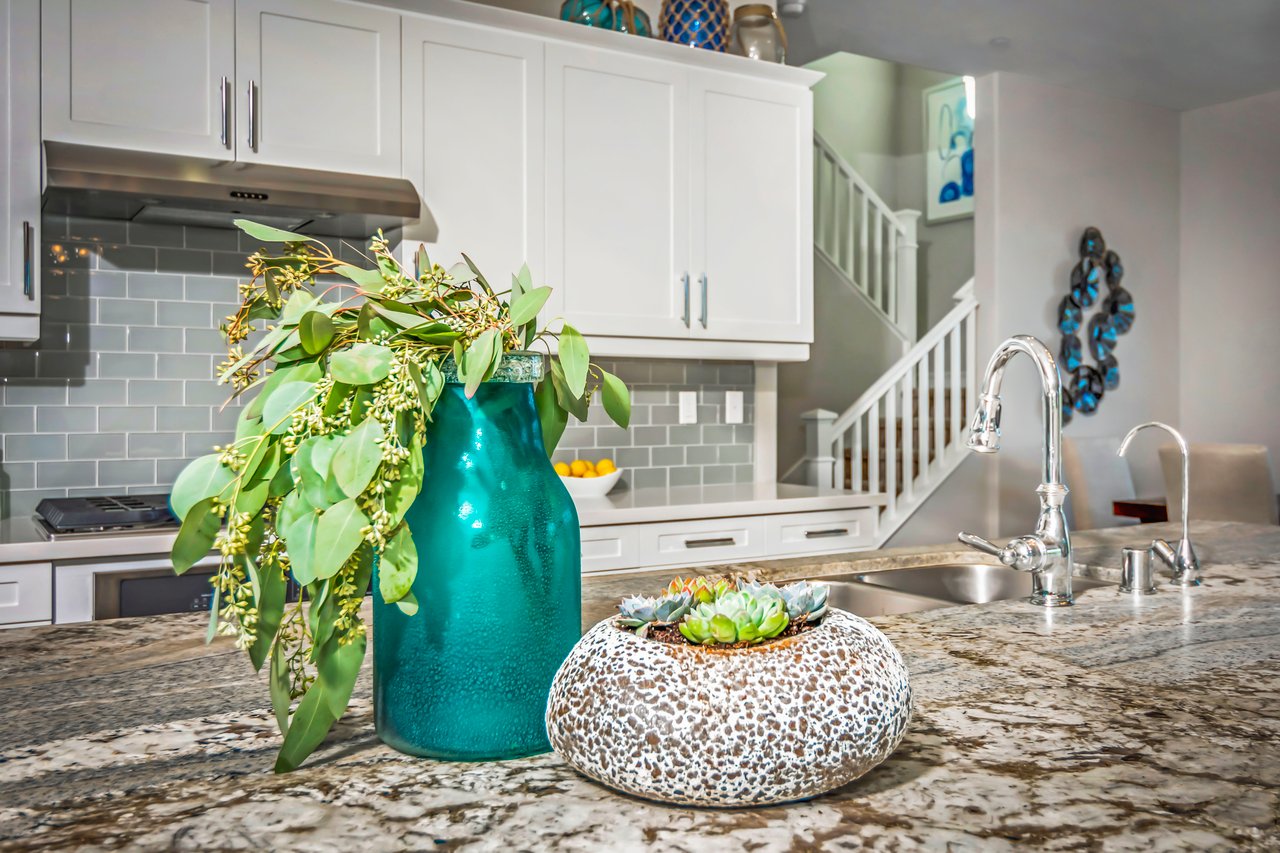
Kitchen with white cabinetry, gray tile backsplash, and a granite island decorated with a turquoise vase and succulents.
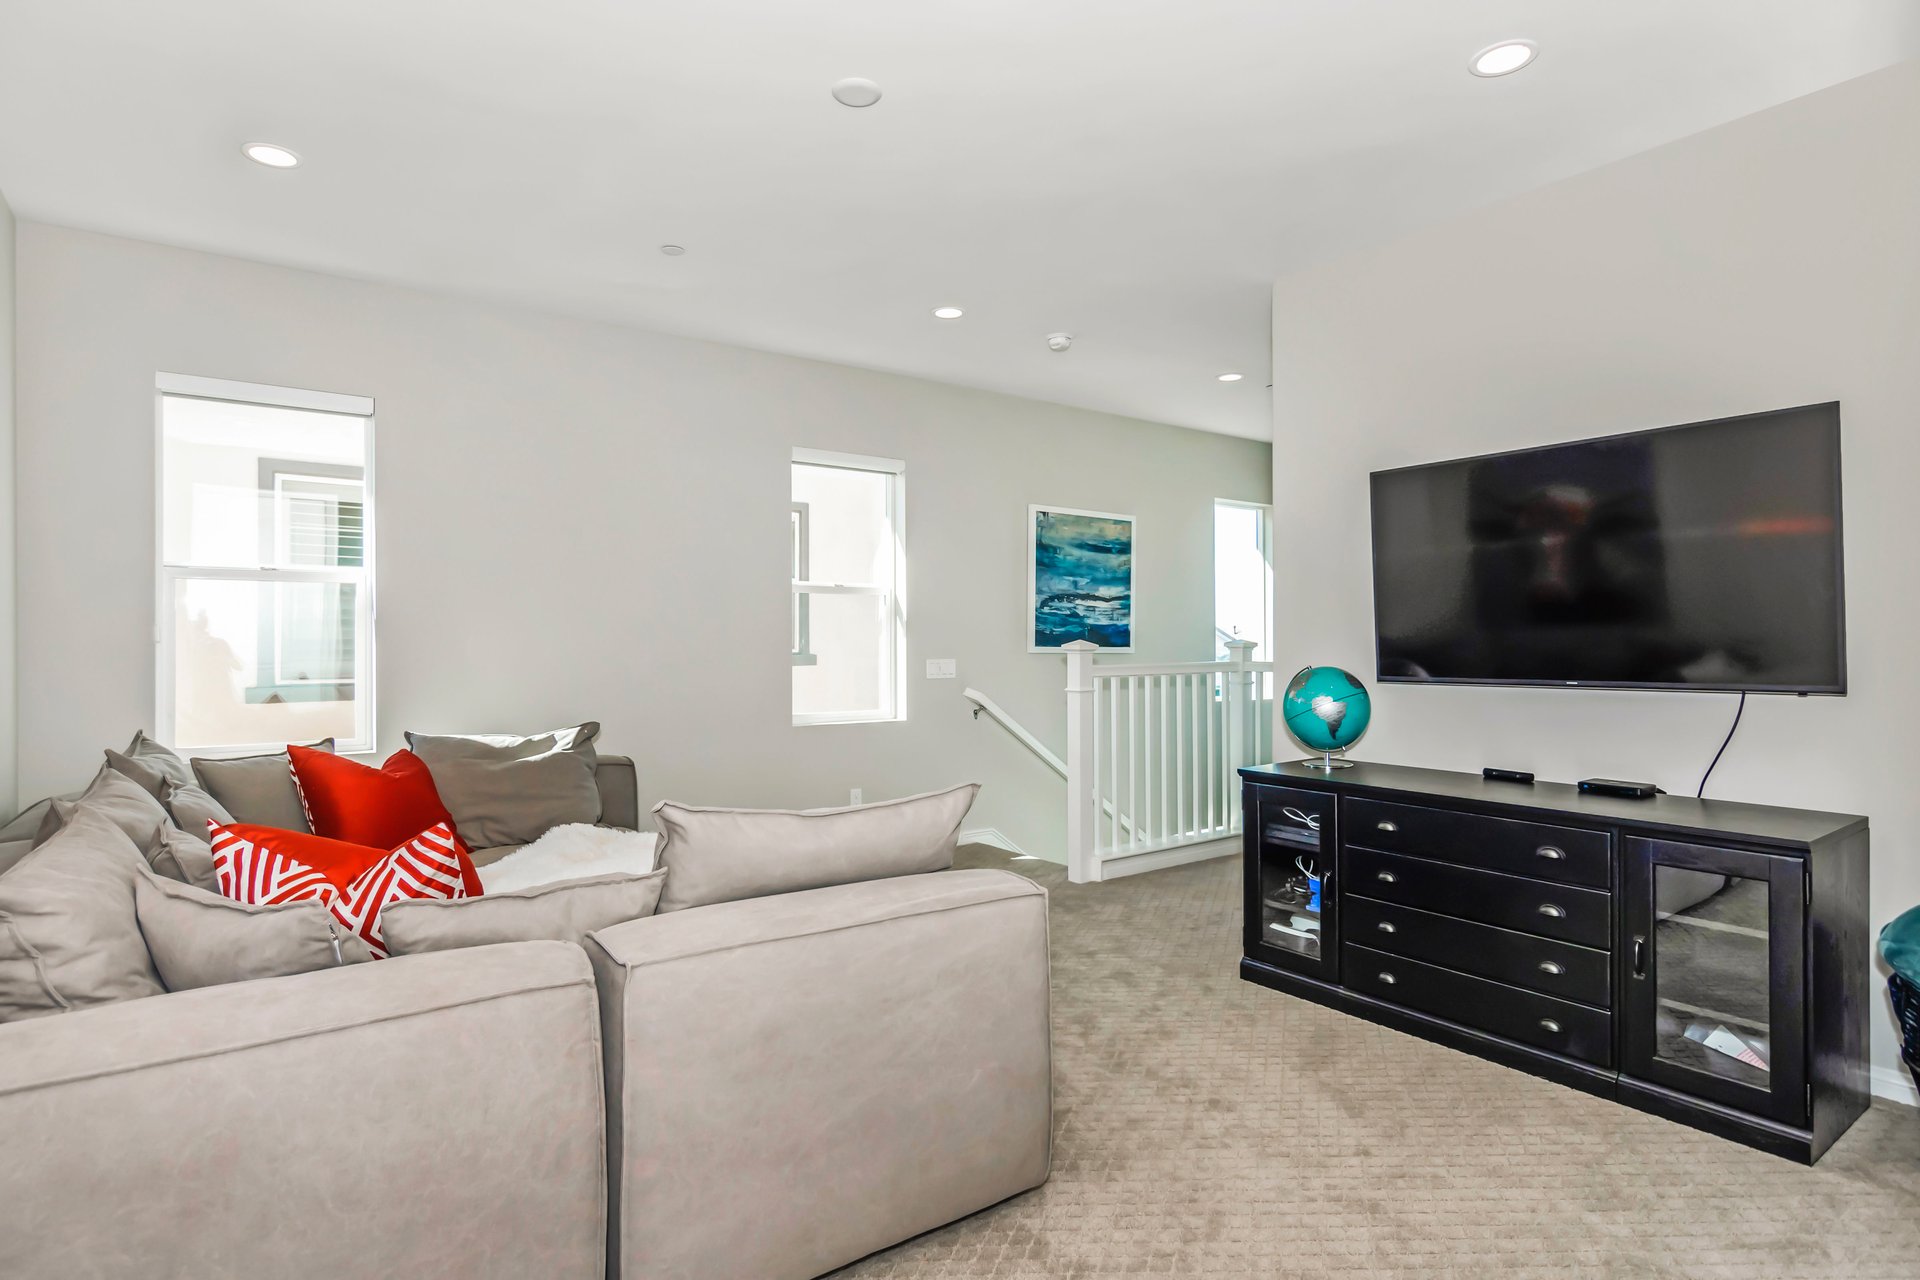
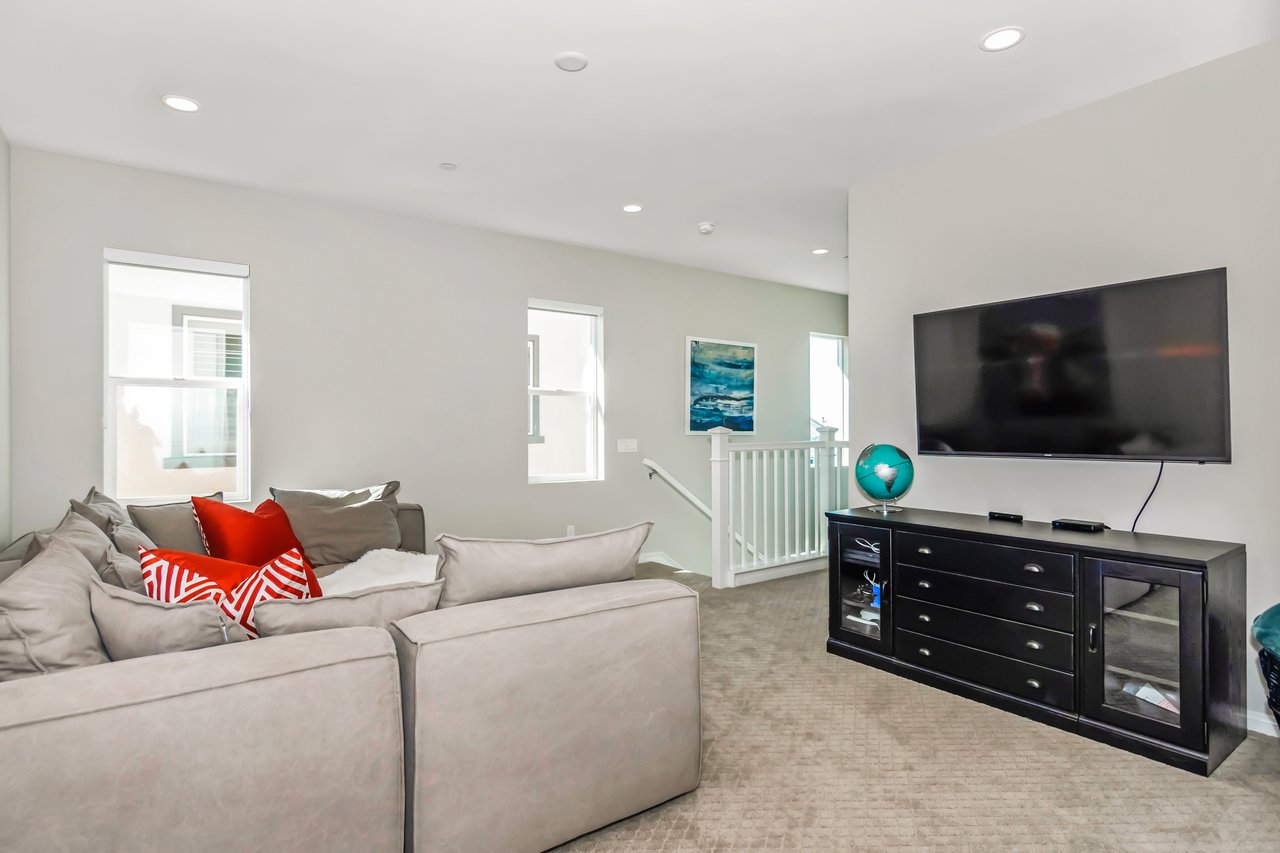
Furnished living room with a beige sectional, wall-mounted television, and white stair railing.
Open-plan kitchen with a large dark island, white cabinetry, stainless appliances, and adjoining living area.
Staged bedroom with blue pillows, a wall-mounted TV, and sliding doors overlooking rooftops.
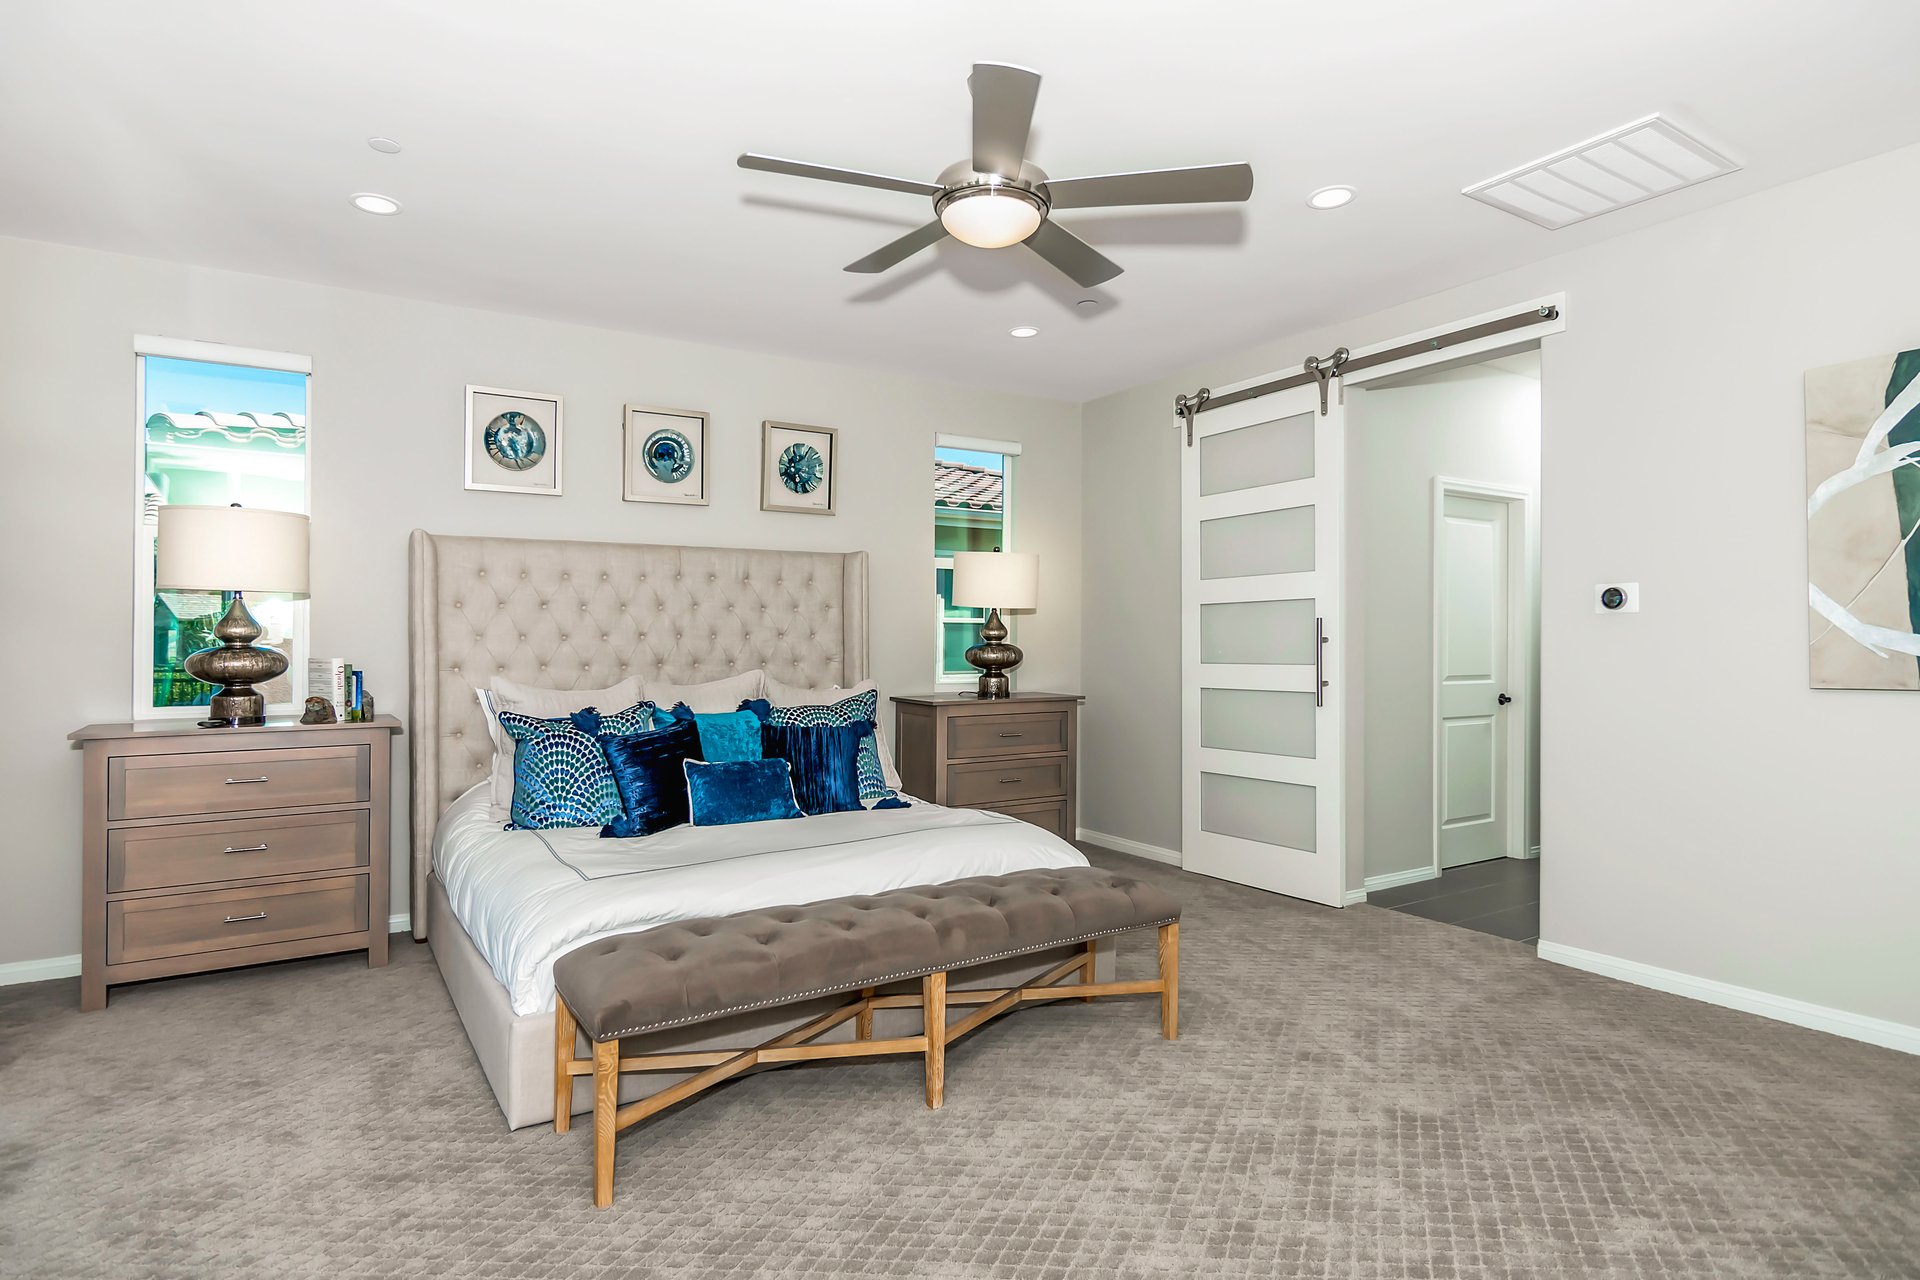
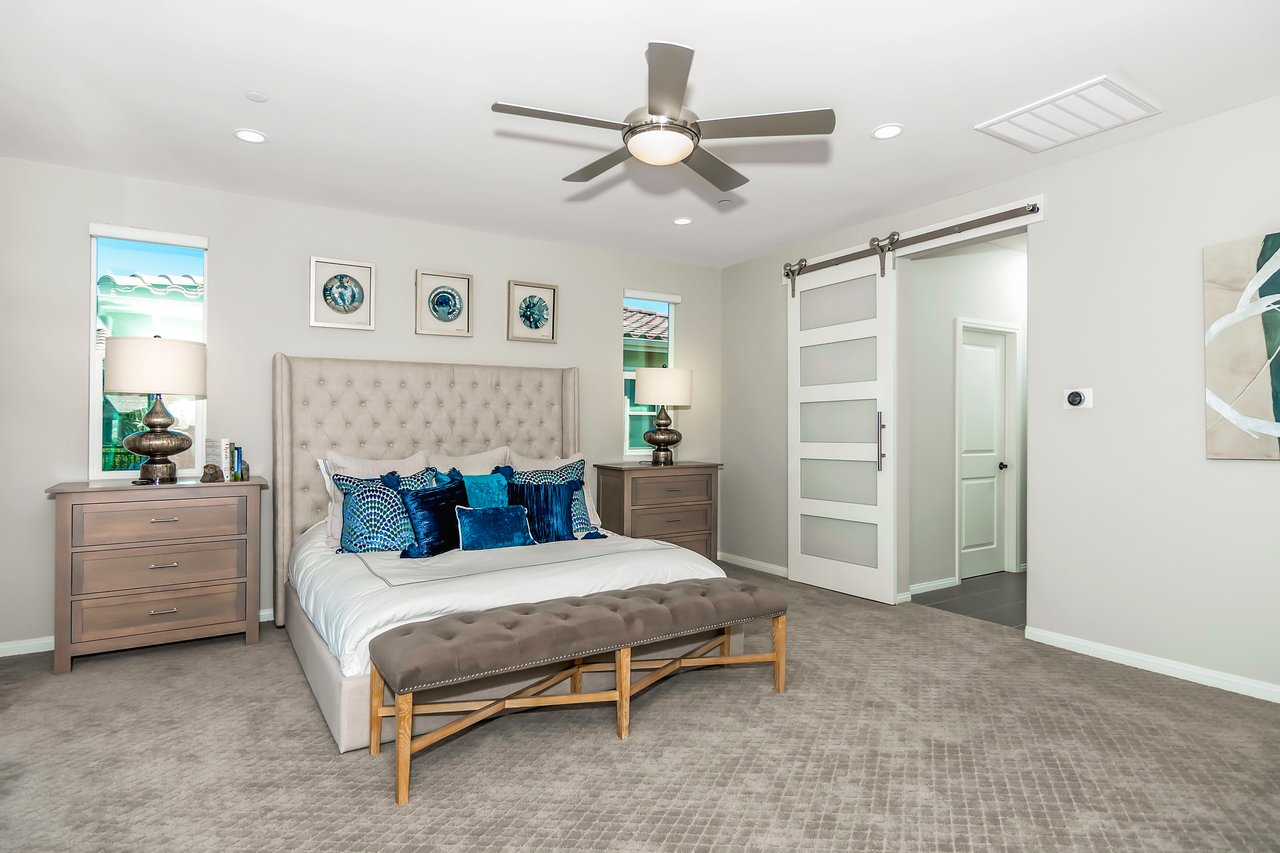
Staged bedroom with a tufted bed, blue pillows, and a sliding barn-style door.
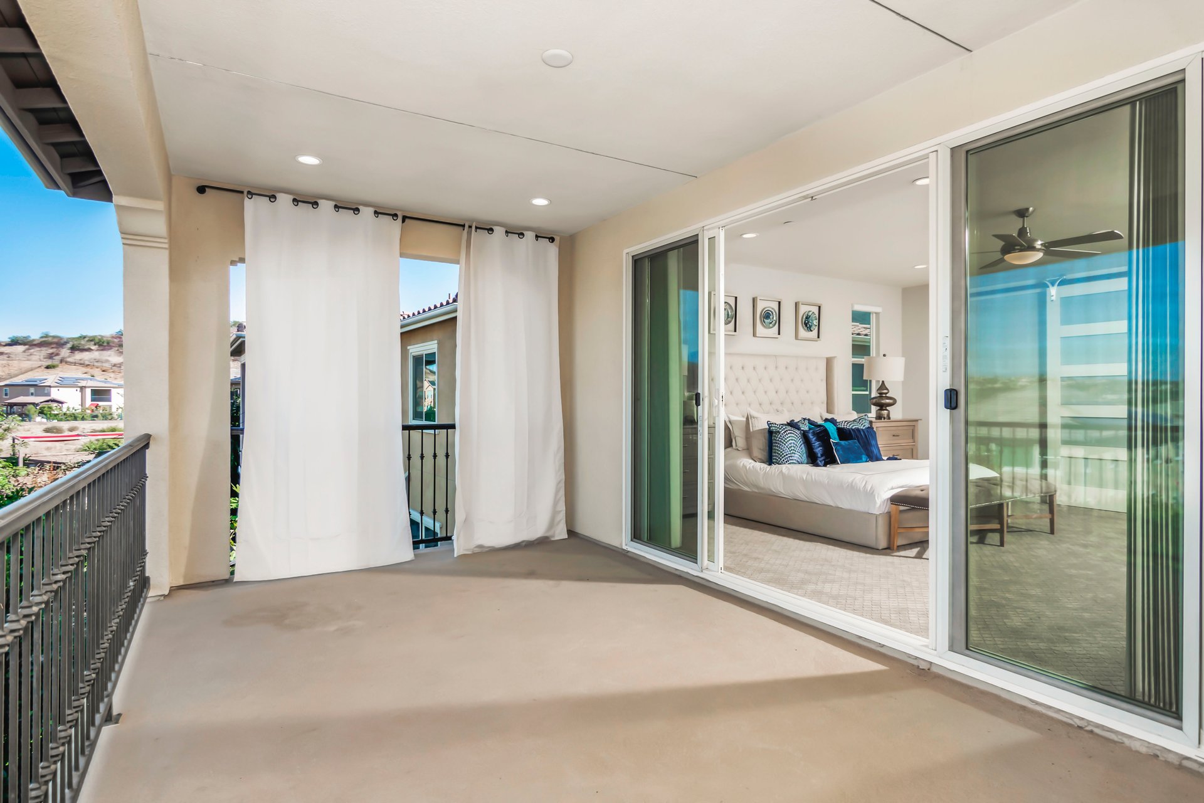
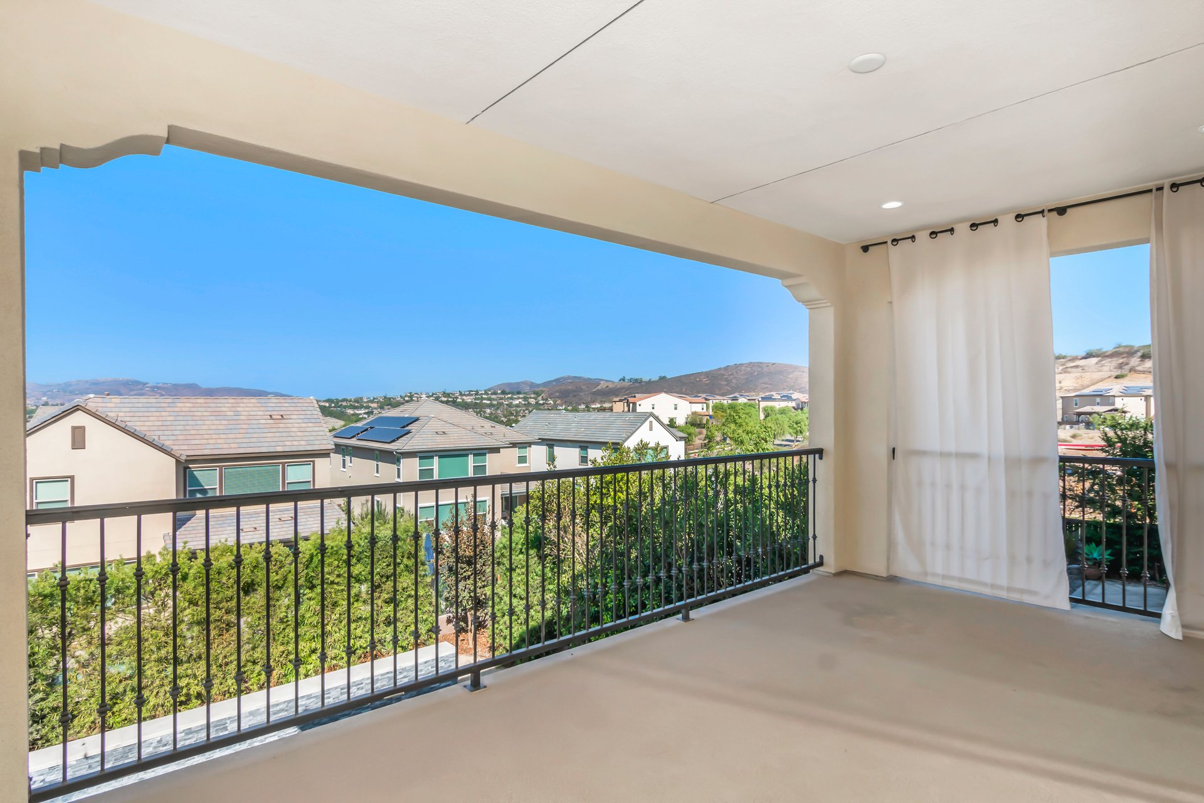
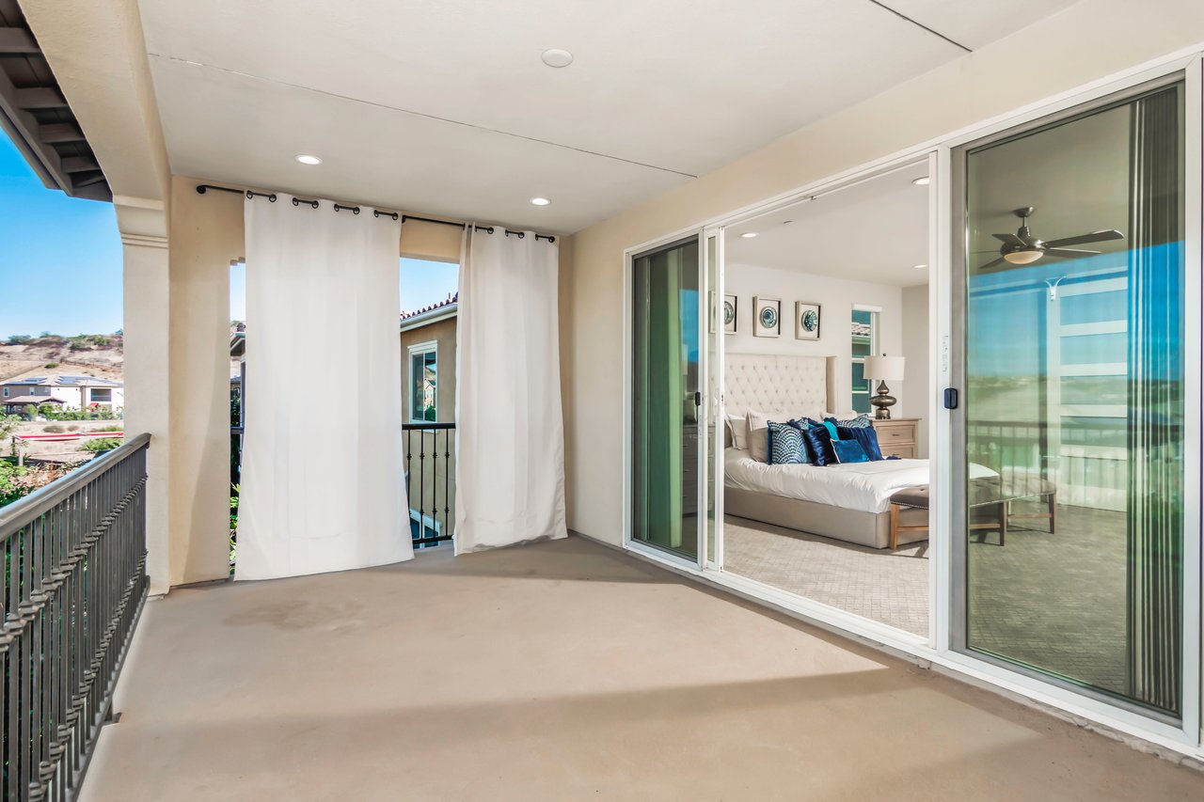
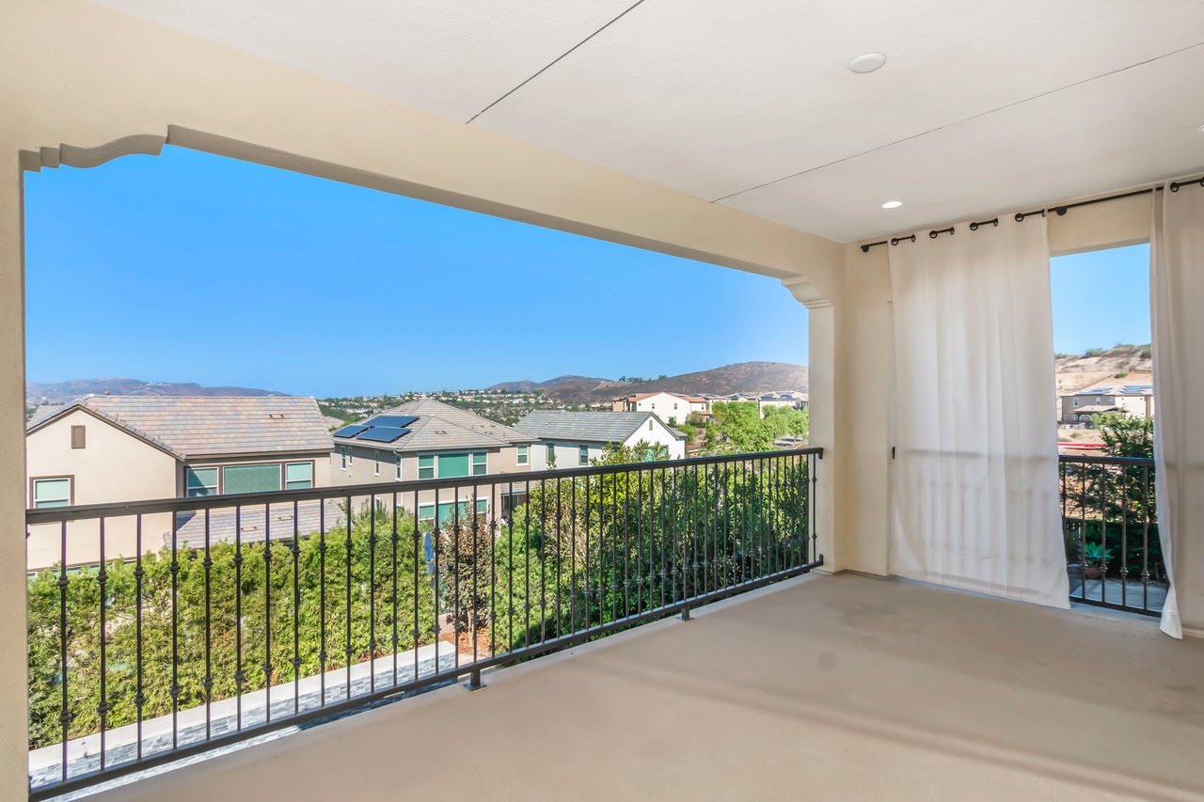
Covered balcony with white curtains and railing outside a furnished bedroom.
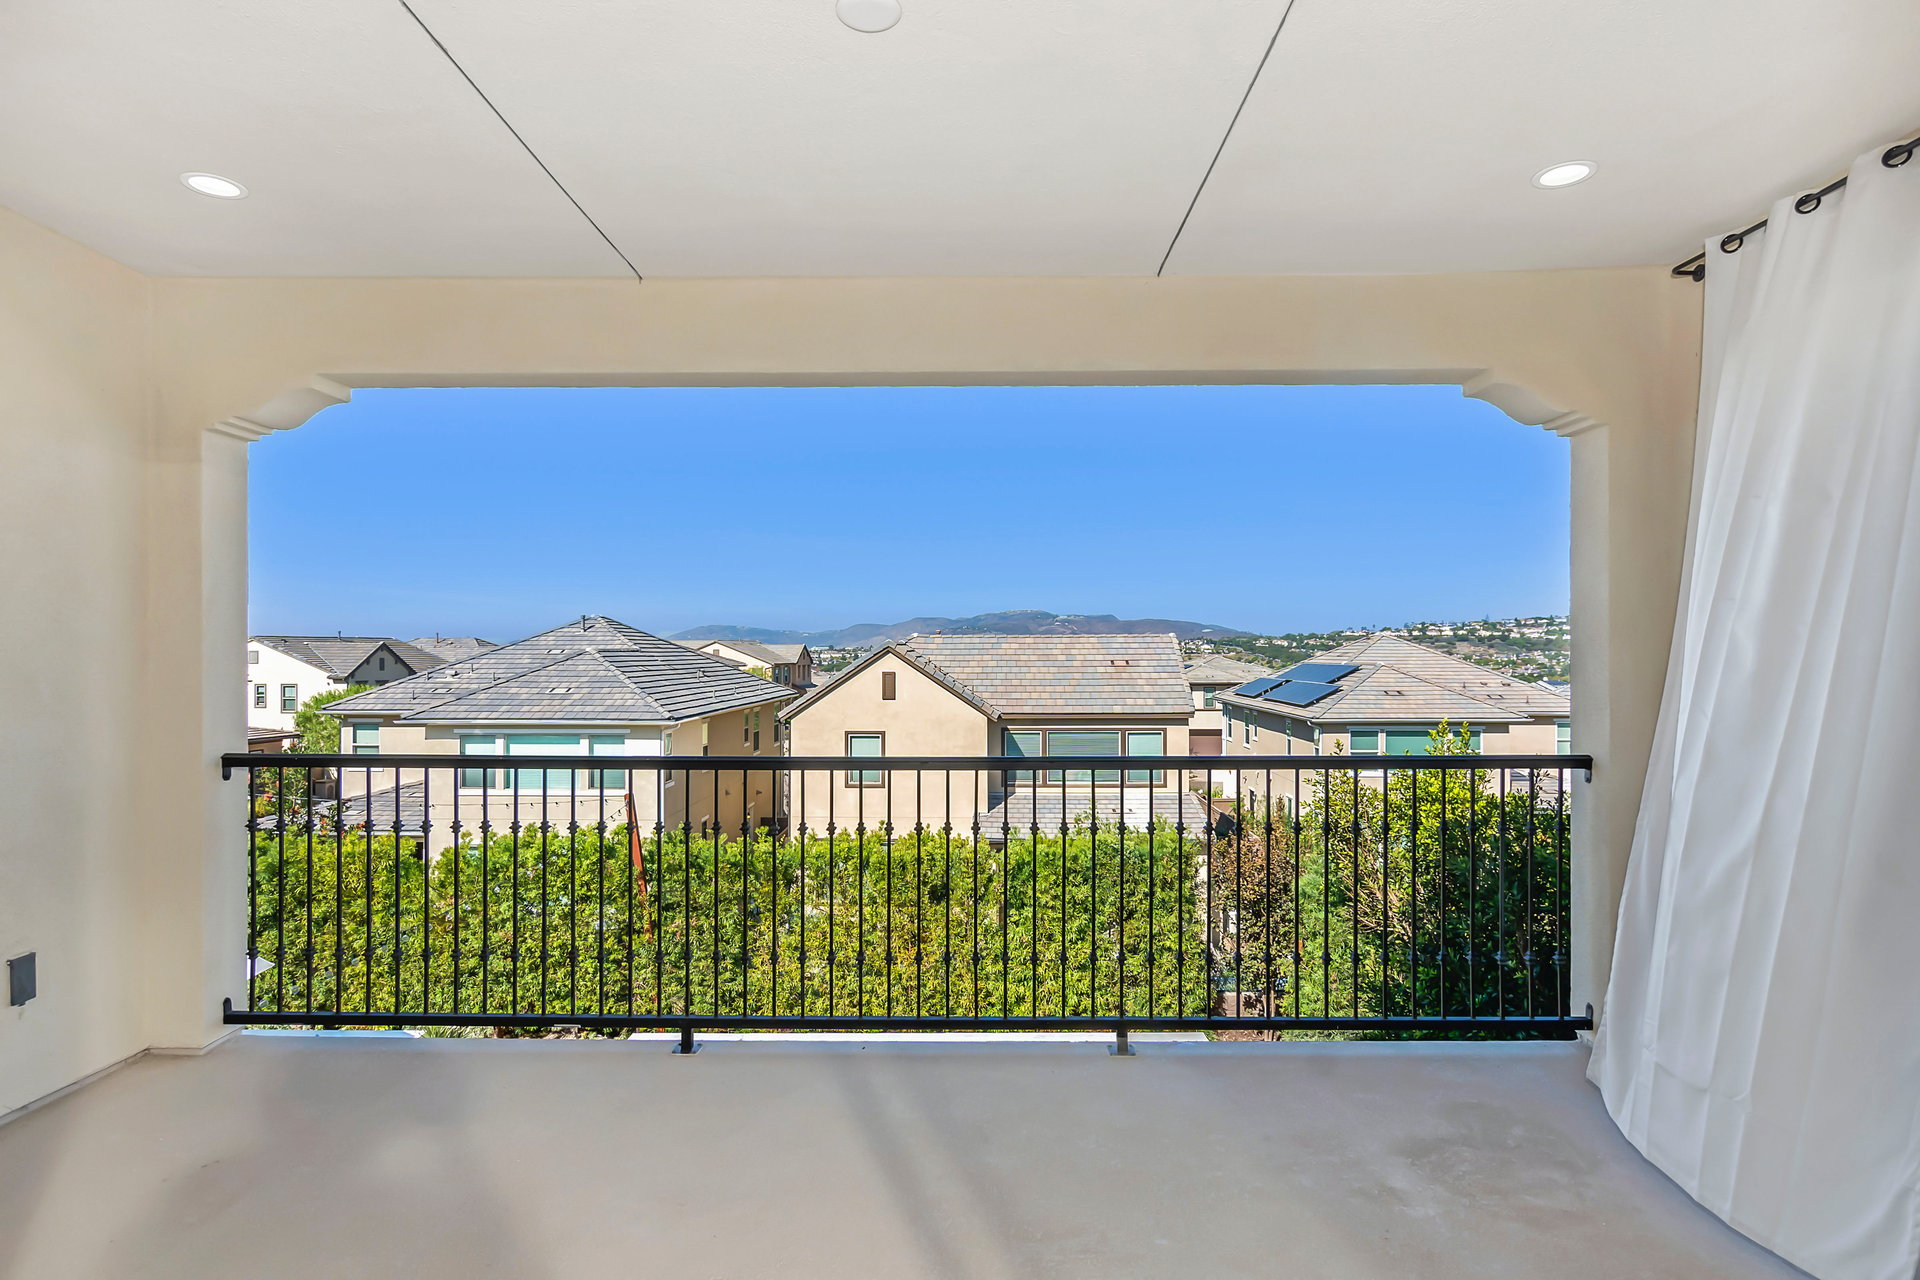
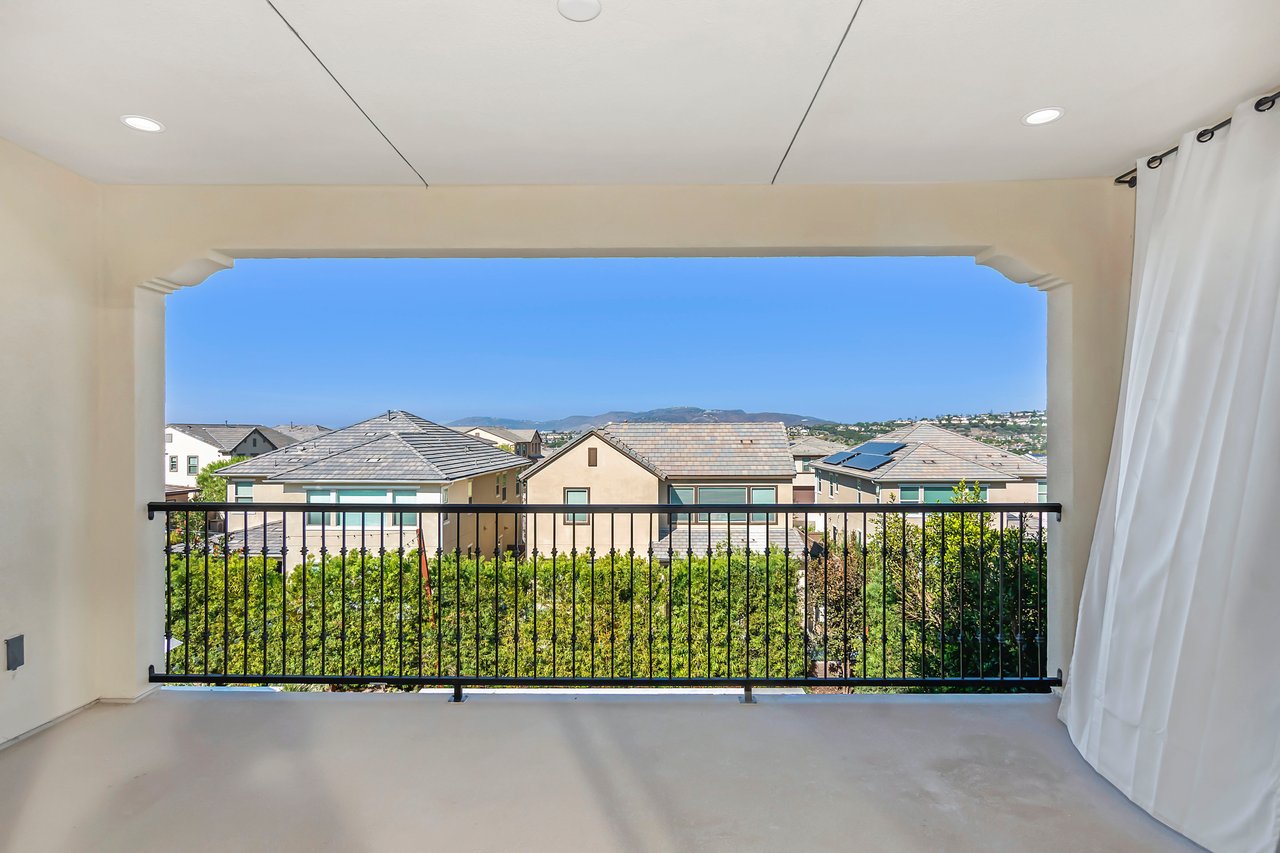
Covered balcony with black railing overlooking neighboring homes and distant hills.
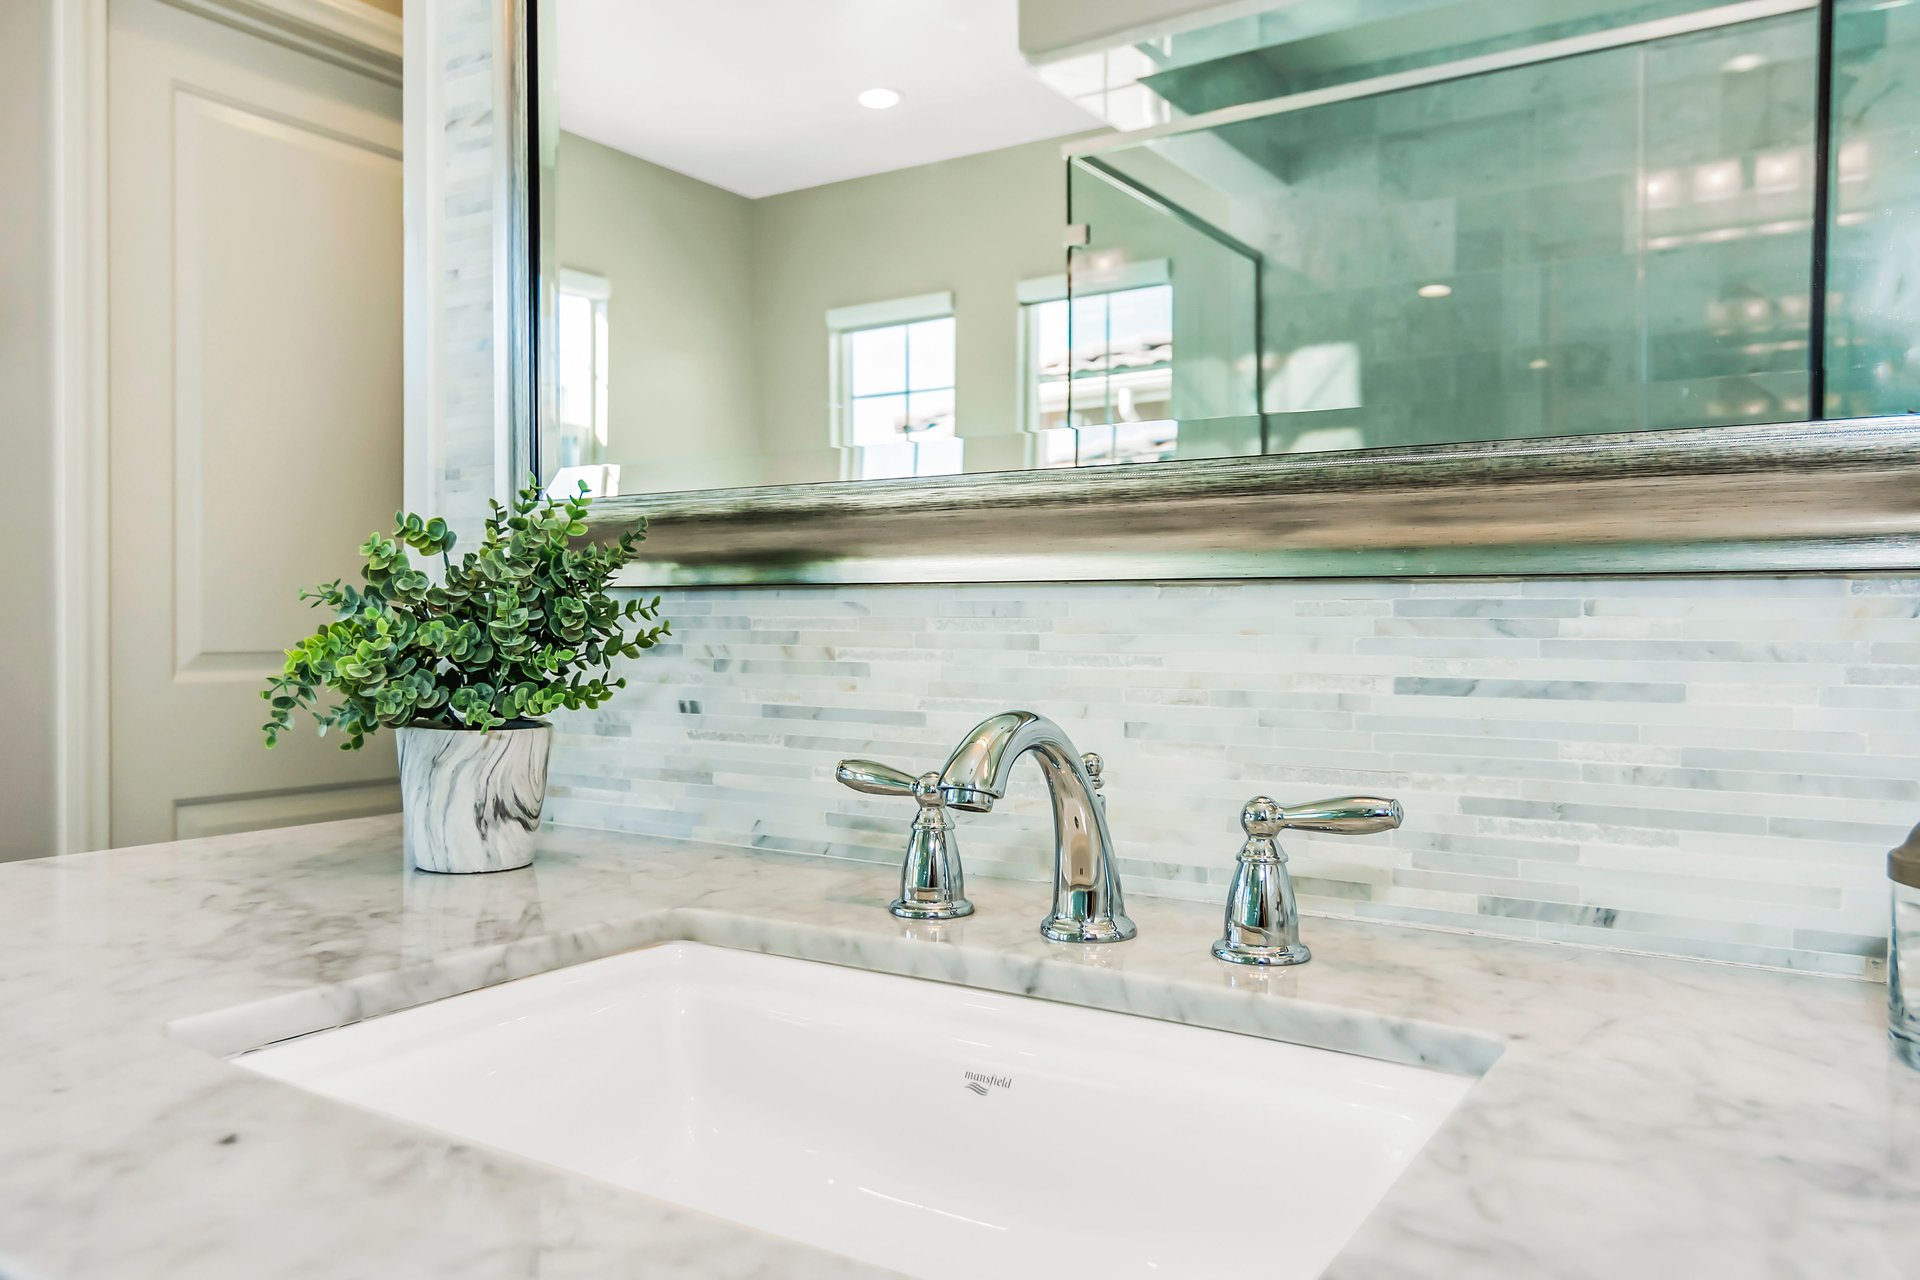
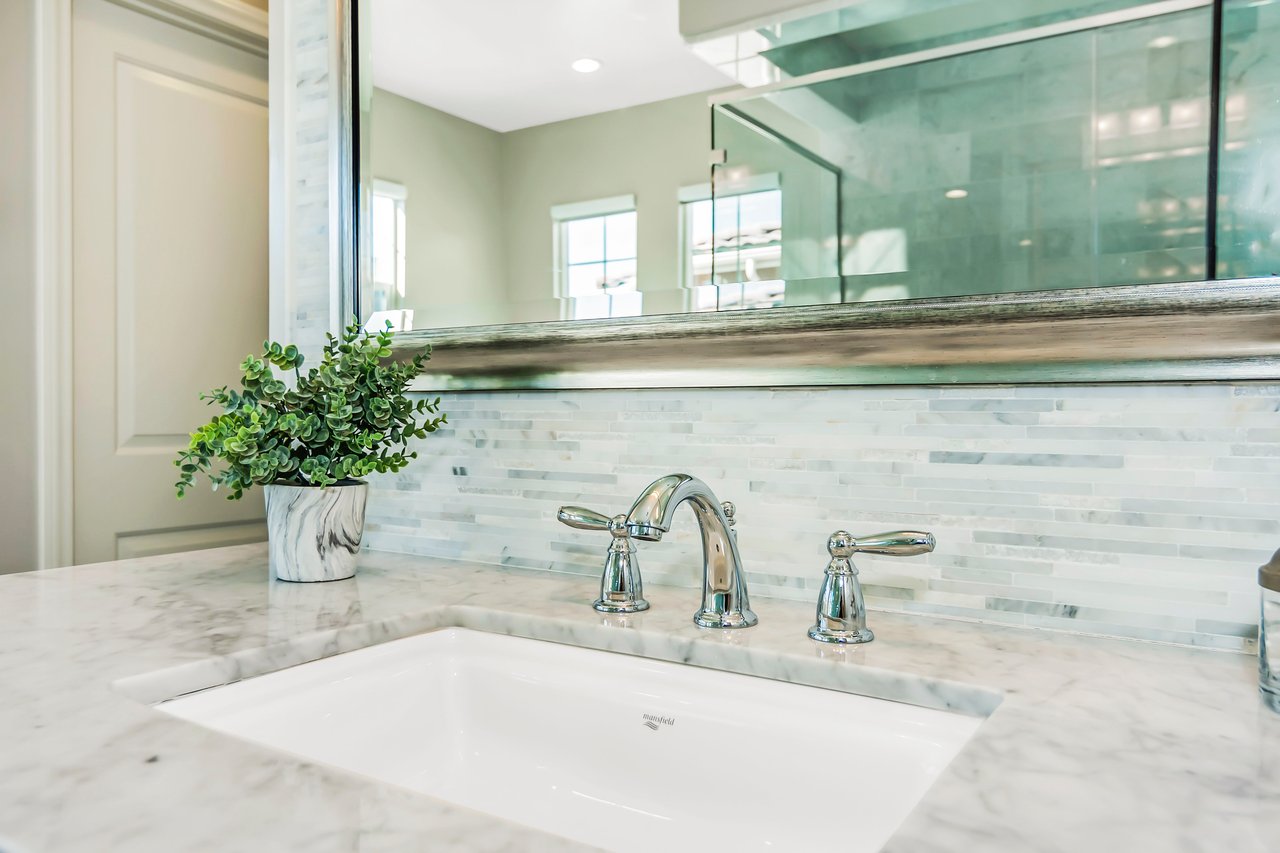
Bathroom vanity with marble counter, undermount sink, chrome faucet, and mosaic tile backsplash.
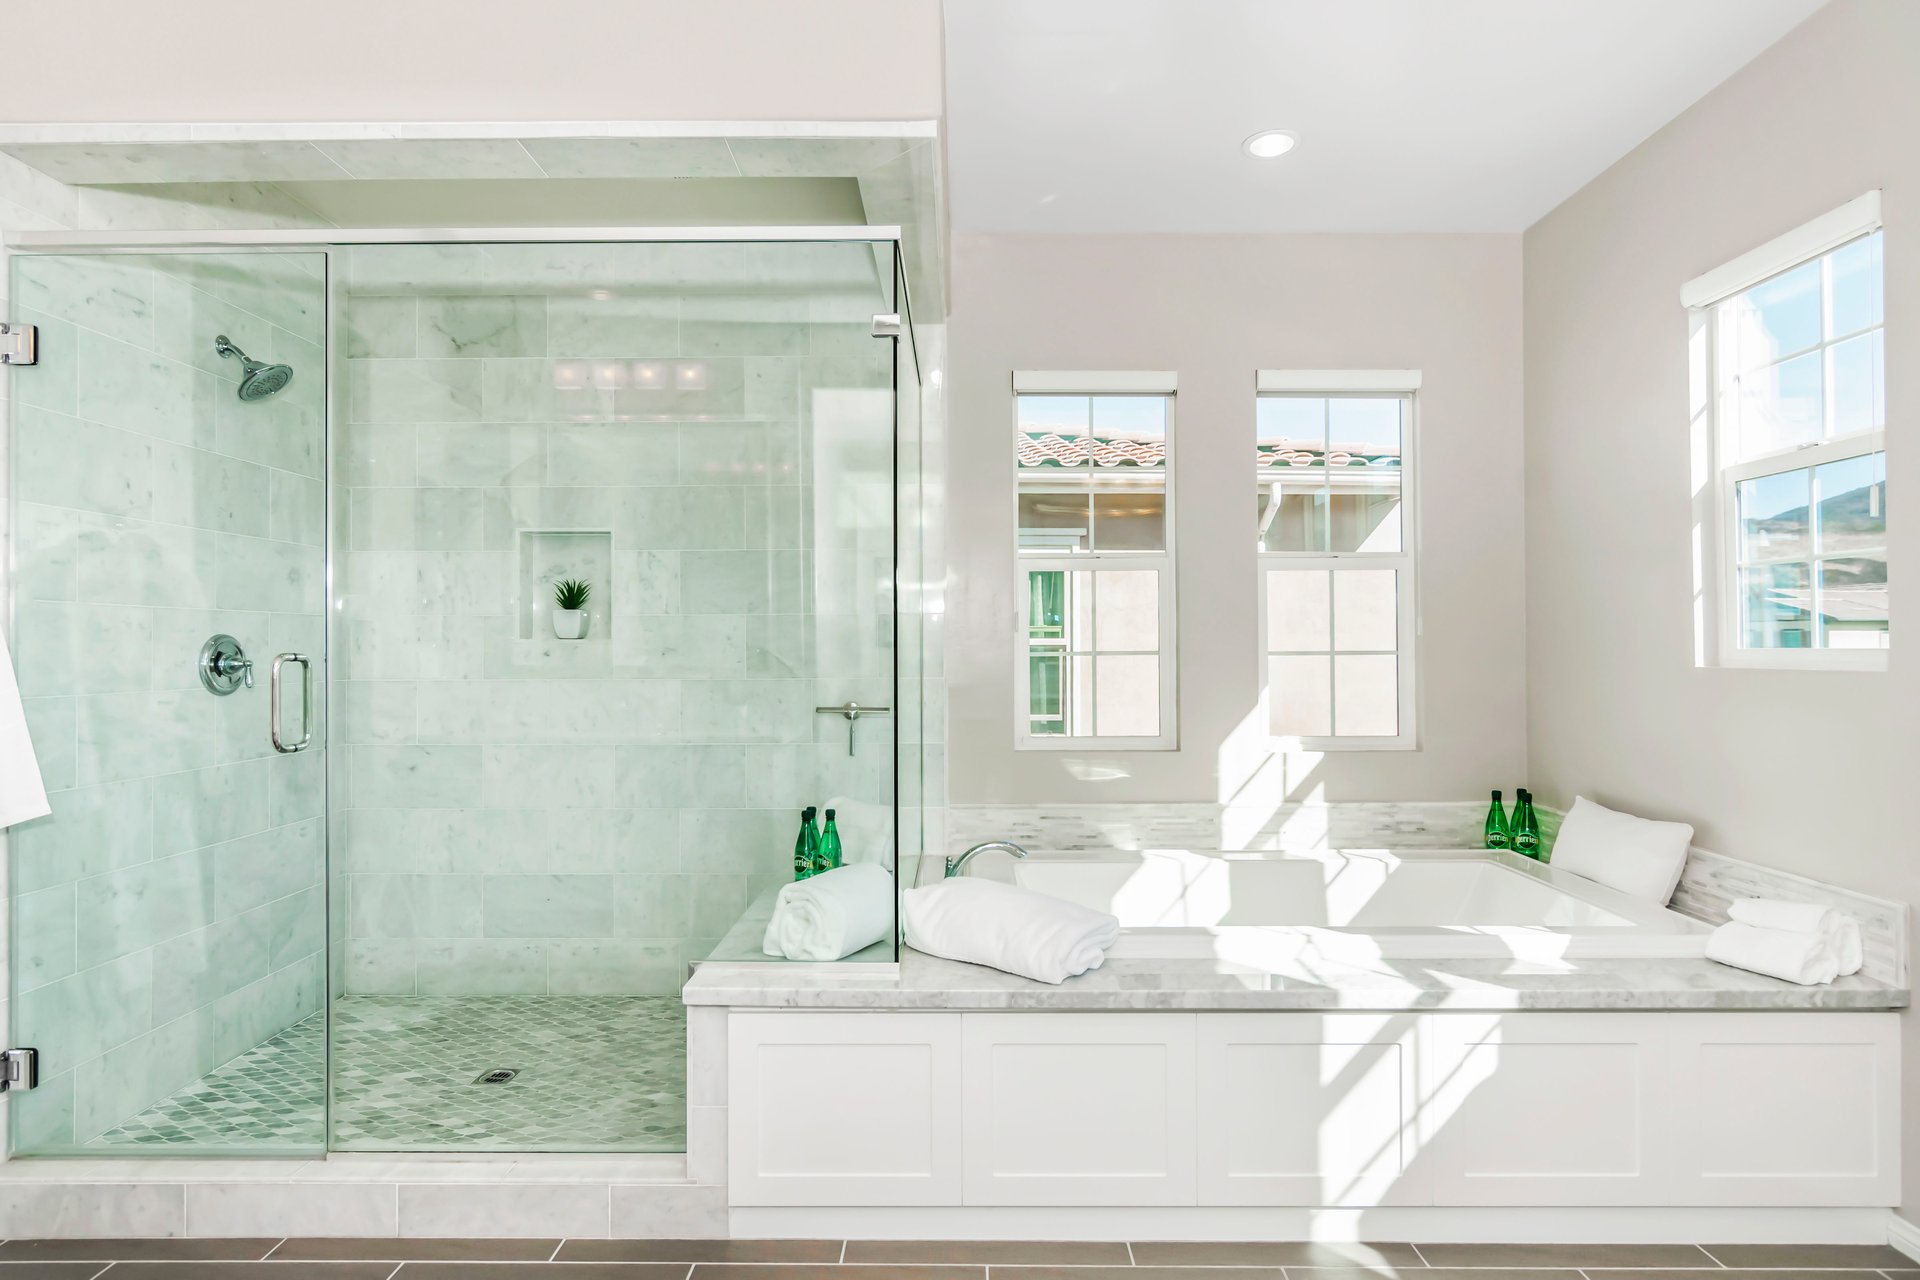
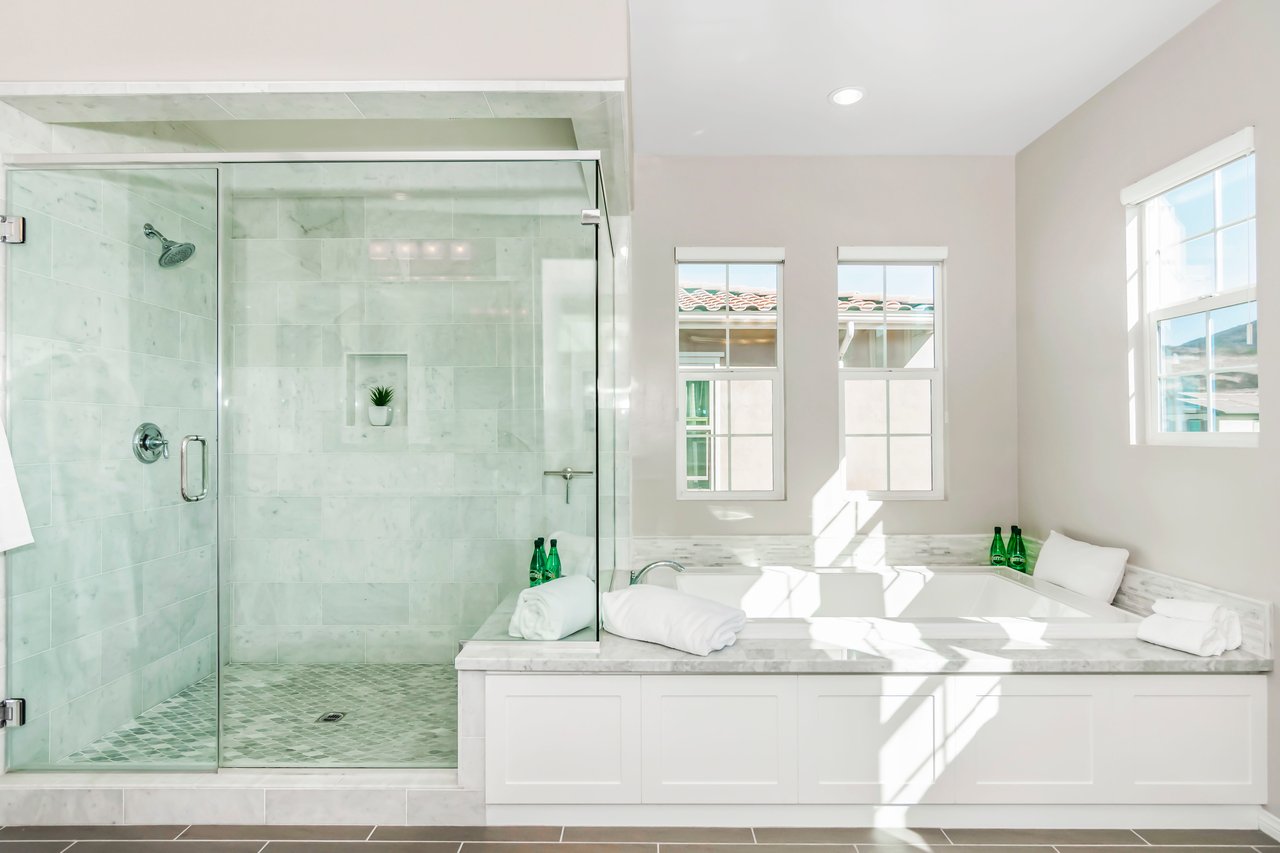
Bright bathroom with a glass-enclosed tiled shower, built-in soaking tub, marble surround, and sunlit windows.
Bathroom with a glass-enclosed tiled shower, soaking tub, and white vanity.
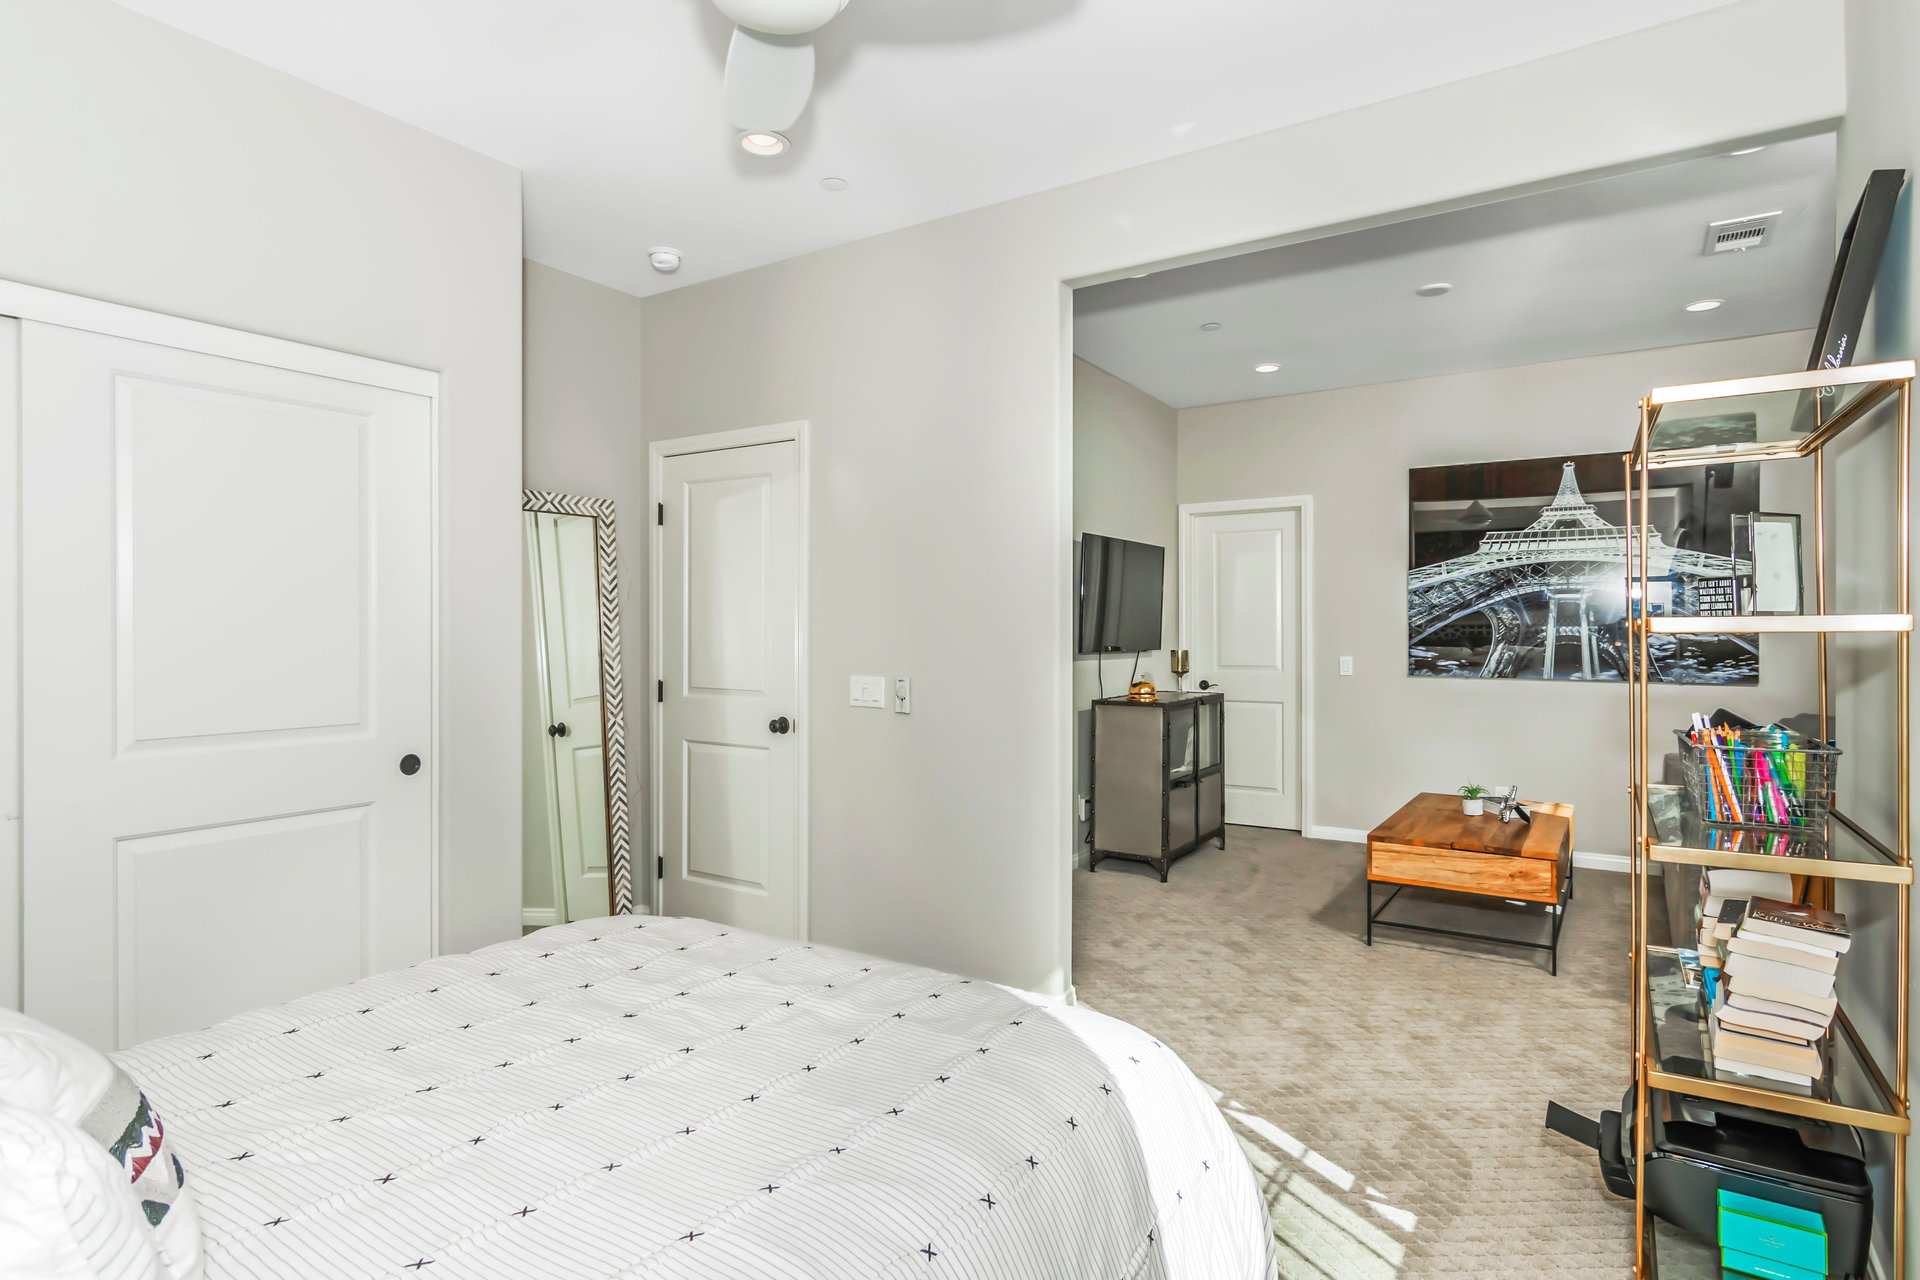
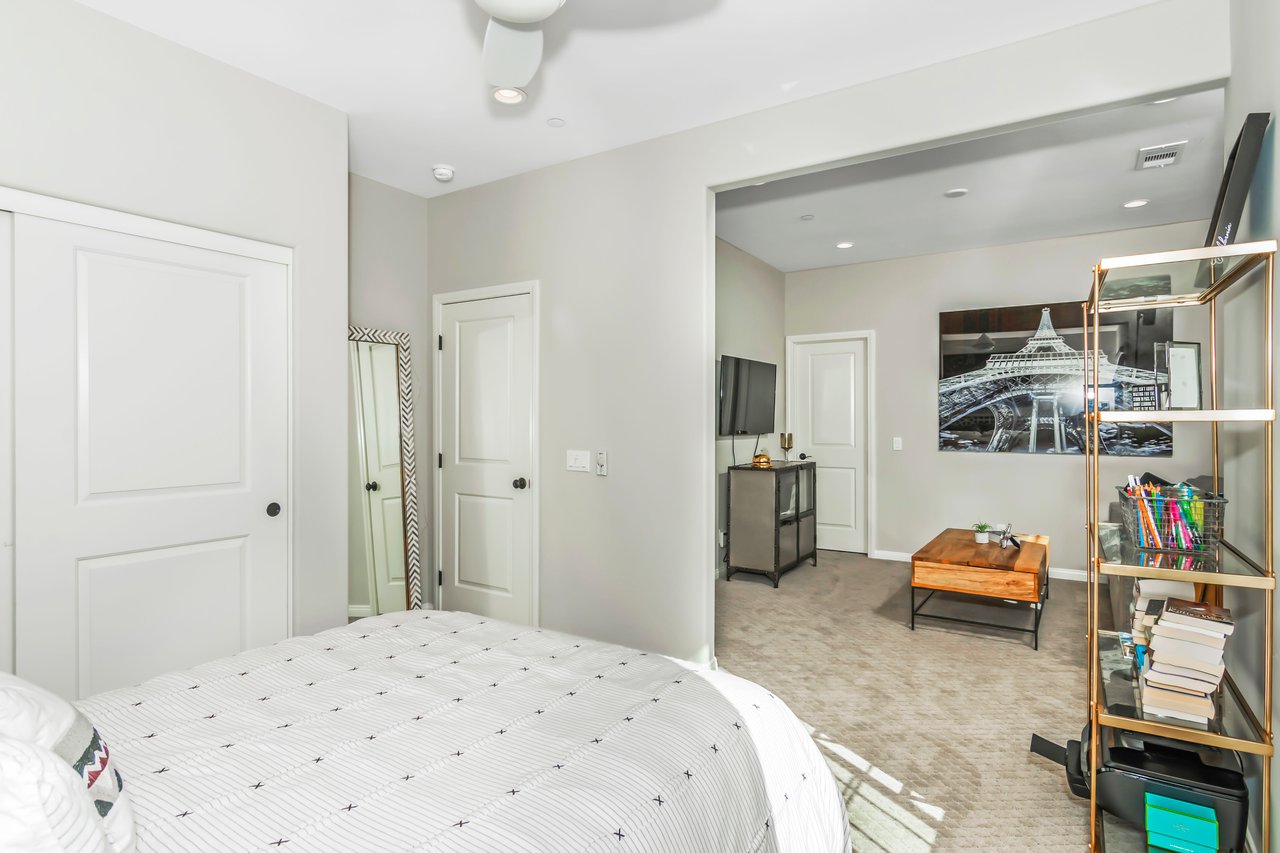
Bedroom with a patterned white bed opening onto a sitting area with Eiffel Tower artwork.
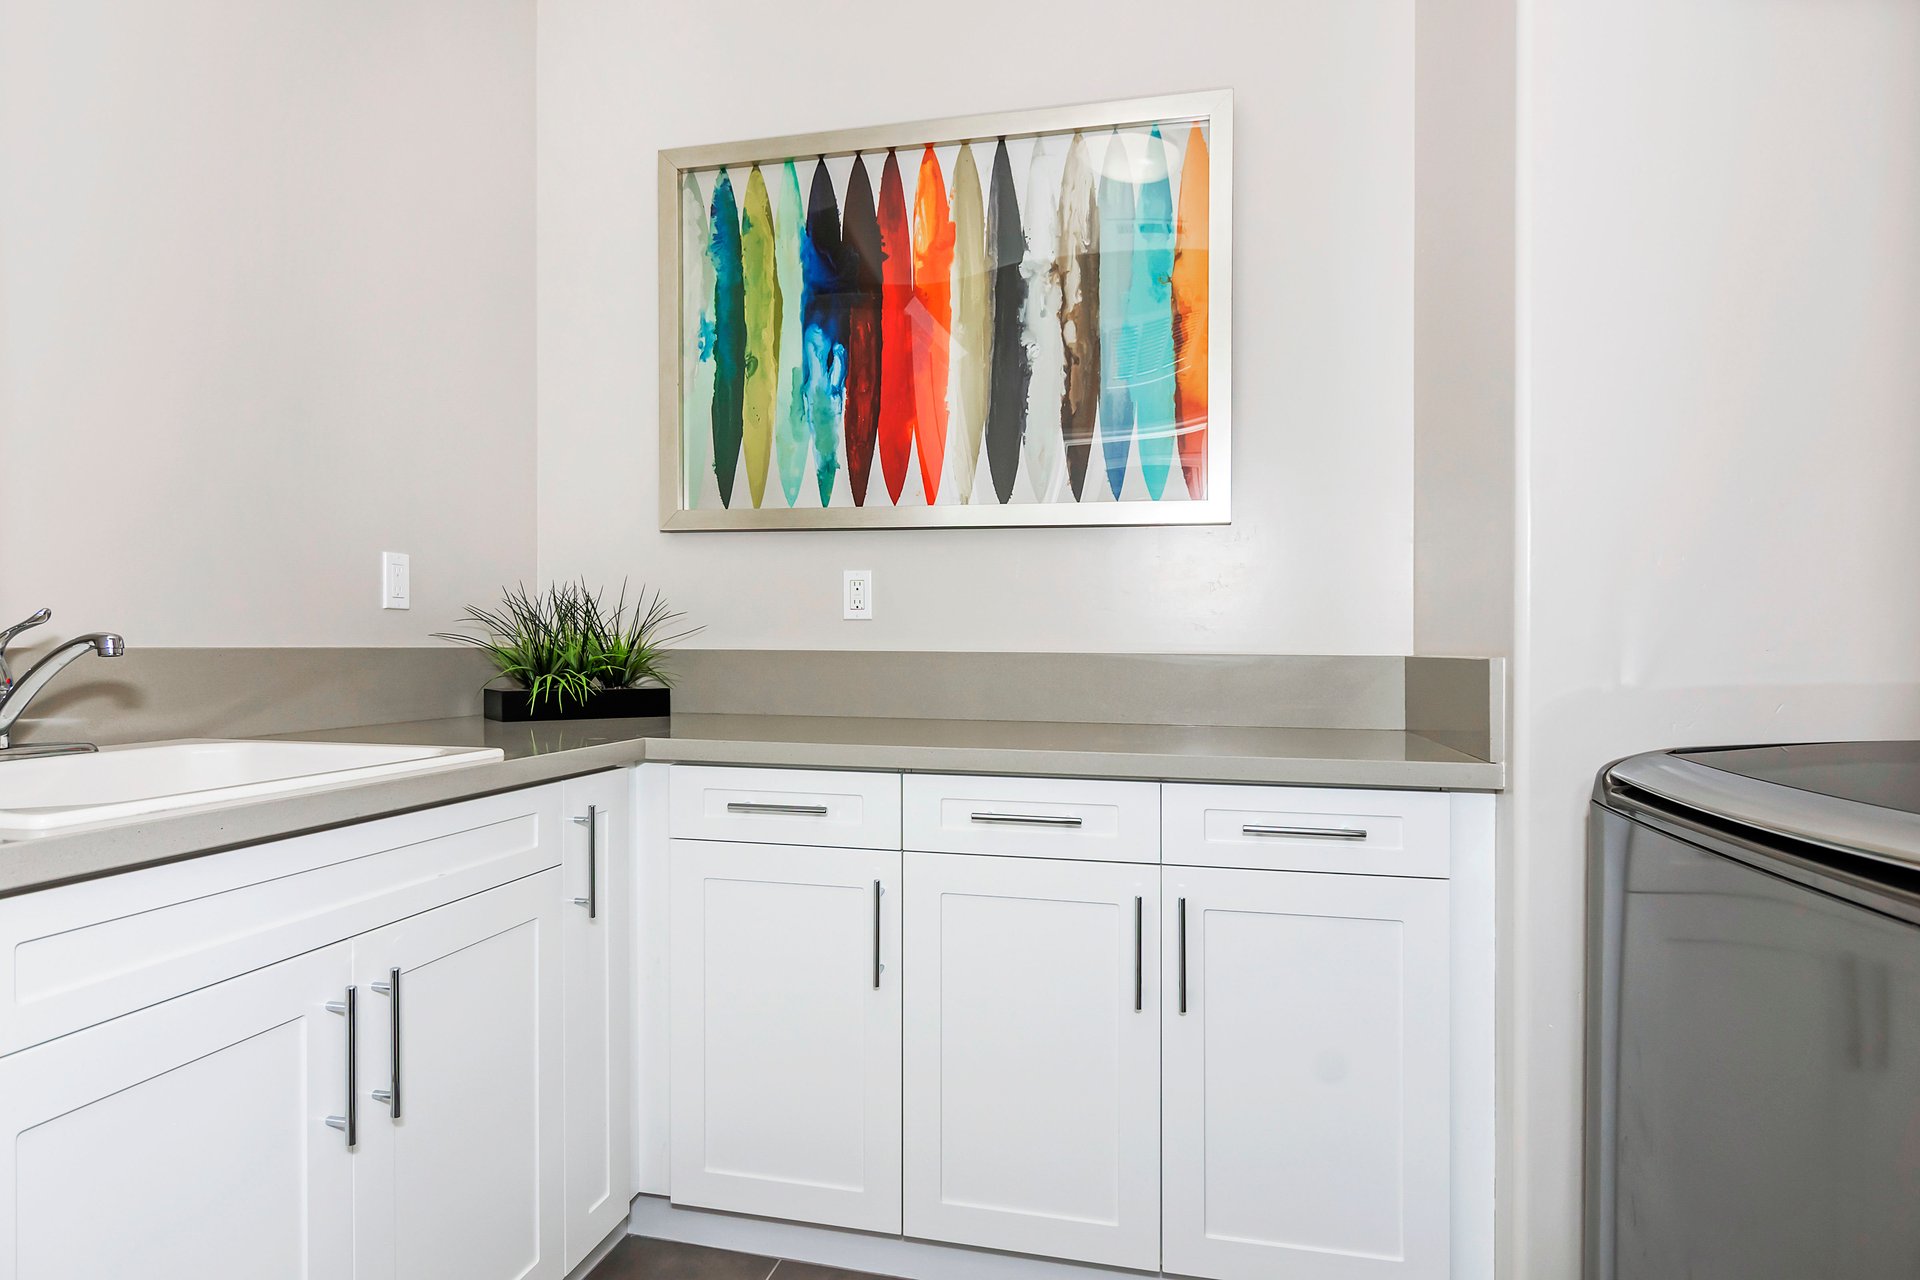
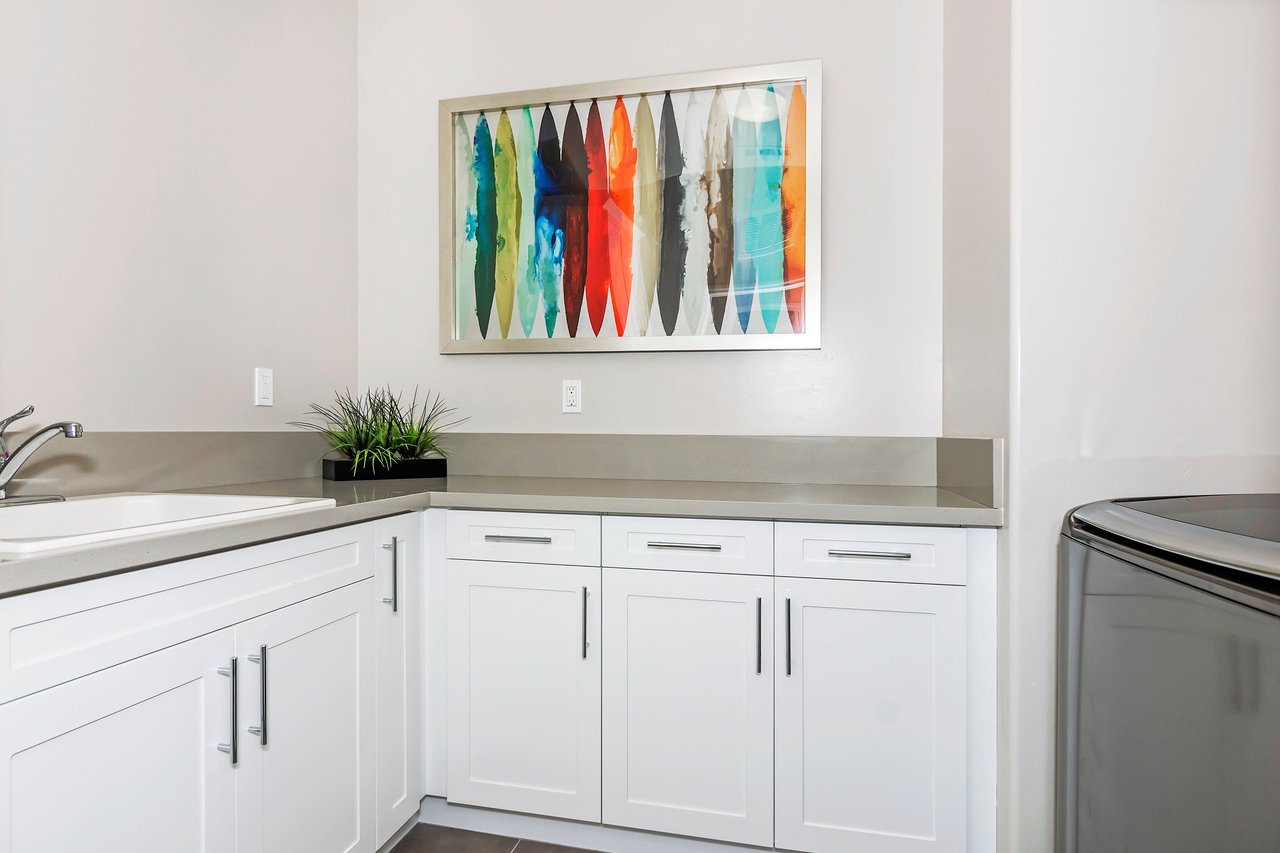
Laundry room with white cabinets, a utility sink, and colorful abstract artwork above the counter.
Living room with wicker sectional, linear fireplace, and open sliding glass doors to adjoining lounge.
Covered patio with wicker seating and blue rug overlooking an open-plan kitchen and pool.
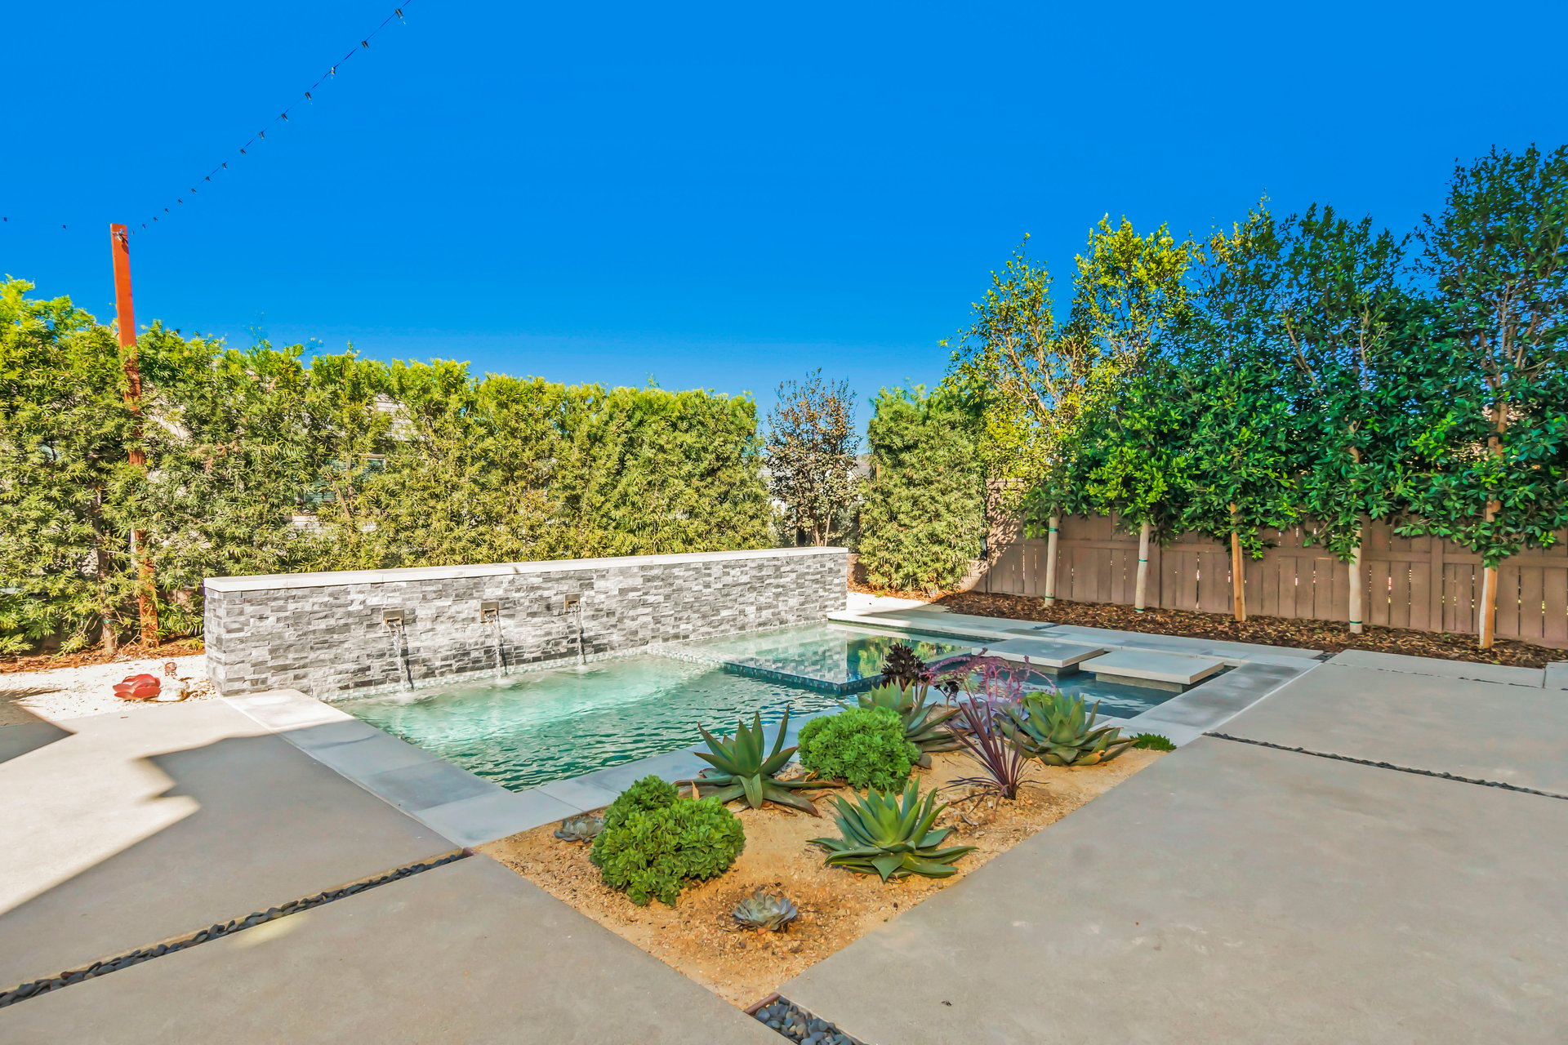
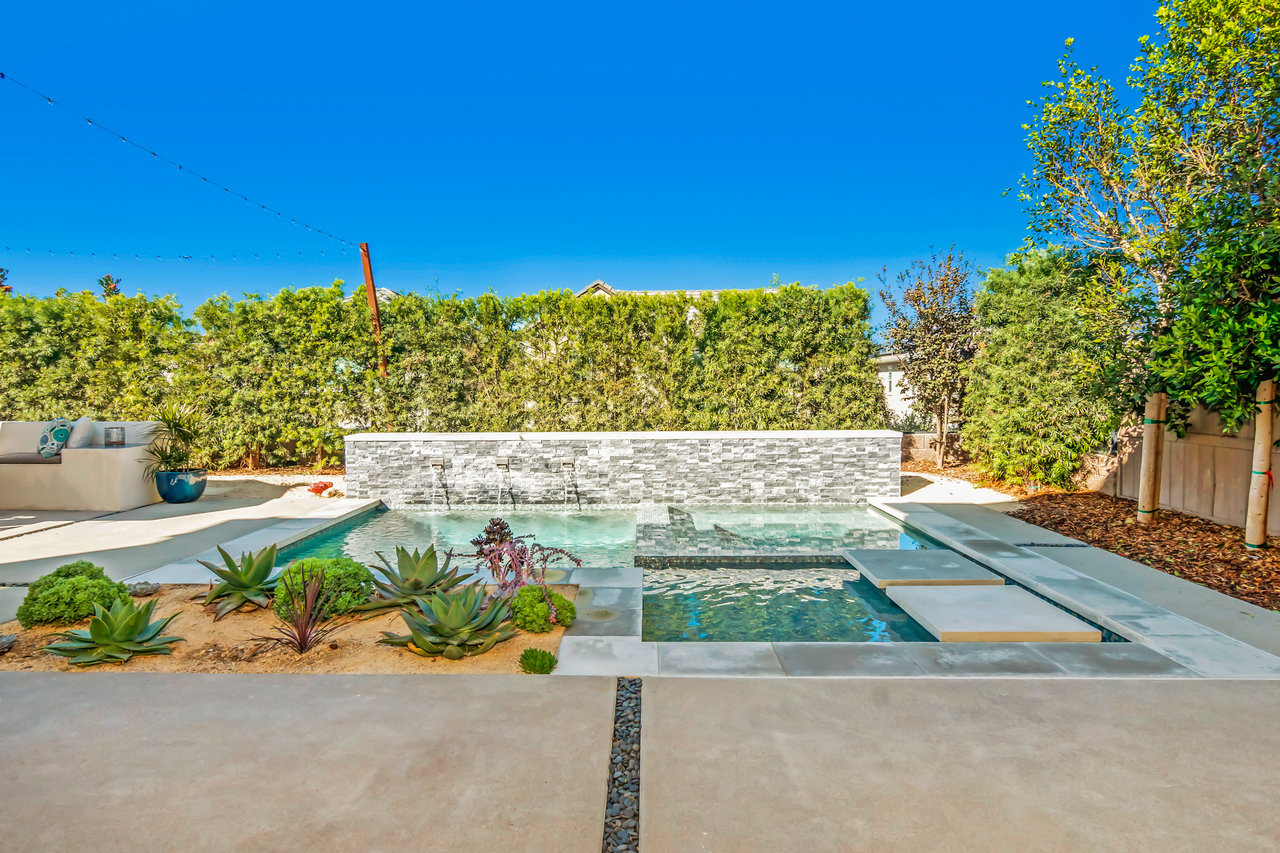
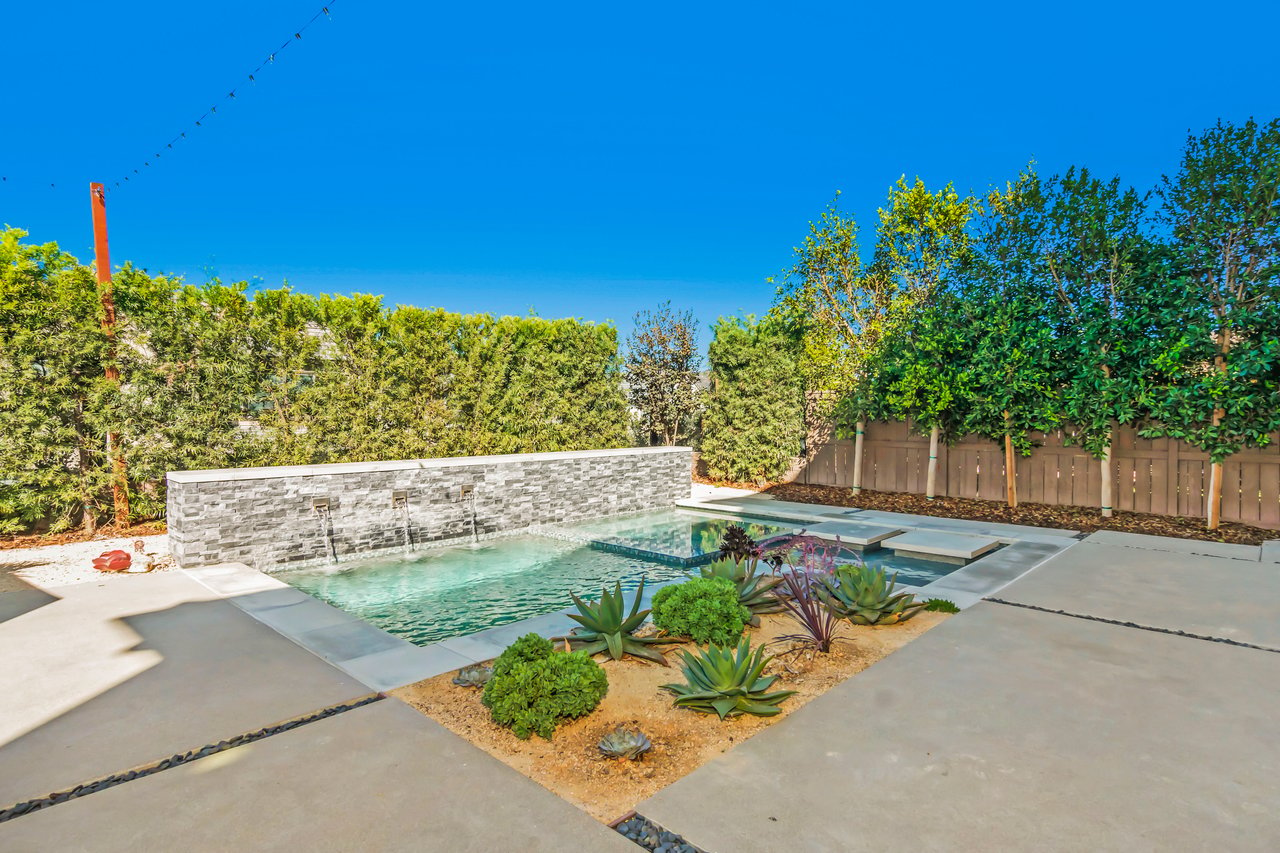
Backyard pool with a raised stone water-feature wall and landscaped succulent beds.
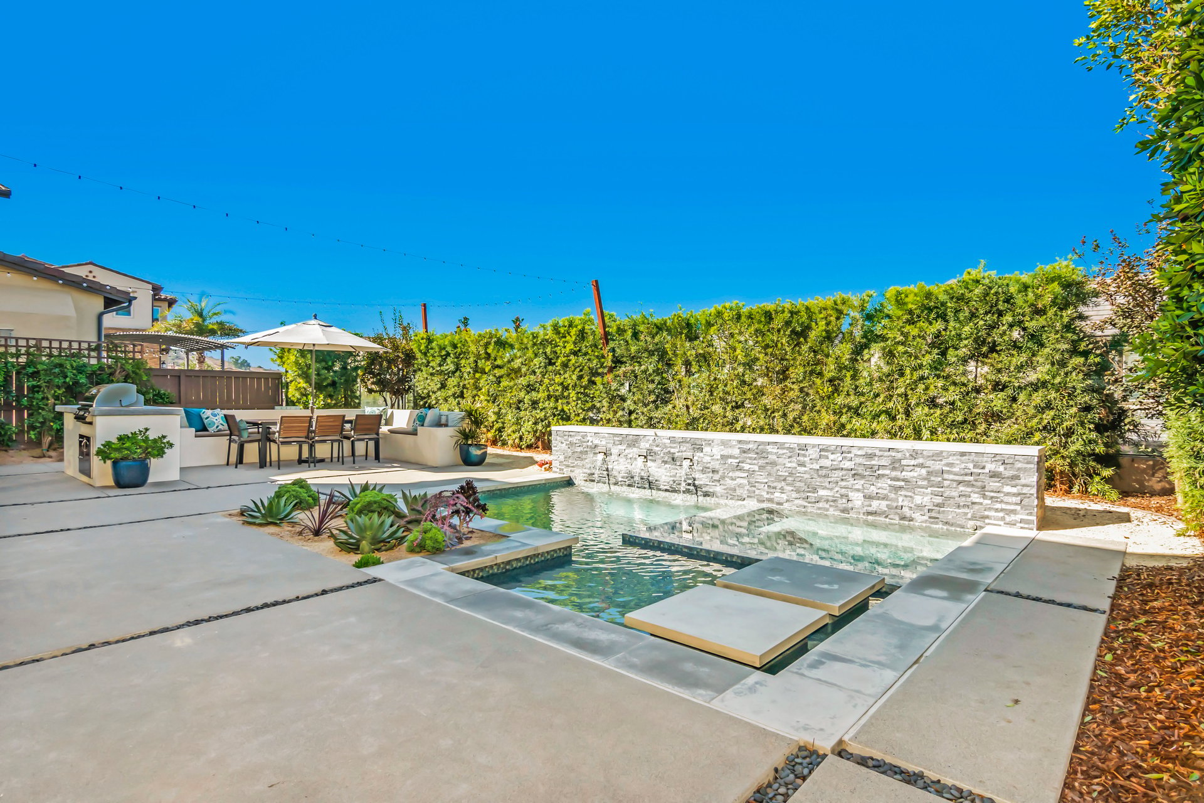
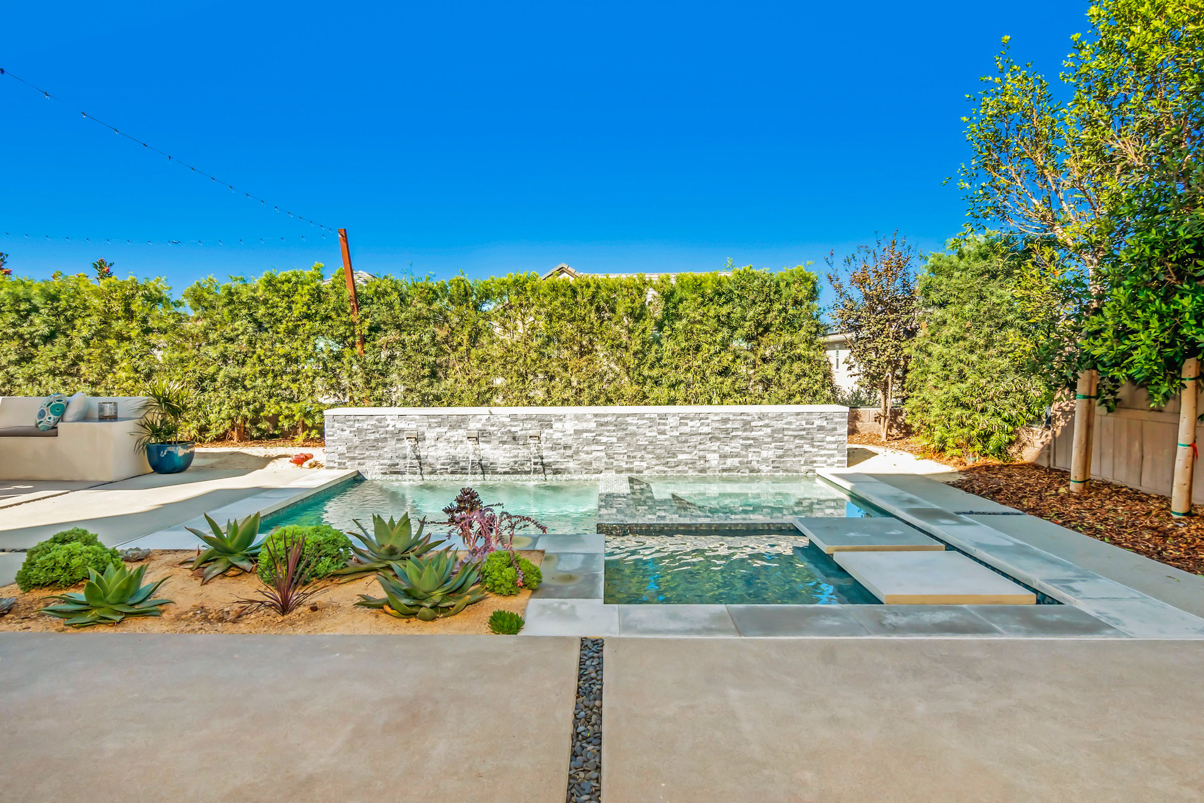
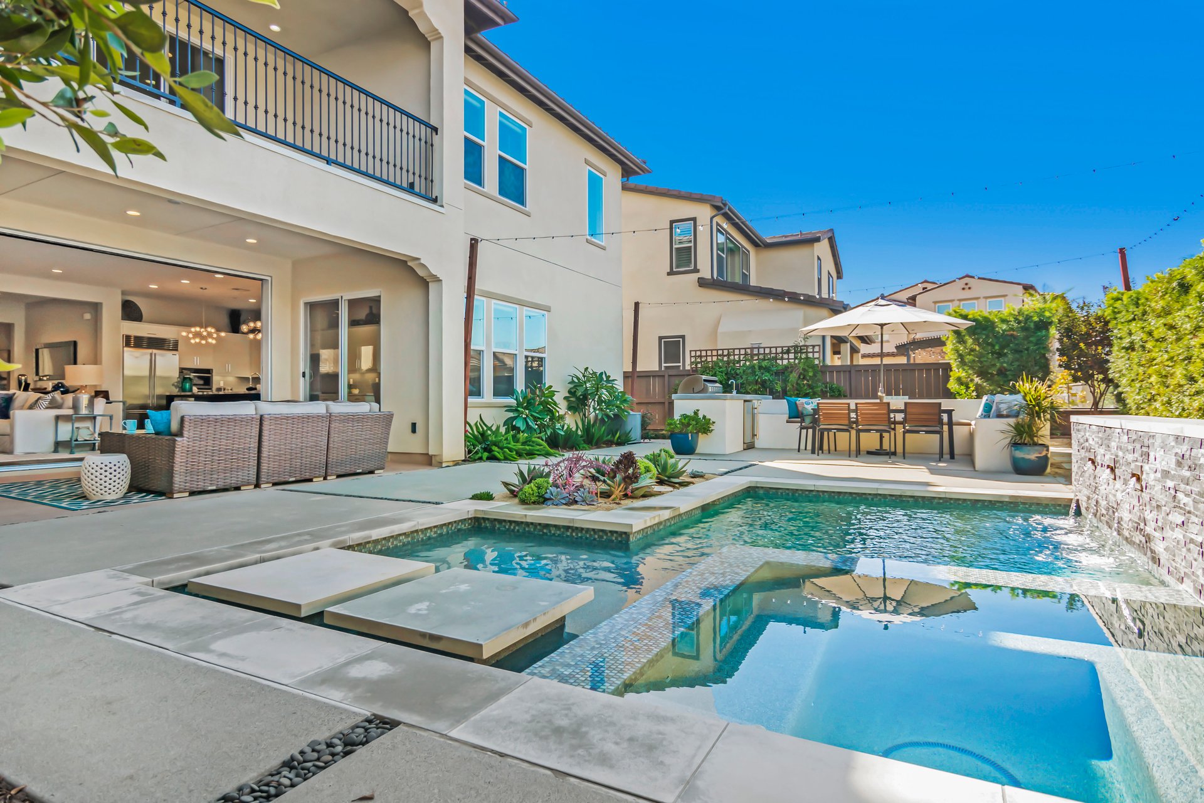
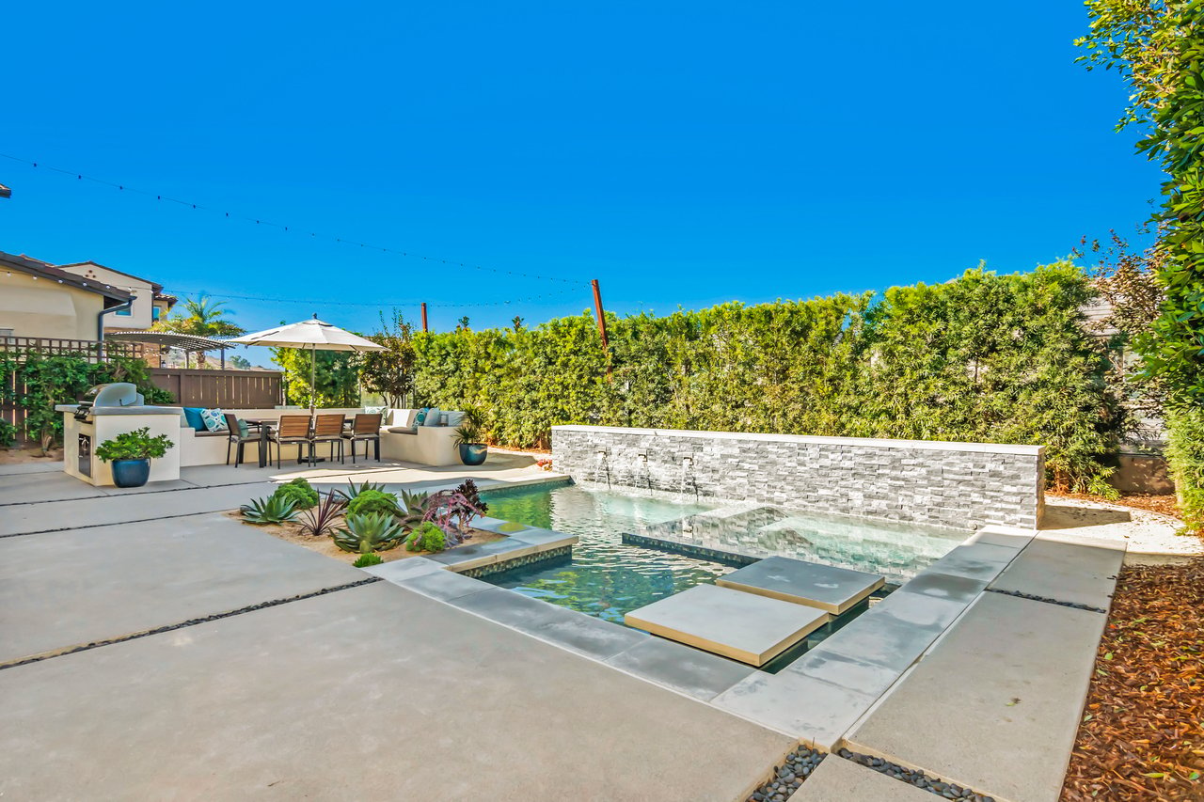
Backyard pool with a stone waterfall wall, stepping platforms, and a landscaped succulent garden.
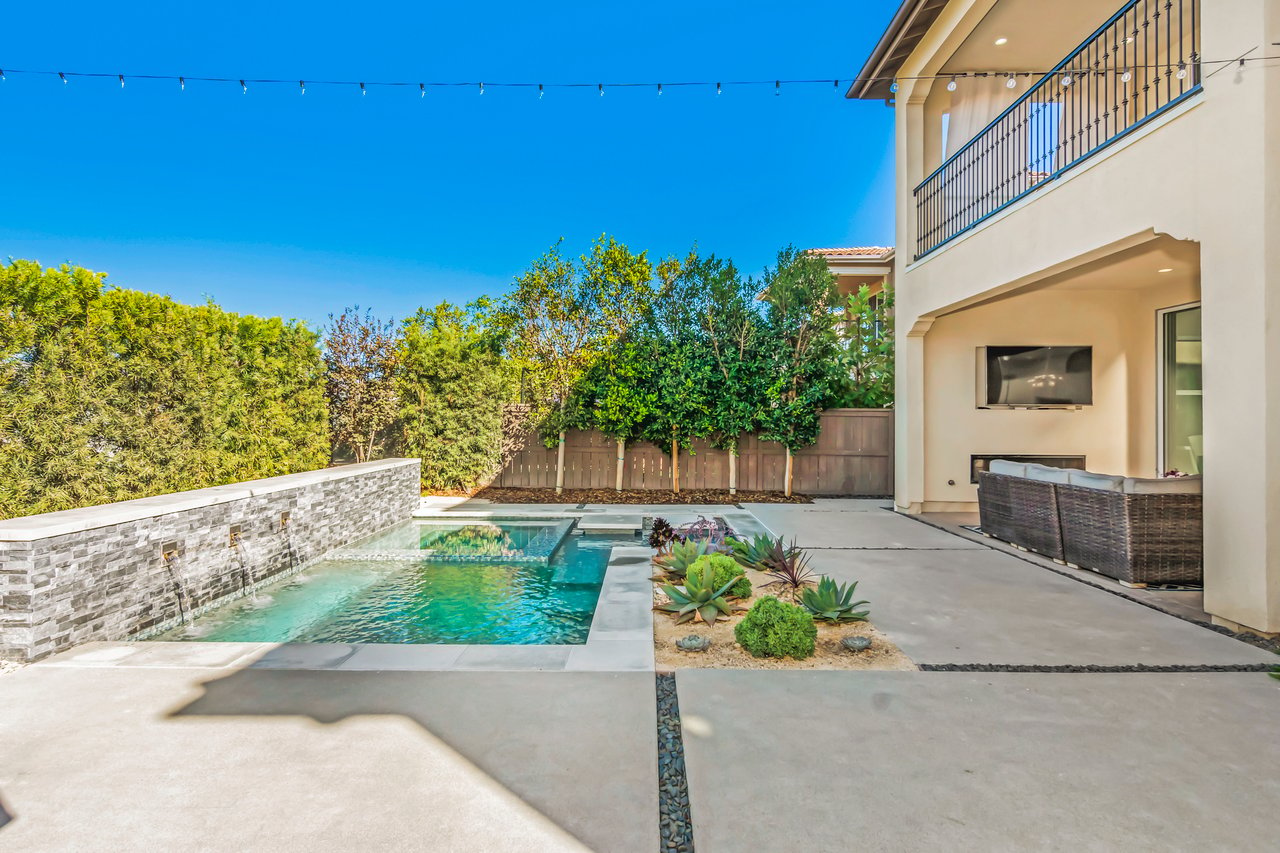
Backyard pool beside a covered patio with outdoor seating and a landscaped succulent garden.
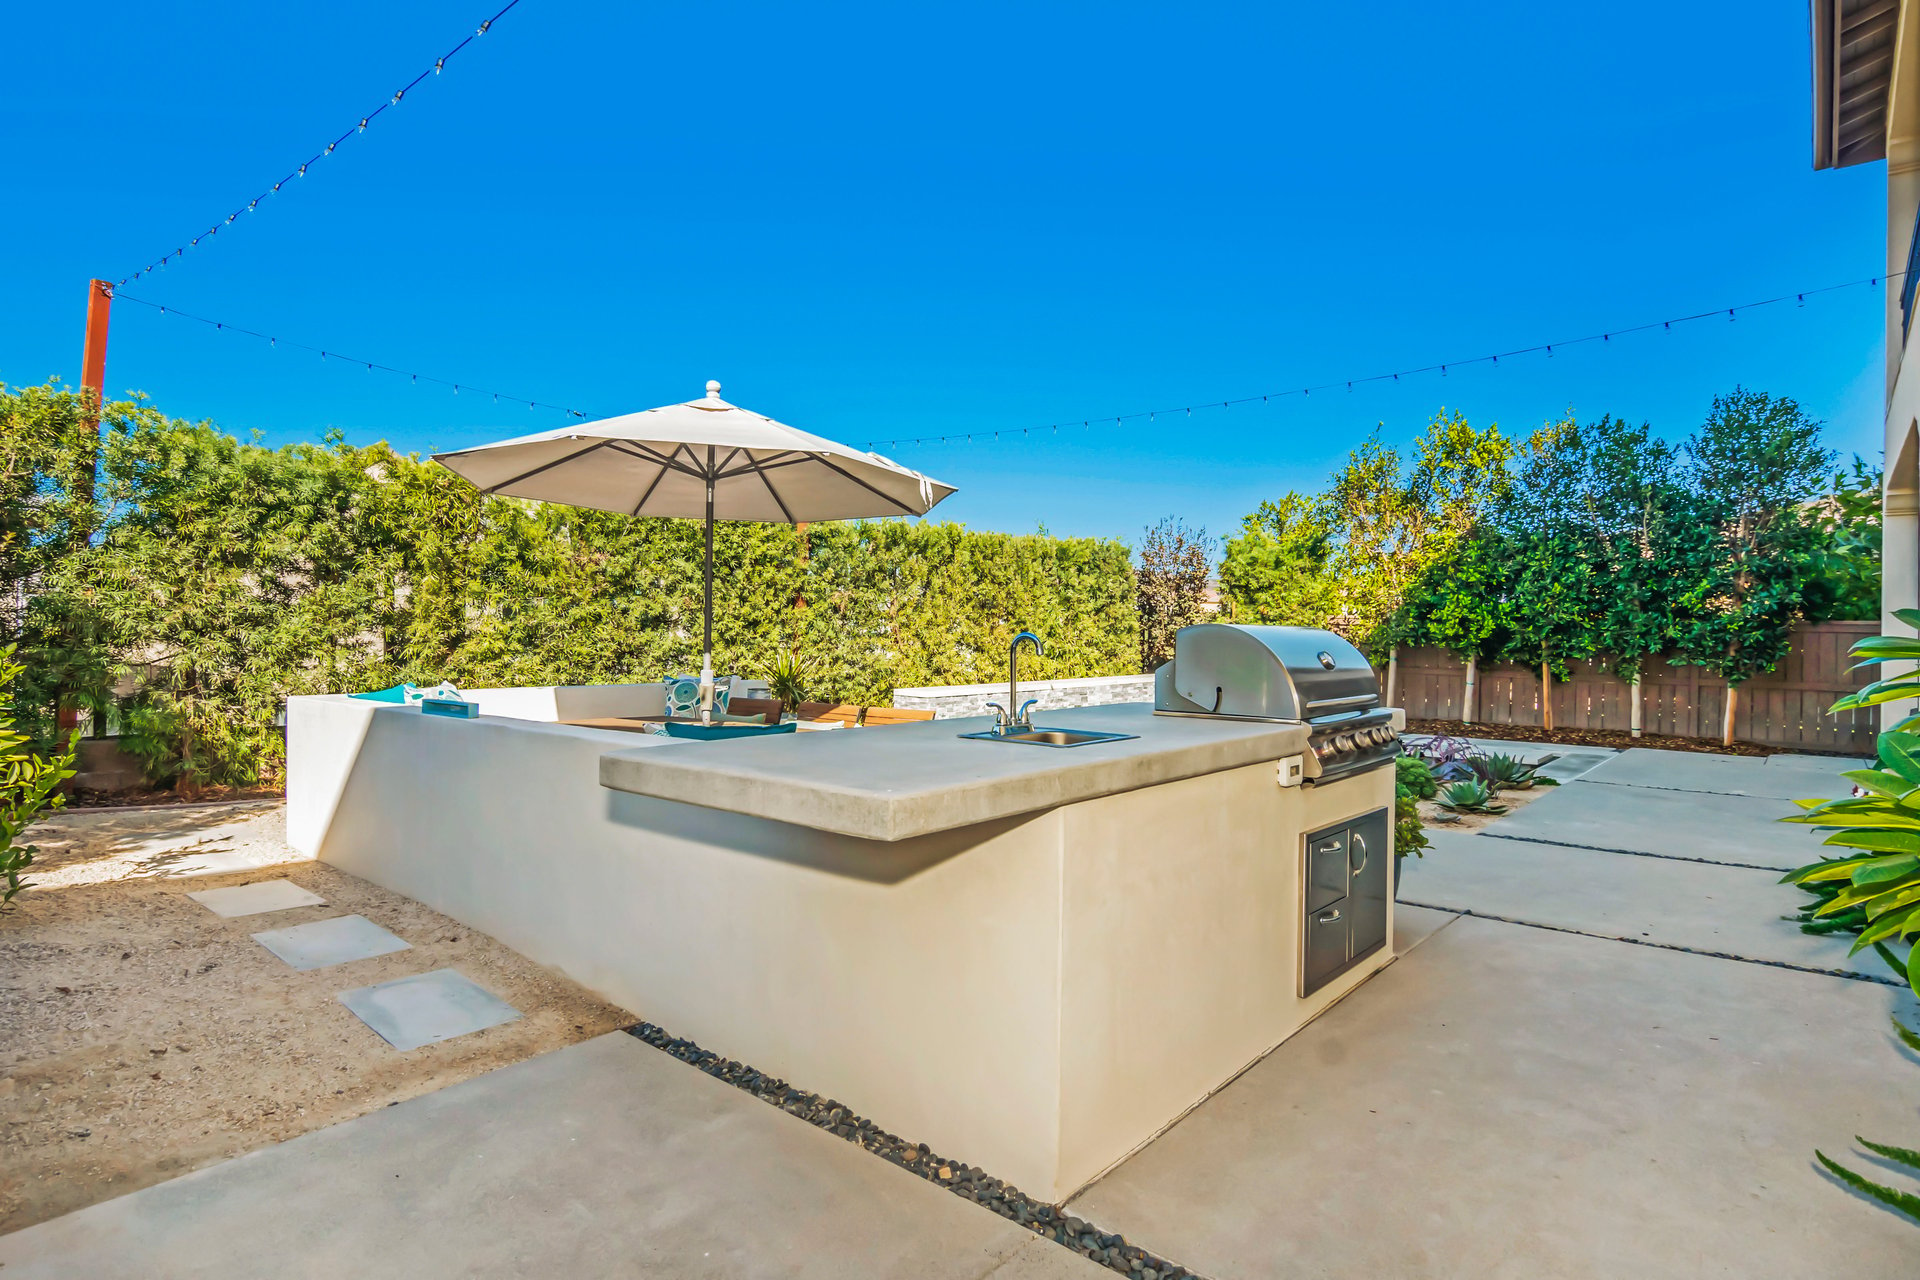
Outdoor kitchen with built-in grill and sink, island counter, and umbrella-shaded dining area.
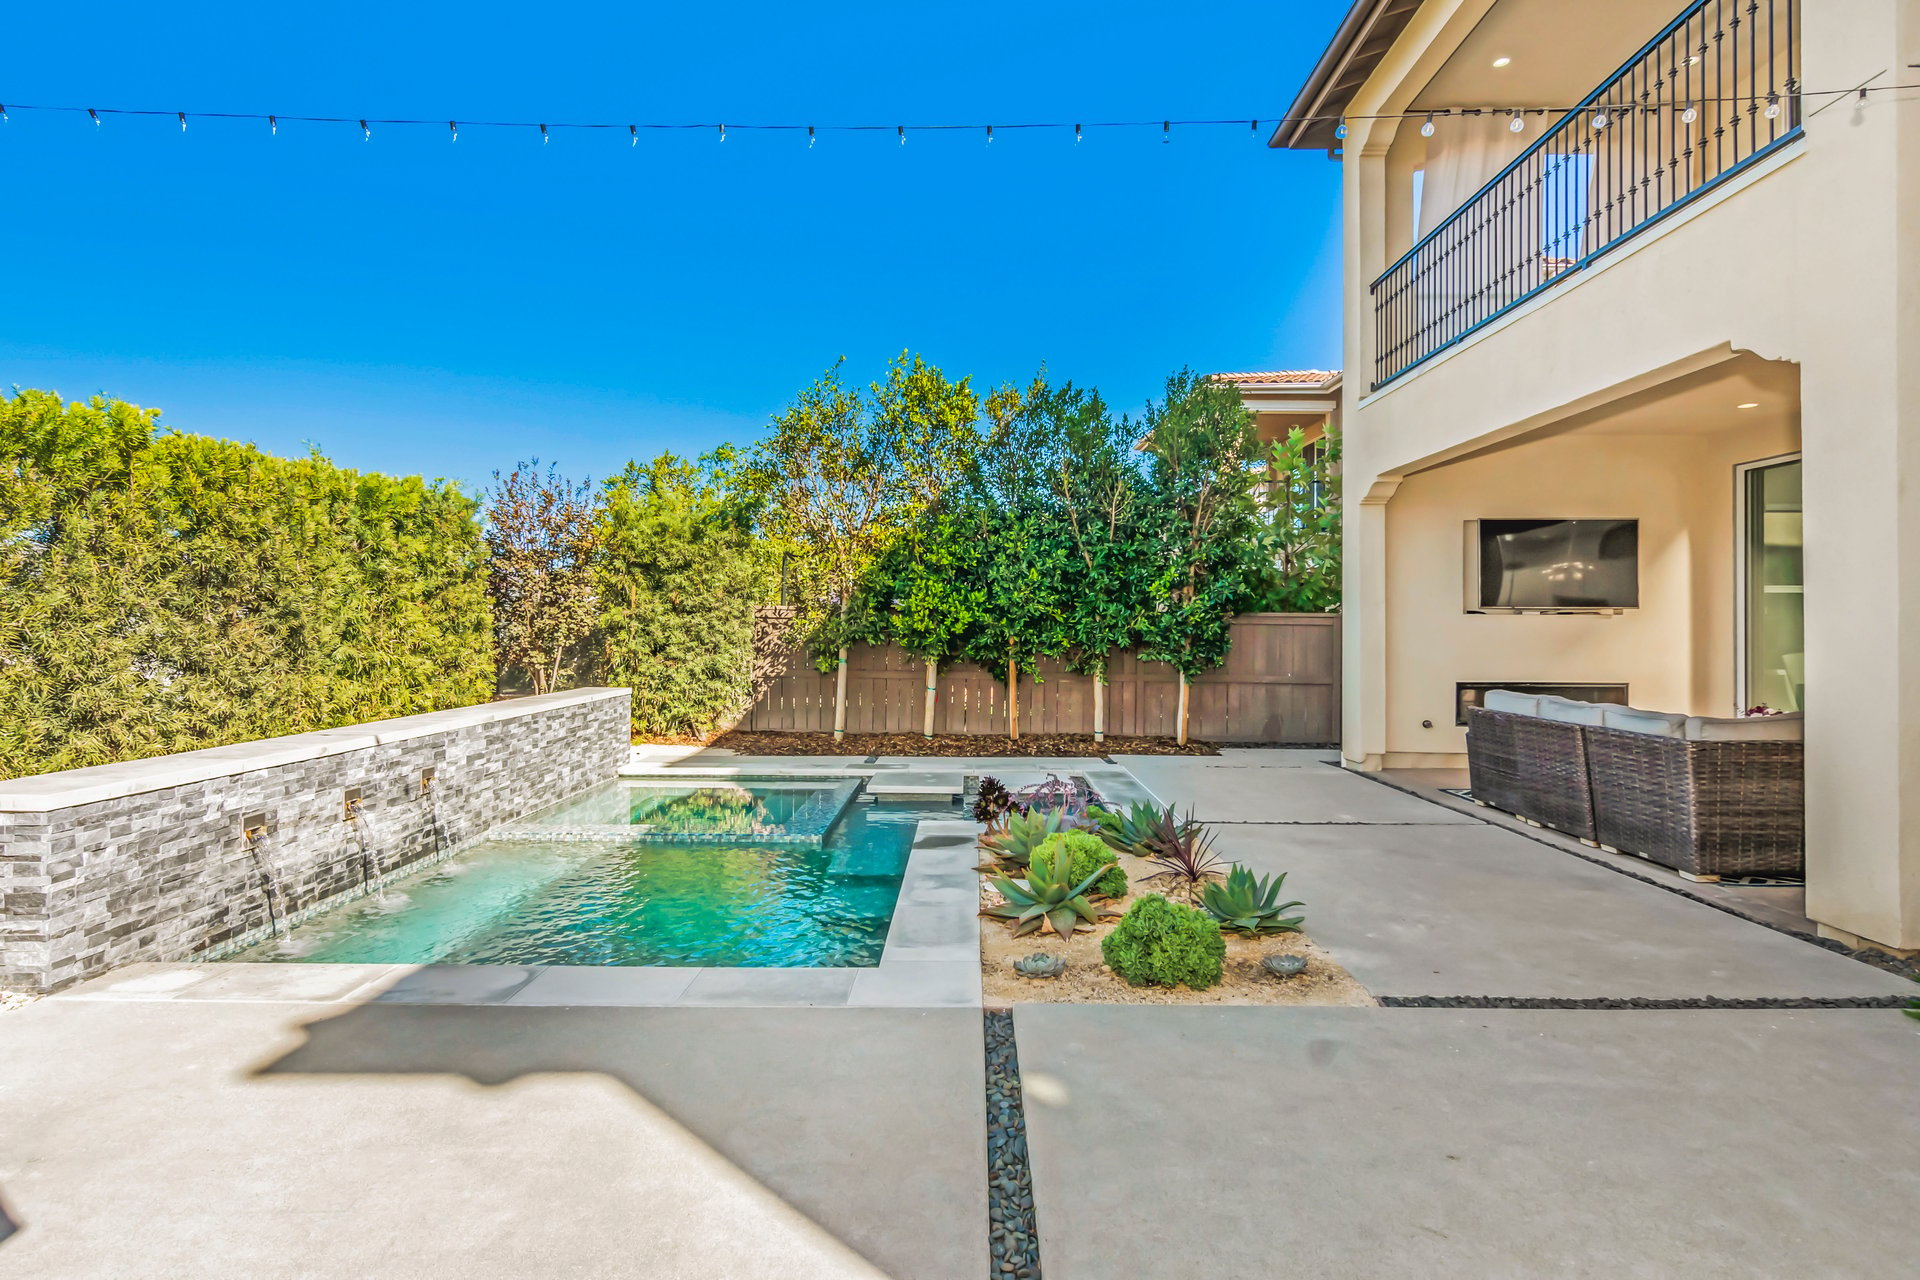
Backyard pool beside a two-story home, with stepping platforms and a stone waterfall.
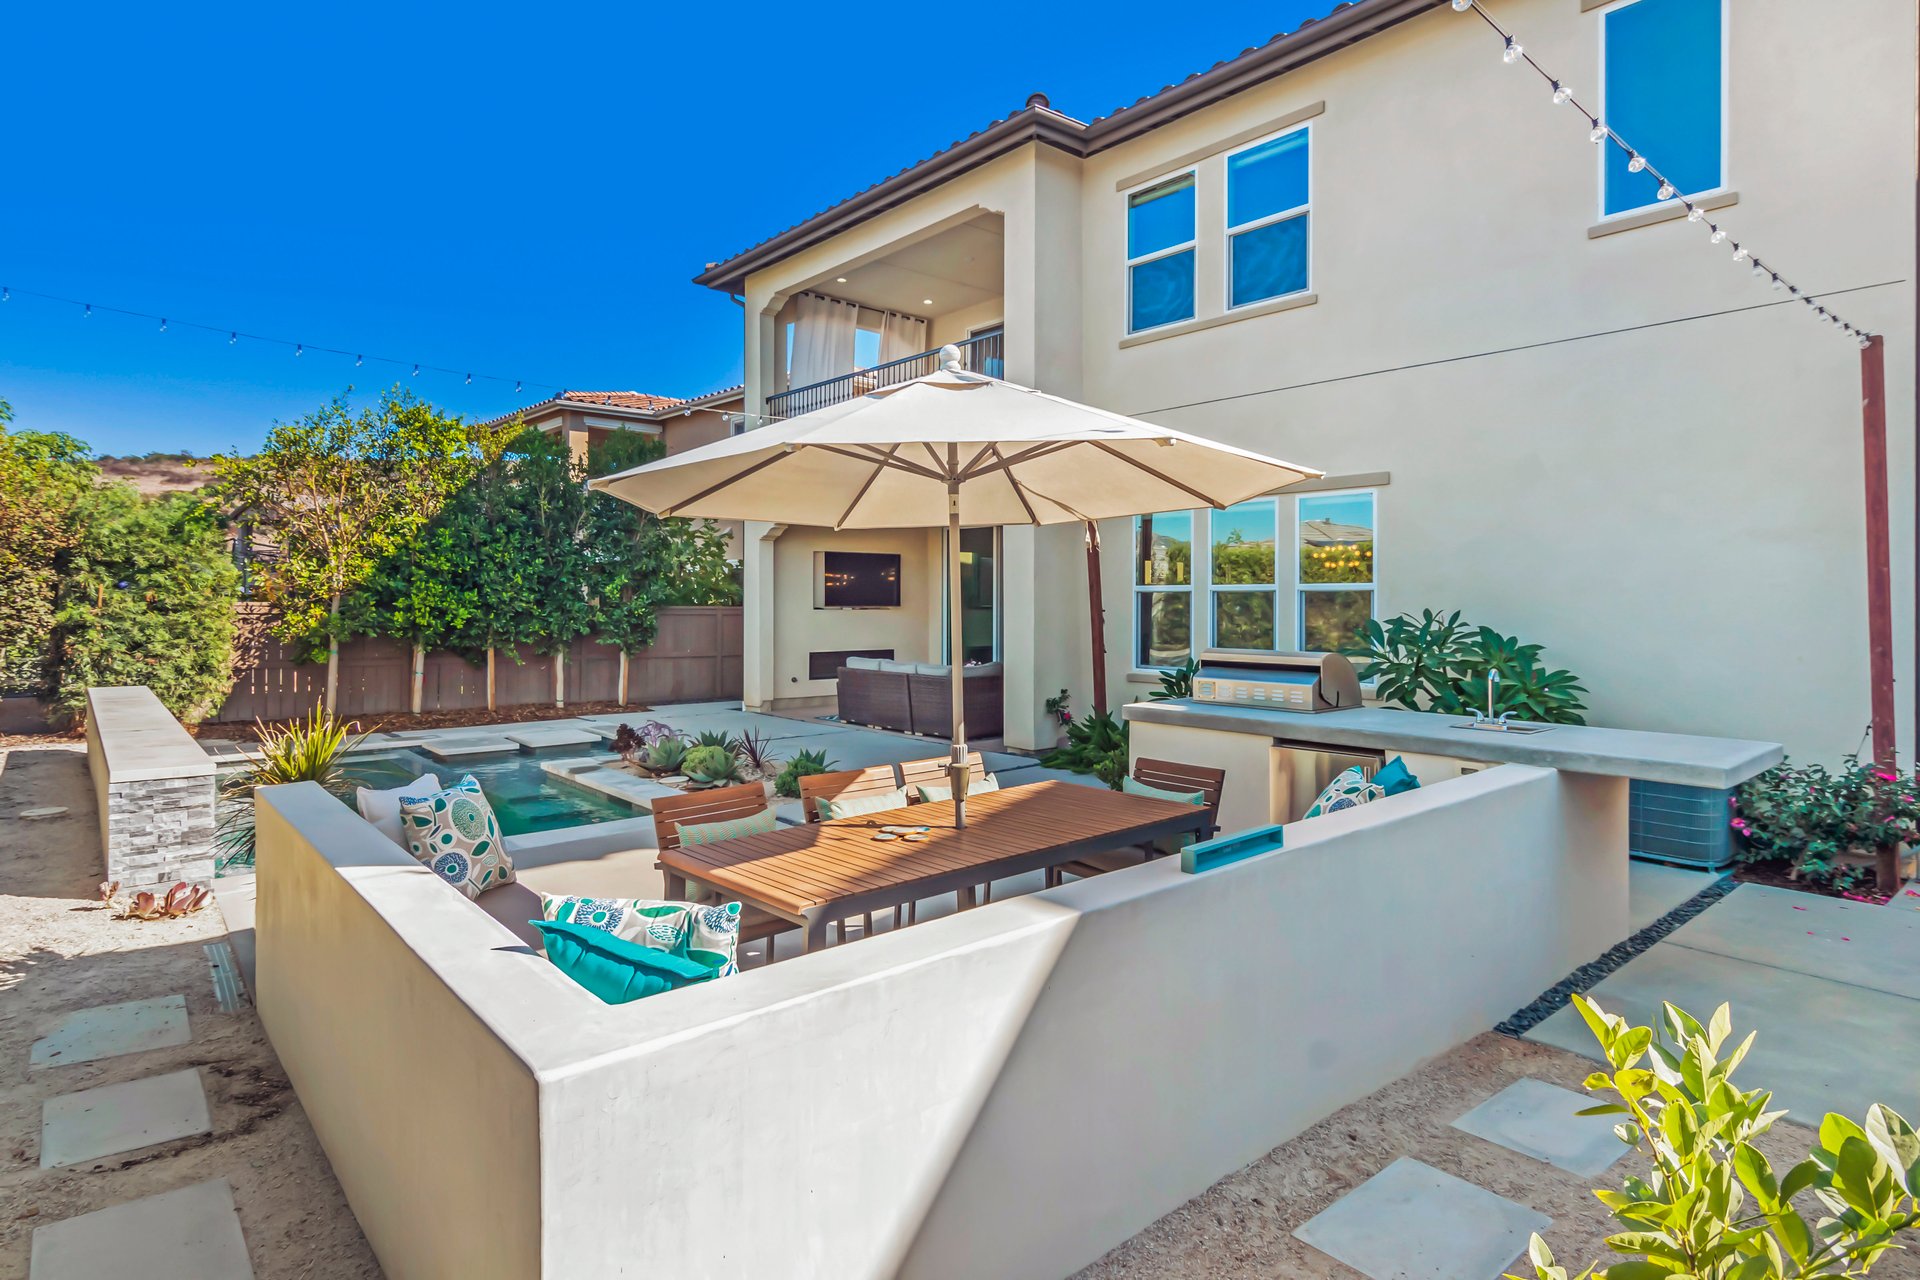
Backyard patio with a small pool, umbrella-shaded dining table, lounge seating, and outdoor kitchen.
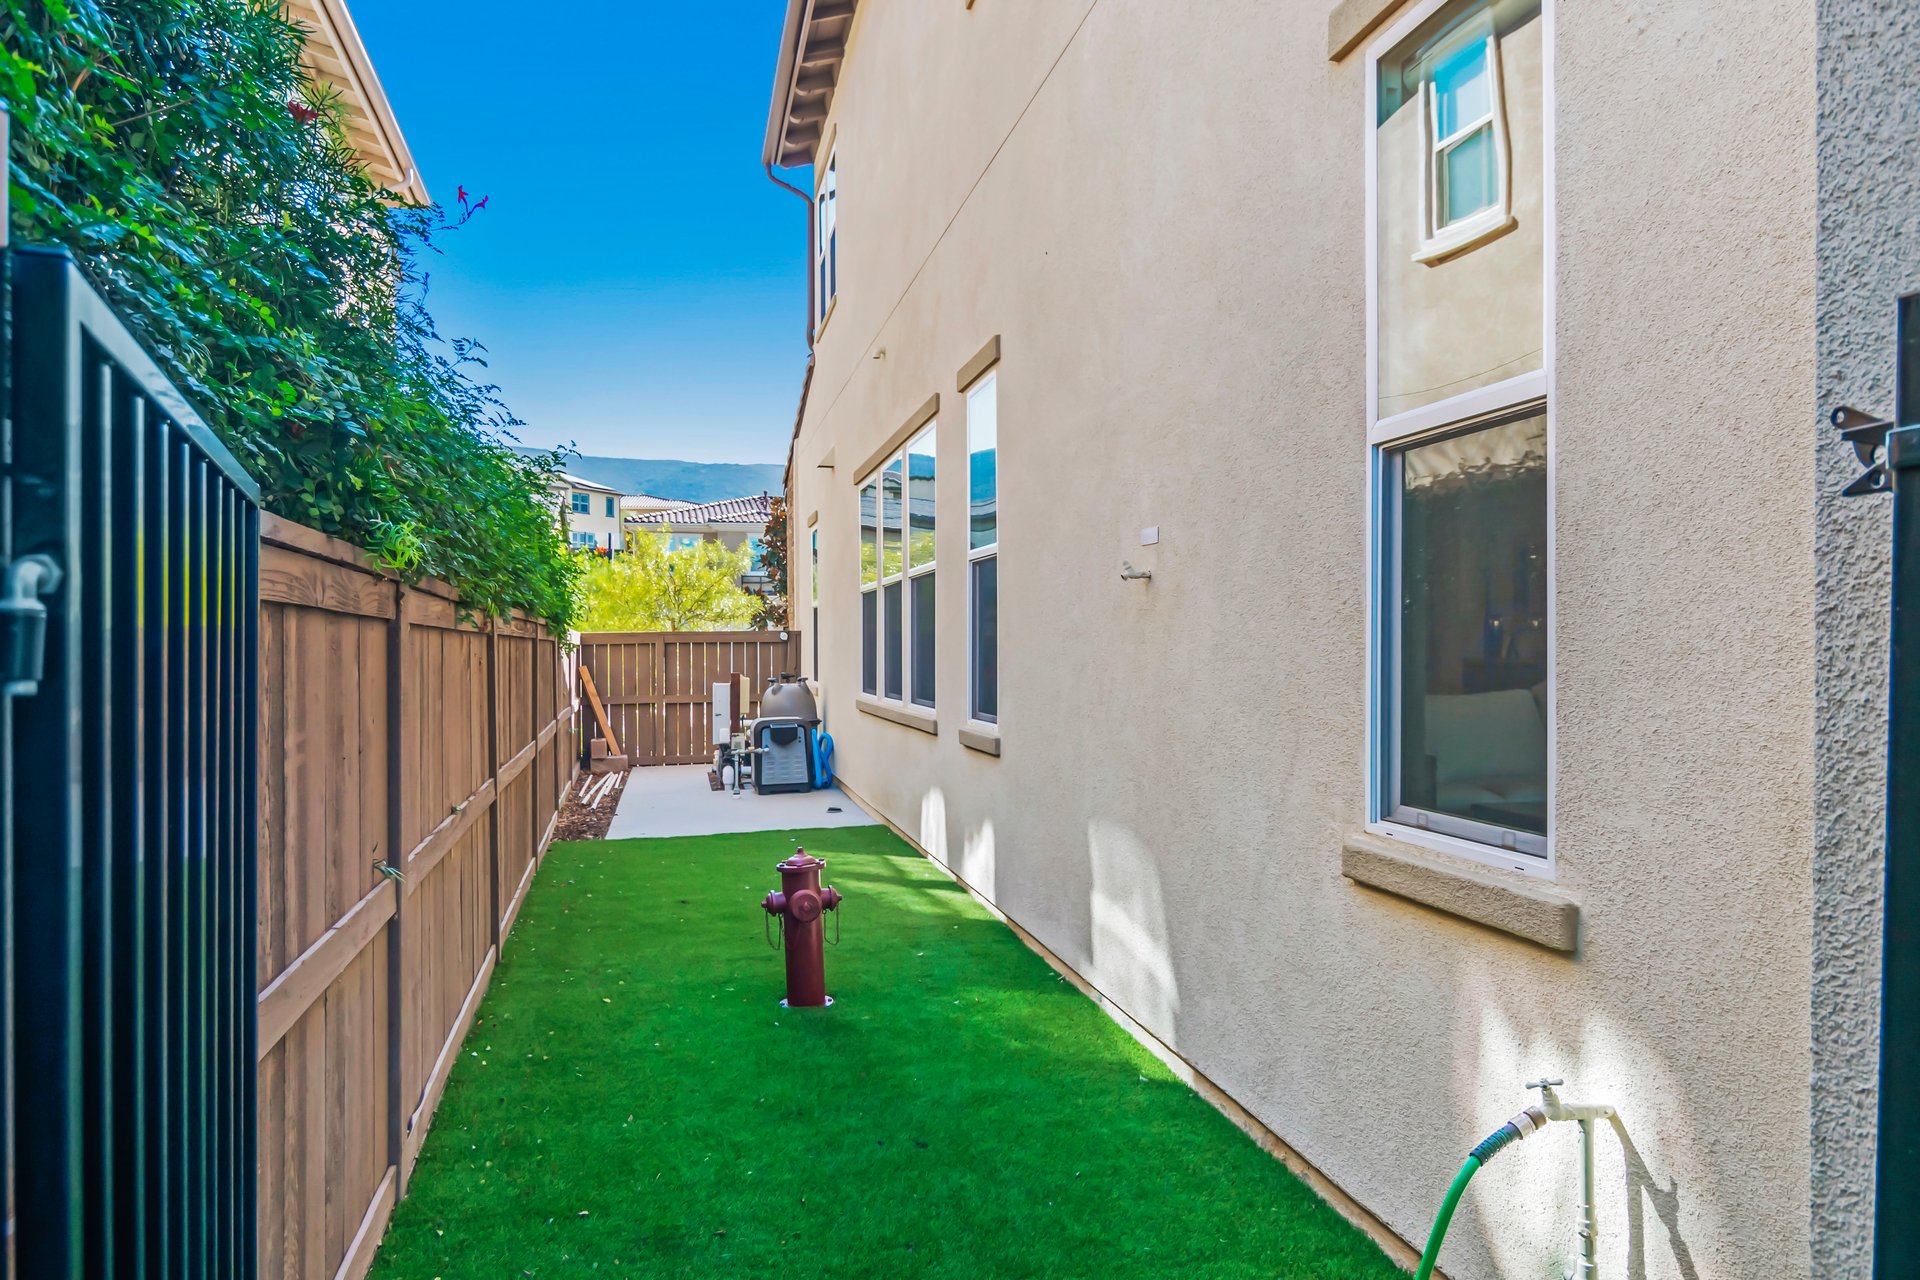
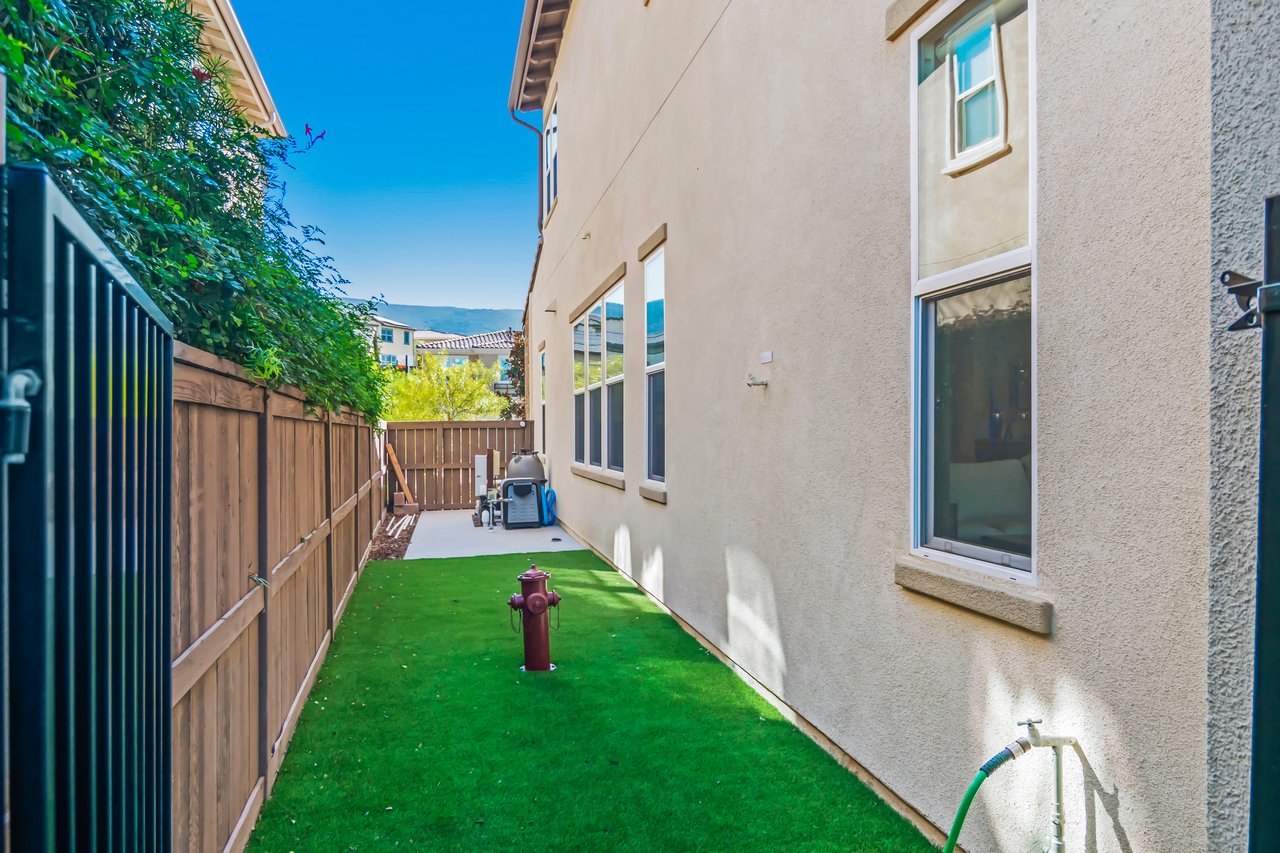
Home side yard with artificial turf, wooden fence, and a red fire hydrant.
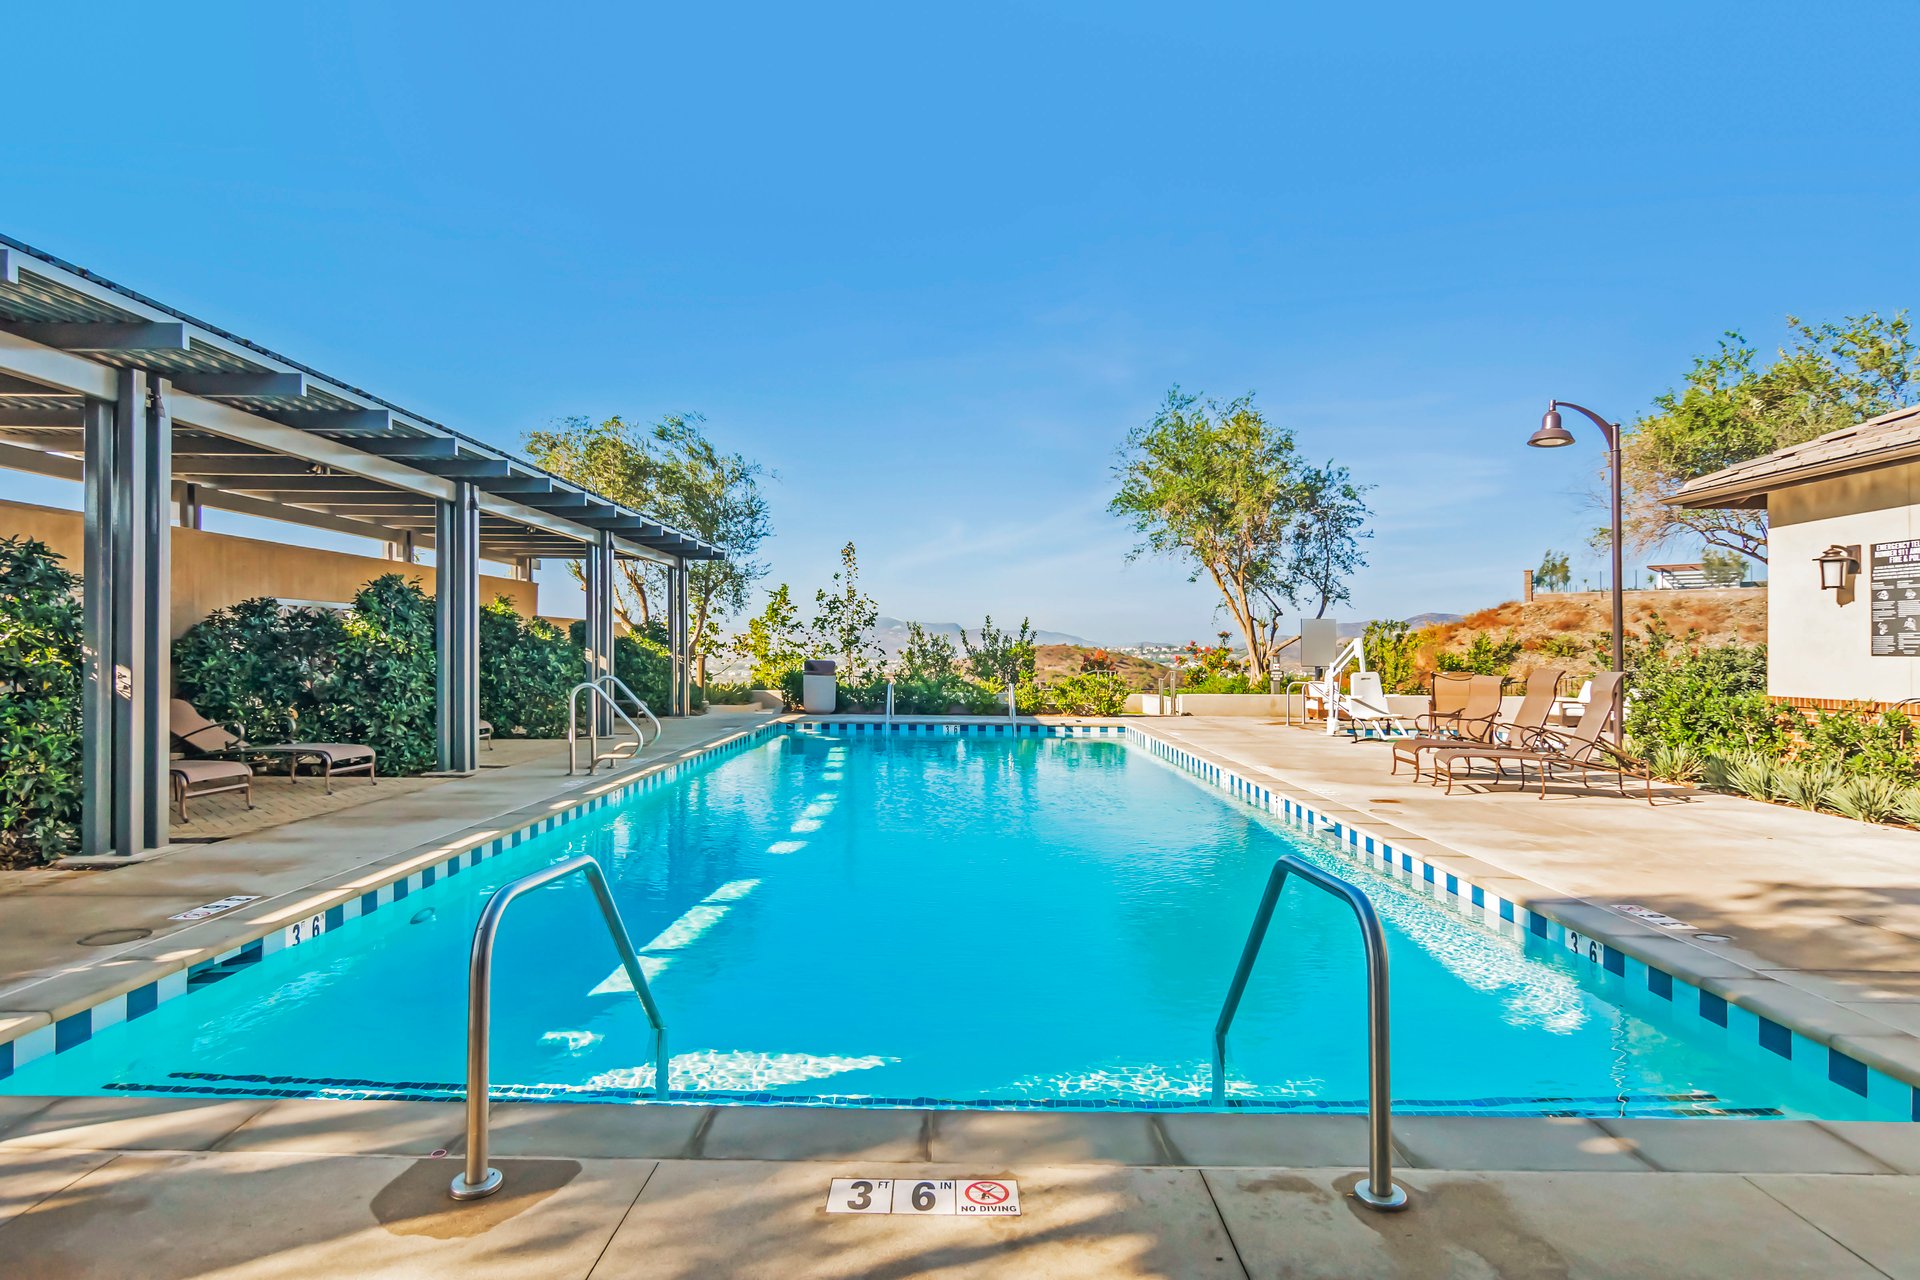
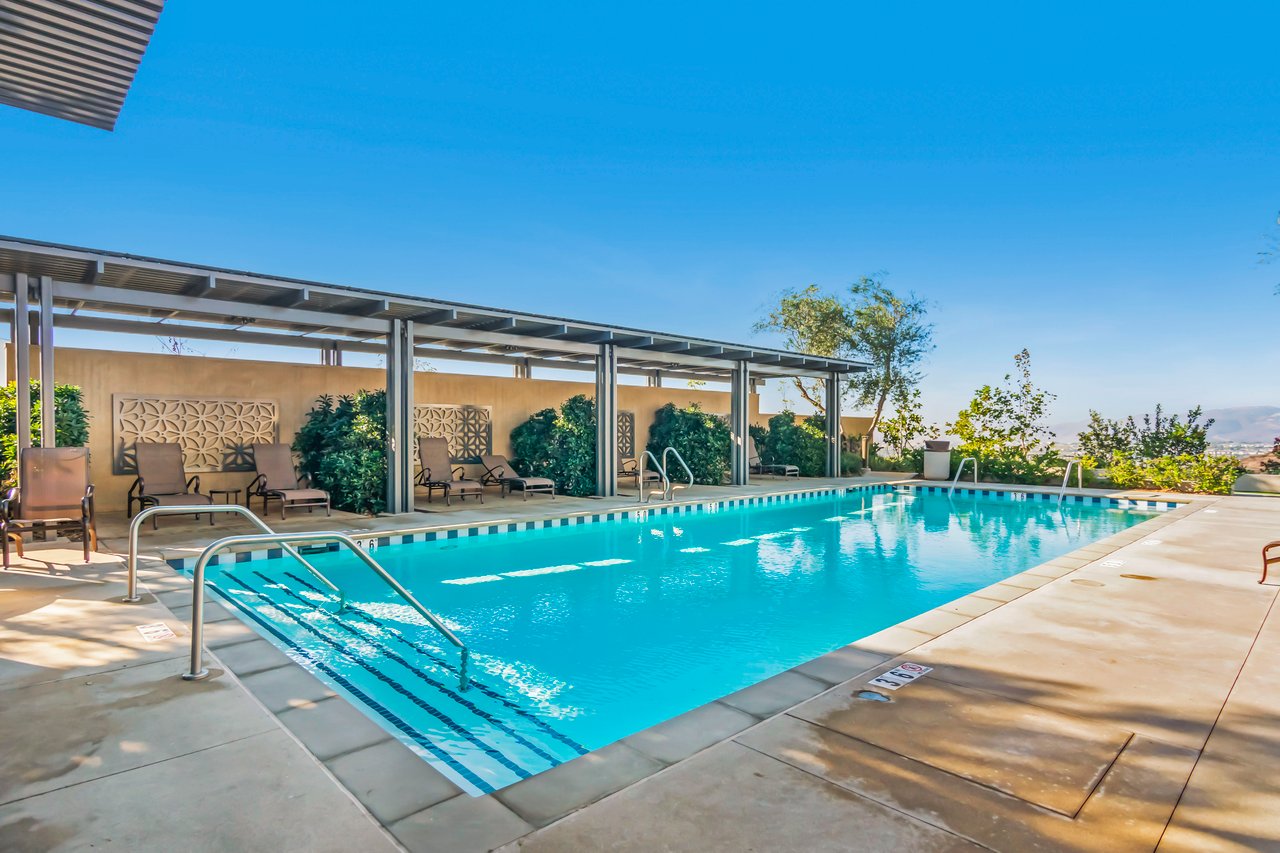
Outdoor swimming pool with a shaded pergola, lounge chairs, and distant hills.
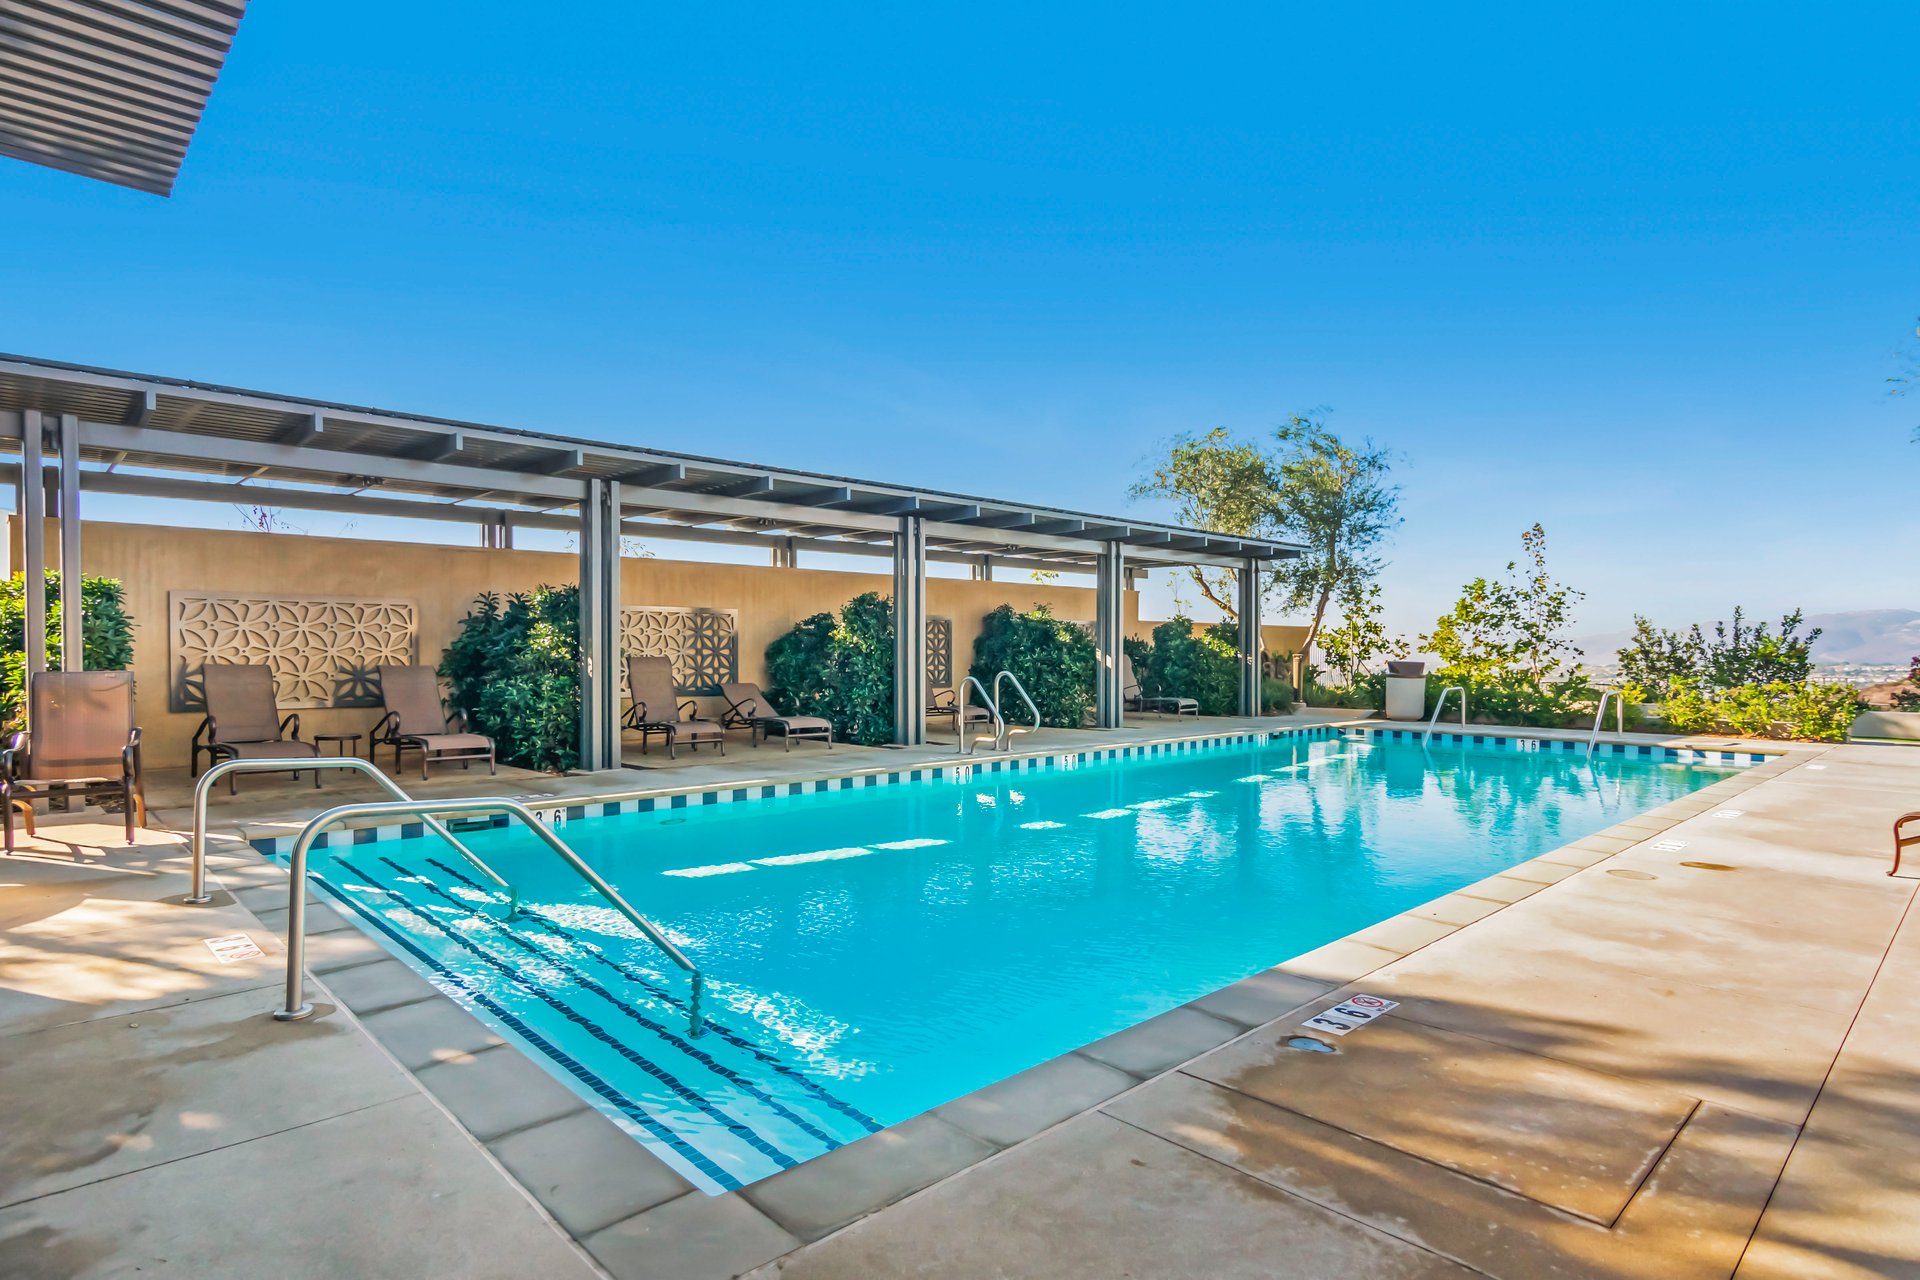
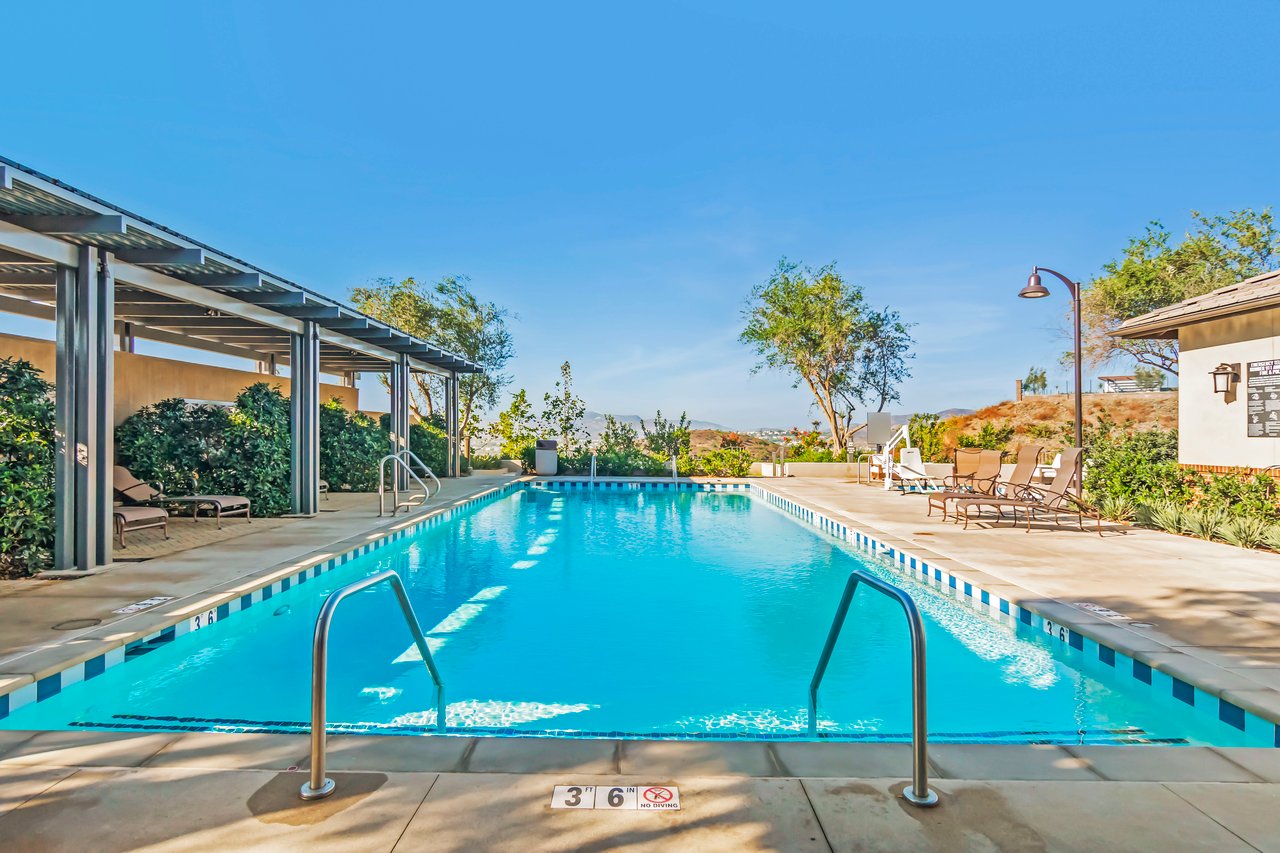
Outdoor swimming pool with metal handrails, covered lounge seating, and distant hills.
Two-story stucco and brick home with an arched entry and landscaped front yard.
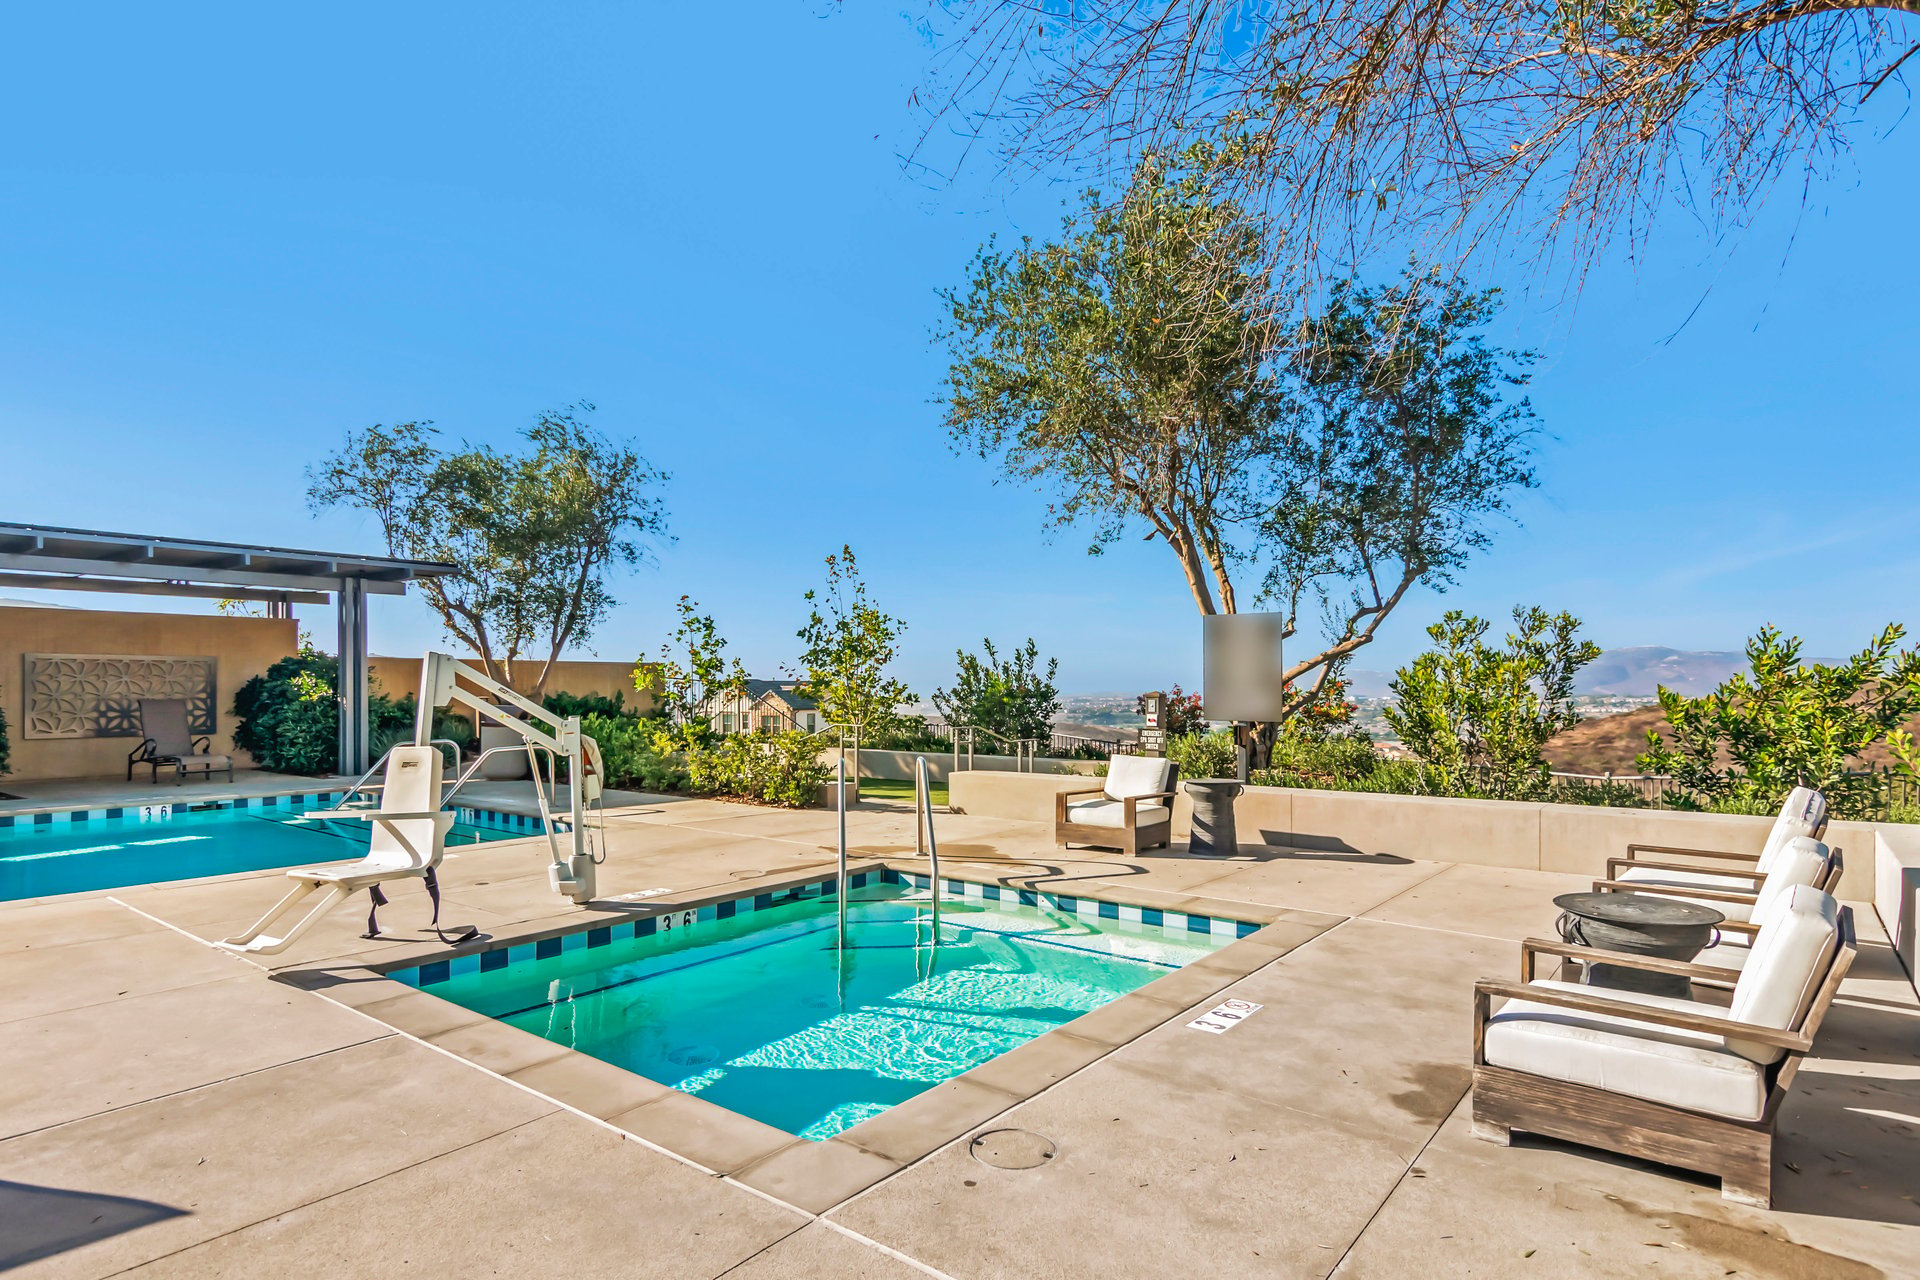
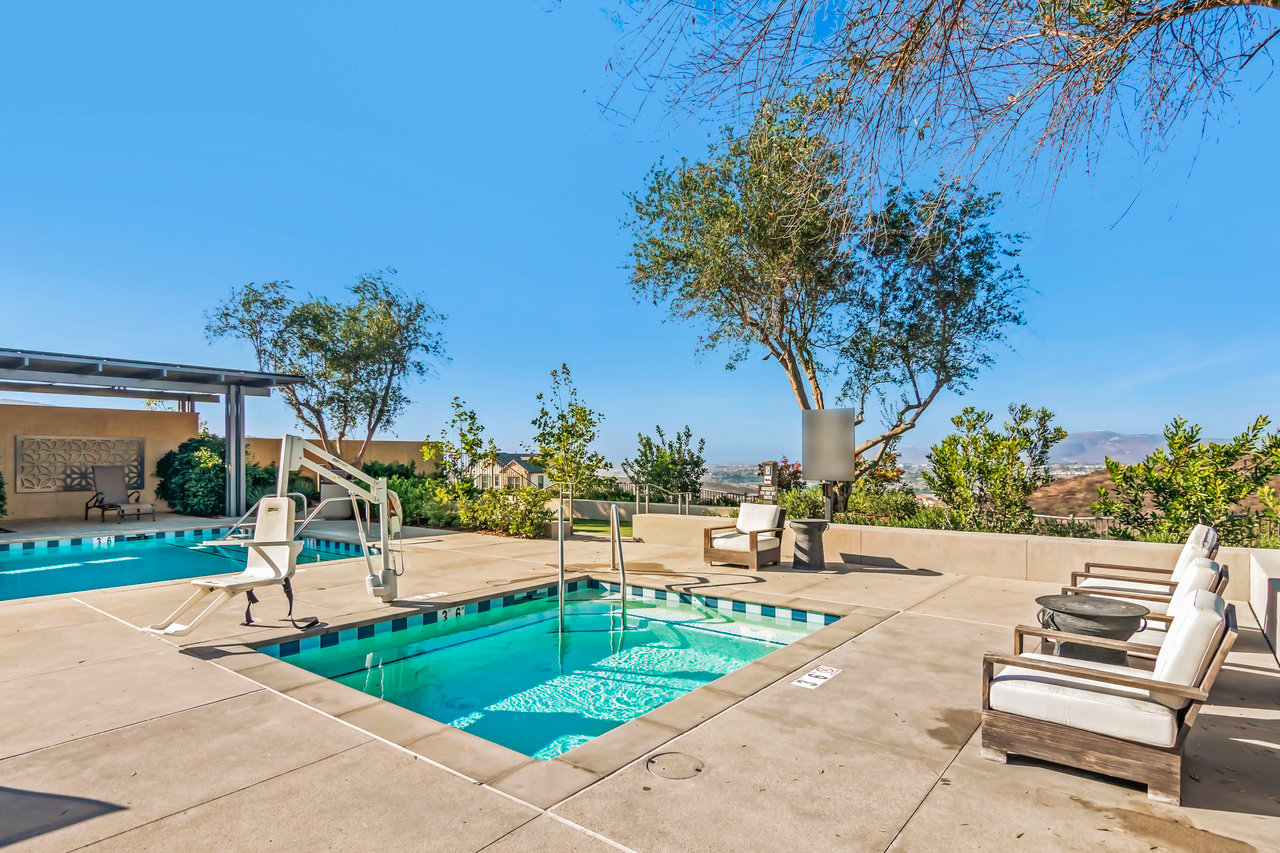
Outdoor pool deck with lounge chairs and a view of the city and distant hills.
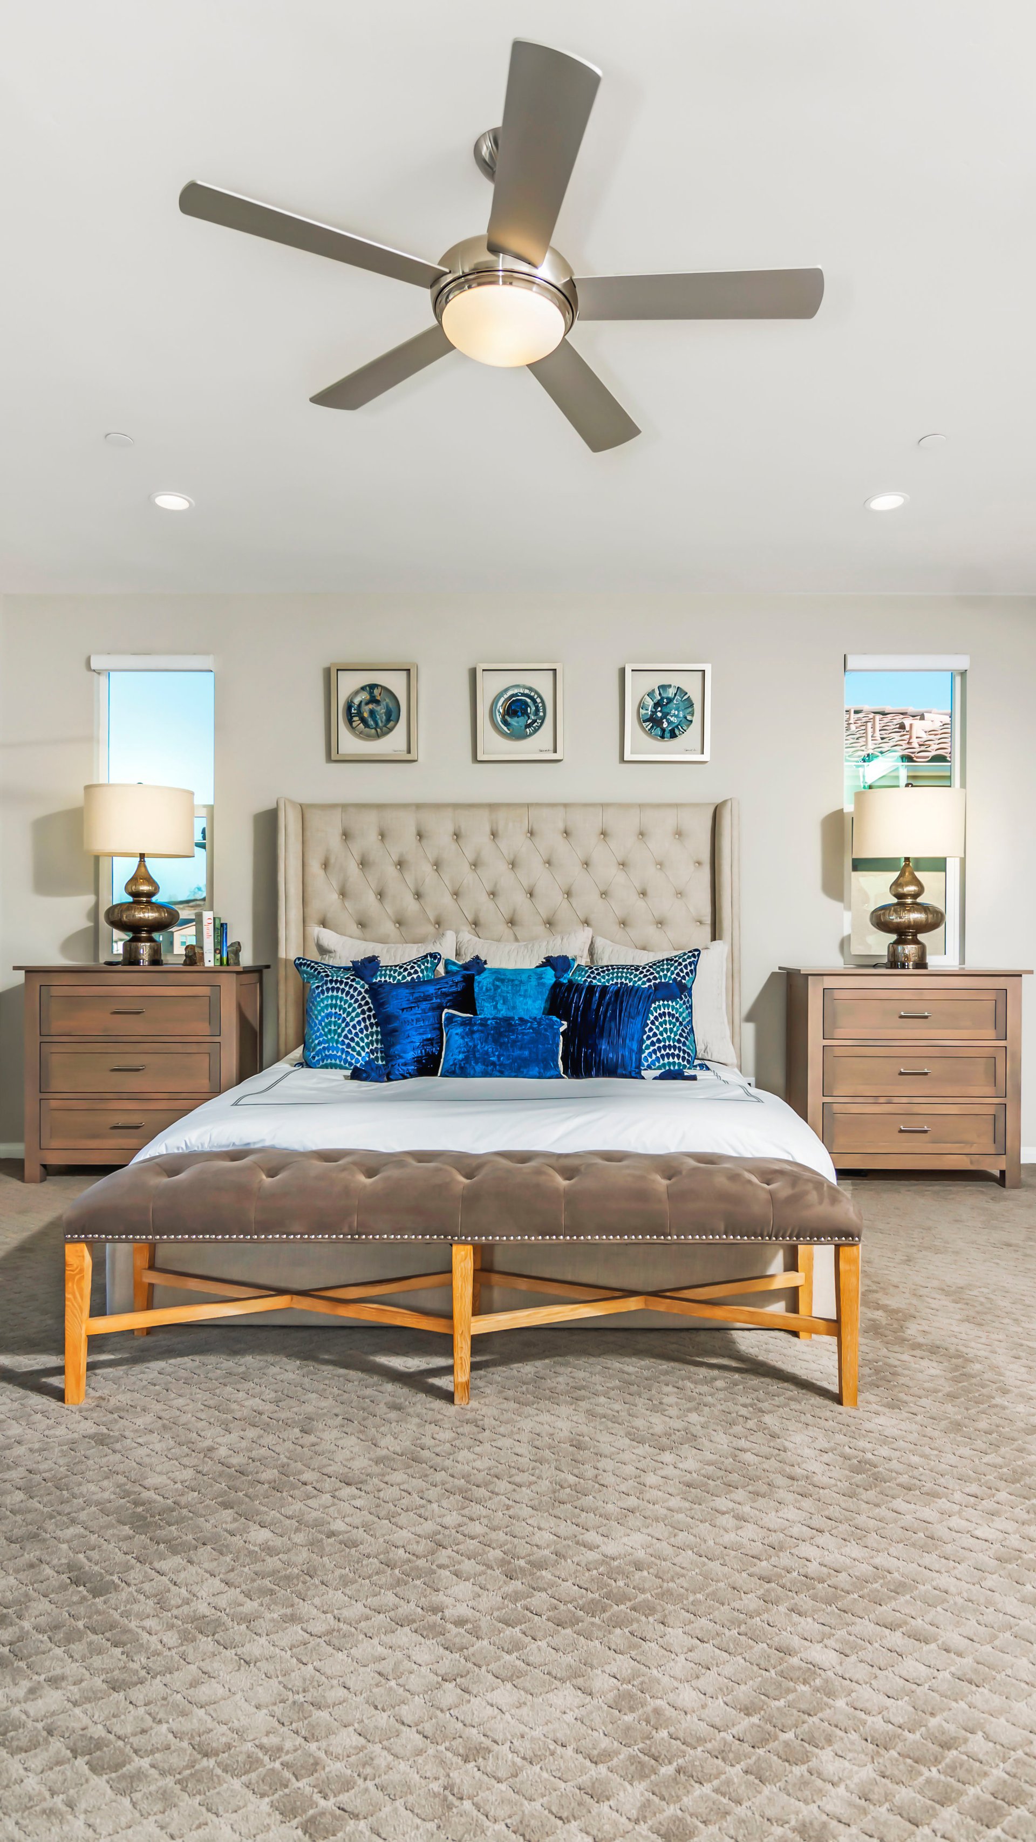
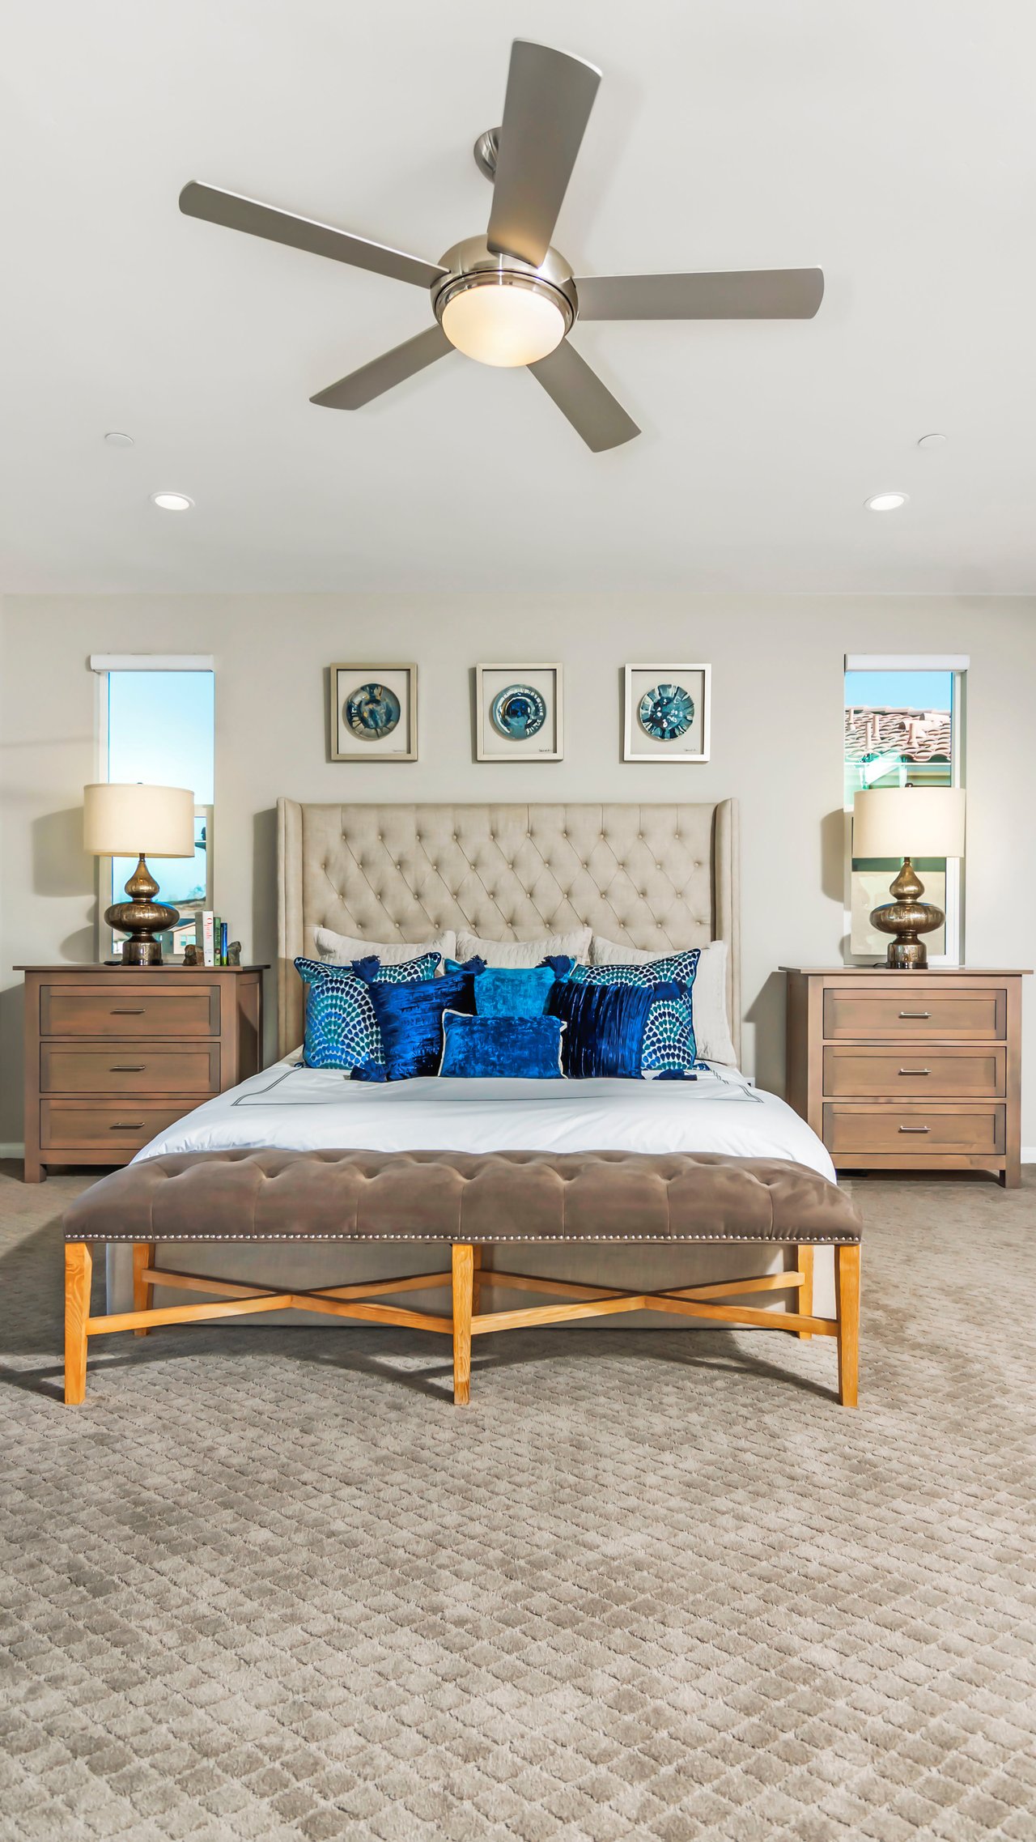
Staged bedroom with a tufted beige bed, vivid blue pillows, matching nightstands, and a ceiling fan.
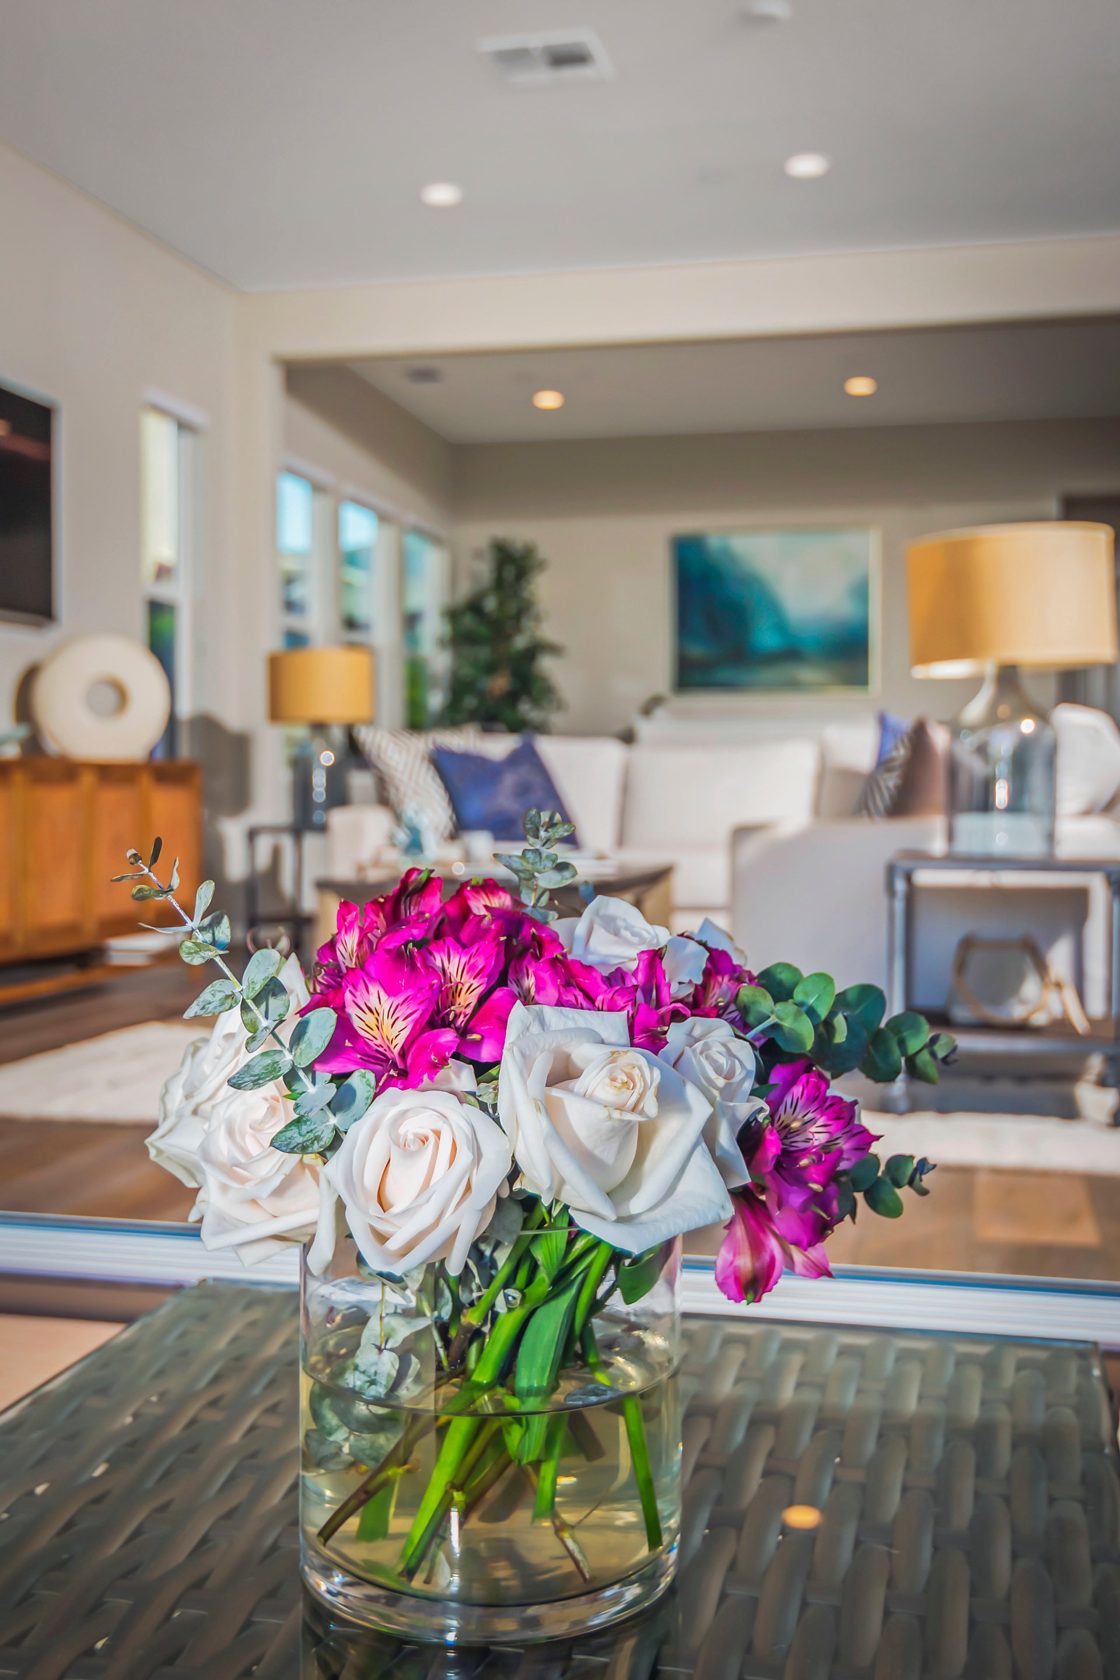
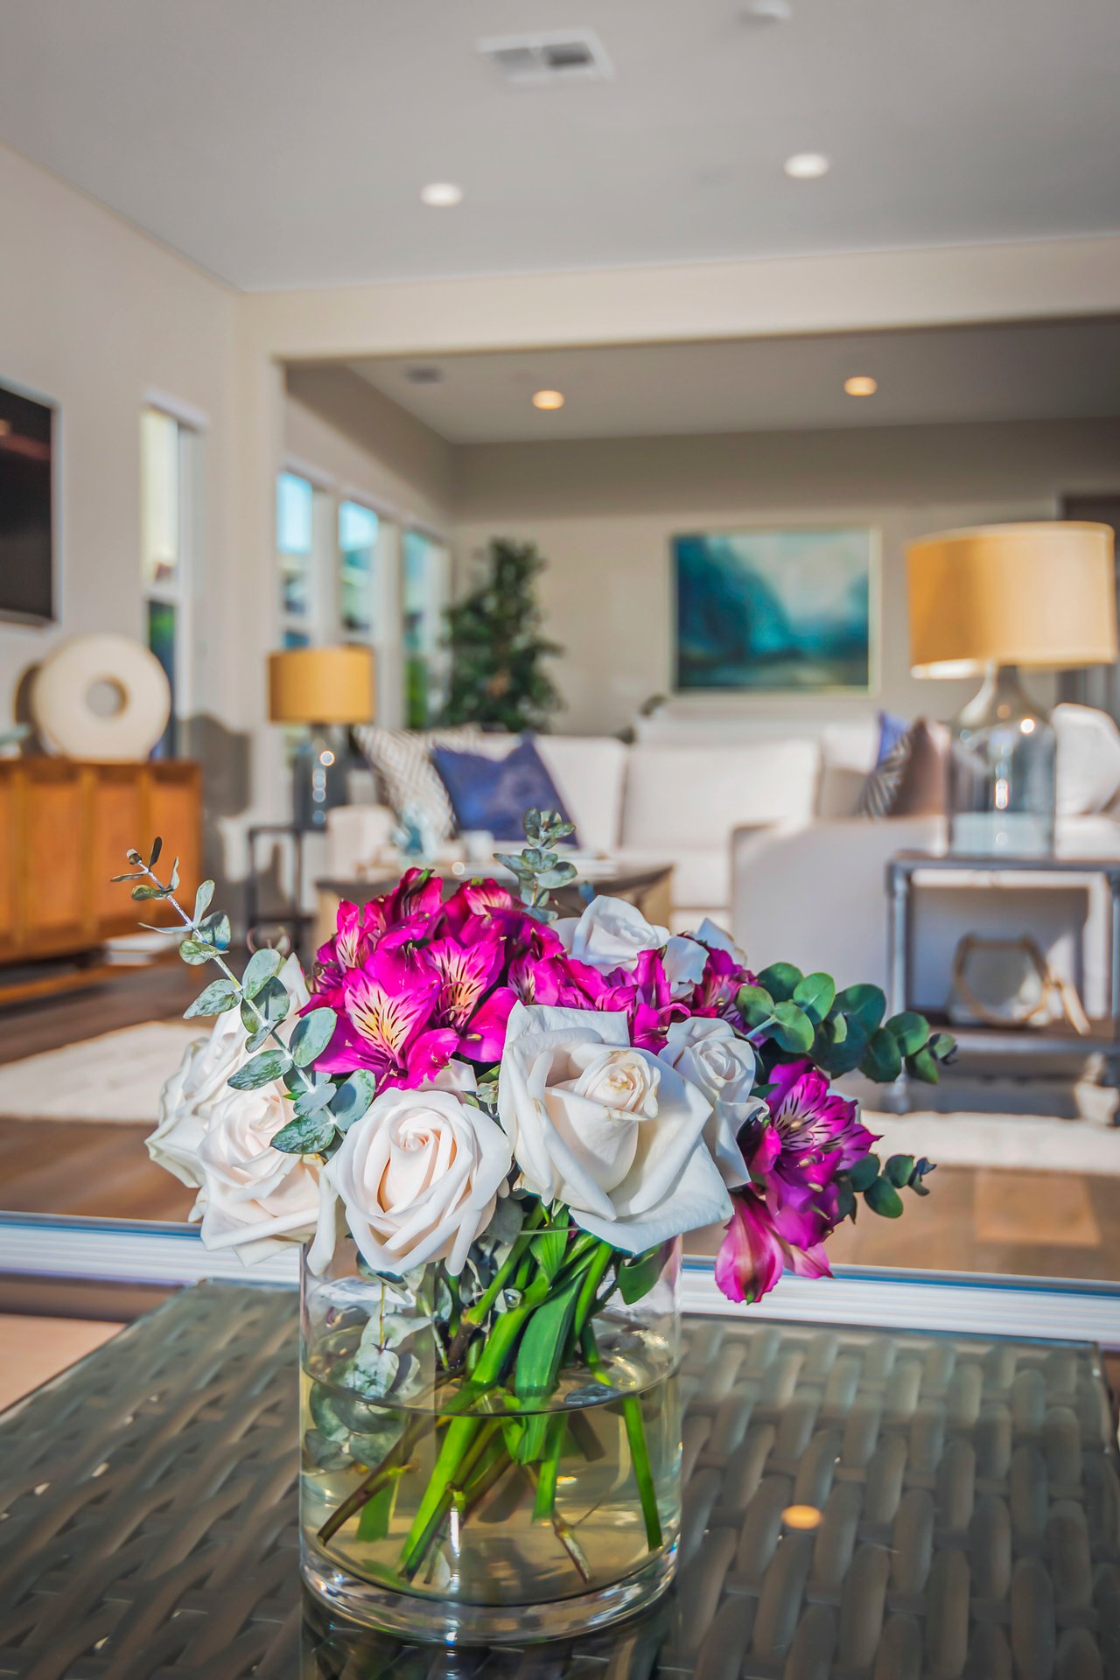
Living room with a vase of white roses and bright pink flowers on a glass table.
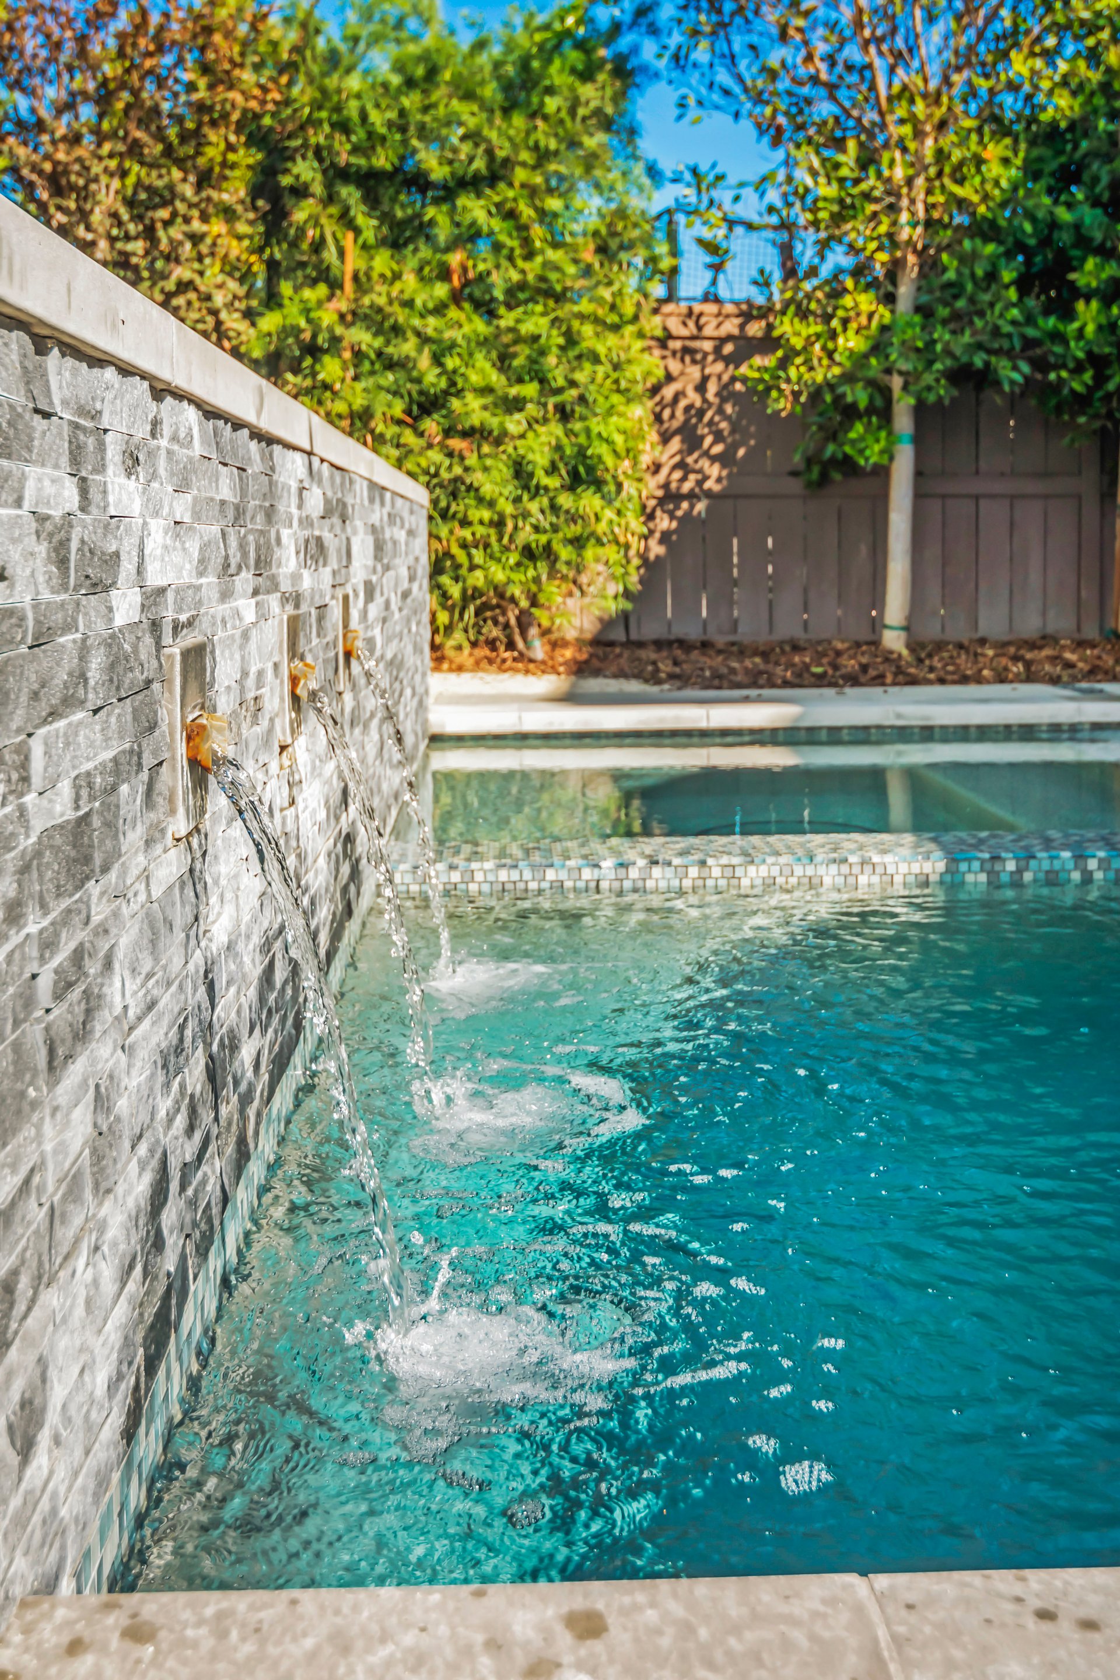
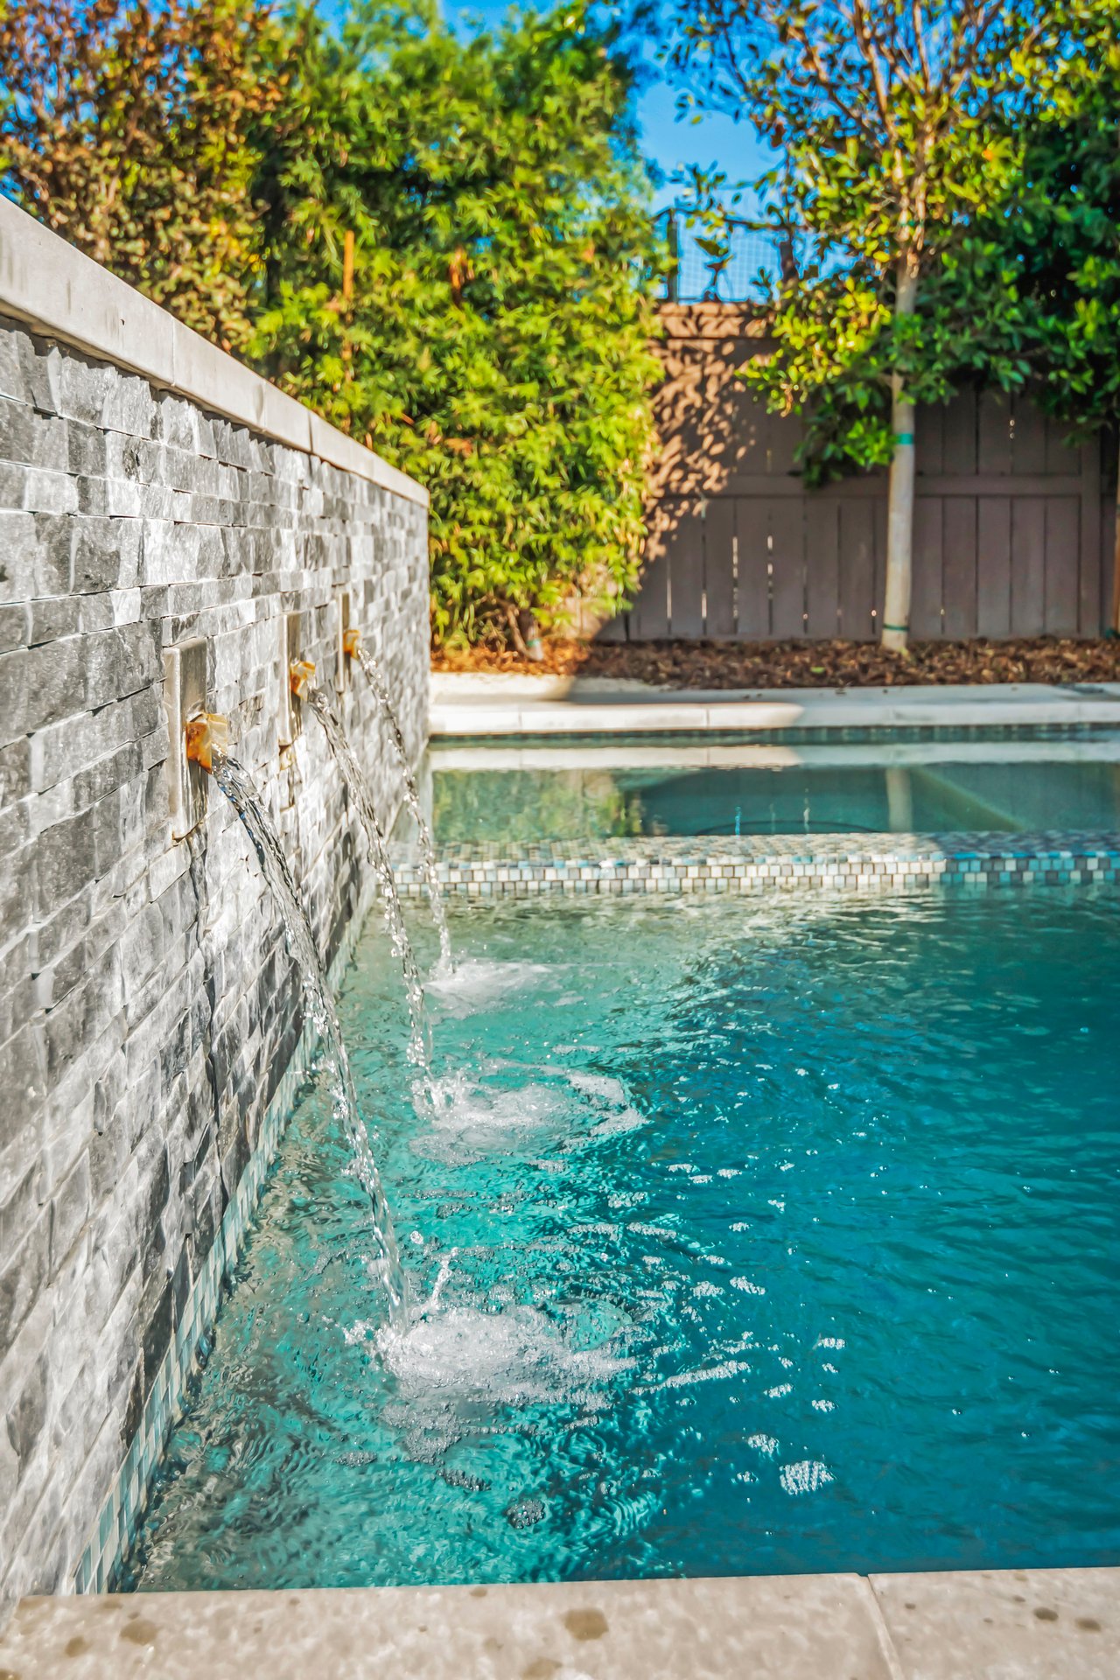
Backyard pool with water spilling from a stacked-stone wall and tiled entry steps.
Two-story stucco home with a tiled roof, stone entry, attached garage, and landscaped front yard.
Two-story stucco home with a tiled roof, landscaped yard, and distant rolling hills.
Two-story stucco home with a tiled roof and landscaped yard on a residential cul-de-sac.
Aerial view of a two-story stucco home with tiled roof, landscaped yard, and distant hills.
Two-story beige stucco home with a red tile roof, arched stone entry, and landscaped front yard.
Aerial view of a stucco home with a tile roof and arched entry, surrounded by a San Diego neighborhood.
Aerial view of a tiled-roof home with a backyard pool, patio, and landscaped corner lot.
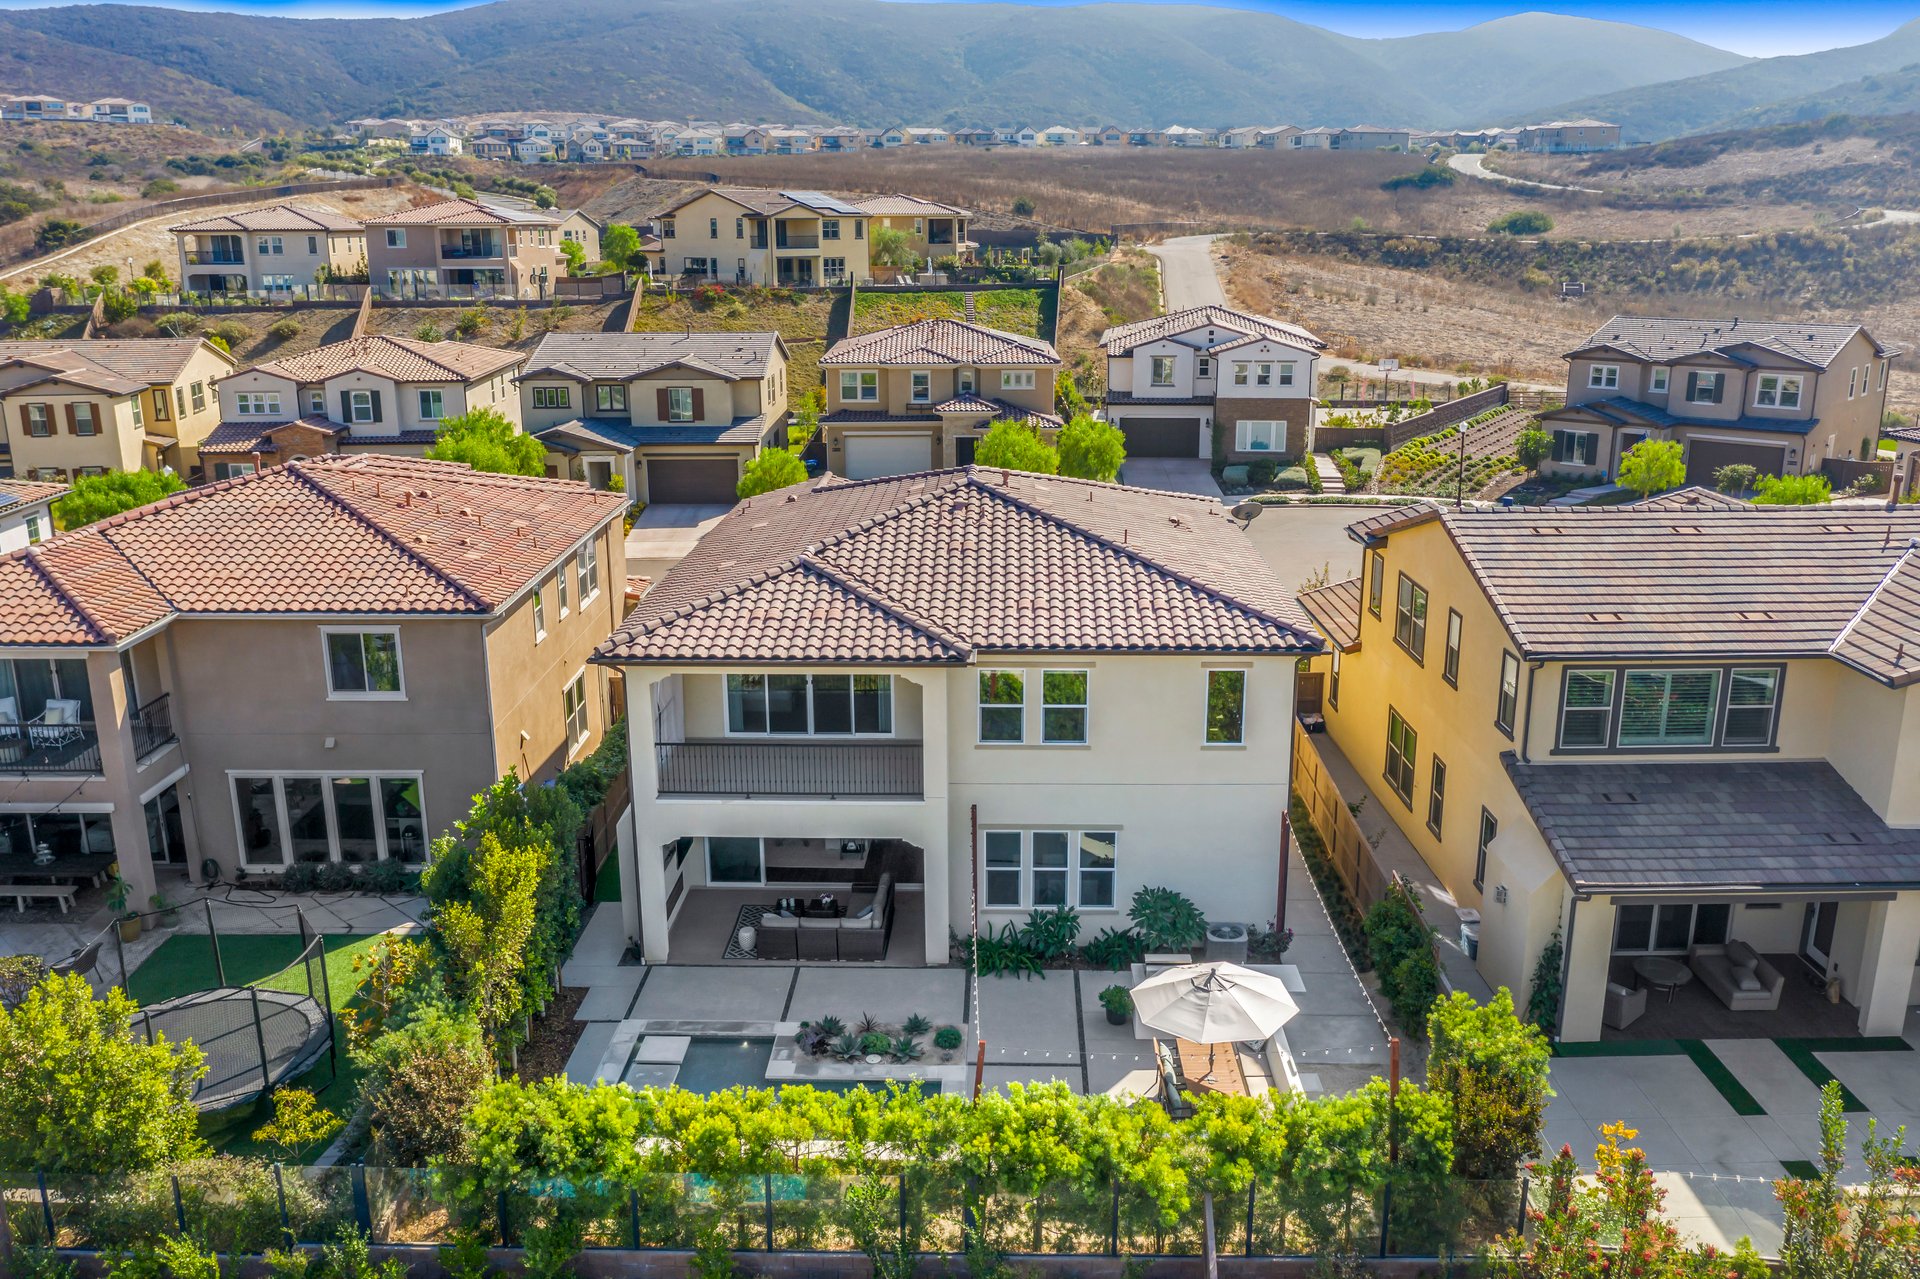
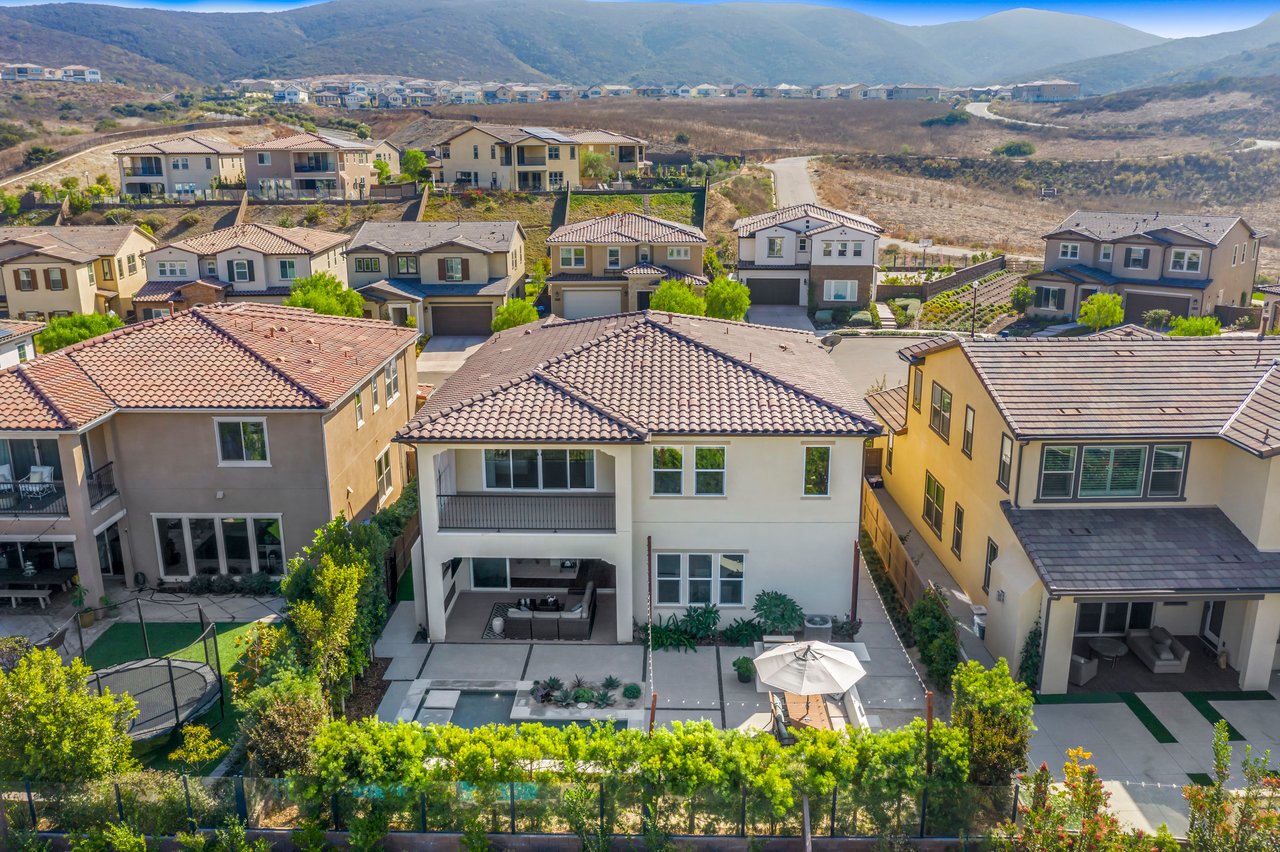
Aerial view of a two-story home with a landscaped backyard and patio, neighboring homes, and distant mountains.
Aerial view of homes and a backyard swimming pool, with open hills and mountains beyond.
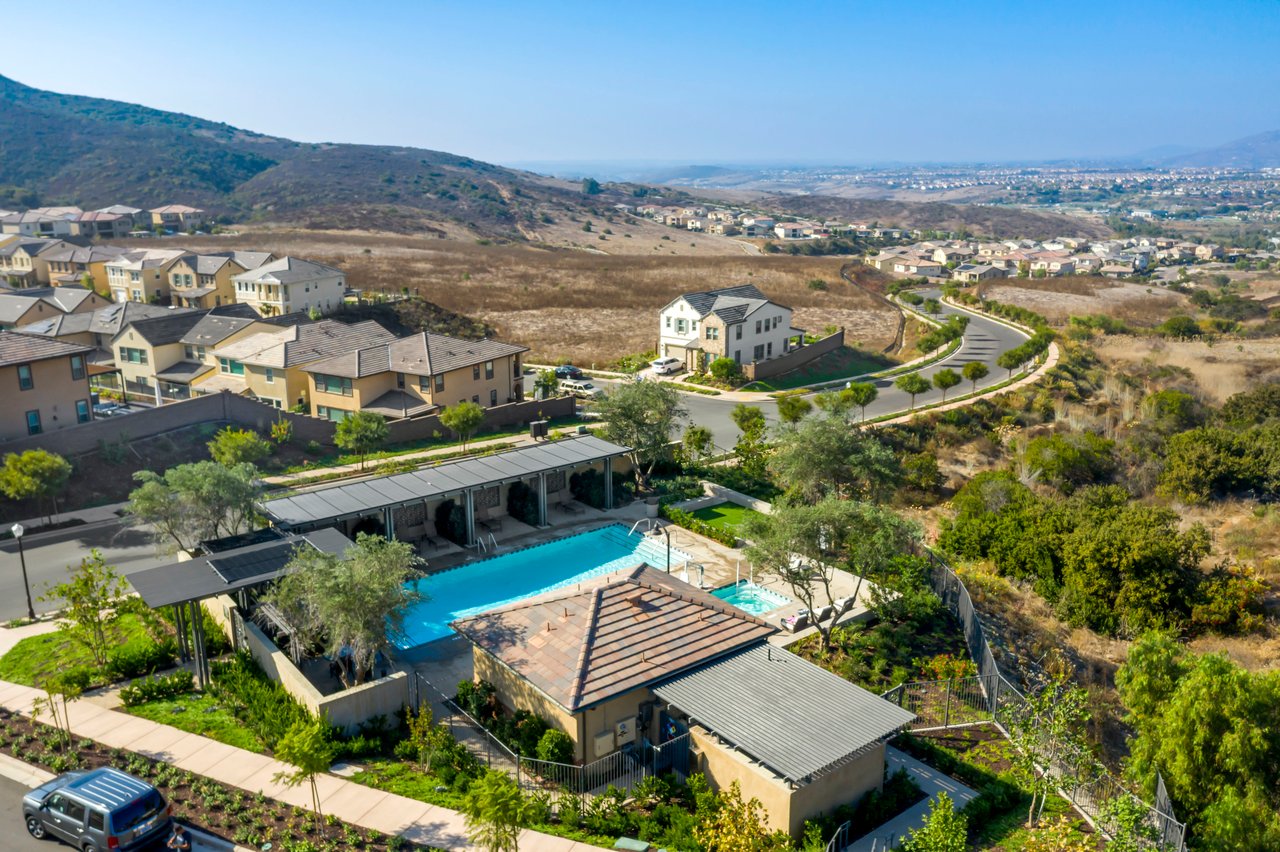
Aerial neighborhood view with a swimming pool, homes, rolling hills, and distant cityscape.
SEE ALL PHOTOS
Two-story stucco and brick home with an arched entry, attached garage, and landscaped front yard.
Open-plan living room with a white sectional, blue accents, and a kitchen with white cabinets and a dark island.
Open kitchen with a large stone island overlooking furnished dining and living areas.
Staged living room with a white piano, brown leather chairs, and teal artwork.
Covered patio with wicker seating beside an open, styled living area and sliding glass doors.
Open kitchen with a large stone-topped island, white cabinetry, and dining area by tall windows.
Walk-in pantry with stocked white shelves beside an open barn door and staircase.
Kitchen corridor with stainless refrigerator and open pantry behind rustic sliding barn doors.
Sitting room with a gray sectional sofa, red pillows, and a colorful cow painting.
Staged bedroom with a king bed, blue accent pillows, and sliding glass doors opening onto a balcony.
Bright bathroom with a glass-enclosed tub, marble double vanities, and gray tile flooring.
Bright bathroom with double white vanities, marble counters, gray tile floors, and a glass shower.
Furnished bedroom with a white bed, ceiling fan, and windows overlooking homes and distant hills.
Furnished living room with a gray sofa, wood coffee table, and an adjoining bedroom.
Bathroom with a long white double-sink vanity, mosaic backsplash, and adjoining tiled shower.
Bedroom with a vivid jellyfish mural, white bed, and woven hanging chair beside large windows.
Bathroom with a white vanity and bathtub, separated by a vivid turquoise shower curtain.
Bathroom with a glass-enclosed white-tile shower, dark shower floor, and white vanity.
Staged bedroom with teal and coral bedding, succulent artwork, and windows with white blinds.
Covered patio with wicker seating overlooks a backyard pool and stone water feature.
Backyard pool with a stone waterfall, shallow sun shelves, and a patio dining area.
Backyard patio with a built-in grill, dining set, cushioned seating, and umbrella.
Outdoor pool beside a covered patio, with lounge chairs and hills in the background.
Modern kitchen with a large dark island, stone countertop, and globe chandeliers.
Aerial view of a two-story home with tiled roof, patio, pool, and hillside neighborhood.
Two-story home with brick entry, double garage, and landscaped front walkway.
Two-story stucco home with a brick arched entry, tiled roof, and attached garage.
Open-plan home interior with a rustic console and illuminated HOME sign overlooking dining and living areas.
Furnished living room with white sofas, a striped armchair, and warm wood floors.
Open kitchen with a large stone-topped island, stainless steel refrigerator, and staircase.
Living room with white sofas and leather armchairs opening onto a landscaped patio.
Open-plan living room with gray leather chairs, white sofa, and sliding glass doors beside the kitchen.
Open-plan living room with a white sectional, wood floors, and wide sliding doors to a covered patio.
Open-plan living room with white sofas and sliding glass doors overlooking a patio and pool.
Modern kitchen with a large stone island, four bar stools, and white cabinetry.
Dining room with a dark wood table, cream chairs, white staircase, and tall windows overlooking greenery.
Kitchen with white cabinetry, gray tile backsplash, and a granite island decorated with a turquoise vase and succulents.
Furnished living room with a beige sectional, wall-mounted television, and white stair railing.
Open-plan kitchen with a large dark island, white cabinetry, stainless appliances, and adjoining living area.
Staged bedroom with blue pillows, a wall-mounted TV, and sliding doors overlooking rooftops.
Staged bedroom with a tufted bed, blue pillows, and a sliding barn-style door.
Covered balcony with white curtains and railing outside a furnished bedroom.
Covered balcony with black railing overlooking neighboring homes and distant hills.
Bathroom vanity with marble counter, undermount sink, chrome faucet, and mosaic tile backsplash.
Bright bathroom with a glass-enclosed tiled shower, built-in soaking tub, marble surround, and sunlit windows.
Bathroom with a glass-enclosed tiled shower, soaking tub, and white vanity.
Bedroom with a patterned white bed opening onto a sitting area with Eiffel Tower artwork.
Laundry room with white cabinets, a utility sink, and colorful abstract artwork above the counter.
Living room with wicker sectional, linear fireplace, and open sliding glass doors to adjoining lounge.
Covered patio with wicker seating and blue rug overlooking an open-plan kitchen and pool.
Backyard pool with a raised stone water-feature wall and landscaped succulent beds.
Backyard pool with a stone waterfall wall, stepping platforms, and a landscaped succulent garden.
Backyard pool beside a covered patio with outdoor seating and a landscaped succulent garden.
Outdoor kitchen with built-in grill and sink, island counter, and umbrella-shaded dining area.
Backyard pool beside a two-story home, with stepping platforms and a stone waterfall.
Backyard patio with a small pool, umbrella-shaded dining table, lounge seating, and outdoor kitchen.
Home side yard with artificial turf, wooden fence, and a red fire hydrant.
Outdoor swimming pool with a shaded pergola, lounge chairs, and distant hills.
Outdoor swimming pool with metal handrails, covered lounge seating, and distant hills.
Two-story stucco and brick home with an arched entry and landscaped front yard.
Outdoor pool deck with lounge chairs and a view of the city and distant hills.
Staged bedroom with a tufted beige bed, vivid blue pillows, matching nightstands, and a ceiling fan.
Living room with a vase of white roses and bright pink flowers on a glass table.
Backyard pool with water spilling from a stacked-stone wall and tiled entry steps.
Two-story stucco home with a tiled roof, stone entry, attached garage, and landscaped front yard.
Two-story stucco home with a tiled roof, landscaped yard, and distant rolling hills.
Two-story stucco home with a tiled roof and landscaped yard on a residential cul-de-sac.
Aerial view of a two-story stucco home with tiled roof, landscaped yard, and distant hills.
Two-story beige stucco home with a red tile roof, arched stone entry, and landscaped front yard.
Aerial view of a stucco home with a tile roof and arched entry, surrounded by a San Diego neighborhood.
Aerial view of a tiled-roof home with a backyard pool, patio, and landscaped corner lot.
Aerial view of a two-story home with a landscaped backyard and patio, neighboring homes, and distant mountains.
Aerial view of homes and a backyard swimming pool, with open hills and mountains beyond.
Aerial neighborhood view with a swimming pool, homes, rolling hills, and distant cityscape.
Sold

15086 Verdot Court / SOLD

15086 Verdot Court, San Diego , CA 92127

$1,365,000
Luxurious one-of-a-kind Toscana home offers an abundance of premium upgrades to experience! Enjoy style and modern elegance from wide planked wood floors to a Chef-caliber kitchen, Super Pantry, and custom details throughout. Entertaining in style is easy with the grand open floor plan that perfectly blends indoor/outdoor living with panoramic-style glass doors leading to a covered outdoor California Room and entertainer's backyard equipped with a custom pool "spool" /spa perfect for a staycation.

-

Pride of ownership is clearly evident in this stunning Toscana Plan 2 home which incorporates innovative design and showcases exceptional features. The astute attention to detail incorporating a spacious master bedroom with sizable custom walk-in California Closets and spa-caliber bath including large shower and soaking tub is only the beginning. Offering a functional open floor plan and stunning modern outdoor entertainer's rear yard, you won't want to miss the stylish small pool/spa with glass mosaic tile and built-in custom features like seating and BBQ. The thoroughly detailed master suite, covered balcony and all-white marble master bath bring hotel spa home. The Chef-caliber kitchen boasts top-of-the-line features including Subzero refrigerator, stunning leathered granite island and custom lighting. The beautifully customized Super Pantry mixes style with function of a butler's pantry. Home is complete with reverse osmosis drinking water system, a whole house Eco Water Systems Water Treatment (water softener), custom Hunter Douglas Silhouette blinds, brand new custom carpeting, custom paint, Nest Thermostats & Doorbell, keyless entry, custom epoxy garage floor, and newly landscaped front yard. Situated on a private cul-de-sac, near the beautiful Community Pool/Spa, and is located within the award winning Poway Unified School District. Toscana is located in the hills below breathtaking Black Mountain, overlooking scenic valley, and surrounded by open space. Minutes from local parks, popular shopping and dining, and San Diego's major employment hubs with convenient access to major freeways including I-15 and SR-56. The list of upgrades is too long to mention. Floor Plan available by request. Come and experience this one-of-a-kind turn-key property!

6
beds

4
baths

3,216 Sq.Ft. LIVING AREA

6,538 Sq.Ft. lot

Features & Amenities

Interior

  • total bedrooms6
  • Total bathrooms4
  • full bathrooms4

Area & Lot

  • Status Sold
  • Date Sold February 21, 2020
  • Living Area3,216 Sq.Ft.
  • Lot Area6,538 Sq.Ft.
  • MLS® ID200002405
  • TypeResidential
  • YEAR BUILT2016
  • NeighborhoodSan Diego

Exterior

  • Garage Space2

Financial

  • Sales Price$1,365,000
  • HOA $185

San Diego

Coming soon...

Explore

WORK WITH US

Patty Contreras provides outstanding expertise and professional representation with a personal touch. Specializing in the Greater San Diego real estate market.