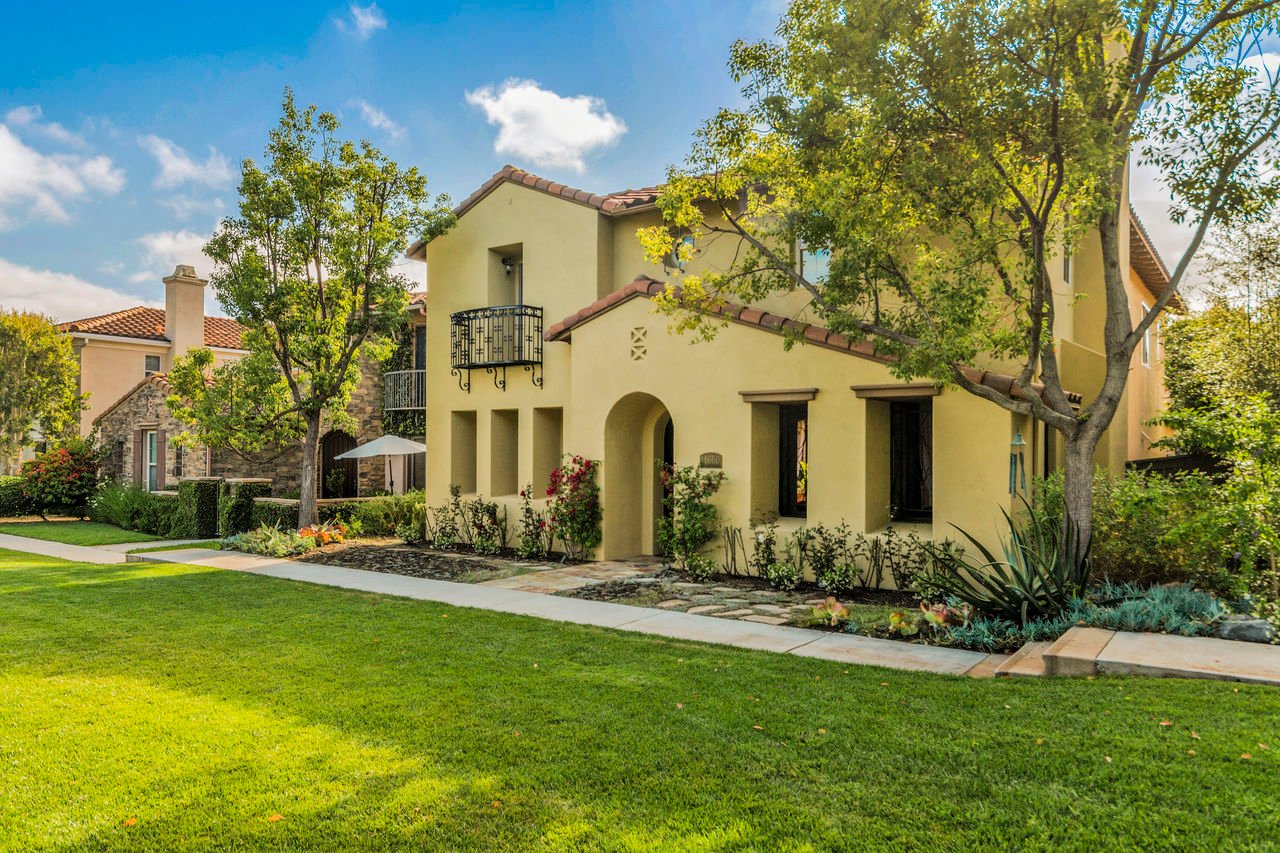

Two-story stucco home with a tiled roof, arched entry, and landscaped lawn.
Aerial view of a tiled-roof neighborhood with solar panels, a green park, and distant hills.
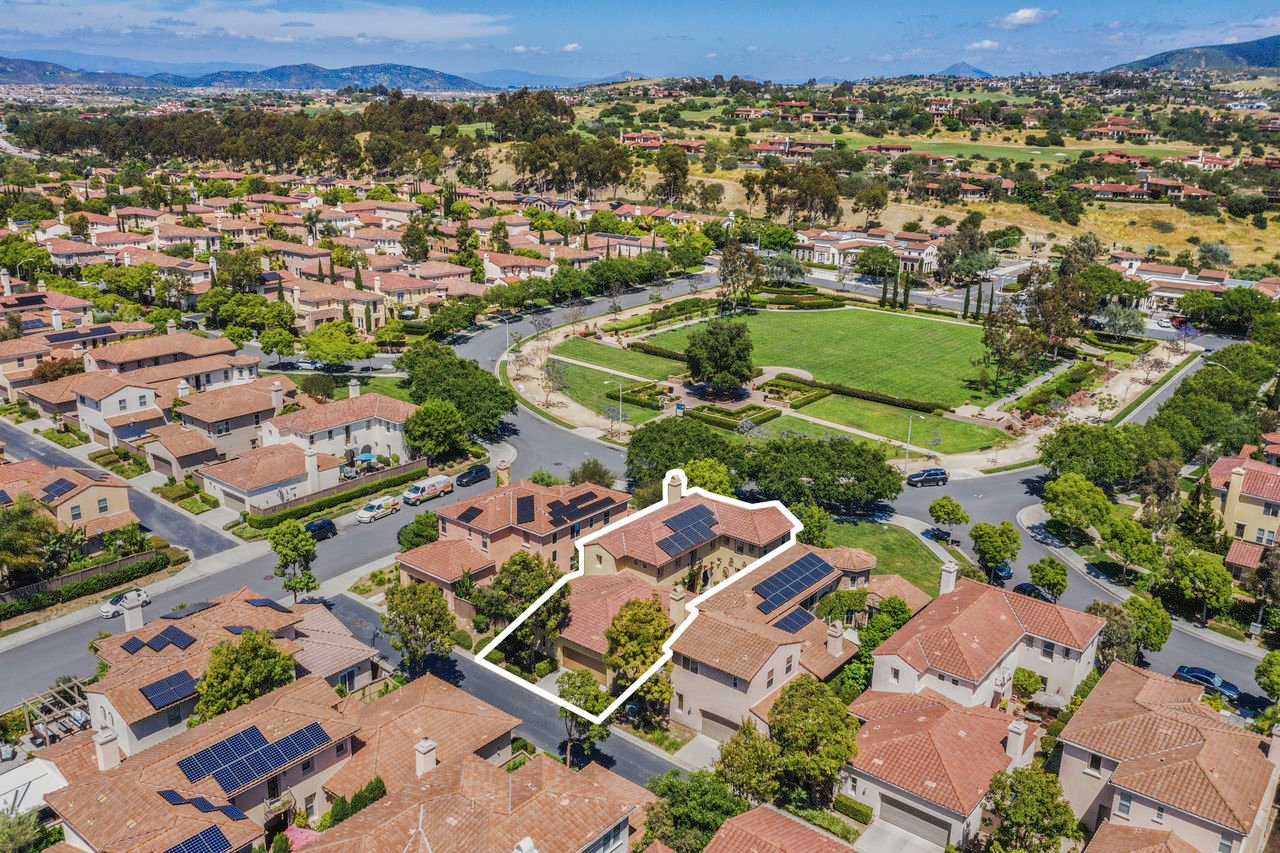
Aerial view of a solar-panel home outlined among neighborhood houses near a large green park.
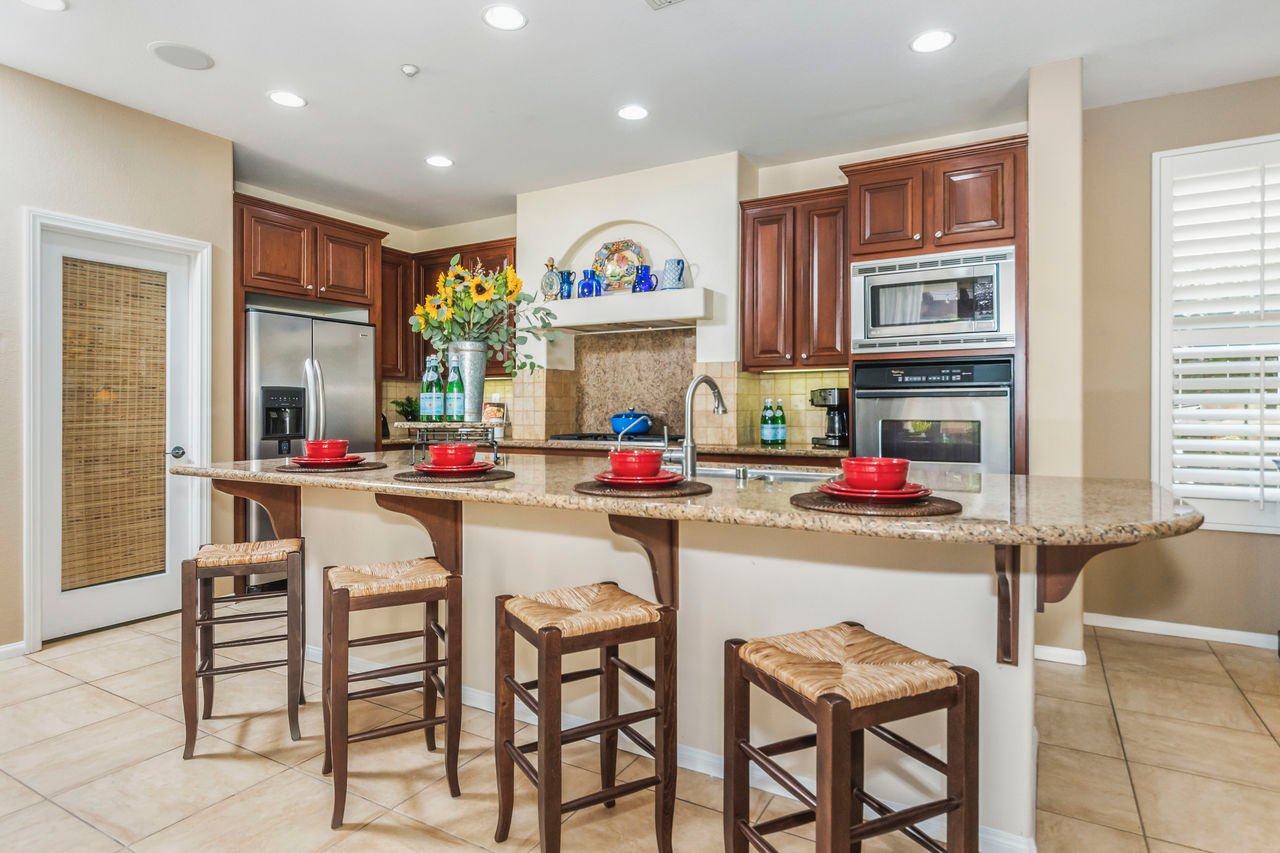
Kitchen with dark wood cabinets, stainless appliances, and a curved granite breakfast bar with four stools.
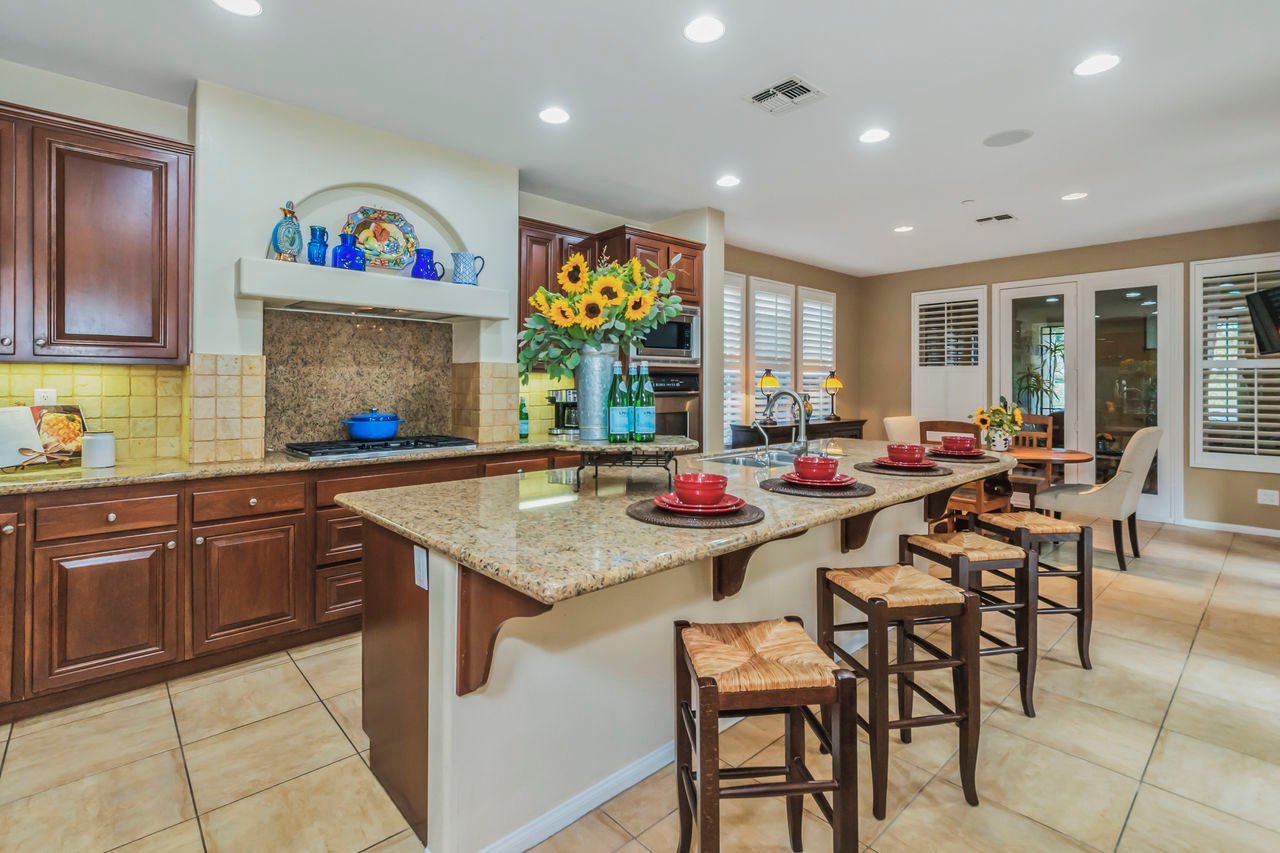
Staged kitchen with a granite island, dark wood cabinets, bar stools, and sunflower arrangement.
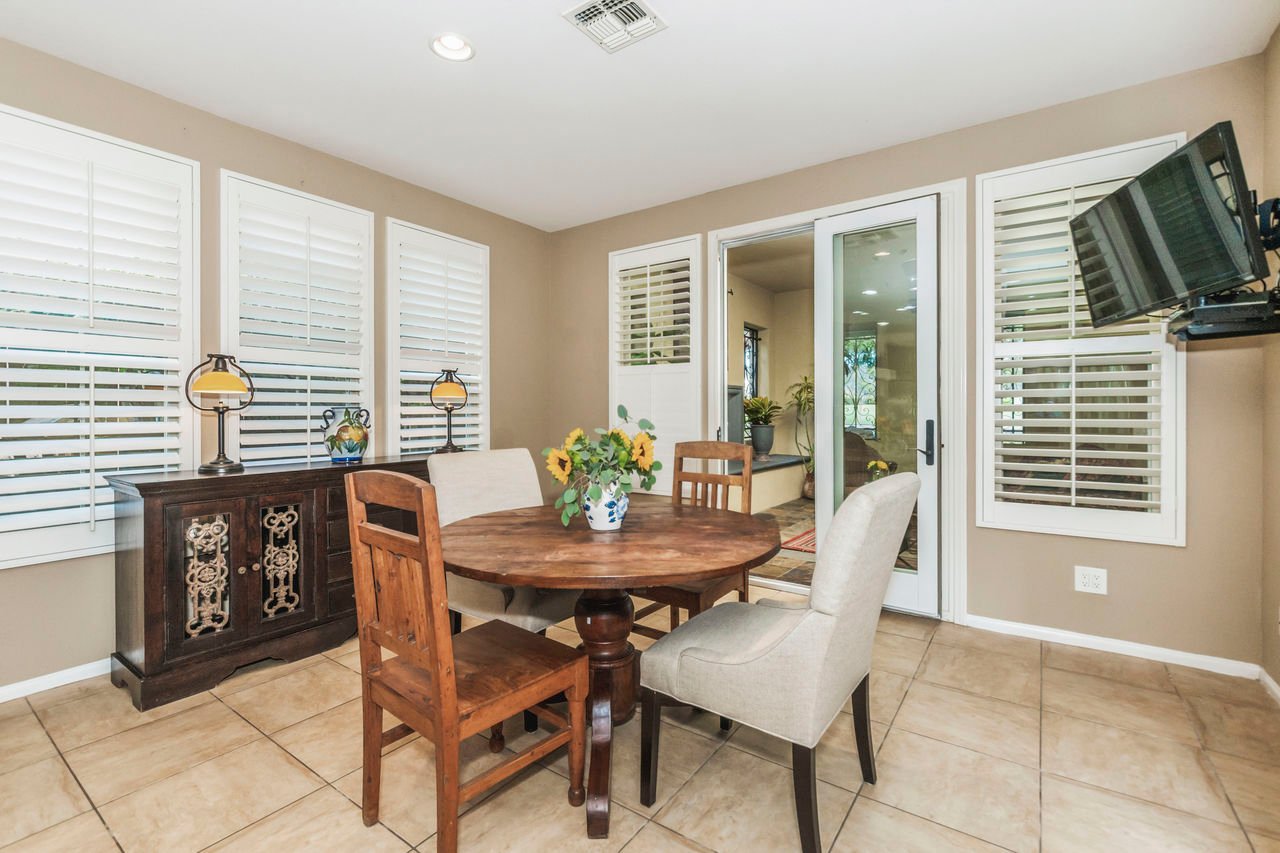
Dining room with a round wooden table, plantation shutters, and sliding glass door.
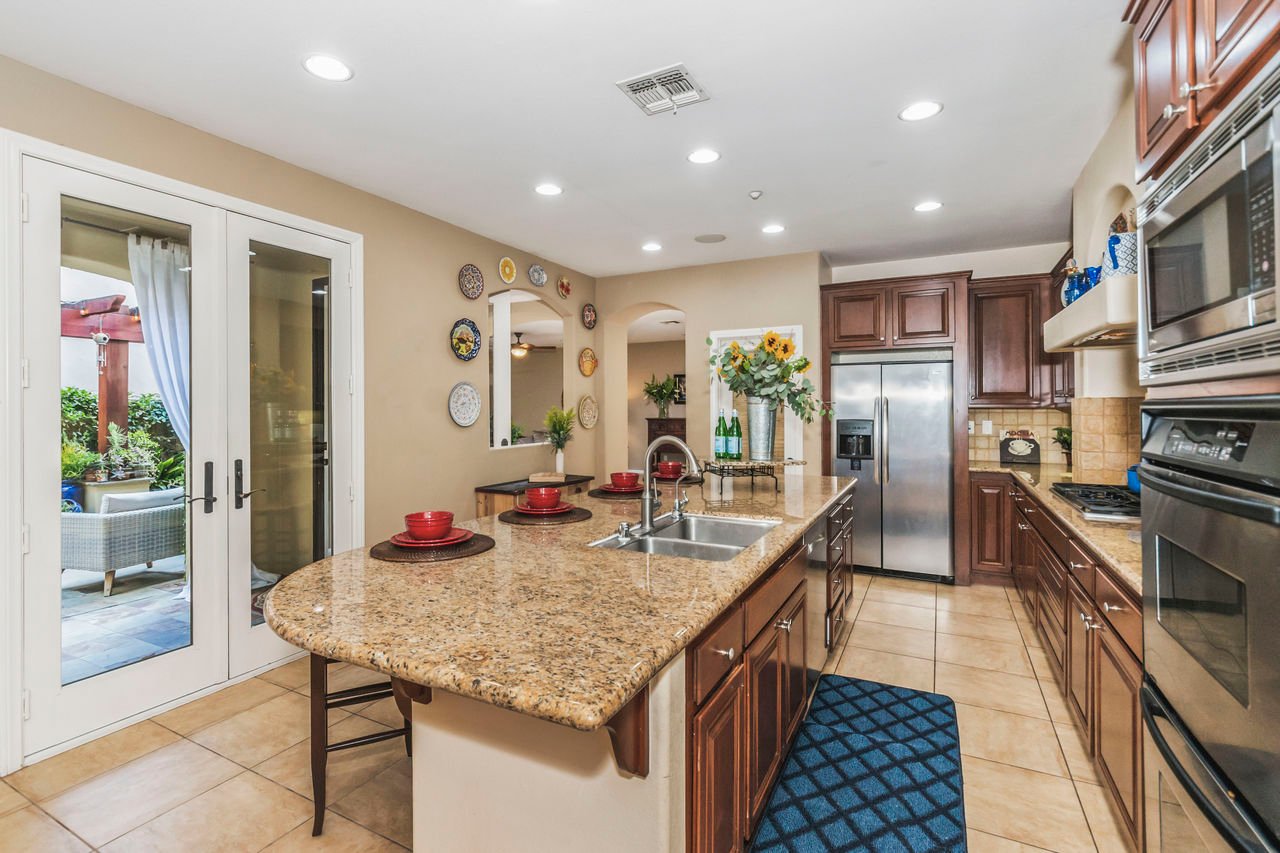
Kitchen with a large granite island, dark wood cabinetry, and French doors to a patio.
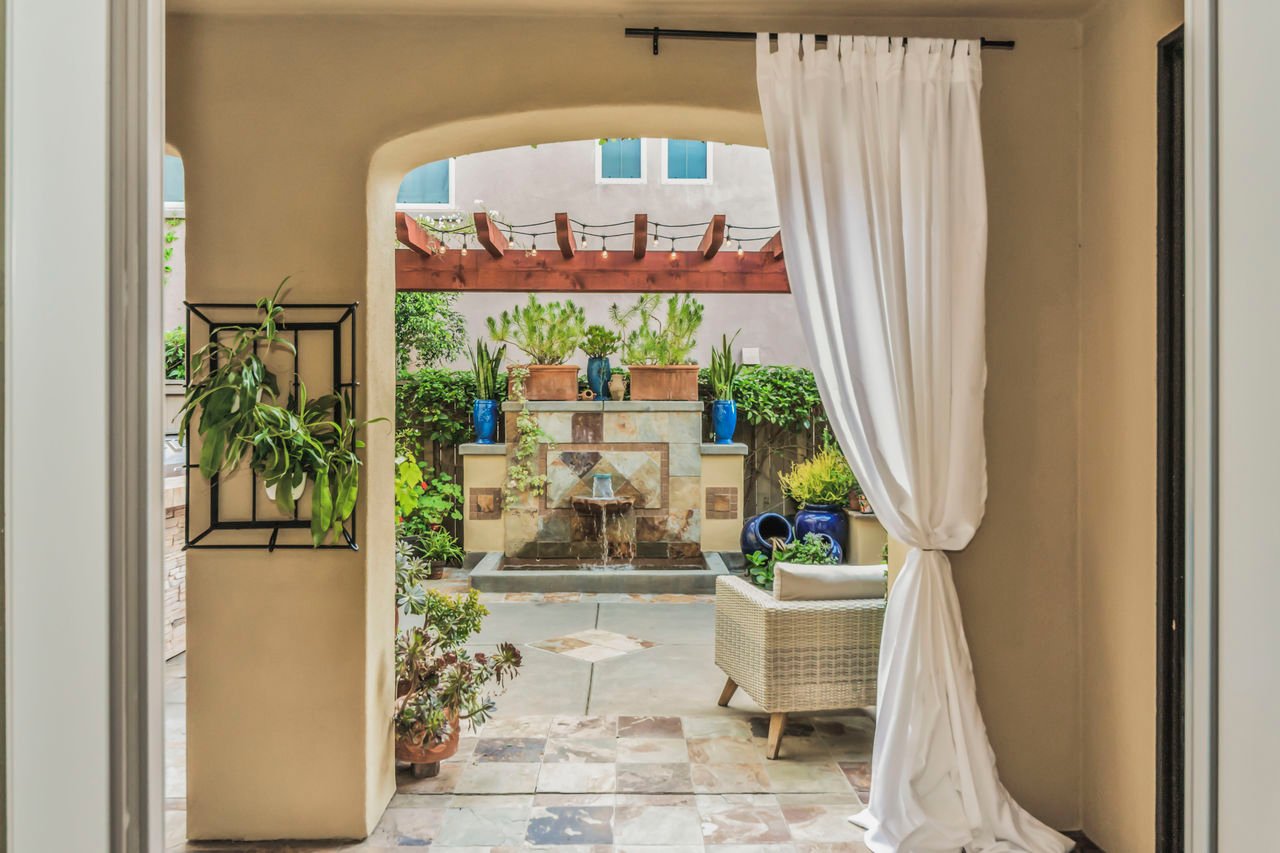
Tiled courtyard with a stone fountain, potted plants, pergola, and wicker chair.
Mediterranean-style home's courtyard with a pergola, outdoor dining set, and stone fountain.
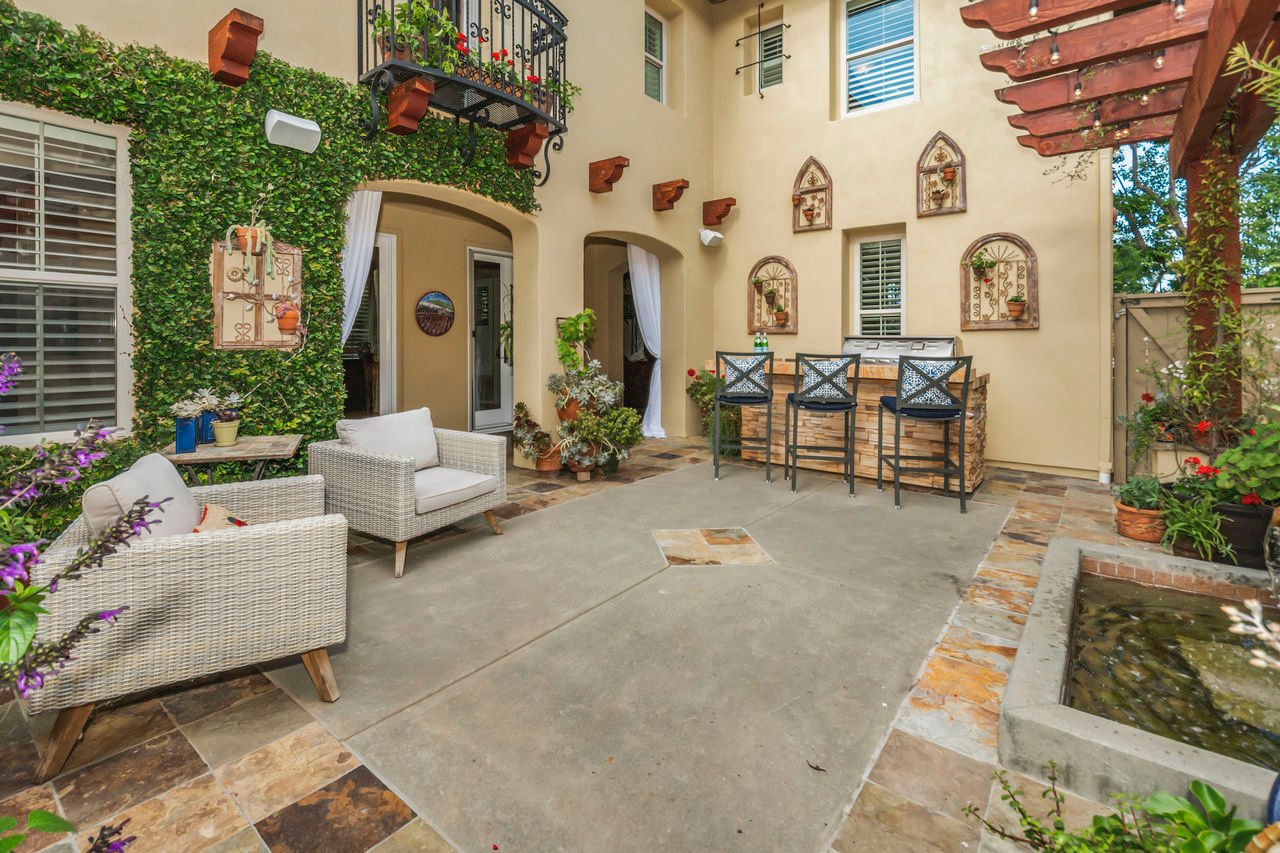
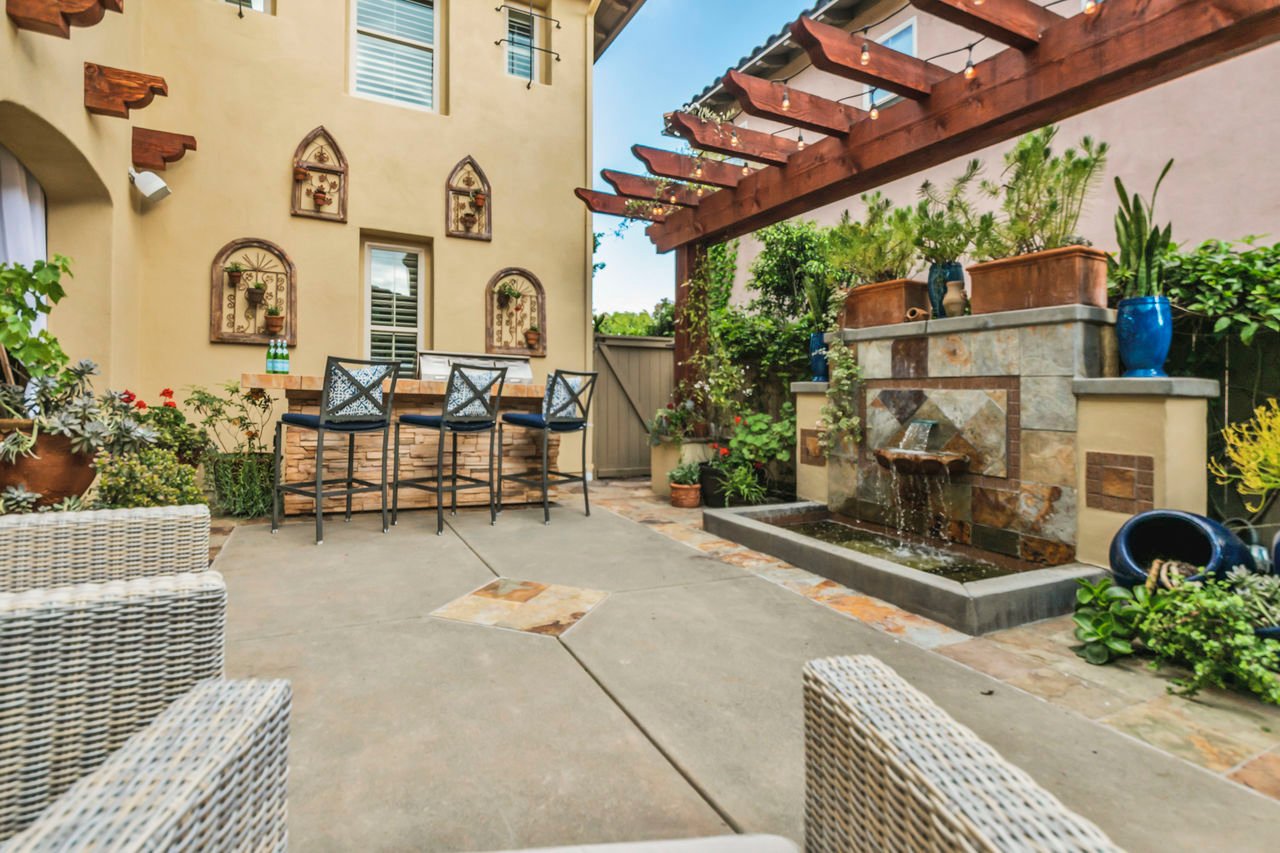
Courtyard patio with wicker seating, a stone outdoor bar, pergola, and water feature.
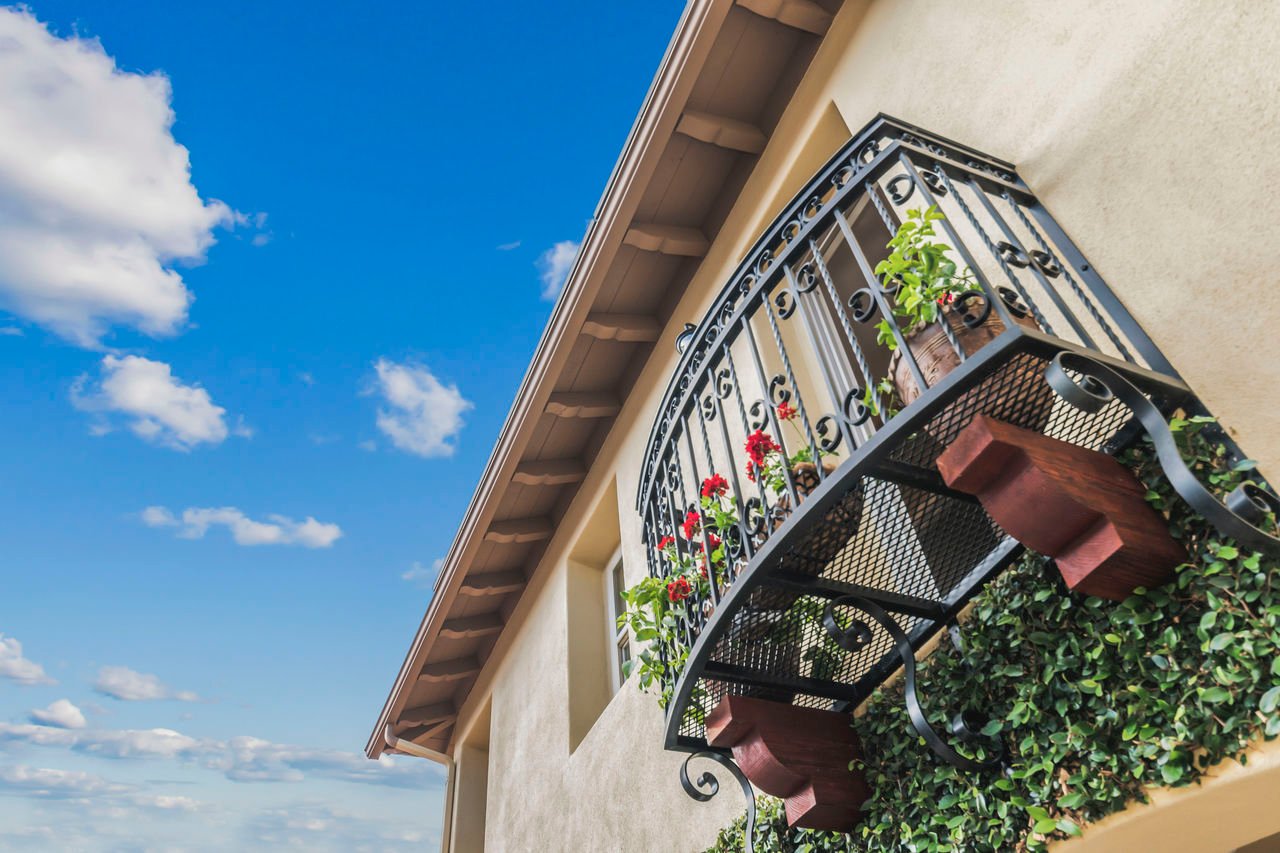
Cream stucco home with an ornate wrought-iron balcony, flowering pots, and climbing greenery.
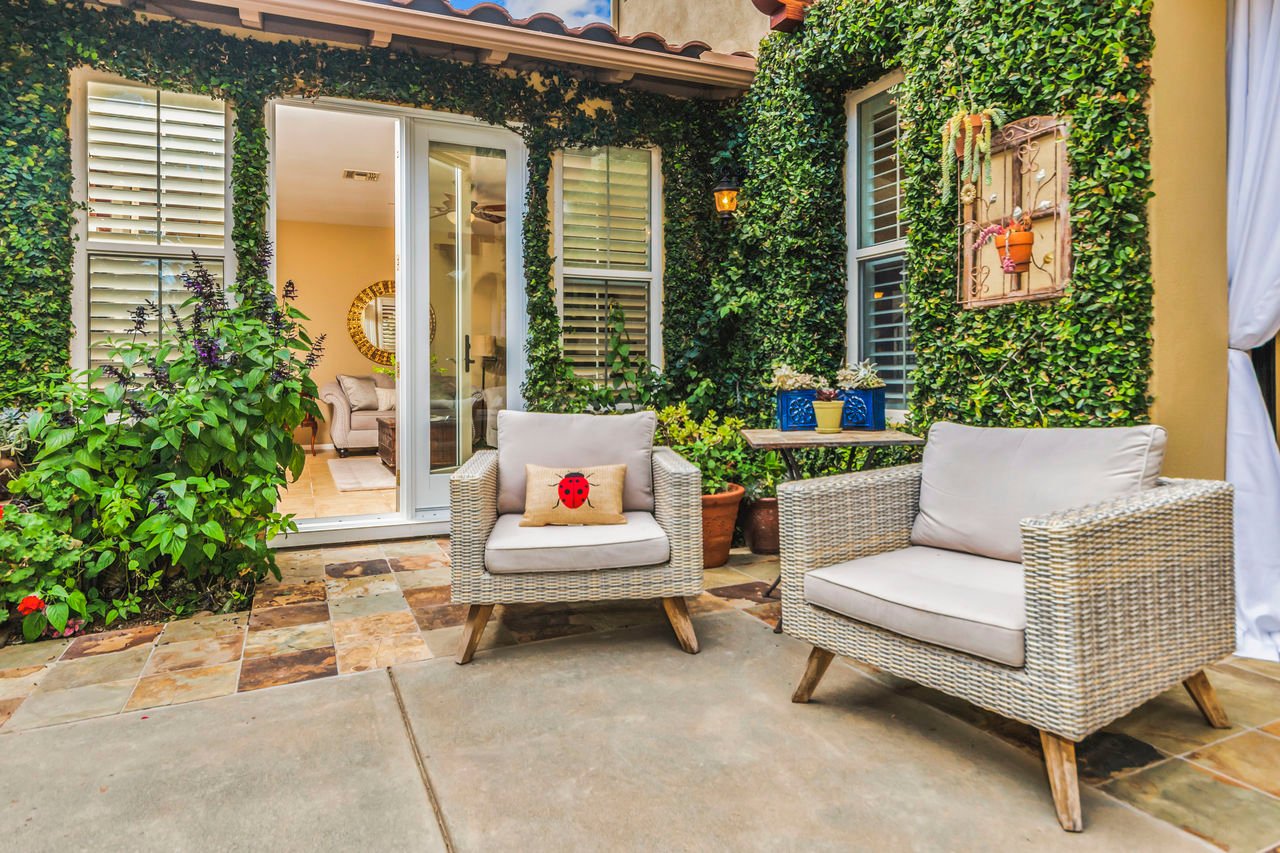
Outdoor patio with wicker chairs, tiled flooring, and ivy-covered walls beside open sliding glass doors.
Outdoor patio with a timber pergola, stone fountain, and built-in bar seating.
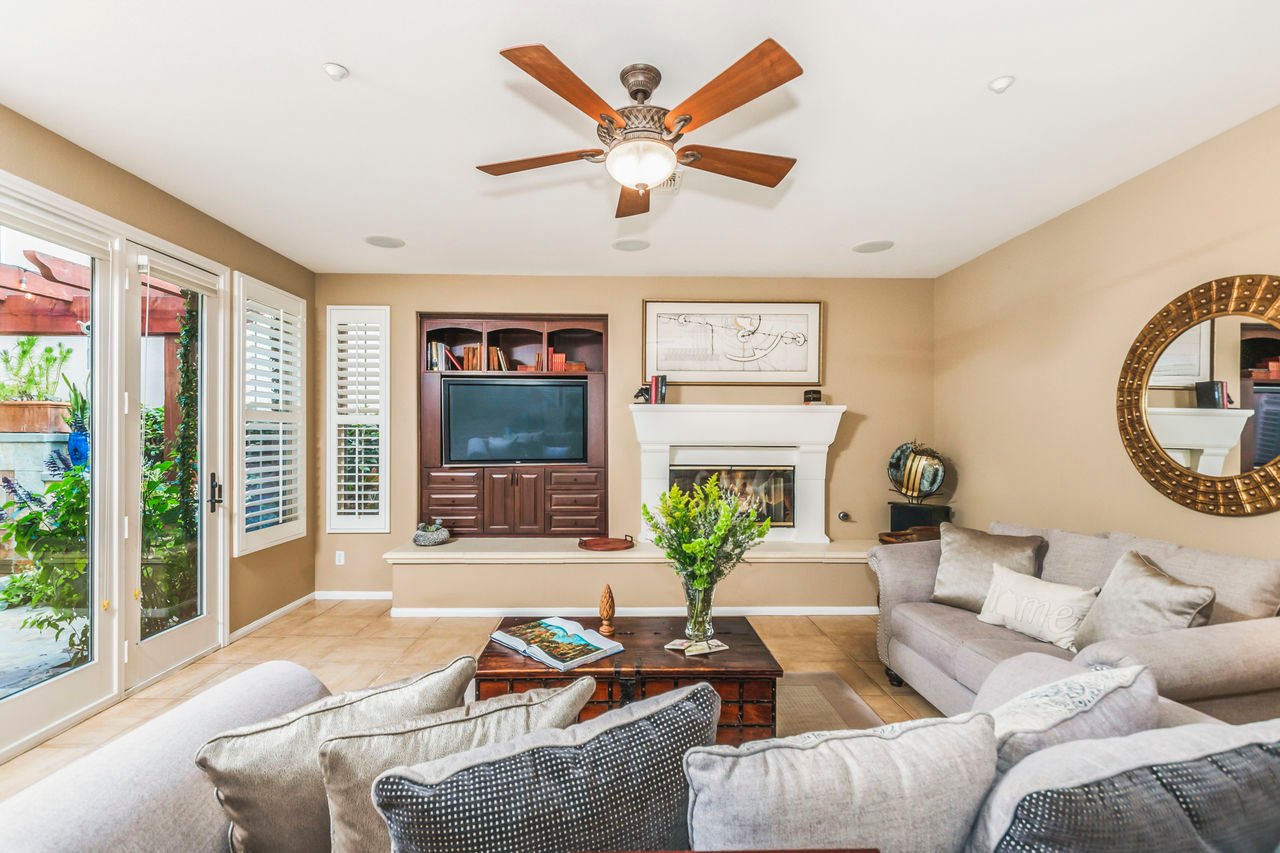
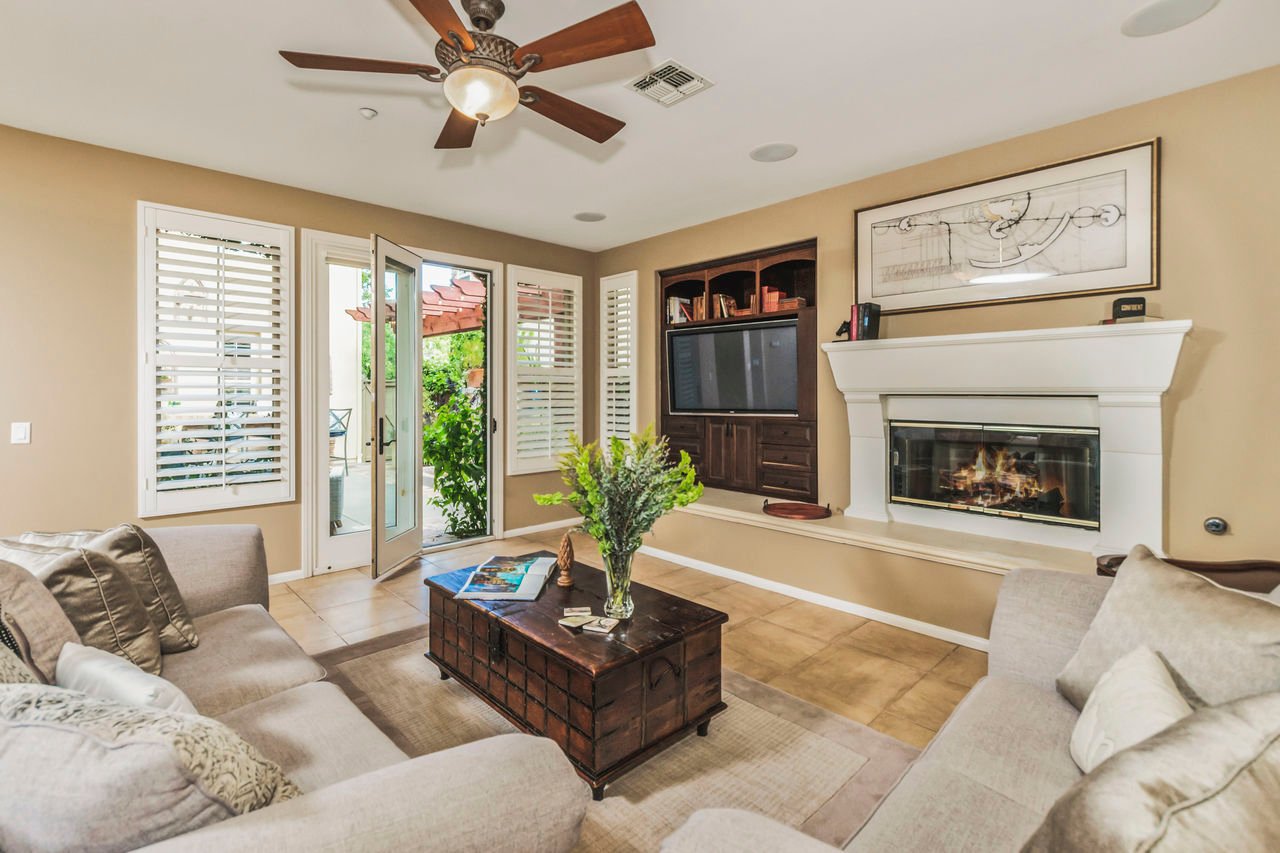
Living room with a built-in entertainment center, fireplace, and glass doors opening to a leafy patio.
Living room with a white fireplace, built-in TV cabinet, and glass doors opening to a garden patio.
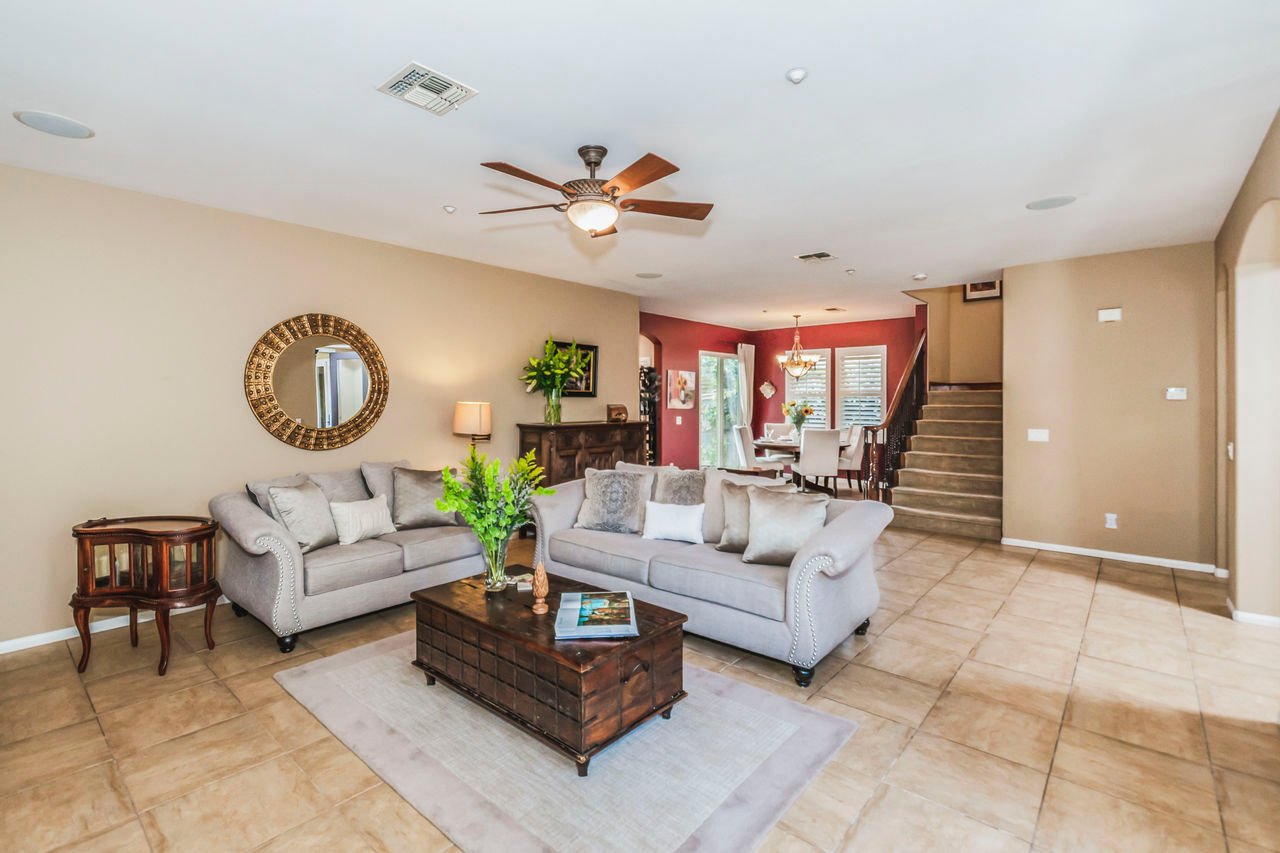
Furnished living room with gray sofas, beige tile floors, and an adjoining dining area.
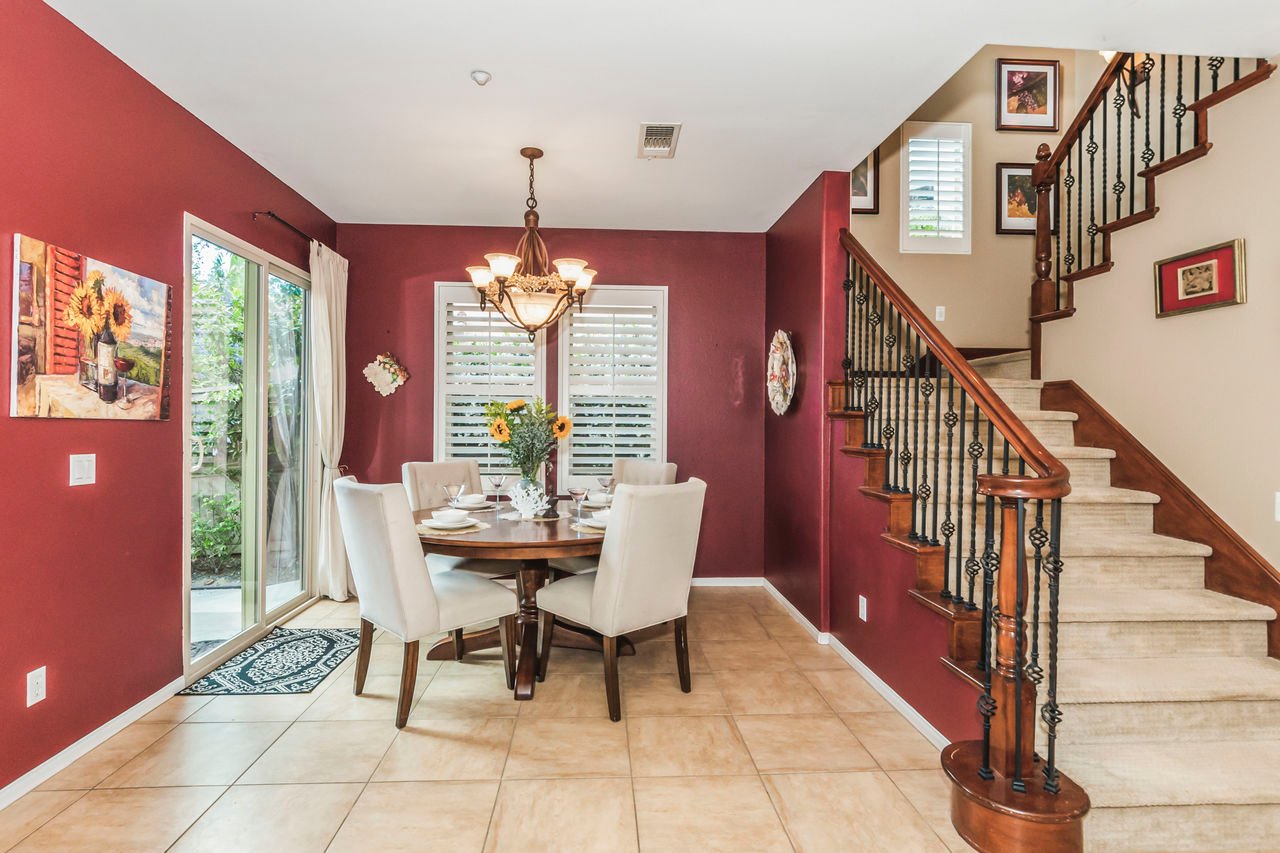
Dining room with burgundy walls, a set table, sliding glass doors, and a curved staircase.
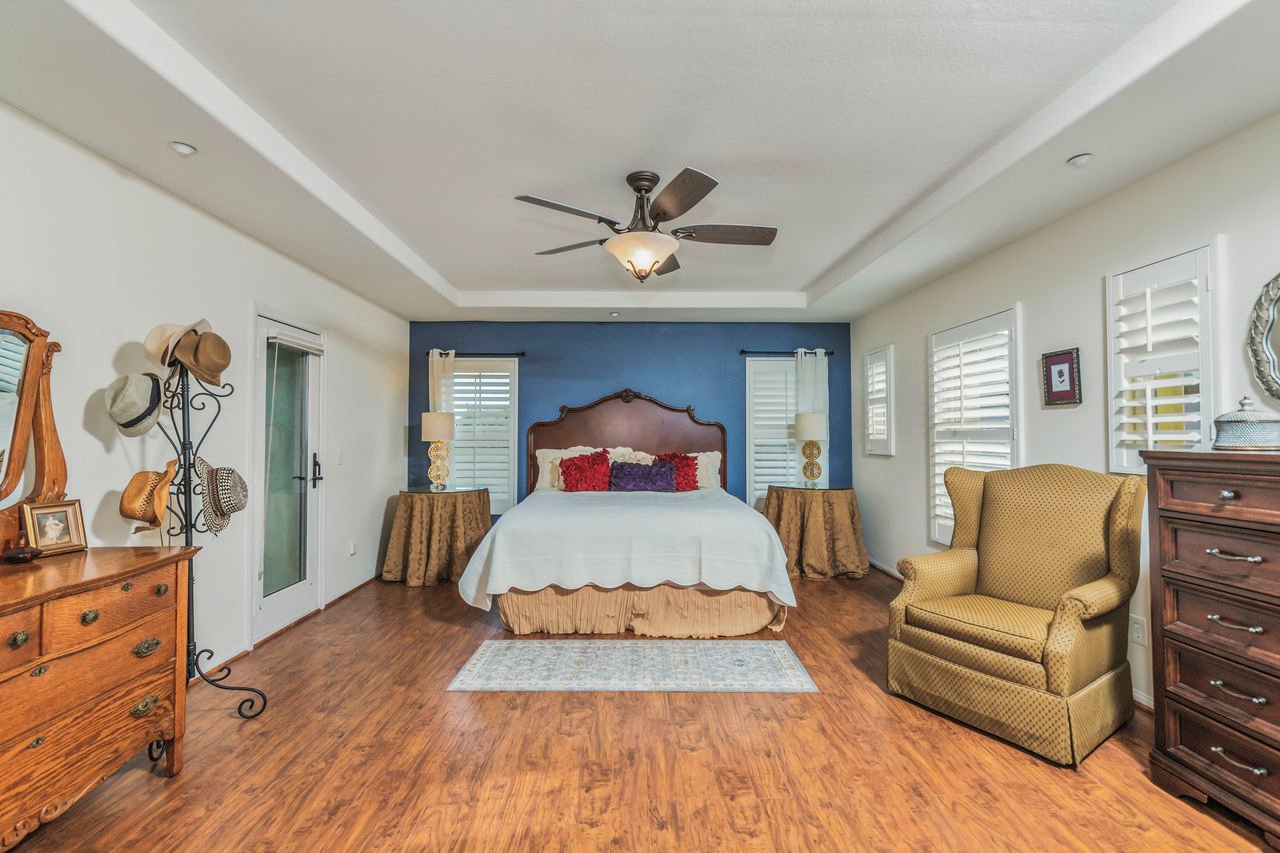
Staged bedroom with a large bed against a blue accent wall and a yellow armchair.
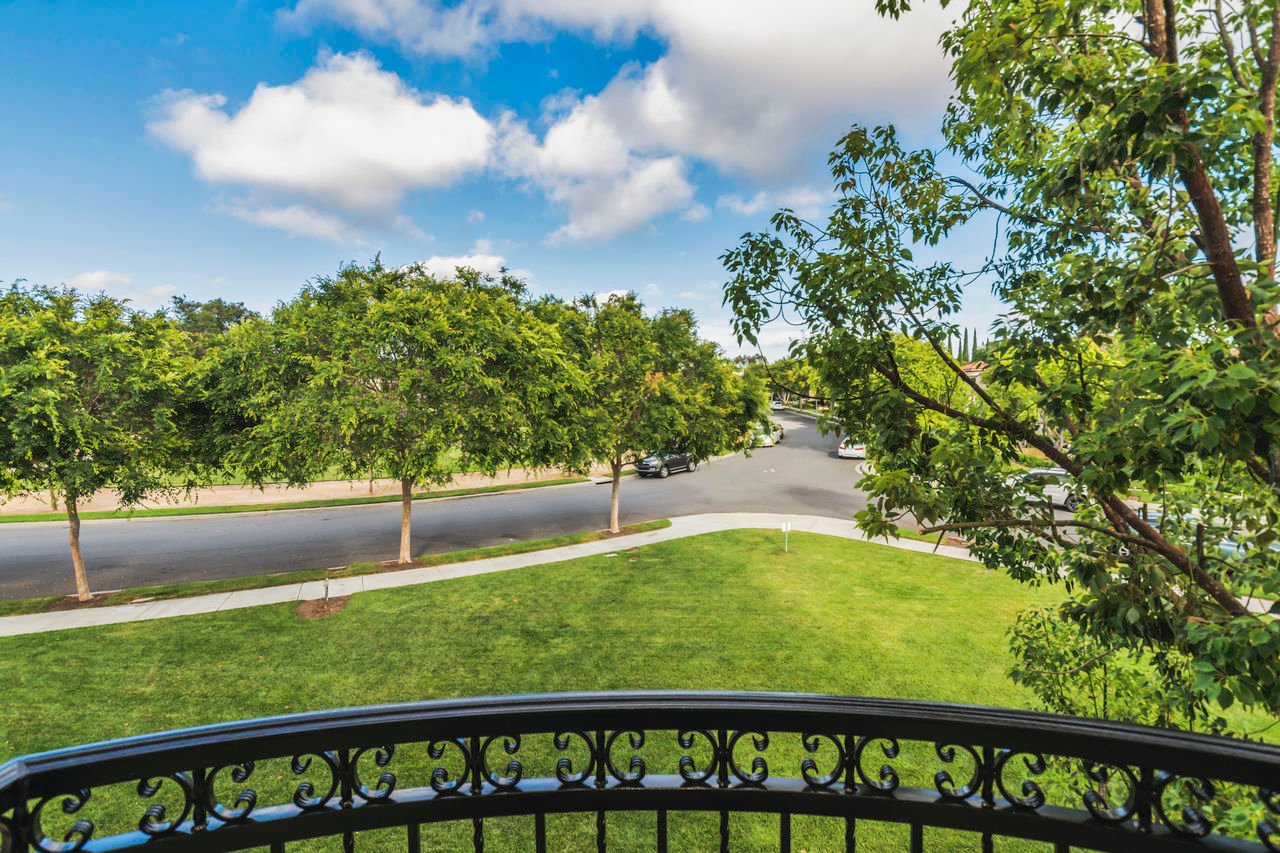
Balcony view over a green lawn and tree-lined residential street.
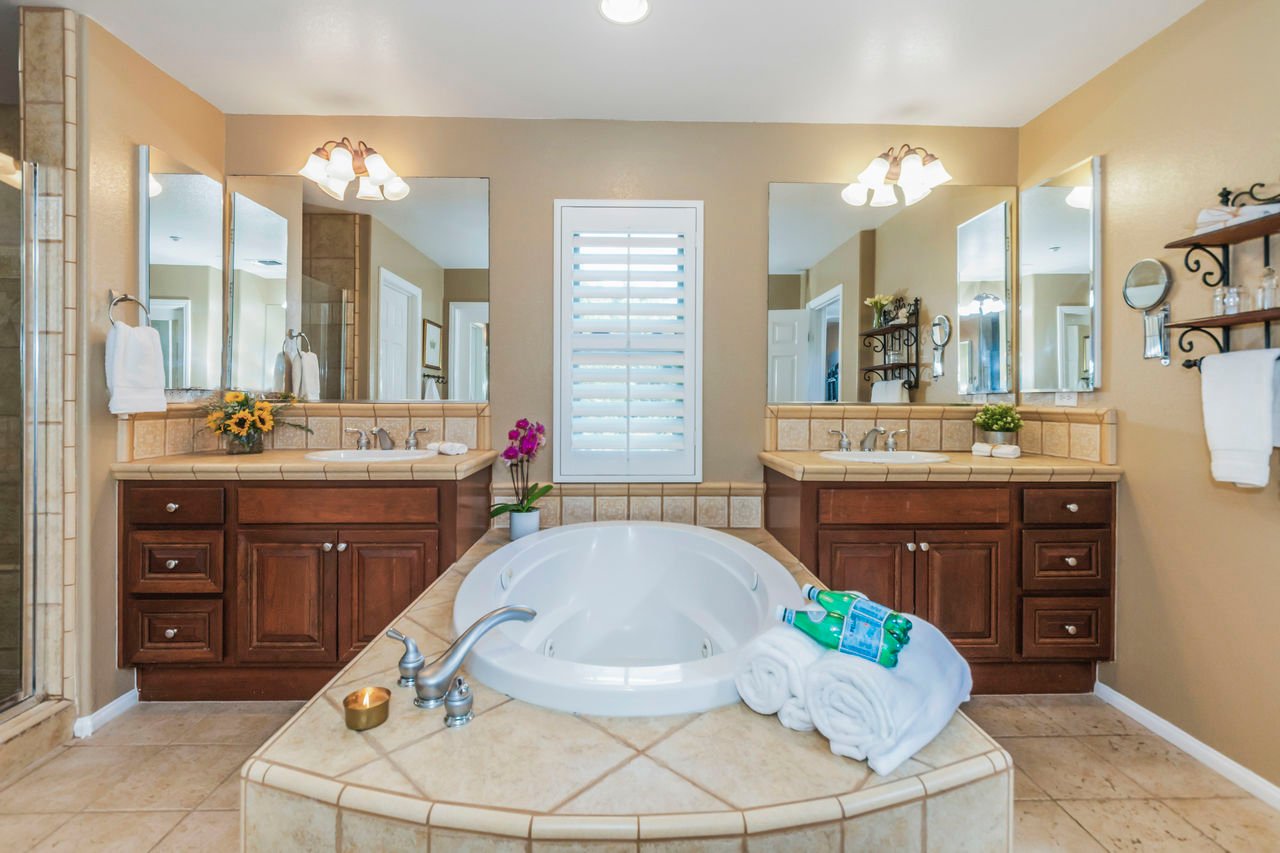
Bathroom with a corner soaking tub between two dark wood vanities and a shuttered window.
Primary bathroom with a tiled corner soaking tub, wooden vanity, and doorway to a bedroom.
Bedroom with a white bed, red pillows, plantation shutters, and a wooden chair.
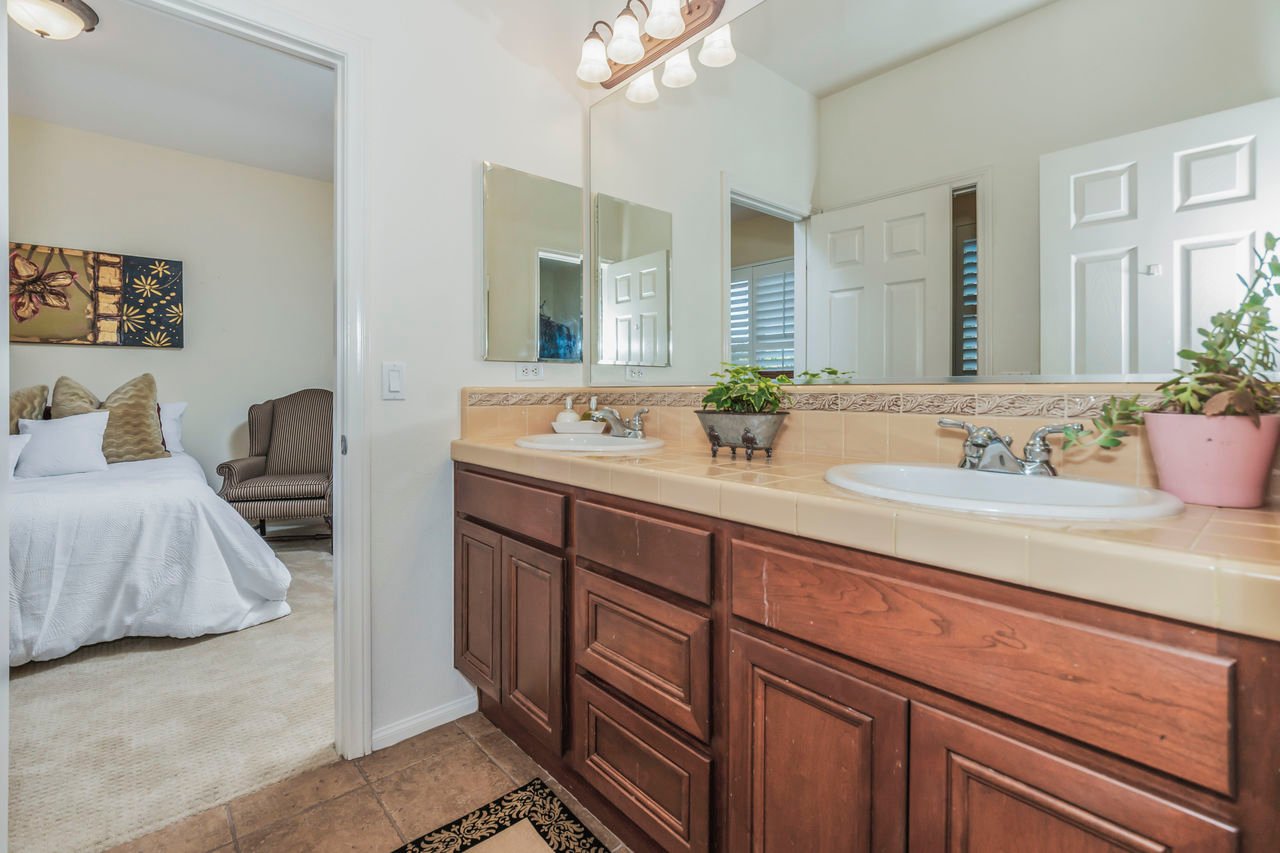
Bathroom with a double-sink vanity, peach tile counters, dark wood cabinets, and adjoining bedroom visible.
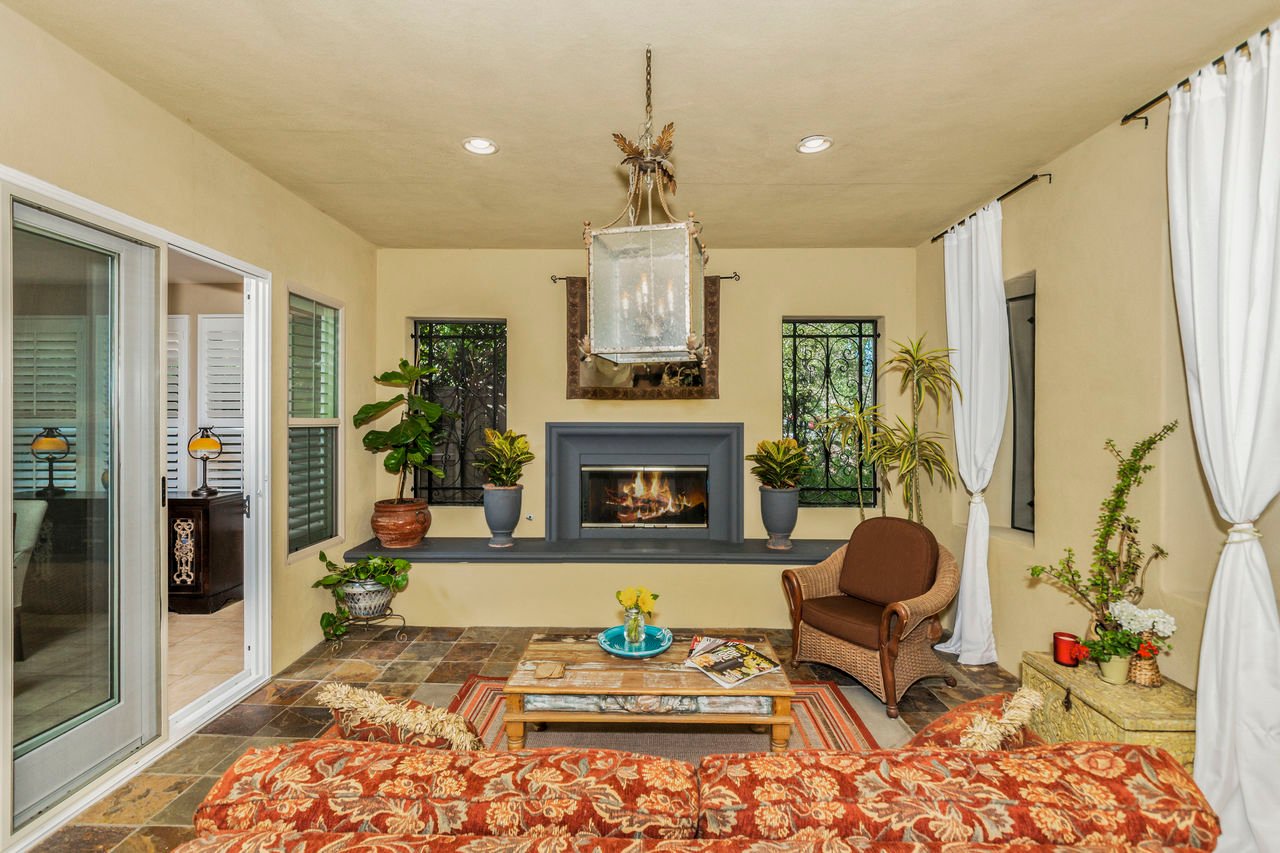
Furnished living room with a gray fireplace, patterned tile floor, and white-curtained windows.
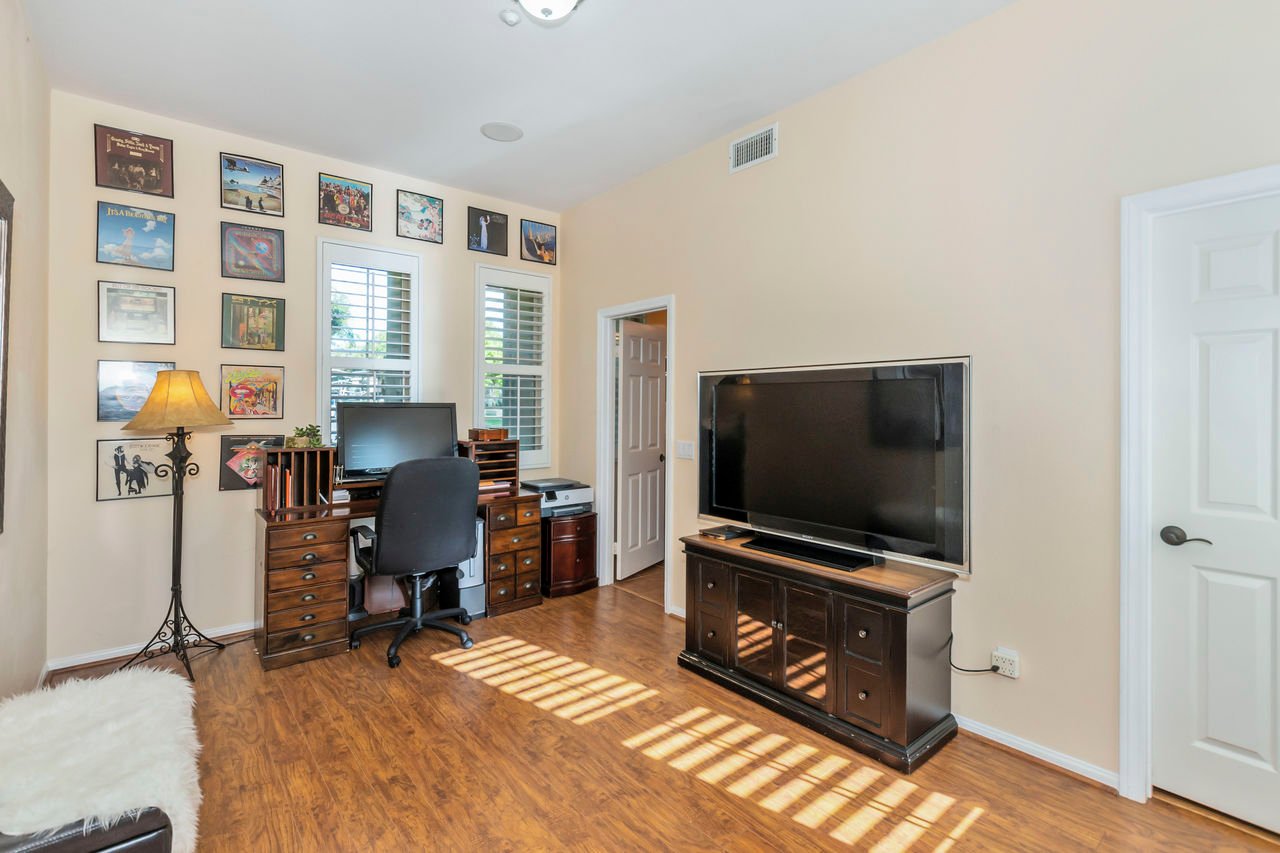
Home office with a wooden desk, large television, framed artwork, and sunlight across the hardwood floor.
SEE ALL PHOTOS
Two-story stucco home with a tiled roof, arched entry, and landscaped lawn.
Aerial view of a tiled-roof neighborhood with solar panels, a green park, and distant hills.
Aerial view of a solar-panel home outlined among neighborhood houses near a large green park.
Kitchen with dark wood cabinets, stainless appliances, and a curved granite breakfast bar with four stools.
Staged kitchen with a granite island, dark wood cabinets, bar stools, and sunflower arrangement.
Dining room with a round wooden table, plantation shutters, and sliding glass door.
Kitchen with a large granite island, dark wood cabinetry, and French doors to a patio.
Tiled courtyard with a stone fountain, potted plants, pergola, and wicker chair.
Mediterranean-style home's courtyard with a pergola, outdoor dining set, and stone fountain.
Courtyard patio with wicker seating, a stone outdoor bar, pergola, and water feature.
Cream stucco home with an ornate wrought-iron balcony, flowering pots, and climbing greenery.
Outdoor patio with wicker chairs, tiled flooring, and ivy-covered walls beside open sliding glass doors.
Outdoor patio with a timber pergola, stone fountain, and built-in bar seating.
Living room with a built-in entertainment center, fireplace, and glass doors opening to a leafy patio.
Living room with a white fireplace, built-in TV cabinet, and glass doors opening to a garden patio.
Furnished living room with gray sofas, beige tile floors, and an adjoining dining area.
Dining room with burgundy walls, a set table, sliding glass doors, and a curved staircase.
Staged bedroom with a large bed against a blue accent wall and a yellow armchair.
Balcony view over a green lawn and tree-lined residential street.
Bathroom with a corner soaking tub between two dark wood vanities and a shuttered window.
Primary bathroom with a tiled corner soaking tub, wooden vanity, and doorway to a bedroom.
Bedroom with a white bed, red pillows, plantation shutters, and a wooden chair.
Bathroom with a double-sink vanity, peach tile counters, dark wood cabinets, and adjoining bedroom visible.
Furnished living room with a gray fireplace, patterned tile floor, and white-curtained windows.
Home office with a wooden desk, large television, framed artwork, and sunlight across the hardwood floor.
Sold

14660 Via Monteverde

14660 Via Monteverde, San Diego, CA 92127

$1,195,000

Situated in one of the most desirable locations of the highly coveted community of Verrazzano lies this exquisite 4 bed/3.5 bath Italian inspired Villa with attached casita, covered loggia, stunning courtyard and owned SOLAR. This unique lot adjacent to Verrazzano's beautiful main park, also has a large grassy area which highlights the open space in front of this home. Entertainers will be delighted by the open-airy floor plan which blends indoor/outdoor space for the ultimate courtyard living experience Beaming with character and charm, this stunning Italian-inspired home is situated in the highly coveted community of Verrazzano in Santaluz


Upon entering this award-winning, rarely available Cortiles floor plan, you will find an inviting covered loggia front room and gorgeous one bedroom/one bath casita with separate entry. This home then flows seamlessly into a spacious custom courtyard for true luxury indoor-outdoor living with BBQ, slate hardscaping, custom fountain and much more! This home is absolutely ideal for families, any entertainer or avid cook with a huge center island, granite counter tops, custom backsplash, stainless steel appliances, and spacious pantry. The great room leads effortlessly to a refined formal dining area, another plus for a host or hostess! When you are ready to relax, you can retreat to the expansive master suite and Juliette balcony, with upgraded tile, soaking tub and shower, dual vanities, dual-entry walk-in closet and more! Upstairs has 2 bedrooms with a jack and jill bathroom plus laundry is up for your convenience.


Walking distance to award- winning elementary school Willow Grove, Verrazzano offers a truly European lifestyle with 3 private park areas, an exclusive Village Area, stunning landscaping and bocce ball court. Santaluz Club membership can be purchased separately to complete the experience of this desirable community. The location is unbeatable; bordering Rancho Santa Fe and nestled between Santaluz and Fairbanks Ranch.

4
beds

3.5
baths

2,696 Sq.Ft. LIVING AREA

7,051 Sq.Ft. lot

Features & Amenities

Interior

  • total bedrooms4
  • Total bathrooms3.5
  • full bathrooms3
  • half bathroom1

Area & Lot

  • Status Sold
  • Date Sold July 1, 2020
  • Living Area2,696 Sq.Ft.
  • Lot Area7,051 Sq.Ft.
  • MLS® ID200022332
  • TypeOther
  • YEAR BUILT2003
  • NeighborhoodSan Diego

Exterior

  • Garage Space2

Financial

  • Sales Price$1,195,000
  • HOA $194
View Virtual Tour

San Diego

Coming soon...

Explore

WORK WITH US

Patty Contreras provides outstanding expertise and professional representation with a personal touch. Specializing in the Greater San Diego real estate market.